Commercial Storage
New
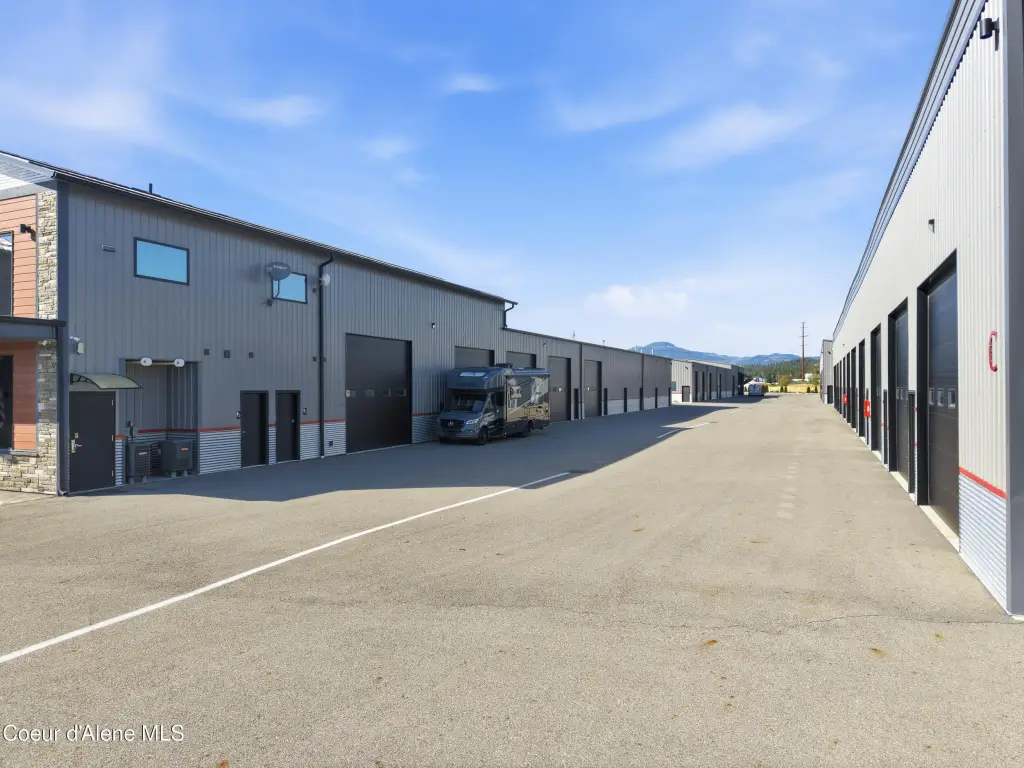
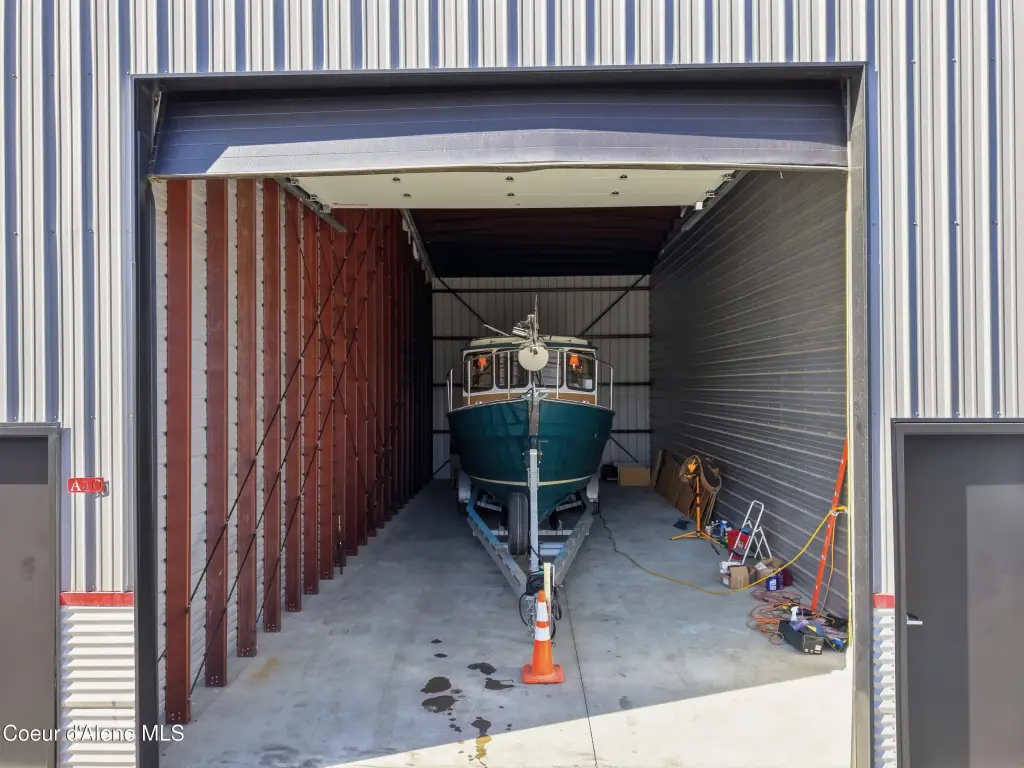
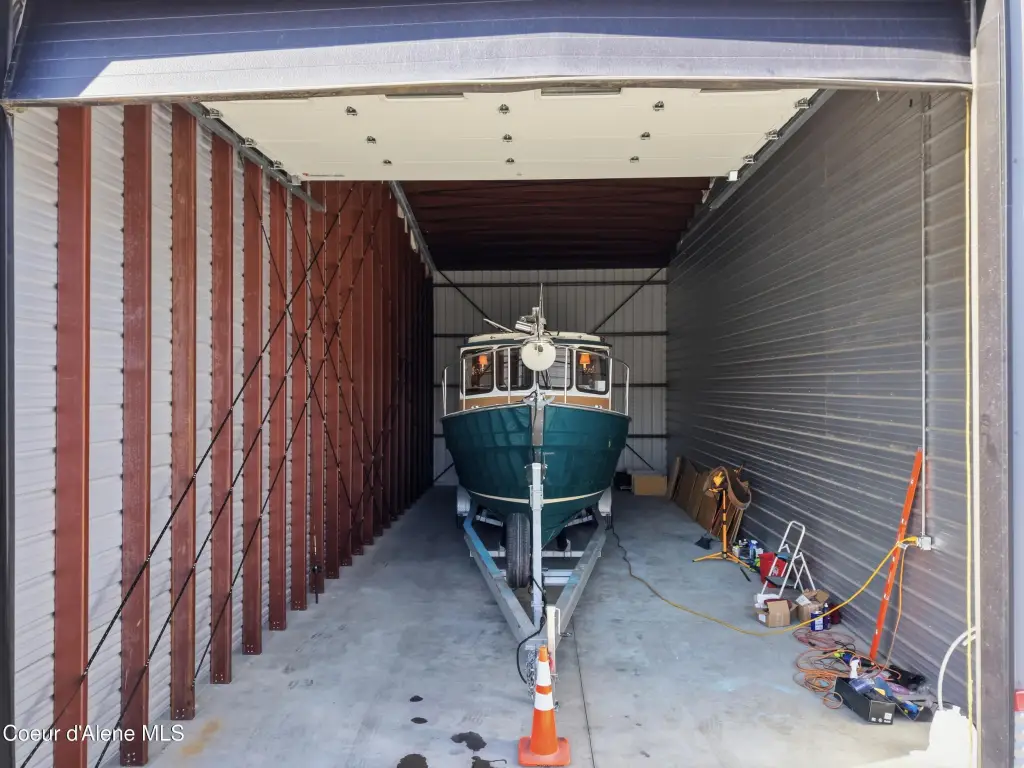
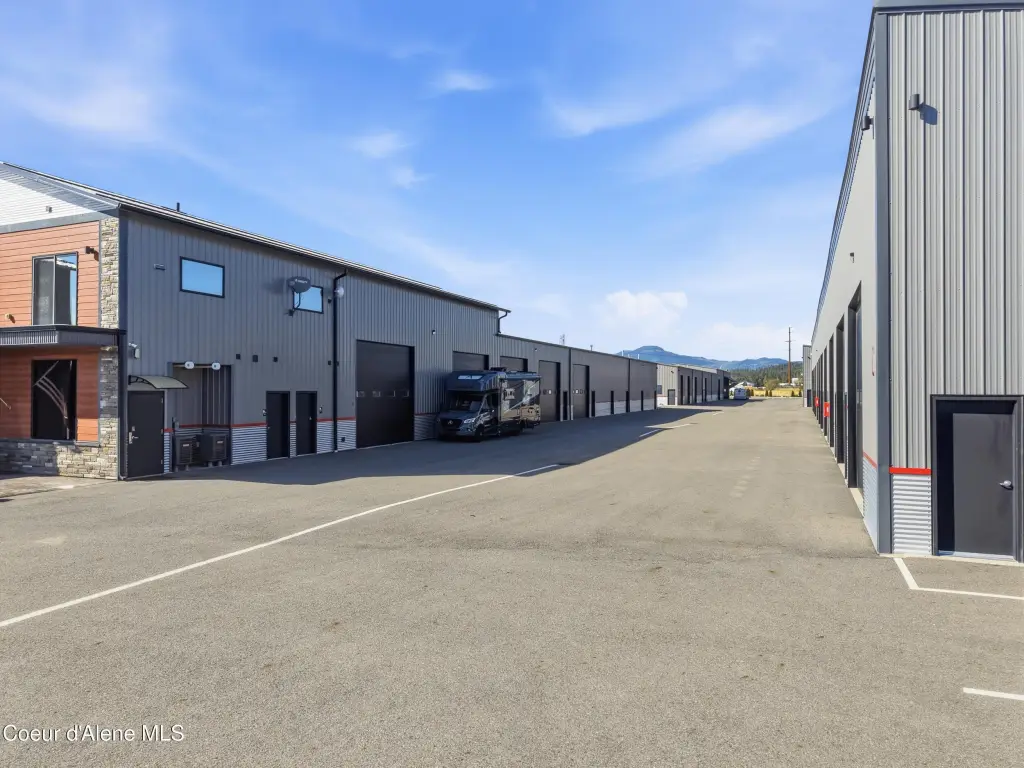

For Sale
$310,000
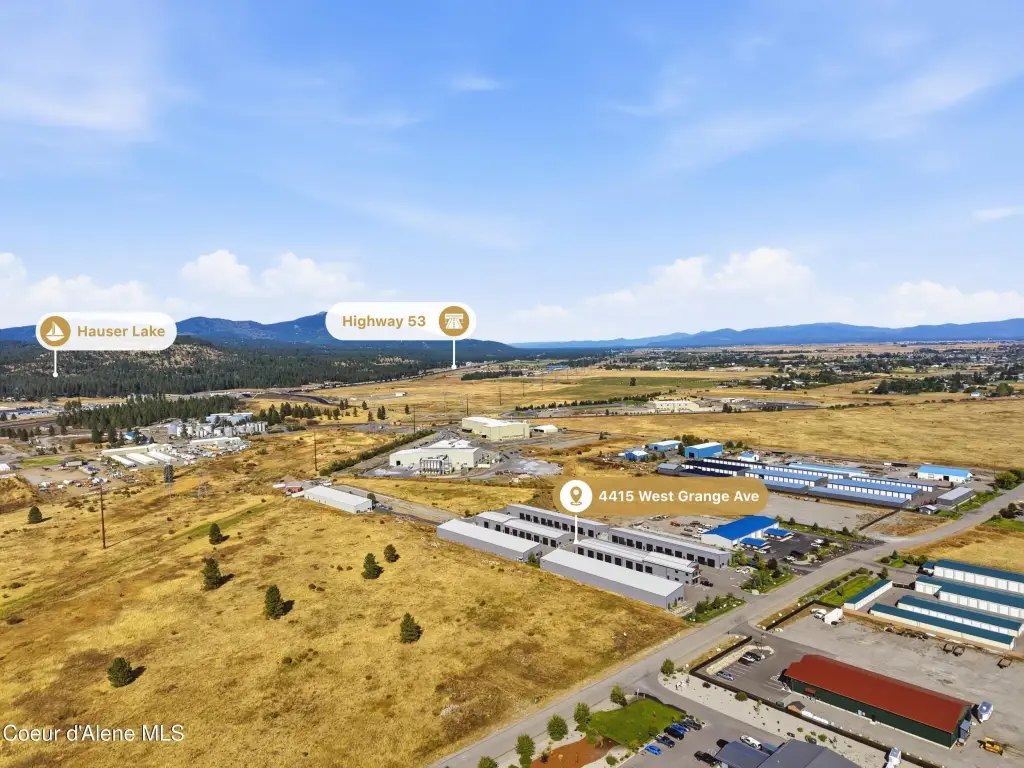
4415 W Grange Ave, Post Falls, ID 83854
Commercial Sale, Commercial Condo, Post Falls, ID
Property Size1,800 SF
Lot Size0.09 Acres
Price / SF$172.22
Days on Market1
Property Features for 4415 W Grange Ave
General Information
Property type
Commercial Sale
Property subtype
Other
Property condition
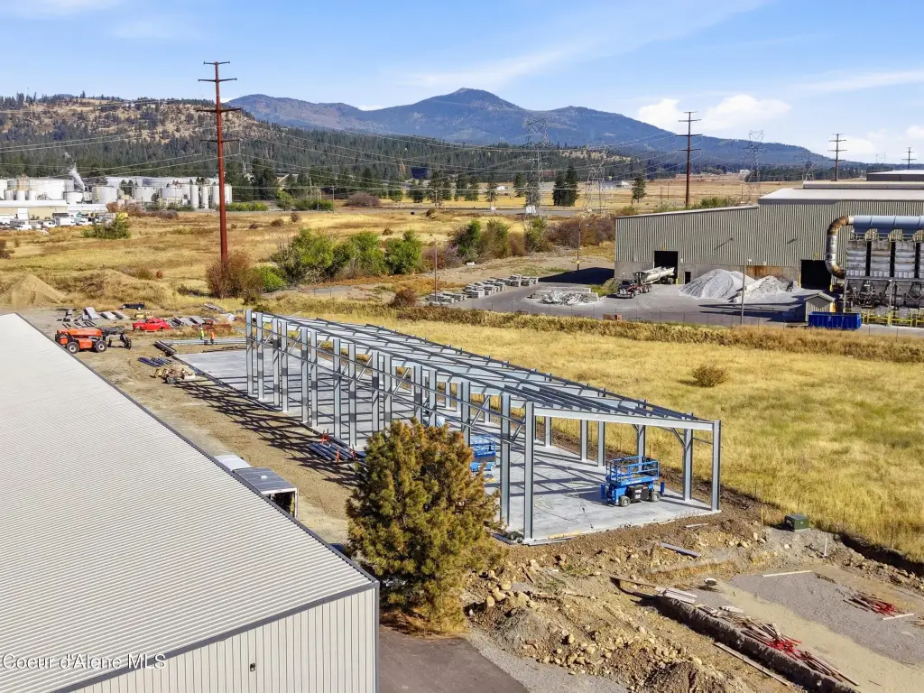
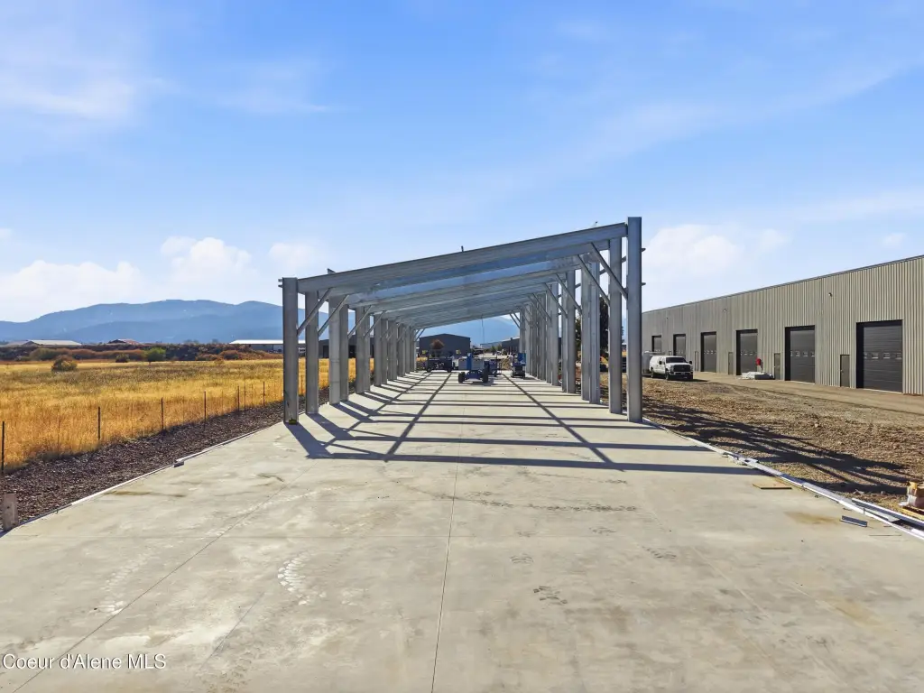
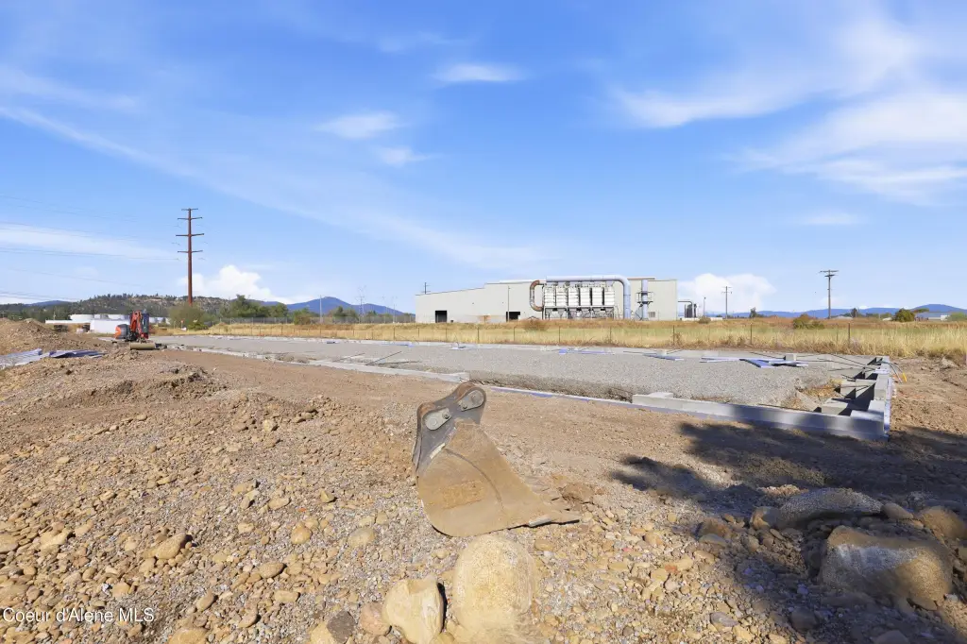
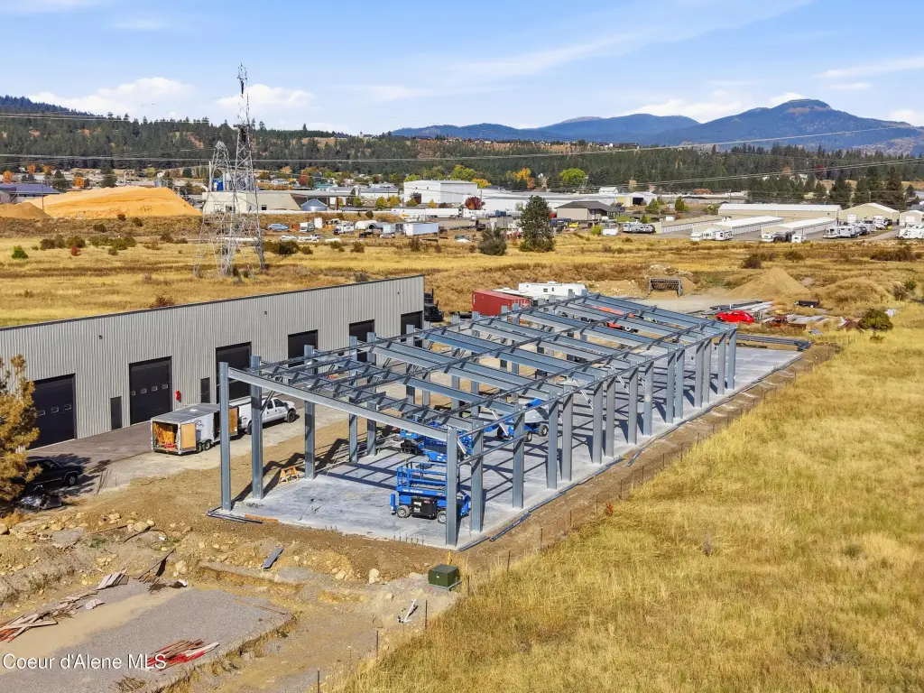
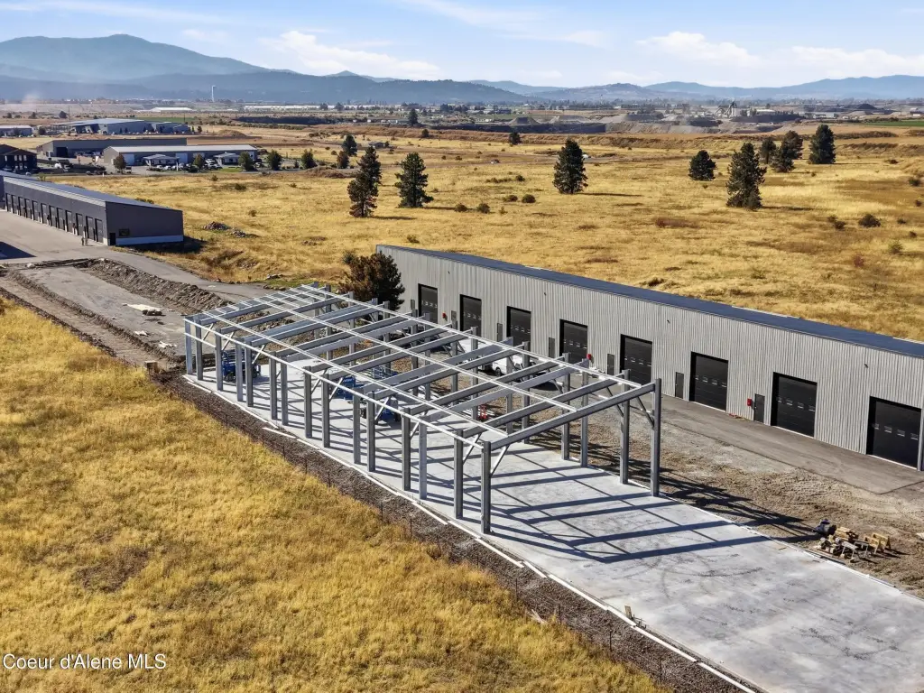
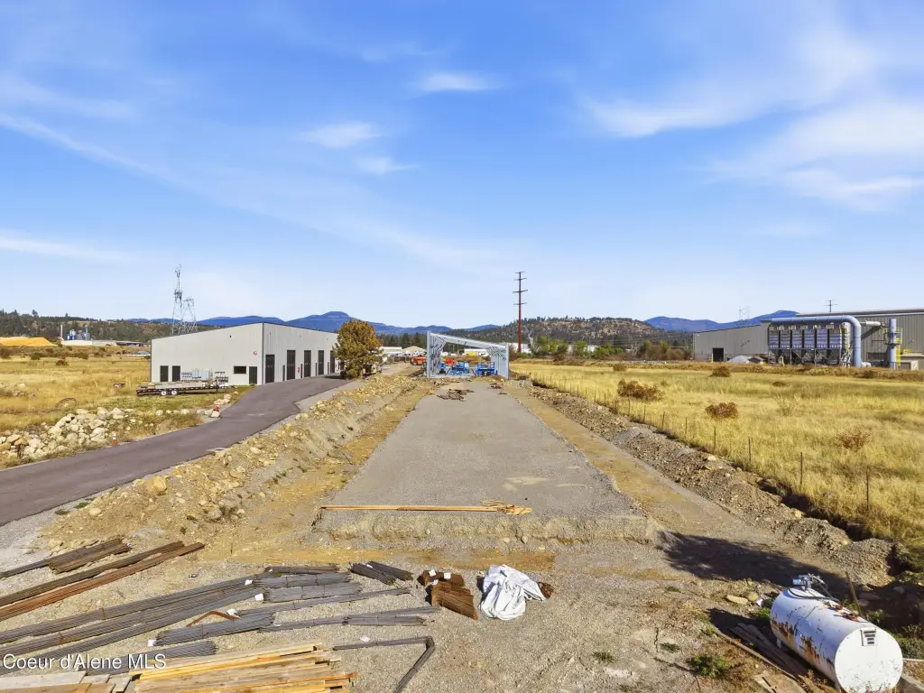
Under Construction
Zoning
Light Indust
Interior features
High Speed Internet
Basement
None
Lot features
Level
View
Territorial
Directions
Exit I-90 onto Pleasant View. Head North until Grange Ave and turn left. Turn right into the parking lot. DO NOT USE GPS
Subdivision
02 - Post Falls
Standard status
Active
APN
0L71600H0050
Size
1,800 SF
Lot size
0.09 Acres
Additional Details
Property Use
Self Storage
Taxes and HOA fees
Tax Year
2025
Tax Description
Premier Garage Condos Project Amendment No 1, Unit 5 Bldg H & Undiv Int In Common Area 3051N05w
Tax Annual Amount
56
Legal Description
Premier Garage Condos Project Amendment No 1, Unit 5 Bldg H & Undiv Int In Common Area 3051N05w
Amenities
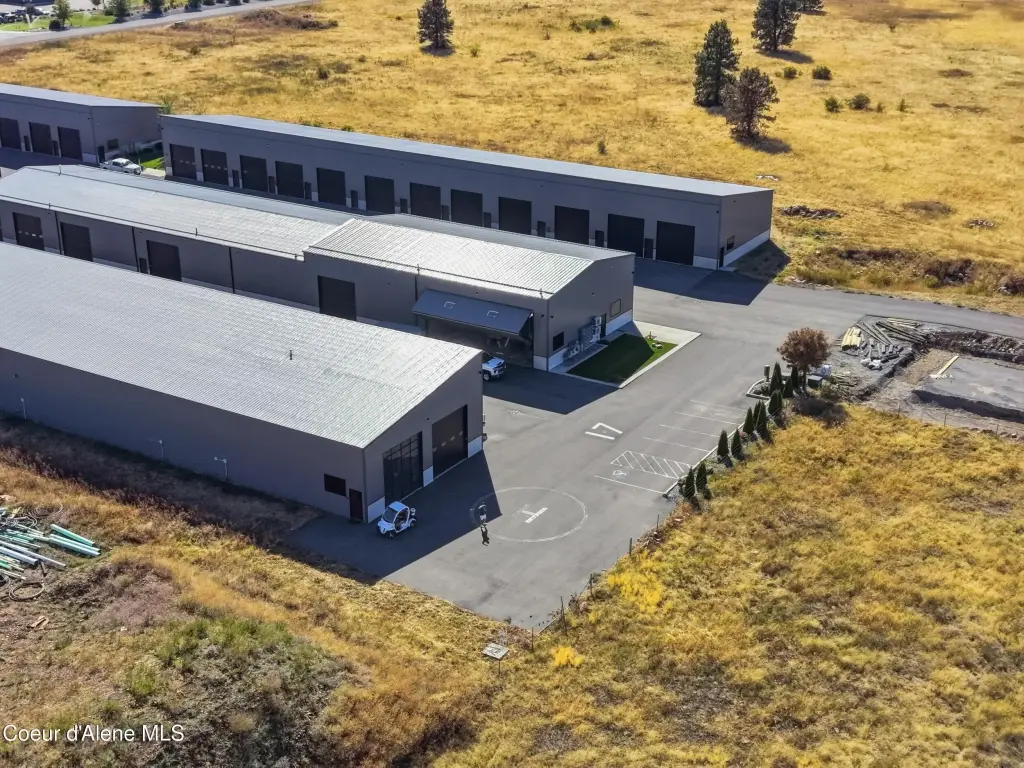
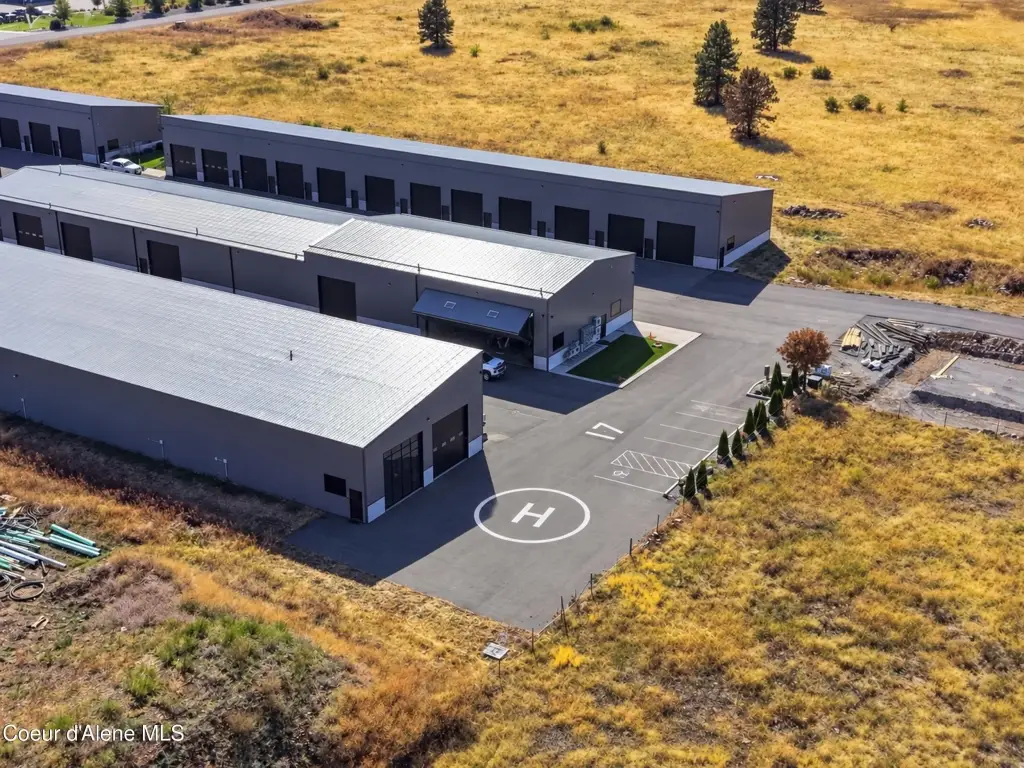
helipad
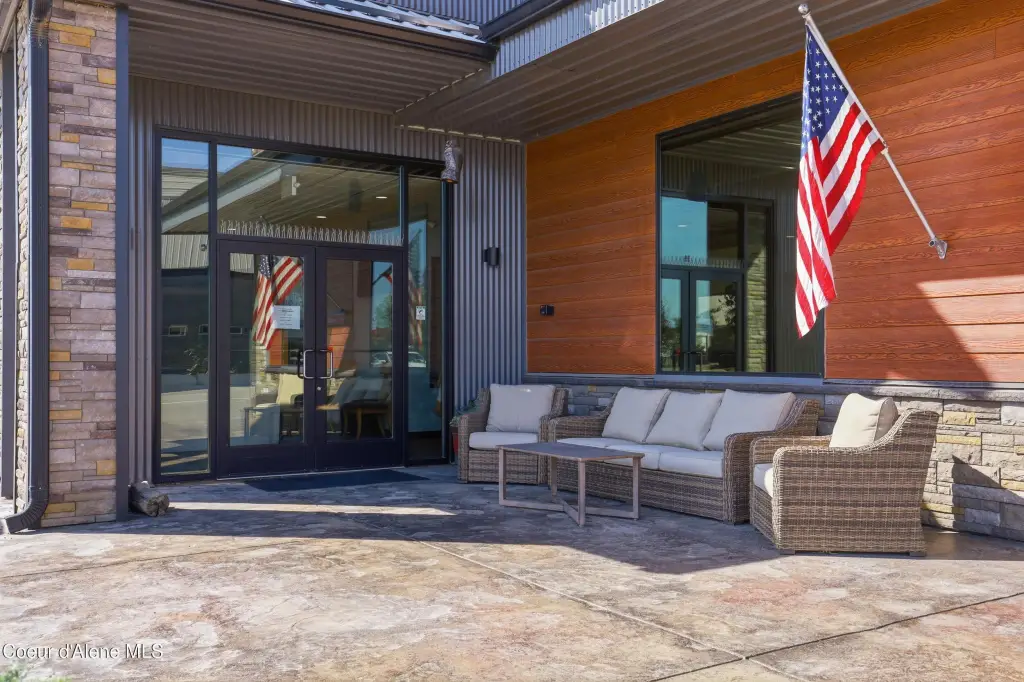
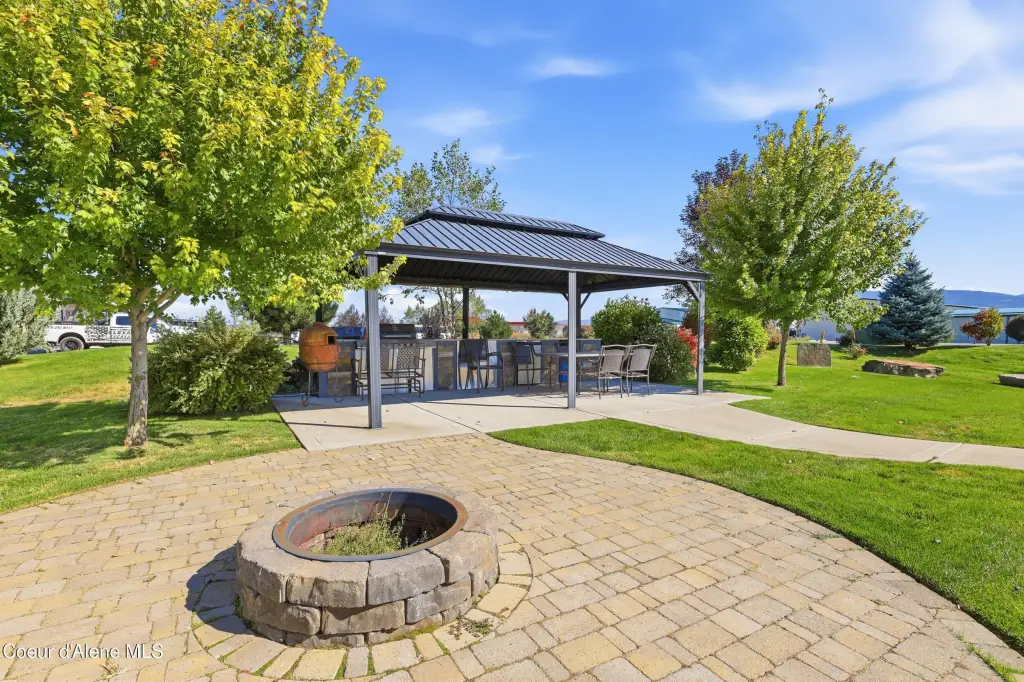
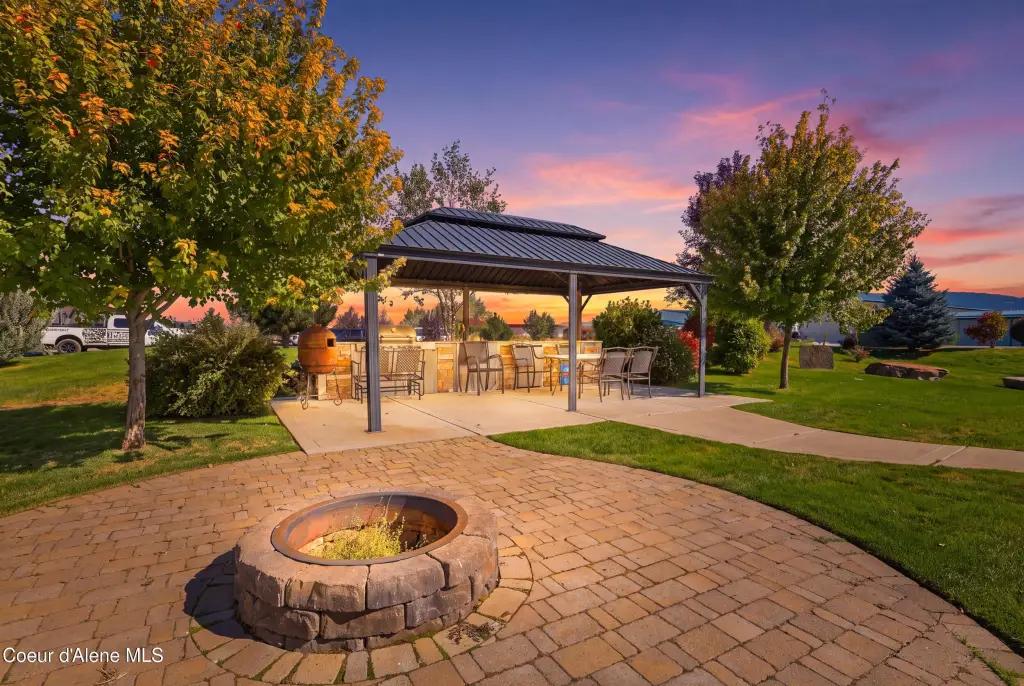
outdoor kitchen
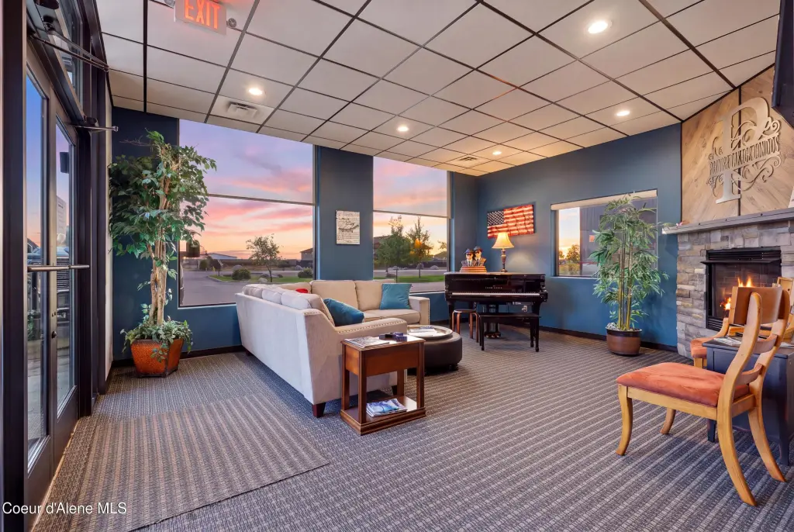
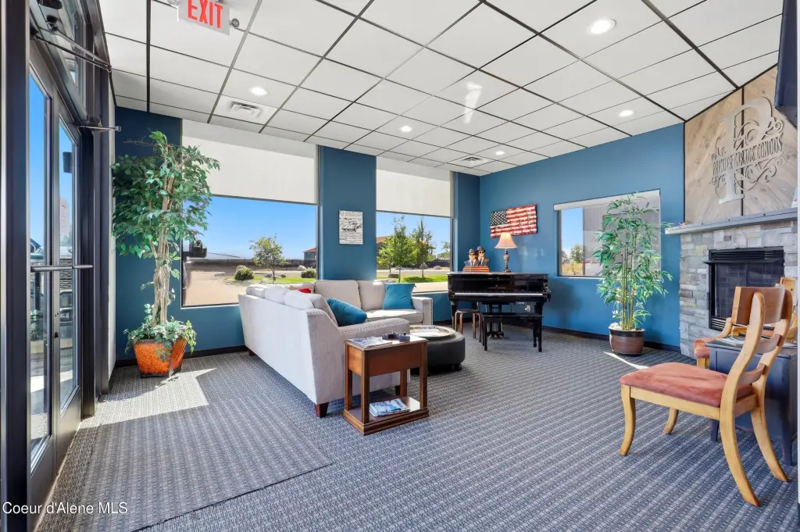
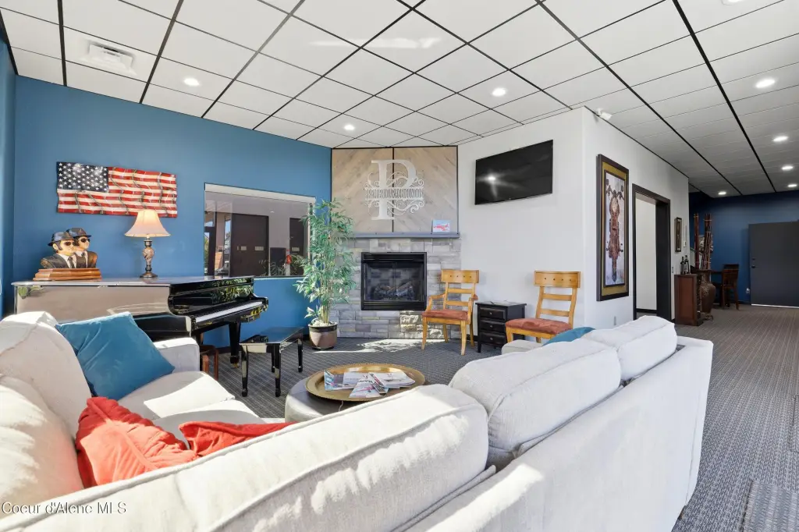
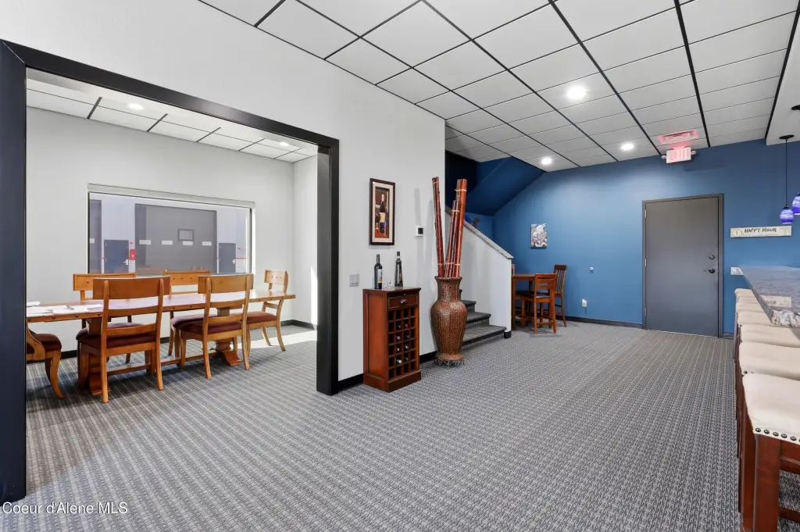
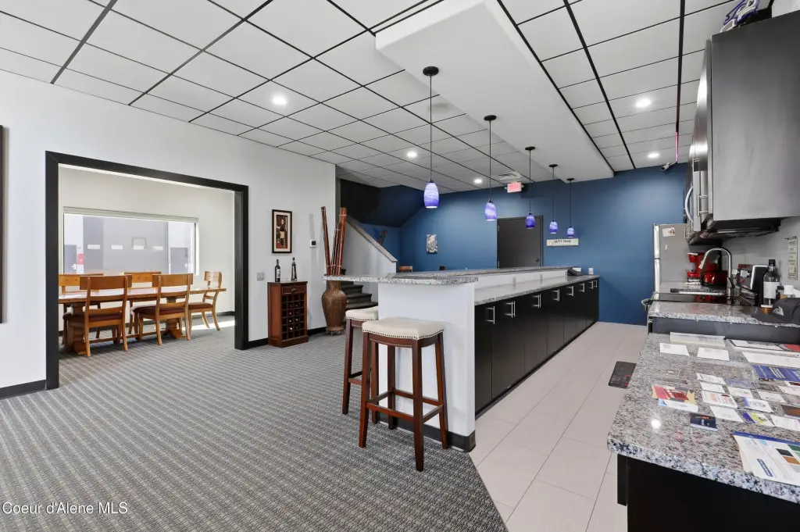
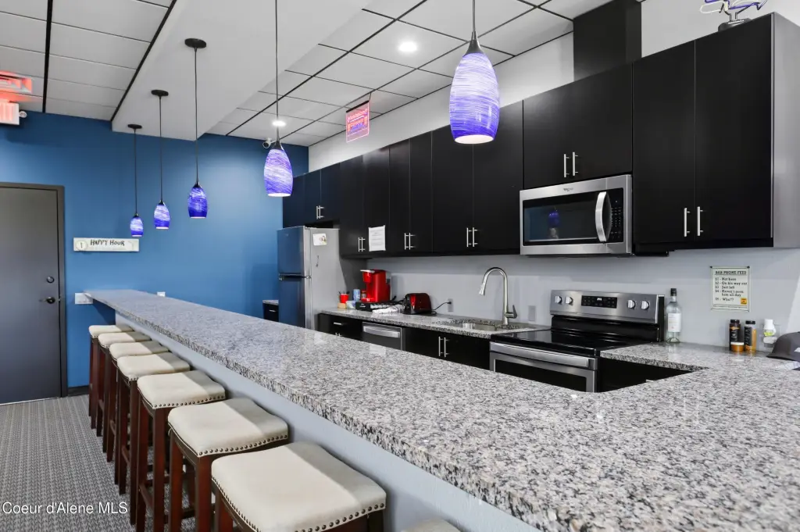
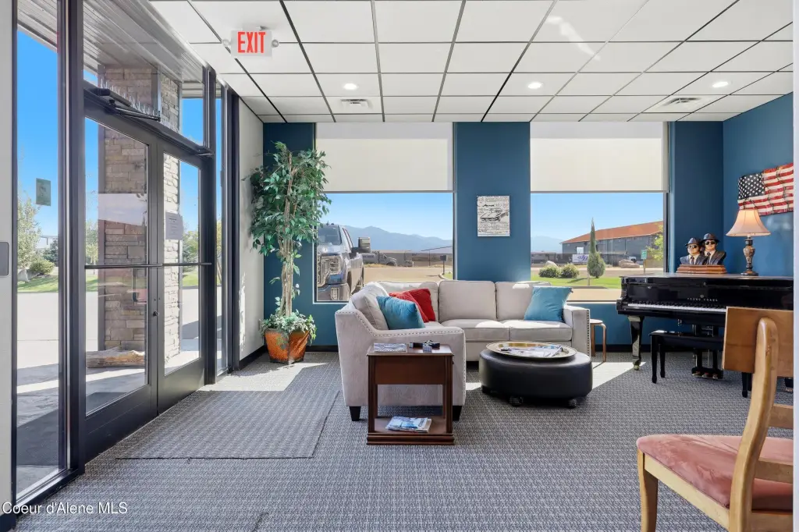
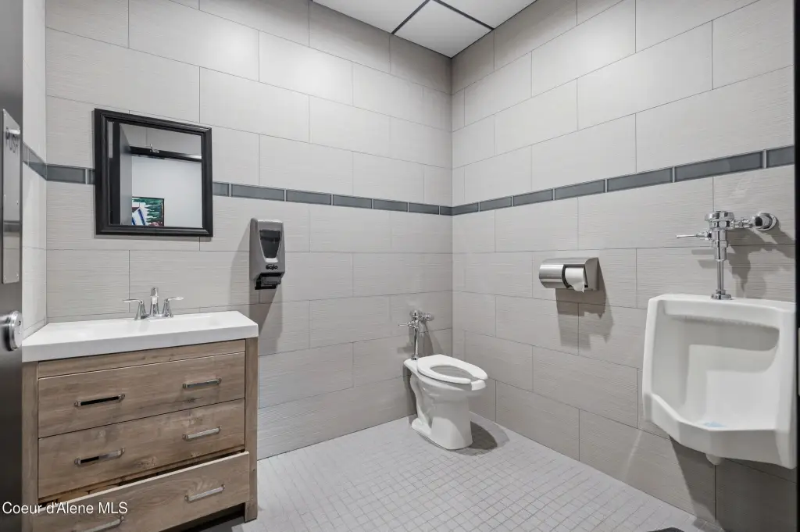
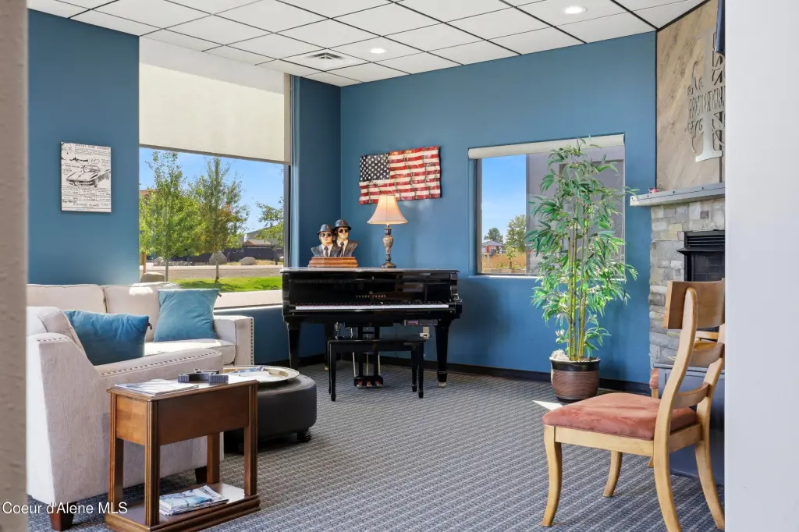
clubhouse
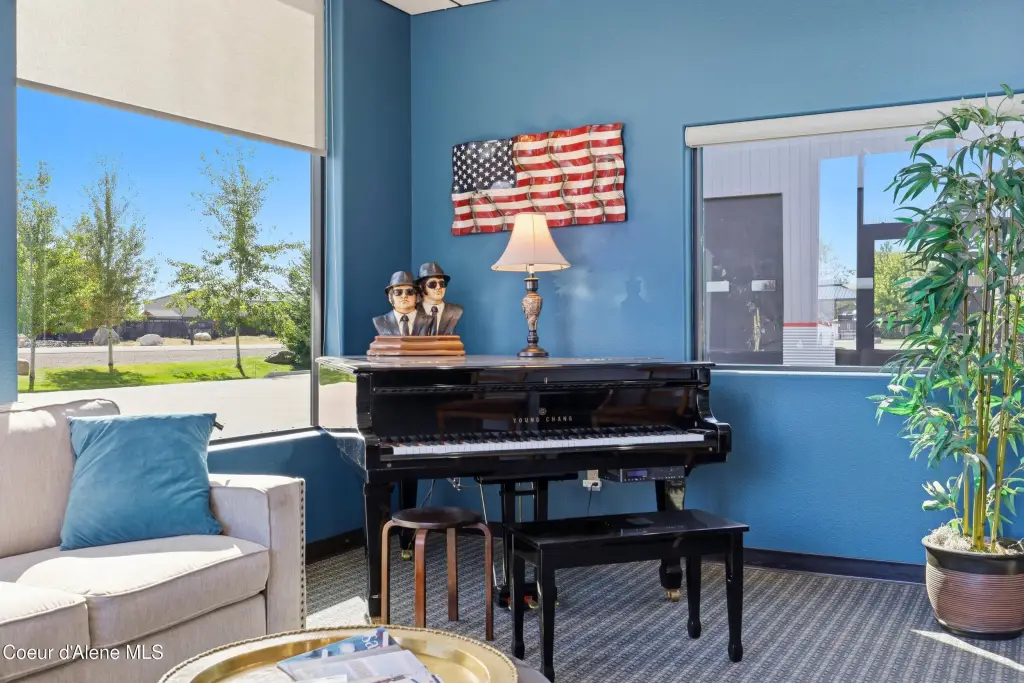
grand piano
wine cabinet
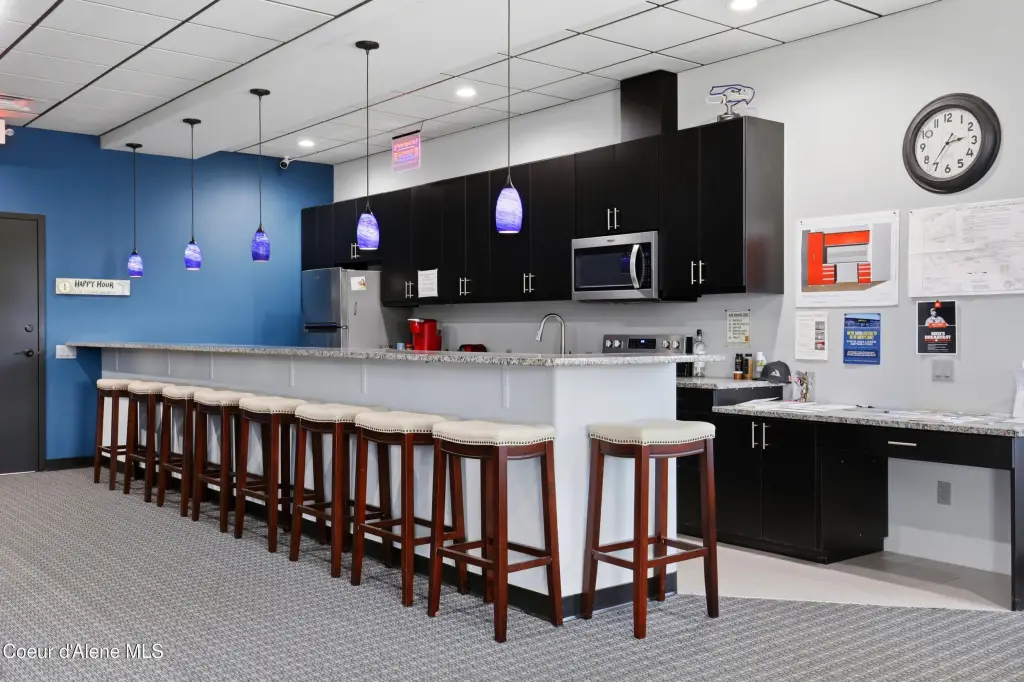
fully equipped kitchen
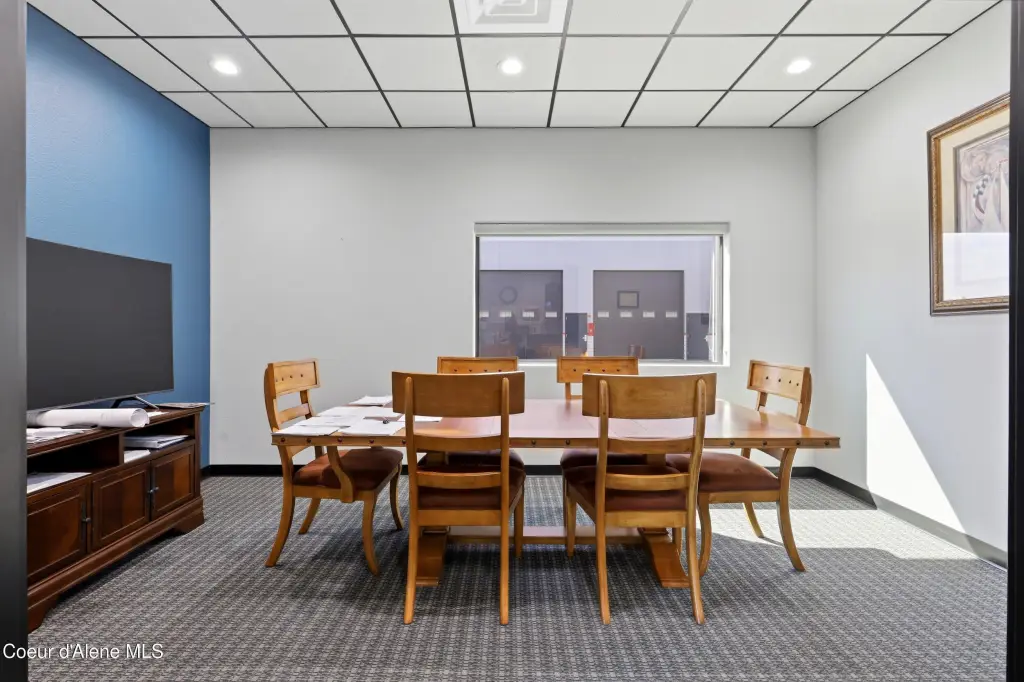
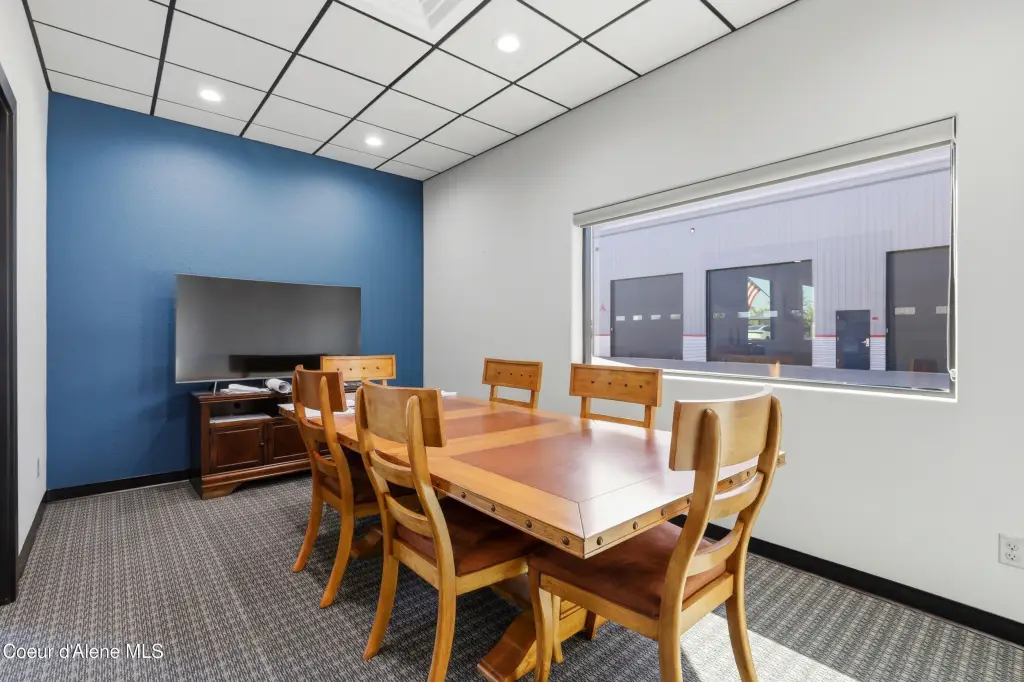
conference room
gathering spaces
Building Details
Year built
2026
Building materials
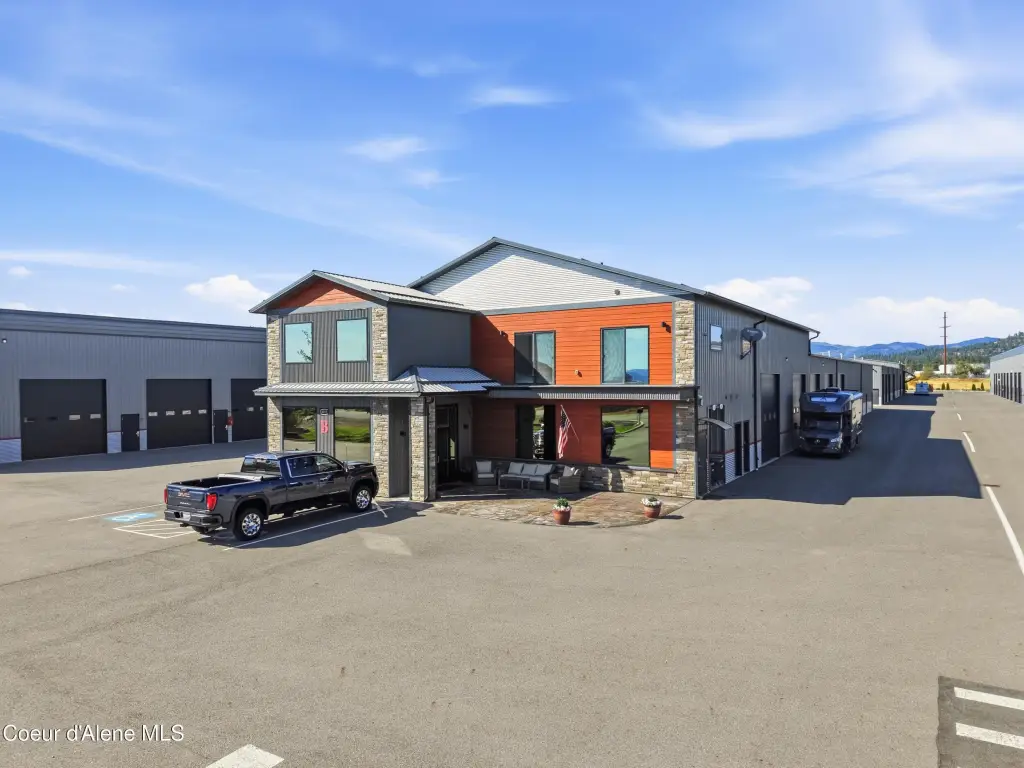
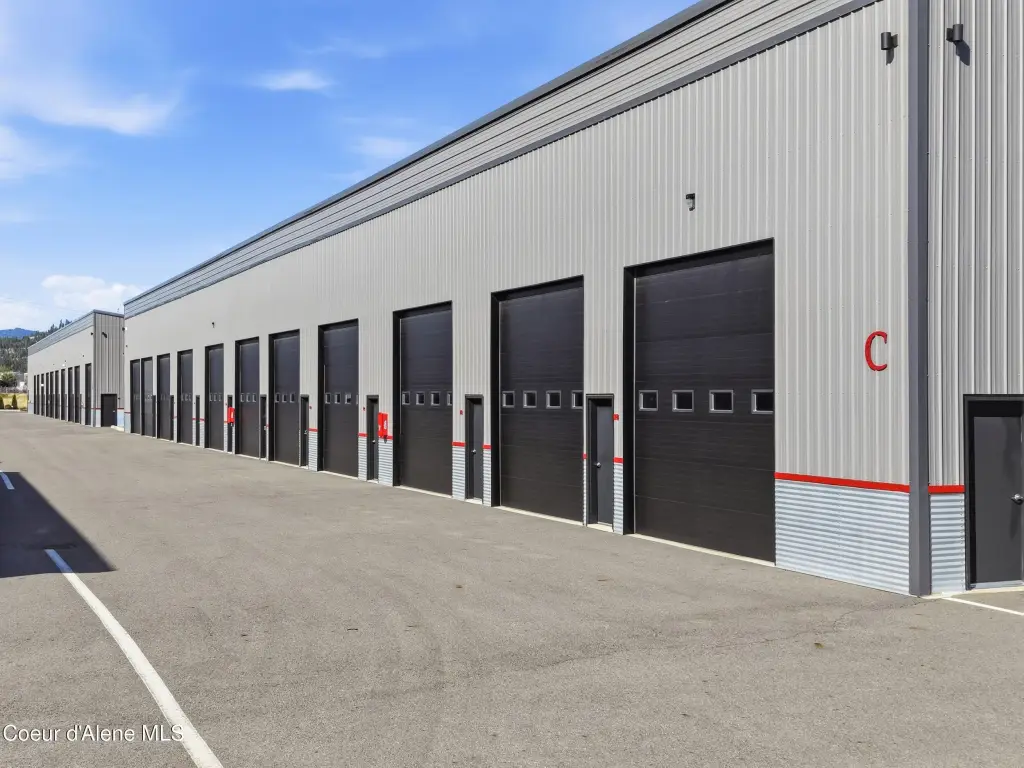
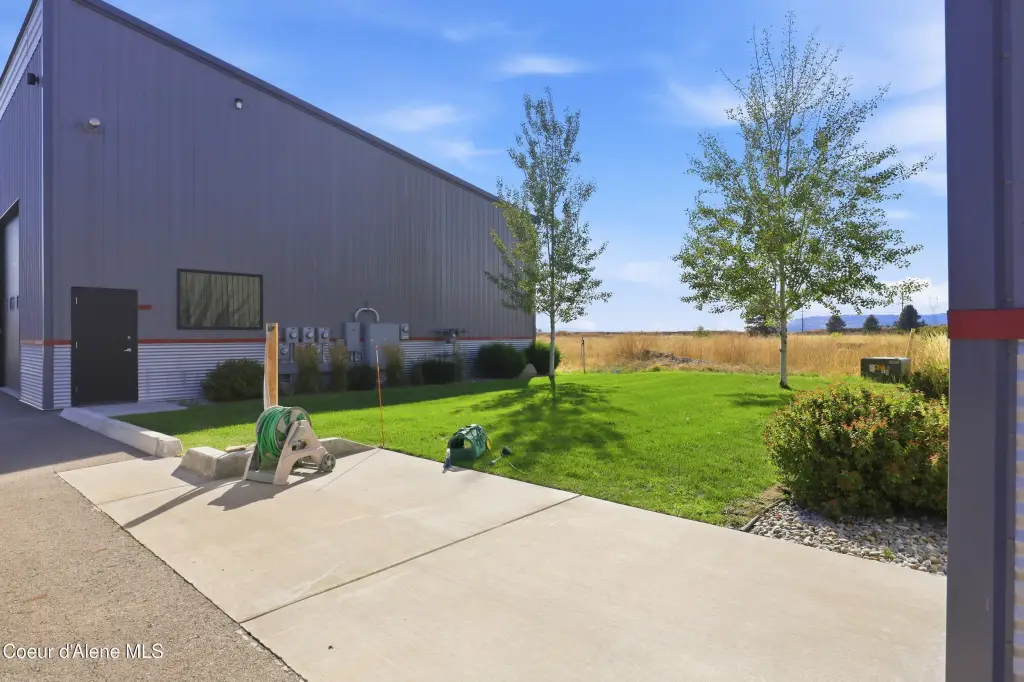
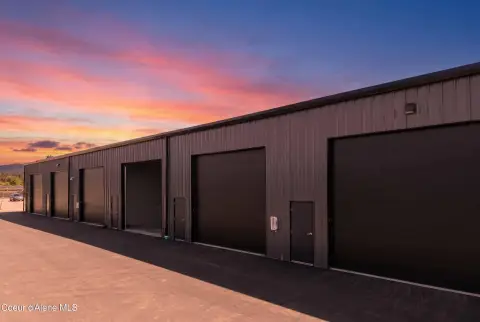
Steel Siding, Steel Frame
Roof type
Metal
Architectural style
Other
Listing Agency:
eXp Realty
(208) 890-7776
Listed By:
Angela King · License #DB44303
(208) 967-4224
Added: Oct 23
Last Checked: Oct 23 at 6:06PM
MLS# 26-10452
Copyright © 2026 Coeur d'Alene Multiple Listing Service. All rights reserved. All information provided by the listing agent/broker is deemed reliable but is not guaranteed and should be independently verified.

Ask AI about this property
Review the available facts, identify missing information and prepare questions for the agent.
Investment Insights
Based on property information with market context.
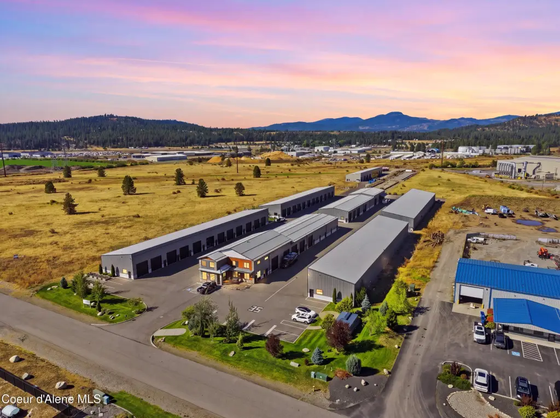
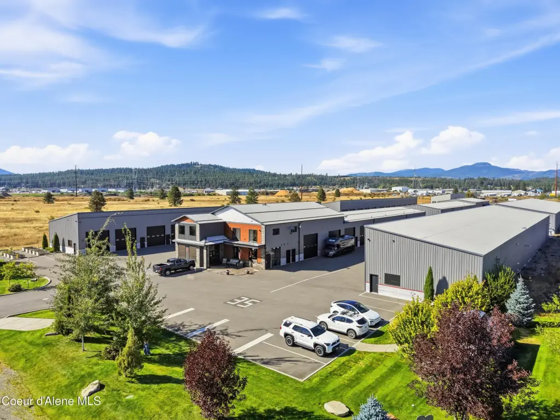
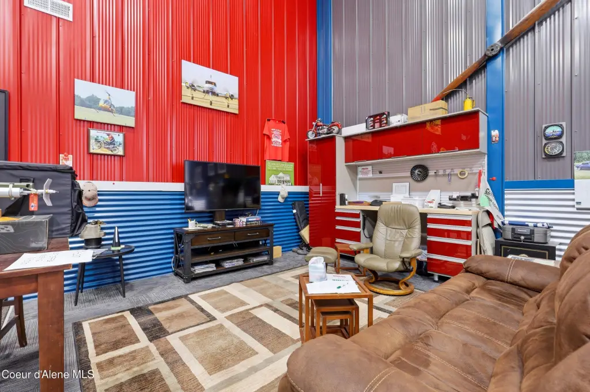
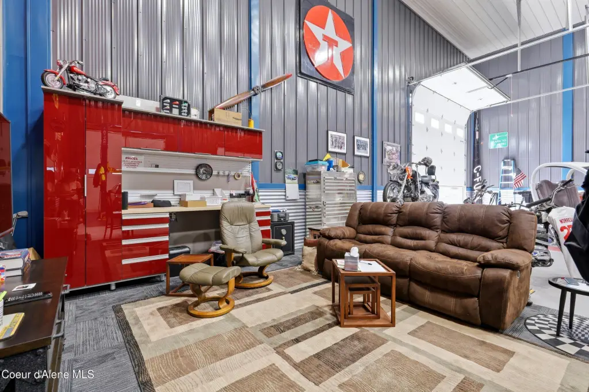
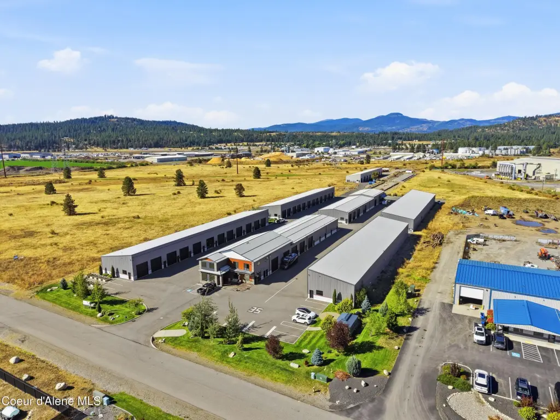
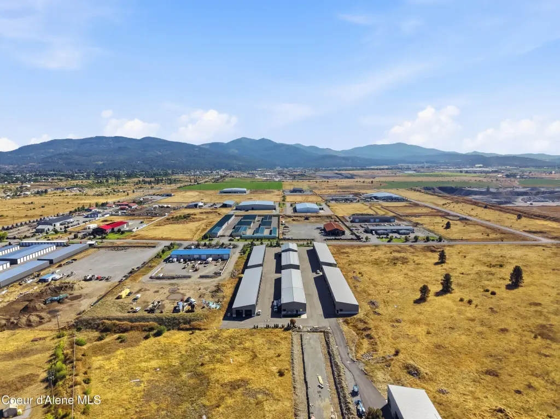
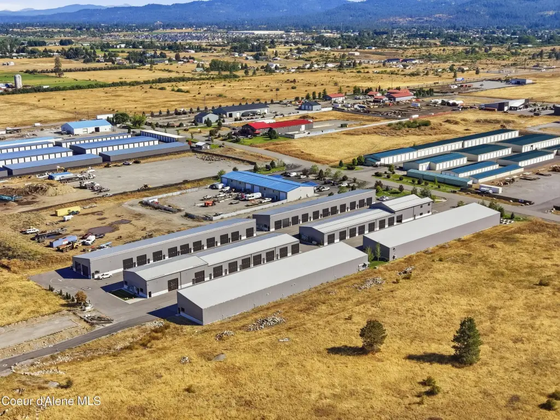
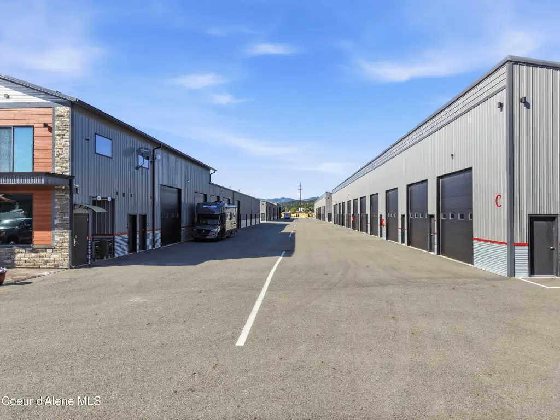
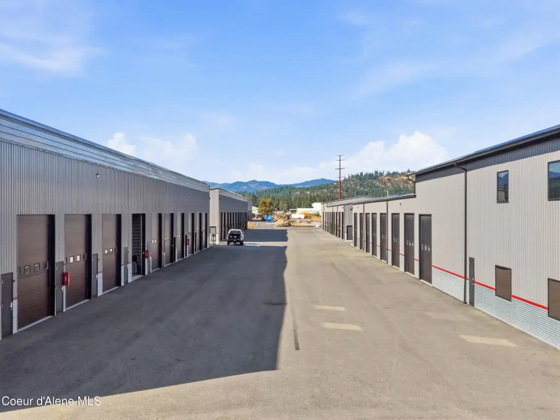
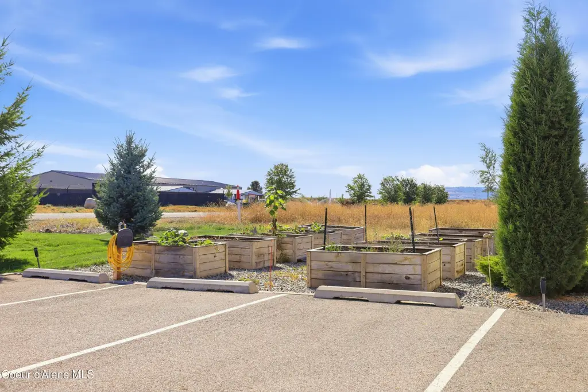
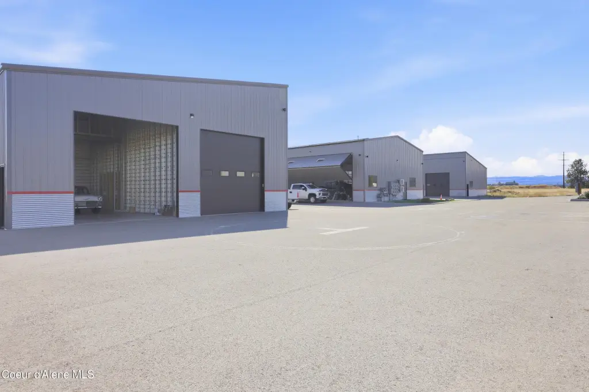
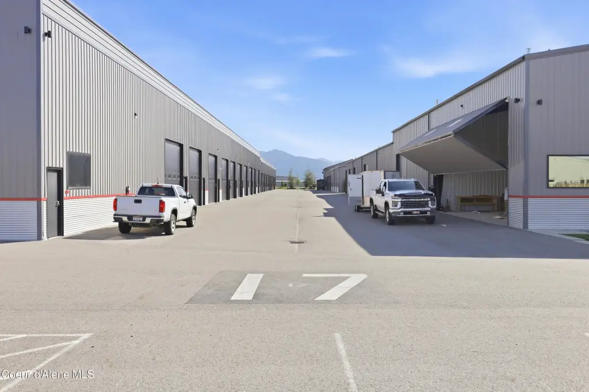
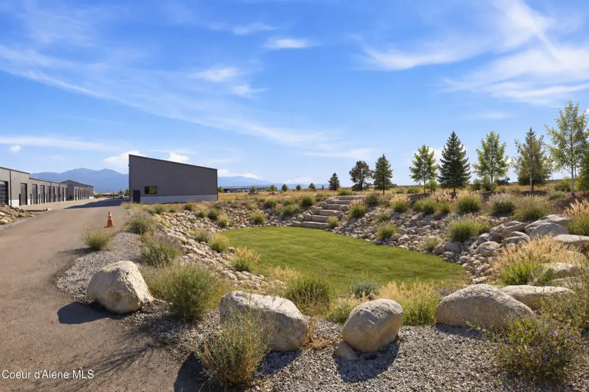
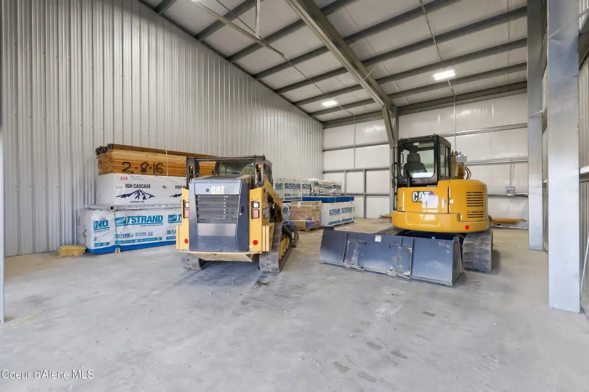
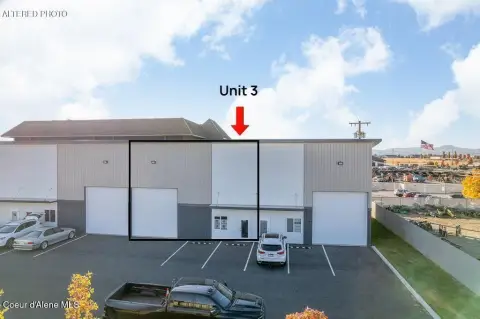
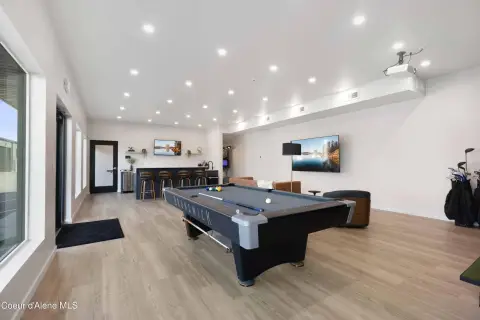
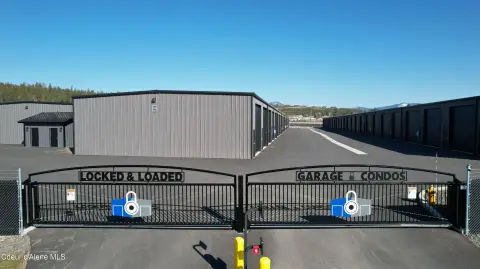
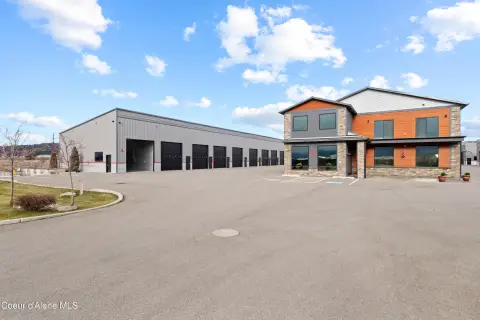
This 1,800-square-foot warehouse condominium is under construction and has a steel frame, steel siding, and a metal roof. The property is zoned Light Indust and includes high-speed internet. The unit is part of a facility with an on-site helipad and shared amenities, including an outdoor kitchen and clubhouse. The clubhouse contains a fully equipped kitchen, conference room, wine cabinet, grand piano, and gathering areas.
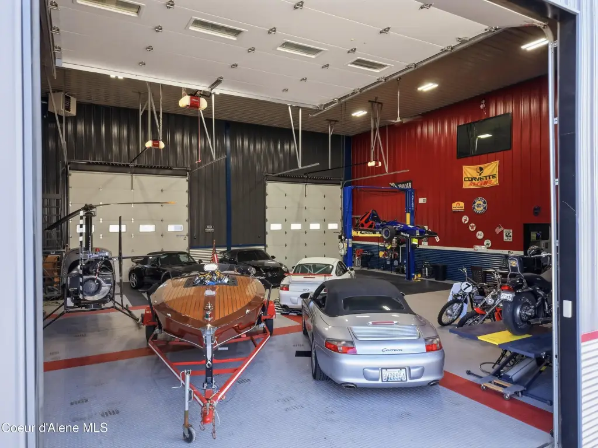
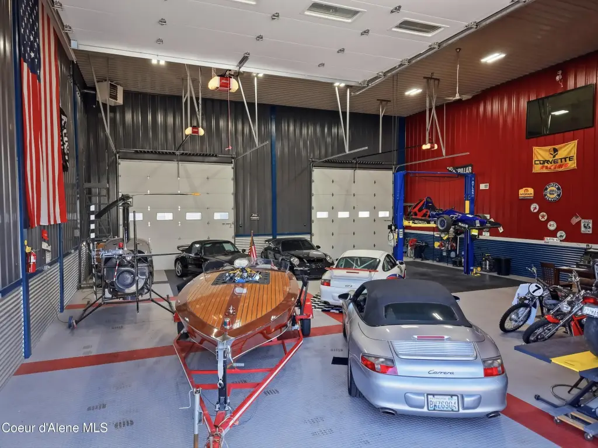
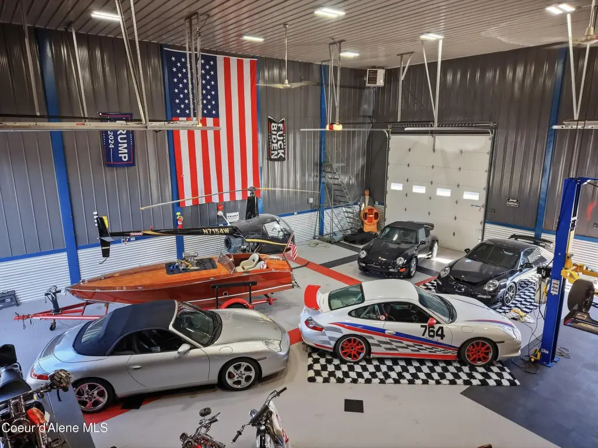
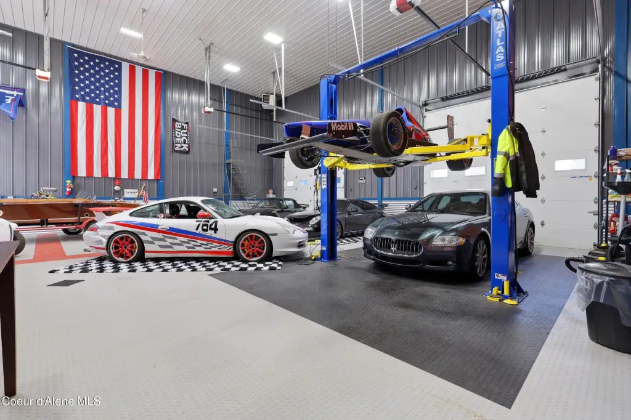
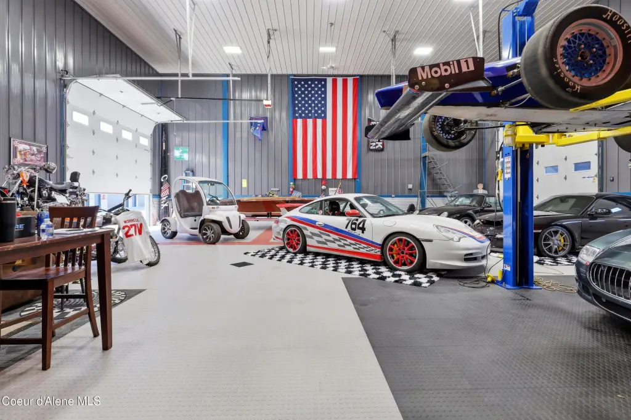
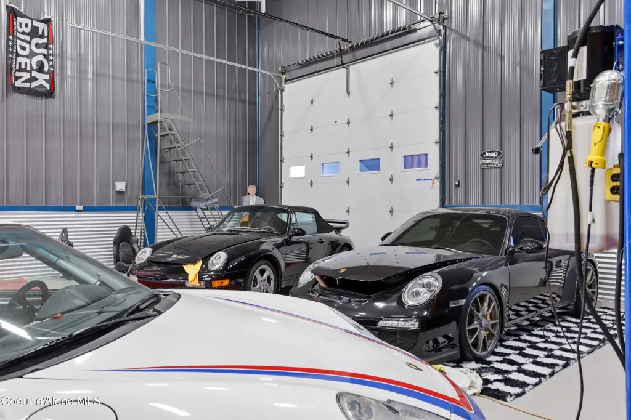
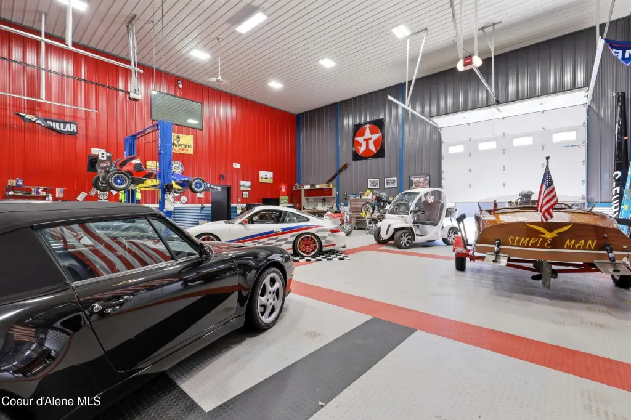
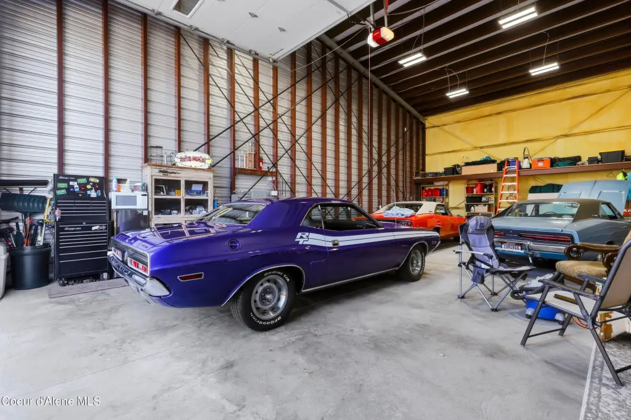
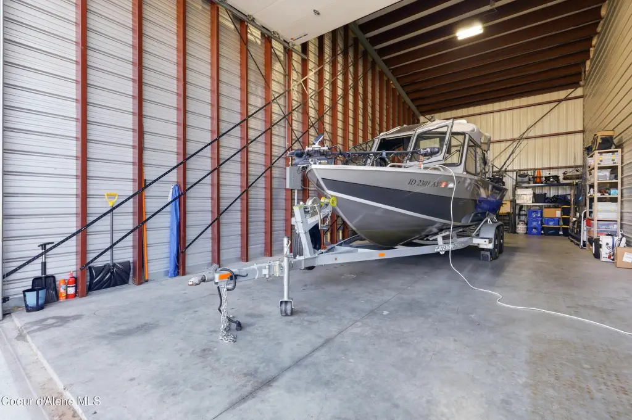
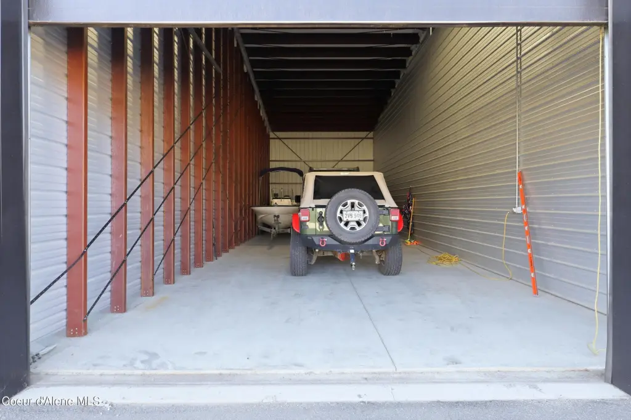
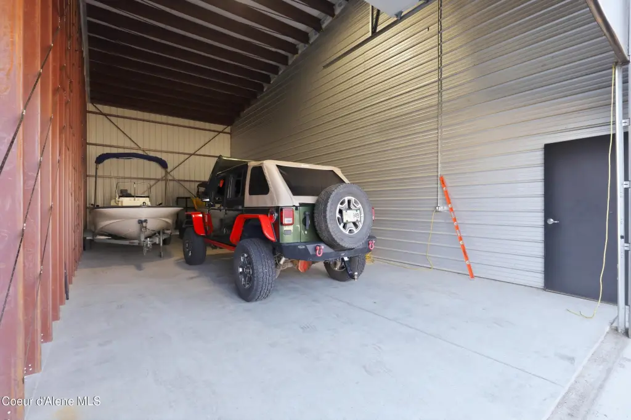
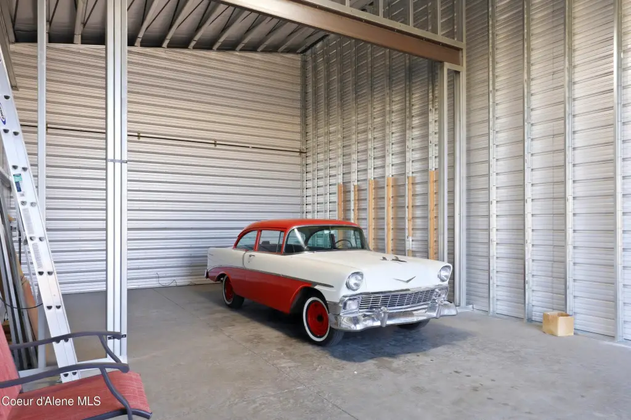
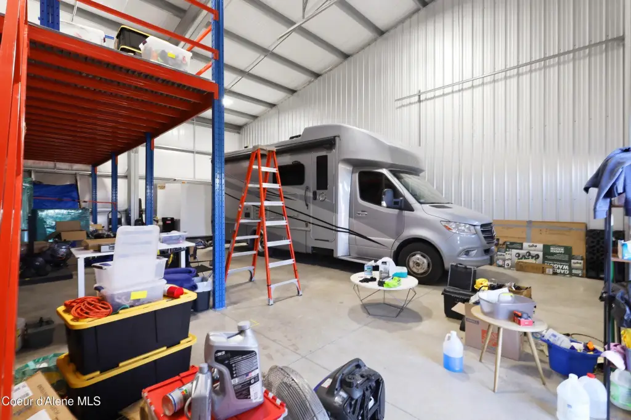
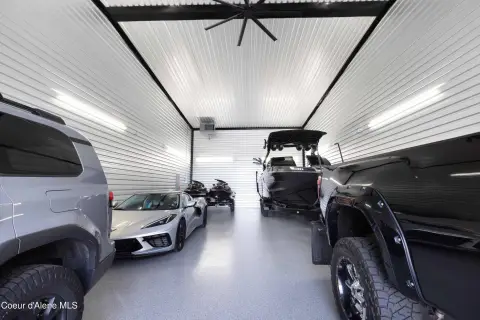
The listing identifies the space for storage of vehicles and recreational equipment, including boats, RVs, aircraft, classic cars, motorcycles, and side-by-sides. Unit features vary; select spaces have upgraded electrical service, insulation, heat, and garage door openers.
The listing identifies the space for storage of vehicles and recreational equipment, including boats, RVs, aircraft, classic cars, motorcycles, and side-by-sides. Unit features vary; select spaces have upgraded electrical service, insulation, heat, and garage door openers.
Key Highlights
- 1,800‑square‑foot warehouse condominium unit
- Under construction; year built listed as 2026
- Light Indust zoning
Financial Insights
Estimated NOI and Cap Rate
NOI / Yr
$13,054
Cap Rate
4.21%
Suggested Prices Based on Cap Rates
Cap Rate 5%
$261,080
$261.1K
Cap Rate 7%
$186,486
$186.5K
Cap Rate 9%
$145,044
$145.0K
Market Conditions
NOI Build-Up for 1,800 SF
Gross rent
$16.2K $9.00/SF
− Vacancy
−$842 −$0.47/SF
EGI
$15.4K $8.53/SF
− OpEx
−$2.3K −$1.28/SF
NOI
$13.1K $7.25/SF
Area
Kootenai County, ID
Vacancy
5.20%
Lease Rate
$9.00 /SF/Yr
Expense Ratio
15.00%
Simulate Cap Rate and NOI
Suggested Prices Based on Cap Rates
Cap Rate 5%
$261,080
Cap Rate 7%
$186,486
Cap Rate 9%
$145,044
Alternative Uses
Best Use
Warehouse
$186.5K
$163.2K – $217.6K
NOI $13,054 @ 7.0% cap · market cap 4.21%
Second Best
—
—
no second resolved use
Theoretical Best
Office A
$390.5K
$341.7K – $455.6K
NOI $27,333 @ 7.0% cap · market cap 8.82%
Zoning and permitted uses should be independently verified with authorities.
How Realmo checks its estimates
Property Analytics
Unlock full access to Insights
Subscribe to Realmo Intelligence
Open Analytics
Current Use
Location Intelligence
Trade Area within ½ mile
49
Businesses Nearby
Well-served
Demand for This Use
Explore this area
Business Placement
Demographics for 83854, ID
49,040
Population
20,440
Households
2.4
Avg Household Size
37
Median Age
23%
College-Educated
92%
High-School Grad
77.6 sq mi
ZIP Area
632
Density / Sq Mi
$72,820
Median Household Income
$41,223
Median Earnings
$1,311
Median Rent
$433,700
Median Home Value
Check the figures for this property
Cap Rate, Value Estimation, Potential NOI and more
View Realmo Analytics
Market
Vacancy Rate% for Industrial in West region



Similar Off Market Nearby
- My Shop : Executive Suites and Warehouse Space — 47.733991, -117.005160, Post Falls, ID 83854
- Ranch RV & Self Storage, Post Falls — 4328 W Grange Ave, Post Falls, ID 83854
- Long Dog Storage — 4157 W Grange Ave, Post Falls, ID 83854
- CDA Storage Units — 4421 W Grange Ave, Post Falls, ID 83854
- Post Falls Storage Solutions — 7778 Corn Maze Way, Hauser, ID 83854
Frequently Asked Questions
What type of property is this?
Warehouse - A commercial condominium unit is under construction within a property offering a clubhouse, outdoor kitchen, and on-site helipad.
Where is this warehouse located?
The property is located at 4415 W Grange Ave Post Falls, ID.
What is the asking price?
The asking price for this property is $310,000.
What are key features of this property?
This property features: 1,800‑square‑foot warehouse condominium unit; Under construction; year built listed as 2026; Light Indust zoning


