Insulated Flex Space with Garage
For Sale
$249,000
17011 W Tulip Ct, Post Falls, ID 83854
Commercial Sale, Commercial Condo, Post Falls, ID
Property Size931 SF
Lot Size0.06 Acres
Price / SF$267.45
Days on Market48
Property Features for 17011 W Tulip Ct
General Information
Property type
Commercial Sale
Property subtype
Other
Zoning
LightIndustrial
Bathrooms
1
Full bathrooms
1
Rooms
Bathroom 1
Security features
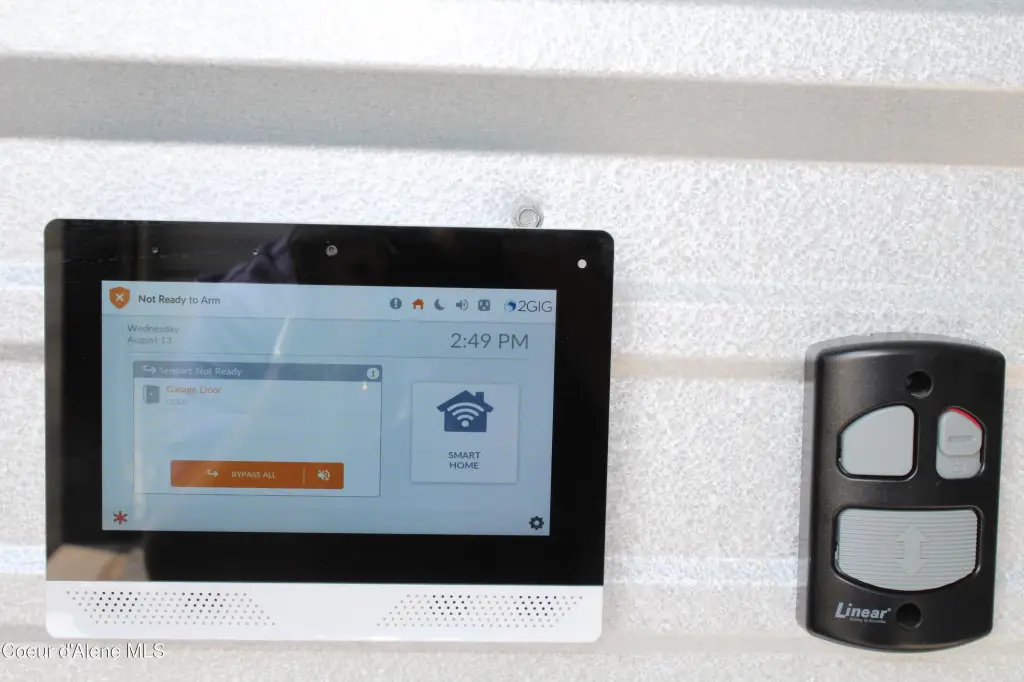
Security System
Interior features
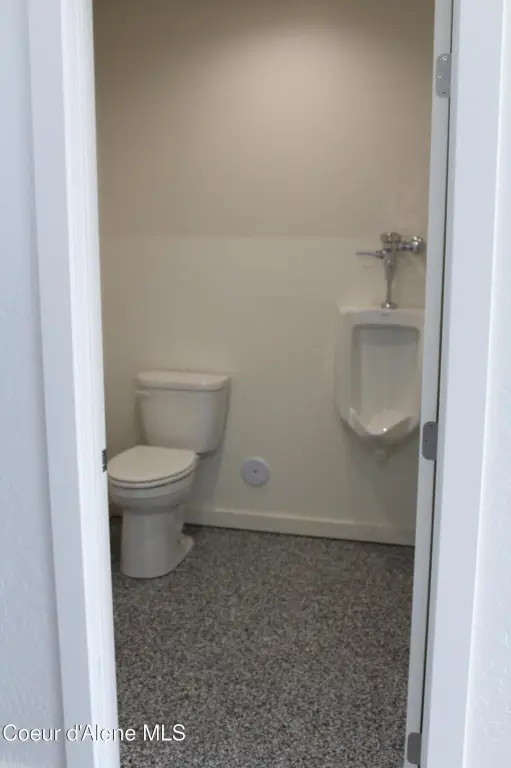
Handicap Facility, 3 Phase Power, Handicap Restrooms
Exterior features
Lighting, Handicap Access, Sprinkler System
Fencing
Fenced
Basement
None
Accessibility
Accessible Approach with Ramp
Lot features
Irregular Lot, Landscaped, Level, Cul-De-Sac
View
Territorial
Directions
Pleasant View, left at the roundabout, onto Prairie Ave, Left onto Kira, Right onto Tulip Court , Right side to Private Gated entry.
Subdivision
02 - Post Falls
Standard status
Active
APN
0L67800A0050
Size
931 SF
Lot size
0.06 Acres
Taxes and HOA fees
Tax Year
2025
Tax Description
Locked And Loaded Garage Condos, Unit 5 Bldg A & Undiv Interest In Common Area 3051N05w
Tax Annual Amount
682
Legal Description
Locked And Loaded Garage Condos, Unit 5 Bldg A & Undiv Interest In Common Area 3051N05w
Utilities
Sewer type
Public Sewer
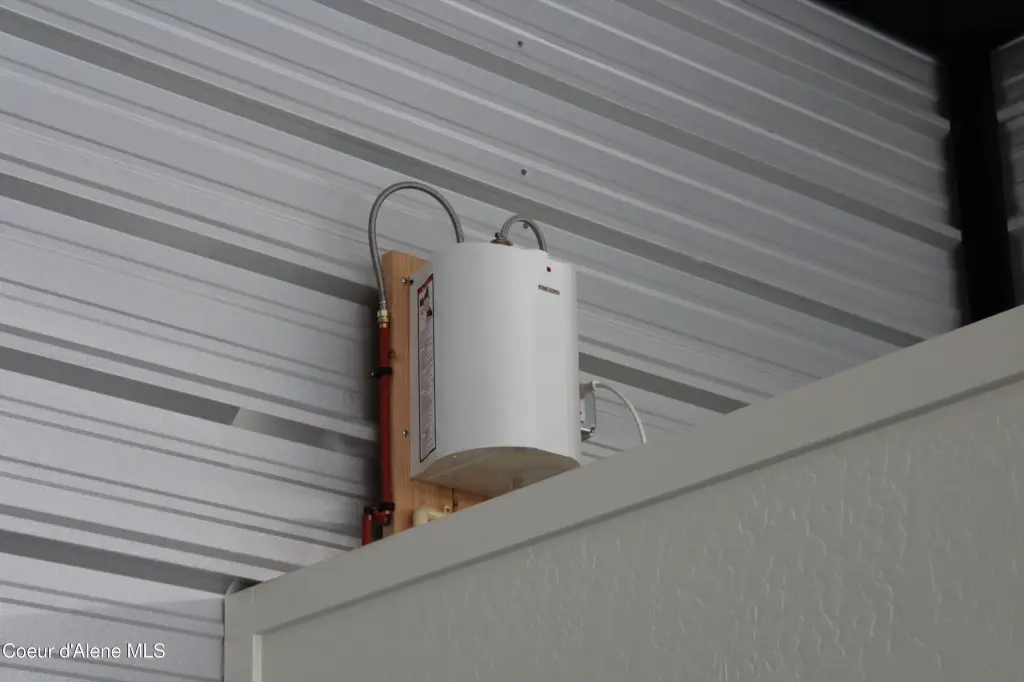
Heating system
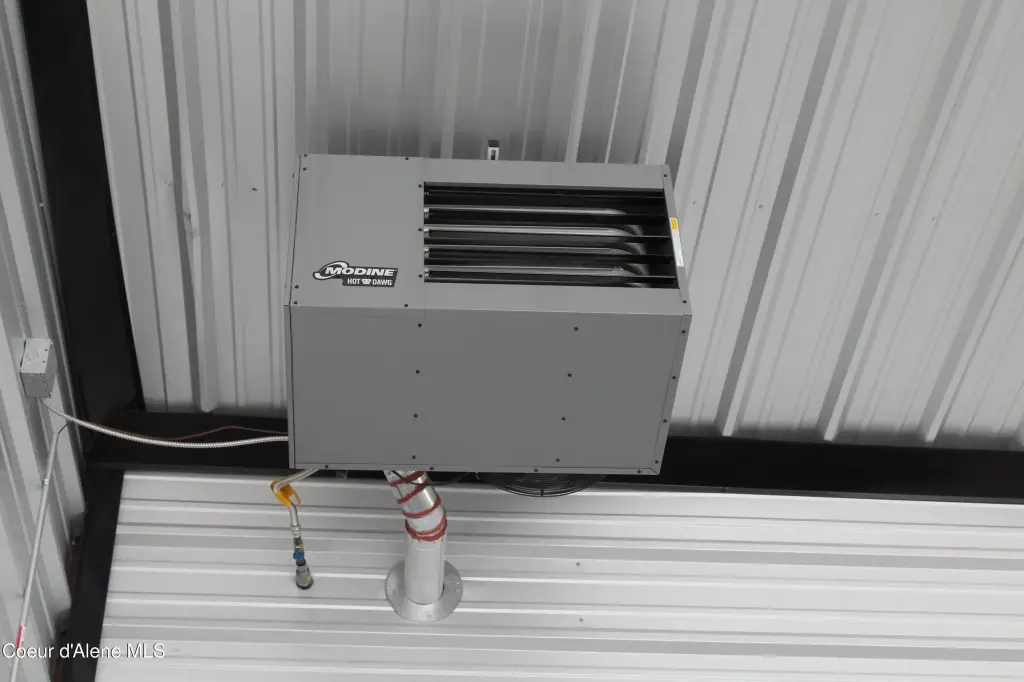
Natural Gas, Forced Air
Amenities
private clubhouse
area to spray off outdoor vehicles
Building Details
Year built
2023
Building materials
Steel Siding, Steel Frame
Roof type
Metal
Architectural style
Other
Listing Agency:
eXp Realty
(888) 452-7689
Listed By:
Donnie Wilkins · License #SP41244
(208) 717-7355
Added: Jul 28
Changed: Sep 6
Last Checked: Sep 13 at 3:06PM
MLS# 26-7740
Copyright © 2026 Coeur d'Alene Multiple Listing Service. All rights reserved. All information provided by the listing agent/broker is deemed reliable but is not guaranteed and should be independently verified.
Investment Insights
Based on property information with market context.
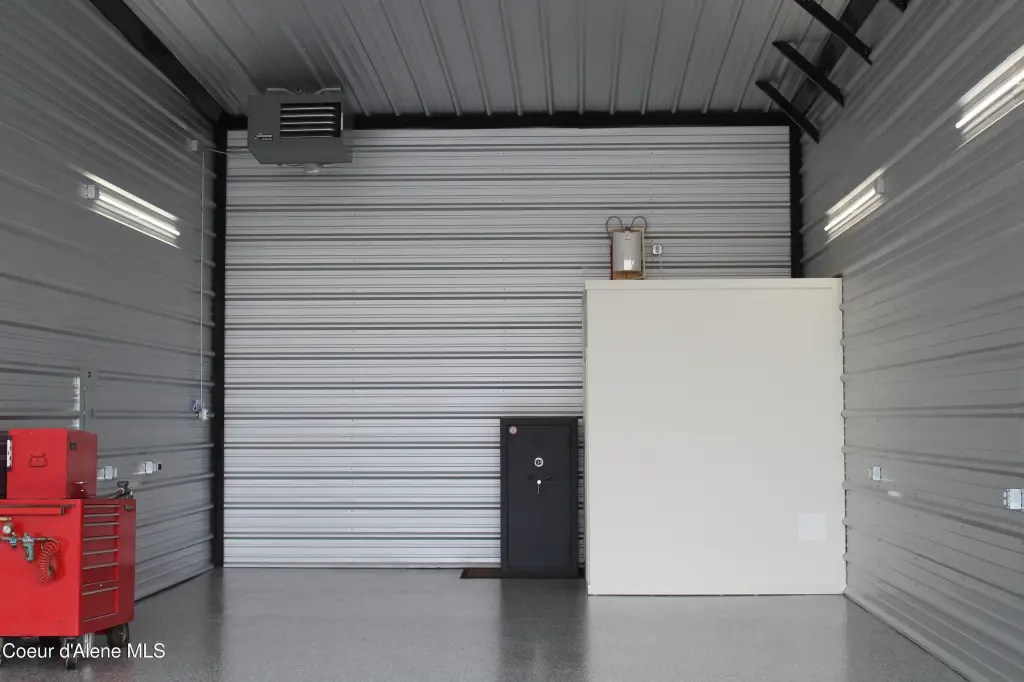
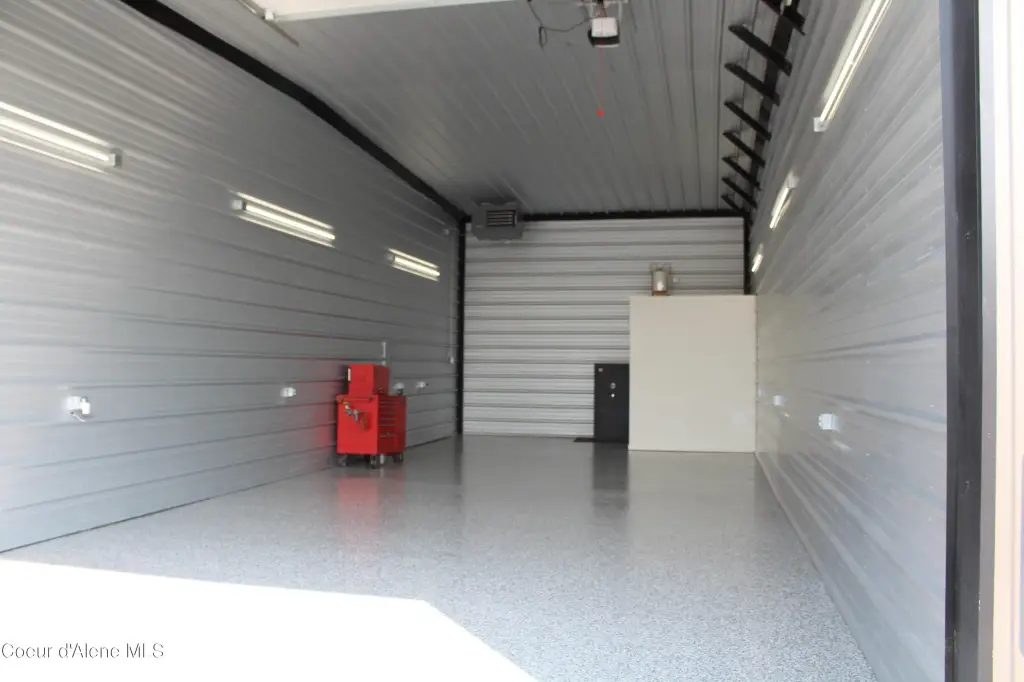
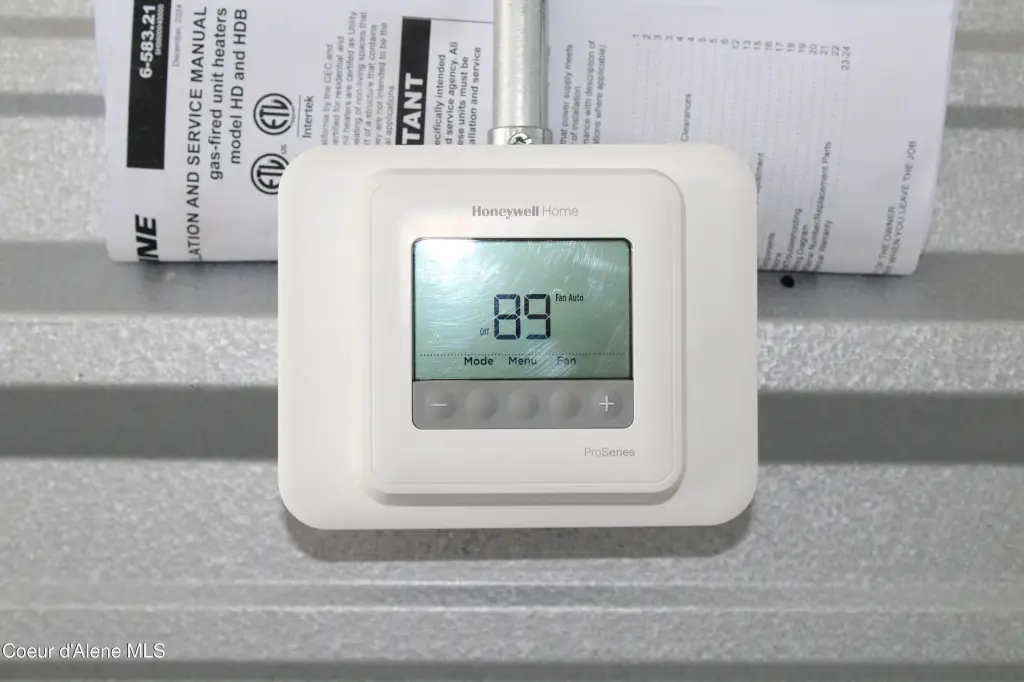
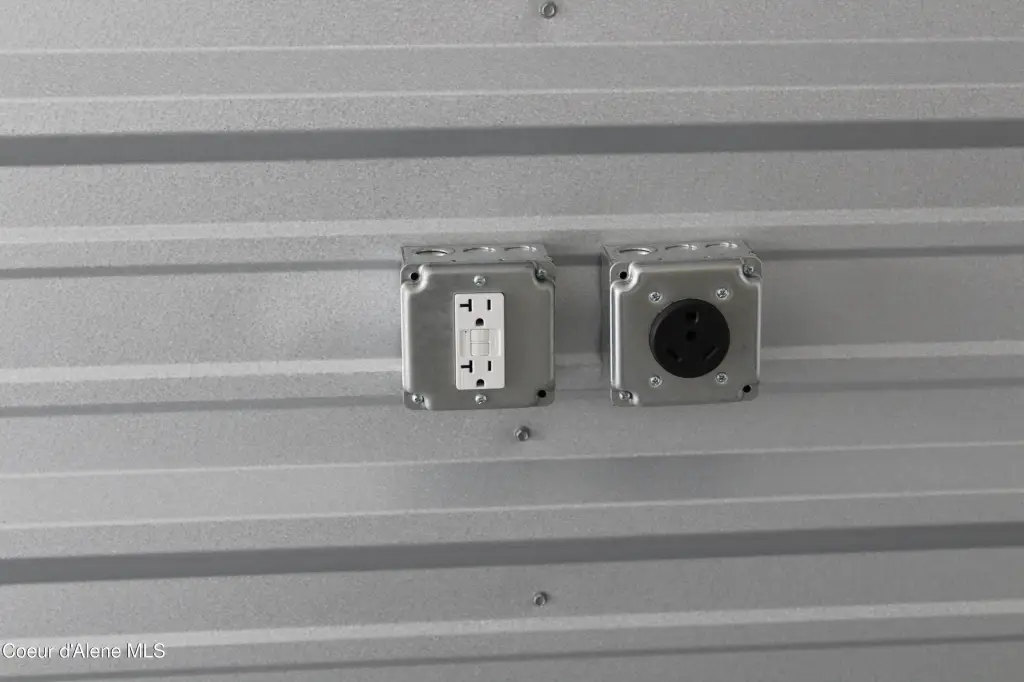
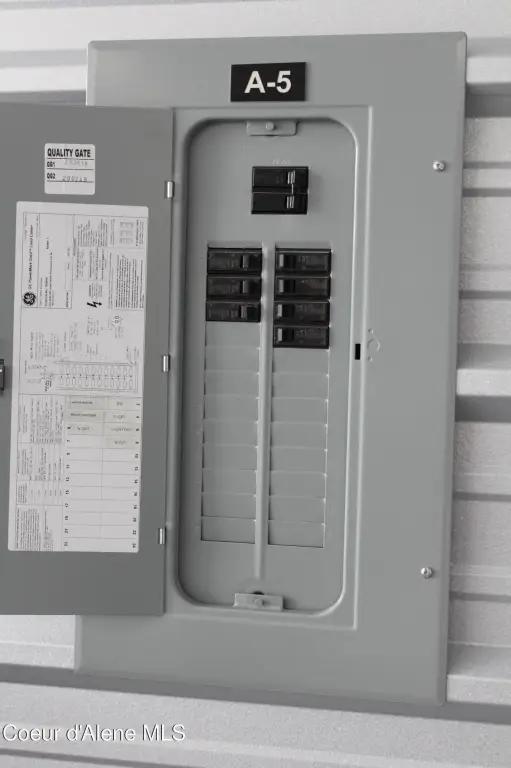
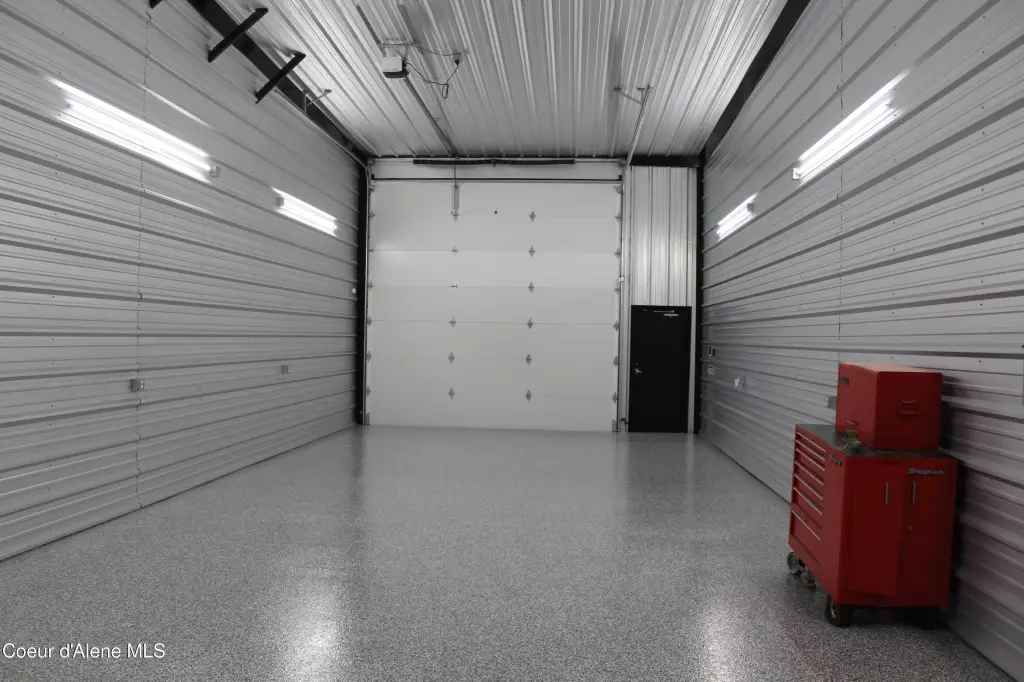
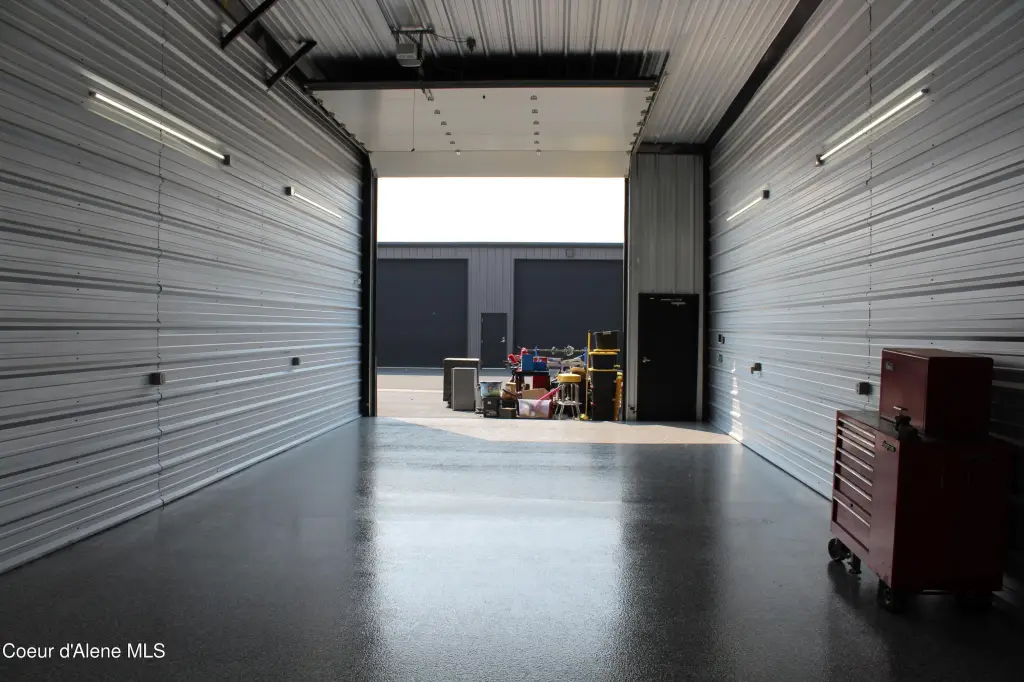
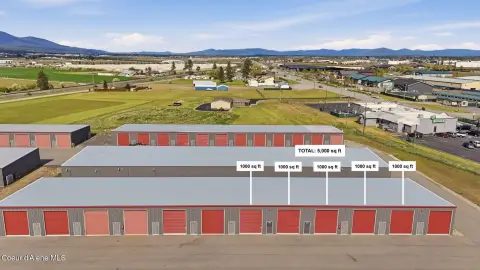
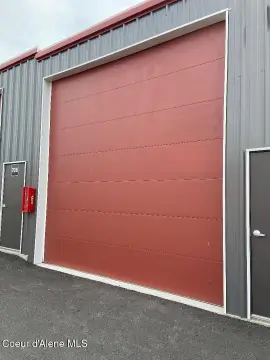
This 931-square-foot flex space was built in 2023 and is configured for secure storage or light industrial use. The insulated unit includes epoxy flooring, a bathroom, forced-air natural gas heat, and a 14-by-14-foot insulated garage door with a remote-operated opener. Interior improvements include 100-amp service, 6 LED shop lights, 6 regular outlets, and an RV/boat outlet.
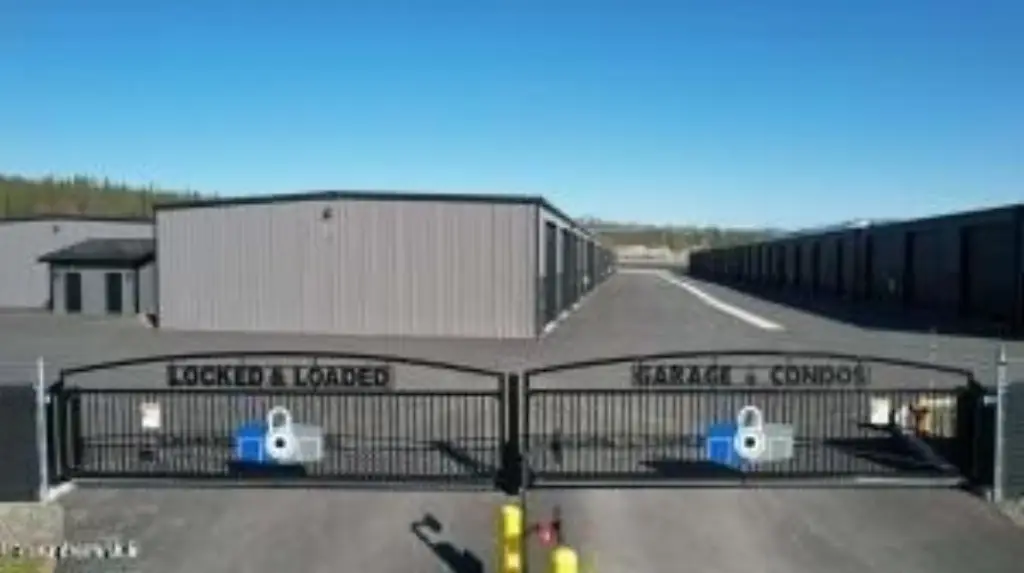
The property is situated within a gated and fenced facility with lighting, a sprinkler system, public sewer, and a metal roof. On-site amenities include an area for rinsing outdoor vehicles and access to a private clubhouse. Steel siding and a steel frame complete the building construction, while the 0.06-acre site also includes accessibility features and a 3-phase power system.
The property is situated within a gated and fenced facility with lighting, a sprinkler system, public sewer, and a metal roof. On-site amenities include an area for rinsing outdoor vehicles and access to a private clubhouse. Steel siding and a steel frame complete the building construction, while the 0.06-acre site also includes accessibility features and a 3-phase power system.
Key Highlights
- 931 square feet with a 20x50 layout
- 14x14 insulated garage door with remote opener
- 100 amp service, 3 Phase Power, and RV/Boat outlet
Property Analytics
Unlock full access to Insights
Subscribe to Realmo Intelligence
Open Analytics
Current Use
Lease Details
1
Drive-in doors
Location Intelligence
Trade Area within ½ mile
53
Businesses Nearby
Well-served
Demand for This Use
Explore this area
Business Placement
Demographics for 83854, ID
49,040
Population
20,440
Households
2.4
Avg Household Size
37
Median Age
23%
College-Educated
92%
High-School Grad
77.6 sq mi
ZIP Area
632
Density / Sq Mi
$72,820
Median Household Income
$41,223
Median Earnings
$1,311
Median Rent
$433,700
Median Home Value
Check the figures for this property
Cap Rate, Value Estimation, Potential NOI and more
View Realmo Analytics
Market
Vacancy Rate% for Industrial in West region

Questions? Ask Rey
Realmo’s AI knows this listing — price, zoning, demand, history. Ask anything.


Frequently Asked Questions
What type of property is this?
Flex space - Gated, secured flex space with a bathroom, gas heat, dedicated power, and vehicle storage features.
Where is this flex space located?
The property is located at 17011 W Tulip Ct Post Falls, ID.
What is the asking price?
The asking price for this property is $249,000.
What are key features of this property?
This property features: 931 square feet with a 20x50 layout; 14x14 insulated garage door with remote opener; 100 amp service, 3 Phase Power, and RV/Boat outlet