Insulated Flex Space with RV
For Sale
$399,900
16983 W TULIP Ct, Post Falls, ID 83854
Commercial Sale, Commercial Condo, Post Falls, ID
Property Size1,500 SF
Lot Size0.07 Acres
Price / SF$266.60
Days on Market94
Property Features for 16983 W TULIP Ct
General Information
Property type
Commercial Sale
Property subtype
Other
Property condition
Under Construction
Zoning
LIGHT INDUSTRIA
Security features
Security System
Interior features
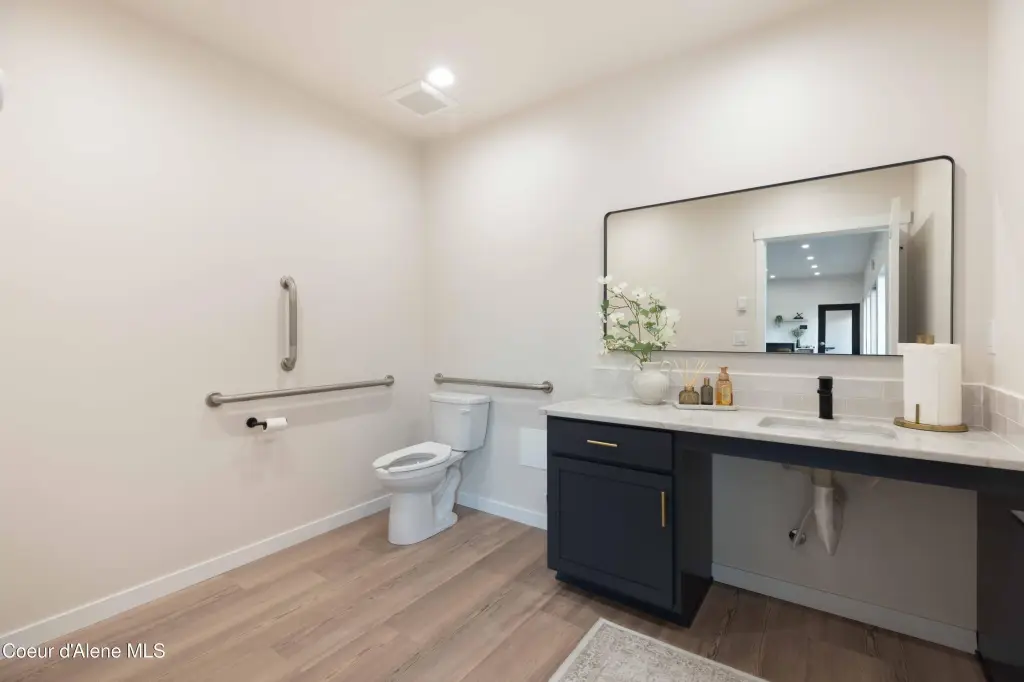
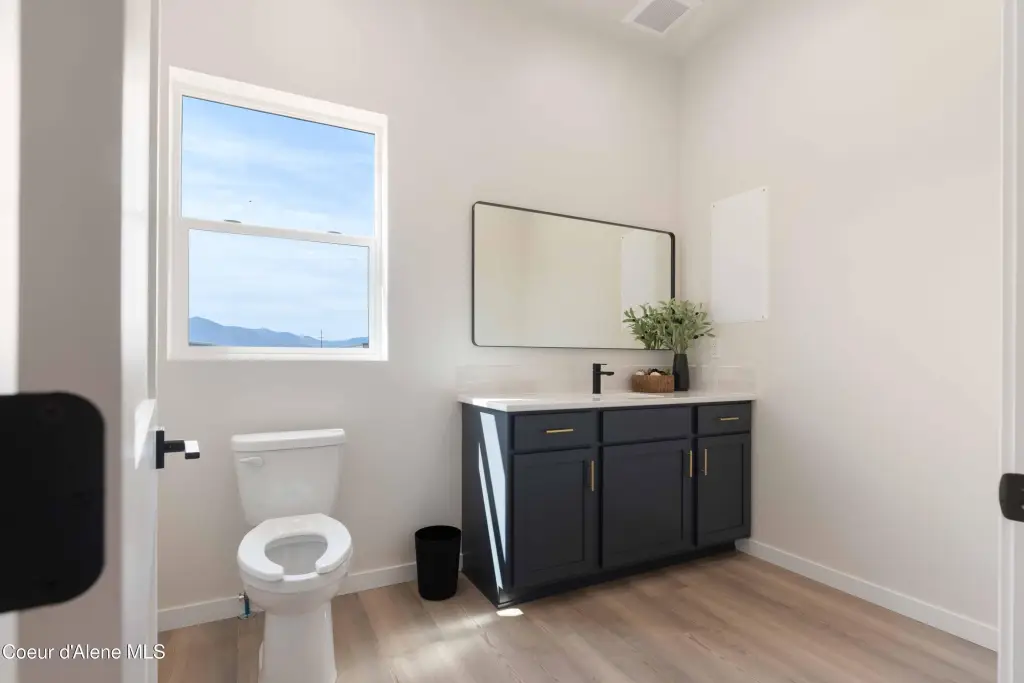
High Speed Internet, Handicap Restrooms, Moveable Walls
Exterior features
Lighting, Handicap Access
Basement
None
Accessibility
Accessible Approach with Ramp
Lot features
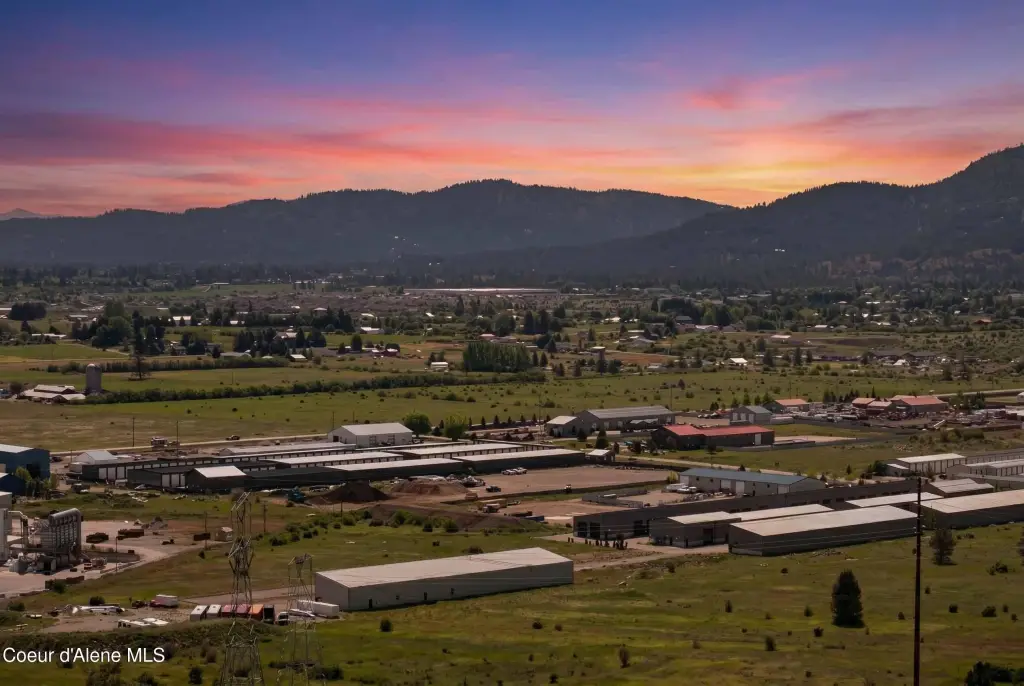
Level, Southern Exposure, Cul-De-Sac
View
Territorial
Directions
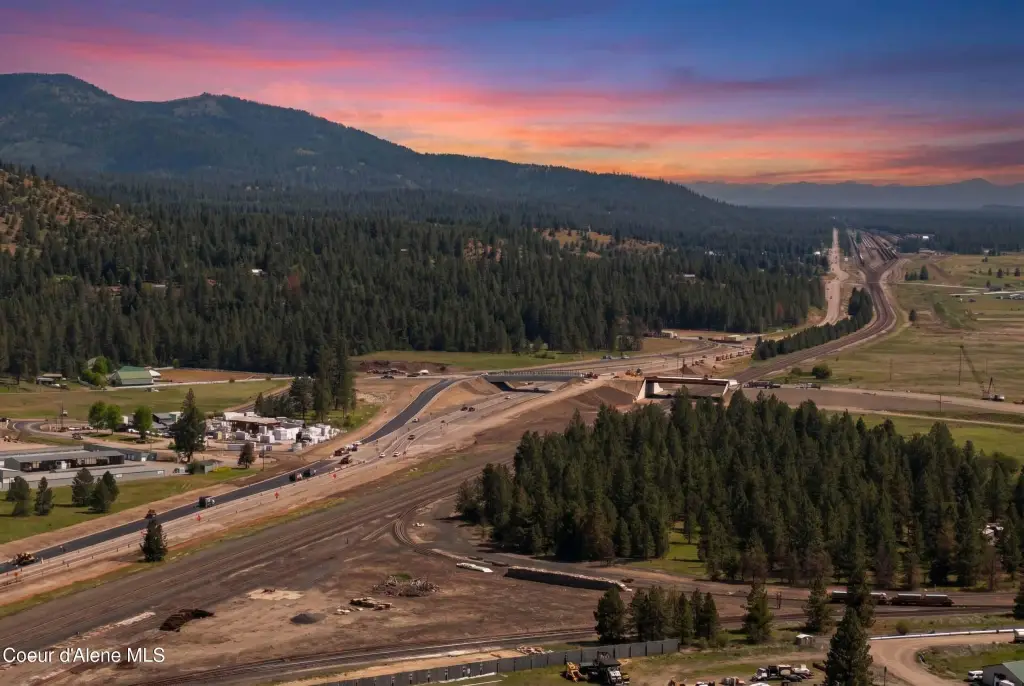
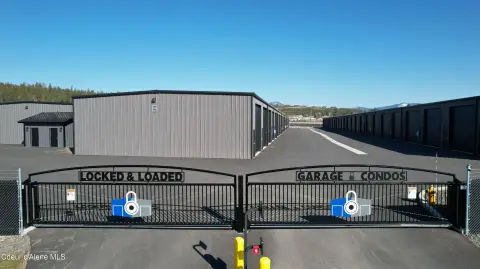
From Prairie Ave: South on Kira Rd, Right onto Tulip Court, to private gated entry.
Subdivision
02 - Post Falls
Standard status
Active
APN
0M13700J0060
Size
1,500 SF
Lot size
0.07 Acres
Taxes and HOA fees
Tax Year
2025
Tax Description
HAUSER INDUSTRIAL PARK, LT 6 BLK 1 3051N05W
Legal Description
HAUSER INDUSTRIAL PARK, LT 6 BLK 1 3051N05W
Utilities
Sewer type
Septic Tank
Heating system
Natural Gas
Water source
Well
Amenities
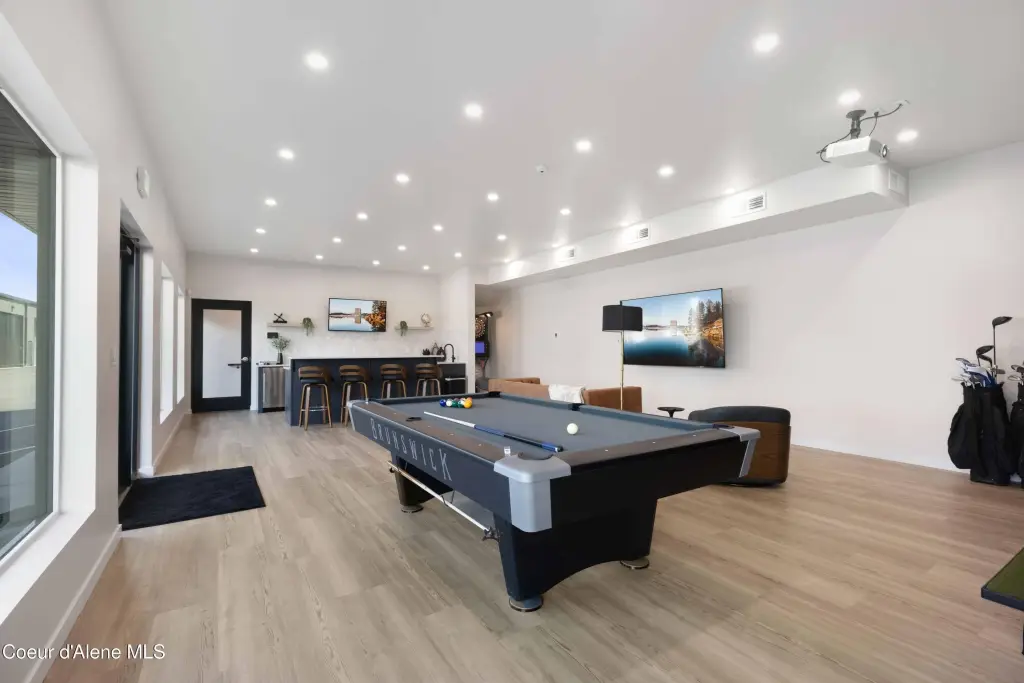
private restrooms
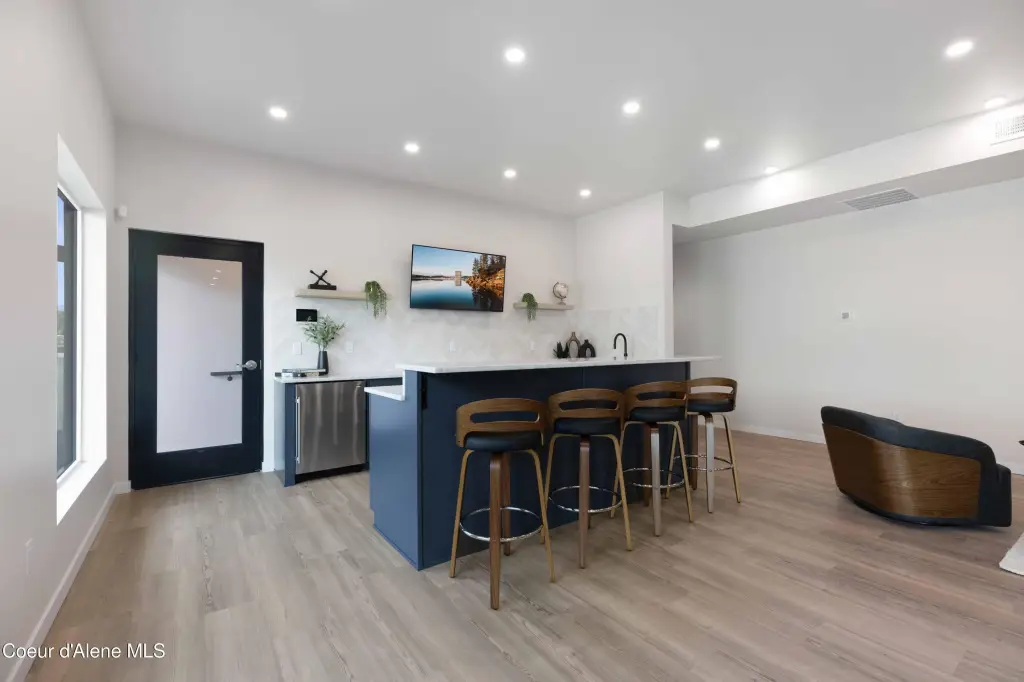
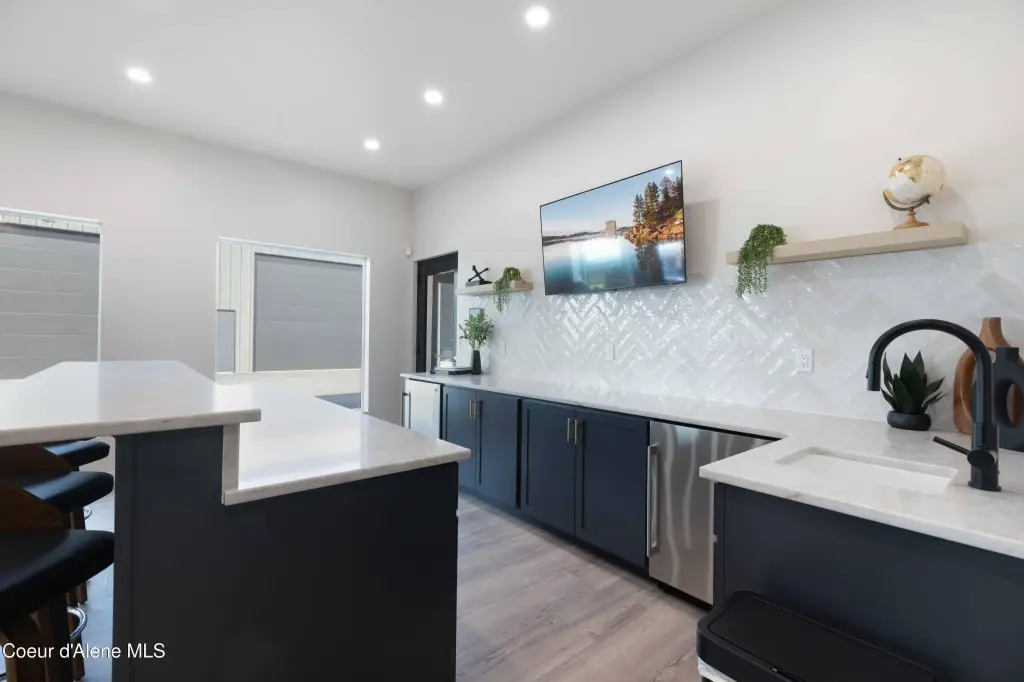
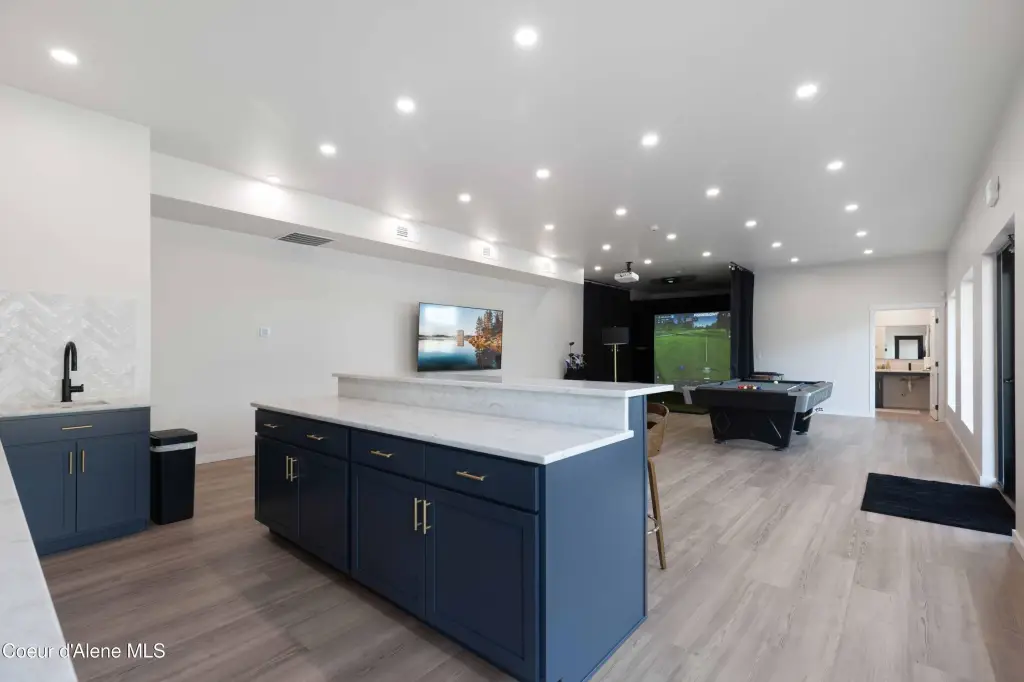
Clubhouse
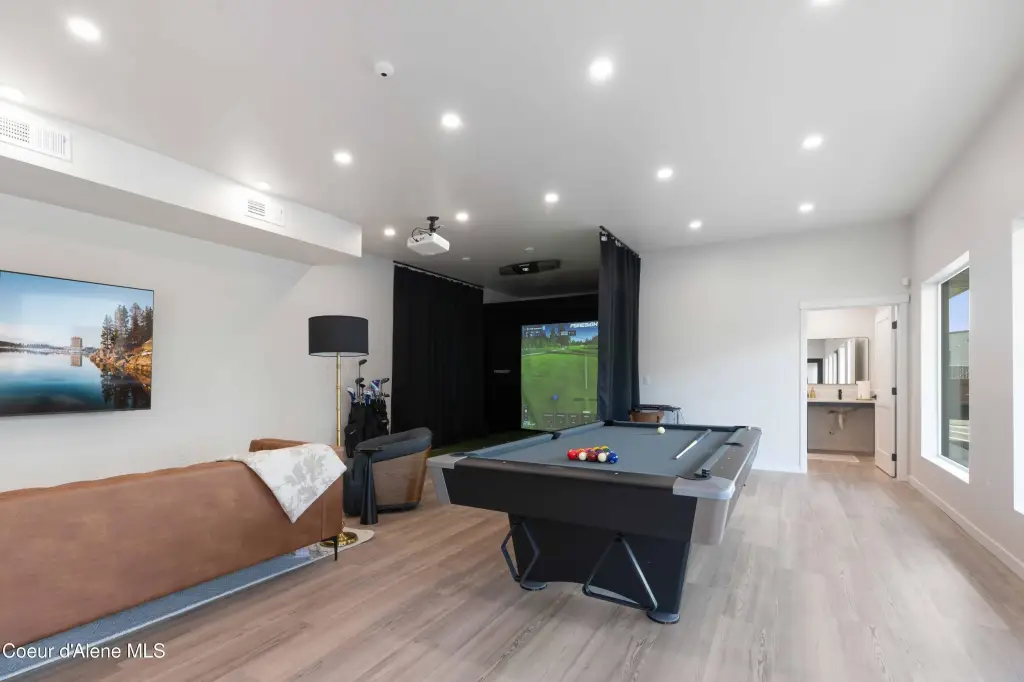
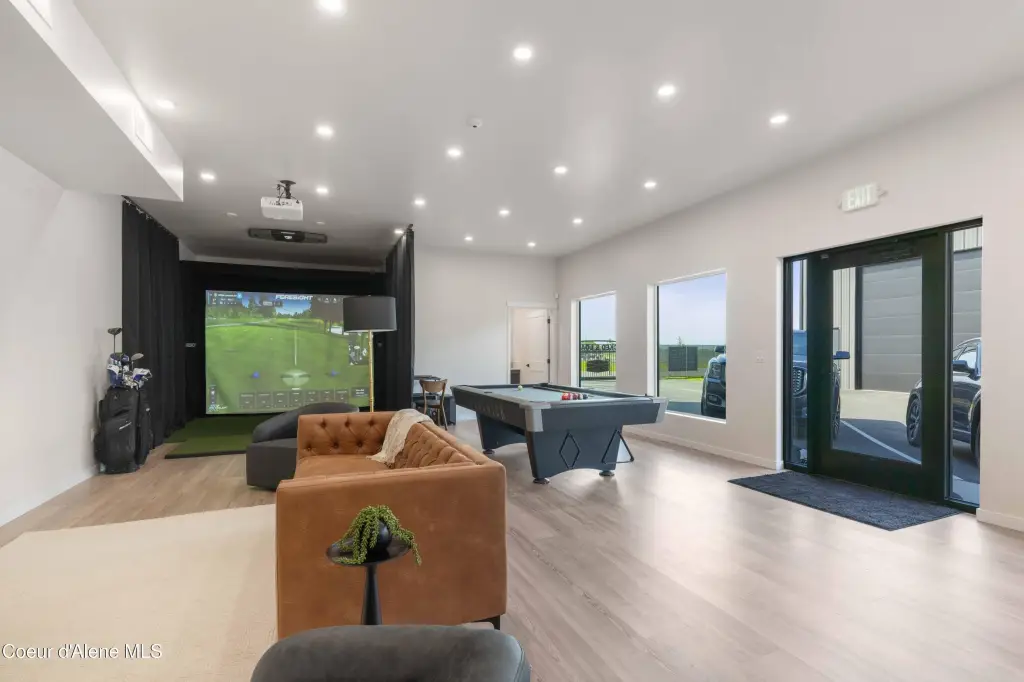
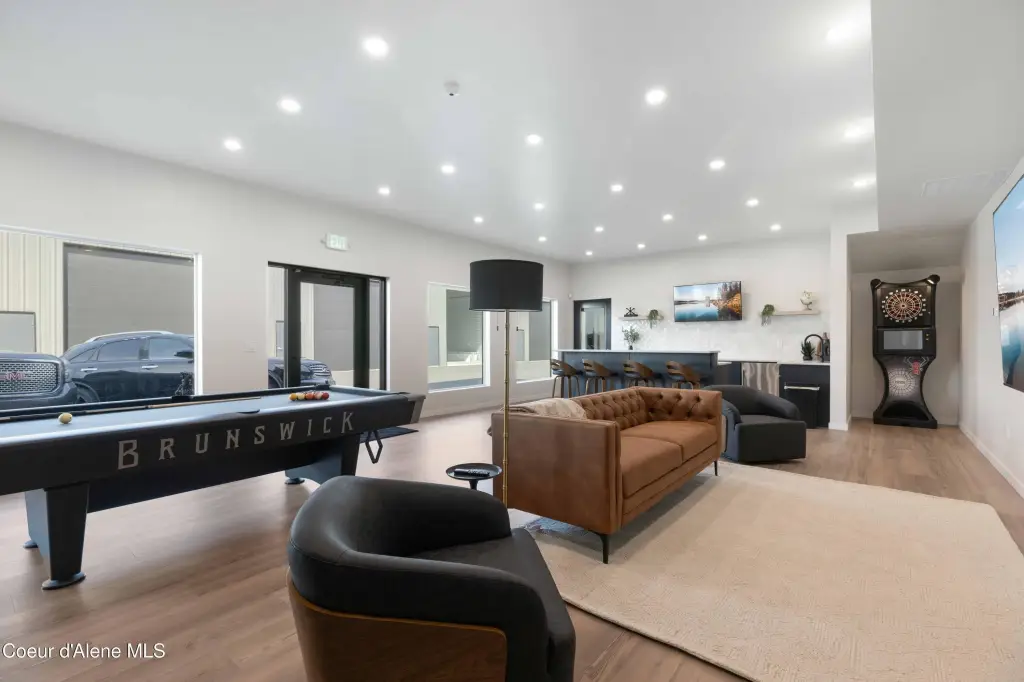
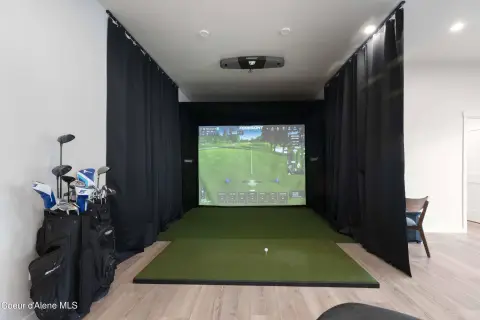
pool table
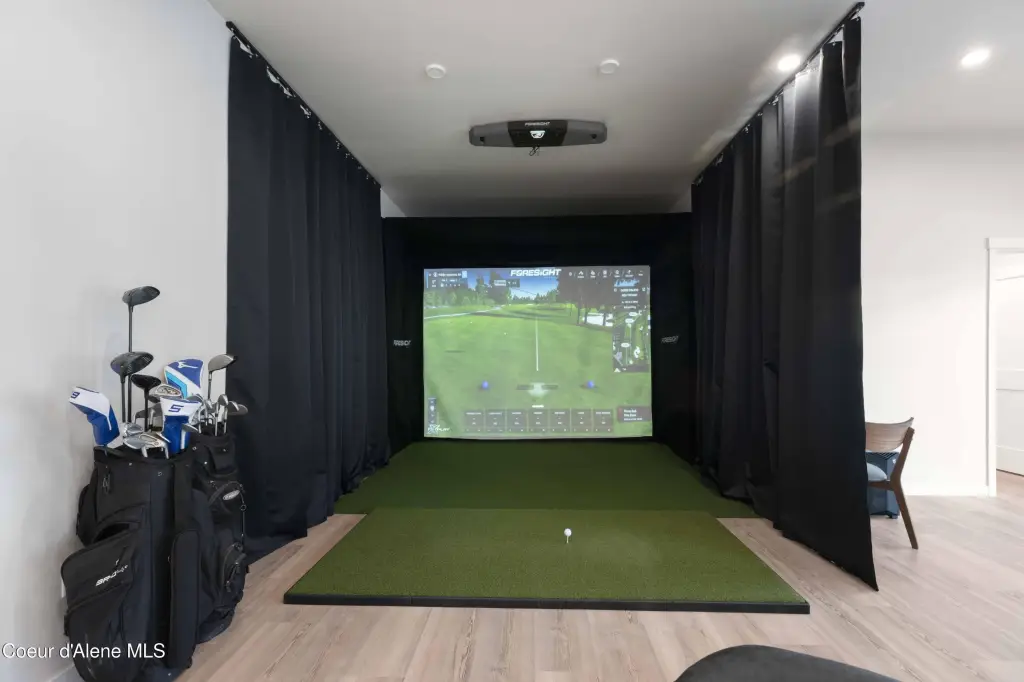
virtual golf
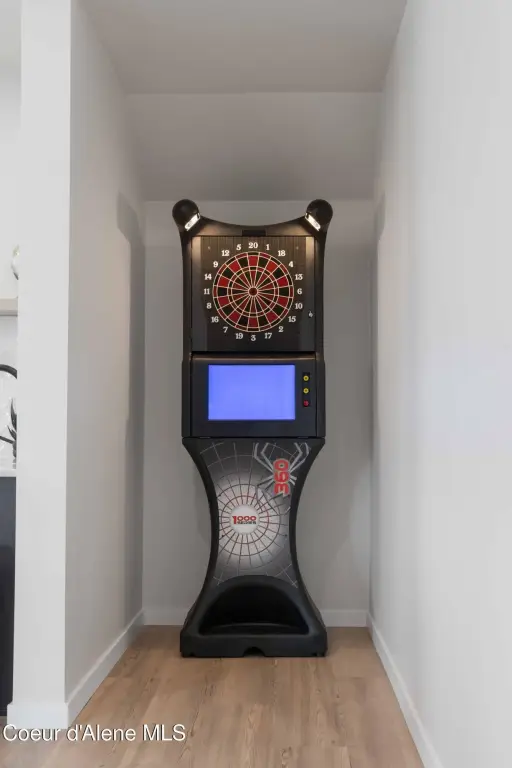
dartboard
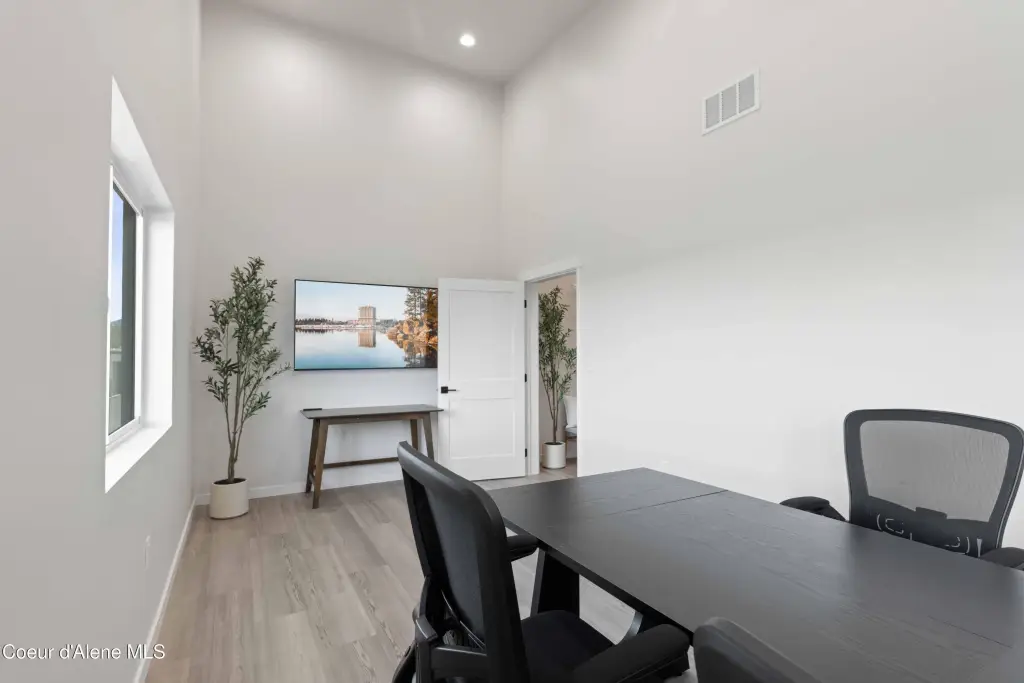
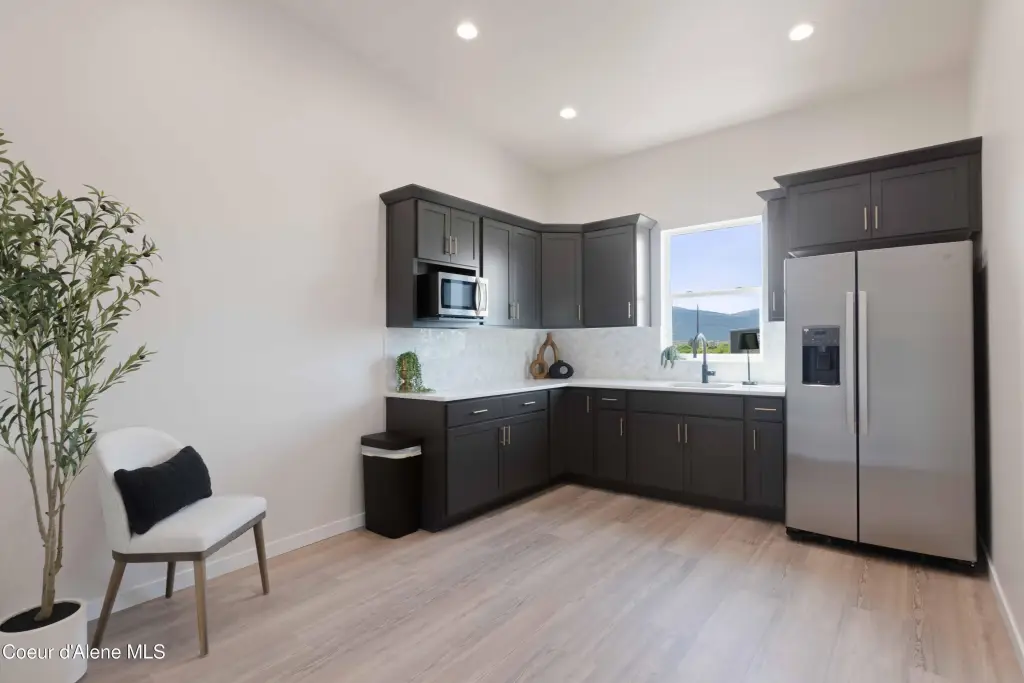
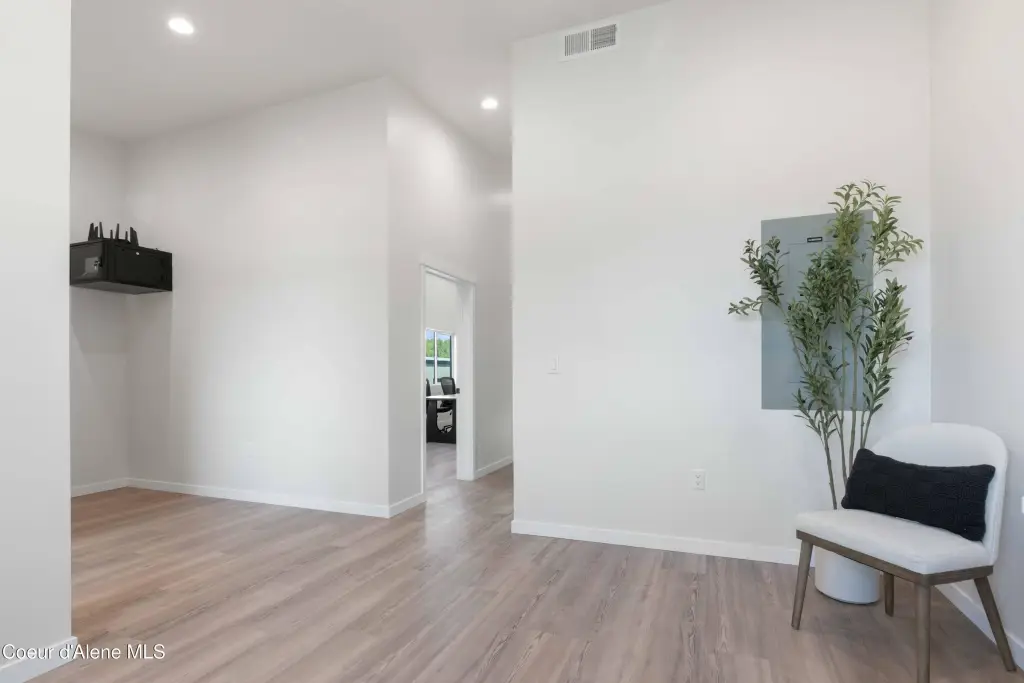
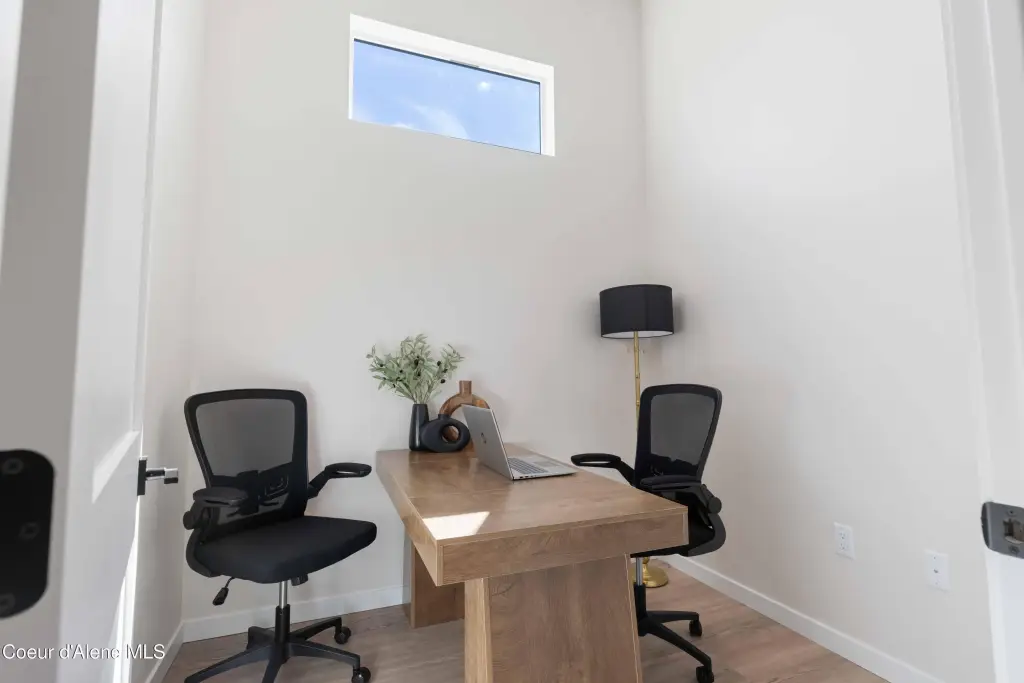
office suites
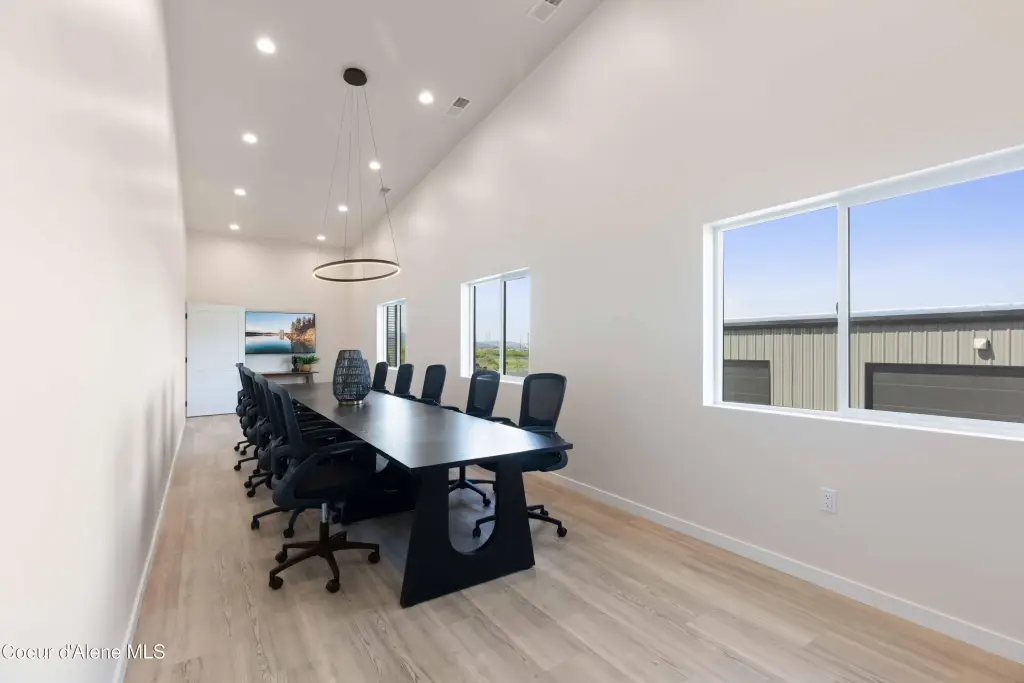
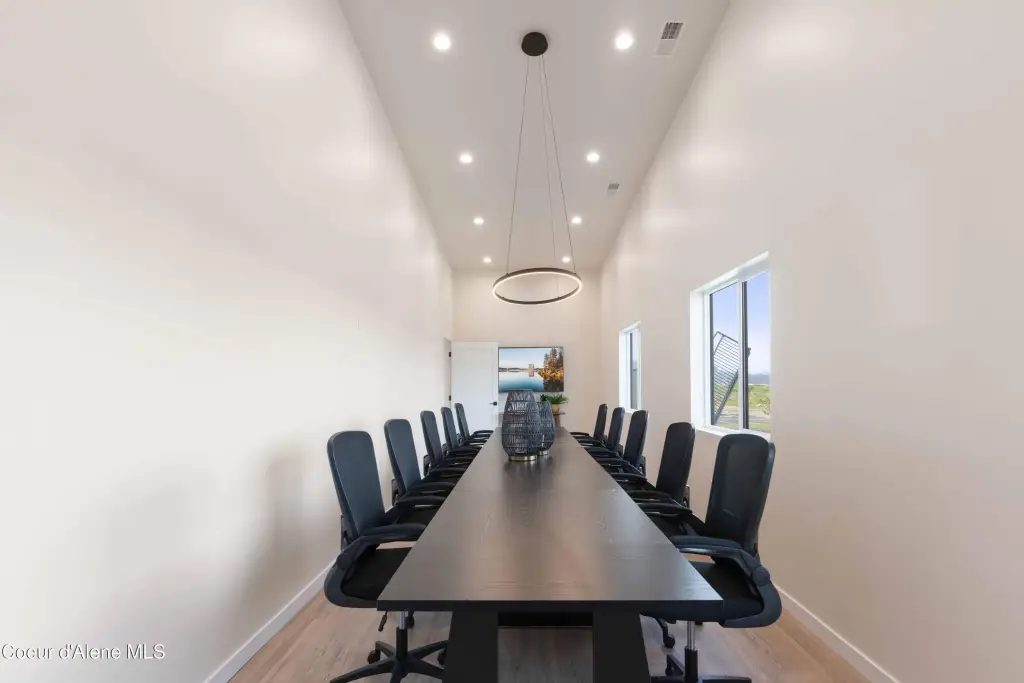
conference room
kitchenette
video surveillance security system
24-7 access
smart technology
Building Details
Year built
2026
Building materials
Steel Siding, Steel Frame
Roof type
Metal
Architectural style
Other
Listing Agency:
Coldwell Banker Schneidmiller Realty · Coldwell Banker Real Estate
(800) 829-2555
Listed By:
Greg Rowley · License #SP39746
(208) 659-6527
Added: Aug 4
Changed: Oct 28
Last Checked: Nov 5 at 12:06PM
MLS# 26-7996
Copyright © 2026 Coeur d'Alene Multiple Listing Service. All rights reserved. All information provided by the listing agent/broker is deemed reliable but is not guaranteed and should be independently verified.

Ask AI about this property
Review the available facts, identify missing information and prepare questions for the agent.
Investment Insights
Based on property information with market context.
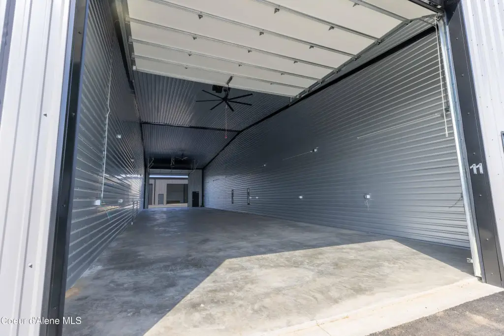
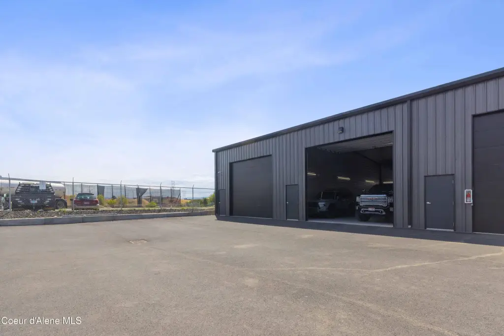
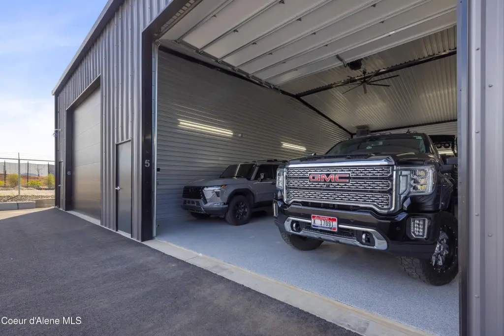
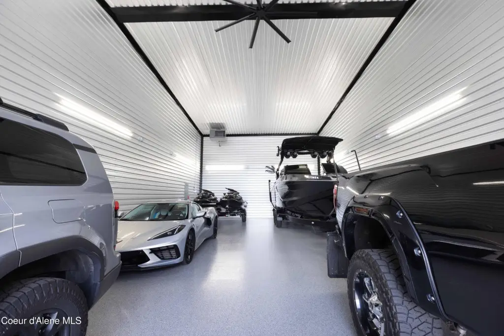
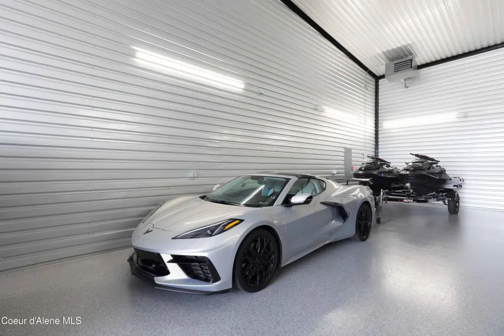
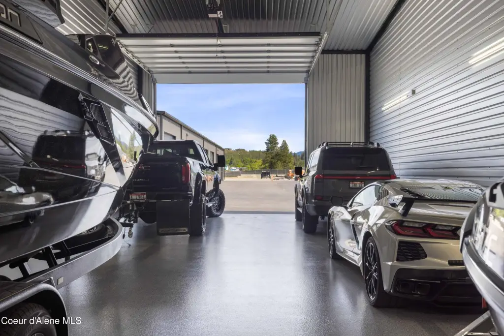
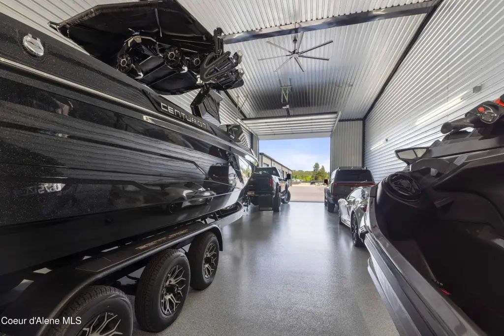
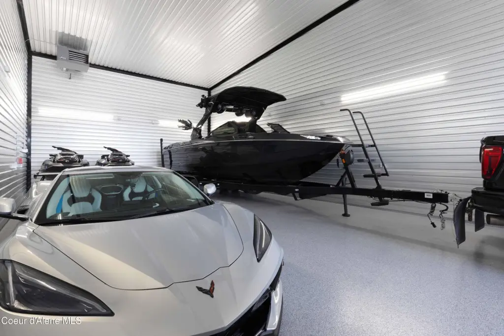
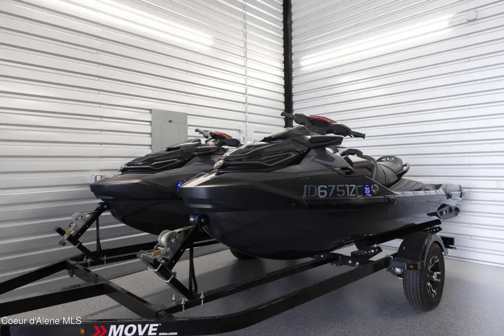
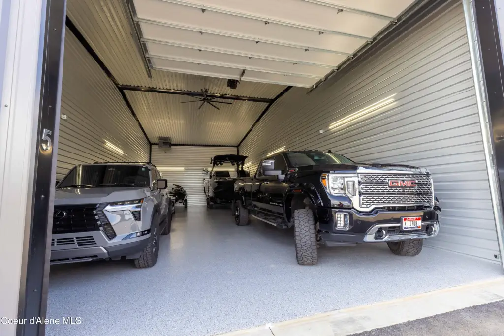
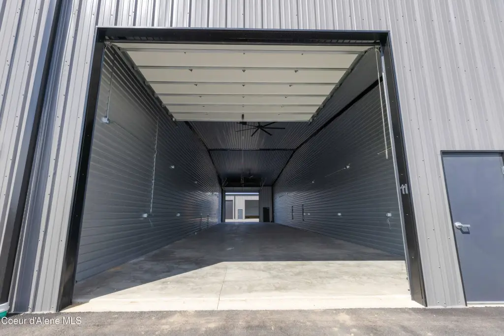
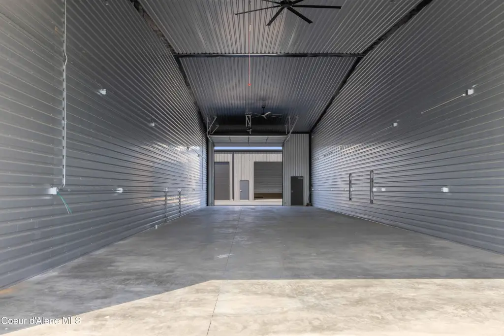
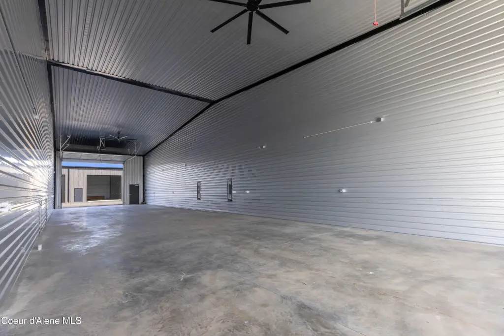
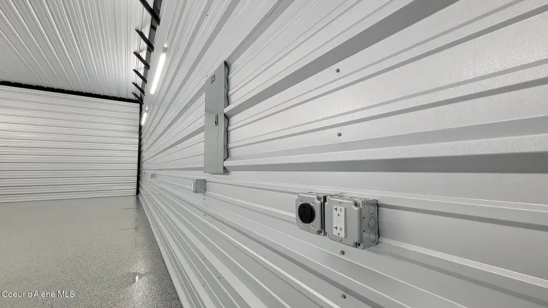
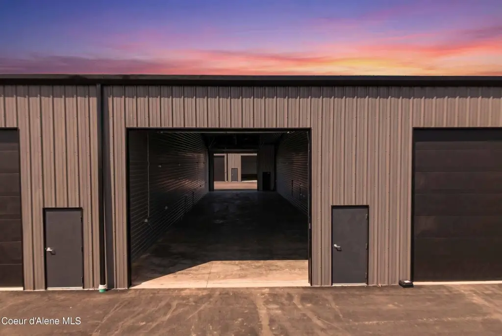
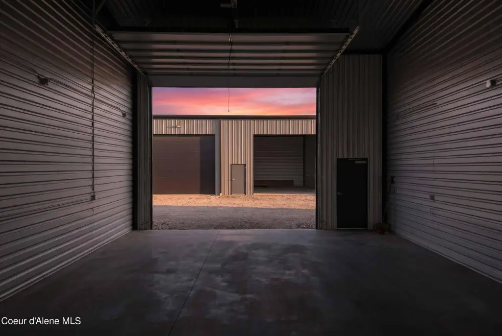
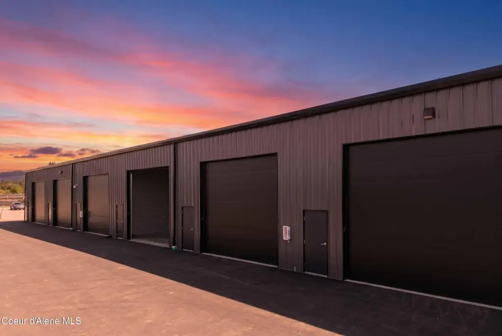
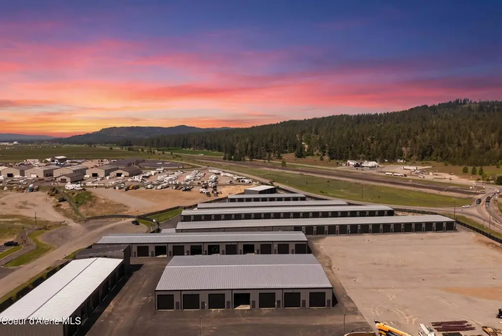
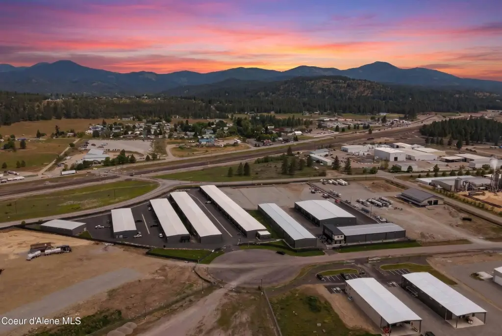
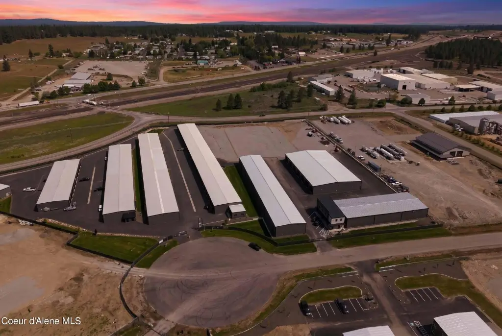
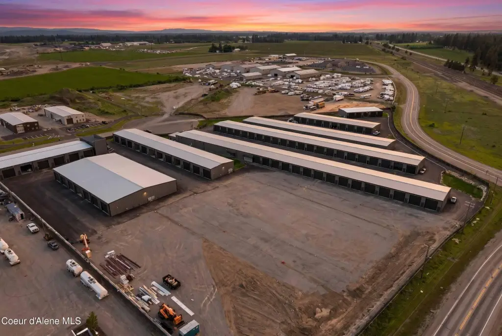
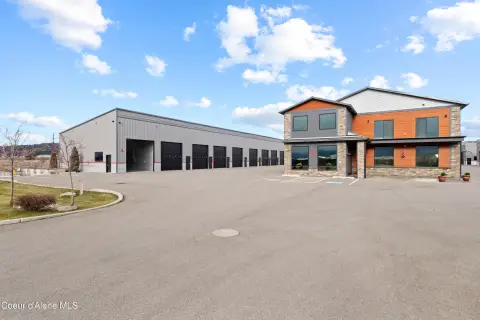
This under-construction flex space is planned as a 1,500-square-foot steel-frame unit with a 25-by-60-foot footprint. Insulation includes R19 walls and doors plus an R35 ceiling. The unit is designed with a 16-by-14-foot insulated steel overhead door, remote opener, LED lighting, a 100-inch ceiling fan, natural-gas heating rated at 125,000 BTU, and 3-phase 200-amp electrical service. Additional features include a dedicated circuit, 50-amp RV and boat outlets, smart-unit technology, high-speed internet, and accessible design elements.
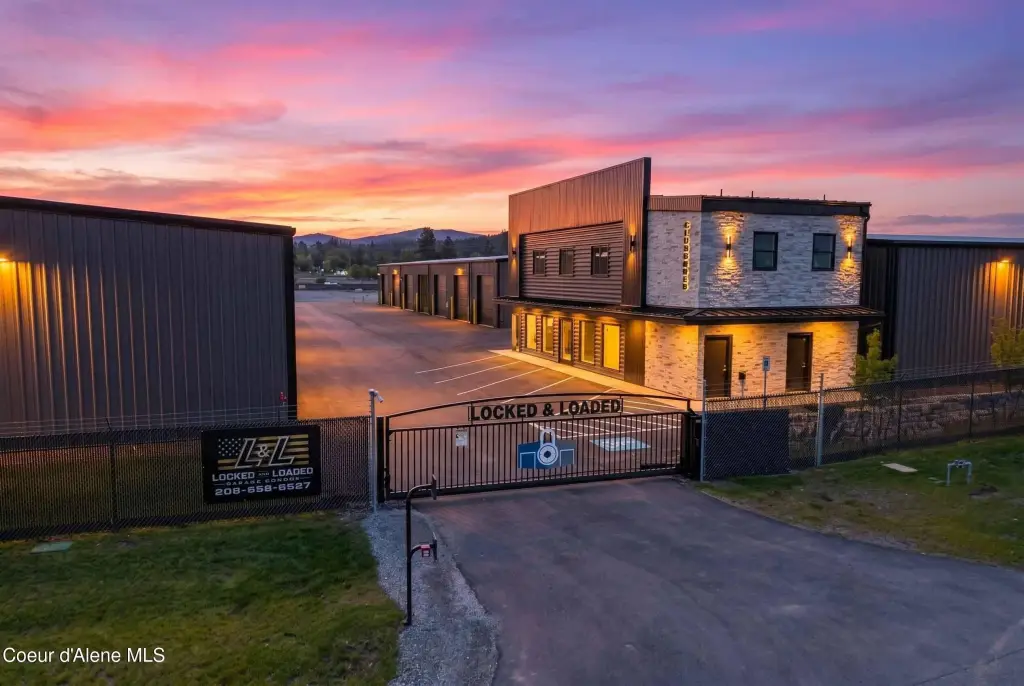
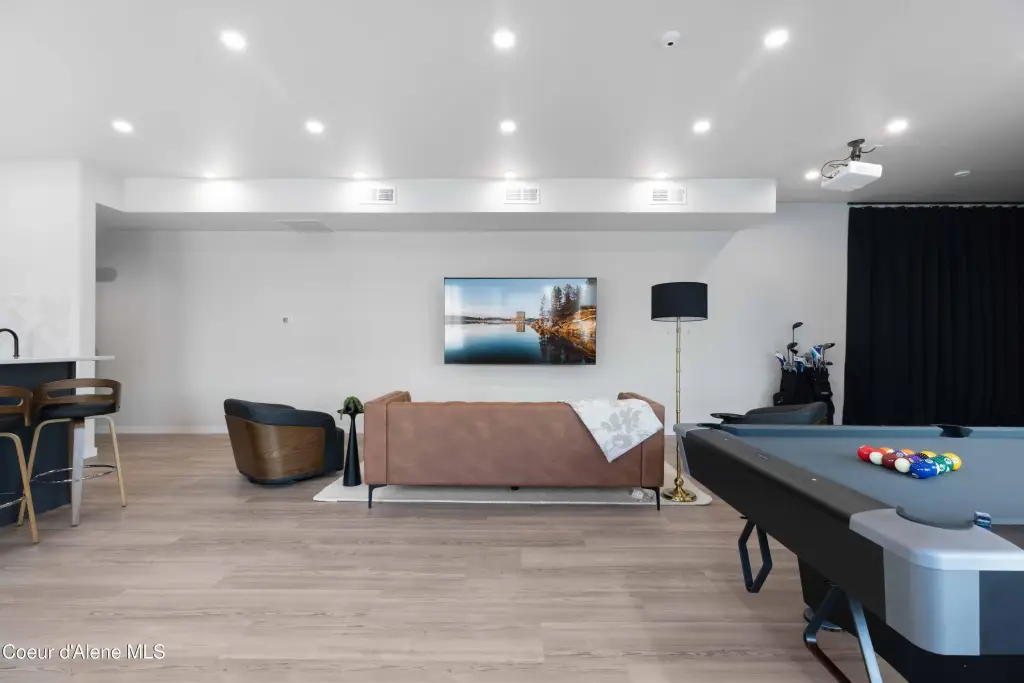
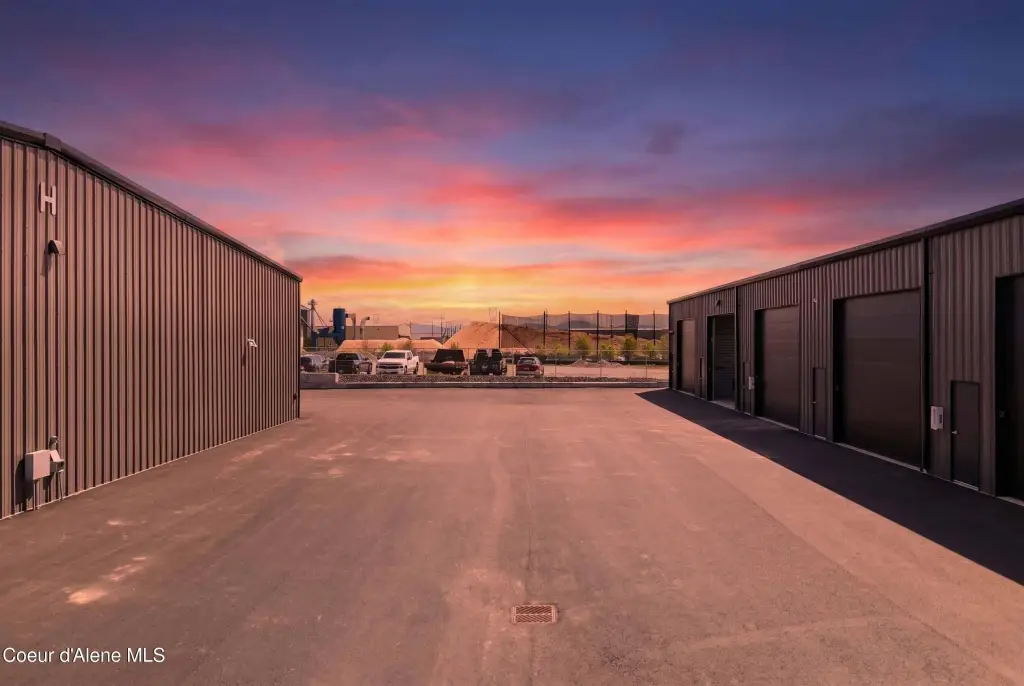
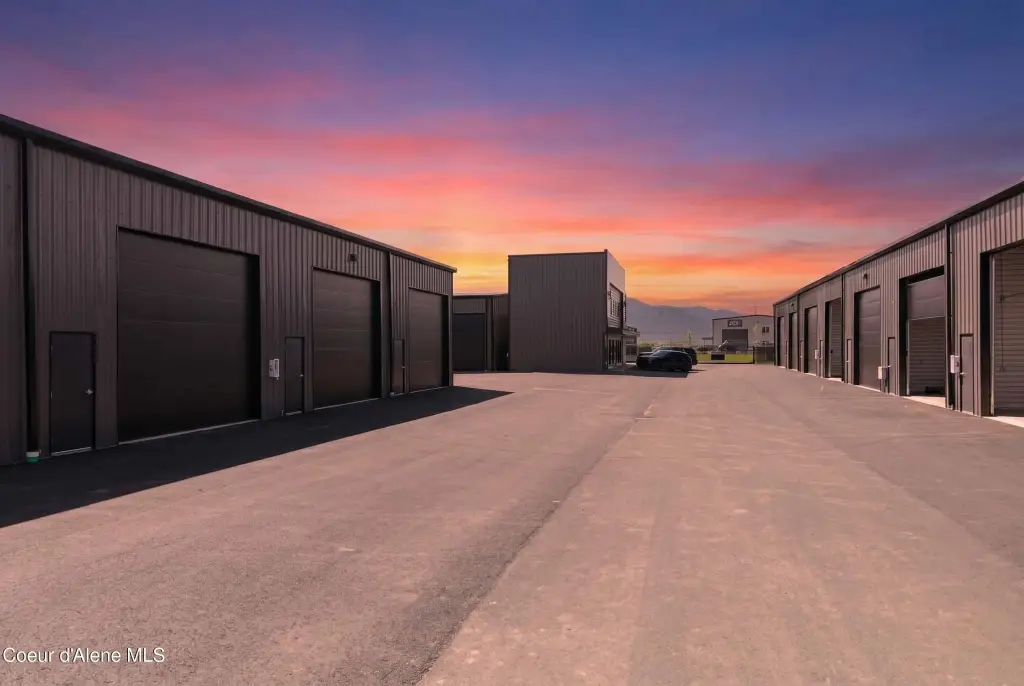
The property is within a gated facility offering 24-7 access, video surveillance, private restrooms, and a clubhouse with a pool table, virtual golf, dartboard, office suites, conference room, and kitchenette. Customization options include floor coating, paint, a car lift, mezzanine or loft additions, and combining units into larger configurations, including 25-by-100-foot drive-through or 50-by-50-foot layouts. The property is zoned LIGHT INDUSTRIA and includes well water, septic service, and a metal roof.
The property is within a gated facility offering 24-7 access, video surveillance, private restrooms, and a clubhouse with a pool table, virtual golf, dartboard, office suites, conference room, and kitchenette. Customization options include floor coating, paint, a car lift, mezzanine or loft additions, and combining units into larger configurations, including 25-by-100-foot drive-through or 50-by-50-foot layouts. The property is zoned LIGHT INDUSTRIA and includes well water, septic service, and a metal roof.
Key Highlights
- 1,500 square feet in a 25‑by‑60‑foot unit
- R19 walls and doors with an R35 ceiling
- 3‑phase 200‑amp electrical service and 50‑amp RV/boat outlets
Financial Insights
Estimated NOI and Cap Rate
NOI / Yr
$13,098
Cap Rate
3.28%
Suggested Prices Based on Cap Rates
Cap Rate 5%
$261,960
$262.0K
Cap Rate 7%
$187,114
$187.1K
Cap Rate 9%
$145,533
$145.5K
Market Conditions
NOI Build-Up for 1,500 SF
Gross rent
$19.8K $13.20/SF
− Vacancy
−$1.1K −$0.73/SF
EGI
$18.7K $12.47/SF
− OpEx
−$5.6K −$3.74/SF
NOI
$13.1K $8.73/SF
Area
Kootenai County, ID
Vacancy
5.50%
Lease Rate
$13.20 /SF/Yr
Expense Ratio
30.00%
Simulate Cap Rate and NOI
Suggested Prices Based on Cap Rates
Cap Rate 5%
$261,960
Cap Rate 7%
$187,114
Cap Rate 9%
$145,533
Alternative Uses
Best Use
Self Storage
$187.1K
$163.7K – $218.3K
NOI $13,098 @ 7.0% cap · market cap 3.28%
Second Best
Warehouse
$155.4K
$136.0K – $181.3K
NOI $10,878 @ 7.0% cap · market cap 2.72%
Theoretical Best
Office A
$325.4K
$284.7K – $379.6K
NOI $22,777 @ 7.0% cap · market cap 5.70%
Zoning and permitted uses should be independently verified with authorities.
How Realmo checks its estimates
Property Analytics
Who owns this building?
See the owner, sales and loan history
Open Analytics
Current Use
Lease Details
1
Drive-in doors
Yes
Fenced yard
Location Intelligence
Trade Area within ½ mile
67
Businesses Nearby
Well-served
Demand for This Use
Explore this area
Business Placement
Demographics for 83854, ID
49,040
Population
20,440
Households
2.4
Avg Household Size
37
Median Age
23%
College-Educated
92%
High-School Grad
77.6 sq mi
ZIP Area
632
Density / Sq Mi
$72,820
Median Household Income
$41,223
Median Earnings
$1,311
Median Rent
$433,700
Median Home Value
Check the figures for this property
Cap Rate, Value Estimation, Potential NOI and more
View Realmo Analytics
Market
Vacancy Rate% for Industrial in West region






Frequently Asked Questions
What type of property is this?
Flex space - Secure gated flex space with dedicated power, overhead-door access, and shared clubhouse amenities.
Where is this flex space located?
The property is located at 16983 W TULIP Ct Post Falls, ID.
What is the asking price?
The asking price for this property is $399,900.
What are key features of this property?
This property features: 1,500 square feet in a 25‑by‑60‑foot unit; R19 walls and doors with an R35 ceiling; 3‑phase 200‑amp electrical service and 50‑amp RV/boat outlets