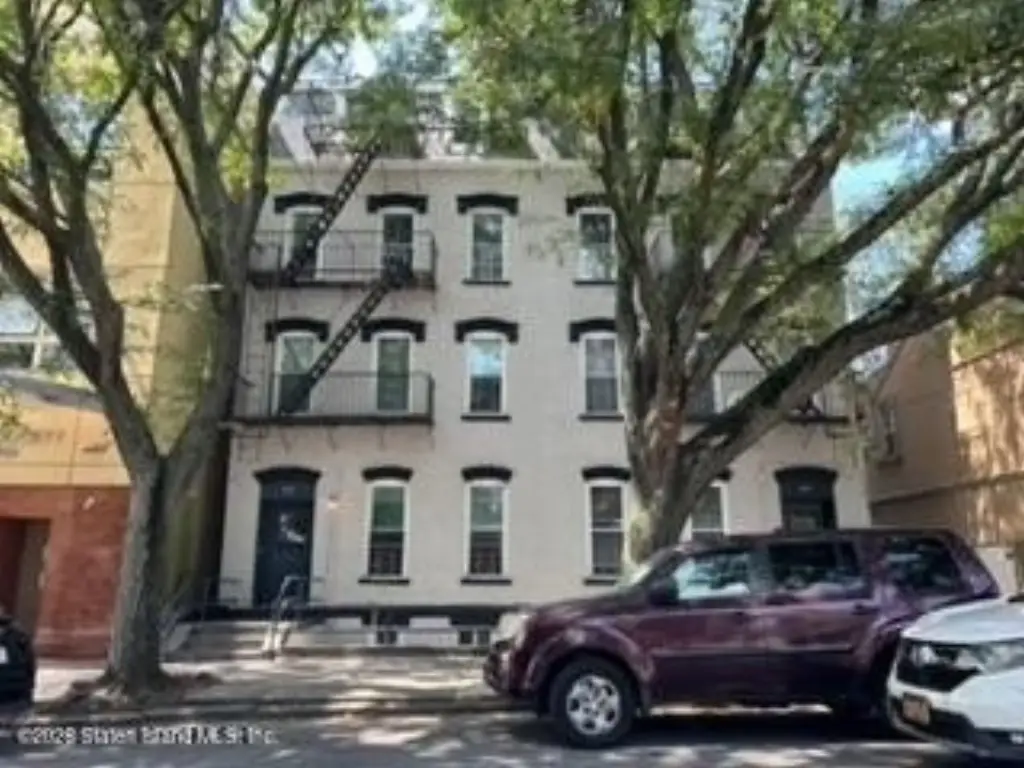
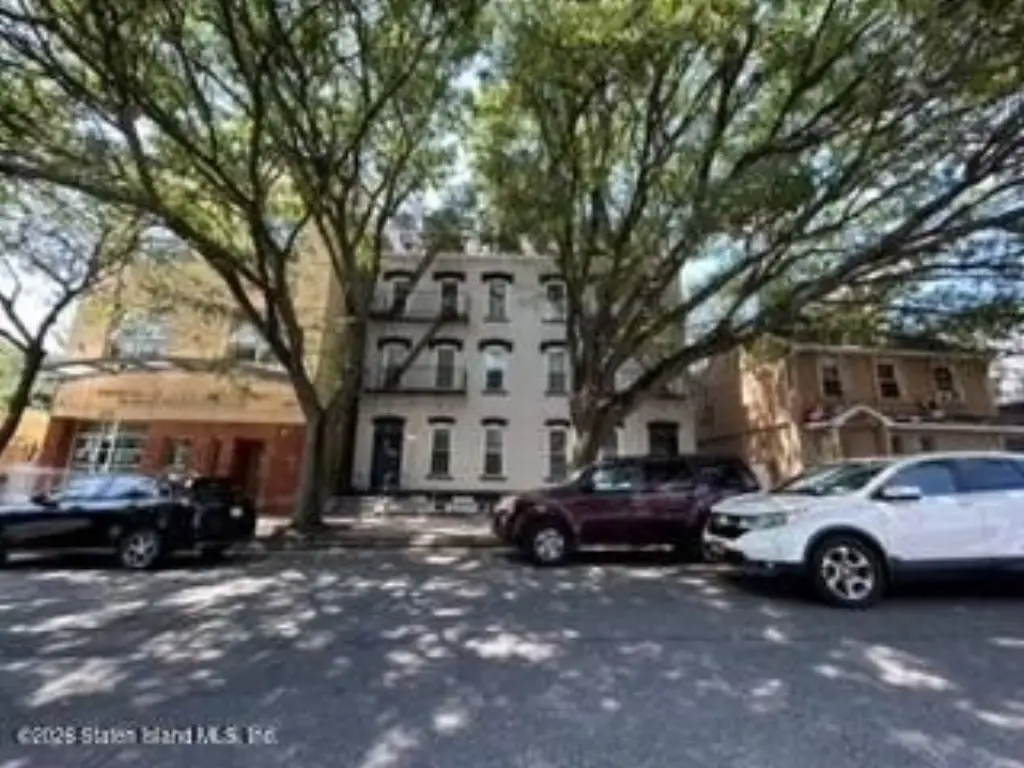
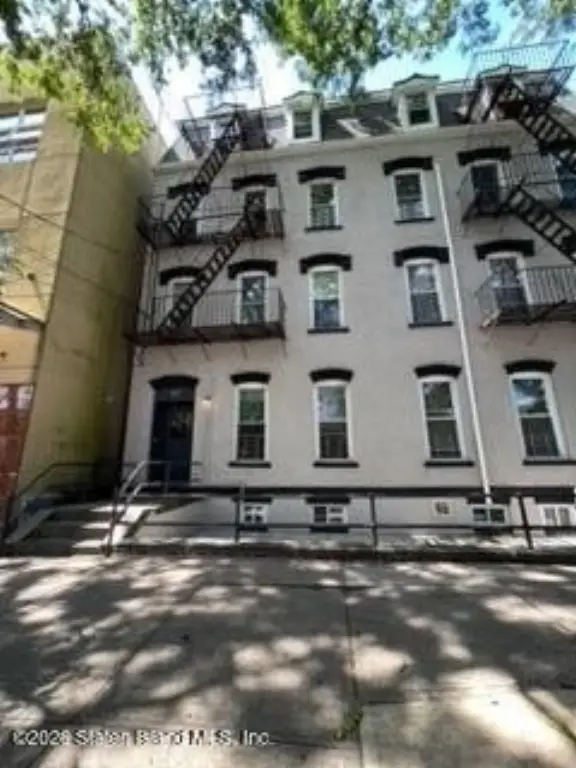
Renovated 8-Unit Apartment
For Sale
$2,400,000
440-442 Saint Marks Place, Staten Island, NY 10301
Residential Income, Staten Island, NY
Property Size6,352 SF
Lot Size0.10 Acres
Price / SF$377.83
Days on Market97
Property Features for 440-442 Saint Marks Place
General Information
Property type
Residential Multi Family
Property subtype
Quadruplex
Zoning
C4-2
Bedrooms
18
Bathrooms
10
Full bathrooms
10
Rooms
Bedroom 17, Bathroom 5, Bedroom 16, Bedroom 7, Bathroom 4, Bathroom 7, Bathroom 3, Bedroom 6, Bedroom 5, Bedroom 15, Bedroom 9, Bathroom 6, Bathroom 9, Bathroom 2, Bedroom 13, Bedroom 4, Bedroom 14, Bedroom 10, Bedroom 2, Bedroom 3, Bedroom 11, Bedroom 18, Bathroom 1, Bedroom 8, Bathroom 8, Bedroom 12, Bathroom 10, Bedroom 1
Parking features
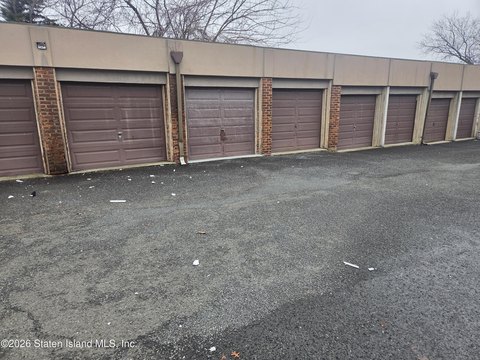
On Street
Security features
Security System
Basement
Unfinished
Lot features
Back Yard
Subdivision
St. George
Standard status
Active
Size
6,352 SF
Lot size
0.10 Acres
Taxes and HOA fees
Tax Annual Amount
30054
Utilities
Sewer type
Public Sewer
Heating system
Natural Gas, Hot Water(Heating)
Cooling system
Window Unit(s)
Amenities
basements
backyards
Building Details
Year built
1900
Floors in Building
4
Number of units
8
Building materials
Brick, Stucco
Listing Agency:
Robert DeFalco Realty, Inc.
(718) 987-7900
Listed By:
Michael A Martin
(917) 974-7540
Added: Jul 9
Changed: Oct 8
Last Checked: Oct 13 at 5:06PM
MLS# 2603880
Copyright © 2026 Staten Island Board of Realtors. All rights reserved. All information provided by the listing agent/broker is deemed reliable but is not guaranteed and should be independently verified.
Investment Insights
Based on property information with market context.
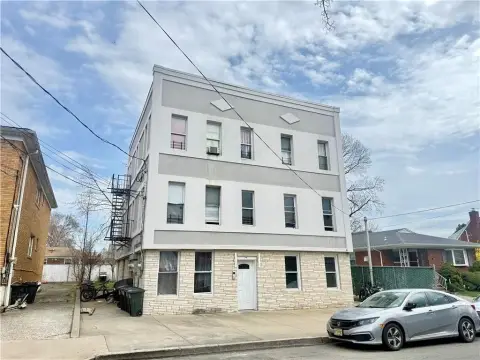
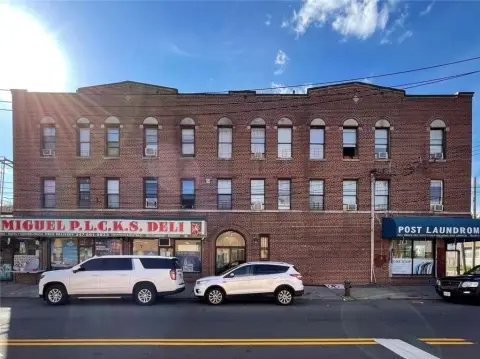
This 8-unit apartment property consists of two attached, fully renovated buildings with six 2-bedroom apartments and two 3-bedroom apartments. All units are fully occupied, and the property is not subject to rent stabilization. The buildings include basements and backyards, with brick and stucco construction, natural gas hot-water heating, window-unit cooling, and public sewer service. On-street parking is available.
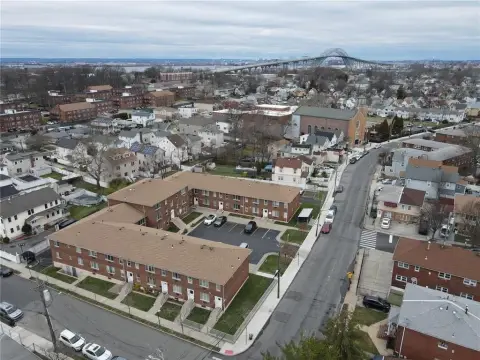
The property contains 6,352 square feet on a 0.0976-acre lot and was built in 1900. C4-2 zoning supports mixed-use potential, while unused FAR provides additional development potential. Its Staten Island location is minutes from the Staten Island Ferry, providing transportation access to Manhattan.
The property contains 6,352 square feet on a 0.0976-acre lot and was built in 1900. C4-2 zoning supports mixed-use potential, while unused FAR provides additional development potential. Its Staten Island location is minutes from the Staten Island Ferry, providing transportation access to Manhattan.
Key Highlights
- Two attached buildings with 8 fully occupied apartments
- Unit mix includes six 2‑bedroom and two 3‑bedroom apartments
- 6,352 square feet on a 0.0976‑acre lot
Financial Insights
Estimated NOI and Cap Rate
NOI / Yr
$140,862
Cap Rate
5.87%
Suggested Prices Based on Cap Rates
Cap Rate 5%
$2,817,240
$2.8M
Cap Rate 7%
$2,012,314
$2.0M
Cap Rate 9%
$1,565,133
$1.6M
Market Conditions
NOI Build-Up for 6,352 SF
Gross rent
$266.8K $42.00/SF
− Vacancy
−$10.7K −$1.68/SF
EGI
$256.1K $40.32/SF
− OpEx
−$115.3K −$18.14/SF
NOI
$140.9K $22.18/SF
Area
Staten Island, NY
Vacancy
4.00%
Lease Rate
$42.00 /SF/Yr
Expense Ratio
45.00%
Simulate Cap Rate and NOI
Suggested Prices Based on Cap Rates
Cap Rate 5%
$2,817,240
Cap Rate 7%
$2,012,314
Cap Rate 9%
$1,565,133
Alternative Uses
Best Use
Apartment 5plus
$2.01M
$1.76M – $2.35M
NOI $140,862 @ 7.0% cap · market cap 5.87%
Second Best
—
—
no second resolved use
Theoretical Best
Office A
$3.03M
$2.65M – $3.54M
NOI $212,158 @ 7.0% cap · market cap 8.84%
Zoning and permitted uses should be independently verified with authorities.
How Realmo checks its estimates
Property Analytics
Unlock full access to Insights
Subscribe to Realmo Intelligence
Open Analytics
Current Use
Lease Details
8
Residential units
100%
Occupancy
Multi-tenant
Tenancy
Location Intelligence
Trade Area within ½ mile
1,664
Businesses Nearby
Explore this area
Business Placement
Demographics for 10301, NY
41,474
Population
16,631
Households
2.5
Avg Household Size
40
Median Age
38%
College-Educated
88%
High-School Grad
3.8 sq mi
ZIP Area
10,914
Density / Sq Mi
$84,937
Median Household Income
$50,140
Median Earnings
$1,697
Median Rent
$657,000
Median Home Value
Check the figures for this property
Cap Rate, Value Estimation, Potential NOI and more
View Realmo Analytics
Market
Vacancy Rate% for Multifamily in Northeast region

Questions? Ask Rey
Realmo’s AI knows this listing — price, zoning, demand, history. Ask anything.




Frequently Asked Questions
What type of property is this?
Apartment building - Two connected, fully renovated buildings contain a mix of two- and three-bedroom apartments.
Where is this apartment building located?
The property is located at 440-442 Saint Marks Place Staten Island, NY.
What is the asking price?
The asking price for this property is $2,400,000.
What are key features of this property?
This property features: Two attached buildings with 8 fully occupied apartments; Unit mix includes six 2‑bedroom and two 3‑bedroom apartments; 6,352 square feet on a 0.0976‑acre lot


