Duplex with Legal Lower-Level
New
For Sale
$2,400,000
4327-4329 20th Street, San Francisco, CA 94114
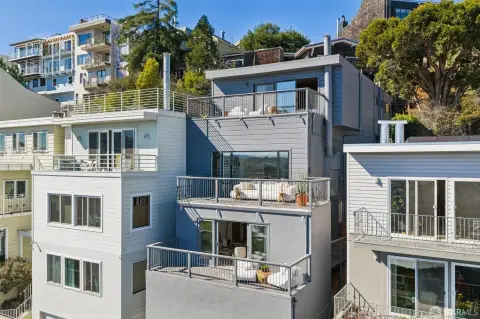
A remodeled kitchen connects the main residence to a landscaped garden and patio.
Property Size2,678 SF
Price / SF$896.19
Days on Market2
Property Features for 4327-4329 20th Street
General Information
Standard status
Active
Size
2,678 SF
Property subtype
Multi-Family
Site & Location
Neighborhood
Castro/Upper Market
Units
Unit Mix
1 x 4BR/2BA, 1 x 1BR/1BA
Multifamily Units
2
Amenities
patio
landscaped garden
laundry
gated entry
attic
storage
Building Details
Year Built
1890
Buildings
1
Construction
Stick-Eastlake Victorian
Listing Agency:
Colliers International
Listed By:
Readdress
(415) 275-0229
Source:
Readdress
Added: Oct 30
Changed: Oct 31
Last Checked: Oct 30 at 3:09PM
Displayed information is deemed reliable but is not guaranteed and should be independently verified. All listing content including descriptions, pricing, images are the copyrighted material of Colliers International

Ask AI about this property
Review the available facts, identify missing information and prepare questions for the agent.
Investment Insights
Based on property information with market context.
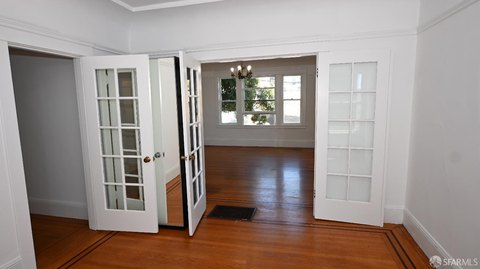
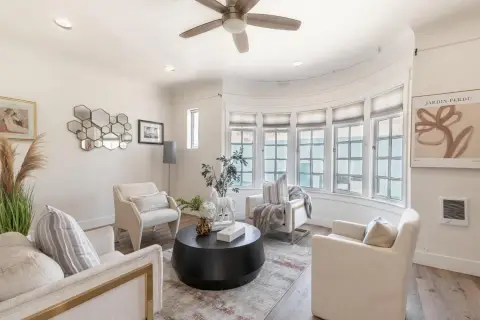
This detached Victorian duplex pairs a four-bedroom upper residence with a separate legal lower-floor unit. The main home includes two remodeled full bathrooms, formal living and dining rooms, a remodeled kitchen with walk-in pantry, and a laundry closet with a combination washer and dryer. Interior details include 11-foot, 6-inch ceilings, bay windows, stained glass, hardwood floors, fireplaces, and an attic. The lower unit has one bedroom, a remodeled full bathroom, living room, eat-in kitchen, and washer and dryer hookups.
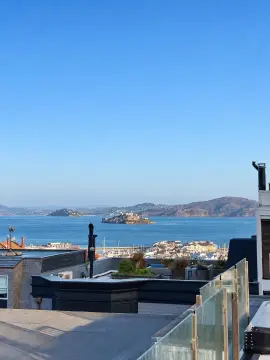
Outdoor features include a patio and landscaped south-facing garden with Sutro Tower views. The property is in Eureka Valley, near Castro District cafes, restaurants, boutiques, and the Castro Theatre. Its Walk Score is 98.
Outdoor features include a patio and landscaped south-facing garden with Sutro Tower views. The property is in Eureka Valley, near Castro District cafes, restaurants, boutiques, and the Castro Theatre. Its Walk Score is 98.
Key Highlights
- Detached Victorian duplex with a separate legal lower‑floor unit
- Main residence has four bedrooms and two remodeled full bathrooms
- Lower unit includes one bedroom, a remodeled full bathroom, and an eat‑in kitchen
Financial Insights
Estimated NOI and Cap Rate
NOI / Yr
$95,175
Cap Rate
3.97%
Suggested Prices Based on Cap Rates
Cap Rate 5%
$1,903,500
$1.9M
Cap Rate 7%
$1,359,643
$1.4M
Cap Rate 9%
$1,057,500
$1.1M
Market Conditions
NOI Build-Up for 2,678 SF
Gross rent
$144.6K $54.00/SF
− Vacancy
−$8.6K −$3.23/SF
EGI
$136.0K $50.77/SF
− OpEx
−$40.8K −$15.23/SF
NOI
$95.2K $35.54/SF
Area
San Francisco, CA
Vacancy
5.98%
Lease Rate
$54.00 /SF/Yr
Expense Ratio
30.00%
Simulate Cap Rate and NOI
Suggested Prices Based on Cap Rates
Cap Rate 5%
$1,903,500
Cap Rate 7%
$1,359,643
Cap Rate 9%
$1,057,500
Alternative Uses
Best Use
Multifamily LT 5
$1.36M
$1.19M – $1.59M
NOI $95,175 @ 7.0% cap · market cap 3.97%
Second Best
Apartment 5plus
$1.24M
$1.09M – $1.45M
NOI $86,947 @ 7.0% cap · market cap 3.62%
Theoretical Best
Specialty Retail
$13.08M
$11.45M – $15.26M
NOI $915,665 @ 7.0% cap · market cap 38.15%
Zoning and permitted uses should be independently verified with authorities.
How Realmo checks its estimates
Property Analytics
Lease Details
2
Residential units
Location Intelligence
Trade Area within ½ mile
3,582
Businesses Nearby
Explore this area
Business Placement
Demographics for 94114, CA
33,683
Population
18,686
Households
1.8
Avg Household Size
40
Median Age
79%
College-Educated
98%
High-School Grad
1.4 sq mi
ZIP Area
24,059
Density / Sq Mi
$196,528
Median Household Income
$117,677
Median Earnings
$2,898
Median Rent
$1,771,700
Median Home Value
Market
Vacancy Rate% for Multifamily in West region







Frequently Asked Questions
What type of property is this?
Duplex - A remodeled kitchen connects the main residence to a landscaped garden and patio.
Where is this duplex located?
The property is located at 4327-4329 20th Street San Francisco, CA.
What is the asking price?
The asking price for this property is $2,400,000.
What are key features of this property?
This property features: Detached Victorian duplex with a separate legal lower‑floor unit; Main residence has four bedrooms and two remodeled full bathrooms; Lower unit includes one bedroom, a remodeled full bathroom, and an eat‑in kitchen



