Flex and Shop Industrial
For Sale
Contact for pricing
4300 Bridgeton Industrial Dr, Bridgeton, MO 63044
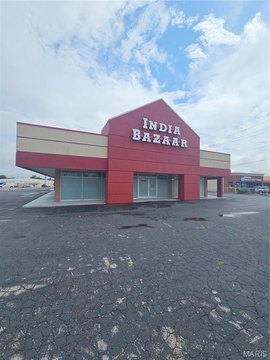
Two industrial buildings with flex office buildout and shop space, offering dock, drive-in access, and outdoor storage eligibility.
Property Size9,880 SF
Lot Size2.08 Acres
Days on Market61
Property Features for 4300 Bridgeton Industrial Dr
General Information
Standard status
Active
Size
9,880 SF
Lot size
2.08 Acres
Property subtype
INDUSTRIAL
Zoning
M-1
Warehouse & Industrial
Clear Height
16 ft
Dock-High Doors
1
Drive-In Doors
4
Heavy Power
Yes
Additional Details
Highway Access
Yes
Properties For Sale
at 4300 Bridgeton Industrial Dr Contact us- Floor
- Bldgs
- Size
- 9,880 SF
- Type
- INDUSTRIAL
- Lease Type
- NNN
- Availability
- AVAILABLE, Now
4300 Bridgeton Industrial Dr
2 Industrial Buildings on 2.08 AC
• Zoned M-1: Manufacturing District, Limited;
outdoor...
show more
Contact us
Listing Agency:
NAI DESCO
(314) 810-9213
Listed By:
Meghan M Donovan · License #2021006473
(314) 810-9213
Source:
Moodyscre
Added: Jun 10
Changed: Aug 8
Last Checked: Jul 29 at 10:08AM
Displayed information is deemed reliable but is not guaranteed and should be independently verified. All listing content including descriptions, pricing, images are the copyrighted material of NAI DESCO
Investment Insights
Based on property information with market context.
The property offers two separate industrial buildings totaling 9,880 square feet on 2.08 acres. Building 1 is a 6,500-square-foot flex building with approximately 70% office finish, featuring one dock and one ramped drive-in, 3-phase power, and 16-foot clear height. Building 2 is a 3,380-square-foot shop building with a clear-span metal structure, three drive-in doors, 3-phase power, a 900-square-foot mezzanine, and a functional layout with gated access.
The site is zoned M-1: Manufacturing District, limited, and outdoor storage is a permitted use. The property is strategically located off Highway 370 with convenient access to I-270, I-70, and I-170.
This configuration can support a range of tenant and owner-user needs that combine workspace and office-oriented functionality. The combination of dock and drive-in access, clear height, and shop layout in Building 1 and Building 2 may be a practical fit for light manufacturing, service, or warehousing operations that require both operational space and controlled administrative space. Availability is August 1, 2026.
The site is zoned M-1: Manufacturing District, limited, and outdoor storage is a permitted use. The property is strategically located off Highway 370 with convenient access to I-270, I-70, and I-170.
This configuration can support a range of tenant and owner-user needs that combine workspace and office-oriented functionality. The combination of dock and drive-in access, clear height, and shop layout in Building 1 and Building 2 may be a practical fit for light manufacturing, service, or warehousing operations that require both operational space and controlled administrative space. Availability is August 1, 2026.
Key Highlights
- Two industrial buildings on 2.08 AC with outdoor storage permitted under M‑1 (Manufacturing District, Limited) zoning
- Building 1: 6,500 SF flex building with ~70% office finish, 1 dock, 1 ramped drive‑in, 3‑phase power, and 16' clear height
- Building 2: 3,380 SF shop building with 3 drive‑in doors, 3‑phase power, 900 SF mezzanine, and clear span metal construction
Property Analytics
Property Profile
Current Use
Lease Details
16 ft
Clear height
1
Dock-high doors
4
Drive-in doors
Yes
Heavy power
Yes
Highway access
Location Intelligence
Trade Area within ½ mile
70
Businesses Nearby
Well-served
Demand for This Use
Explore this area
Business Placement
Demographics for 63044, MO
10,587
Population
4,634
Households
2.3
Avg Household Size
43
Median Age
37%
College-Educated
90%
High-School Grad
16.7 sq mi
ZIP Area
634
Density / Sq Mi
$76,094
Median Household Income
$45,822
Median Earnings
$1,093
Median Rent
$232,200
Median Home Value
Market
Vacancy Rate% for Industrial in Midwest region

Questions? Ask Rey
Realmo’s AI knows this listing — price, zoning, demand, history. Ask anything.


Frequently Asked Questions
What type of property is this?
Flex space - Two industrial buildings with flex office buildout and shop space, offering dock, drive-in access, and outdoor storage eligibility.
Where is this flex space located?
The property is located at 4300 Bridgeton Industrial Dr Bridgeton, MO.
What are key features of this property?
This property features: Two industrial buildings on 2.08 AC with outdoor storage permitted under M‑1 (Manufacturing District, Limited) zoning; Building 1: 6,500 SF flex building with ~70% office finish, 1 dock, 1 ramped drive‑in, 3‑phase power, and 16' clear height; Building 2: 3,380 SF shop building with 3 drive‑in doors, 3‑phase power, 900 SF mezzanine, and clear span metal construction


