Three-Unit Office


For Sale
$159,900
416 PELHAM ST S, Rhinelander, WI 54501
CommercialSale, Rhinelander, WI
Property Size2,000 SF
Lot Size0.17 Acres
Price / SF$79.95
Days on Market358
Property Features for 416 PELHAM ST S
General Information
Property type
Commercial Sale
Property subtype
Other
Bathrooms
1
Half bathrooms
1
Rooms
Bathroom 1
Exterior features
HandicapAccessible
Accessibility
Accessible Approach with Ramp
Lot features
Level
Directions
From the intersection of Courtney St and S Pelham St go south on Pelham St to property on right.
Standard status
Active
APN
27601-0294-0000
Lot size
0.17 Acres
Taxes and HOA fees
Tax Year
2025
Tax Description
1ST ADD RHLDR LOT 3 BLK 11 & SW63' OL 2 CSM V19 P4288 BOTH DESC DOC 786195 TIF DIST 5 & 8
Tax Annual Amount
3099
Legal Description
1ST ADD RHLDR LOT 3 BLK 11 & SW63' OL 2 CSM V19 P4288 BOTH DESC DOC 786195 TIF DIST 5 & 8
Utilities
Sewer type
Public Sewer
Heating system
Natural Gas, Forced Air
Water source
Public
Building Details
Floors in Building
1
Number of units
3
Flooring type
Mixed
Building materials
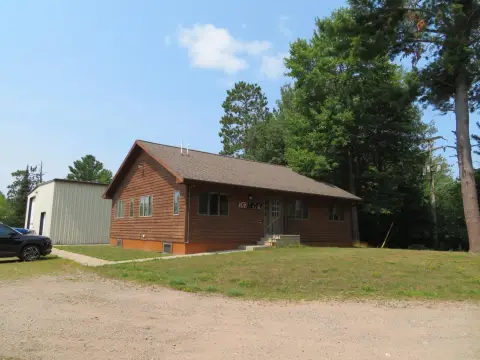
Frame, VinylSiding
Roof type
Composition, Shingle
Listing Agency:
NORWISREALTY.COM LLC
(715) 282-7130
Listed By:
SCOTT FREIMUTH · License #49270 - 90
(715) 490-0999
Added: Oct 14, 2025
Changed: Sep 23
Last Checked: Oct 6 at 7:06AM
MLS# 214714
Copyright © 2026 Greater Northwoods MLS. All rights reserved. All information provided by the listing agent/broker is deemed reliable but is not guaranteed and should be independently verified.
Investment Insights
Based on property information with market context.
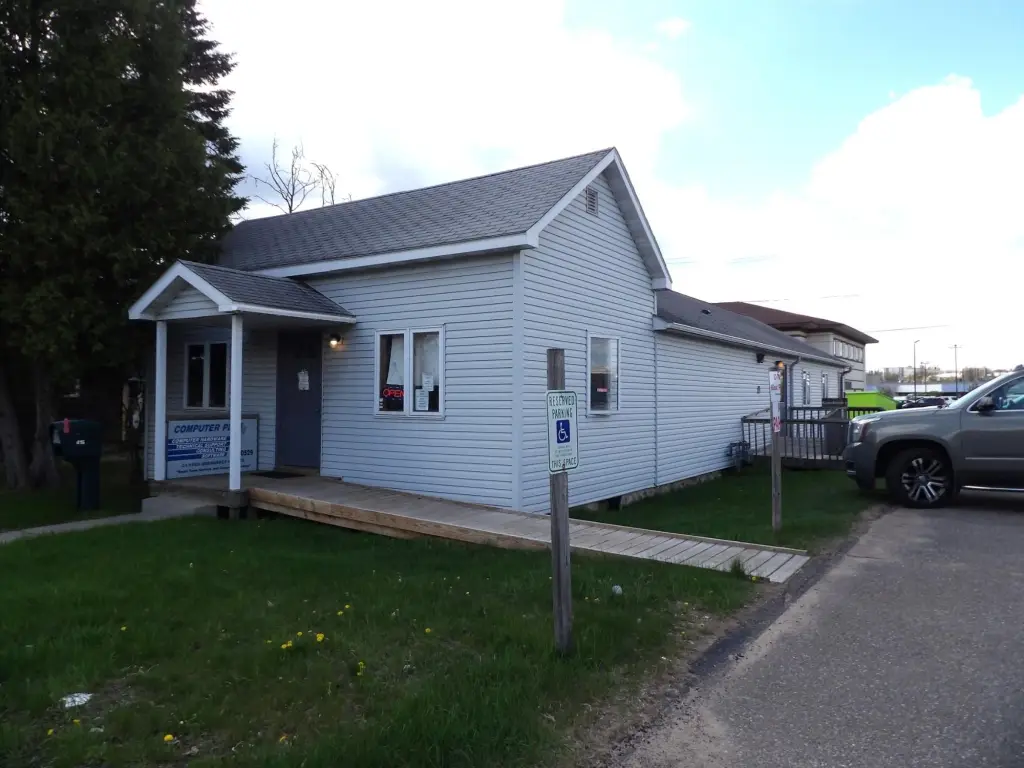
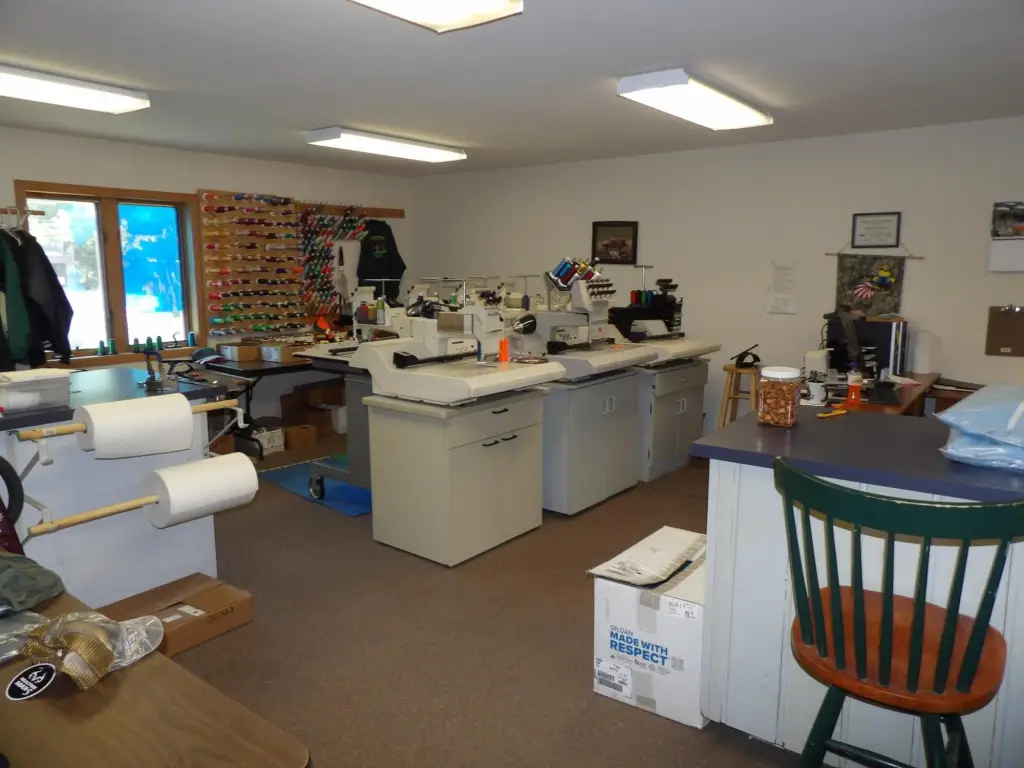
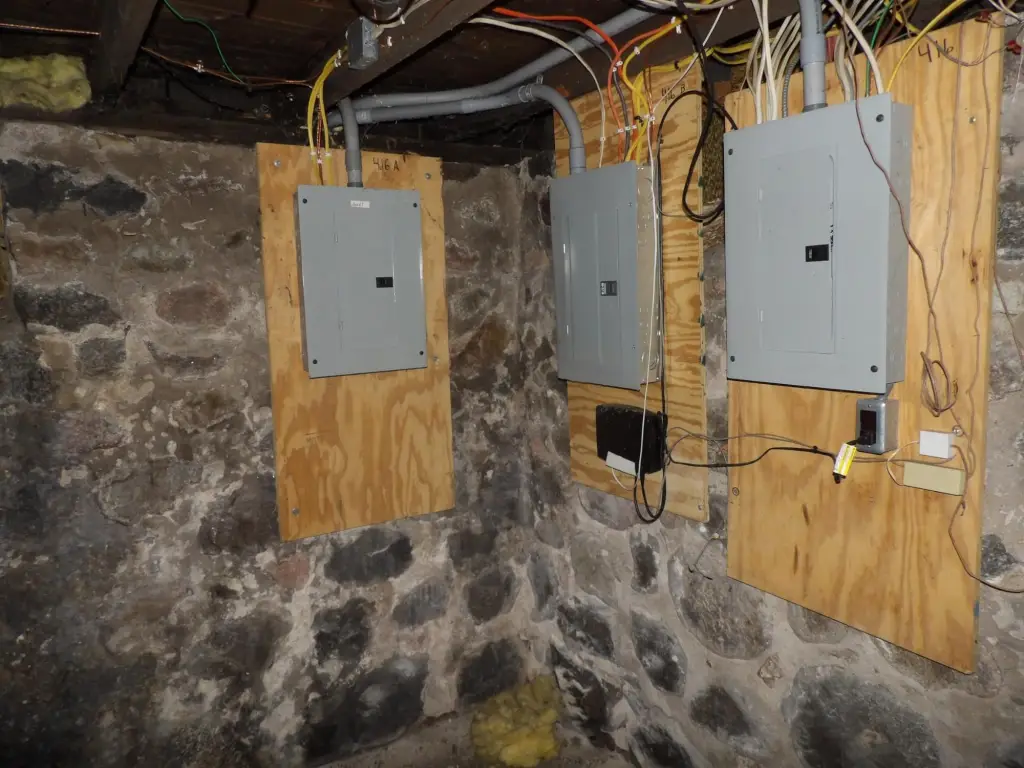
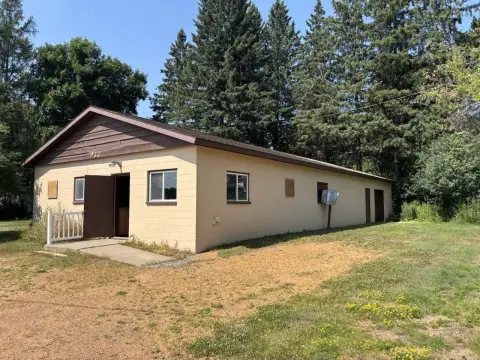
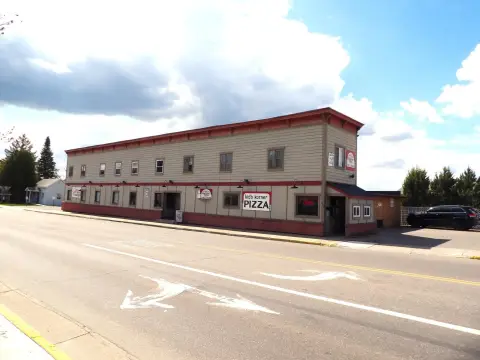
Located at 416 Pelham St S in downtown Rhinelander, this approximately 2,000-square-foot office building is arranged as three separate units. The property includes a shared common area with a restroom, a full basement for storage, mixed flooring, and maintenance-free vinyl siding. Individual natural-gas forced-air furnaces serve the building, while tenants are responsible for their own utilities.
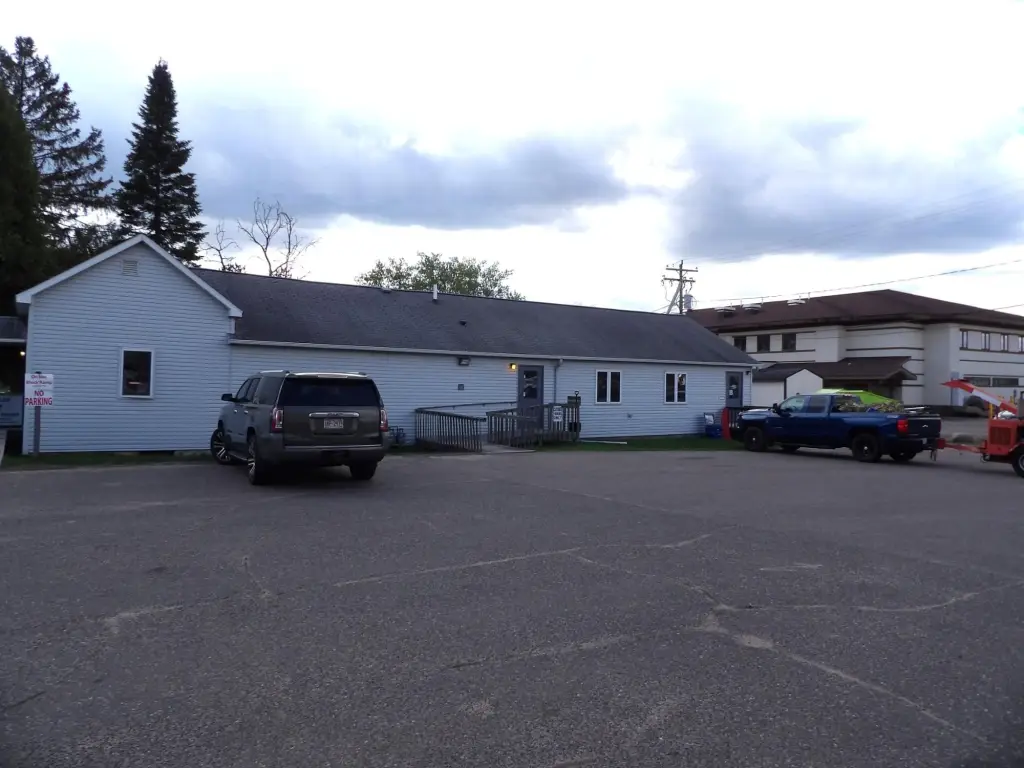
Parking is available both on the street and in a private paved area serving tenants and customers. The site measures 0.173 acres and is connected to public water and public sewer. Accessibility features include an accessible approach with ramp and handicap-accessible design. The offering is for real estate only; no business is included.
Parking is available both on the street and in a private paved area serving tenants and customers. The site measures 0.173 acres and is connected to public water and public sewer. Accessibility features include an accessible approach with ramp and handicap-accessible design. The offering is for real estate only; no business is included.
Key Highlights
- Approximately 2,000‑square‑foot office building with three separate office units
- Private paved parking plus on‑street parking
- Full basement provides additional storage space
Property Analytics
Unlock full access to Insights
Subscribe to Realmo Intelligence
Open Analytics
Current Use
Lease Details
3
Office units
Multi-tenant
Tenancy
Location Intelligence
Trade Area within ½ mile
822
Businesses Nearby
Explore this area
Business Placement
Demographics for 54501, WI
20,591
Population
12,754
Households
1.6
Avg Household Size
48
Median Age
26%
College-Educated
96%
High-School Grad
366.3 sq mi
ZIP Area
56
Density / Sq Mi
$68,602
Median Household Income
$37,578
Median Earnings
$831
Median Rent
$194,900
Median Home Value
Check the figures for this property
Cap Rate, Value Estimation, Potential NOI and more
View Realmo Analytics
Market
Vacancy Rate% for Office in Midwest region

Questions? Ask Rey
Realmo’s AI knows this listing — price, zoning, demand, history. Ask anything.




Frequently Asked Questions
What type of property is this?
Office building - The property contains three distinct office units with private paved parking and additional on-street parking.
Where is this office building located?
The property is located at 416 PELHAM ST S Rhinelander, WI.
What is the asking price?
The asking price for this property is $159,900.
What are key features of this property?
This property features: Approximately 2,000‑square‑foot office building with three separate office units; Private paved parking plus on‑street parking; Full basement provides additional storage space