Auto Shop with Multiple Overhead
New
For Sale
$290,000
4107 Port Lavaca Dr, Victoria, TX 77901
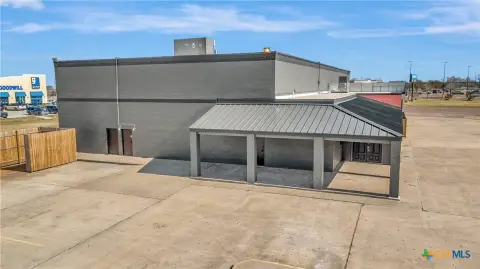
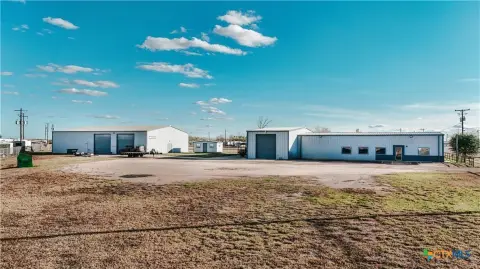
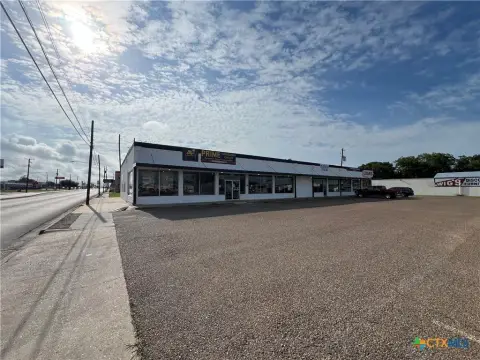
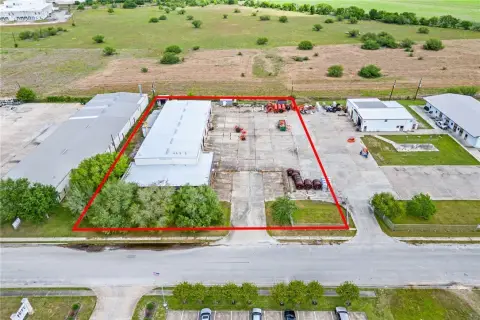
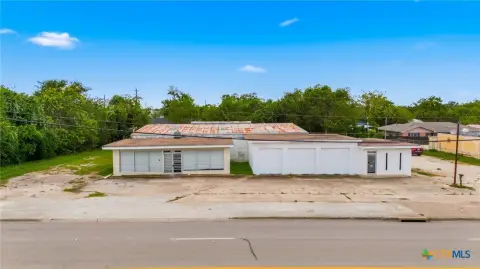
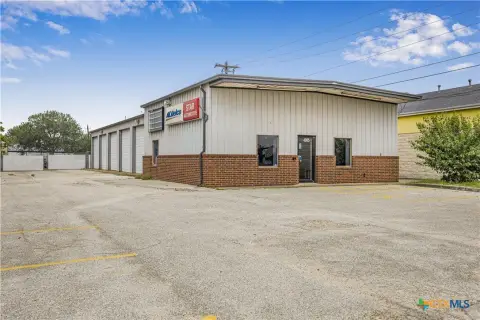
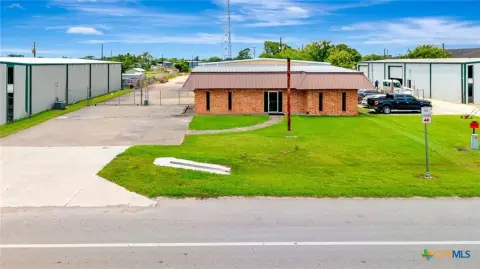
Auto shop with central heat and air, office space, and workshop areas with manual overhead doors.
Days on Market4
Property Features for 4107 Port Lavaca Dr
General Information
Standard status
Active
Property subtype
Commercial
Amenities
display windows
central heat and air
drop ceiling
concrete floors
utility sink
restrooms
overhead doors
Building Details
Building Size
6,666 SF
Year Built
1945
Listing Agency:
Woolson Real Estate, Inc
(361) 571-0161
Listed By:
Nancy J Garner · License #0319521
(361) 571-0161
Source:
Elliman
Added: Jul 29
Changed: Jul 30
Last Checked: Jul 31 at 12:28PM
Displayed information is deemed reliable but is not guaranteed and should be independently verified. All listing content including descriptions, pricing, images are the copyrighted material of Woolson Real Estate, Inc
Investment Insights
Based on property information with market context.
This auto shop includes office and retail display space, plus three distinct shop sections designed for repair, service, or an automotive/parts setup. The office/retail area is approximately 474 SF and features great display windows, central heat and air, a drop ceiling, and concrete floors.
The shop is divided into Section 1 (approximately 1080 SF of A/C workshop space) with a utility sink and two restrooms. Section 2 includes three 10x10 manual overhead doors and also has an office, a small reception area, and a restroom.
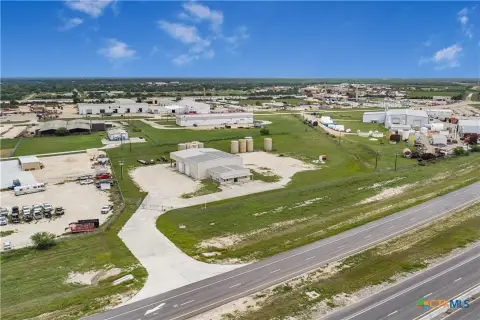
Section 3 provides approximately 4200 SF with three 15'0" x 11 doors. The property was built in 1945. The owner will consider owner financing. The location is approximately 0.25 miles from future I-69, supporting convenient access for automotive customers and deliveries.
The shop is divided into Section 1 (approximately 1080 SF of A/C workshop space) with a utility sink and two restrooms. Section 2 includes three 10x10 manual overhead doors and also has an office, a small reception area, and a restroom.
Section 3 provides approximately 4200 SF with three 15'0" x 11 doors. The property was built in 1945. The owner will consider owner financing. The location is approximately 0.25 miles from future I-69, supporting convenient access for automotive customers and deliveries.
Key Highlights
- Auto shop with office and approximately 474 SF office/retail area with display windows
- Section 1: approximately 1080 SF A/C workshop with utility sink and two restrooms
- Section 2: 3‑10x10 manual overhead doors plus office, reception area, and restroom
Property Analytics
Current Use
Location Intelligence
Trade Area within ½ mile
88
Businesses Nearby
819
Monthly Visits Nearby
Well-served
Demand for This Use
Explore this area
Business Placement
Foot Traffic Nearby
Hotels & Casinos 100%
Super 8 by Wyndham Victoria / South / Hwy 59
Hotels & Casinos
819 visits/mo
0.3 miles
Demographics for 77901, TX
40,062
Population
17,438
Households
2.3
Avg Household Size
35
Median Age
15%
College-Educated
76%
High-School Grad
18.1 sq mi
ZIP Area
2,213
Density / Sq Mi
$57,728
Median Household Income
$33,127
Median Earnings
$1,105
Median Rent
$133,900
Median Home Value
Market
Vacancy Rate% for Retail in South region

Questions? Ask Rey
Realmo’s AI knows this listing — price, zoning, demand, history. Ask anything.


Similar Off Market Nearby
- K & K Repair Services LLC — 4855 US-87, Victoria, TX 77905
- Southern Field Maintenance — 2004 S Laurent St, Victoria, TX 77901
- Ramirez Transmission — 2701 S Laurent St, Victoria, TX 77901
- Ramirez Mechanic Shop — 2904 Algie St, Victoria, TX 77901
- Beasley Tire Service — 4011 US-59, Victoria, TX 77901
Frequently Asked Questions
What type of property is this?
Auto shop - Auto shop with central heat and air, office space, and workshop areas with manual overhead doors.
Where is this auto shop located?
The property is located at 4107 Port Lavaca Dr Victoria, TX.
What is the asking price?
The asking price for this property is $290,000.
What are key features of this property?
This property features: Auto shop with office and approximately 474 SF office/retail area with display windows; Section 1: approximately 1080 SF A/C workshop with utility sink and two restrooms; Section 2: 3‑10x10 manual overhead doors plus office, reception area, and restroom