Two-Level Flex
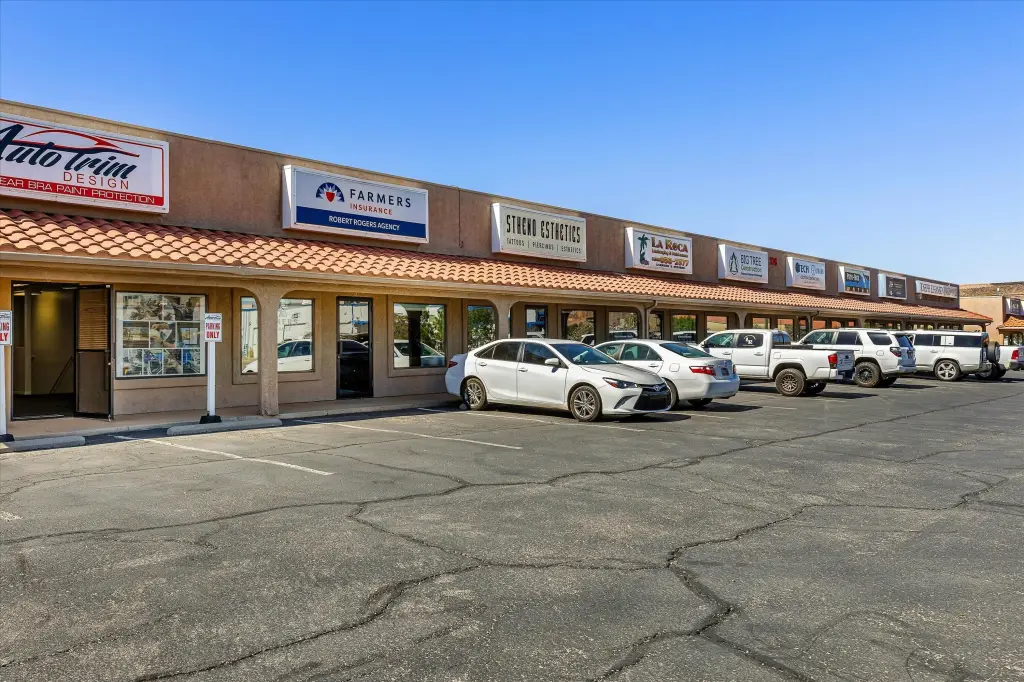
For Sale
$435,000
376 E Sunland Dr. #9, St George, UT 84790
Commercial Sale, St George, UT
Property Size15,000 SF
Price / SF$29
Days on Market178
Property Features for 376 E Sunland Dr. #9
General Information
Property type
Commercial Sale
Property subtype
Office
Zoning description
Commercial
Subdivision
Greater St. George
Standard status
Active
APN
SG-SLCC-2-9
Size
15,000 SF
Taxes and HOA fees
Tax Annual Amount
1743
Amenities
separate upgraded A/C units
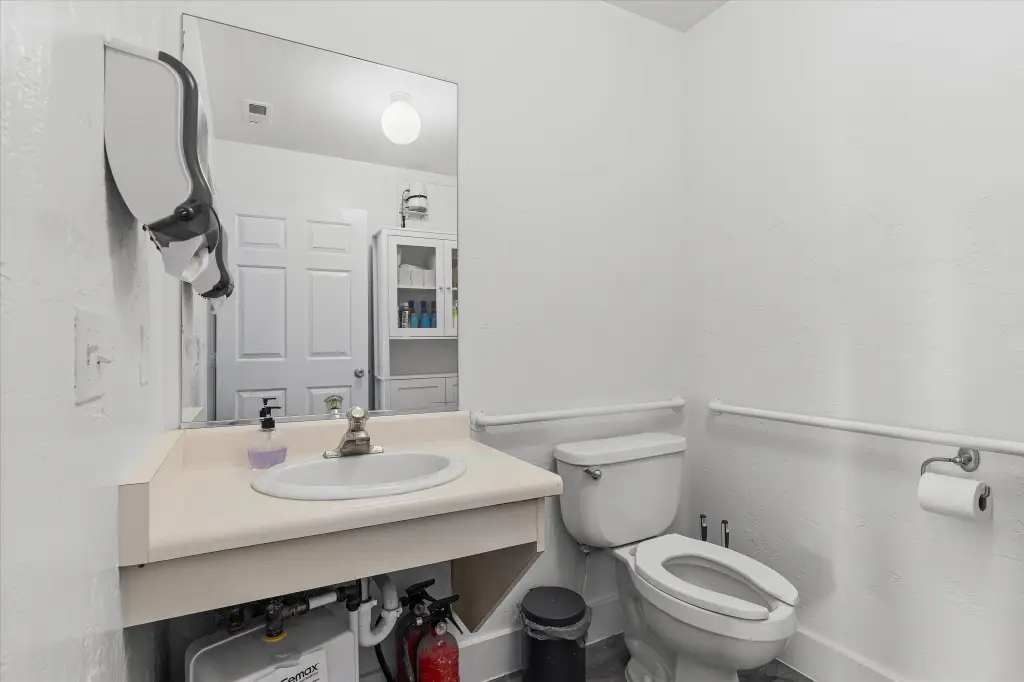
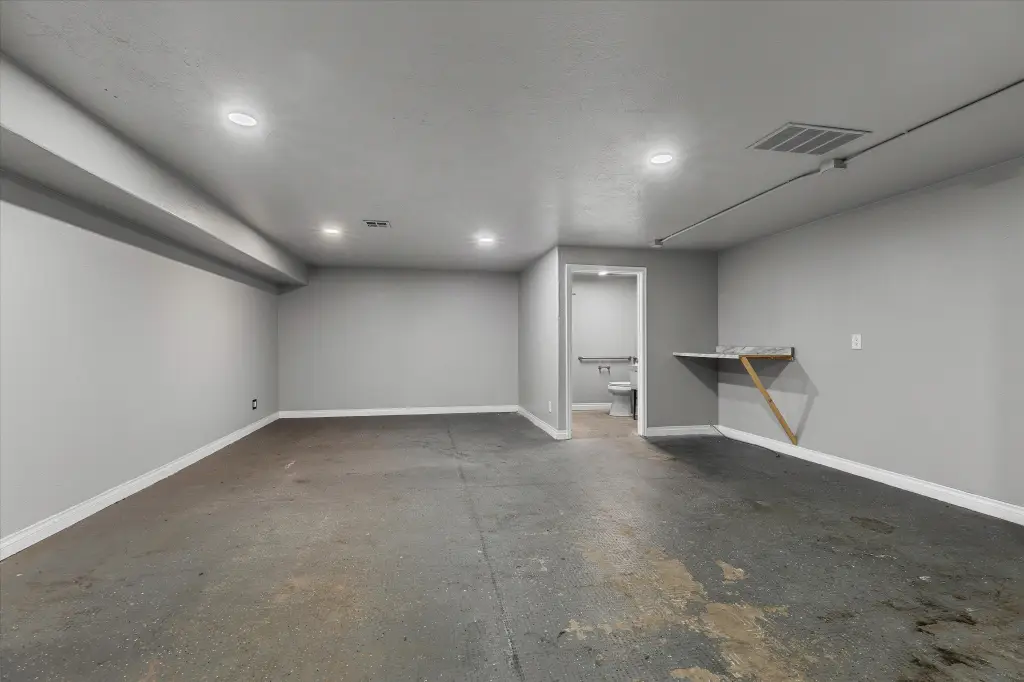
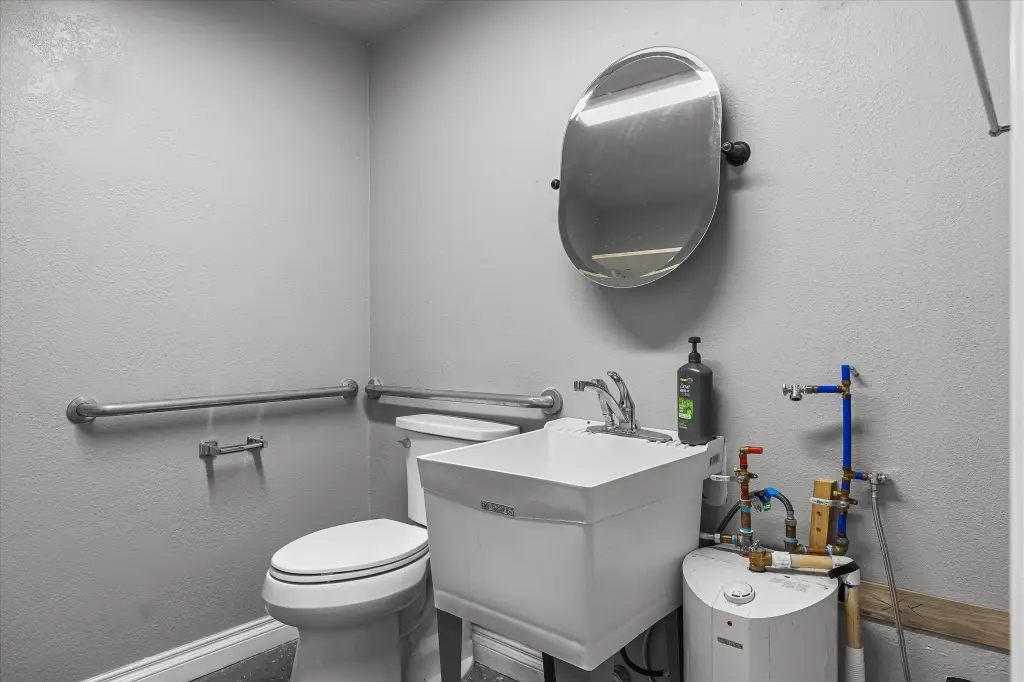
private bathroom
commercial bathroom
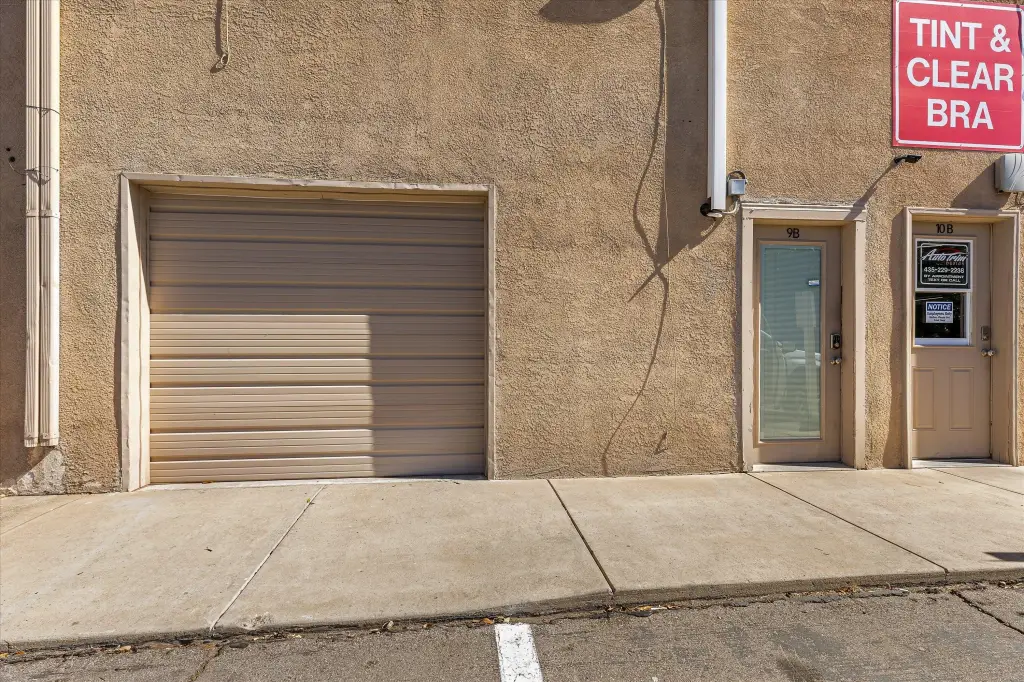
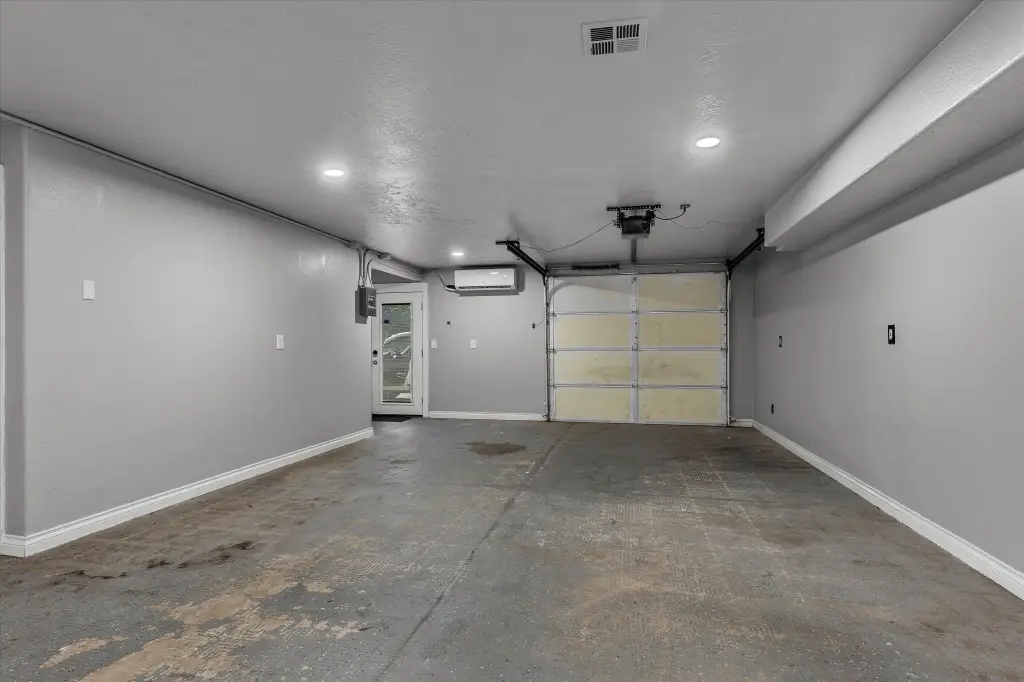
garage door access
glass retail windows
separate standard entry door
Building Details
Year built
1997
Floors in Building
2
Listing Agency:
RED ROCK REAL ESTATE
(435) 275-2775
Listed By:
Brecken A Anderson
(435) 773-7476
Added: Apr 30
Changed: Oct 2
Last Checked: Oct 24 at 7:06AM
MLS# 26-271856
Copyright © 2026 Washington County Board of Realtors. All rights reserved. All information provided by the listing agent/broker is deemed reliable but is not guaranteed and should be independently verified.

Ask AI about this property
Review the available facts, identify missing information and prepare questions for the agent.
Investment Insights
Based on property information with market context.
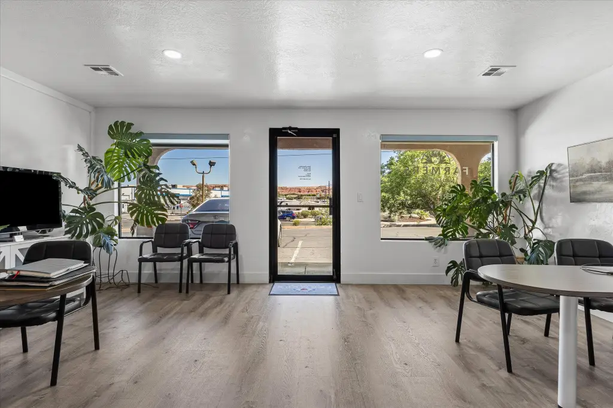
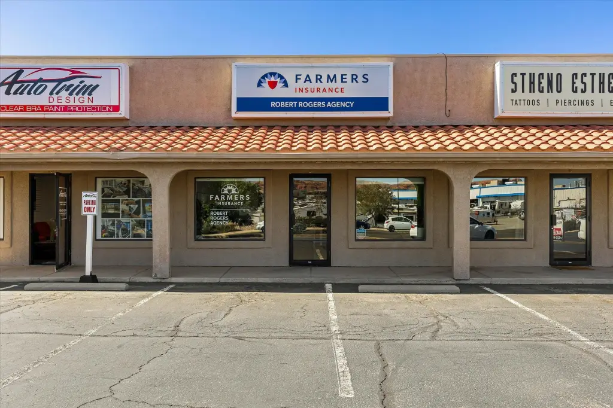
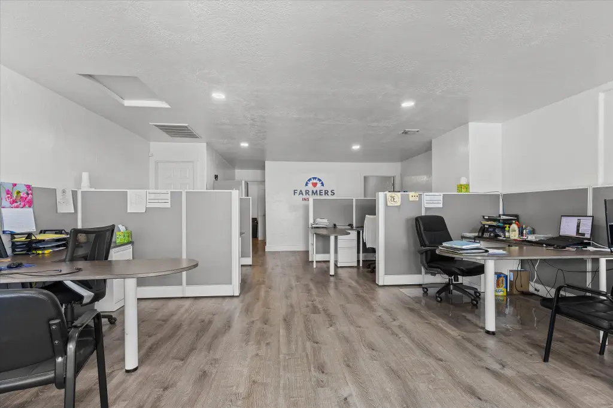
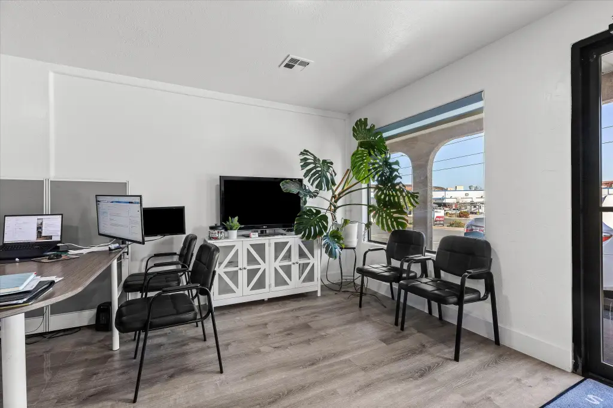
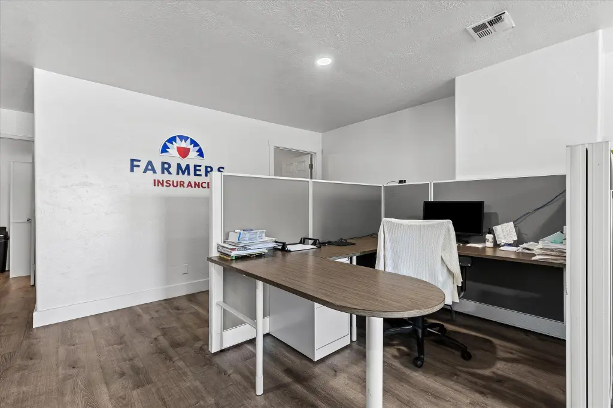
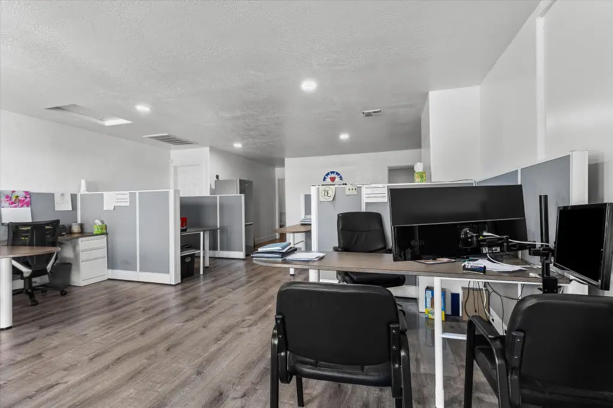
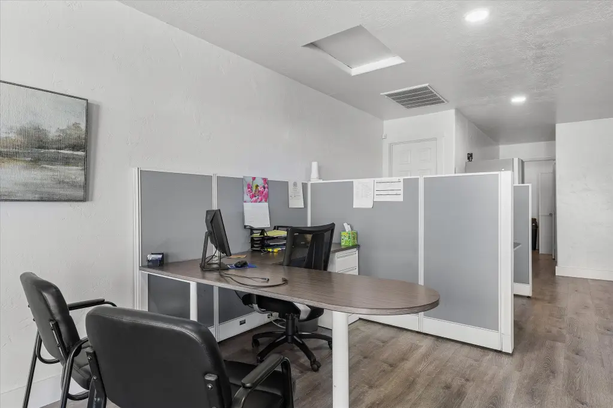
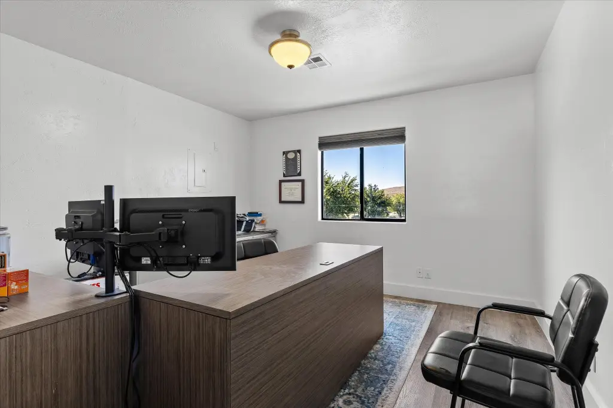
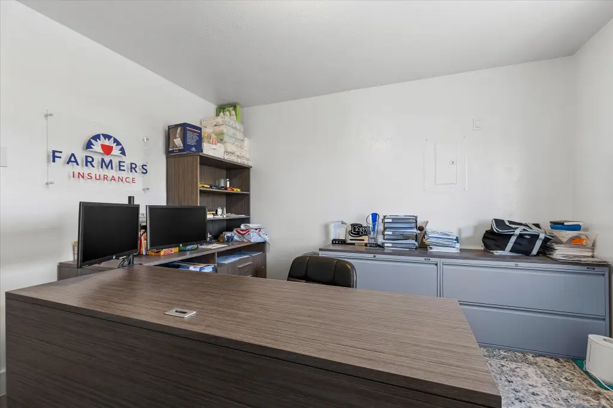
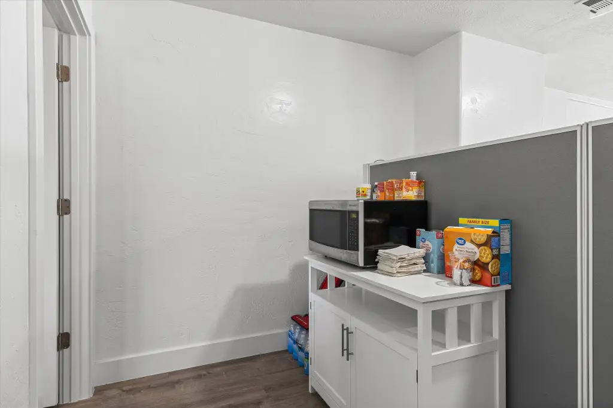
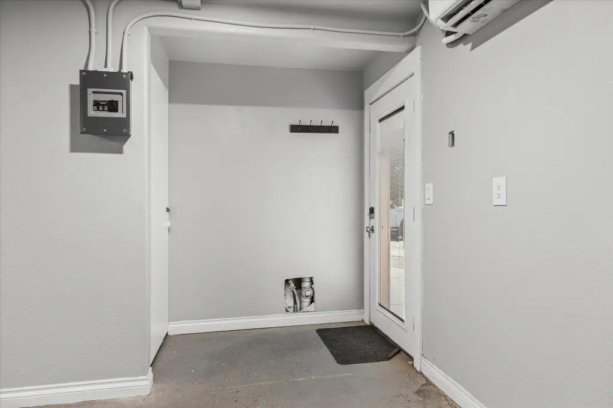
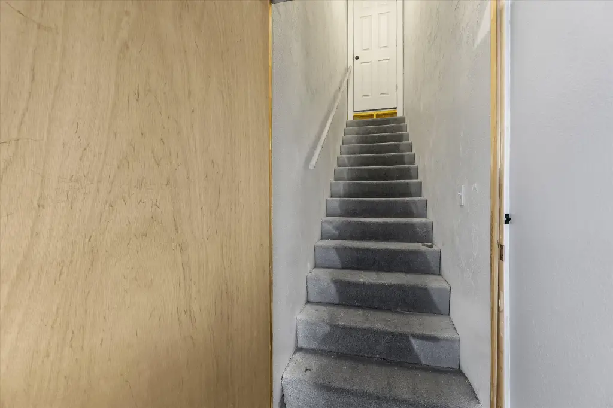
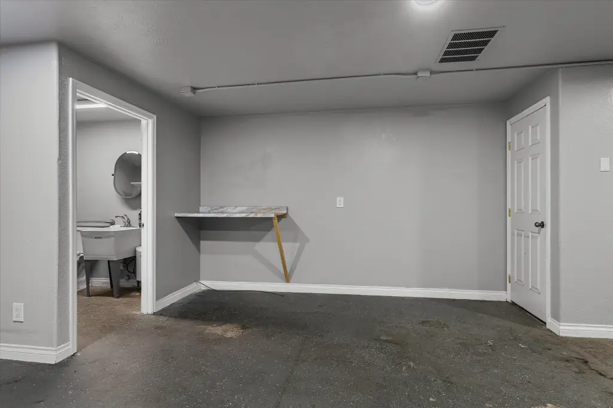
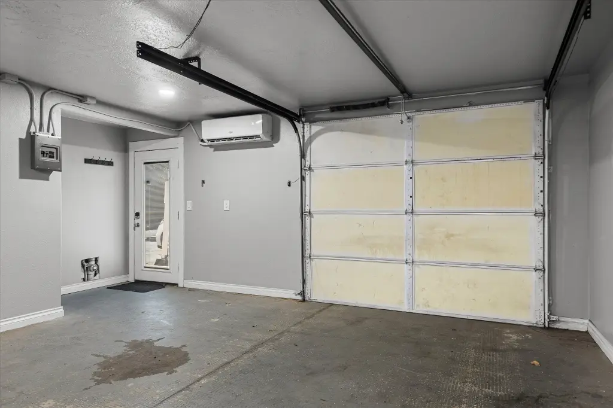
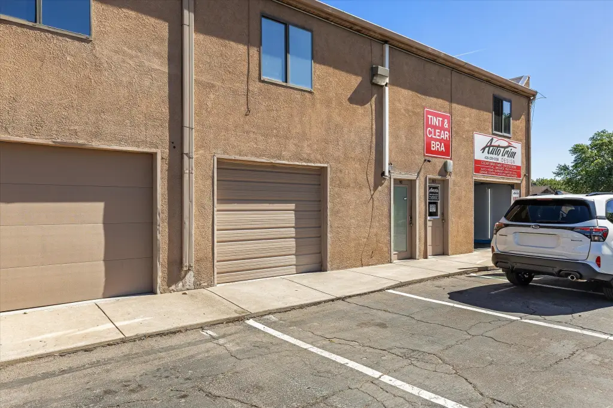
This flex space is arranged across two independently usable levels, supporting separate occupancy or a combined operation. The upper level contains 759 SF of professional office space with glass retail windows, an entry door, a private bathroom, and an existing Farmers Insurance tenancy. The 751 SF lower level is available and includes garage-door access, a separate standard entrance, and a commercial bathroom.
Each level has its own upgraded A/C unit, allowing the spaces to operate independently. Parking is available at both the front and rear of the building. The property was built in 1997 and is located at 376 E Sunland Dr. #9 in St George, Utah.
Each level has its own upgraded A/C unit, allowing the spaces to operate independently. Parking is available at both the front and rear of the building. The property was built in 1997 and is located at 376 E Sunland Dr. #9 in St George, Utah.
Key Highlights
- Two‑level layout with 759 SF upstairs and 751 SF downstairs
- Upper level leased to Farmers Insurance with professional office layout
- Lower level available with garage door and separate standard entry
Property Analytics
Contact the owner directly
Get the owner's phone numbers and email
Open Analytics
Current Use
Lease Details
2
Office units
Multi-tenant
Tenancy
Location Intelligence
Trade Area within ½ mile
1,406
Businesses Nearby
Under-served
Demand for This Use
Explore this area
Business Placement
Demographics for 84790, UT
52,982
Population
20,956
Households
2.5
Avg Household Size
37
Median Age
38%
College-Educated
96%
High-School Grad
48.3 sq mi
ZIP Area
1,097
Density / Sq Mi
$85,720
Median Household Income
$39,108
Median Earnings
$1,598
Median Rent
$500,900
Median Home Value
Check the figures for this property
Cap Rate, Value Estimation, Potential NOI and more
View Realmo Analytics
Market
Vacancy Rate% for Office in West region





Frequently Asked Questions
What type of property is this?
Flex space - Divisible commercial configuration with separate HVAC, entrances, bathrooms, and front and rear parking.
Where is this flex space located?
The property is located at 376 E Sunland Dr. #9 St George, UT.
What is the asking price?
The asking price for this property is $435,000.
What are key features of this property?
This property features: Two‑level layout with 759 SF upstairs and 751 SF downstairs; Upper level leased to Farmers Insurance with professional office layout; Lower level available with garage door and separate standard entry


