For Sale
    • For Sale
    • For Lease
    • Recently Sold
    • Property Lookup
    • Brokers
    Back to Search
    Sprawling Two-Family Home with Pool Title is generated by Realmo AI

    370 Albourne Avenue, Staten Island, NY 10309
    View on Map
    Claim this Listing
    New
    For Sale
    $1,999,900

    MULTI_FAMILY - Staten Island, NY

    Property size:
    5,772 SF
    Lot size:
    0.23 Acres
    Price / SF:
    $346/SF
    Added:
    May 27, 2026
    Days on Market:
    1
    Last Refresh:
    May 27 at 5:06 pm

    Property Features for 370 Albourne Avenue

    General Information

    Property type
    Residential Multi Family
    Property subtype
    Other
    Zoning
    R3X
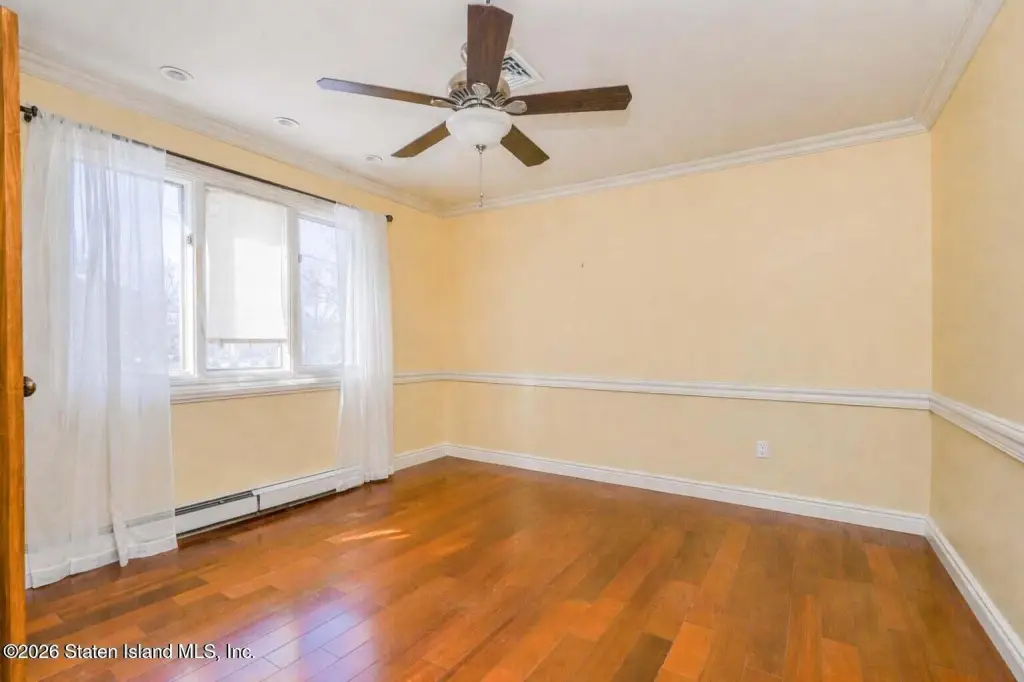
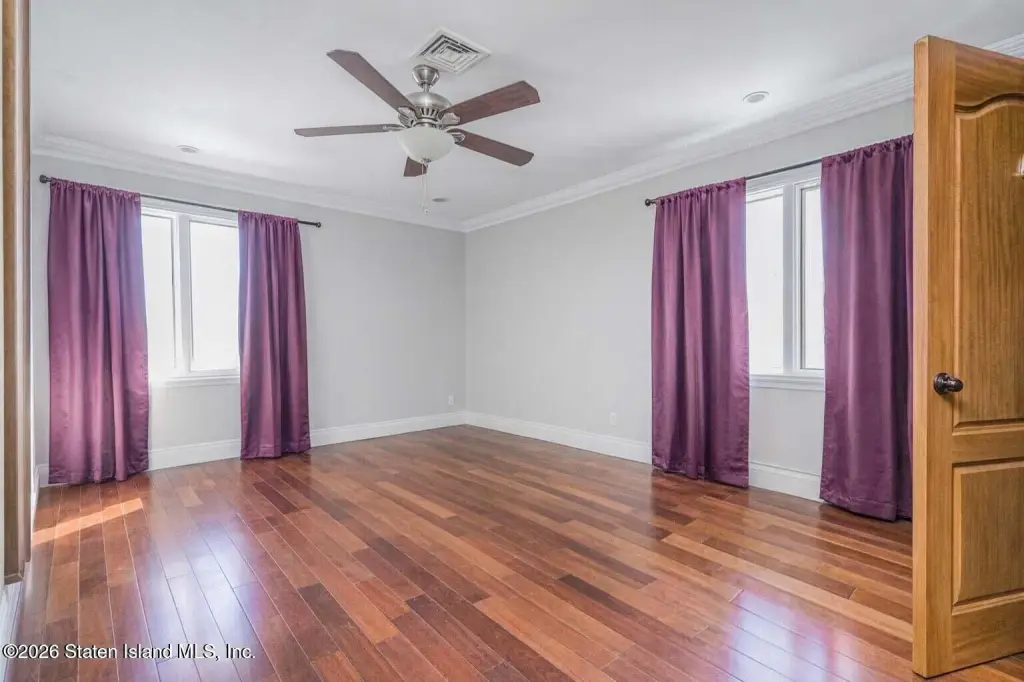
    Bedrooms
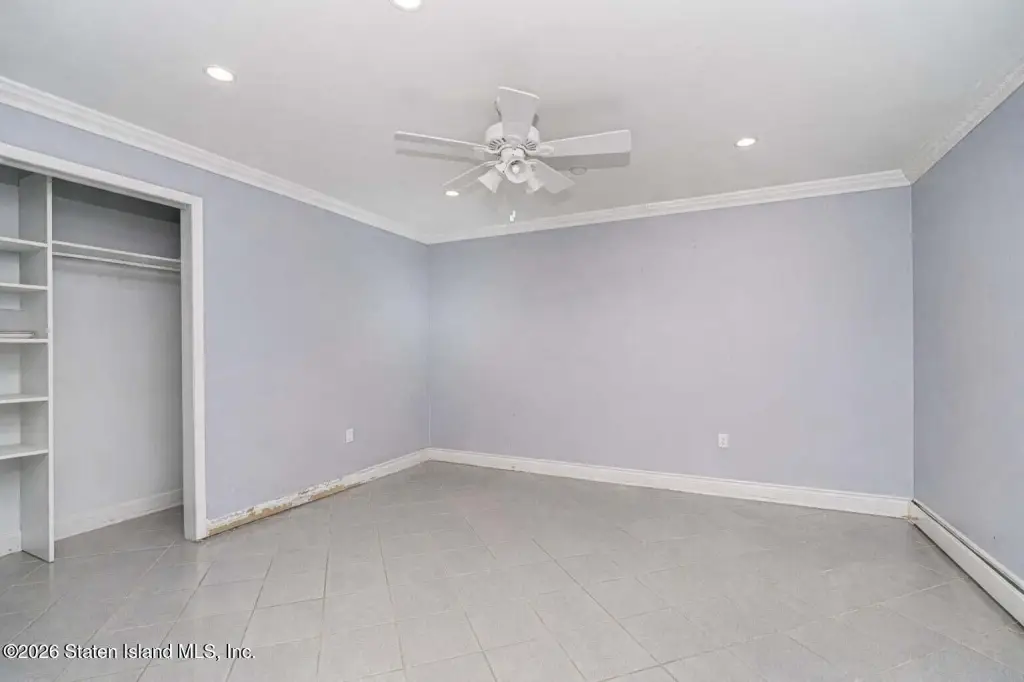
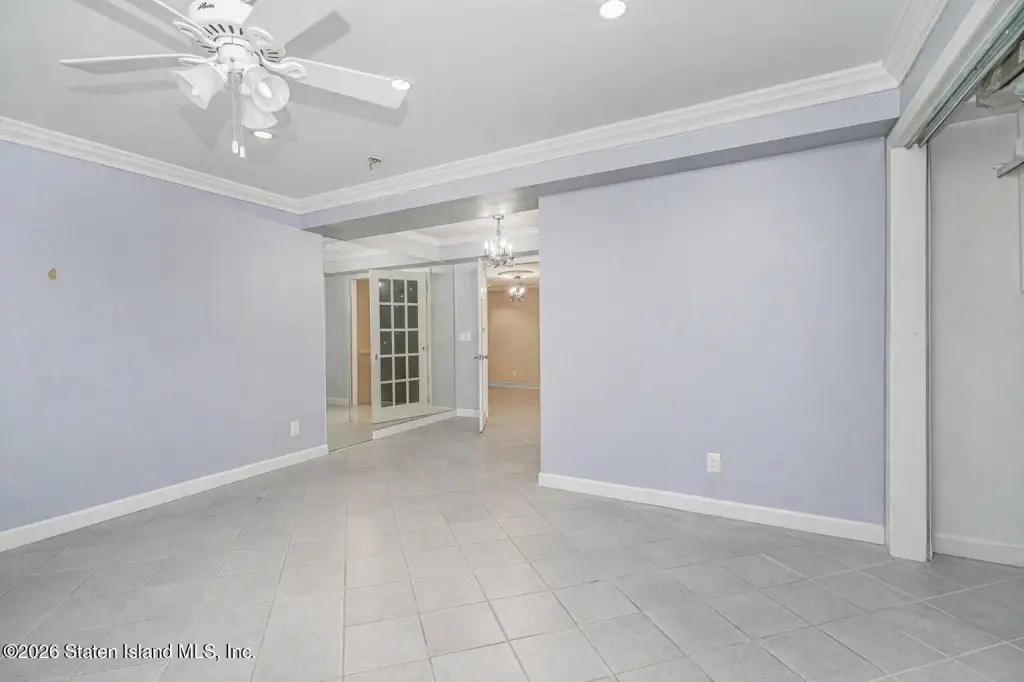
    6
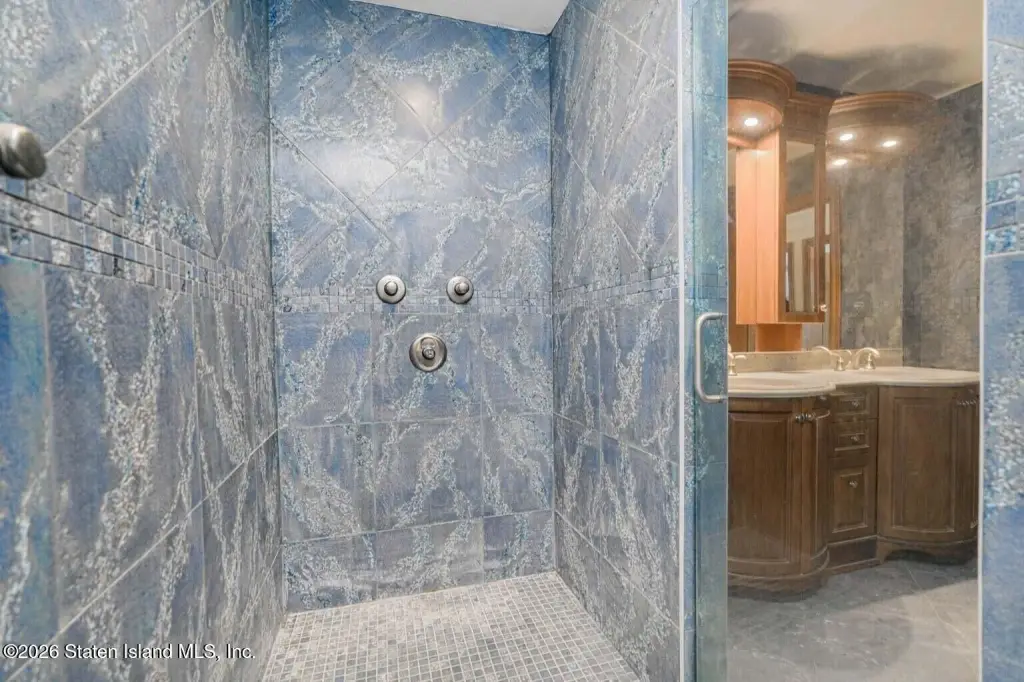
    Bathrooms
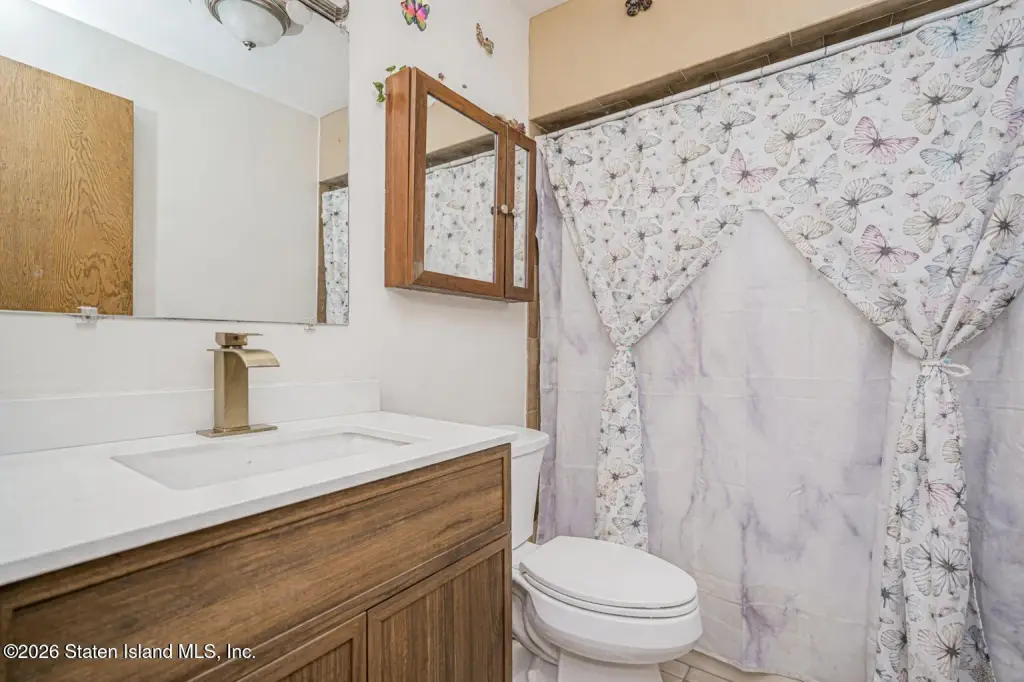
    5
    Rooms
    Bedroom 5, Bathroom 1, Bedroom 2, Bedroom 1, Bathroom 4, Bedroom 6, Bathroom 2, Bathroom 5, Bathroom 3, Bedroom 3, Bedroom 4
    Parking features
    Off Street
    Security features
    Security System
    Patio and Porch features
    Patio
    Interior features
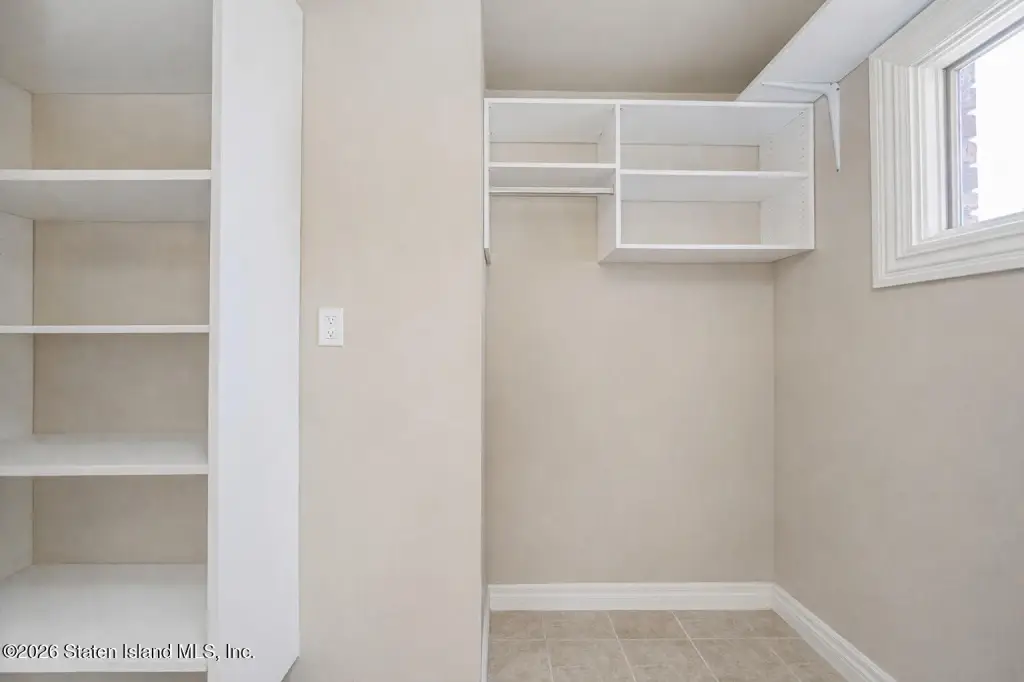
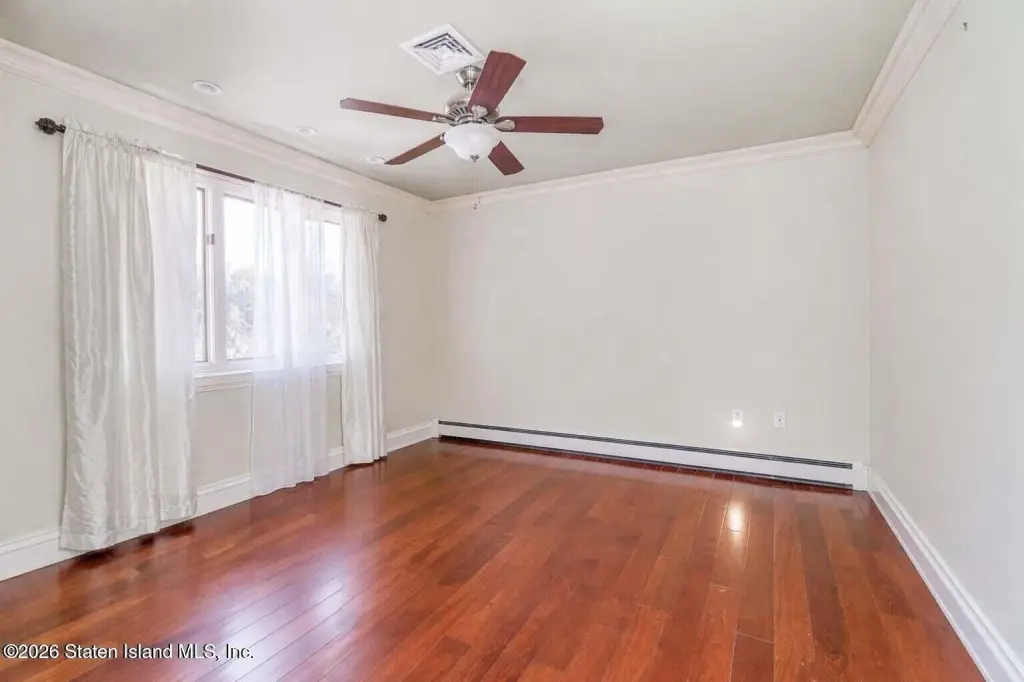
    Walk-In Closet(s), Central Vacuum, Ceiling Fan(s)
    Basement
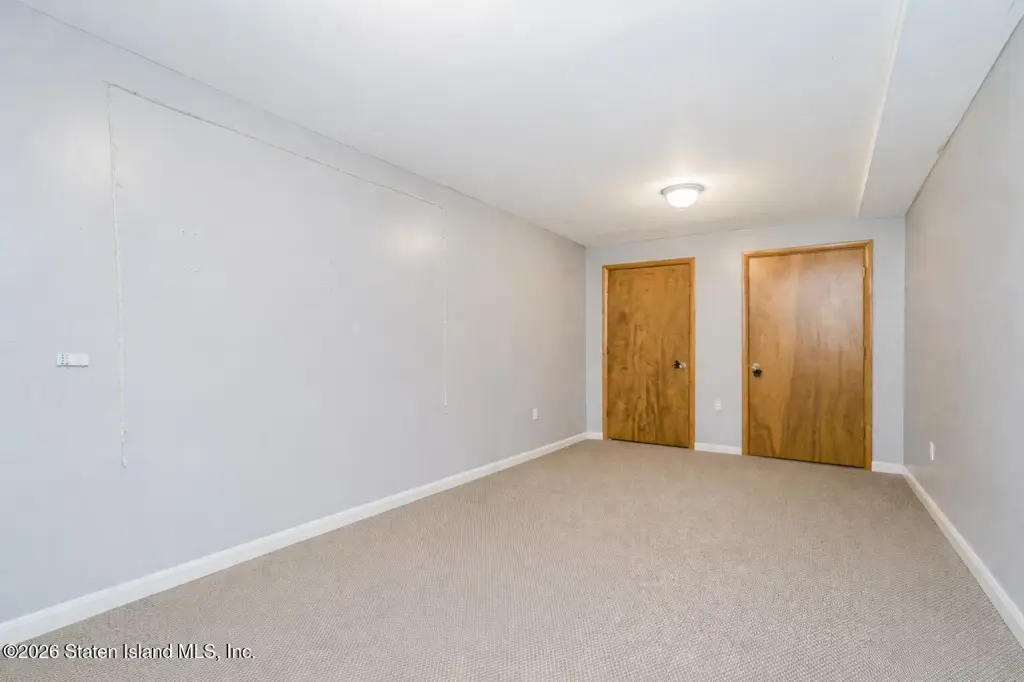
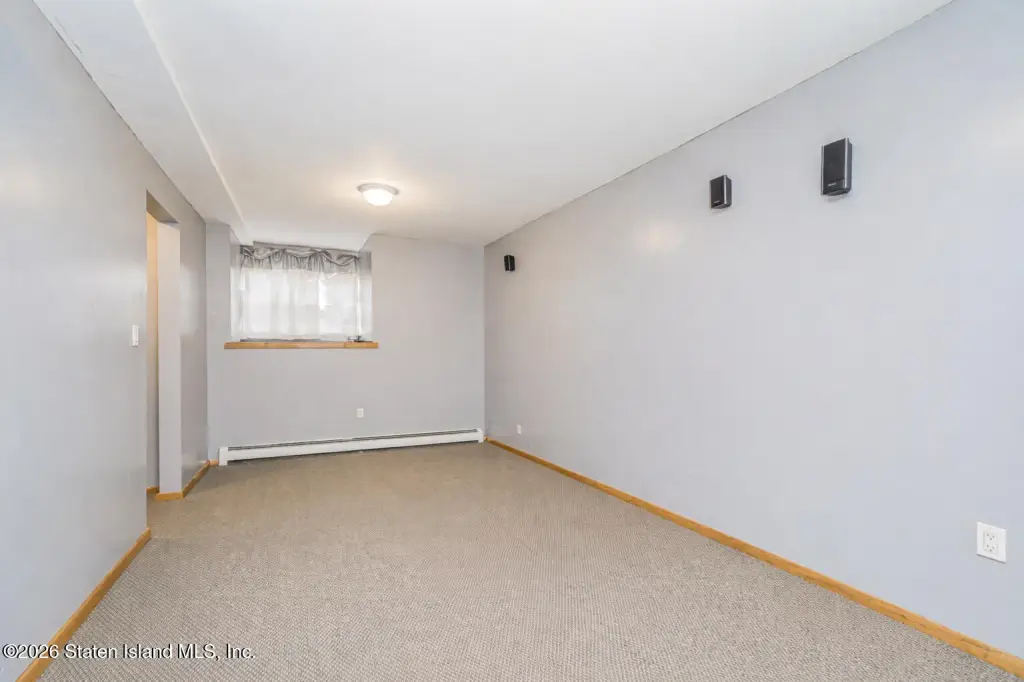
    Finished, Full
    Standard status
    Active
    APN
    6896-189
    Size
    5,772 SF
    Lot size
    0.23 Acres

    Taxes and HOA fees

    Tax Annual Amount
    13888

    Utilities

    Sewer type
    Public Sewer
    Heating system
    Natural Gas, Hot Water(Heating)
    Cooling system
    Central Air

    Building Details

    Year built
    1985
    Floors in Building
    1
    Number of units
    2
    Building materials
    Brick

    We can help!

    Listing Contact
    Victoria Cavicchio

    Listing agent Victoria Cavicchio

    Listing office JM Properties 4007 Victory Blvd., staten island, NY

    Listing date May 27, 2026

    MLS# 2602963 Listing URL

    Copyright © 2026 Staten Island Board of Realtors. All rights reserved. All information provided by the listing agent/broker is deemed reliable but is not guaranteed and should be independently verified.

    HighLights

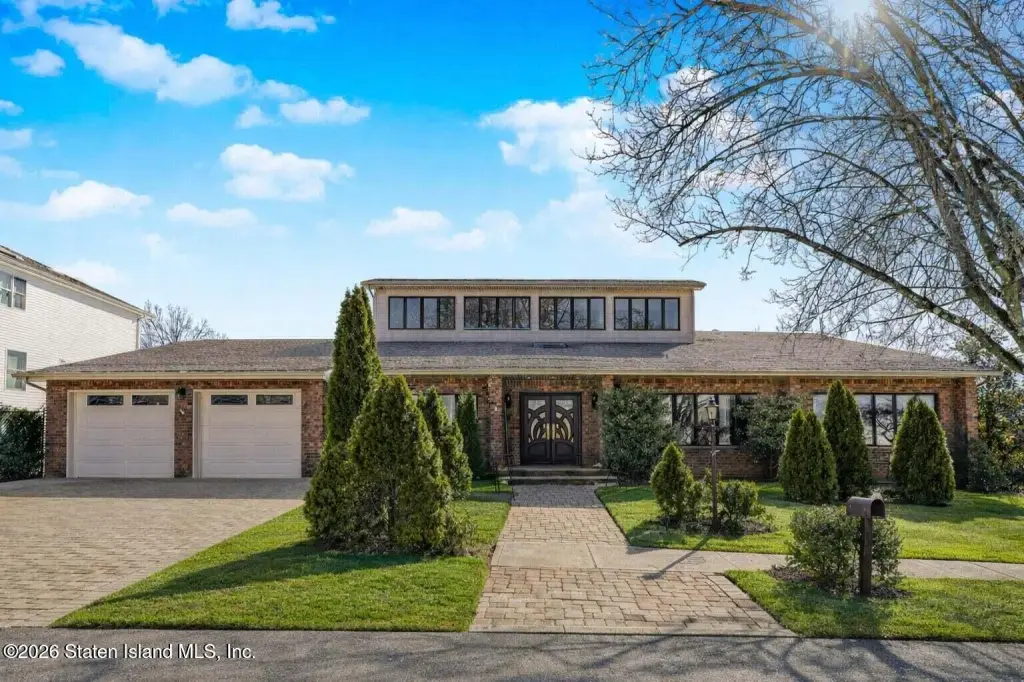
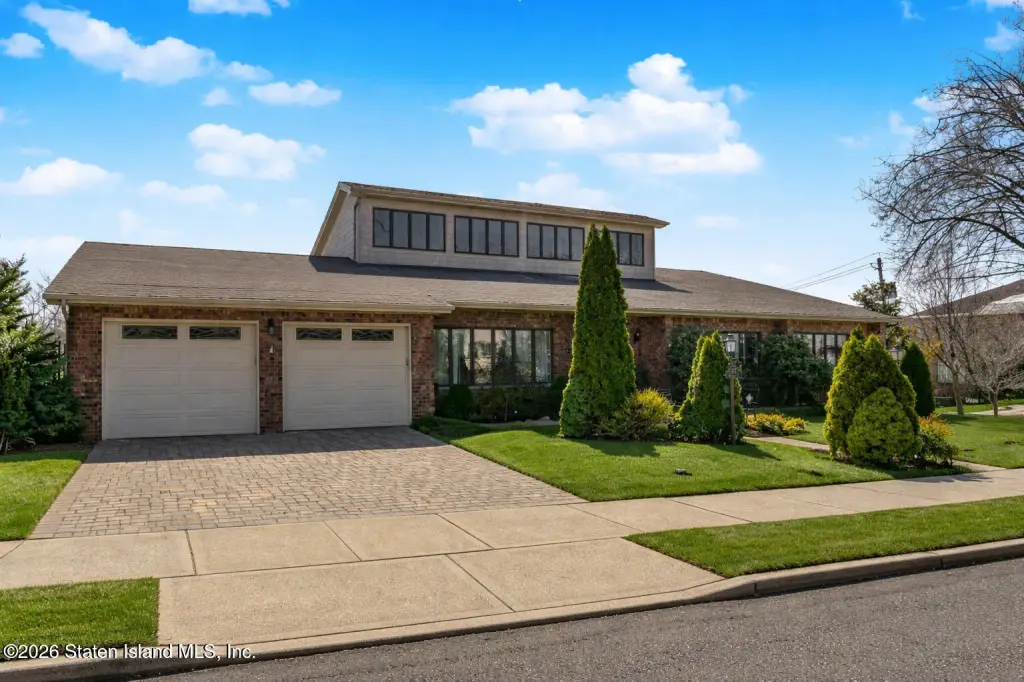
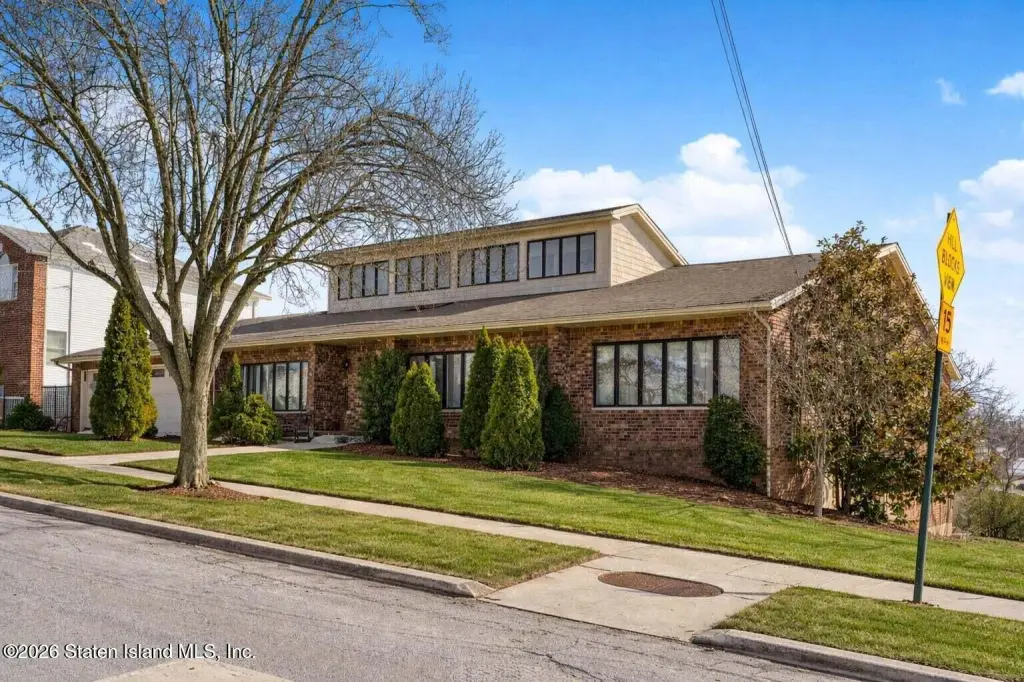
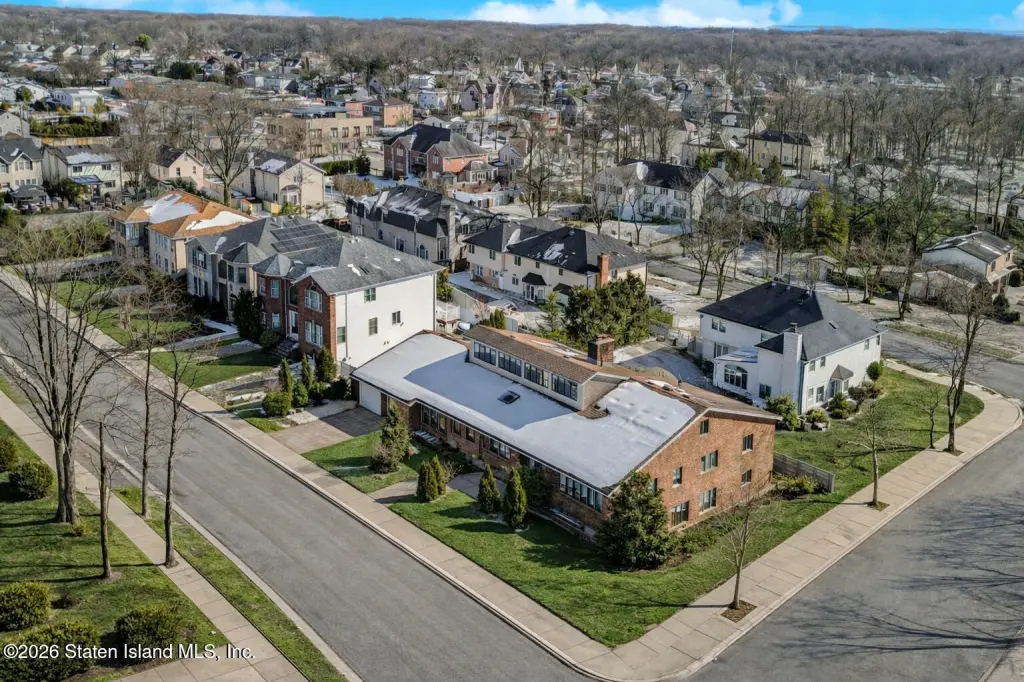
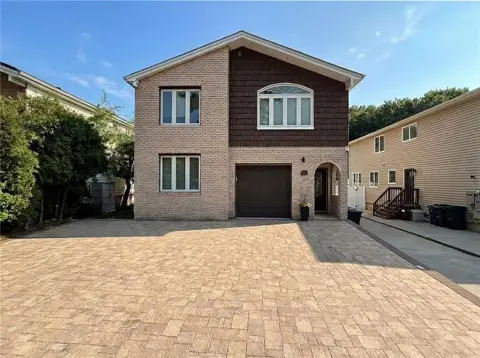
    • Large two‑family all‑brick ranch on an oversized lot in Staten Island's South Shore.
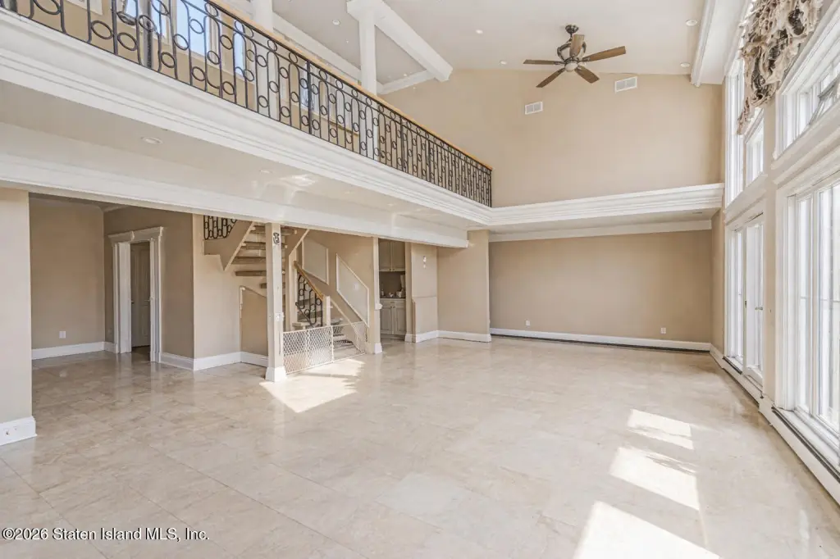
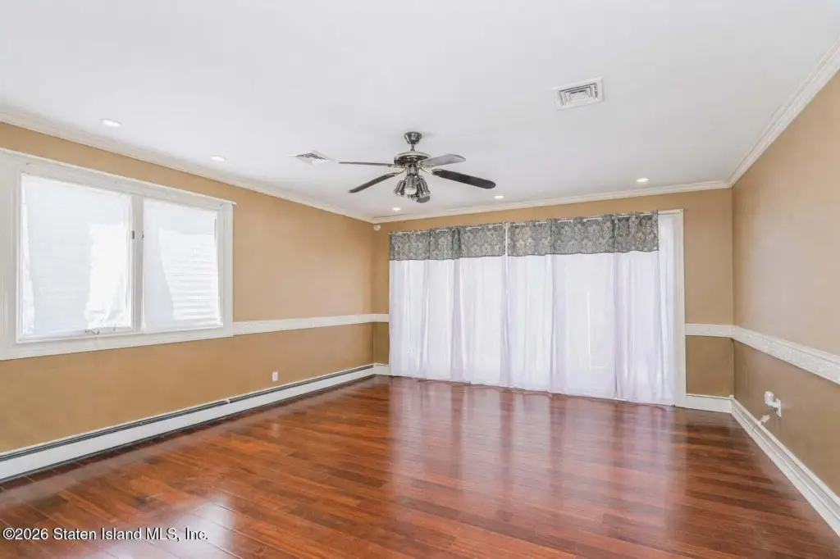
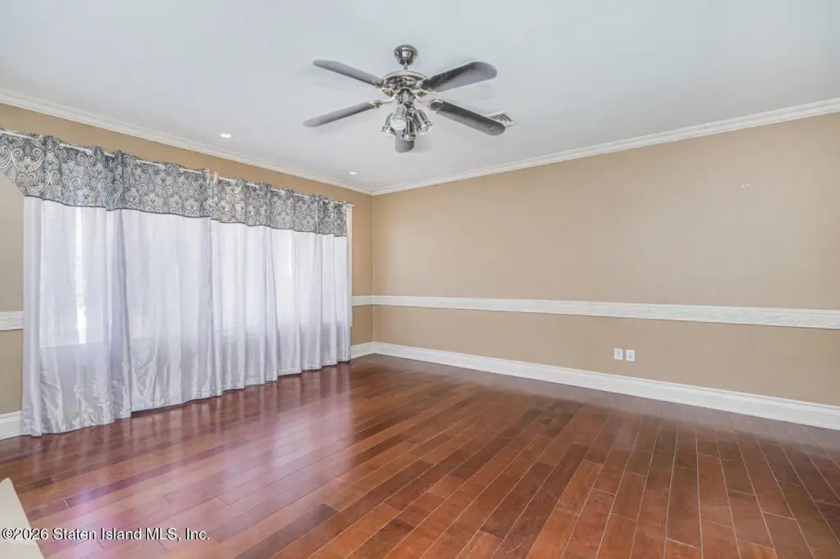
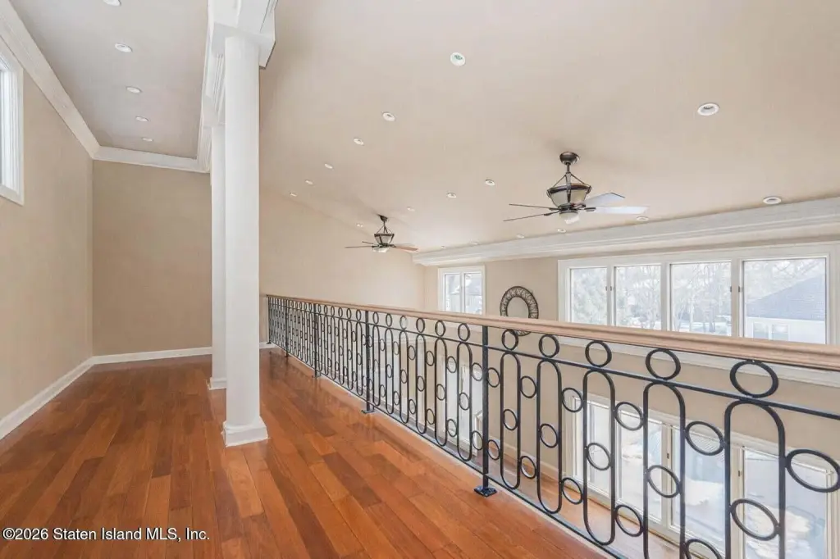
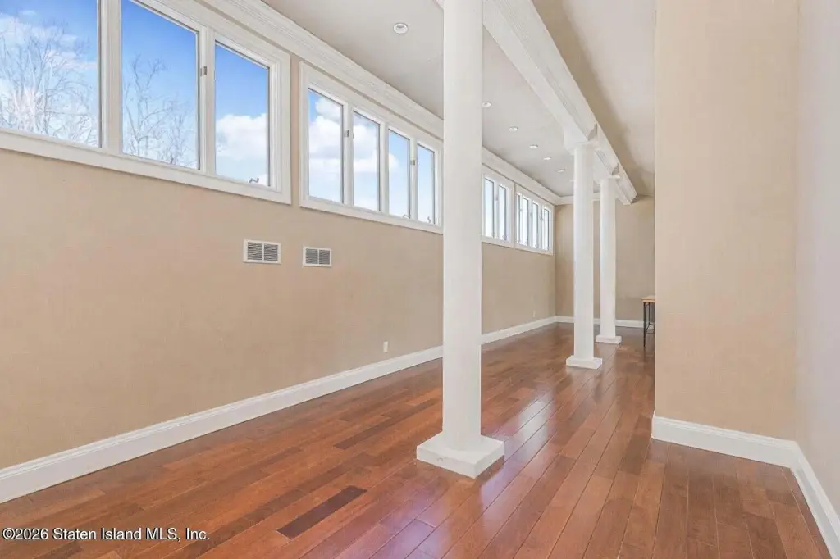
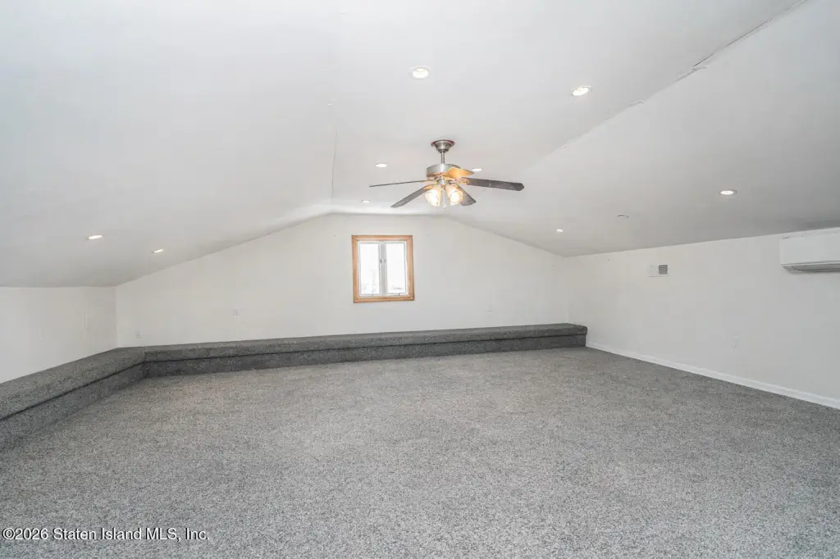
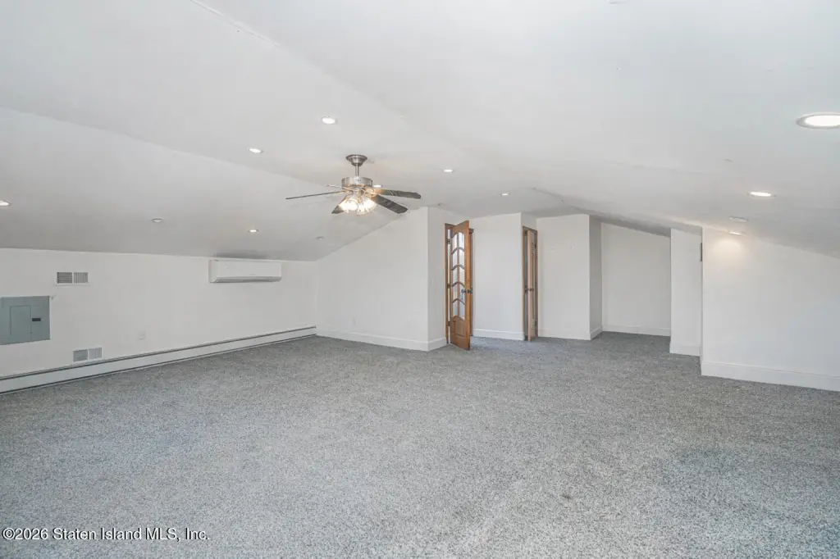
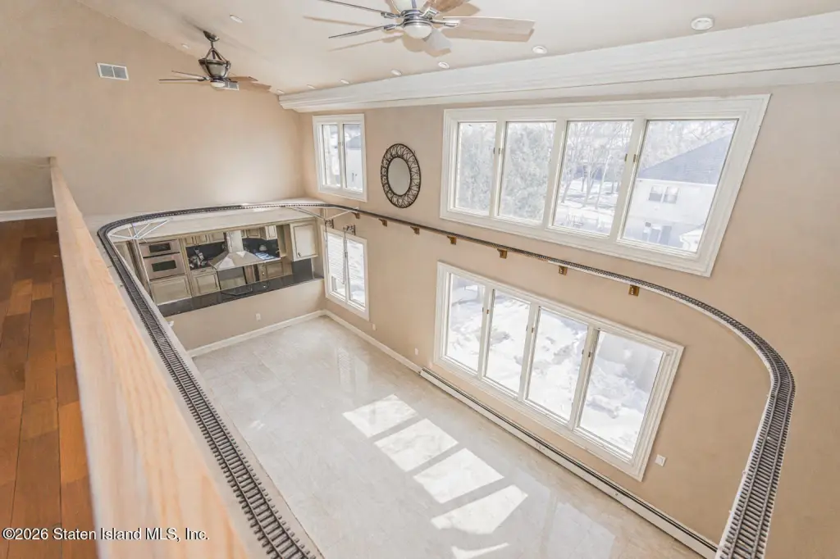
    • Main unit features 4 bedrooms, multiple bathrooms, and a finished loft.
    • Second unit is a 2‑bedroom apartment, suitable for family or rental income.
    • Fully finished walk‑out basement provides flexible living space.
    • Enjoy the in‑ground pool and large private backyard.
    • Convenient location near shopping, schools, parks, and transportation.

    Overview

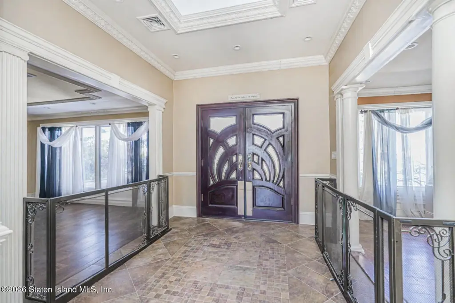
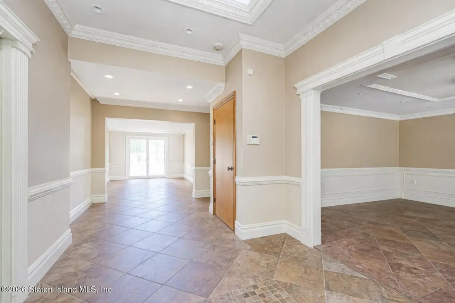
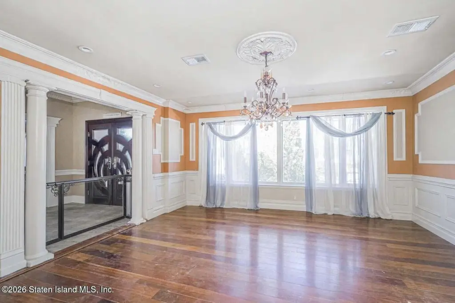
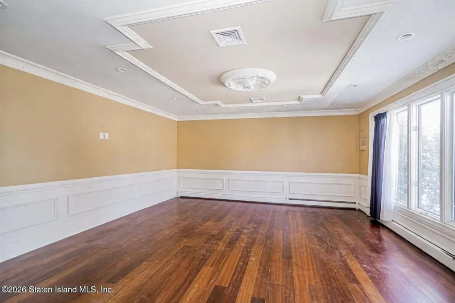
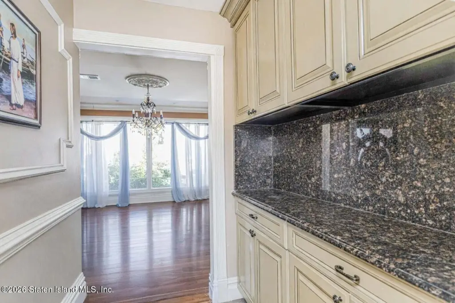
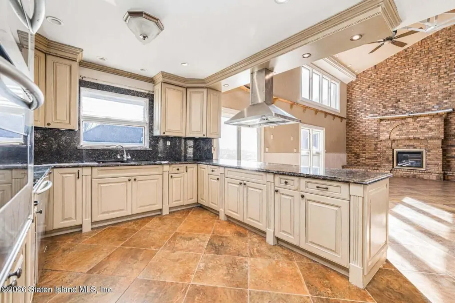
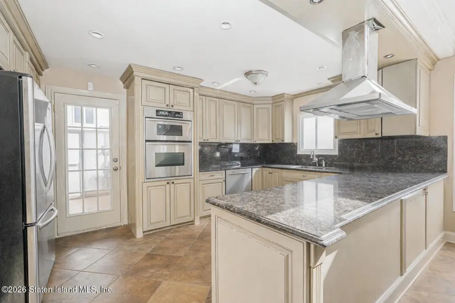
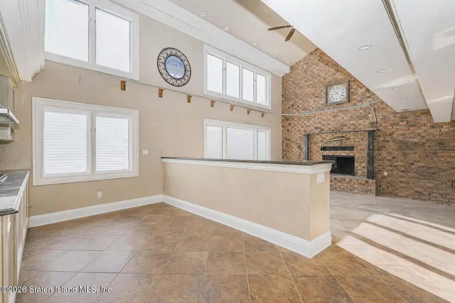
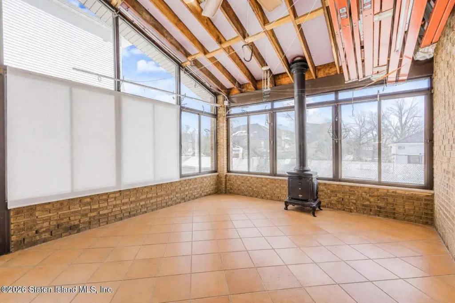
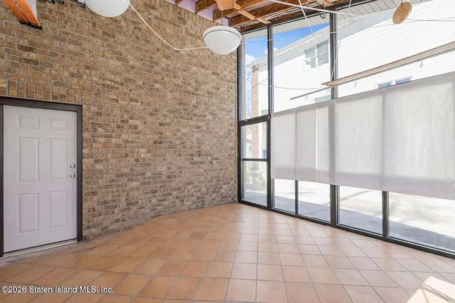
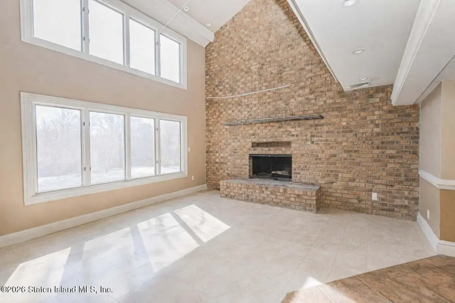
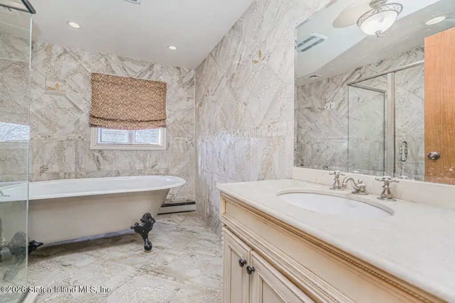
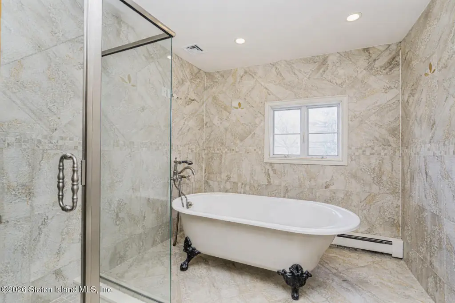
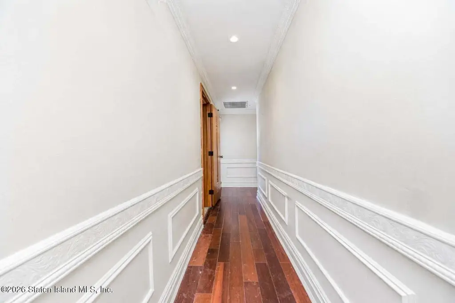
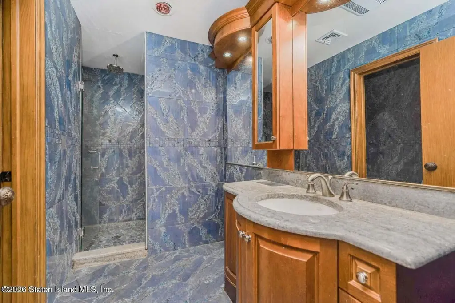
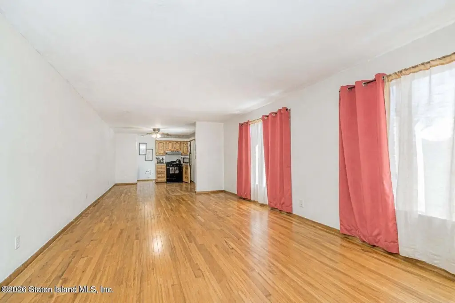
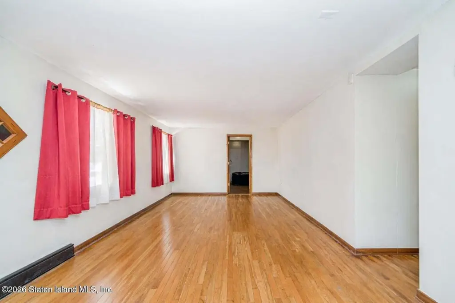
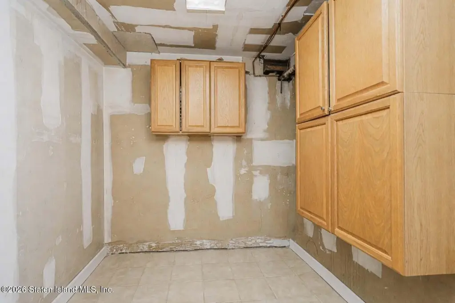
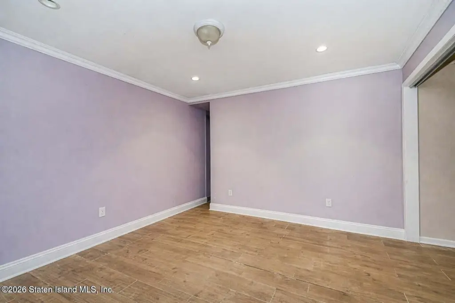
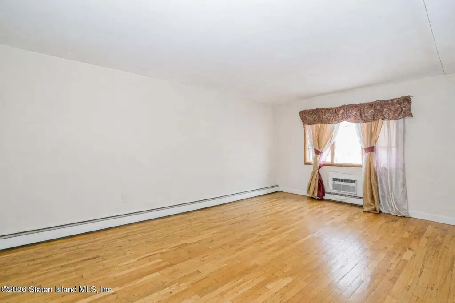
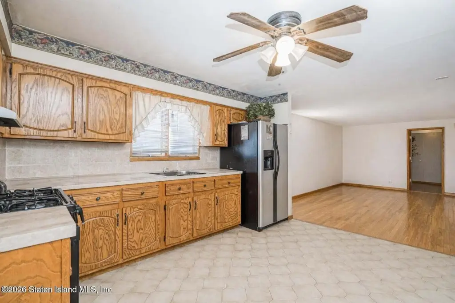
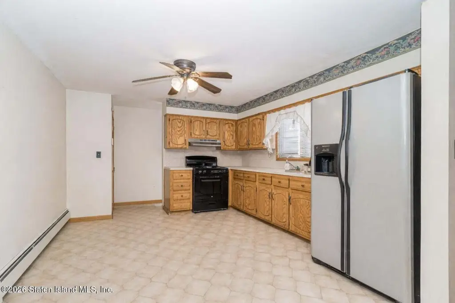
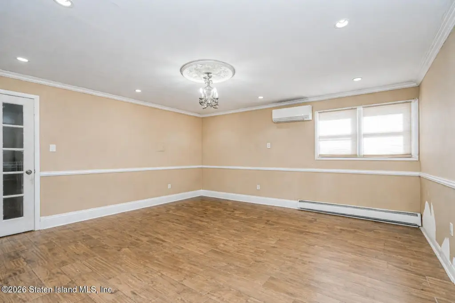
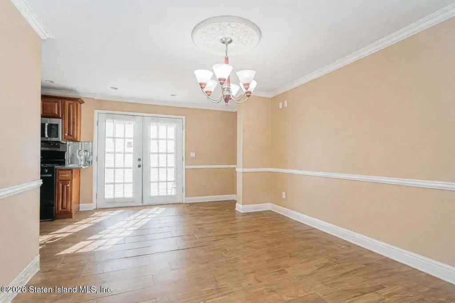
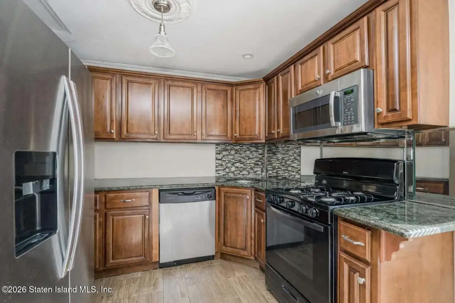
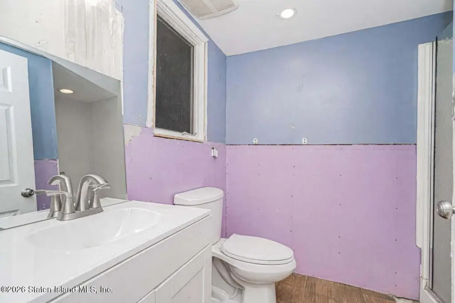
    This two-family home features solid brick construction and a layout suitable for multigenerational living. Situated on an oversized lot measuring 108.69' x 92.5', the building dimensions are 74' x 52'. The main unit includes 4 bedrooms, multiple bathrooms, and a finished loft area suitable for a home office or guest space. The second unit is a 2-bedroom apartment. In total, the home has 4 full bathrooms and 1 half bath. A finished walk-out basement provides additional living space for recreation or entertaining. The exterior features all-brick construction and a large private backyard with an in-ground pool. The property is located near shopping, schools, parks, and transportation on Staten Island's South Shore. The property contains 5772 square feet and sits on a 0.23-acre lot. The zoning is R3X.

    Financial Insights

    Value Estimation Calculated for Multifamily LT 5

    Conservative
    $1.59M
    NOI $143,539 @ 9.00% cap · cautious / downside scenario
    Moderate
    $2.05M
    NOI $143,539 @ 7.00% cap · market / base-case scenario
    Aggressive
    $2.87M
    NOI $143,539 @ 5.00% cap · optimistic / upside scenario

    NOI & Cap Rate Calculator

    NOI Build-Up
    Vacancy
    income lost from leasable area expected to sit empty during the year — subtracted from gross rent.
    EGI (Effective Gross Income)
    gross rent minus vacancy losses — the realistic income before paying operating costs.
    OpEx (Operating Expenses)
    recurring costs to operate the property (property tax, insurance, utilities, maintenance, management) — excludes financing and capital improvements.
    NOI (Net Operating Income)
    income a property generates after operating costs but before financing and taxes.
    Calculated for Multifamily LT 5

    Component $ $/SF
    Gross rent $214.7k $37.20
    − Vacancy −$9.7k −$1.67
    EGI $205.1k $35.53
    − OpEx −$61.5k −$10.66
    NOI $143.5k $24.87
    5,772 SF · lease $37.20/SF/yr · vacancy 4.50% · expense 30.00%

    Alternative Use Scenarios

    Best Use
    Multifamily LT 5
    $2.05M
    $1.79M – $2.39M (±1% cap)
    NOI $143,539 @ 7.0% cap · market cap 7.18%
    Second Best
    Apartment 5plus
    $1.83M
    $1.60M – $2.13M (±1% cap)
    NOI $128,000 @ 7.0% cap · market cap 6.40%
    Theoretical Best
    Office A
    $2.75M
    $2.41M – $3.21M (±1% cap)
    NOI $192,786 @ 7.0% cap · market cap 9.64%
    Zoning and permitted uses should be independently verified with local authorities.
    Property Profile Location Intelligence

    Current Use by Public Records

    Duplexes

    Suggested Use

    Law Firm Restaurant Real Estate Agency Spa & Massage Center Dental Office Hair Salon Nail Salon Food Market Grocery & Convenience Store Gym & Fitness Center

    Zoning and permitted uses should be independently verified with local authorities.

    Location Insight

    • Map
    • Local Demand
    City
    Staten Island
    County
    Richmond
    State
    New York
    Longitude
    -74.204013
    Latitude
    40.528938

    FAQs

    What type of property is this?
    Duplex - Spacious two-family home on a large lot with in-ground pool.
    Where is this duplex located?
    The property is located at 370 Albourne Avenue Staten Island, NY.
    What is the asking price?
    The asking price for this property is $1,999,900.
    What are key features of this property?
    This property features: Large two‑family all‑brick ranch on an oversized lot in Staten Island's South Shore.; Main unit features **4 bedrooms**, multiple bathrooms, and a **finished loft**.; Second unit is a 2‑bedroom apartment, suitable for family or rental income.
    More about this property
    Thanks! Your message was sent.
    Error! Your message wasn't sent.
    Please enter your name
    Please enter email
    Please enter the email in the correct format
    Please enter phone
    Please enter the number in the correct format
    Please enter message