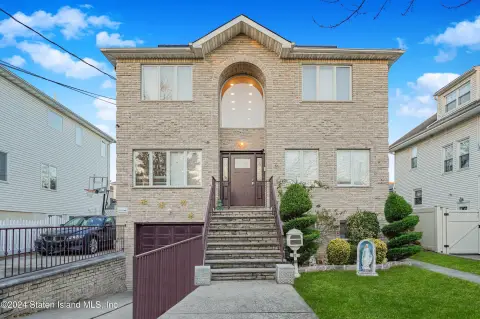
35 Pearl Street Staten Island, NY 10304
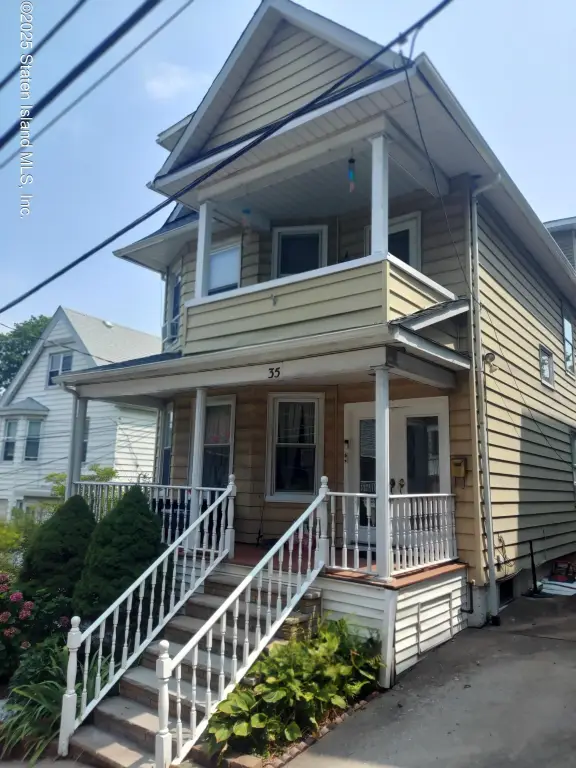
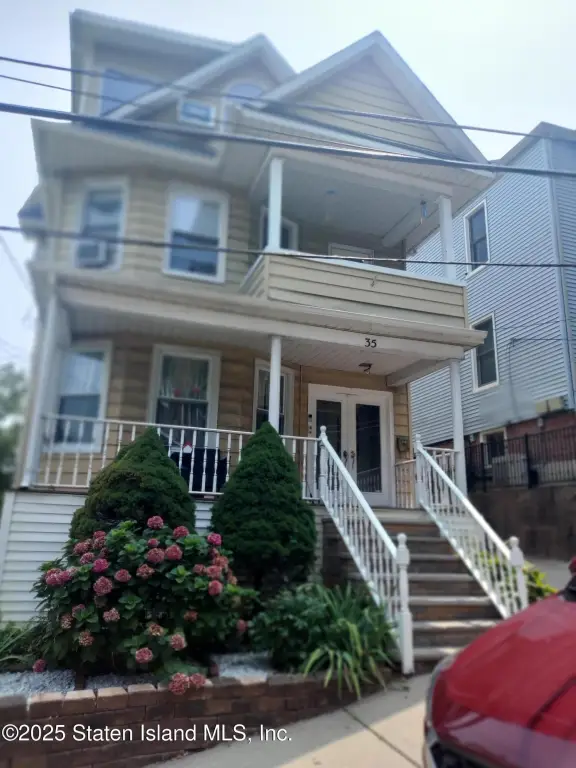
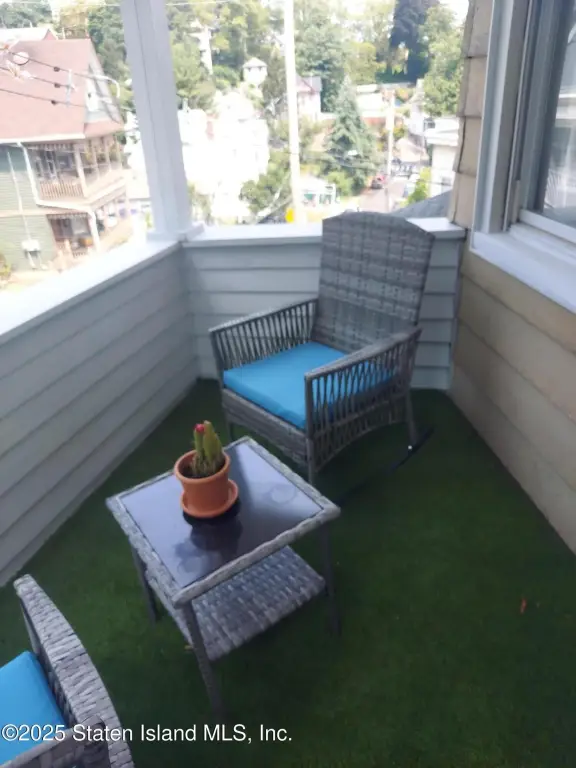


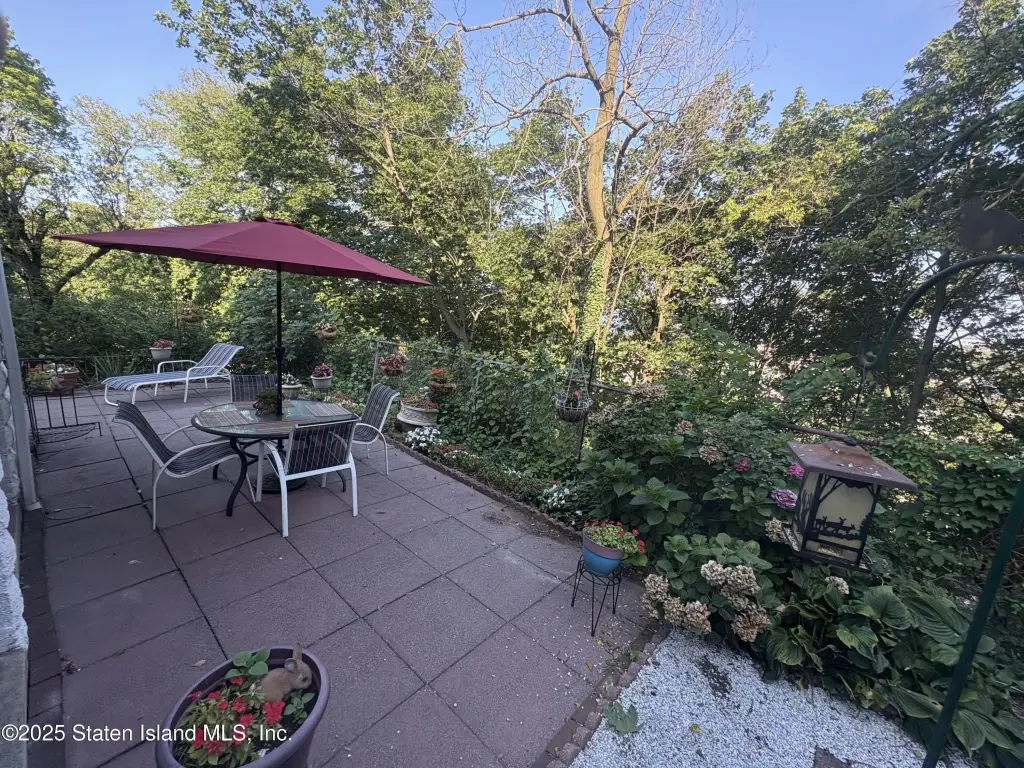
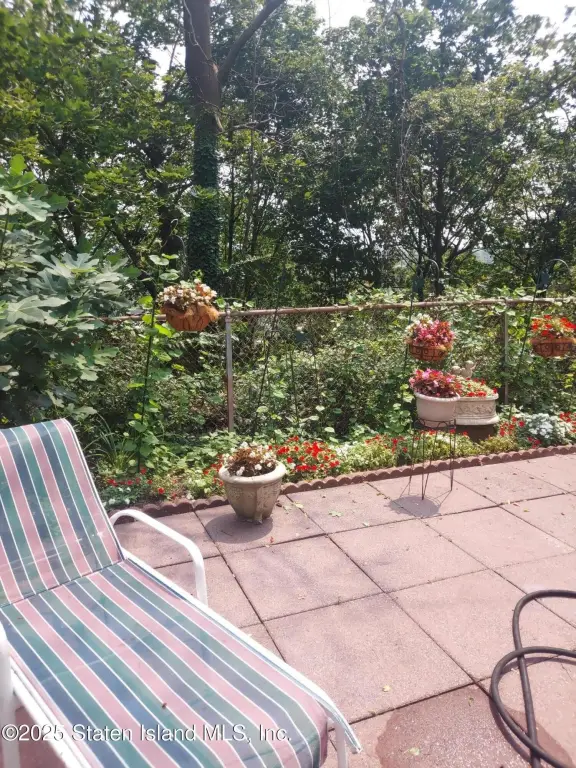
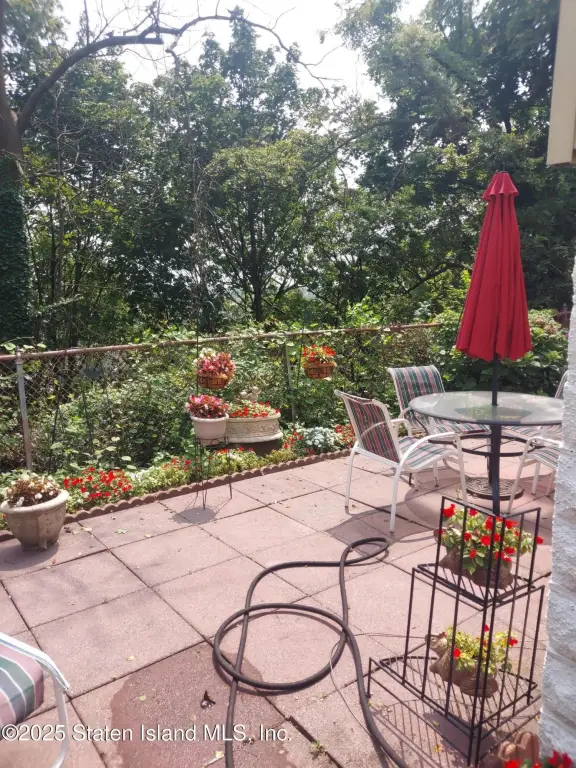
MULTI_FAMILY - Staten Island, NY
- Added:
- Aug 11, 2025
- Days on Market:
- 338
- Last Refresh:
- Jul 14 at 9:06 am
Property Features for 35 Pearl Street
General Information
- Property type
- Residential Multi Family
- Property subtype
- Other
- Zoning
- R 2
- Bedrooms
- 4
- Bathrooms
- 3
- Rooms
- Bedroom 2, Bathroom 3, Bathroom 4, Bedroom 3, Bedroom 1, Bathroom 1, Bathroom 2, Bedroom 4
- Parking features
- Off Street
- Patio and Porch features
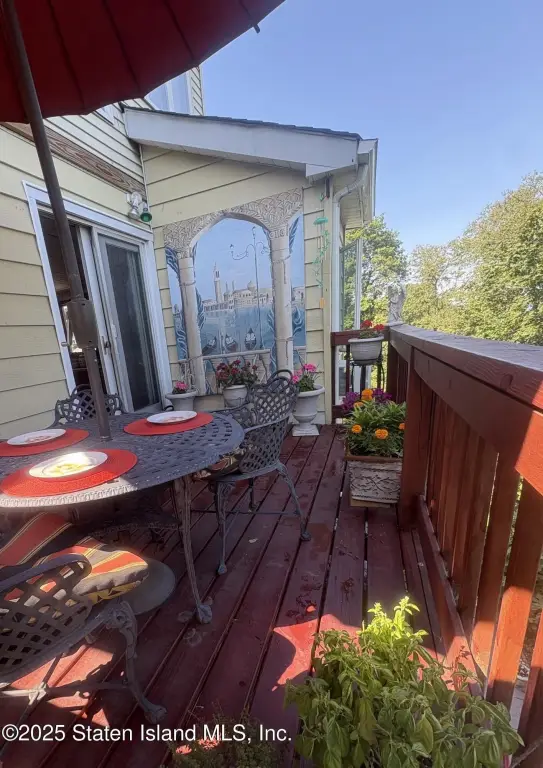
- Deck
- Interior features
- Ceiling Fan(s)
- Exterior features
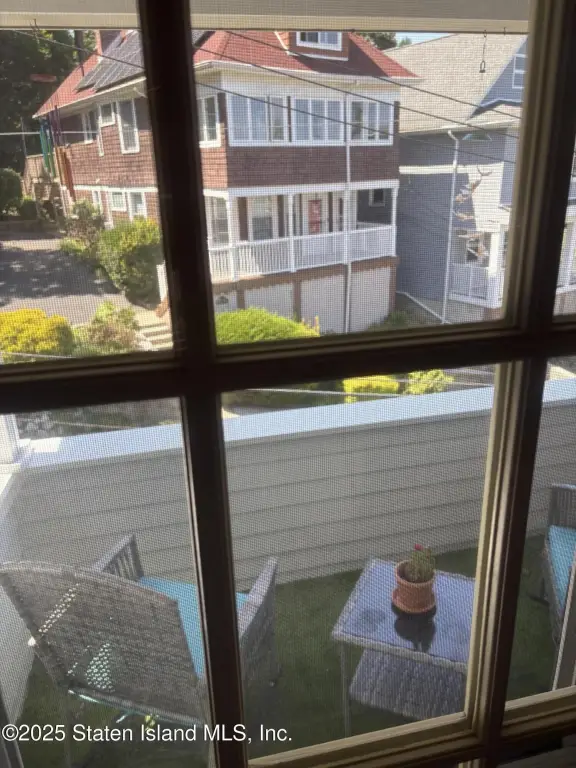
- Balcony
- Fencing
- Fenced
- Basement
- Finished, Full
- Standard status
- Pending
- APN
- 00611-0036
- Size
- 2,112 SF
- Lot size
- 0.07 Acres
Taxes and HOA fees
- Tax Annual Amount
- 5159
Utilities
- Sewer type
- Public Sewer
- Heating system
- Natural Gas, Steam
Building Details
- Year built
- 1910
- Floors in Building
- 3
- Number of units
- 2
- Building materials
- Vinyl Siding
Listing agent Louis L Rizzo (718) 490-0057
Listing office Master Associates Inc. 107 Sequine Avenue, Staten Island, NY (718) 987-3000
Listing date Aug 11, 2025
Copyright © 2026 Staten Island Board of Realtors. All rights reserved. All information provided by the listing agent/broker is deemed reliable but is not guaranteed and should be independently verified.
Investment Insights
Based on property information with market context.
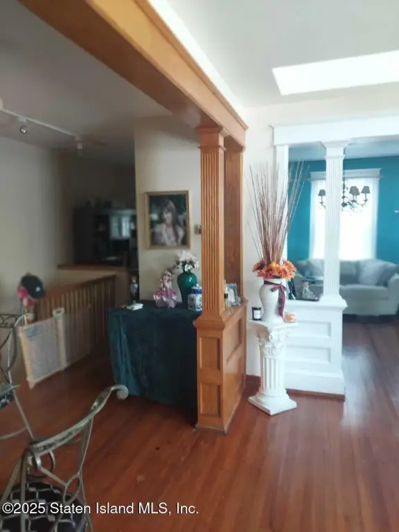
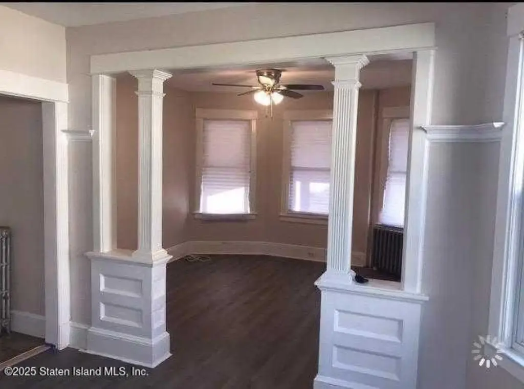
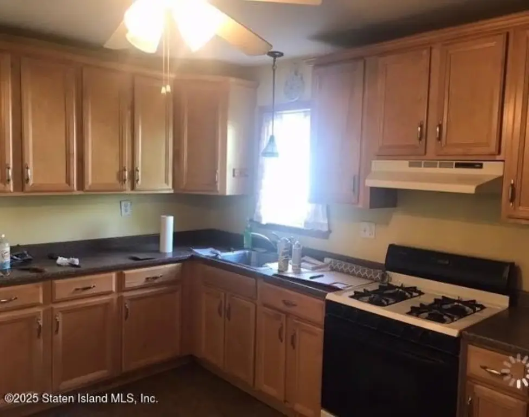
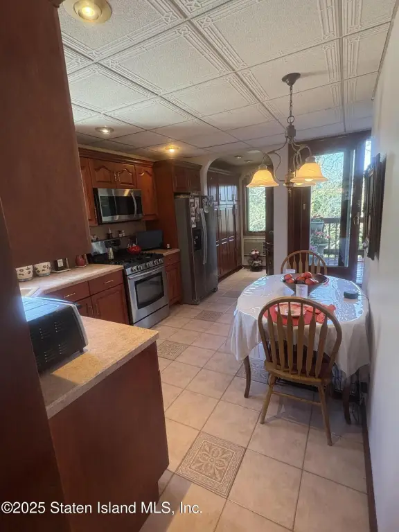
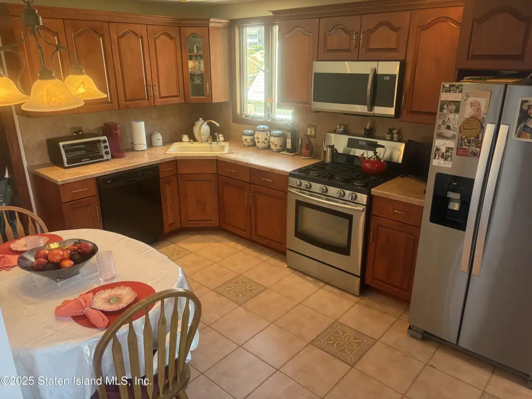
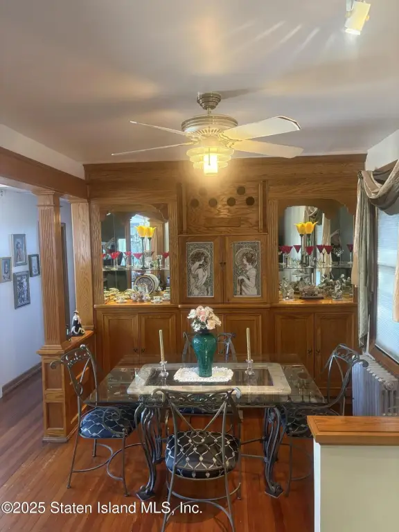
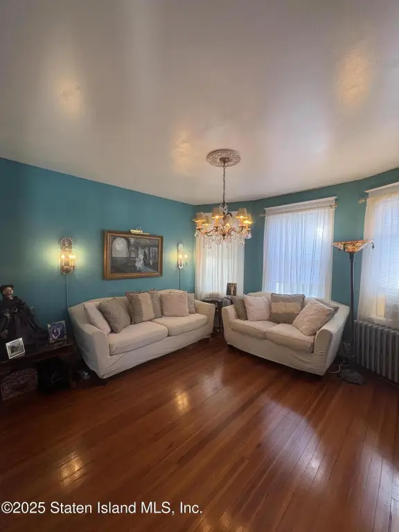
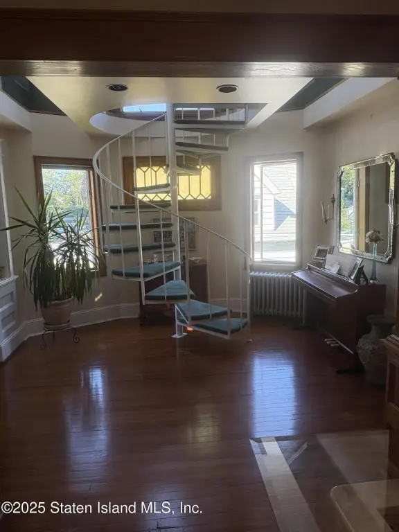
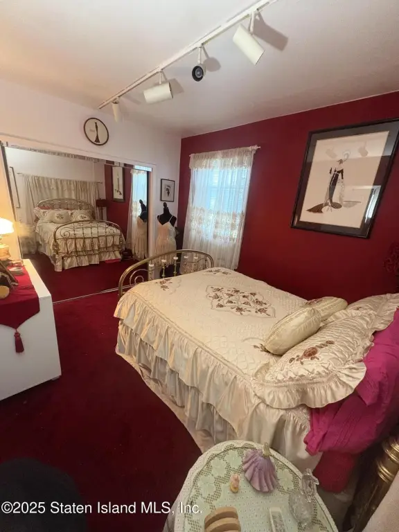
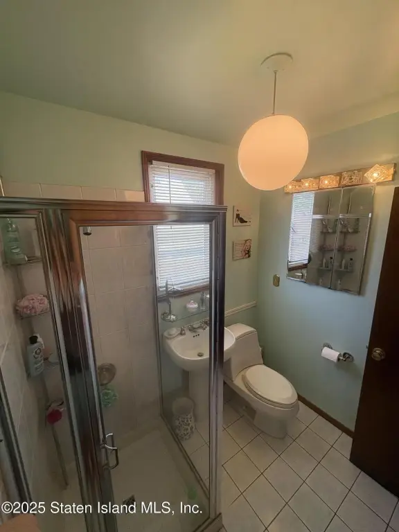
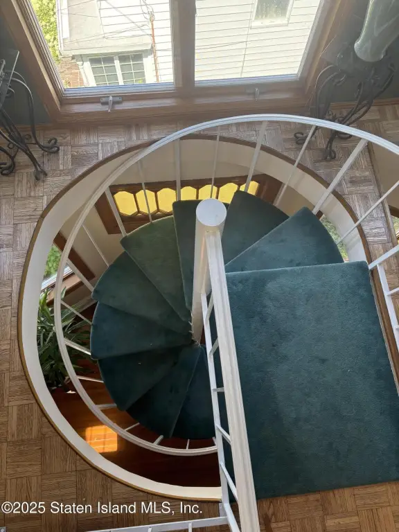
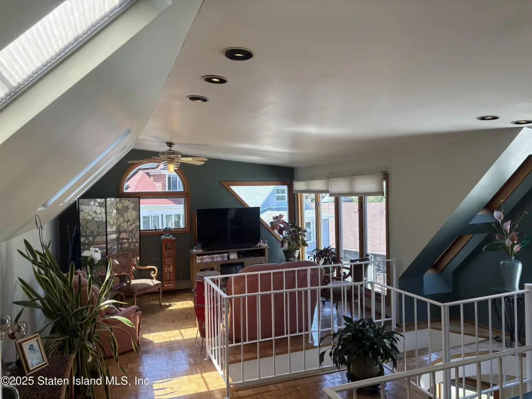
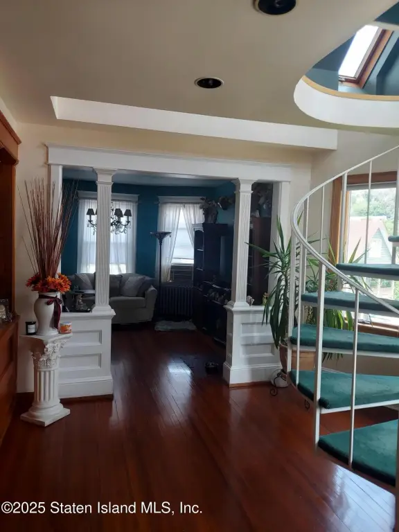
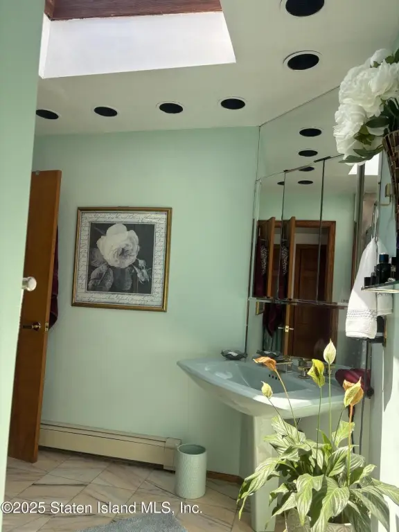
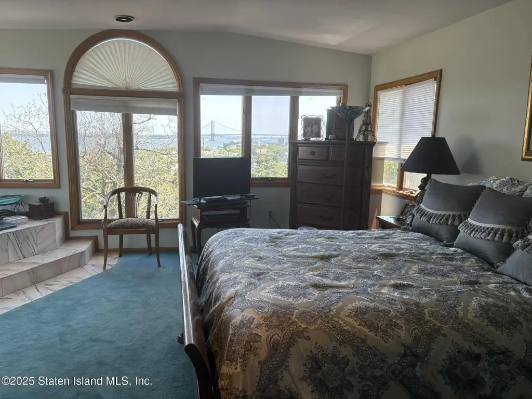
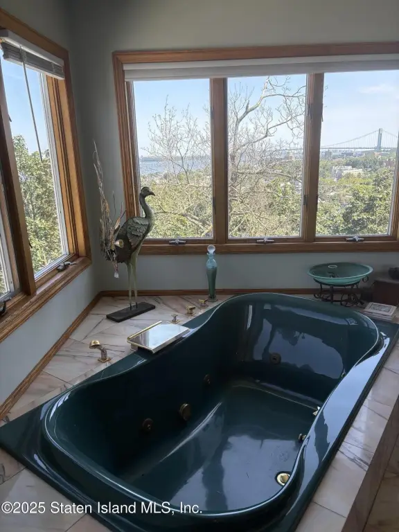
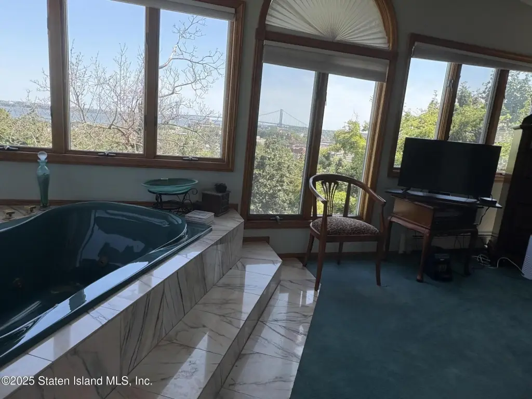
The second-floor layout features an office, a modern EIK, a living room, a bedroom, and a 3/4 bath, along with an extended dining area with a built-in hutch, a spiral staircase, and another office space that opens to a front porch. A standout bedroom suite includes a sitting area, a jacuzzi, and an additional 3/4 bath.
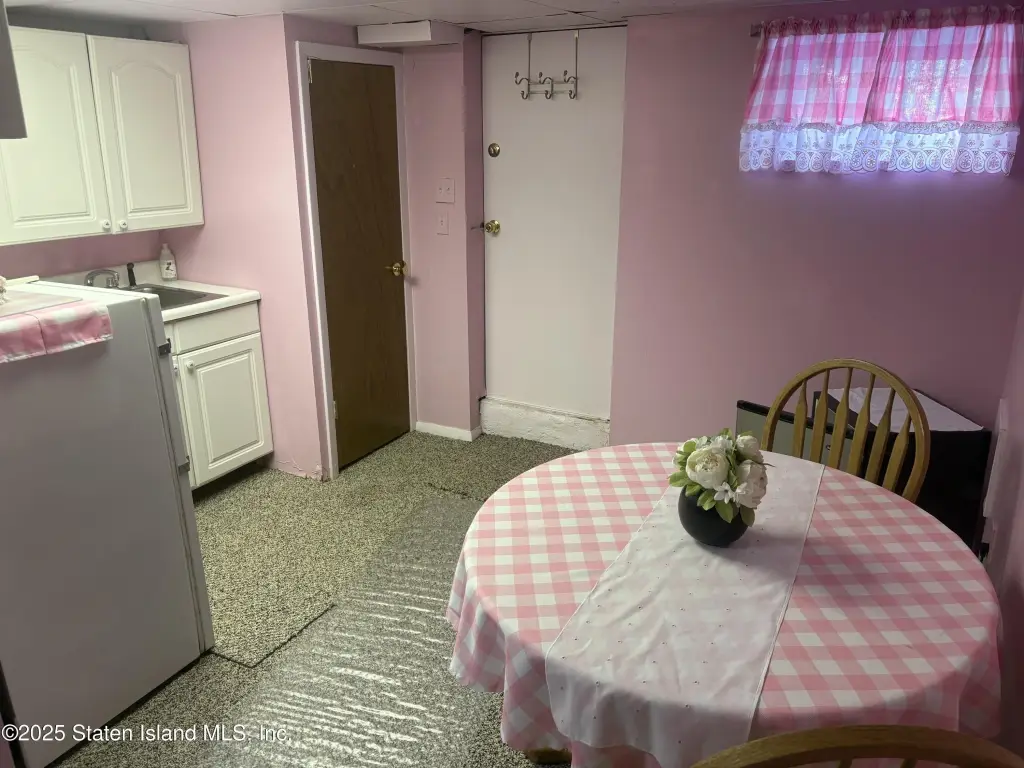
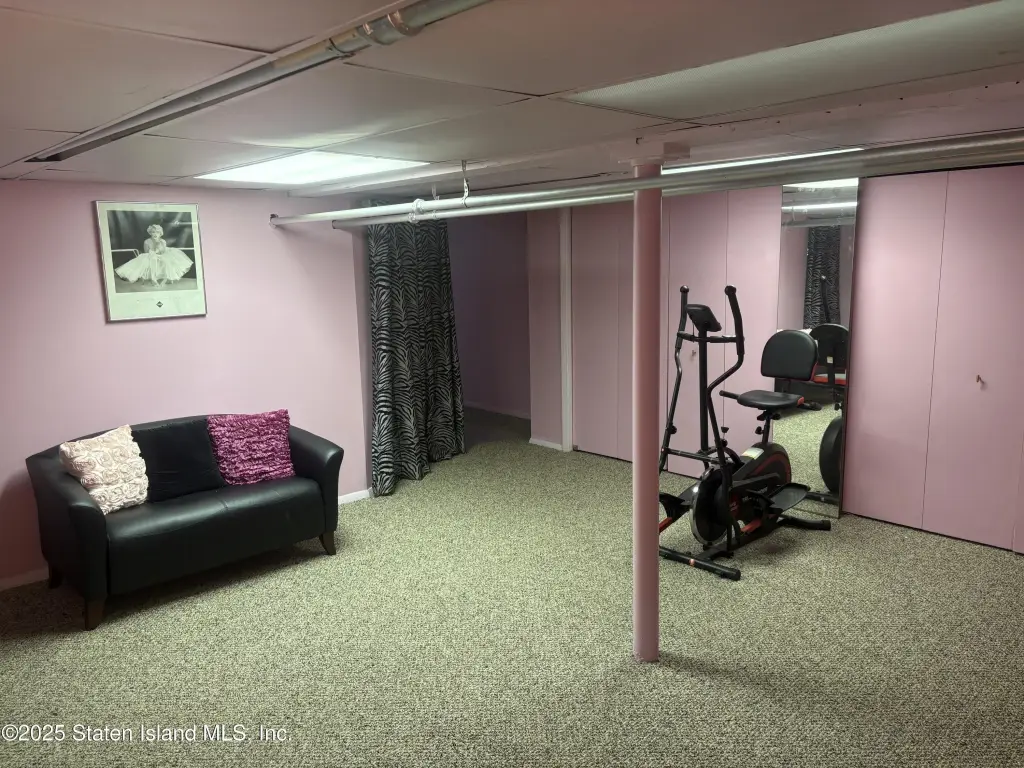
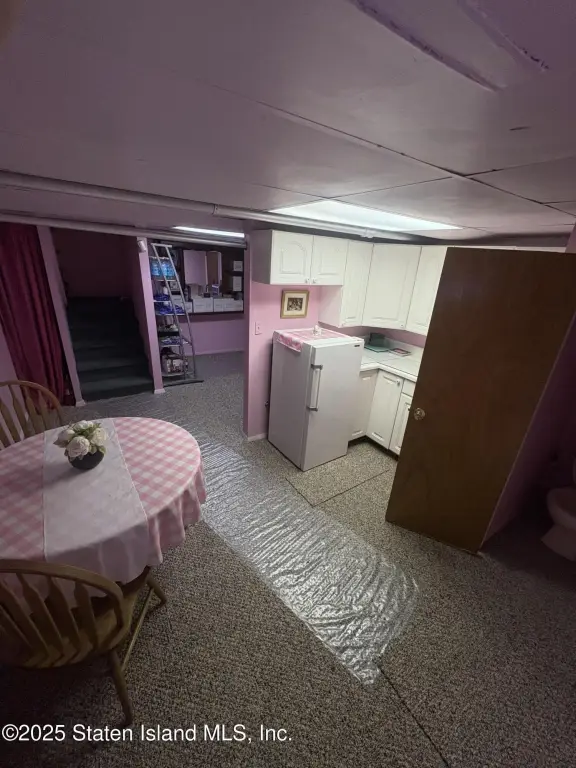
The home also includes an above-ground finished basement with a separate entrance, a toilet, and access to the backyard, plus off-street parking. Located in Staten Island, NY, under zoning R-2.
Key Highlights
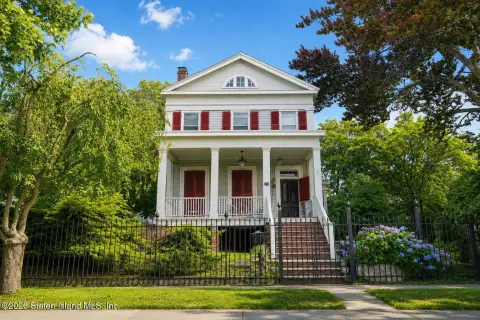
- Detached 2‑family home built in 1910 with a separate‑entrance finished basement
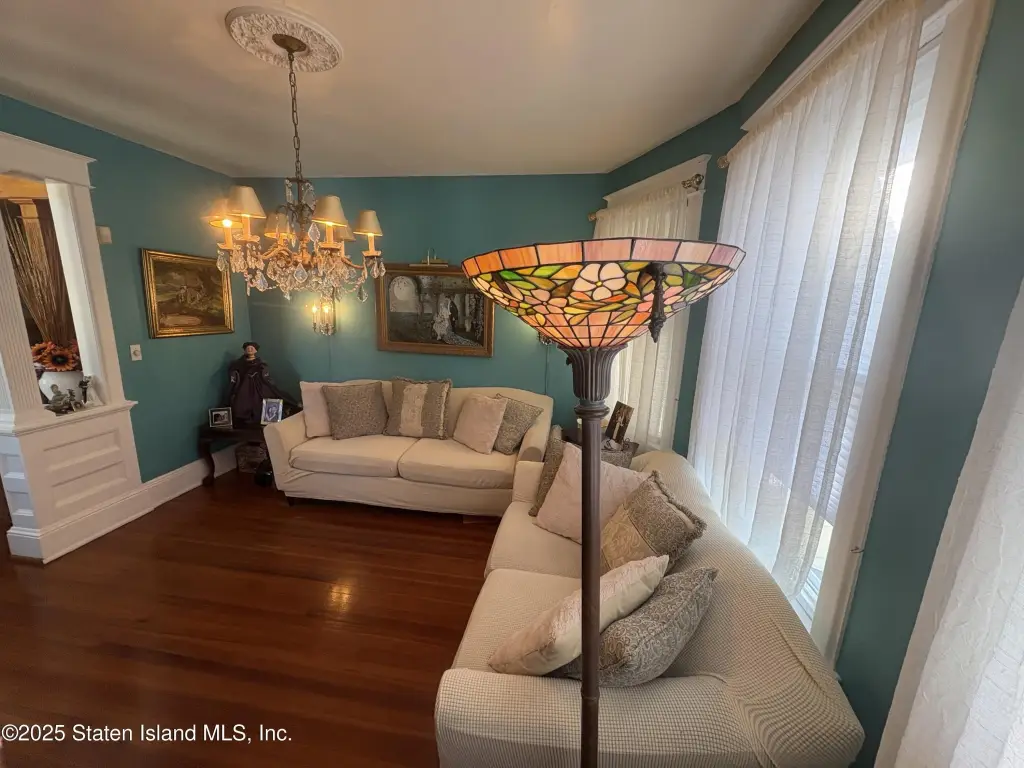
- First‑floor rental layout includes living room, dining room, 2 bedrooms, EIK, full bath, and laundry room
- Second‑floor unit offers office space plus an EIK, living room, bedroom, 3/4 bath, and an extended dining room
Local Financial Insights For Multifamily LT 5
Simulate Cap Rate and NOI
NOI Build-Up
- Vacancy
- income lost from leasable area expected to sit empty during the year — subtracted from gross rent.
- EGI (Effective Gross Income)
- gross rent minus vacancy losses — the realistic income before paying operating costs.
- OpEx (Operating Expenses)
- recurring costs to operate the property (property tax, insurance, utilities, maintenance, management) — excludes financing and capital improvements.
- NOI (Net Operating Income)
- income a property generates after operating costs but before financing and taxes.
| Component | $ | $/SF |
|---|---|---|
| Gross rent | $81.1k | $38.40 |
| − Vacancy | −$6.5k | −$3.10 |
| EGI | $74.6k | $35.30 |
| − OpEx | −$22.4k | −$10.59 |
| NOI | $52.2k | $24.71 |