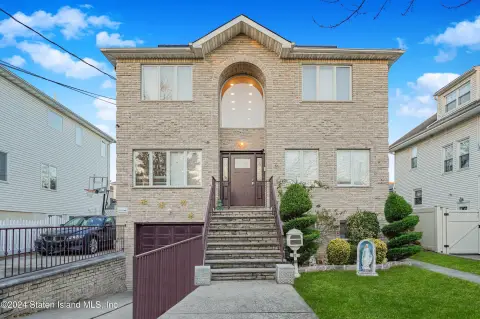
35 Layton Avenue Staten Island, NY 10301
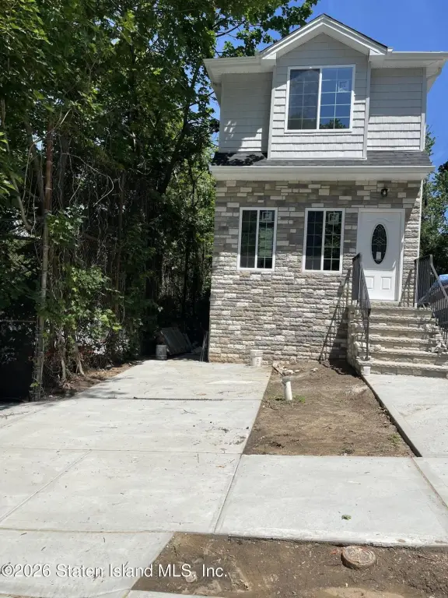
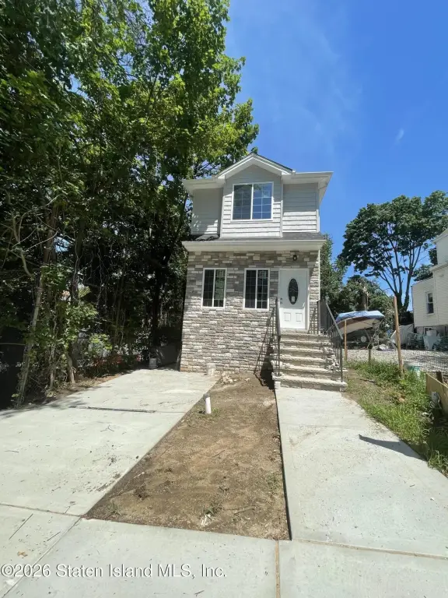
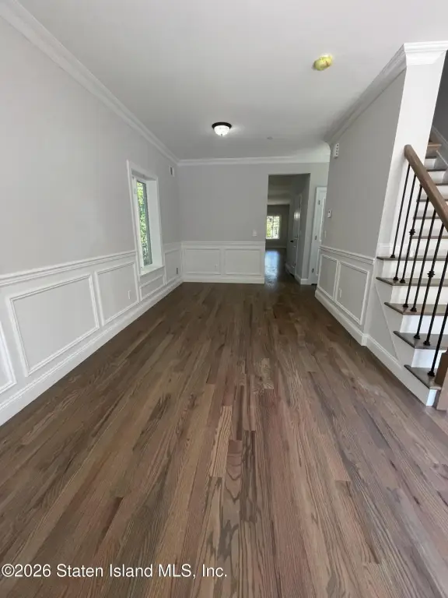
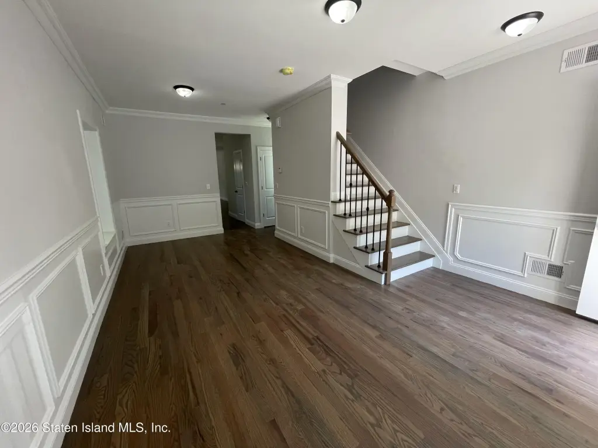
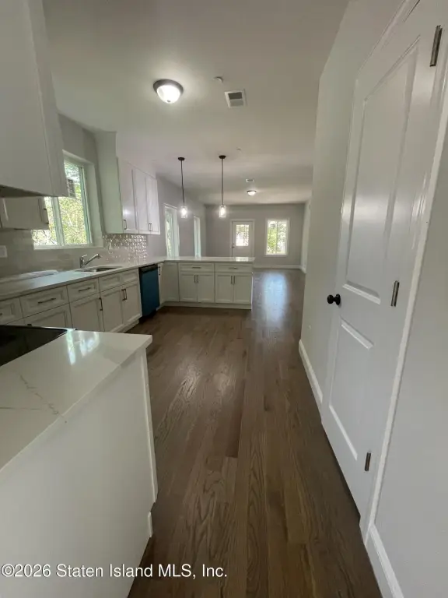
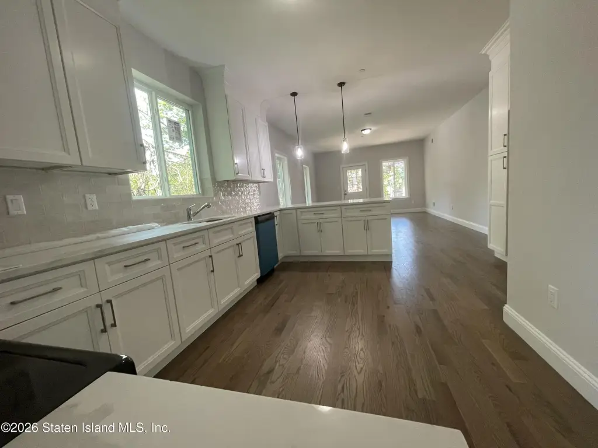
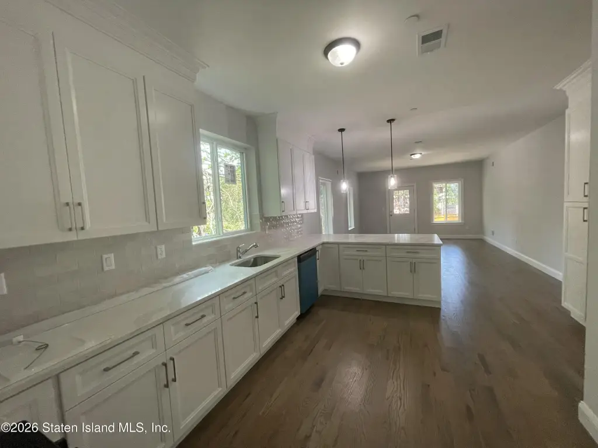
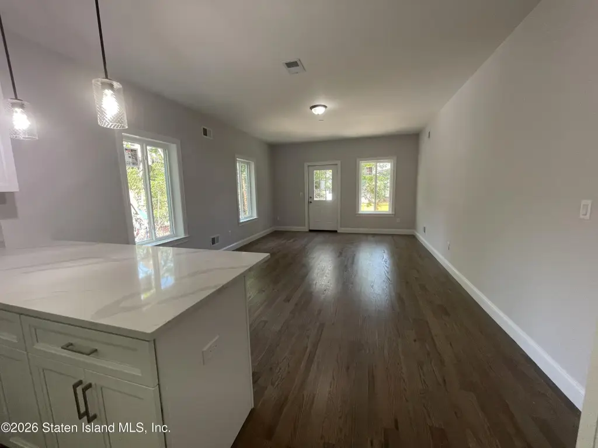
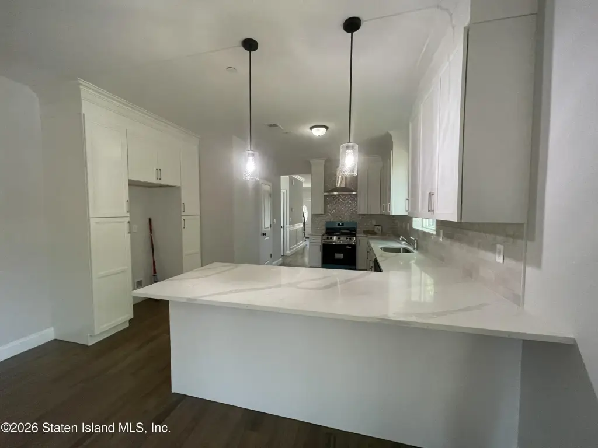
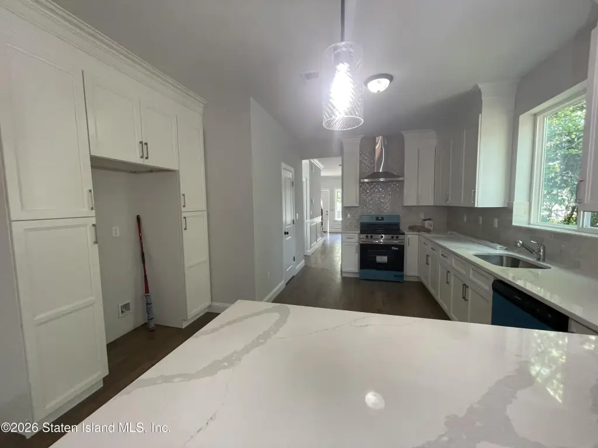
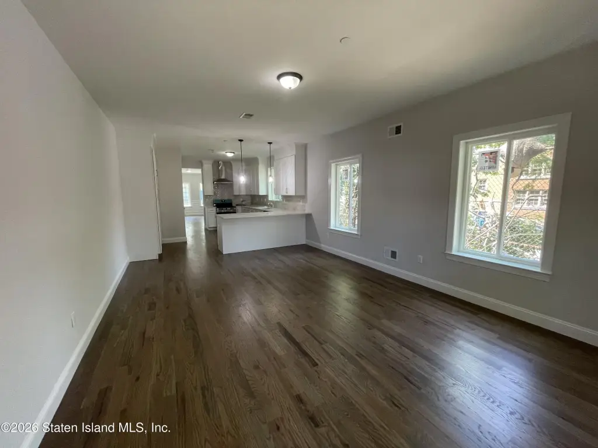
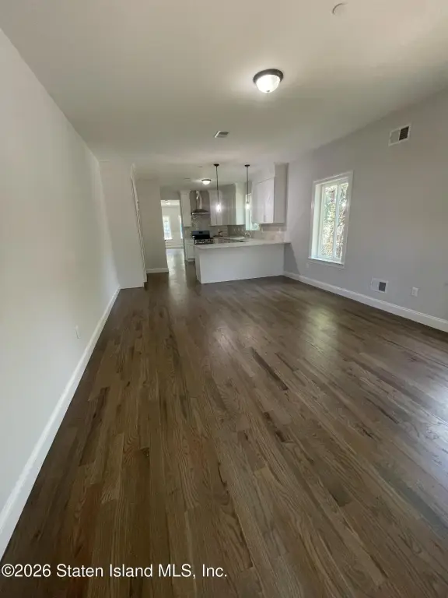
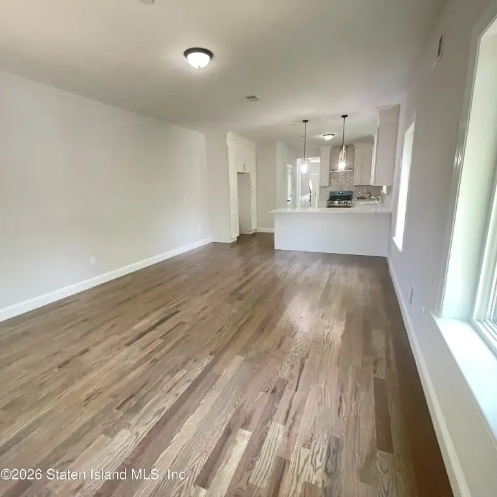
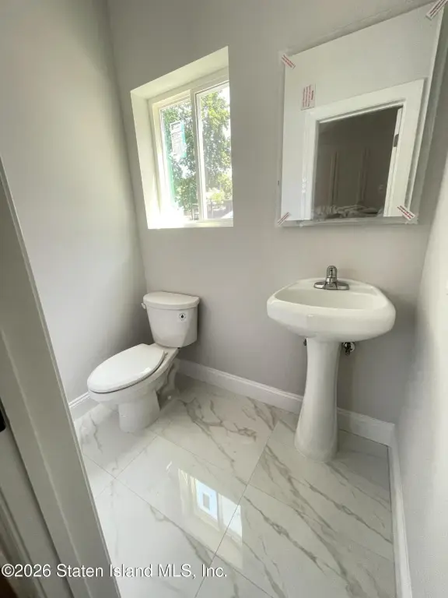
MULTI_FAMILY - Staten Island, NY
- Added:
- Jun 26, 2026
- Days on Market:
- 19
- Last Refresh:
- Jul 14 at 9:06 am
Property Features for 35 Layton Avenue
General Information
- Property type
- Residential Multi Family
- Property subtype
- Other
- Property condition
- Under Construction
- Zoning
- R3A
- Bedrooms
- 6
- Bathrooms
- 4
- Rooms
- Bedroom 6, Bathroom 1, Bedroom 2, Bedroom 3, Bathroom 4, Bedroom 1, Bedroom 4, Bathroom 2, Bathroom 3, Bedroom 5
- Parking features
- Carport
- Basement
- Apartment
- Standard status
- Pending
- APN
- 49-181
- Size
- 2,600 SF
- Lot size
- 0.08 Acres
Utilities
- Sewer type
- Public Sewer
- Heating system
- Electric (Heating), Forced Air
- Cooling system
- Central Air
Building Details
- Year built
- 2026
- Floors in Building
- 3
- Number of units
- 2
- Building materials
- Brick
Listing agent Christopher Emmanuel (718) 979-8000
Listing office United National Realty 1682 Victory Blvd., Staten Island, NY (718) 979-8000
Listing date Jun 26, 2026
Copyright © 2026 Staten Island Board of Realtors. All rights reserved. All information provided by the listing agent/broker is deemed reliable but is not guaranteed and should be independently verified.
Investment Insights
Based on property information with market context.
The second unit is designed for comfortable day-to-day use, with two bedrooms, a living and dining combination, a full bathroom, and a kitchen. The property sits on approximately 0.08 acres and totals about 2,600 square feet. It is zoned R3A, and the location is described as minutes to the St. George Staten Island ferry, along with shopping and other nearby conveniences.
With two separate residences under one roof, this property can support owner-occupancy while generating rental income from the second unit. The combination of a spacious main layout and a self-contained apartment offers practical fit for buyers looking for a straightforward, functional two-family structure. Buyers are encouraged to confirm all details and verify the layout for intended use.
Key Highlights
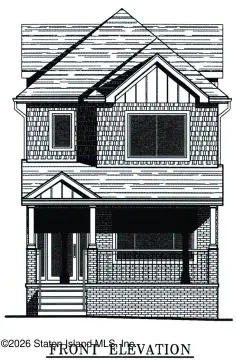
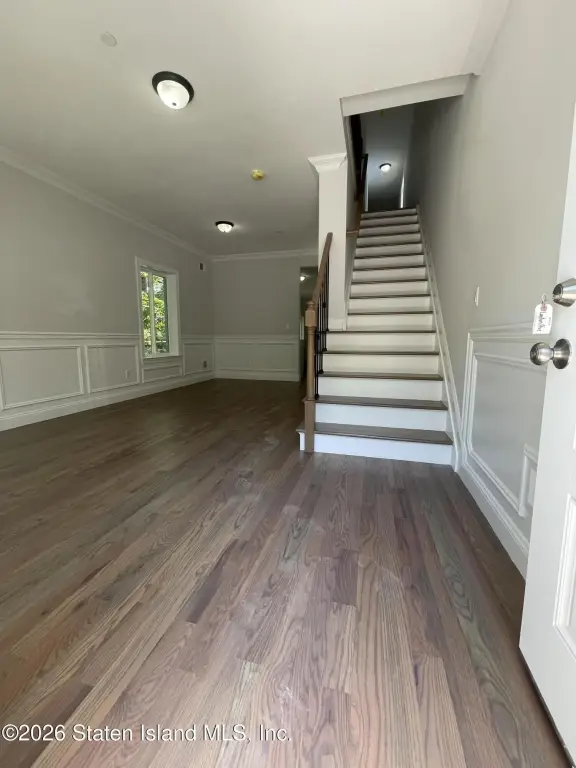
- Under construction 2026 brick 2‑family home featuring a 6‑bedroom, 4‑bath main unit plus a separate rental apartment
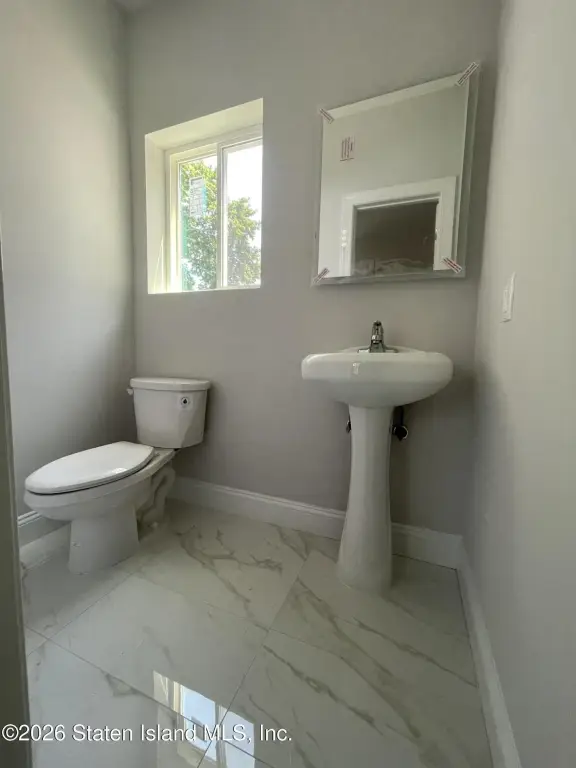
- Main unit includes a primary bedroom with private bath and three additional bedrooms, with smart mirrors in the tiled bathrooms
- Main bath features a double vanity; pull‑down attic provides additional storage
Local Financial Insights For Multifamily LT 5
Simulate Cap Rate and NOI
NOI Build-Up
- Vacancy
- income lost from leasable area expected to sit empty during the year — subtracted from gross rent.
- EGI (Effective Gross Income)
- gross rent minus vacancy losses — the realistic income before paying operating costs.
- OpEx (Operating Expenses)
- recurring costs to operate the property (property tax, insurance, utilities, maintenance, management) — excludes financing and capital improvements.
- NOI (Net Operating Income)
- income a property generates after operating costs but before financing and taxes.
| Component | $ | $/SF |
|---|---|---|
| Gross rent | $96.7k | $37.20 |
| − Vacancy | −$4.4k | −$1.67 |
| EGI | $92.4k | $35.53 |
| − OpEx | −$27.7k | −$10.66 |
| NOI | $64.7k | $24.87 |