Heavy Industrial Flex
For Lease
$9,000/Mo Modified Gross
320 Taft St, Shreveport, LA 71107
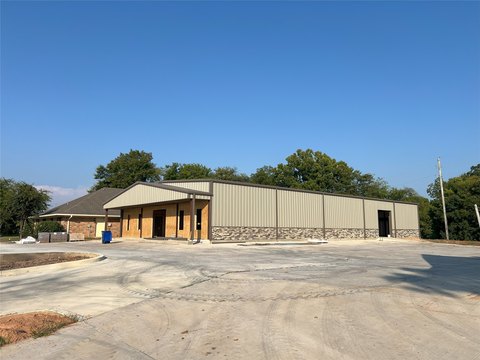
Fenced industrial facility with renovated offices, crane service, overhead doors, and secured yard and drive areas.
Space Size6,525 SF
Lot Size5.44 Acres
Days on Market463
Property Features for 320 Taft St
General Information
Standard status
Active
Size
6,525 SF
Net Rentable
6,525 SF
Lot size
5.44 Acres
Property subtype
Industrial
Zoning
I-2
Lease Type
Modified Gross
Space & Availability
Available Space
6,525 SF
Contiguous Space
6,525 SF
Private Offices
3
Site & Location
Highway Access
Yes
Road Access
Yes
Fenced Yard
Yes
Warehouse & Industrial
Clear Height
28 ft
Warehouse Space
3,475 SF
Office Build-Out
3,050 SF
Amenities
full kitchen
security cameras
Building Details
Buildings
1
Building Size
6,525 SF
Spaces For Lease
at 320 Taft St
Available Space
$9,000/Mo
Listing Agency:
Coldwell Banker Commercial Apex REALTORS
Listed By:
Denny Reedy
(318) 286-7319
Source:
Lacdb.resimplifi
Added: Jul 9, 2025
Changed: Oct 7
Last Checked: Oct 14 at 7:34PM
Displayed information is deemed reliable but is not guaranteed and should be independently verified. All listing content including descriptions, pricing, images are the copyrighted material of Coldwell Banker Commercial Apex REALTORS
Investment Insights
Based on property information with market context.
This flex space includes 6,525 square feet under roof, with 1,525 square feet of updated ground-floor office space, a matching upstairs office area, and a 3,475-square-foot shop. The lower office features three private offices, a full kitchen, restroom, vinyl plank flooring, painted gypsum board walls, suspended acoustical and painted gypsum board ceilings, and primarily recessed LED lighting. The upper office has been partially renovated and includes a full bathroom with shower.
The shop is equipped with 8-inch reinforced concrete flooring with tie-downs, a 15-ton crane, four overhead doors measuring 30 feet tall by 20 feet wide, and a 28-foot eave height. Outside, the property provides a fully fenced, rocked 5.439-acre yard along with 4,900 square feet of concrete parking and drive surfaces. Security cameras are also installed. The site carries I-2 zoning and is positioned near Market Street, LA Hwy 1, and I-220 in north Shreveport’s industrial area.
The shop is equipped with 8-inch reinforced concrete flooring with tie-downs, a 15-ton crane, four overhead doors measuring 30 feet tall by 20 feet wide, and a 28-foot eave height. Outside, the property provides a fully fenced, rocked 5.439-acre yard along with 4,900 square feet of concrete parking and drive surfaces. Security cameras are also installed. The site carries I-2 zoning and is positioned near Market Street, LA Hwy 1, and I-220 in north Shreveport’s industrial area.
Key Highlights
- 6,525 SF facility with 1,525 SF ground‑floor office, 1,525 SF upstairs office, and 3,475 SF shop
- 5.439‑acre fully fenced, rocked yard
- Shop includes 8‑inch reinforced concrete with tie‑downs and a 15‑ton crane
Property Analytics
Current Use
Lease Details
28 ft
Clear height
Yes
Fenced yard
Yes
Highway access
Yes
Paved road access
NNN (Triple Net)
Lease Type
$2.48 /SF/Yr
CAM
Location Intelligence
Trade Area within ½ mile
145
Businesses Nearby
Well-served
Demand for This Use
Explore this area
Business Placement
Demographics for 71107, LA
31,311
Population
13,636
Households
2.3
Avg Household Size
38
Median Age
18%
College-Educated
85%
High-School Grad
137.2 sq mi
ZIP Area
228
Density / Sq Mi
$48,114
Median Household Income
$31,075
Median Earnings
$909
Median Rent
$157,000
Median Home Value
Market
Lease Benchmarks for Shreveport, LA
$8.75 /SF/Yr
Avg Asking Price
$1.92–$16.55 /SF/Yr
Price Range
18,769 SF
Avg Space Size
This space is priced 89% above the average of $8.75 /SF/Yr.
Vacancy Rate% for Office in South region

Questions? Ask Rey
Realmo’s AI knows this listing — price, zoning, demand, history. Ask anything.




Frequently Asked Questions
What type of property is this?
Flex space - Fenced industrial facility with renovated offices, crane service, overhead doors, and secured yard and drive areas.
Where is this flex space located?
The property is located at 320 Taft St Shreveport, LA.
What is the lease rate?
The lease rate is $9,000/Mo.
What are key features of this property?
This property features: 6,525 SF facility with 1,525 SF ground‑floor office, 1,525 SF upstairs office, and 3,475 SF shop; 5.439‑acre fully fenced, rocked yard; Shop includes 8‑inch reinforced concrete with tie‑downs and a 15‑ton crane


