Ground-Floor Retail
For Lease
Contact for pricing
310 State St, Rochester, NY 14614
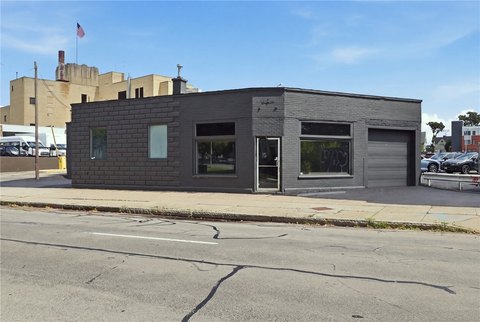
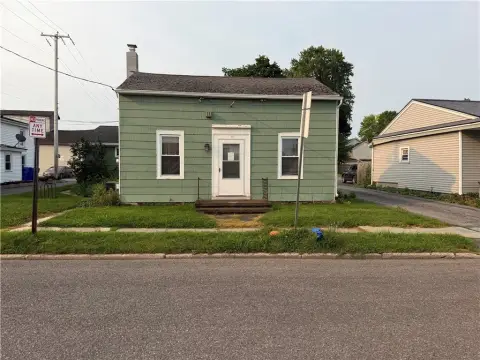
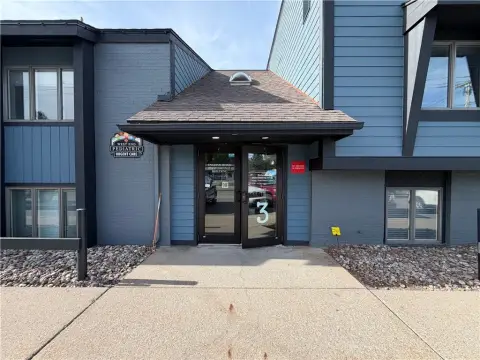
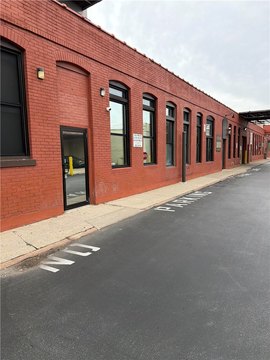
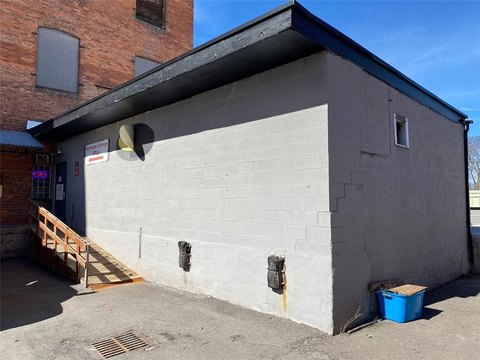
Street-level suite with two-sided windows, a private entrance, ADA-accessible entry, and parking options in a mixed-use setting.
Space Size1,369 SF
Days on Market132
Property Features for 310 State St
General Information
Standard status
Active
Size
1,369 SF
Net Rentable
1,369 SF
Total Parking Spaces
3
Property subtype
Retail
Space & Availability
Available Space
1,369-2,738 SF
Contiguous Space
1,369 SF
Floor
Ground
Space Use
Retail
Amenities
natural light
private entrance
ADA accessible
on-site parking
Building Details
Year Built
2009
Tenancy
Single
Spaces For Lease
at 310 State St Contact us- Size
- 1,369 SF
- Type
- Retail
- Lease Type
- NNN
- Availability
- Active
Available Space
Listing Agency:
North Star Real Estate
(585) 328-7827
Listed By:
Dexter Craig · License #37CR1138475
Source:
Crexi
Added: Apr 23
Changed: Aug 30
Last Checked: Aug 30 at 6:51PM
Displayed information is deemed reliable but is not guaranteed and should be independently verified. All listing content including descriptions, pricing, images are the copyrighted material of North Star Real Estate
Investment Insights
Based on property information with market context.
The offering comprises 1,369 square feet of ground-floor retail space at The Mills, a mixed-use building completed in 2009. Windows on two sides bring natural light into the suite, while a dedicated private entrance provides direct access. The space is ADA accessible, and residential units are located above the retail level. On-site parking is available, with additional on-street parking along Platt Street.
The property is in Rochester’s High Falls Historic District, across from the historic Kodak headquarters campus and near Rochester High Falls and the Pont de Rennes pedestrian bridge. ESL Ballpark, the downtown amenity base, and nearby restaurant and entertainment options are within walking distance. An adjacent 1,369-square-foot space at 130 Platt Street is also available, allowing a combined 2,738-square-foot configuration within the same building.
The property is in Rochester’s High Falls Historic District, across from the historic Kodak headquarters campus and near Rochester High Falls and the Pont de Rennes pedestrian bridge. ESL Ballpark, the downtown amenity base, and nearby restaurant and entertainment options are within walking distance. An adjacent 1,369-square-foot space at 130 Platt Street is also available, allowing a combined 2,738-square-foot configuration within the same building.
Key Highlights
- 1,369 SF ground‑floor retail suite in The Mills, a mixed‑use building completed in 2009
- Windows on two sides and a dedicated private entrance
- ADA‑accessible ground‑floor entry
Property Analytics
Property Profile
Current Use
Lease Details
NNN (Triple Net)
Lease Type
Location Intelligence
Trade Area within ½ mile
2,879
Businesses Nearby
18k
Monthly Visits Nearby
Explore this area
Business Placement
Foot Traffic Nearby
Shops & Services 57%
Hotels & Casinos 43%
Holiday Inn Rochester NY - Downtown
Hotels & Casinos
7,850 visits/mo
0.5 miles
Sunoco
Shops & Services
5,539 visits/mo
0.5 miles
KeyBank
Shops & Services
4,164 visits/mo
0.4 miles
Cole Muffler
Shops & Services
665 visits/mo
0.4 miles
Demographics for 14614, NY
1,109
Population
142
Households
7.8
Avg Household Size
34
Median Age
16%
College-Educated
64%
High-School Grad
0.2 sq mi
ZIP Area
5,545
Density / Sq Mi
$63,452
Median Household Income
$43,667
Median Earnings
$1,431
Median Rent
Market
Lease Benchmarks for Rochester, NY
$18.52 /SF/Yr
Avg Asking Price
$5.53–$30 /SF/Yr
Price Range
16,467 SF
Avg Space Size
Vacancy Rate% for Retail in Rochester, NY

Questions? Ask Rey
Realmo’s AI knows this listing — price, zoning, demand, history. Ask anything.







Frequently Asked Questions
What type of property is this?
Retail space - Street-level suite with two-sided windows, a private entrance, ADA-accessible entry, and parking options in a mixed-use setting.
Where is this retail space located?
The property is located at 310 State St Rochester, NY.
What are key features of this property?
This property features: 1,369 SF ground‑floor retail suite in The Mills, a mixed‑use building completed in 2009; Windows on two sides and a dedicated private entrance; ADA‑accessible ground‑floor entry