New-Construction

For Sale
$1,280,000
2675 New Heights Drive, Steamboat Springs, CO 80487
Residential, Steamboat Springs, CO
Property Size1,736 SF
Lot Size0.09 Acres
Price / SF$737.33
Days on Market57
Property Features for 2675 New Heights Drive
General Information
Property type
Residential Multi Family
Property subtype
Duplex
Property condition
Under Construction
Bedrooms
3
Bathrooms
3
Full bathrooms
2
Half bathrooms
1
Rooms
Bathroom 1, Bathroom 2, Bedroom 1, Bedroom 3, Bathroom 3, Bedroom 2
Pets allowed
Yes
Interior features
High Ceilings, Kitchen Island, Open Floorplan, Pantry, Quartz Counters, Smoke Free, Vaulted Ceiling(s), Walk-In Closet(s)
Fireplace
1
Appliances
Dishwasher, Disposal, Range Electric, Range Hood, Refrigerator, Oven, Tankless Water Heater
Subdivision
THE GLEN
Elementary school
Sleeping Giant
Middle school
Steamboat Springs
High school
Steamboat Springs
Standard status
Active
APN
R8181756
Size
1,736 SF
Lot size
0.09 Acres
Taxes and HOA fees
Tax Year
2026
Tax Annual Amount
1
Utilities
Heating system
Natural Gas, Radiant, Radiant Floor, Hot Water(Heating)
Building Details
Year built
2027
Flooring type
Carpet - Full, Tile
Roof type
Asphalt
Listing Agency:
Steamboat Real Estate Professionals, LLC
(970) 846-0342
Listed By:
Charis Petty
(757) 645-6585
Added: Aug 24
Changed: Sep 22
Last Checked: Oct 19 at 11:06PM
MLS# S1070447
Copyright © 2026 Altitude REALTORS ®. All rights reserved. All information provided by the listing agent/broker is deemed reliable but is not guaranteed and should be independently verified.

Ask AI about this property
Review the available facts, identify missing information and prepare questions for the agent.
Investment Insights
Based on property information with market context.
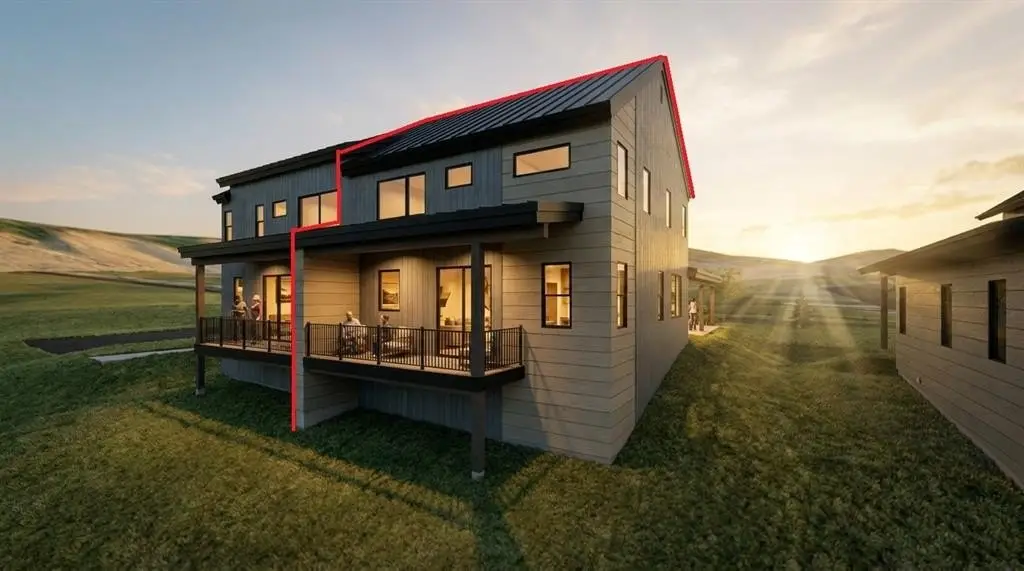
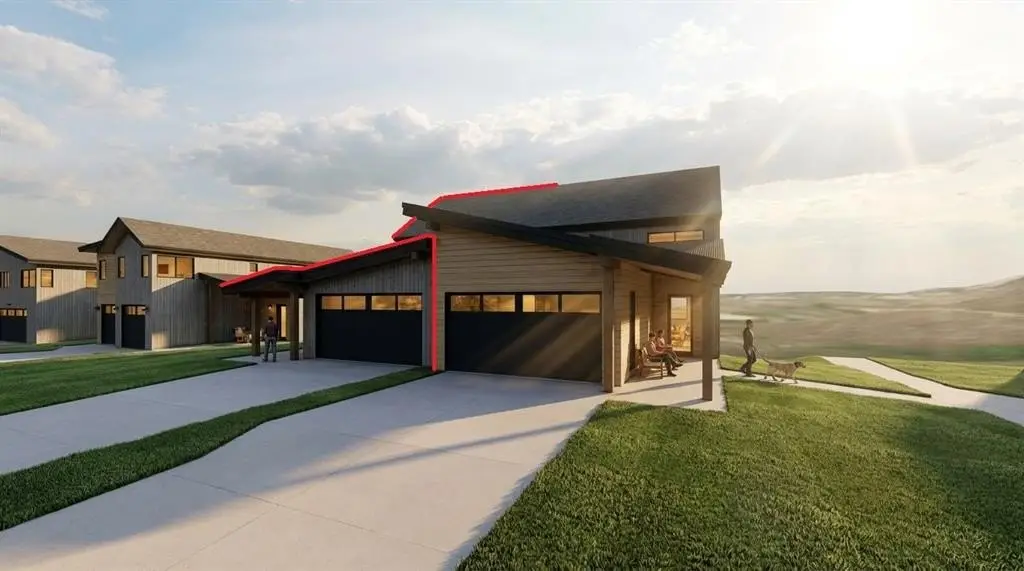
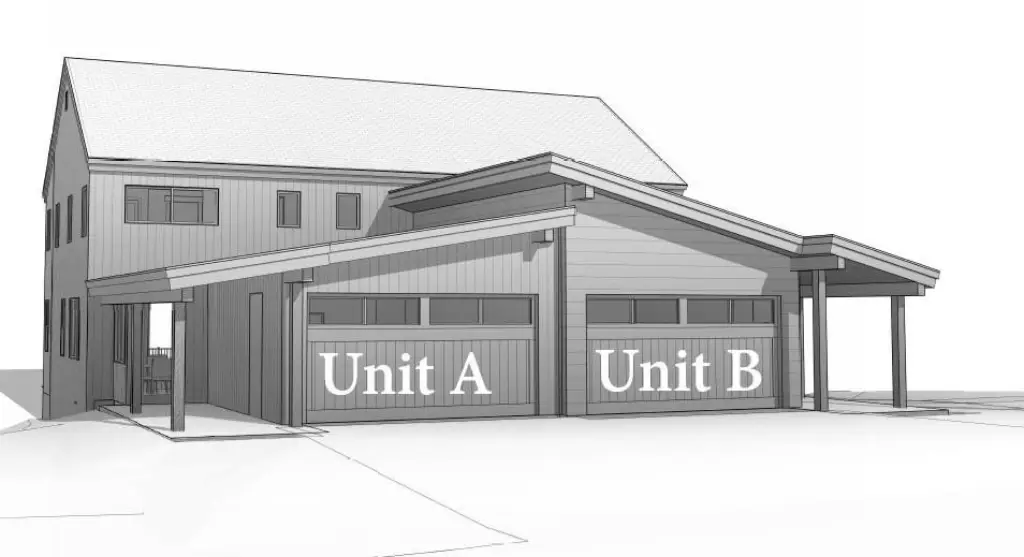
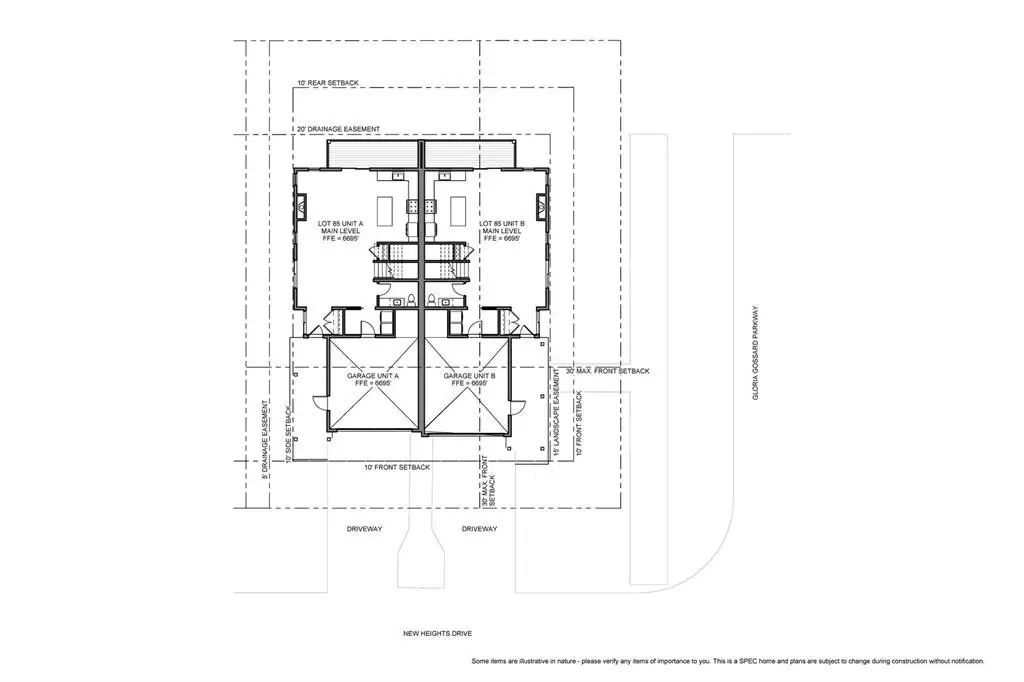
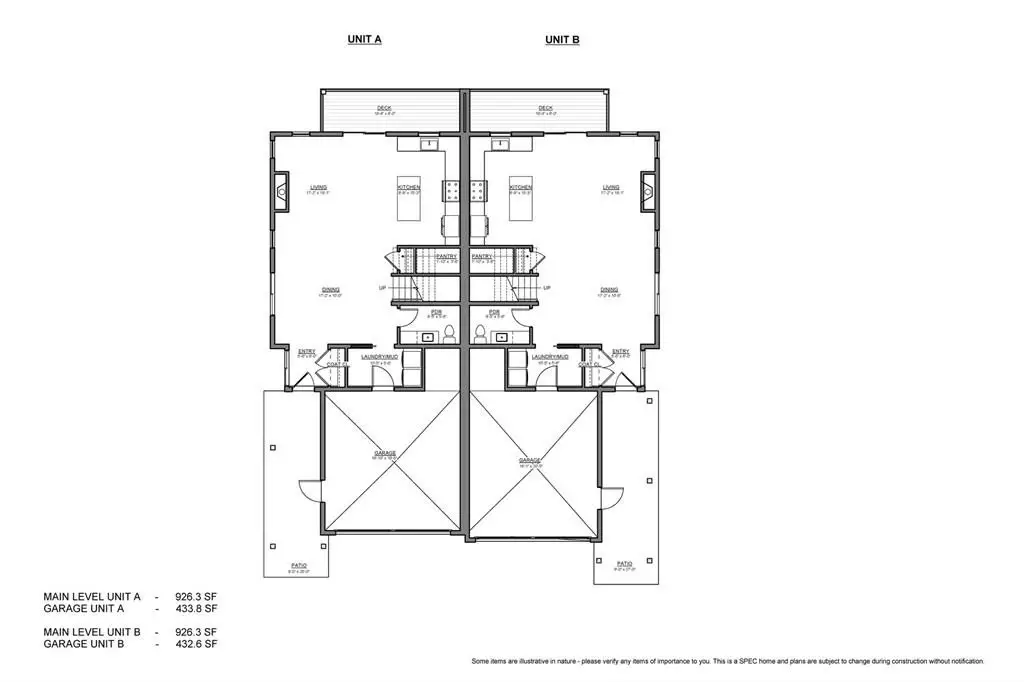
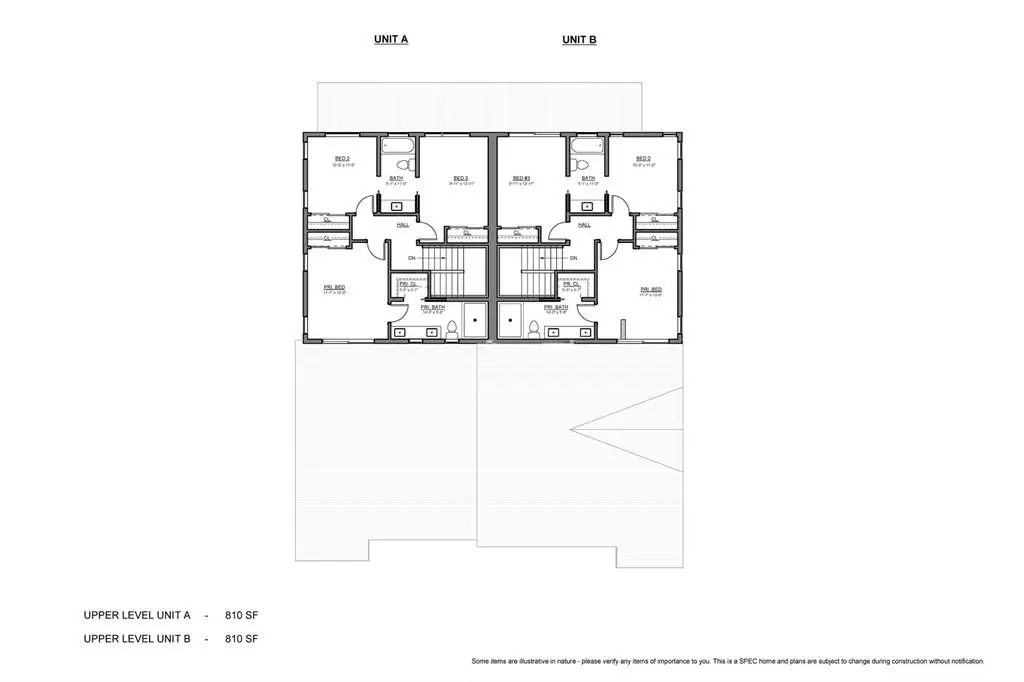
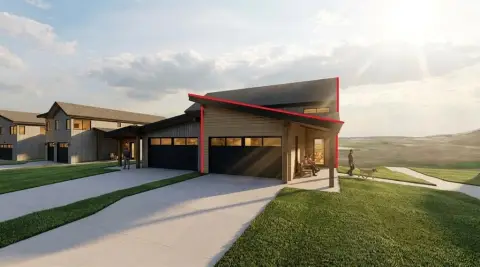
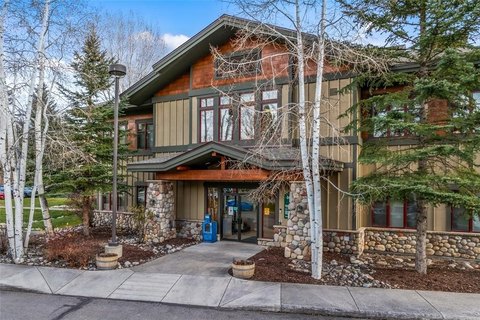
This under-construction duplex in The Glen includes two residences, each offering 3 bedrooms, 2.5 bathrooms, and approximately 1,736 square feet of living space. The two-level layout places the kitchen, dining area, living room, laundry/mudroom, and powder room on the main floor, with the primary suite and two additional bedrooms upstairs. Each residence also includes an attached two-car garage and outdoor living space. Interior features include kitchen islands, pantries, quartz counters, vaulted ceilings, walk-in closets, and radiant floor heating. Appliances include a tankless water heater, refrigerator, electric range, range hood, dishwasher, and disposal.
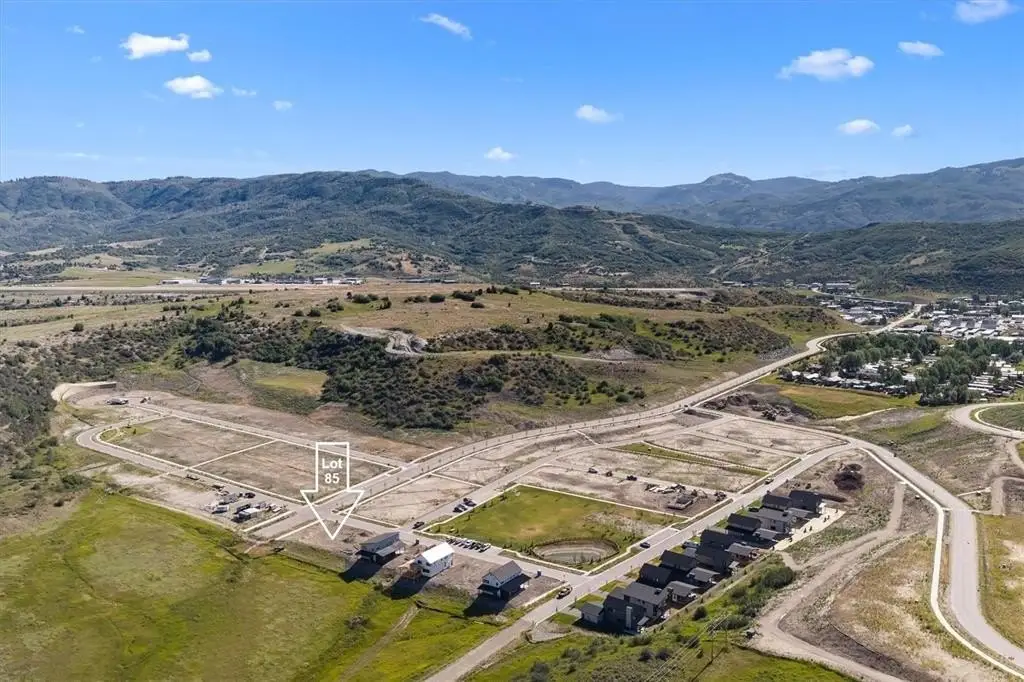
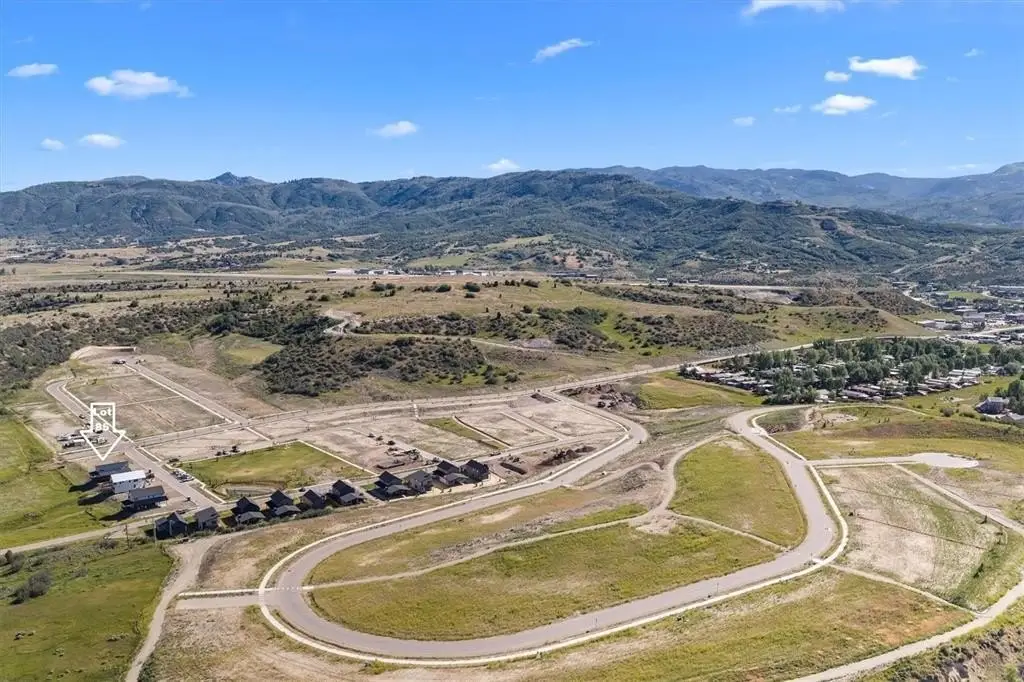
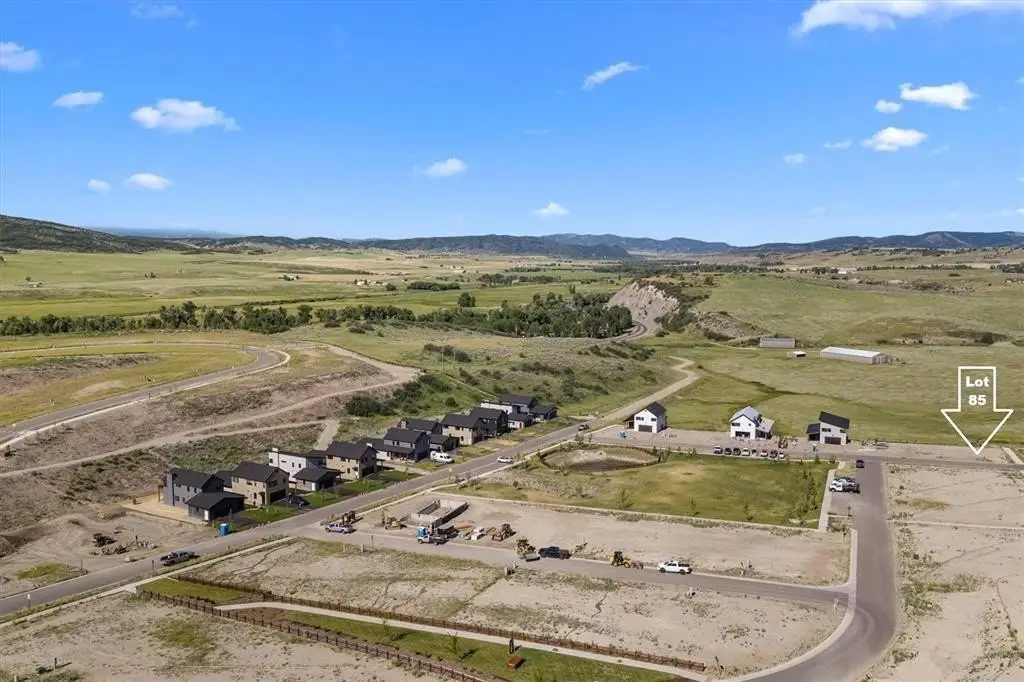
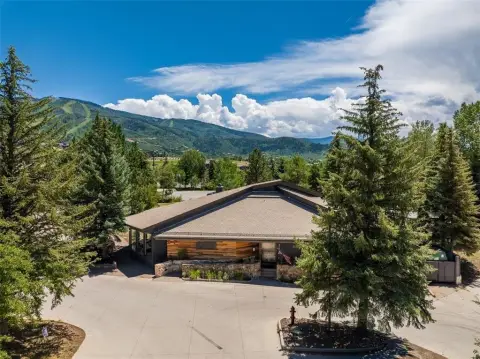
The property is located directly across from The Glen’s open common space and approximately 3 miles from downtown Steamboat Springs. Steamboat Ski Resort is less than 7 miles away, with trails and outdoor recreation nearby. Construction is scheduled for 2027 completion, and early contract buyers may be able to select finishes and upgrades.
The property is located directly across from The Glen’s open common space and approximately 3 miles from downtown Steamboat Springs. Steamboat Ski Resort is less than 7 miles away, with trails and outdoor recreation nearby. Construction is scheduled for 2027 completion, and early contract buyers may be able to select finishes and upgrades.
Key Highlights
- Duplex with two residences, each offering 3 bedrooms, 2.5 bathrooms, and approximately 1,736 square feet
- Attached two‑car garage provided with each residence
- Two‑level layouts include open main living areas and upstairs bedrooms
Property Analytics
Lease Details
2
Residential units
Location Intelligence
Trade Area within ½ mile
169
Businesses Nearby
Explore this area
Business Placement
Demographics for 80487, CO
18,209
Population
13,231
Households
1.4
Avg Household Size
42
Median Age
57%
College-Educated
97%
High-School Grad
795.8 sq mi
ZIP Area
23
Density / Sq Mi
$106,837
Median Household Income
$50,551
Median Earnings
$1,927
Median Rent
$915,900
Median Home Value
Market
Vacancy Rate% for Multifamily in West region





Frequently Asked Questions
What type of property is this?
Duplex - Two-level residences offer open living areas, attached garages, and access to neighborhood open space.
Where is this duplex located?
The property is located at 2675 New Heights Drive Steamboat Springs, CO.
What is the asking price?
The asking price for this property is $1,280,000.
What are key features of this property?
This property features: Duplex with two residences, each offering 3 bedrooms, 2.5 bathrooms, and approximately 1,736 square feet; Attached two‑car garage provided with each residence; Two‑level layouts include open main living areas and upstairs bedrooms


