Ground-Floor Medical Office
For Sale
$1,550,000
505 Anglers Drive, Steamboat Springs, CO 80487
Commercial, Steamboat Springs, CO
Property Size2,125 SF
Lot Size0.11 Acres
Price / SF$729.41
Days on Market233
Property Features for 505 Anglers Drive
General Information
Property type
Commercial Sale
Property subtype
Other
Subdivision
FISH CREEK
Standard status
Active
APN
R8166423
Lot size
0.11 Acres
Taxes and HOA fees
Tax Year
2024
Tax Annual Amount
10295
Utilities
Heating system
Forced Air
Cooling system
Central Air
Building Details
Year built
2000
Roof type
Asphalt
Listing Agency:
The Agency Steamboat Springs
(970) 457-6880
Listed By:
Christopher Sias
(970) 819-5543
Added: Jan 30
Changed: Sep 13
Last Checked: Sep 20 at 12:06PM
MLS# S1066099
Copyright © 2026 Altitude REALTORS ®. All rights reserved. All information provided by the listing agent/broker is deemed reliable but is not guaranteed and should be independently verified.
Investment Insights
Based on property information with market context.
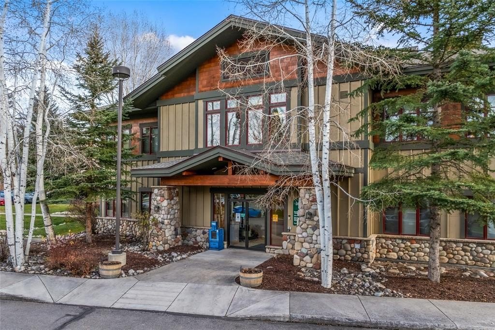
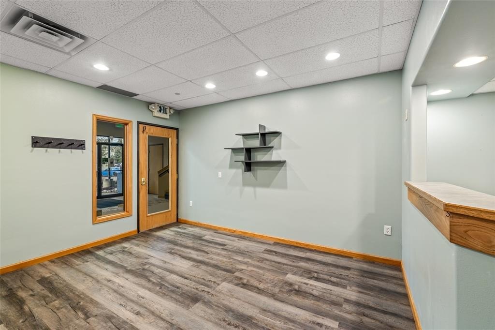
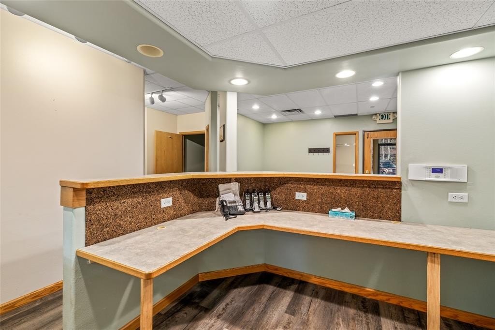
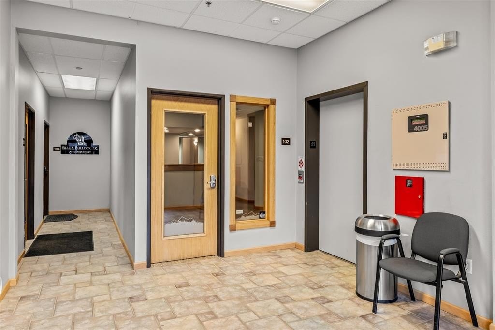
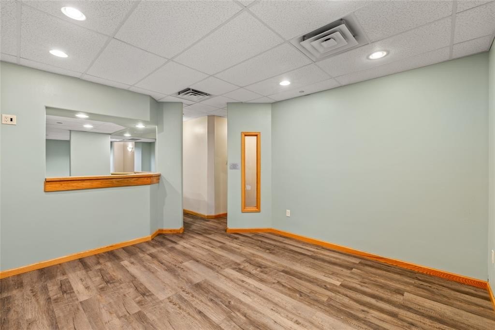
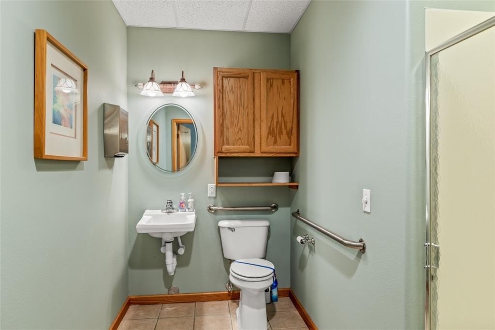
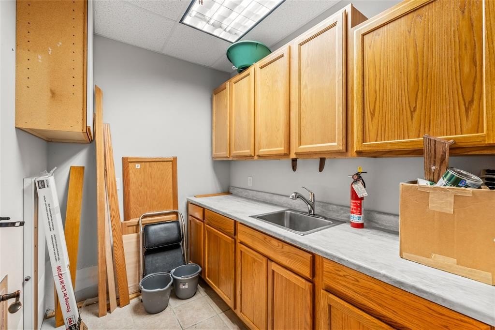
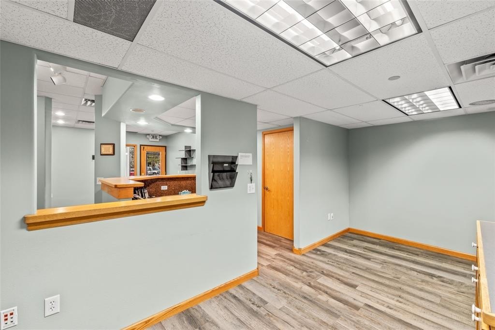
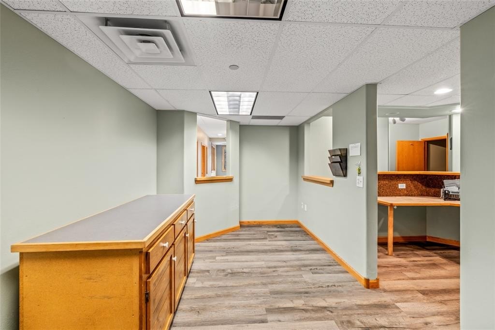
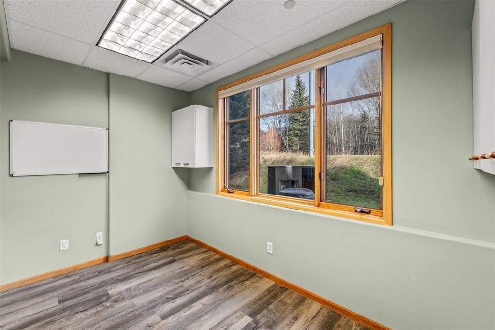
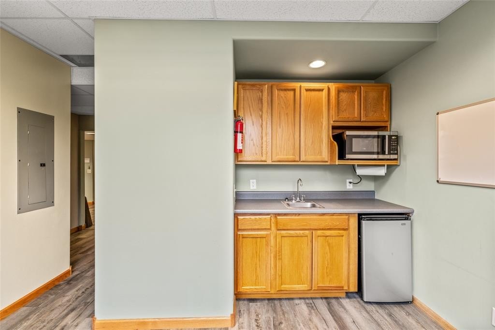
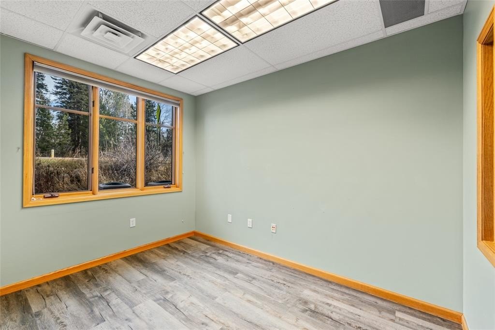
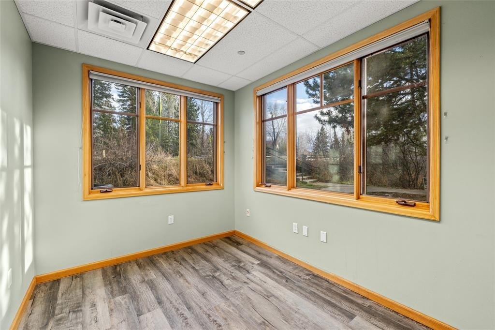
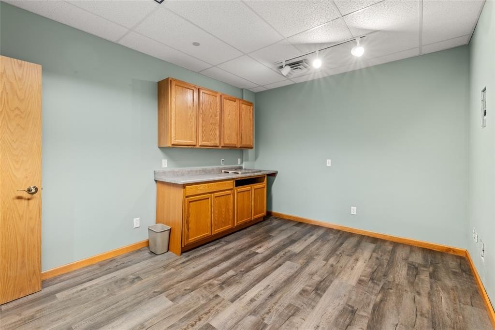
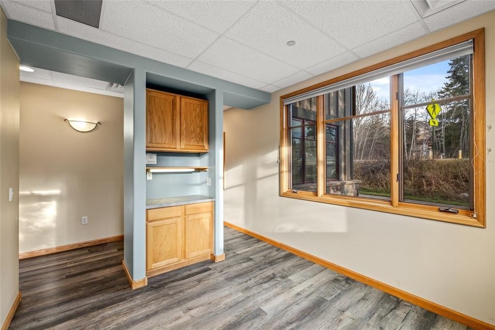
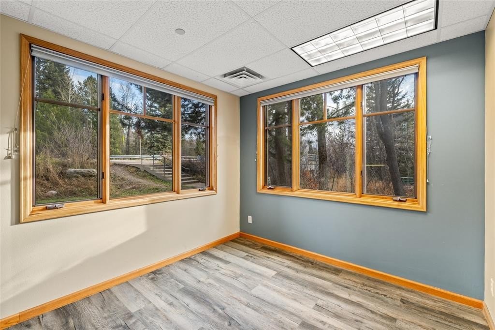
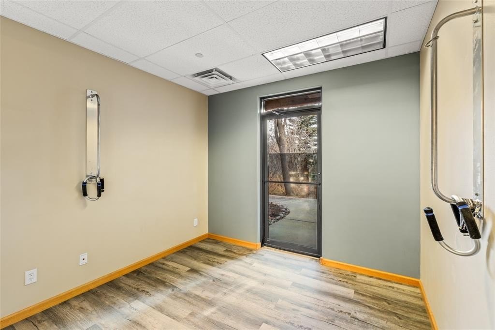
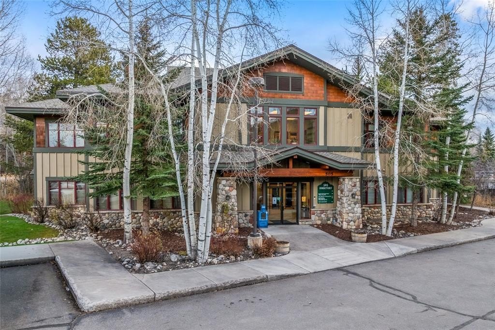
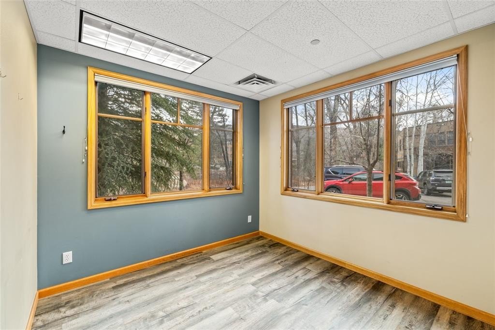
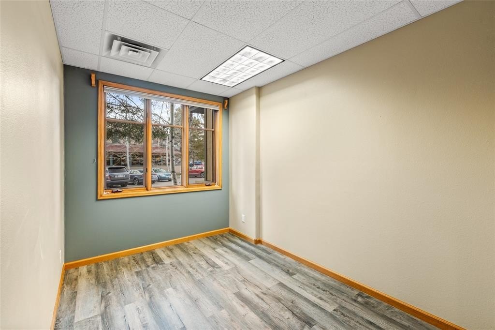
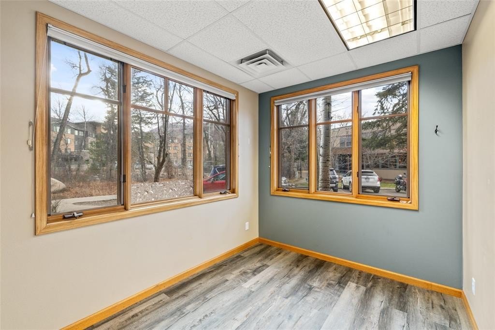
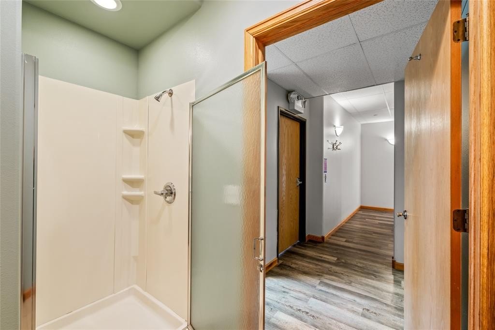
This approximately 2,125-square-foot ground-floor medical office suite at 505 Anglers Drive includes a reception and waiting area, multiple private rooms, dedicated work areas, storage, support space, and two restrooms. Front and rear entrances provide separate access points. The existing configuration includes an X-ray room and can accommodate medical, wellness, or other professional office functions. Built in 2000, the property has forced-air heating, central air, and an asphalt roof.
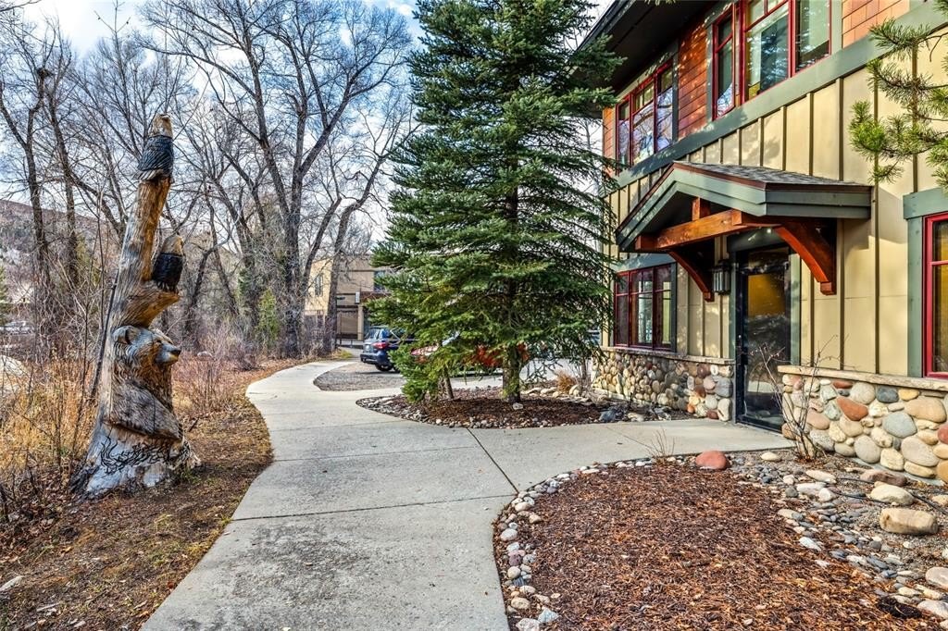
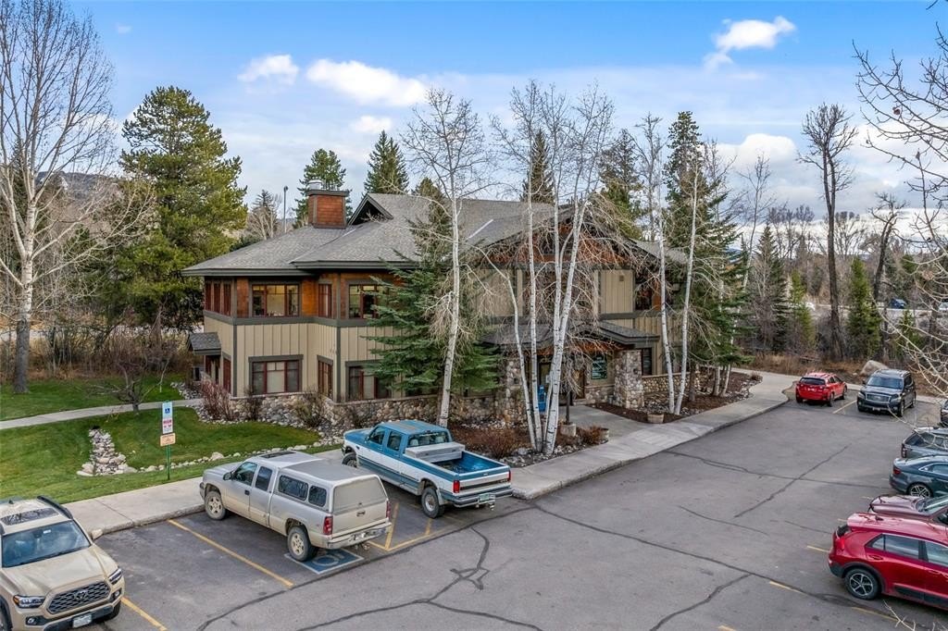
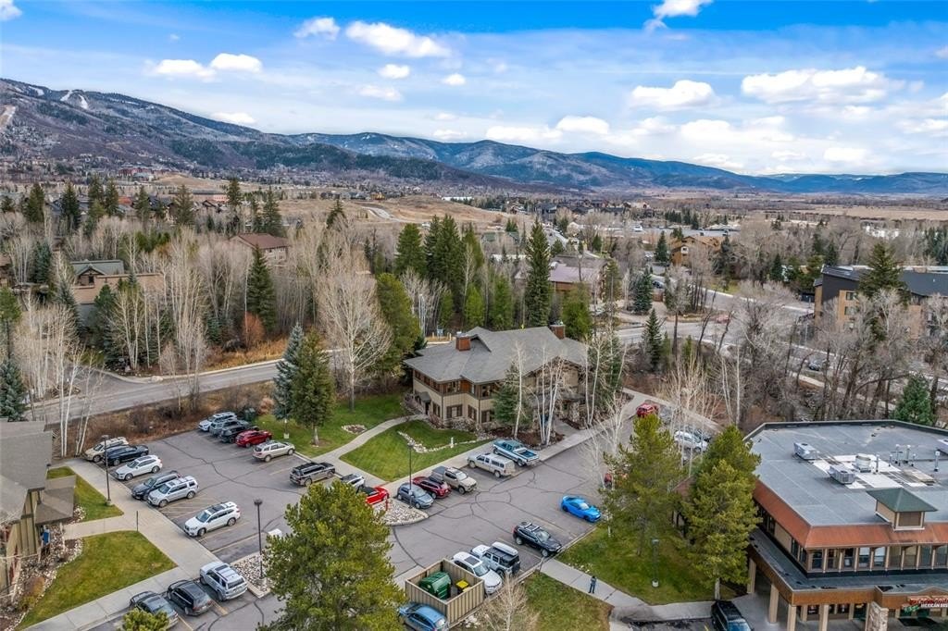
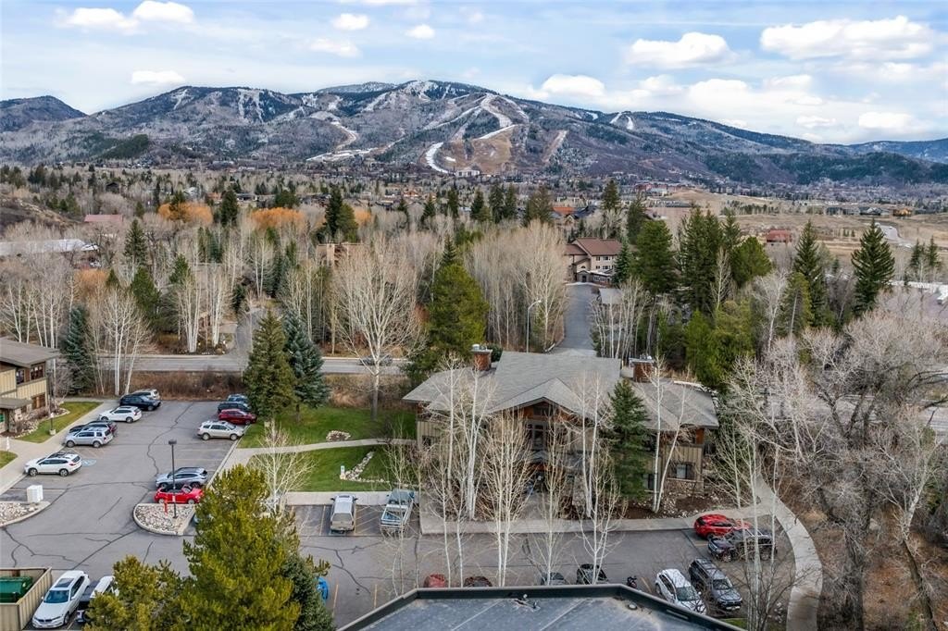
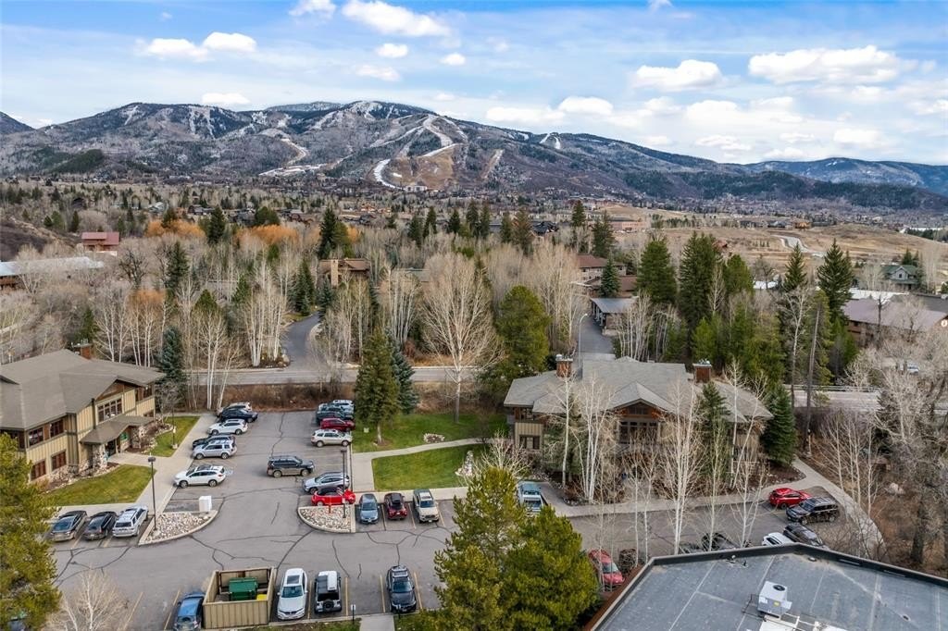
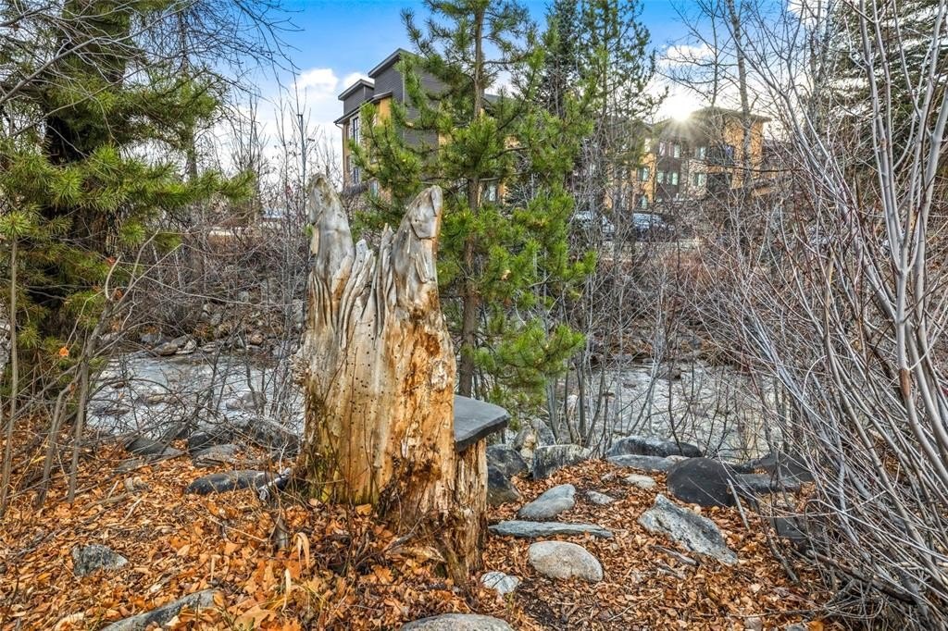
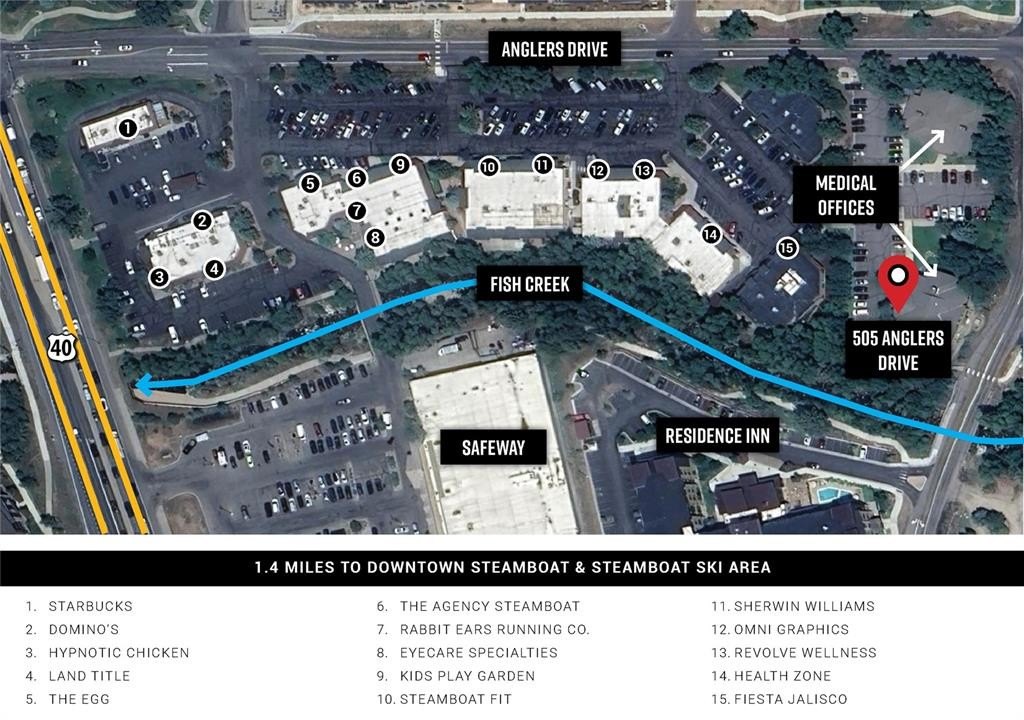
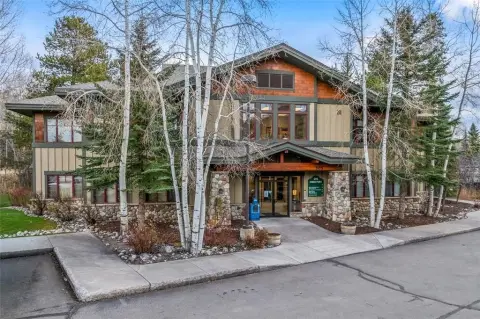
The suite is positioned along Fish Creek near Central Park Plaza and Sundance Plaza in Steamboat Springs. Association services cover water, sewer, trash, recycling, snow removal, and exterior and common-area maintenance. The setting combines office functionality with proximity to nearby amenities and a creekside environment.
The suite is positioned along Fish Creek near Central Park Plaza and Sundance Plaza in Steamboat Springs. Association services cover water, sewer, trash, recycling, snow removal, and exterior and common-area maintenance. The setting combines office functionality with proximity to nearby amenities and a creekside environment.
Key Highlights
- Approximately 2,125 SF ground‑floor medical office suite
- Reception area, private rooms, work areas, storage, support space, and two restrooms
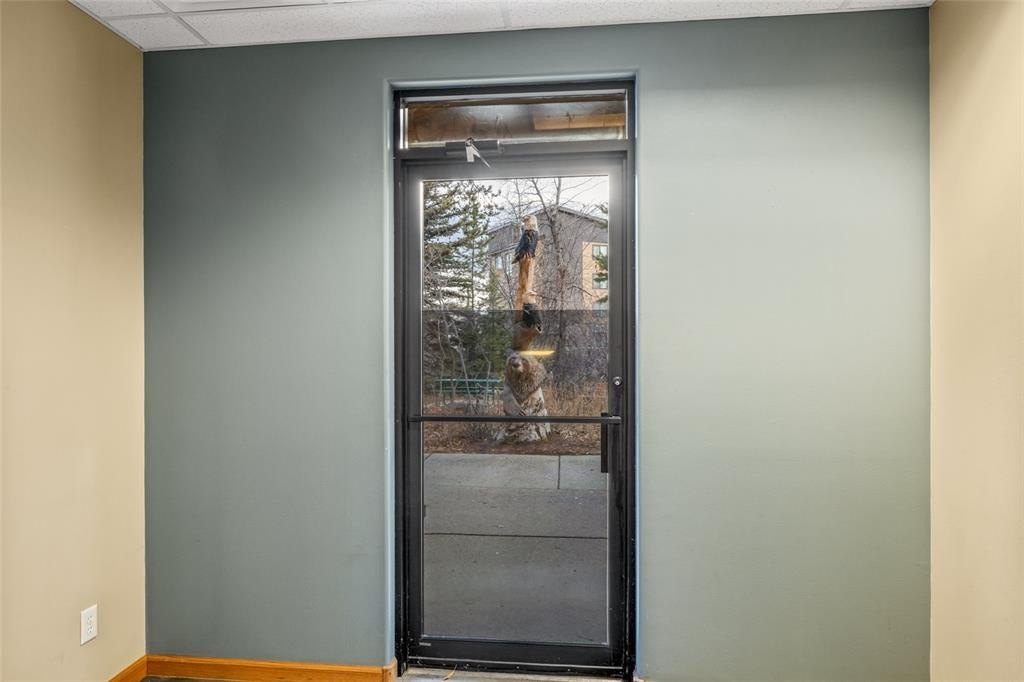
- Front and rear entrances provide separate access points
Property Analytics
Unlock full access to Insights
Subscribe to Realmo Intelligence
Open Analytics
Current Use
Location Intelligence
Trade Area within ½ mile
1,037
Businesses Nearby
Well-served
Demand for This Use
Explore this area
Business Placement
Demographics for 80487, CO
18,209
Population
13,231
Households
1.4
Avg Household Size
42
Median Age
57%
College-Educated
97%
High-School Grad
795.8 sq mi
ZIP Area
23
Density / Sq Mi
$106,837
Median Household Income
$50,551
Median Earnings
$1,927
Median Rent
$915,900
Median Home Value
Check the figures for this property
Cap Rate, Value Estimation, Potential NOI and more
View Realmo Analytics
Market
Vacancy Rate% for Office in West region

Questions? Ask Rey
Realmo’s AI knows this listing — price, zoning, demand, history. Ask anything.






Similar Off Market Nearby
- Mountain Peaks Veterinary Clinic — 690 Marketplace Plaza b3, Steamboat Springs, CO 80487
- Colfer Susan DVM — 102 Anglers Dr, Steamboat Springs, CO 80487
- Pet Kare Clinic — 102 Anglers Dr, Steamboat Springs, CO 80487
Frequently Asked Questions
What type of property is this?
Medical Office Space - Flexible professional workspace with private rooms, support areas, dual entrances, and two restrooms in a creekside office setting.
Where is this medical office space located?
The property is located at 505 Anglers Drive Steamboat Springs, CO.
What is the asking price?
The asking price for this property is $1,550,000.
What are key features of this property?
This property features: Approximately 2,125 SF ground‑floor medical office suite; Reception area, private rooms, work areas, storage, support space, and two restrooms; Front and rear entrances provide separate access points


