Five-Bedroom Duplex Near Ski
For Sale
$5,950,000
2357 Poma Lane, Steamboat Springs, CO 80487
Residential, Steamboat Springs, CO
Property Size4,477 SF
Lot Size0.19 Acres
Price / SF$1,329
Days on Market118
Property Features for 2357 Poma Lane
General Information
Property type
Residential Multi Family
Property subtype
Duplex
Bedrooms
5
Bathrooms
6
Full bathrooms
5
Half bathrooms
1
Rooms
Bedroom 4, Bedroom 1, Bedroom 2, Bathroom 2, Bedroom 5, Bathroom 3, Bathroom 6, Bathroom 5, Bathroom 1, Bedroom 3, Bathroom 4
Interior features
Cable Available, Ceiling Fan(s), Entrance Foyer, High Ceilings, High Speed Internet, Kitchen Island, Open Floorplan, Primary Suite, Private Bathrooms, Sound System, Utility Sink, Vaulted Ceiling(s), Walk-In Closet(s), Wet Bar
Fireplace
1
Appliances
Dishwasher, Disposal, Microwave, Bar Fridge, Range Gas, Range Hood, Refrigerator, Washer / Dryer, Wine Cooler, Double Oven, Freezer, Gas Water Heater, Self Cleaning Oven
Subdivision
SKI TRAILS SUBDIVISION
Lot features
Irrigated, Landscaped, Near Ski Area
View
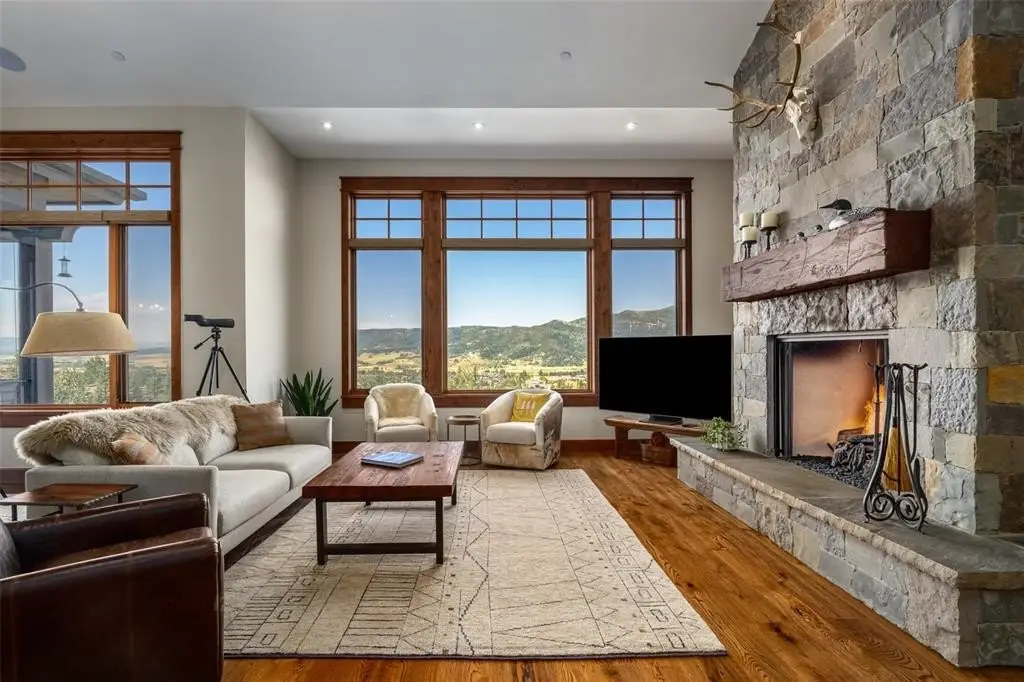
Valley, Mountains
Elementary school
Strawberry Park
Middle school
Steamboat Springs
High school
Steamboat Springs
Standard status
Active
APN
R8180755
Size
4,477 SF
Lot size
0.19 Acres
Taxes and HOA fees
Tax Year
2024
Tax Annual Amount
11240
Utilities
Heating system
Radiant
Amenities
fireplace
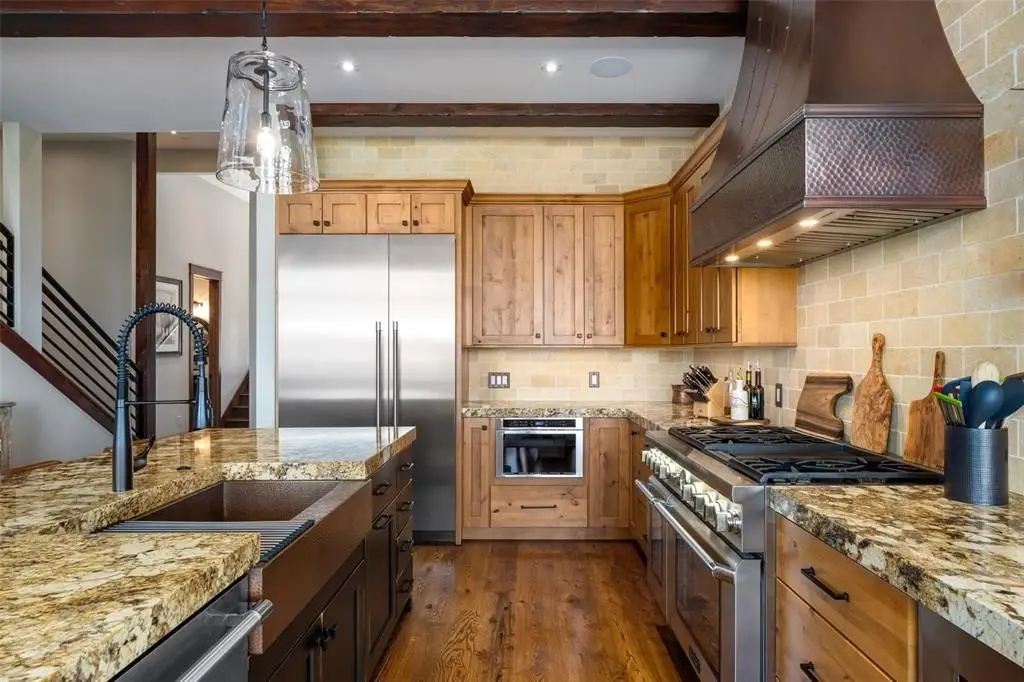
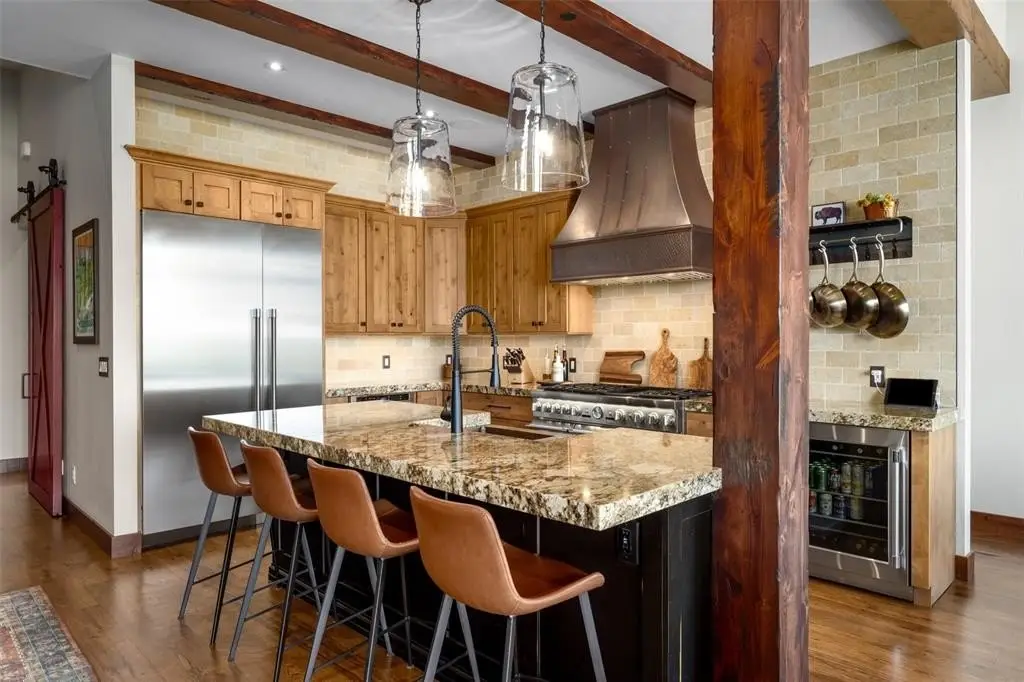
chef's kitchen
Thermador appliances
walk-in pantry
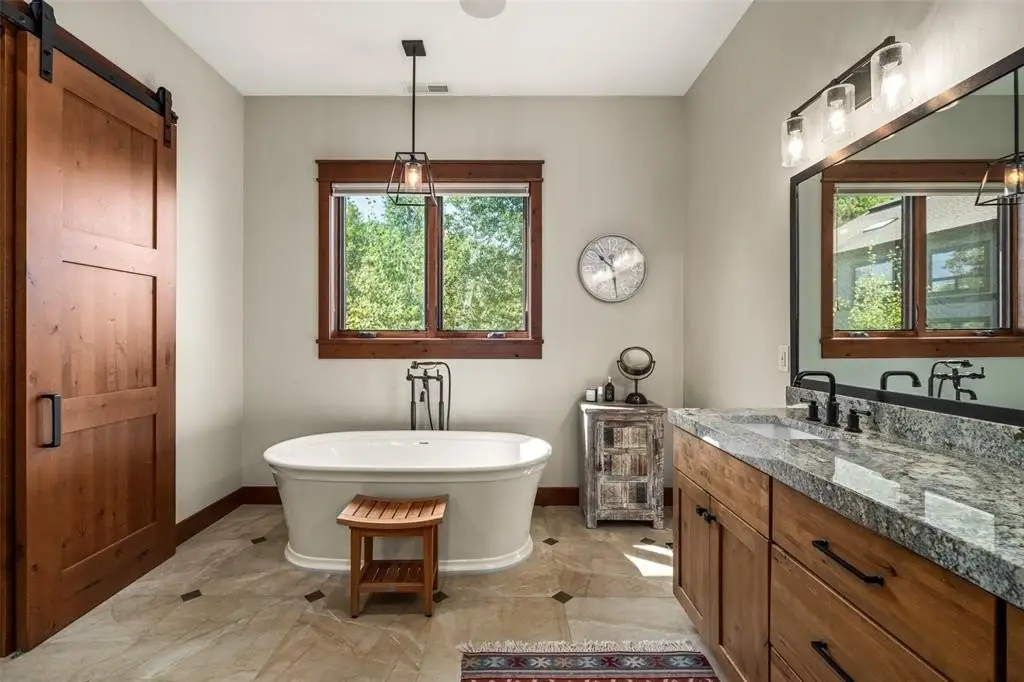
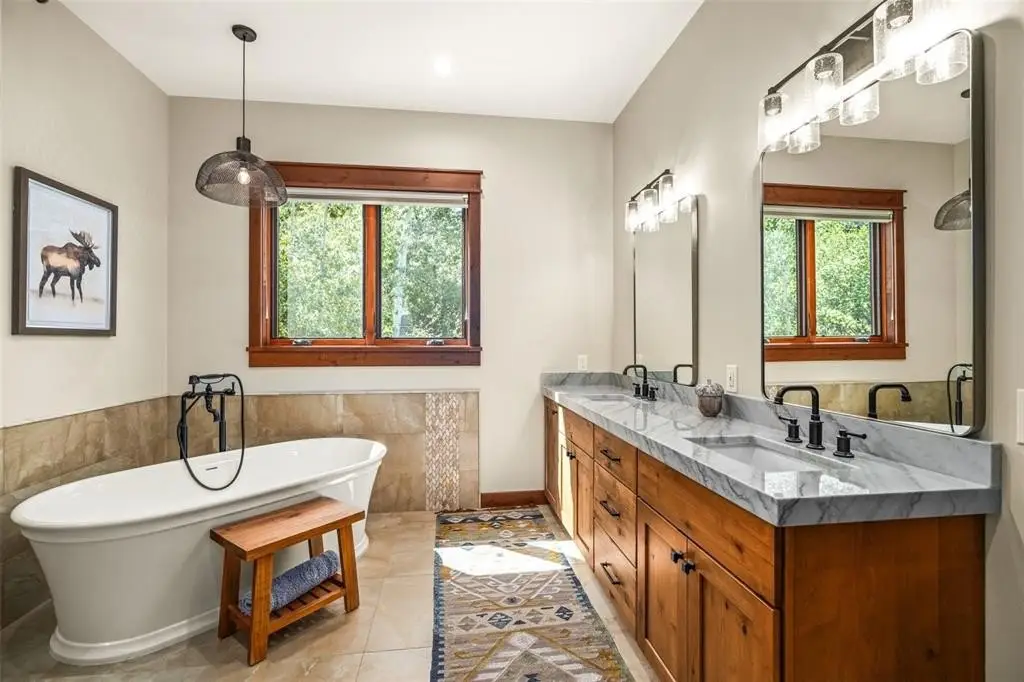
soaking tub
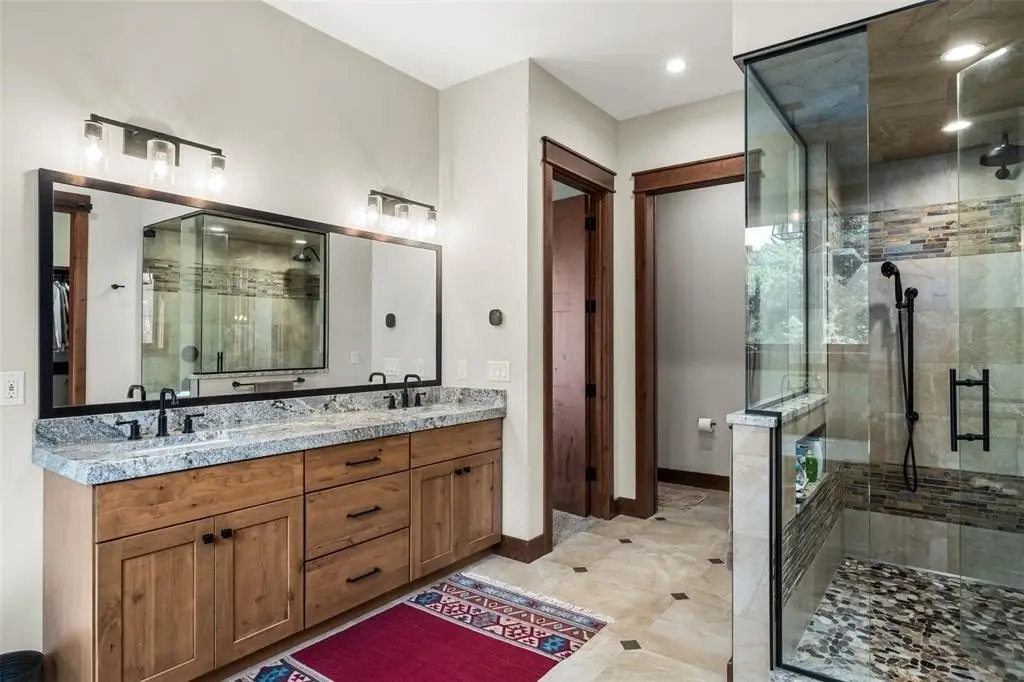
dual vanities
custom closet
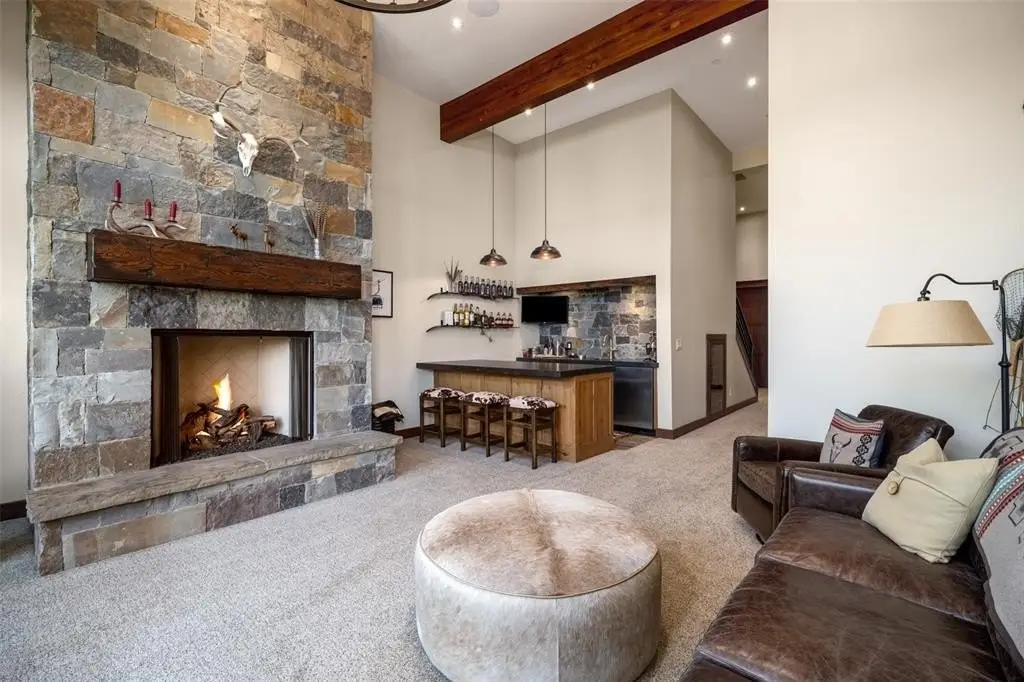
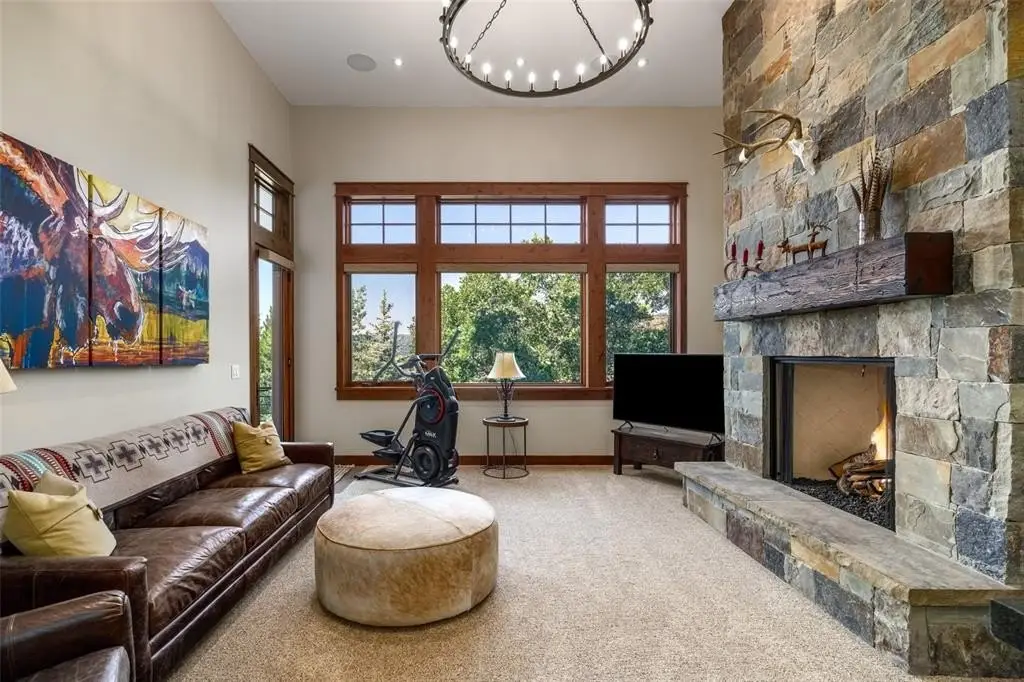
stone fireplace
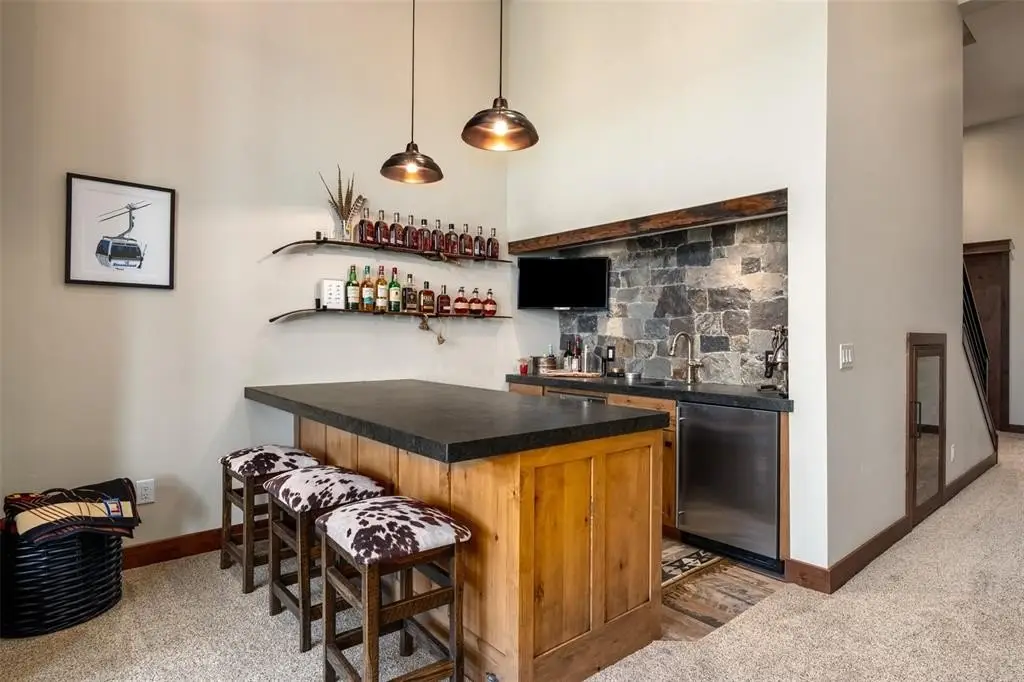
custom bar
wine cabinet
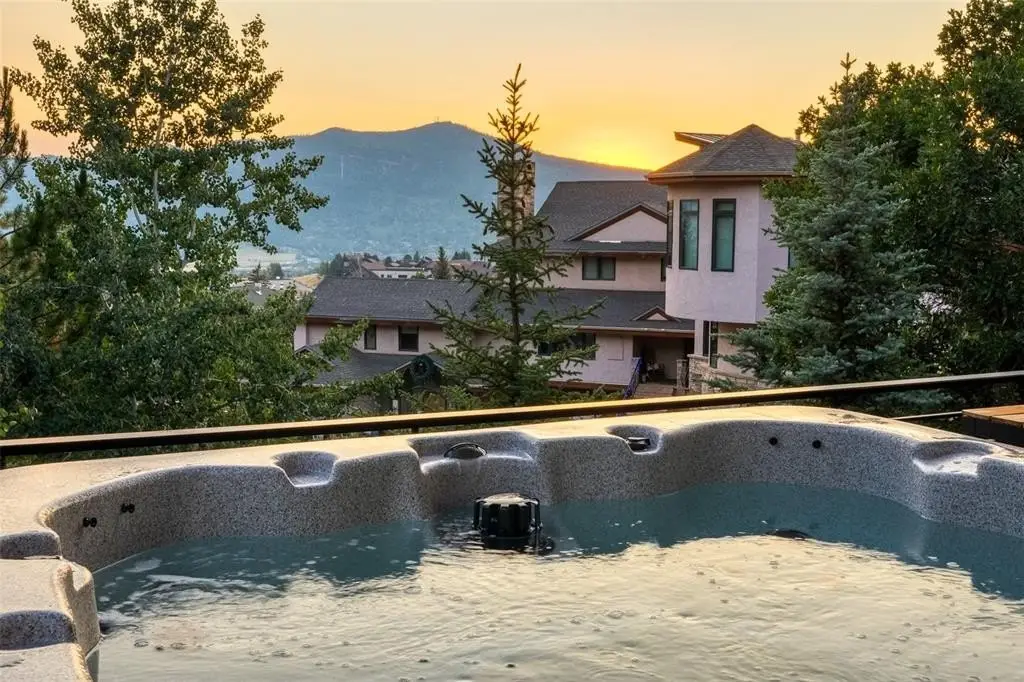
hot tub
laundry areas
air conditioning
remote-control blinds
whole-home sound system
heated driveway
heated garage
ski storage
Building Details
Year built
2020
Flooring type
Wood, Carpet - Full, Tile
Roof type
Composition
Listing Agency:
The Agency Steamboat Springs
(970) 457-6880
Listed By:
Chris Paoli · License #SS55043735
(970) 819-1432
Added: Jun 15
Changed: Sep 16
Last Checked: Oct 10 at 1:06AM
MLS# S1069297
Copyright © 2026 Altitude REALTORS ®. All rights reserved. All information provided by the listing agent/broker is deemed reliable but is not guaranteed and should be independently verified.
Investment Insights
Based on property information with market context.
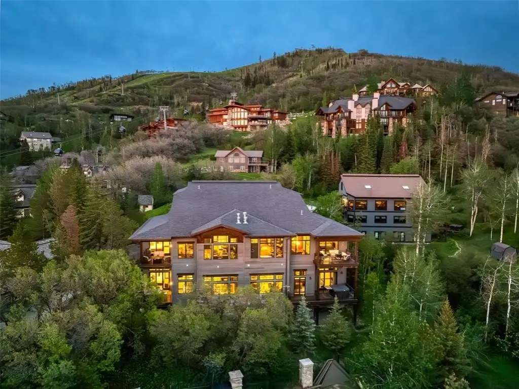
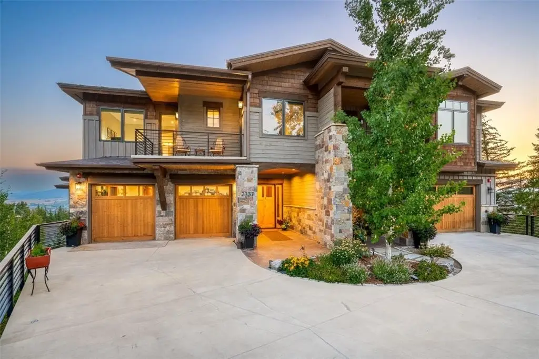
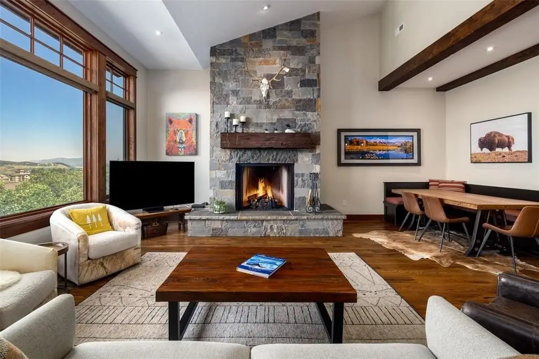
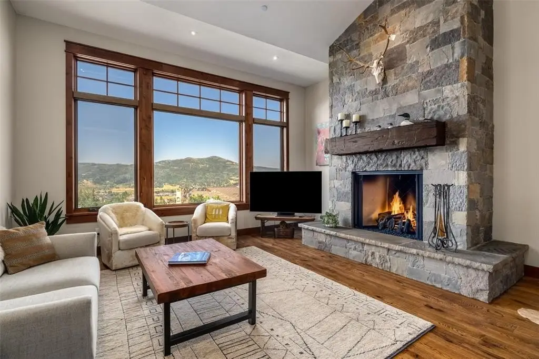
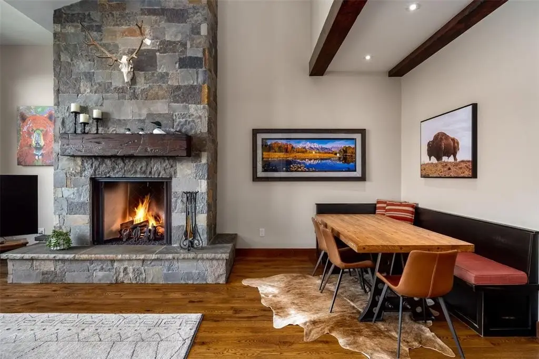
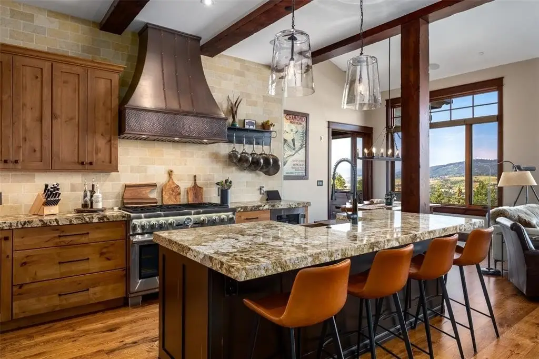
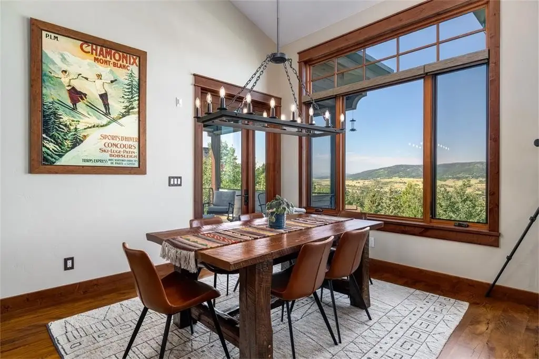
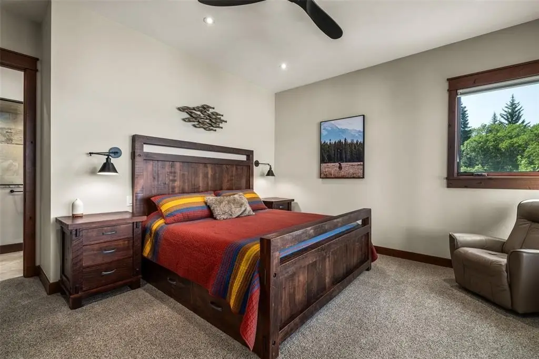
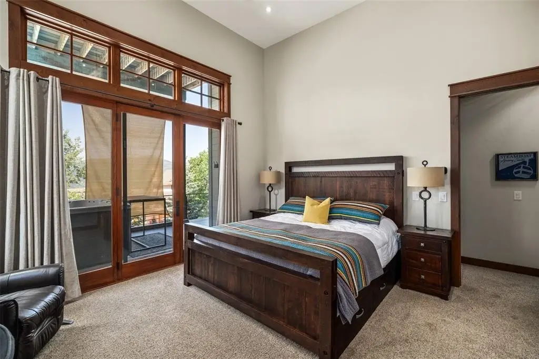
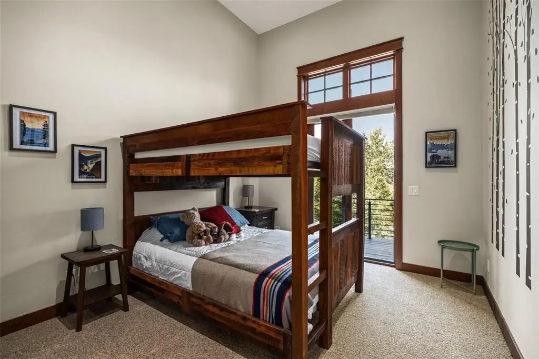
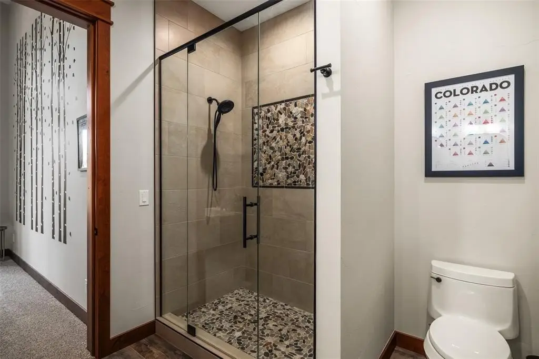
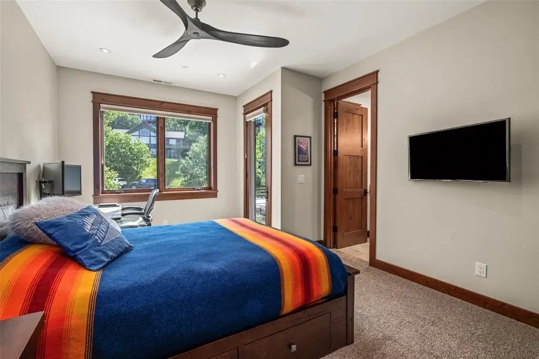
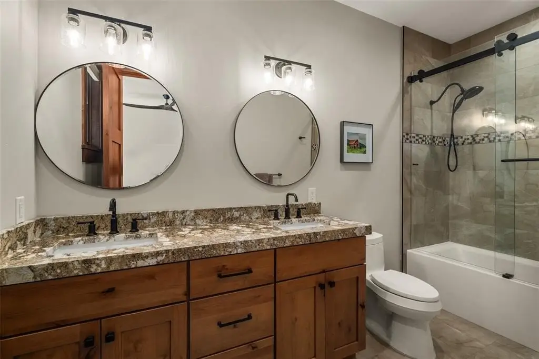
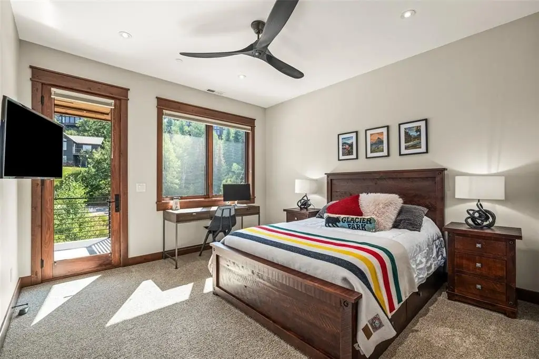
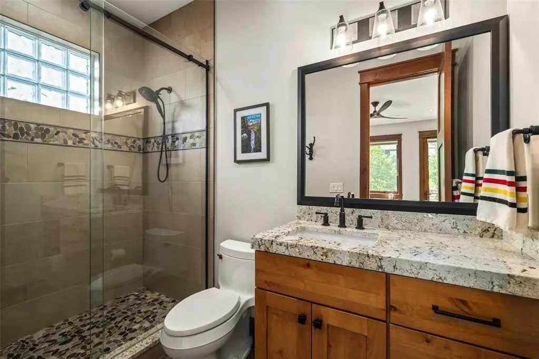
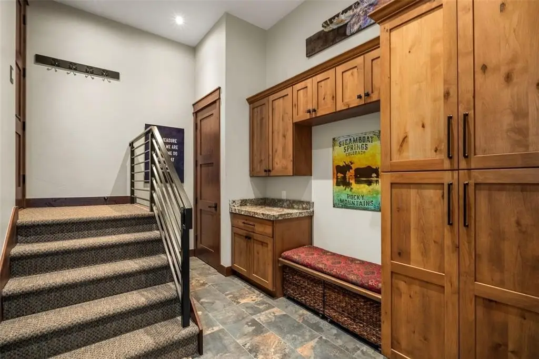
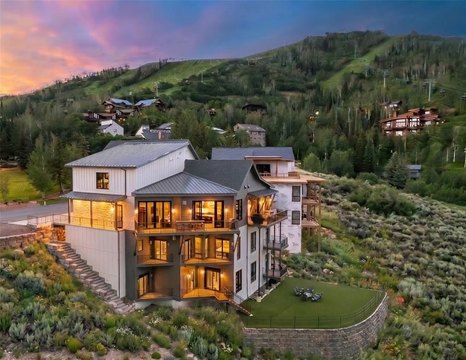
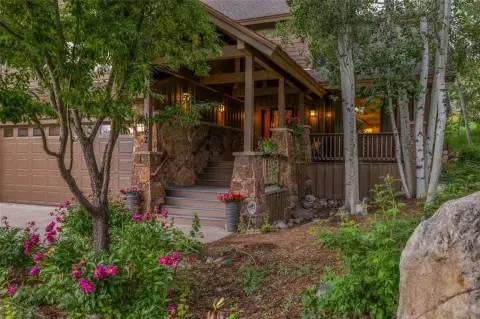
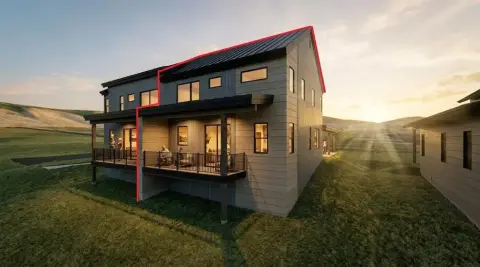
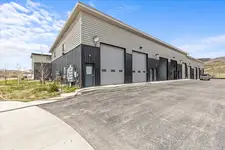
Built in 2020, this 4,477-square-foot, five-bedroom duplex occupies a 0.19-acre site in Steamboat Springs. The residence features open living and dining areas, wood-beamed ceilings, oak flooring, expansive windows, two natural stone fireplaces, and a chef’s kitchen with Thermador appliances, copper farm sink, and walk-in pantry. Multiple primary suites, ensuite bedrooms, a bunk room, three full-size laundry areas, and a lower-level entertaining space with wet bar support flexible residential use.
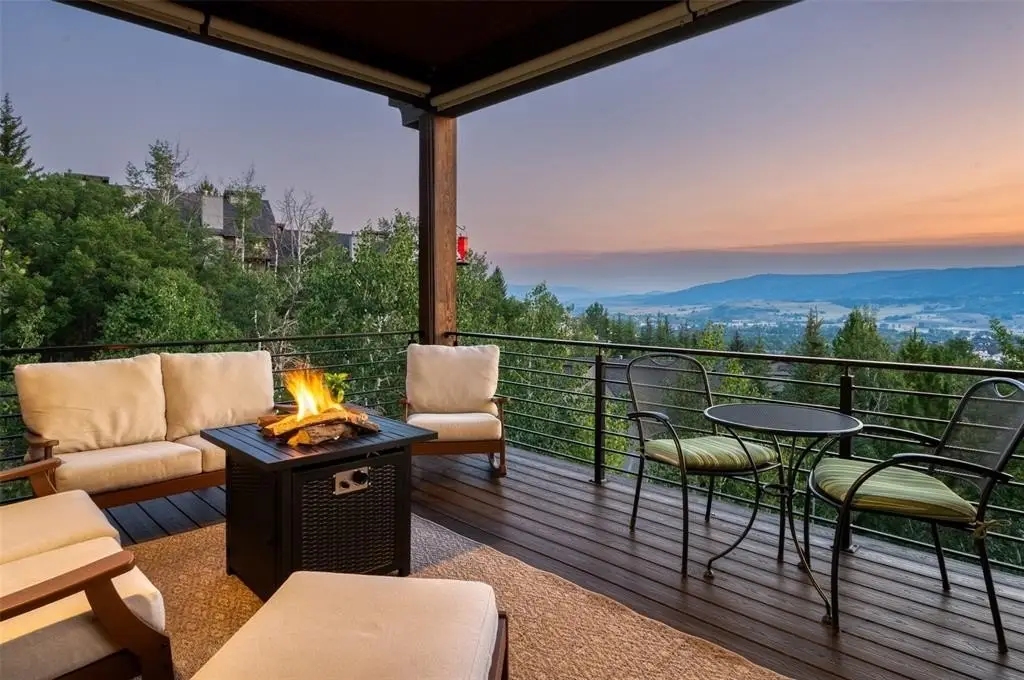
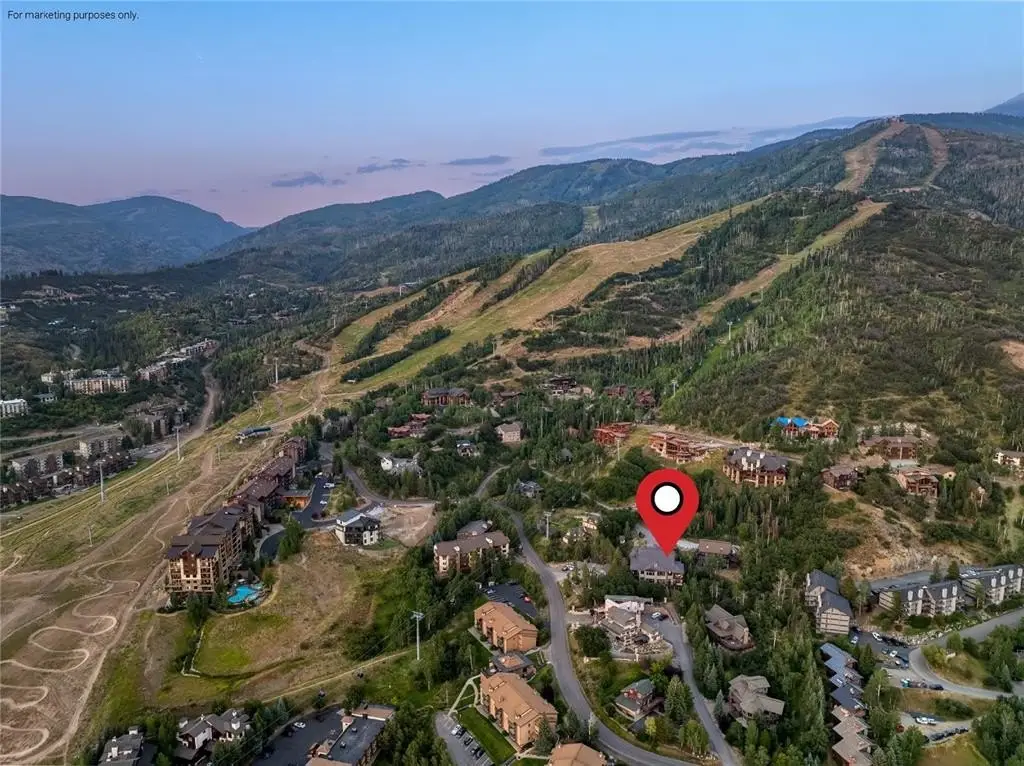
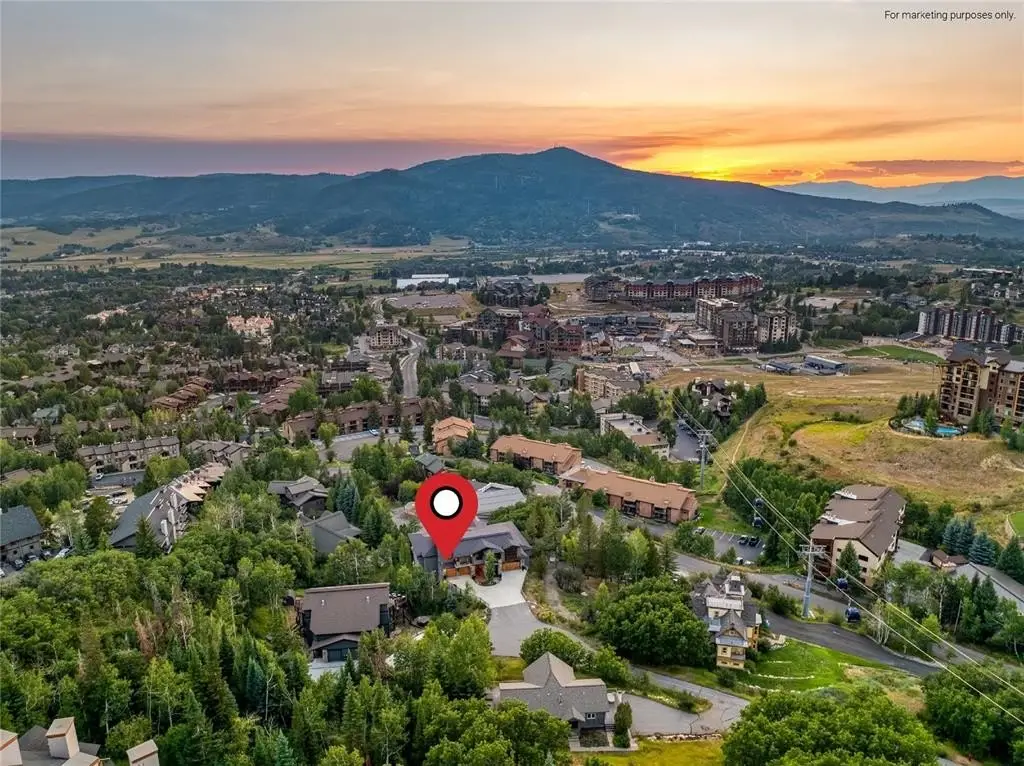
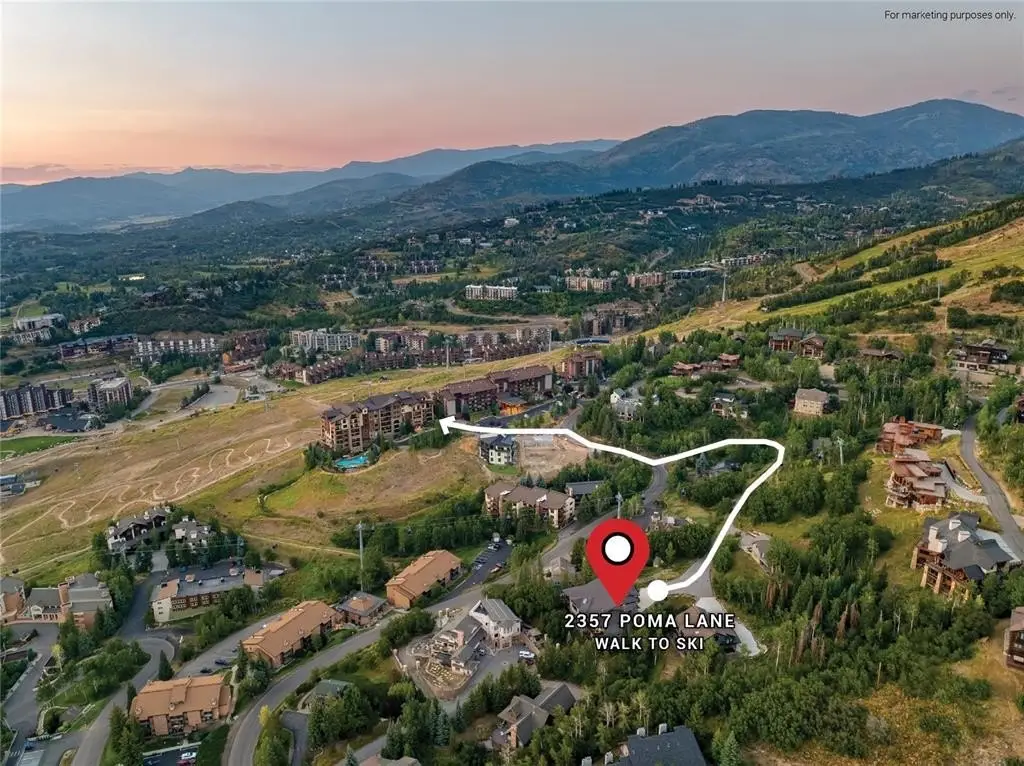
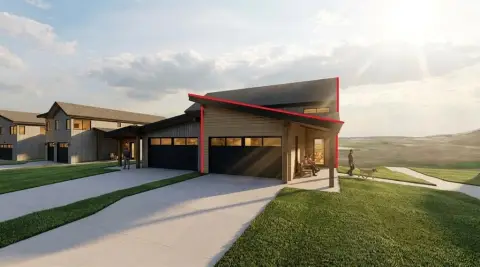
Outdoor and mechanical features include a covered deck with hot tub, heated driveway, air conditioning, radiant heat, remote-control blinds, whole-home sound, and a heated two-car garage with epoxy flooring and ski storage. The property is positioned at the end of a private cul-de-sac, approximately a six-minute walk from the Steamboat slopes, with views toward Emerald Mountain and the Flat Tops. It is located within Steamboat’s short-term rental Green Zone and carries no HOA fees.
Outdoor and mechanical features include a covered deck with hot tub, heated driveway, air conditioning, radiant heat, remote-control blinds, whole-home sound, and a heated two-car garage with epoxy flooring and ski storage. The property is positioned at the end of a private cul-de-sac, approximately a six-minute walk from the Steamboat slopes, with views toward Emerald Mountain and the Flat Tops. It is located within Steamboat’s short-term rental Green Zone and carries no HOA fees.
Key Highlights
- 4,477‑square‑foot five‑bedroom duplex built in 2020
- 0.19‑acre site at the end of a private cul‑de‑sac
- Approximately six‑minute walk to the Steamboat slopes
Property Analytics
Unlock full access to Insights
Subscribe to Realmo Intelligence
Open Analytics
Current Use
Location Intelligence
Trade Area within ½ mile
441
Businesses Nearby
Explore this area
Business Placement
Demographics for 80487, CO
18,209
Population
13,231
Households
1.4
Avg Household Size
42
Median Age
57%
College-Educated
97%
High-School Grad
795.8 sq mi
ZIP Area
23
Density / Sq Mi
$106,837
Median Household Income
$50,551
Median Earnings
$1,927
Median Rent
$915,900
Median Home Value
Check the figures for this property
Cap Rate, Value Estimation, Potential NOI and more
View Realmo Analytics
Market
Vacancy Rate% for Multifamily in West region

Questions? Ask Rey
Realmo’s AI knows this listing — price, zoning, demand, history. Ask anything.



Frequently Asked Questions
What type of property is this?
Duplex - Five-bedroom duplex with mountain views, multiple living areas, premium finishes, and a heated two-car garage.
Where is this duplex located?
The property is located at 2357 Poma Lane Steamboat Springs, CO.
What is the asking price?
The asking price for this property is $5,950,000.
What are key features of this property?
This property features: 4,477‑square‑foot five‑bedroom duplex built in 2020; 0.19‑acre site at the end of a private cul‑de‑sac; Approximately six‑minute walk to the Steamboat slopes