Mountain-View Log
For Sale
$2,559,000
1625 Natches Way, Steamboat Springs, CO 80487
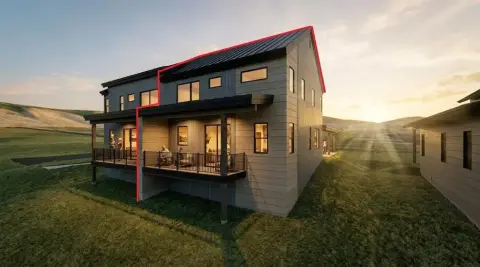
Two connected residences offer flexible living, guest-house, or long-term rental use with mountain and valley outlooks.
Property Size3,124 SF
Lot Size0.33 Acres
Price / SF$819.14
Days on Market69
Property Features for 1625 Natches Way
General Information
Standard status
Active
Size
3,124 SF
Total Parking Spaces
4
Lot size
0.33 Acres
Property subtype
Single-Family Home
Units
Unit Mix
1 x 2BR+den, 1 x 1BR loft
Multifamily Units
2
Additional Details
Road Access
Yes
Amenities
wood-burning stone fireplace
Trex deck
EV charger
Building Details
Year Built
1975
Buildings
2
Construction
log home
Listing Agency:
The Agency Steamboat Springs
Listed By:
Chris Paoli · License #SS55043735
(970) 819-1432
Source:
Thesmitsteam
Added: Aug 11
Changed: Oct 10
Last Checked: Oct 12 at 5:01PM
Displayed information is deemed reliable but is not guaranteed and should be independently verified. All listing content including descriptions, pricing, images are the copyrighted material of The Agency Steamboat Springs

Ask AI about this property
Review the available facts, identify missing information and prepare questions for the agent.
Investment Insights
Based on property information with market context.
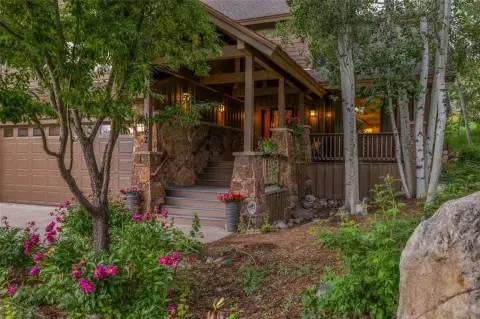
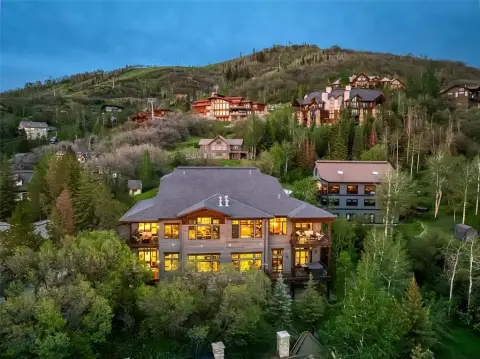
Built in 1975, this 3,124-square-foot duplex occupies a one-third-acre setting and combines a log-style primary residence with a separate lofted guest house. The main home includes two bedrooms, a den that can function as a third bedroom or suite extension, two full baths, a stainless-steel-equipped kitchen, vaulted wood-beamed living and dining areas, a wood-burning stone fireplace, and a large Trex deck. The guest house adds a full kitchen, living area, powder room, lofted bedroom with ensuite bath and walk-in closet, laundry, fireplace, and two decks.
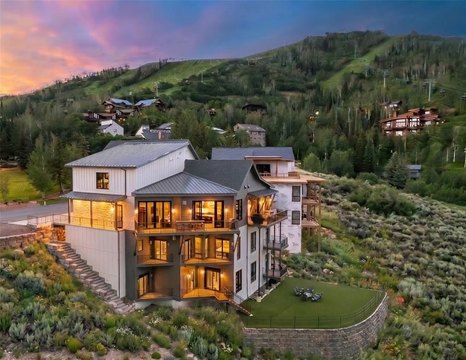
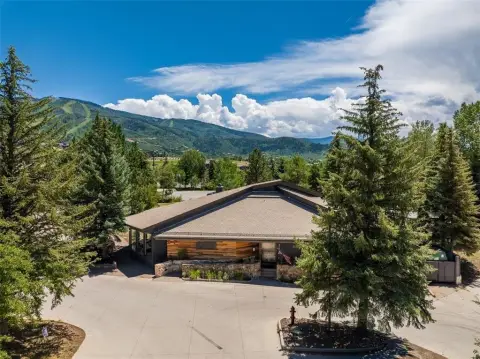
Dual driveways and separate entrances support the two-residence layout. Additional features include a covered connecting walkway, two-car garage with storage, EV charger, and two extra parking spaces. Landscaped grounds provide views toward the ski area, Emerald Mountain, Rolling Stone Golf Course, Sleeping Giant, and the surrounding valley. The property is described as a short drive from the ski area and downtown.
Dual driveways and separate entrances support the two-residence layout. Additional features include a covered connecting walkway, two-car garage with storage, EV charger, and two extra parking spaces. Landscaped grounds provide views toward the ski area, Emerald Mountain, Rolling Stone Golf Course, Sleeping Giant, and the surrounding valley. The property is described as a short drive from the ski area and downtown.
Key Highlights
- 3,124‑square‑foot duplex on one‑third acre
- Main residence includes two bedrooms plus a flexible den and two full baths
- Separate lofted guest house with full kitchen, ensuite bath, laundry, and dual decks
Property Analytics
Unlock full access to Insights
Subscribe to Realmo Intelligence
Open Analytics
Current Use
Lease Details
2
Residential units
Yes
Paved road access
Location Intelligence
Trade Area within ½ mile
347
Businesses Nearby
Explore this area
Business Placement
Demographics for 80487, CO
18,209
Population
13,231
Households
1.4
Avg Household Size
42
Median Age
57%
College-Educated
97%
High-School Grad
795.8 sq mi
ZIP Area
23
Density / Sq Mi
$106,837
Median Household Income
$50,551
Median Earnings
$1,927
Median Rent
$915,900
Median Home Value
Check the figures for this property
Cap Rate, Value Estimation, Potential NOI and more
View Realmo Analytics
Market
Vacancy Rate% for Multifamily in West region




Frequently Asked Questions
What type of property is this?
Duplex - Two connected residences offer flexible living, guest-house, or long-term rental use with mountain and valley outlooks.
Where is this duplex located?
The property is located at 1625 Natches Way Steamboat Springs, CO.
What is the asking price?
The asking price for this property is $2,559,000.
What are key features of this property?
This property features: 3,124‑square‑foot duplex on one‑third acre; Main residence includes two bedrooms plus a flexible den and two full baths; Separate lofted guest house with full kitchen, ensuite bath, laundry, and dual decks