Renovated Mixed-Use
For Sale
$725,000
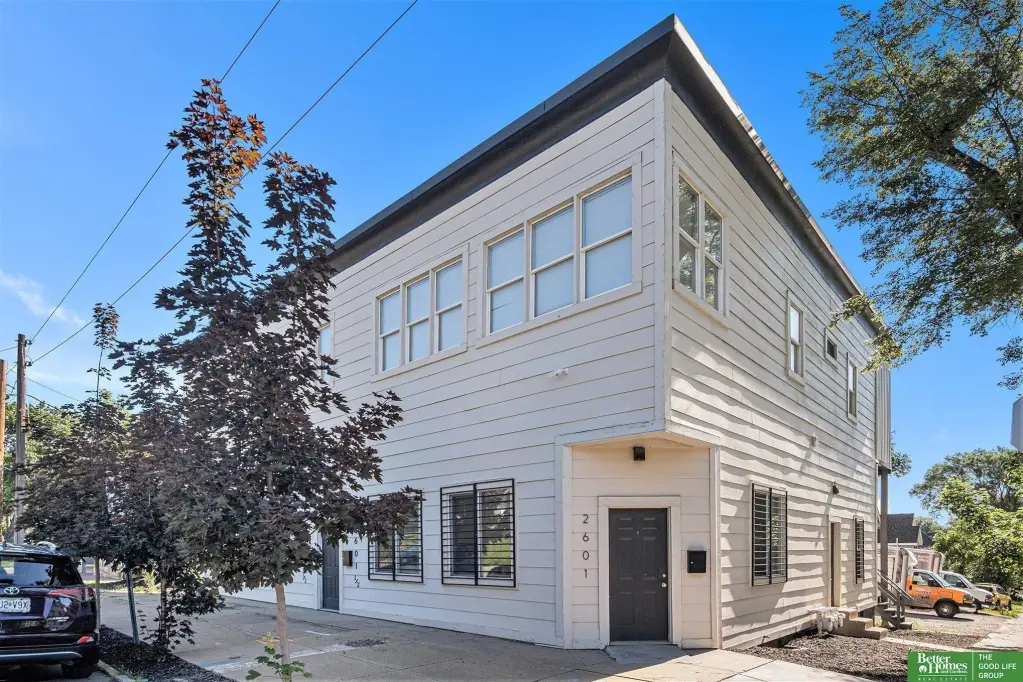
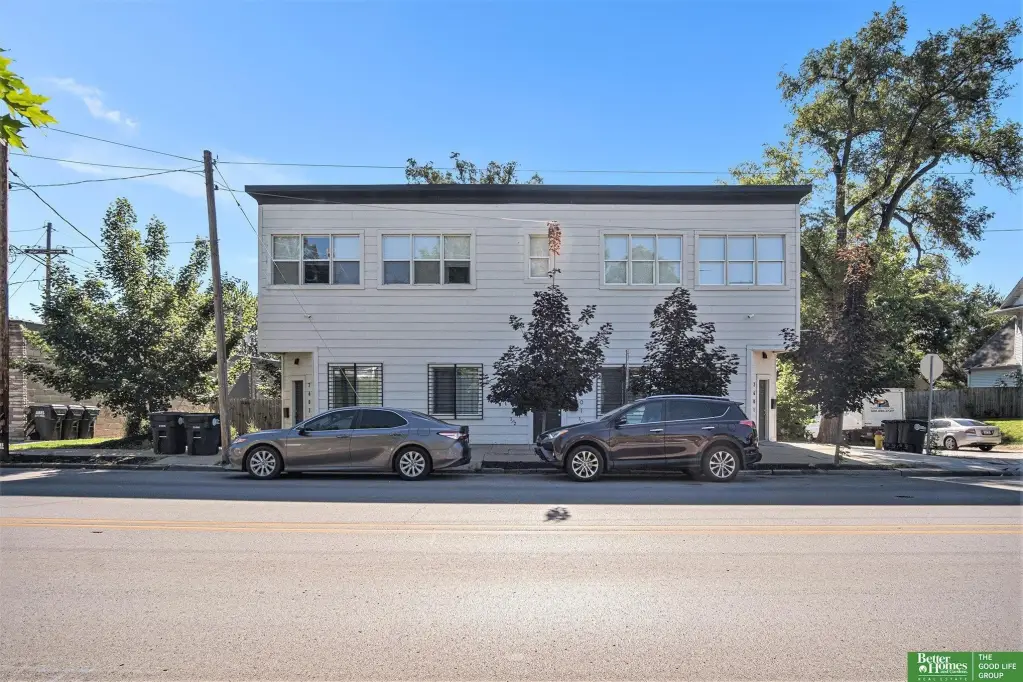
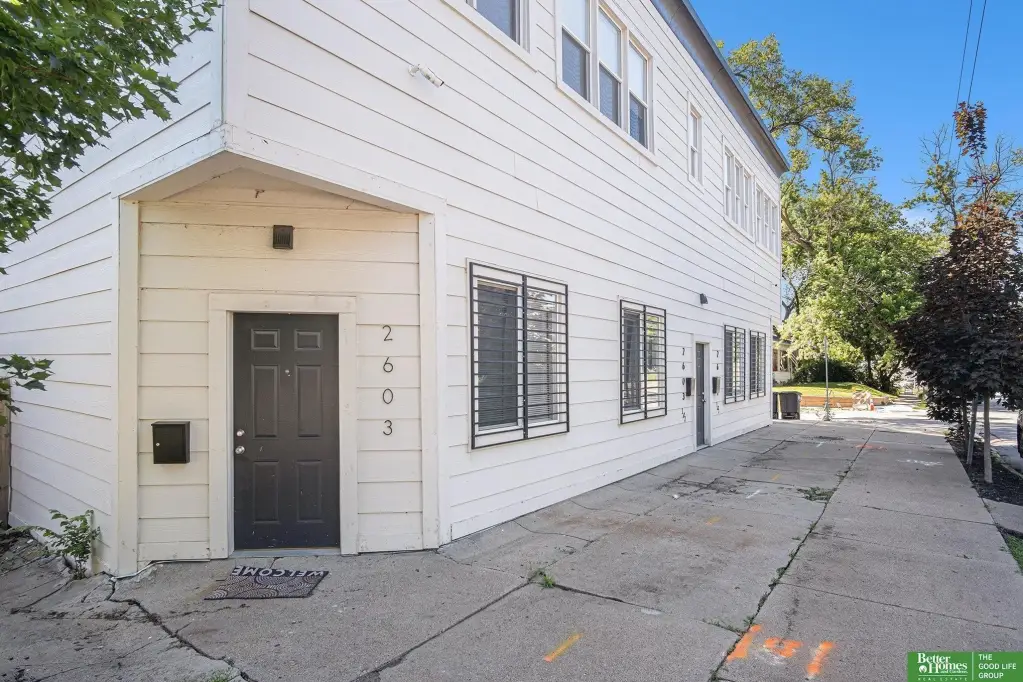
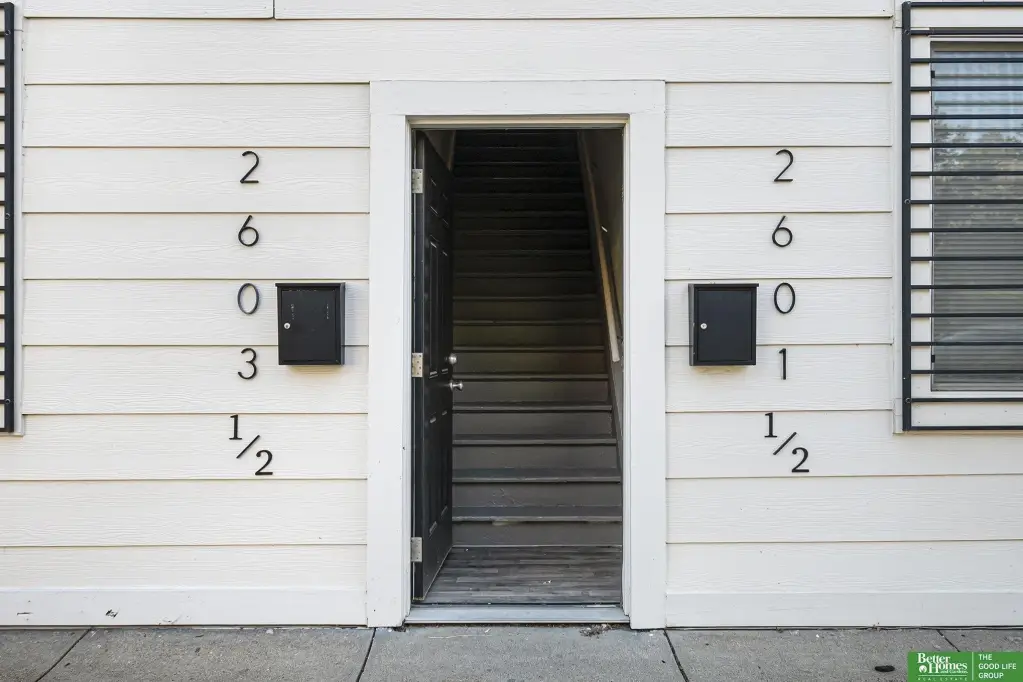
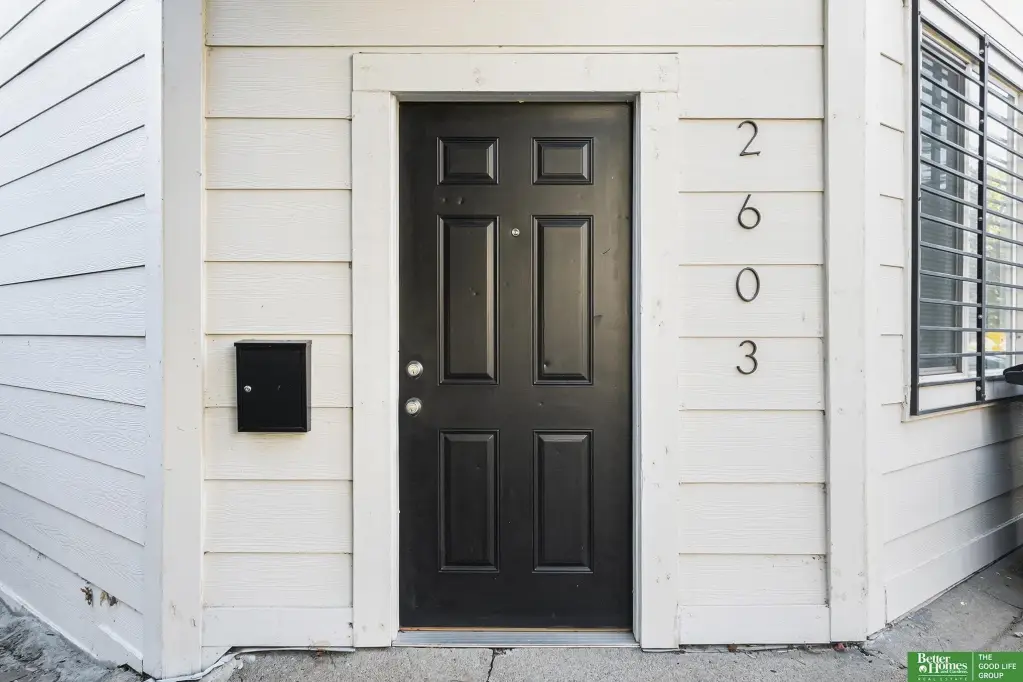
2603 N 45 Street, Omaha, NE 68104
MULTIFAMILY, Omaha, NE
Property SizeContact for details
Days on Market47
Property Features for 2603 N 45 Street
General Information
Property type
Residential Multi Family
Property subtype
Other
Bedrooms
6
Bathrooms
7
Full bathrooms
1
Half bathrooms
6
Rooms
Bedroom 1, Bathroom 2, Bedroom 5, Bathroom 4, Basement, Bathroom 3, Bedroom 4, Bathroom 5, Bedroom 2, Bedroom 3, Bedroom 6, Bathroom 7, Bathroom 1, Bathroom 6
Parking
8
Parking features
Garage - Detached
Patio and Porch features
Porch
Interior features
9'+ Ceiling
Exterior features
Porch
Appliances
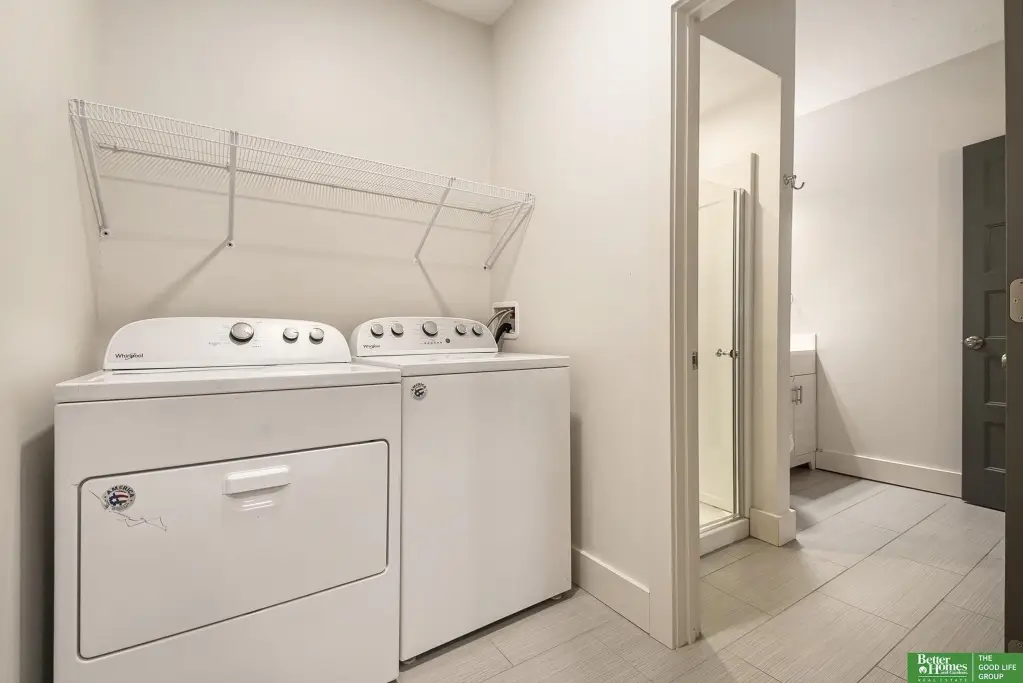
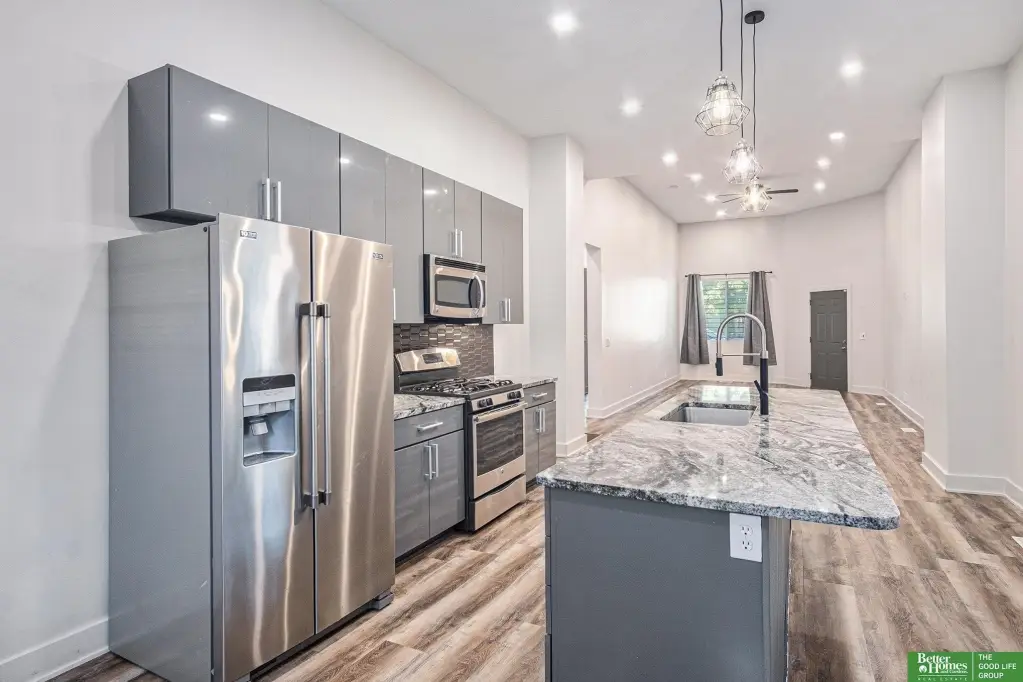
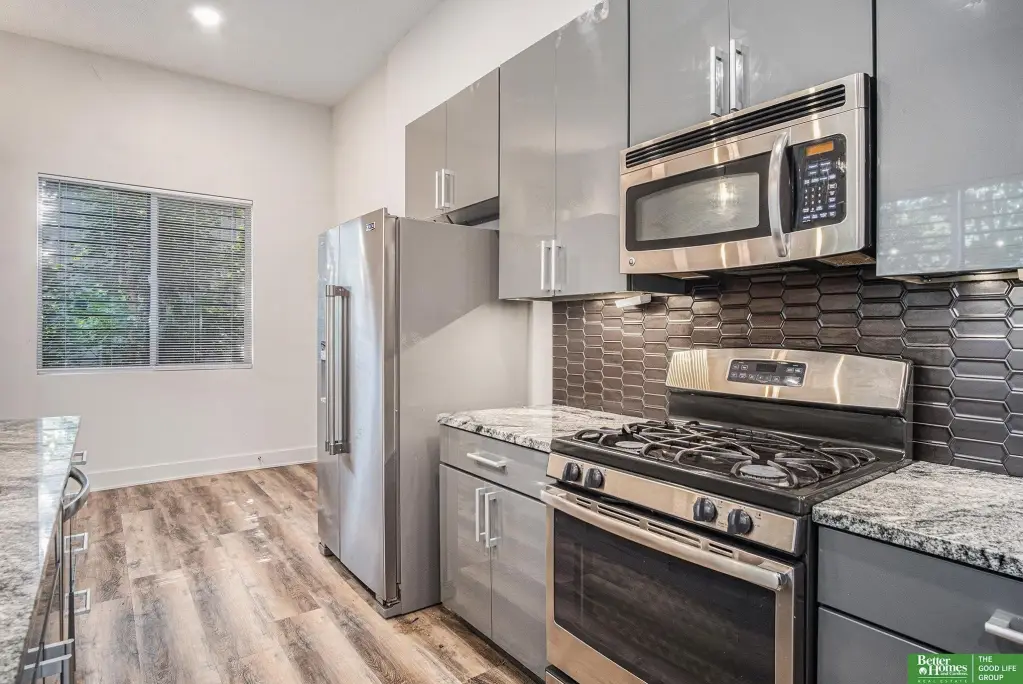
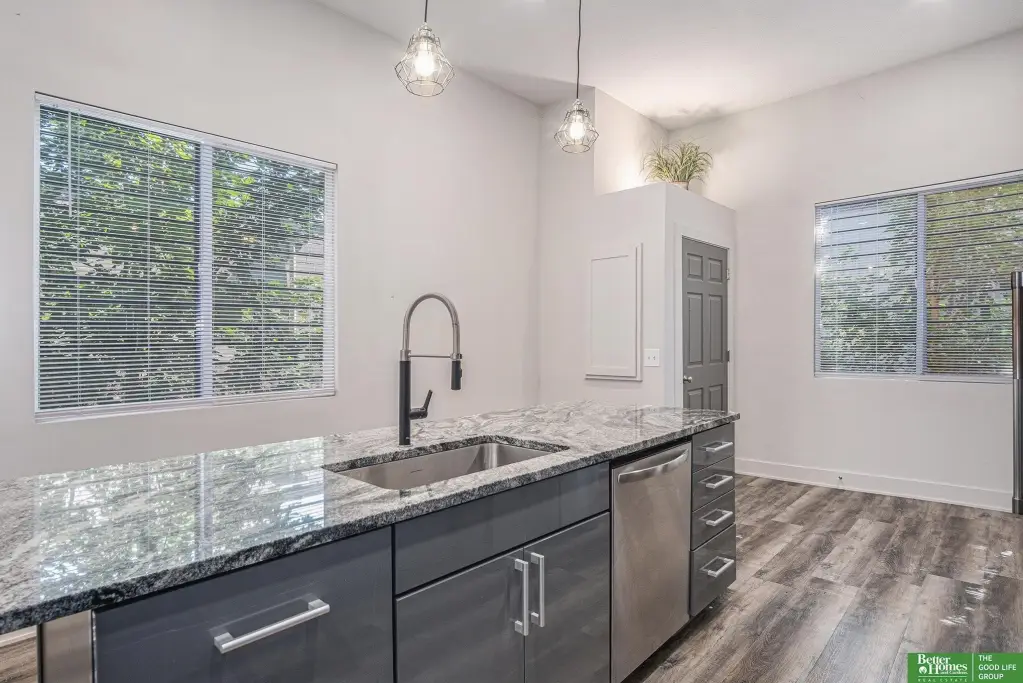
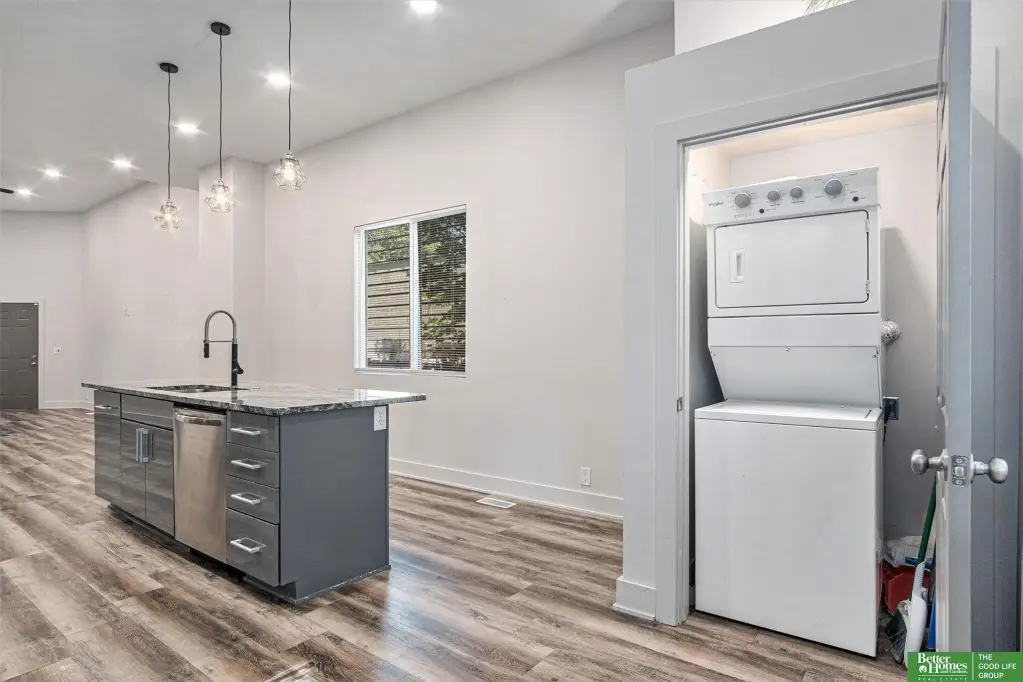
Dishwasher, Disposal, Dryer, Microwave, Range, Refrigerator, Washer
Subdivision
Creighton Heights
Lot features
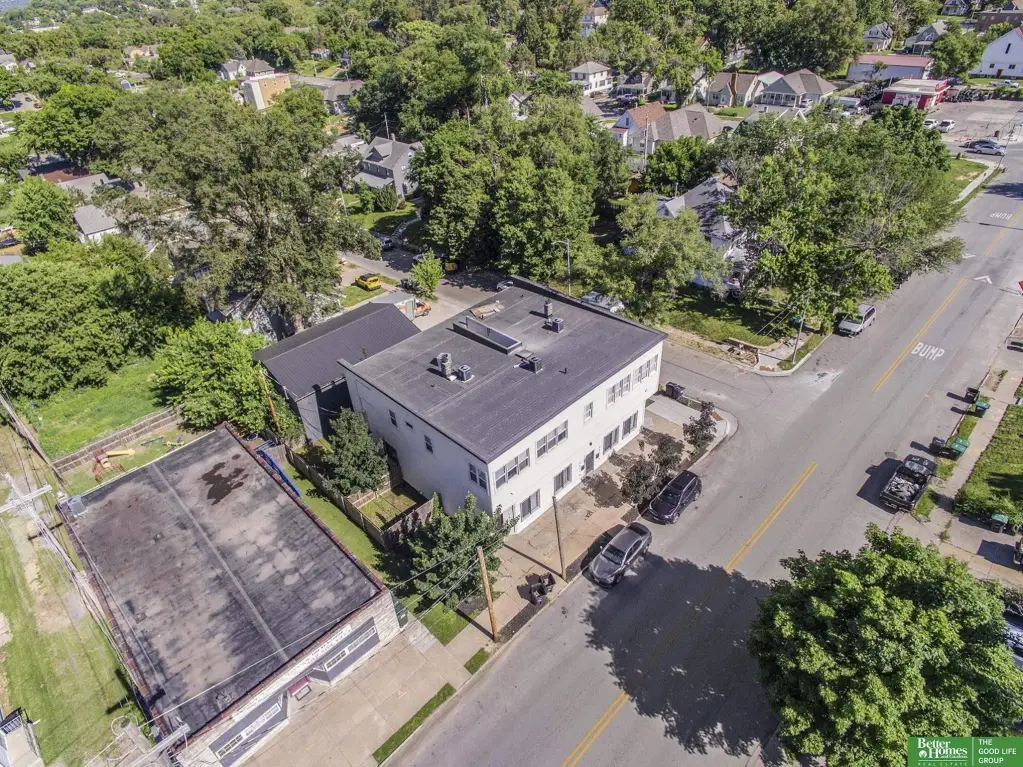
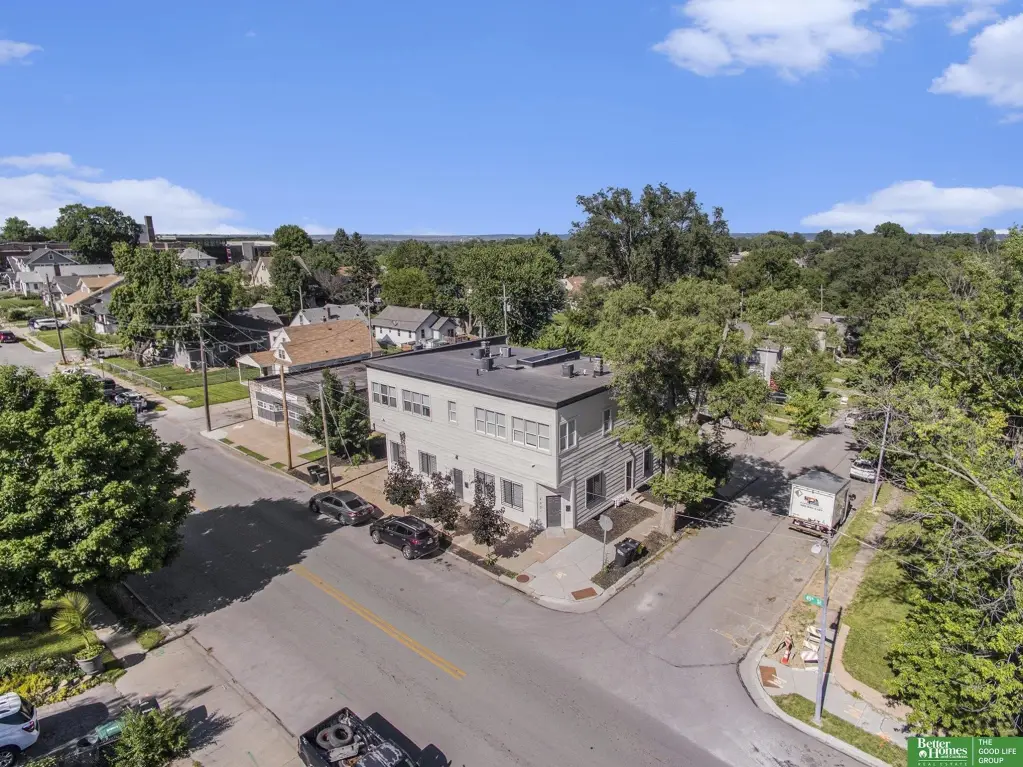
Corner Lot
Elementary school
King
Middle school
Monroe
High school
Benson
Elementary school district
Omaha
Middle school district
Omaha
High school district
Omaha
Directions
45th St and Lake St. North to property
Standard status
Active
APN
0908260000
Taxes and HOA fees
Tax Year
2025
Tax Description
Lot 15 and 16, Block 6, Creighton Heights, City of Omaha, Douglas County, Nebraska.
Tax Annual Amount
3839
Legal Description
Lot 15 and 16, Block 6, Creighton Heights, City of Omaha, Douglas County, Nebraska.
Utilities
Heating system
Forced Air
Cooling system
Central Air
Amenities
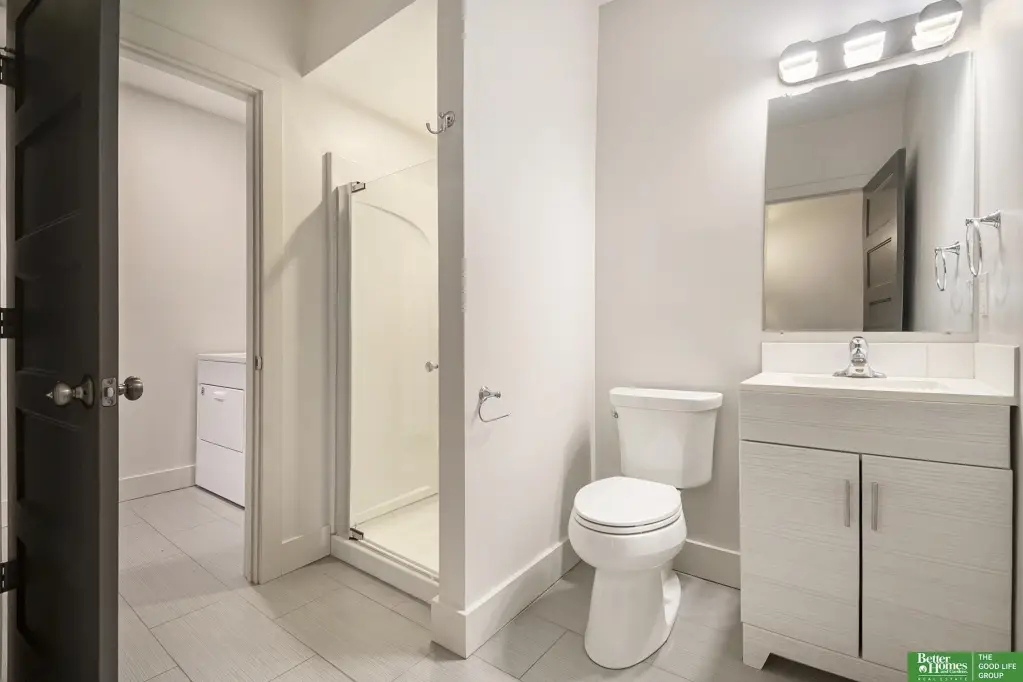
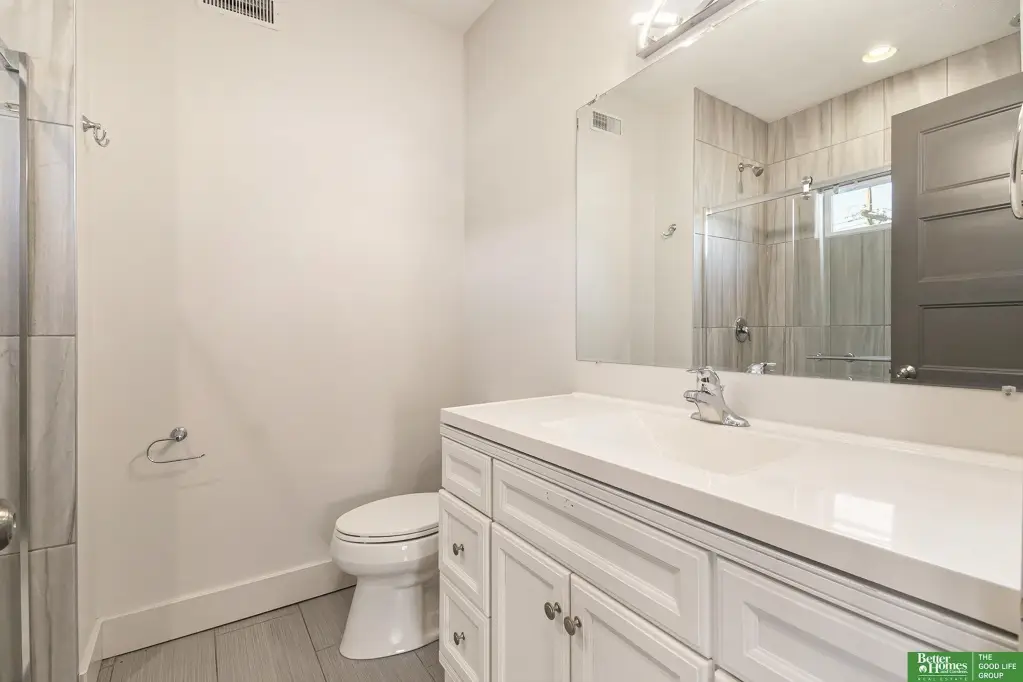
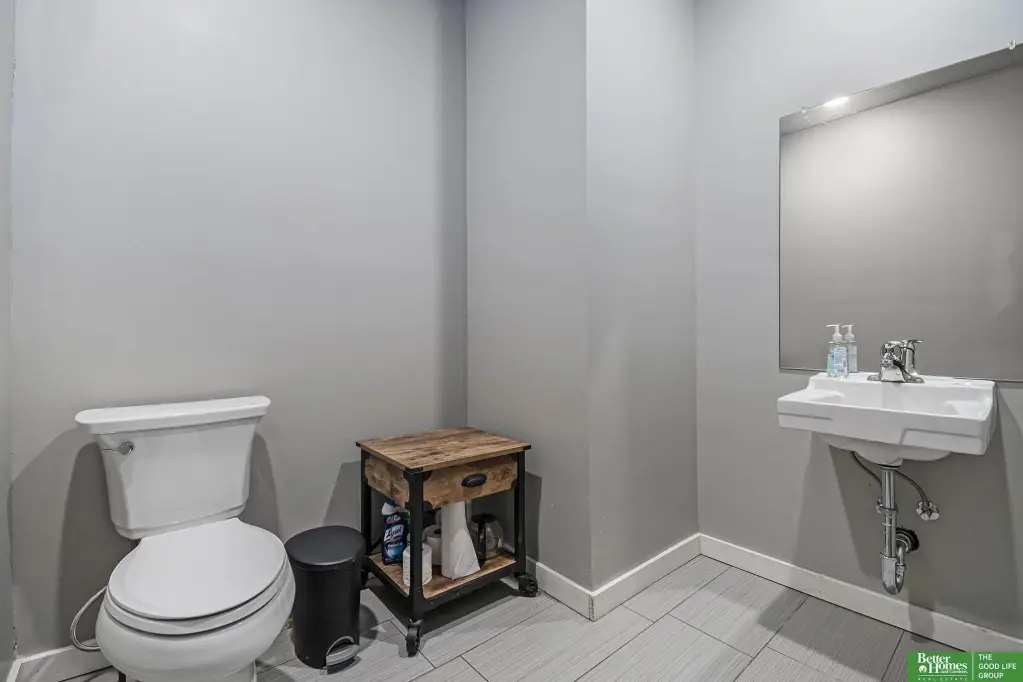
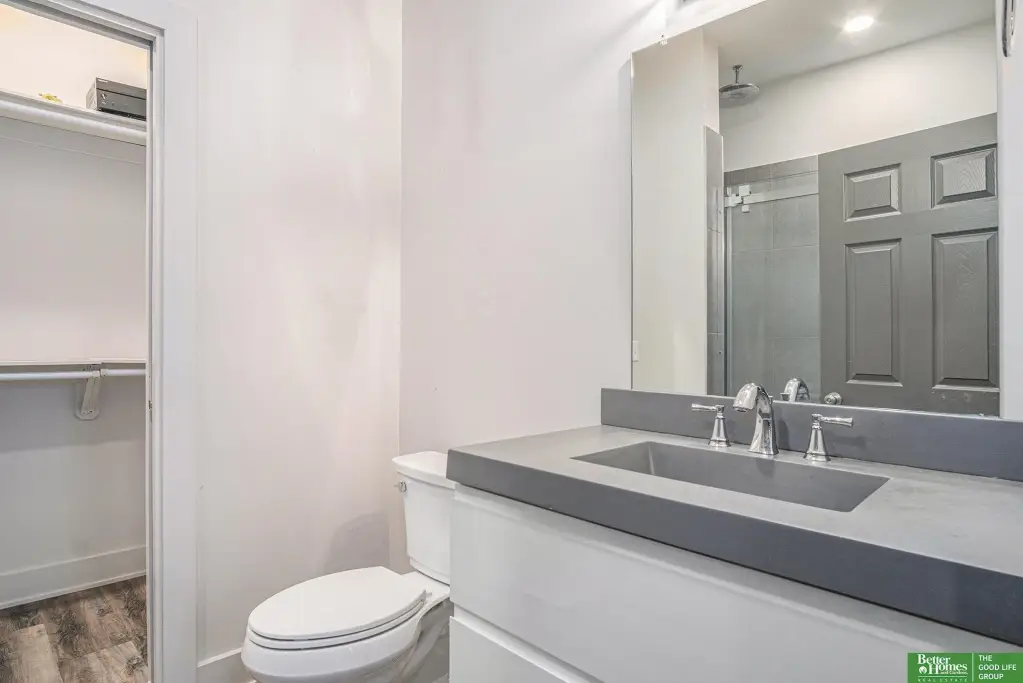
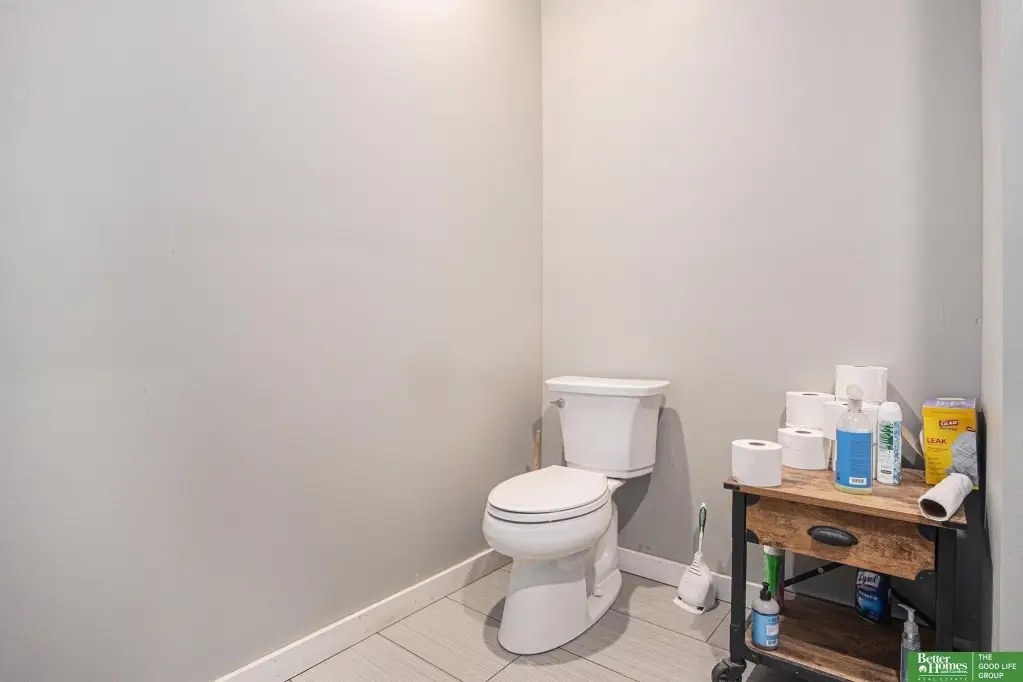
ADA-compliant restroom
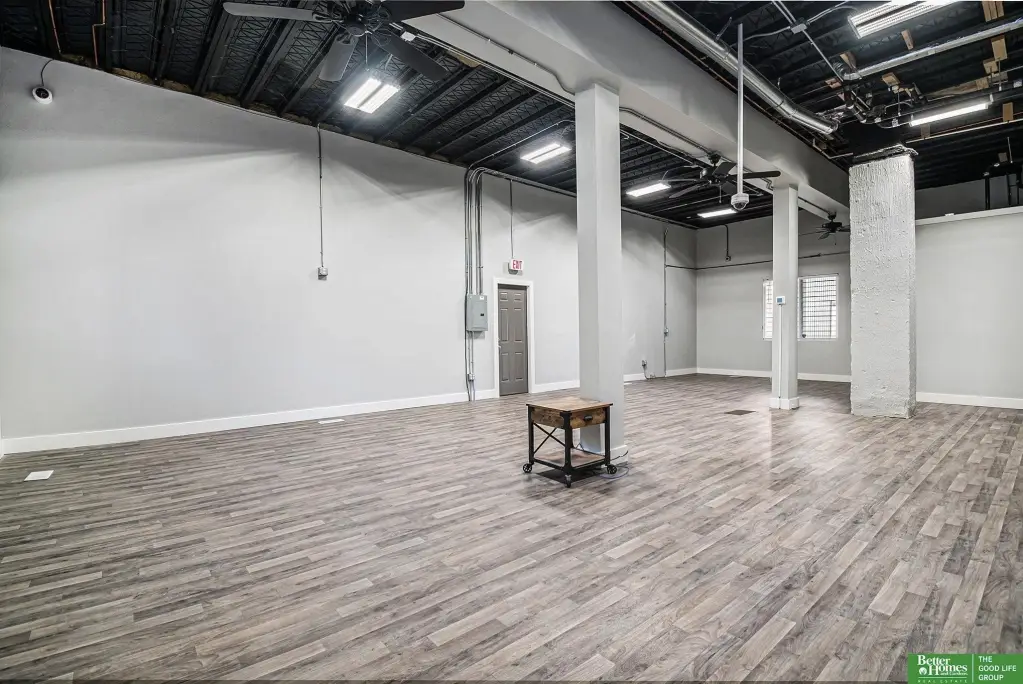
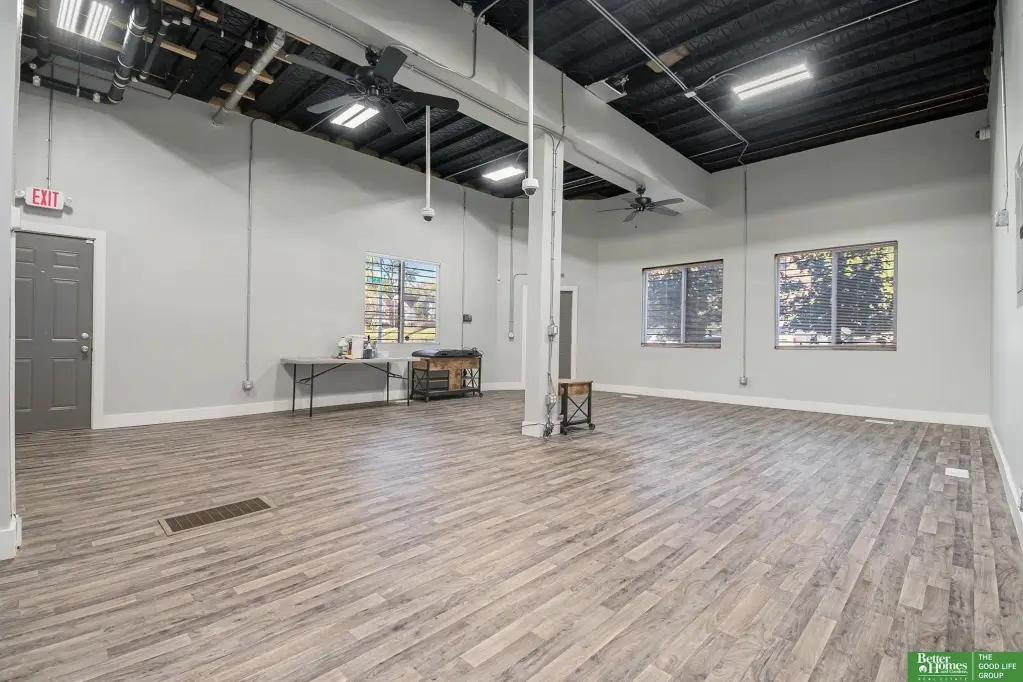
ceiling-mounted security camera system
washer/dryer hookup
insulated ceiling
Building Details
Year built
1918
Number of units
4
Roof type
Membrane, Flat
Listing Agency:
Better Homes and Gardens R.E. · Better Homes and Gardens Real Estate
(402) 932-5989
Listed By:
Lisa Marie Pringle · License #20150747
(402) 660-9078
Added: Jul 9
Changed: Aug 22
Last Checked: Aug 24 at 4:06PM
MLS# 22619385
Copyright © 2026 Great Plains Regional MLS. All rights reserved. All information provided by the listing agent/broker is deemed reliable but is not guaranteed and should be independently verified.
Investment Insights
Based on property information with market context.
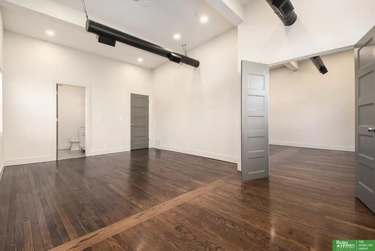
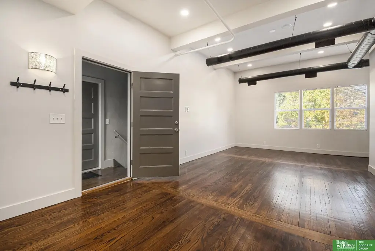
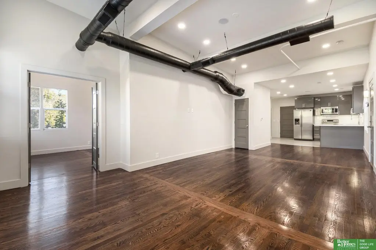
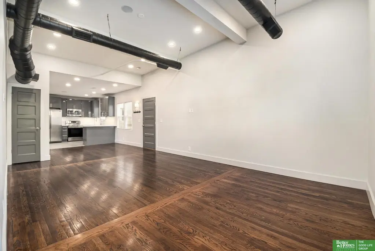
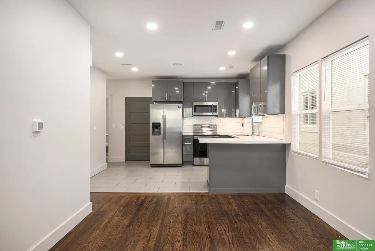
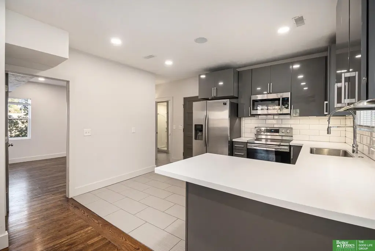
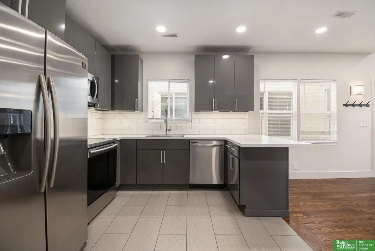
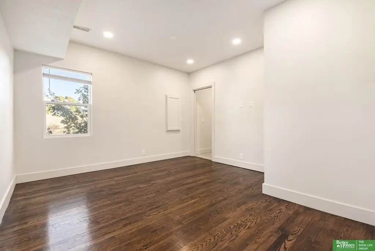
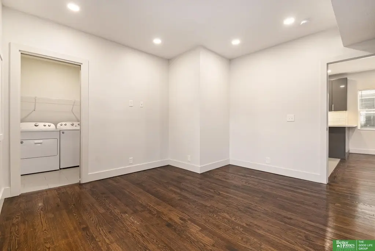
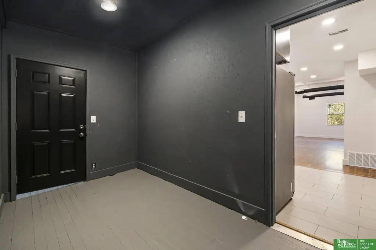
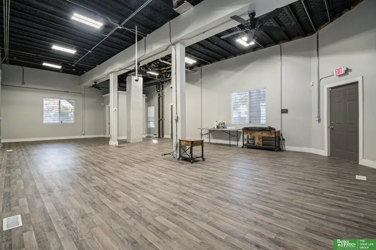
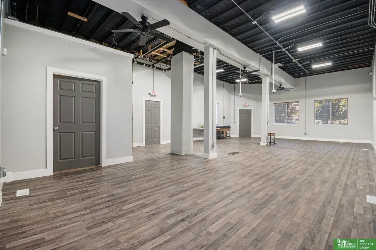
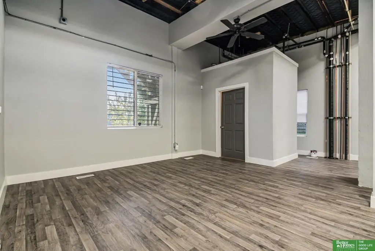
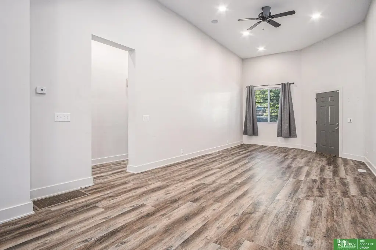
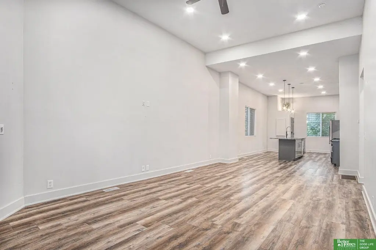
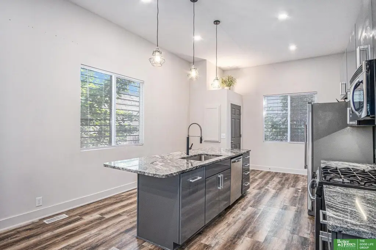
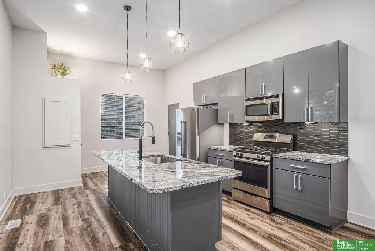
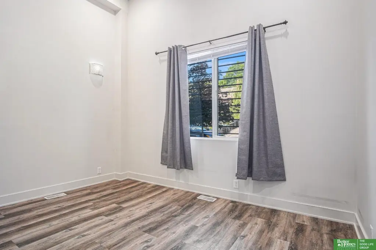
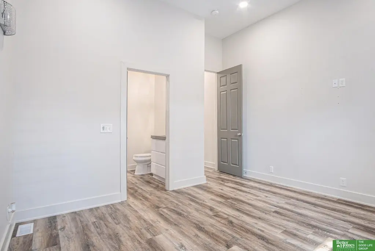
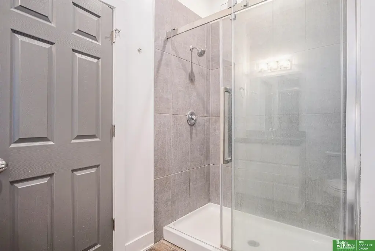
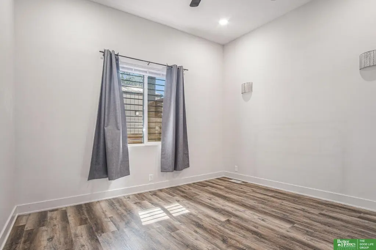
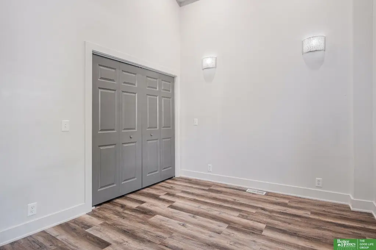
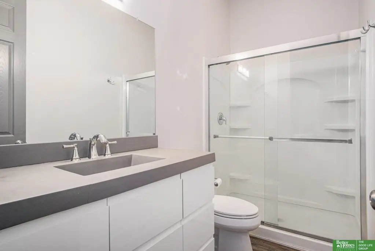
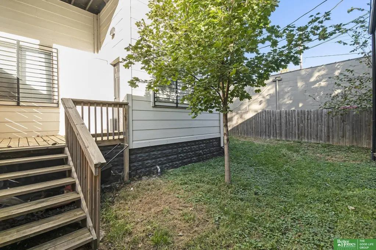
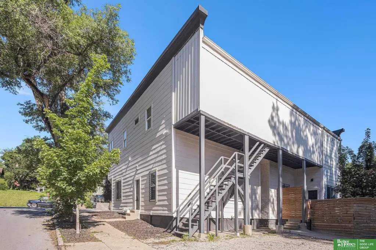
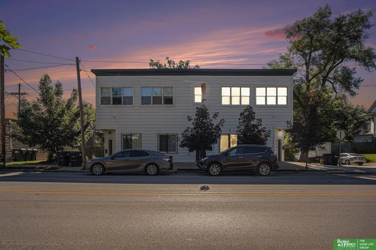
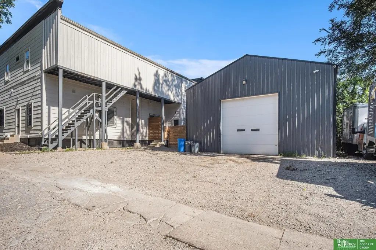
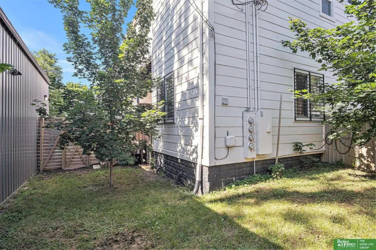
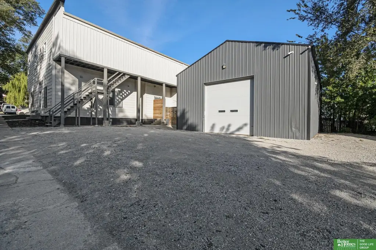
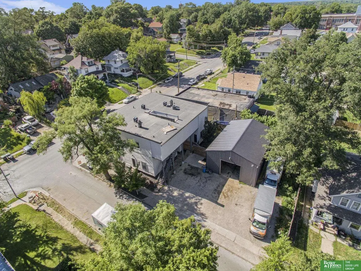
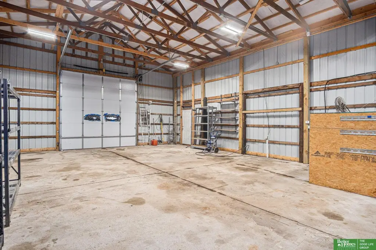
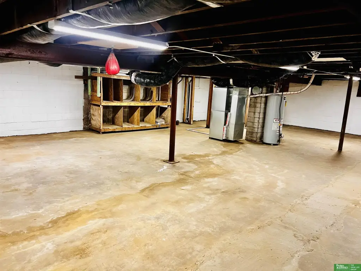
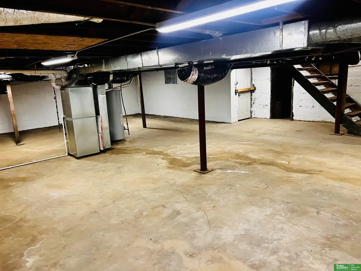
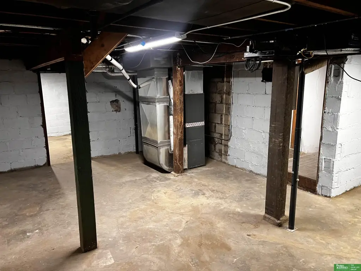
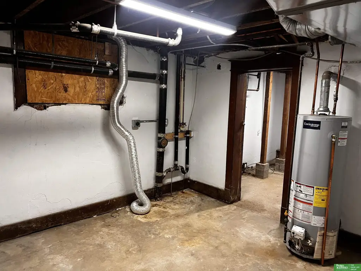
Renovated in 2021, this CG-zoned mixed-use property combines an open office area with an ADA-compliant restroom, a heated shop, substantial basement space, and three loft-style apartments. The 1,260-square-foot shop has an insulated ceiling and 220-amp electrical service. A 2,111-square-foot walkout basement provides storage or additional workspace and includes a washer and dryer hookup. The office also has a ceiling-mounted security camera system.
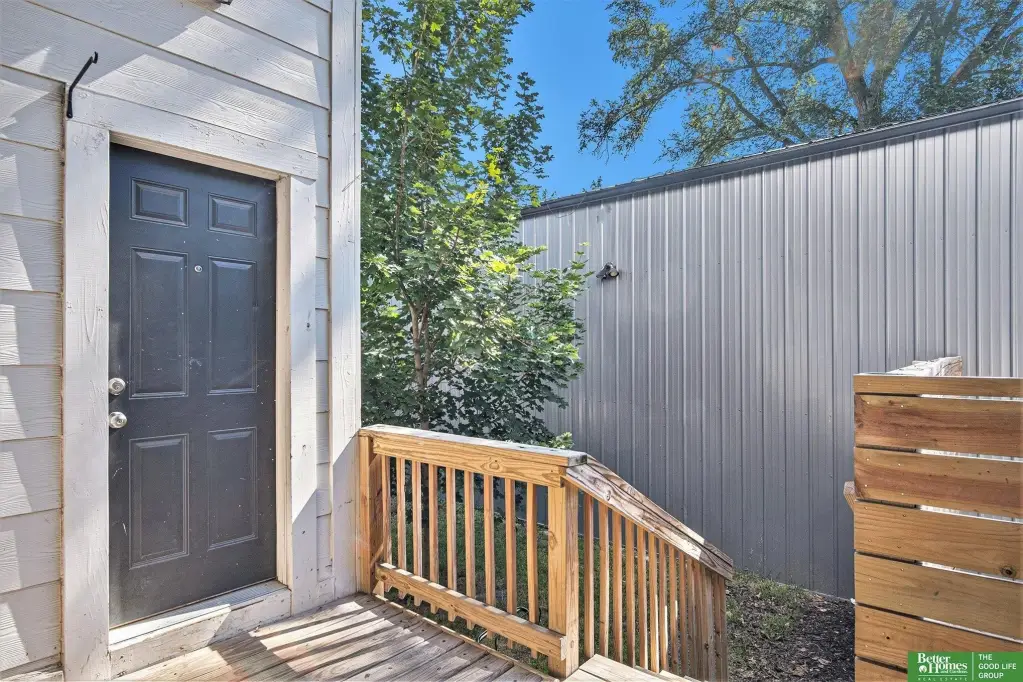
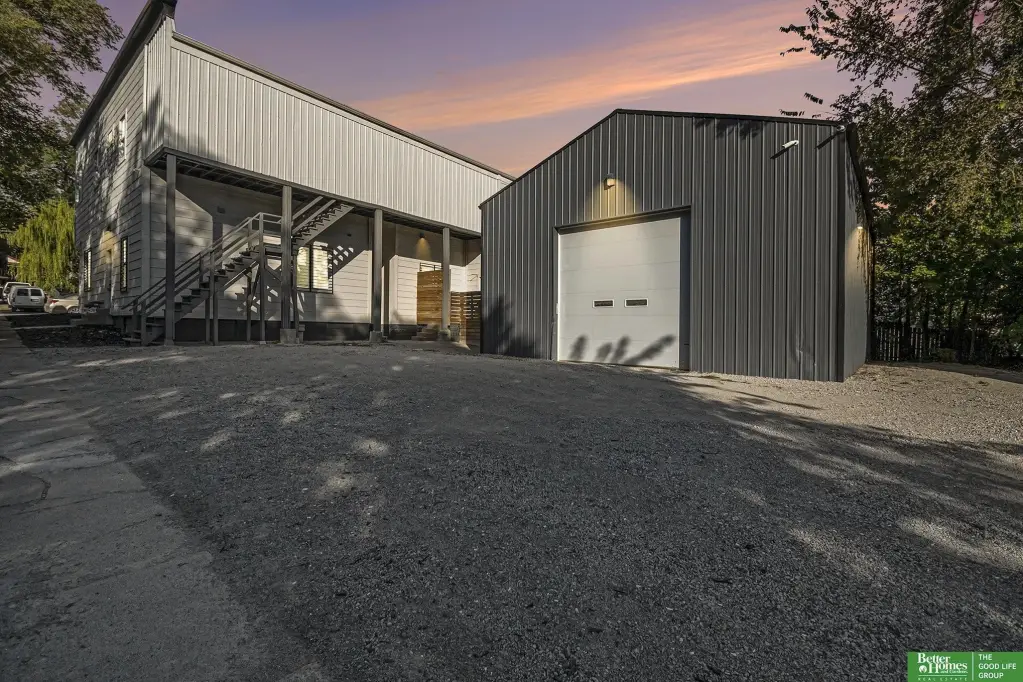
A large gravel parking area accommodates employees, residents, customers, work vehicles, trailers, and equipment. The residential units include access to appliances such as ranges, refrigerators, dishwashers, washers, and dryers. Additional property features include forced-air heating, central air, a detached garage, a porch, and a membrane flat roof. Built in 1918, the property is located at 2603 N 45 Street in Omaha, Nebraska.
A large gravel parking area accommodates employees, residents, customers, work vehicles, trailers, and equipment. The residential units include access to appliances such as ranges, refrigerators, dishwashers, washers, and dryers. Additional property features include forced-air heating, central air, a detached garage, a porch, and a membrane flat roof. Built in 1918, the property is located at 2603 N 45 Street in Omaha, Nebraska.
Key Highlights
- Renovated in 2021 with office, shop, basement, and three loft‑style apartments
- 1,260‑square‑foot heated shop with insulated ceiling and 220‑amp electrical service
- 2,111‑square‑foot walkout basement with washer and dryer hookup
Property Analytics
Property Profile
Current Use
Lease Details
3
Residential units
Location Intelligence
Trade Area within ½ mile
331
Businesses Nearby
Explore this area
Business Placement
Demographics for 68104, NE
36,706
Population
16,330
Households
2.2
Avg Household Size
34
Median Age
31%
College-Educated
84%
High-School Grad
6.6 sq mi
ZIP Area
5,562
Density / Sq Mi
$57,488
Median Household Income
$38,703
Median Earnings
$1,049
Median Rent
$157,700
Median Home Value
Market
Vacancy Rate% for Industrial in Omaha, NE

Questions? Ask Rey
Realmo’s AI knows this listing — price, zoning, demand, history. Ask anything.


Frequently Asked Questions
What type of property is this?
Mixed-use property - Office, shop, basement, and three loft-style apartments create a varied commercial and residential configuration.
Where is this mixed-use property located?
The property is located at 2603 N 45 Street Omaha, NE.
What is the asking price?
The asking price for this property is $725,000.
What are key features of this property?
This property features: Renovated in 2021 with office, shop, basement, and three loft‑style apartments; 1,260‑square‑foot heated shop with insulated ceiling and 220‑amp electrical service; 2,111‑square‑foot walkout basement with washer and dryer hookup



