Residential Income Home with Pond
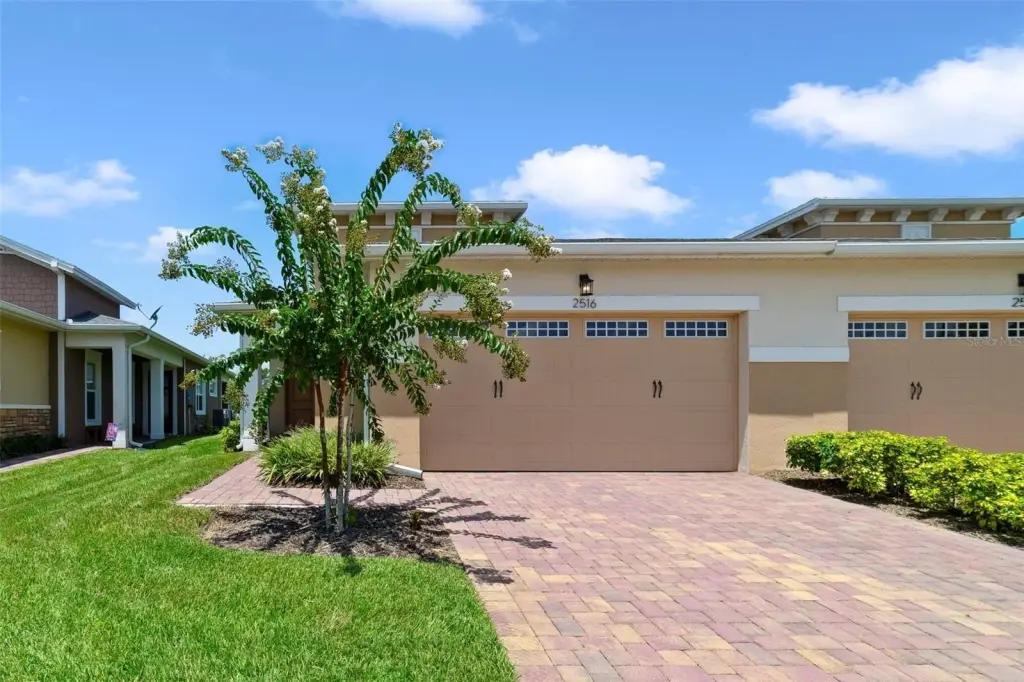
2516 DATURA Loop Saint Cloud, FL 34772
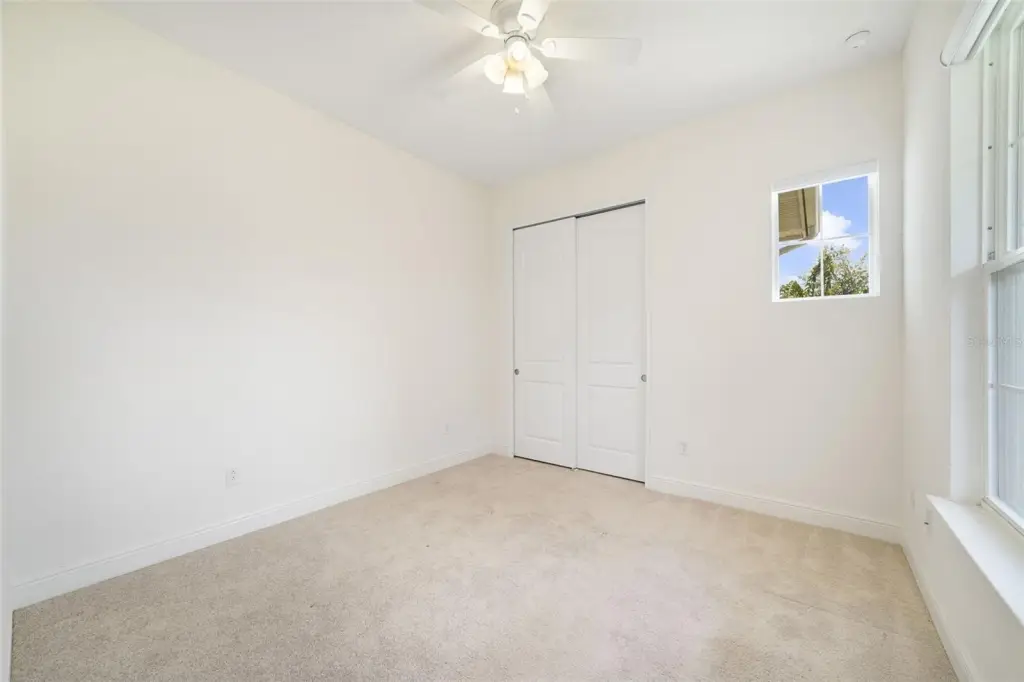
For Sale
$285,000
MULTI_FAMILY - ST CLOUD, FL
Property Size1,346 SF
Lot Size0.10 Acres
Price / SF$211.74
Days on Market35
Property Features for 2516 DATURA Loop
General Information
- Property type
- Residential Multi Family
- Property subtype
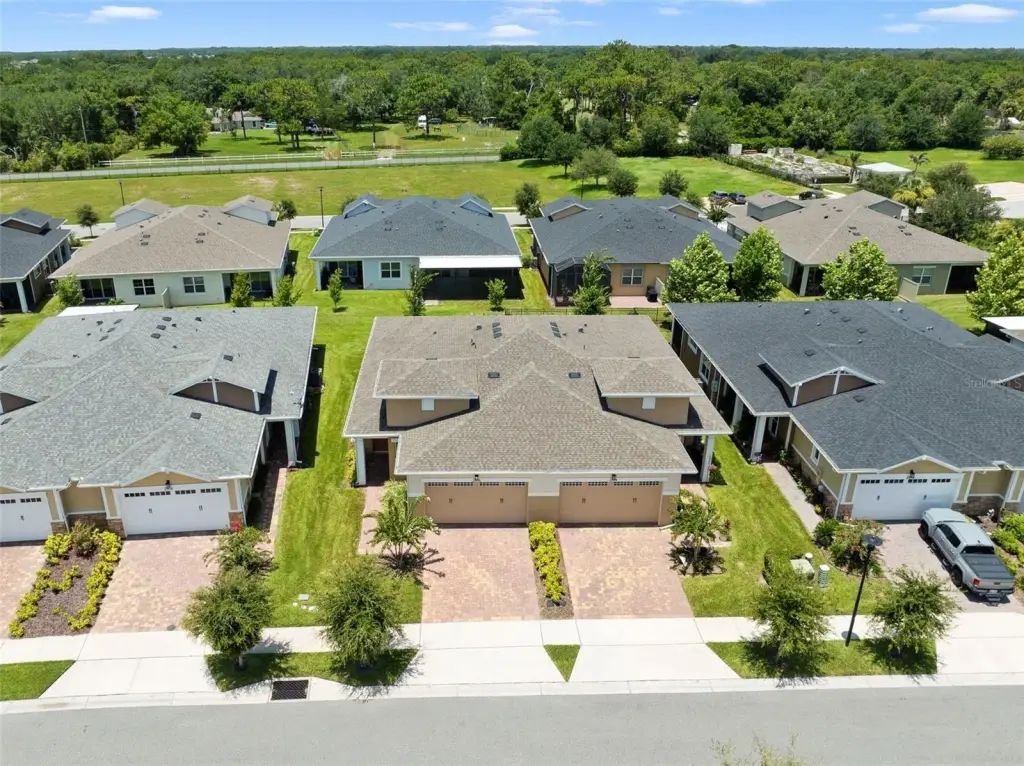
- Duplex
- Zoning
- RES
- Bedrooms
- 2
- Bathrooms
- 2
- Rooms
- Bedroom 2, Bathroom 2, Bedroom 1, Laundry Room, Bathroom 1, Dining Room, Laundry Room
- Parking features
- Open, Garage, On Street, Driveway
- Window features
- Window Treatments, Double Pane Windows
- Patio and Porch features
- Porch
- Pets allowed
- Yes
- Interior features
- Ceiling Fans(s), Eat-in Kitchen, High Ceilings, Living Room/Dining Room Combo, Open Floorplan, Primary Bedroom Main Floor, Split Bedroom, Stone Counters, Thermostat, Tray Ceiling(s), Walk-In Closet(s), Window Treatments
- Exterior features
- Lighting, Rain Gutters, Sidewalk, Sliding Doors
- Appliances
- Dishwasher, Disposal, Dryer, Microwave, Range, Refrigerator, Tankless Water Heater, Washer
- Standard status
- Active
- APN
- 18-26-31-4384-0001-5300
- Size
- 1,346 SF
- Lot size
- 0.10 Acres
Taxes and HOA fees
- Tax Year
- 2025
- Tax Description
- NORTHWEST LAKESIDE GROVES PH 2 PB 28 PGS 58-64 LOT 530
- Tax Annual Amount
- 5040
Utilities
- Utilities
- Cable Available
- Sewer type
- Public Sewer
- Heating system
- Electric (Heating), Natural Gas, Central
- Cooling system
- Central Air
- Water source
- Public
Building Details
- Year built
- 2022
- Floors in Building
- 1
- Flooring type
- Carpet, Tile - Ceramic
- Building materials
- Block, Stucco
- Roof type
- Shingle
Listing Agency:
WEMERT GROUP REALTY LLC
(407) 743-8356
Listed By:
Jenny Wemert · License #3044371
(407) 809-1193
Added: Jun 23
Changed: Jul 25
Last Checked: Jul 27 at 2:06AM
MLS# O6420120
Copyright © 2026 Stellar MLS. All rights reserved. All information provided by the listing agent/broker is deemed reliable but is not guaranteed and should be independently verified.
Investment Insights
Based on property information with market context.
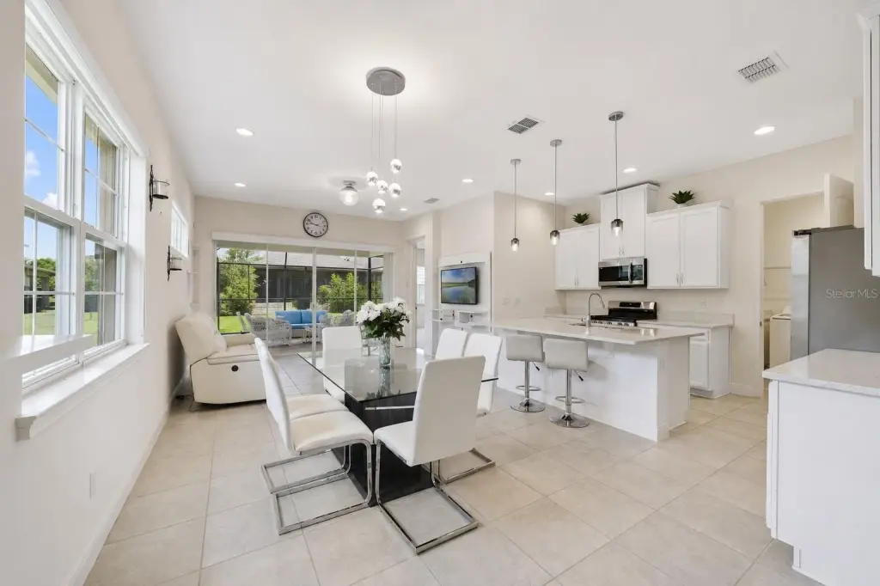
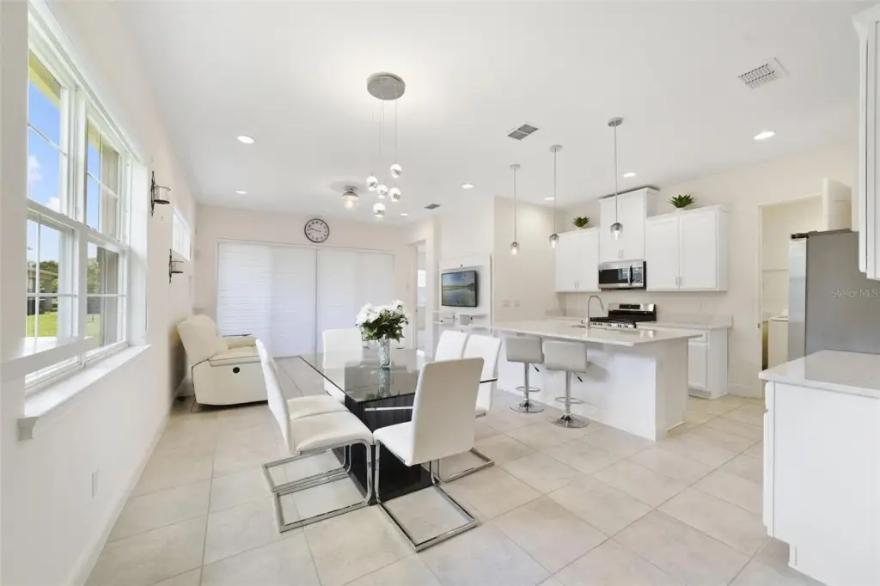
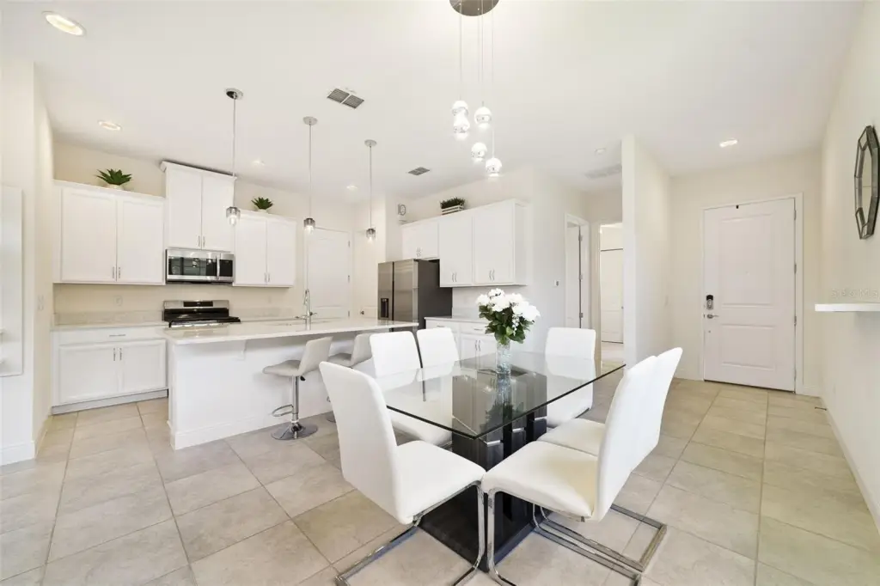
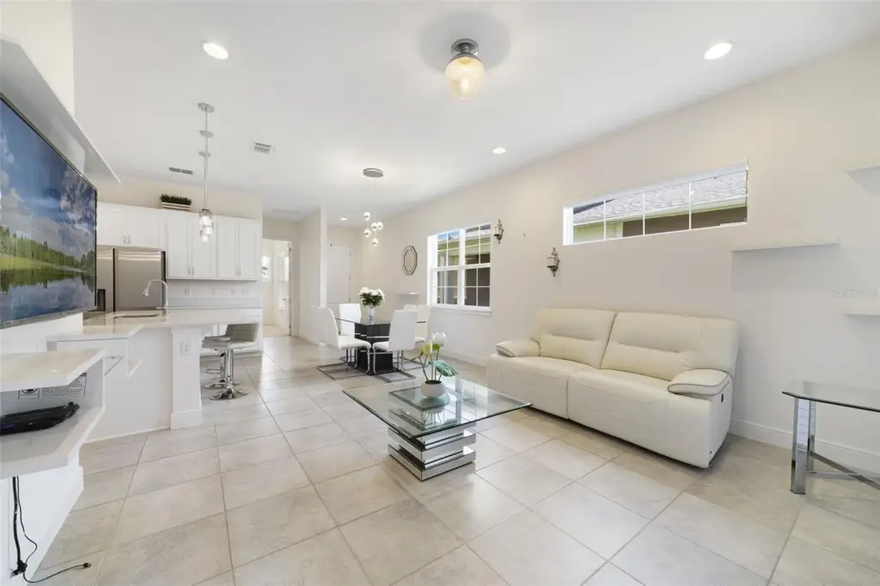
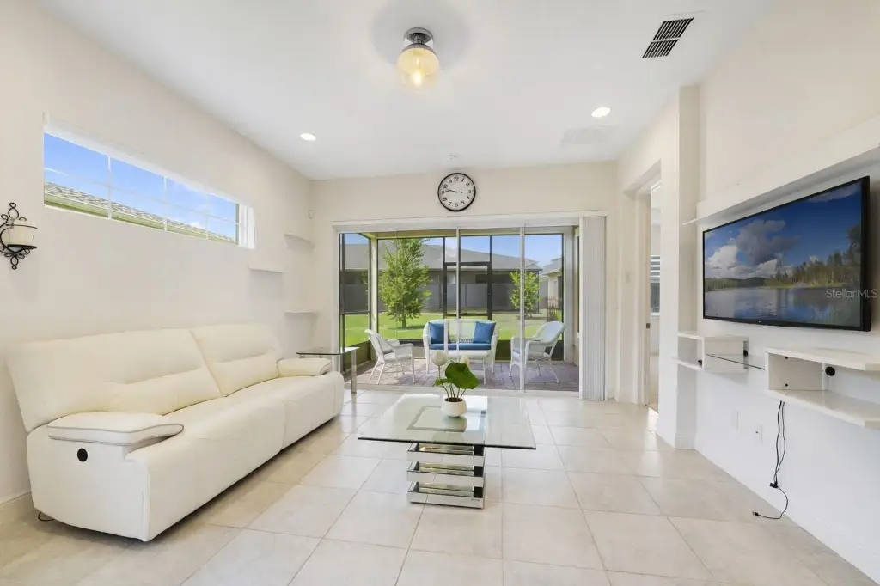
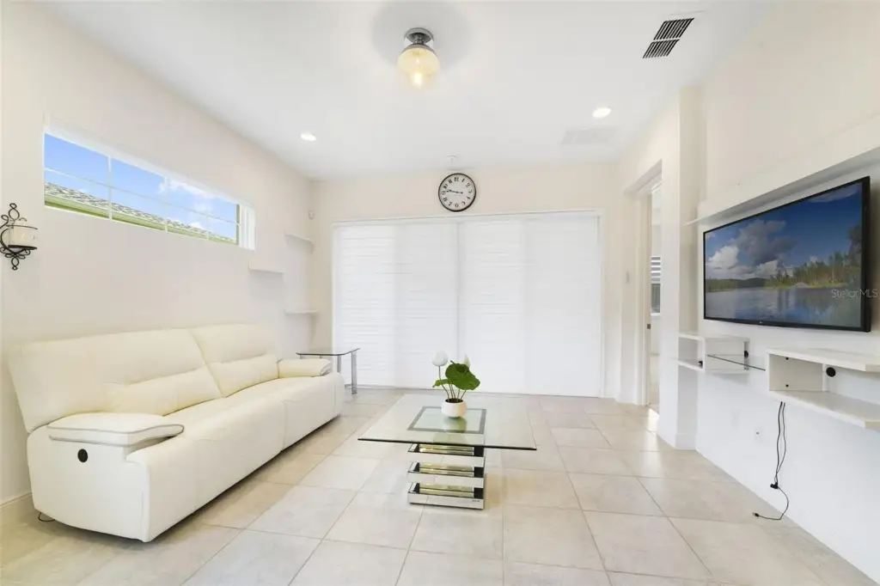
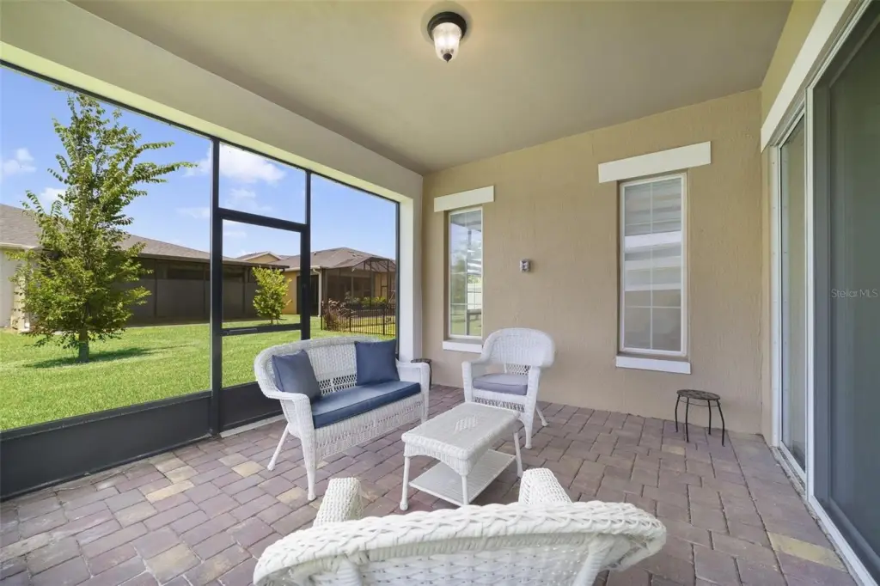
This upgraded 2022-built residential income home offers an open-concept layout with light-filled living spaces, including 10-foot ceilings, 8-foot doors, tall baseboards, and knockdown ceilings. Interior finishes include custom Miami-style blinds, with a motorized blind in the living room. The home includes an oversized sliding glass door leading to a screened lanai, supporting an indoor/outdoor flow.
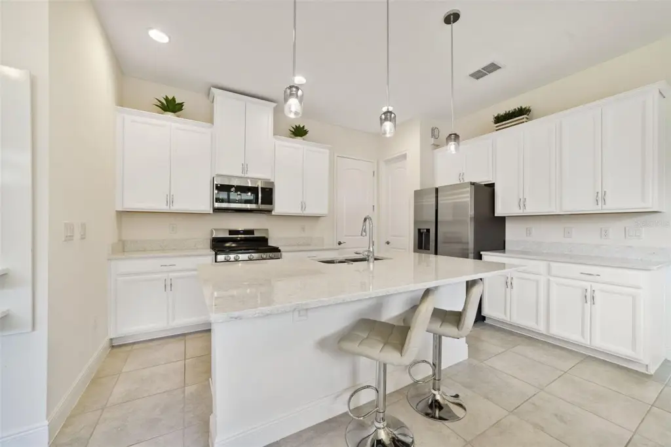
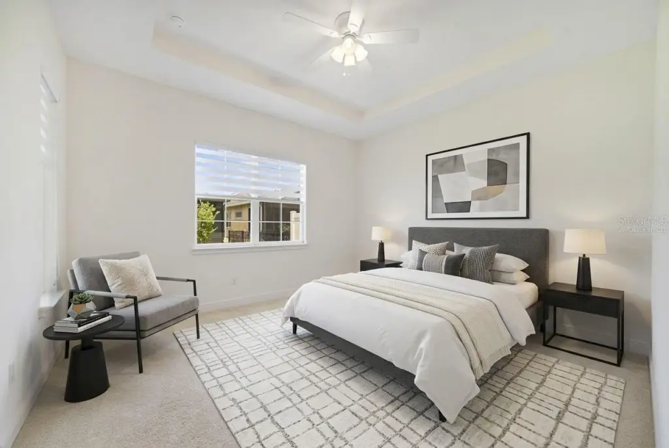
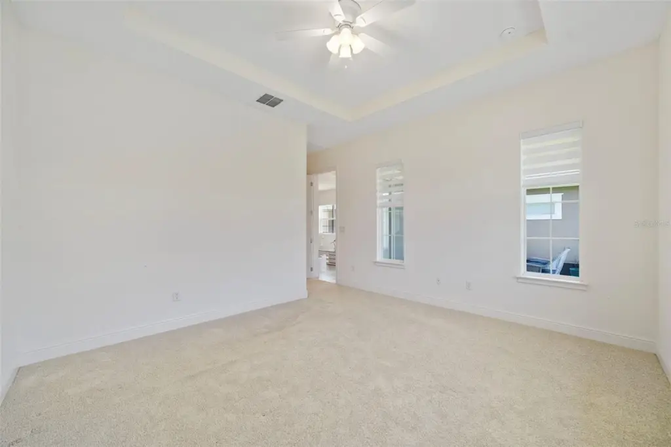
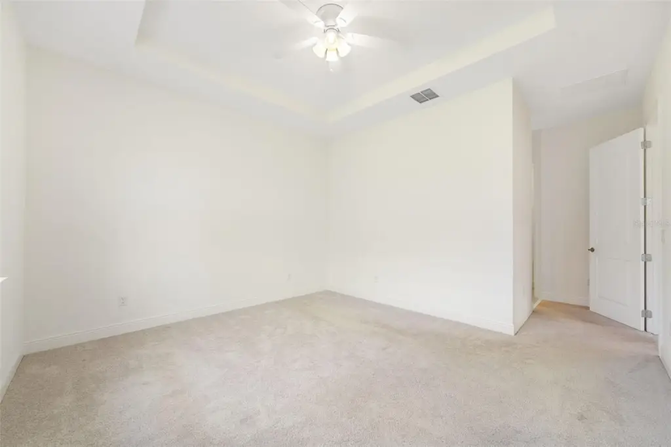
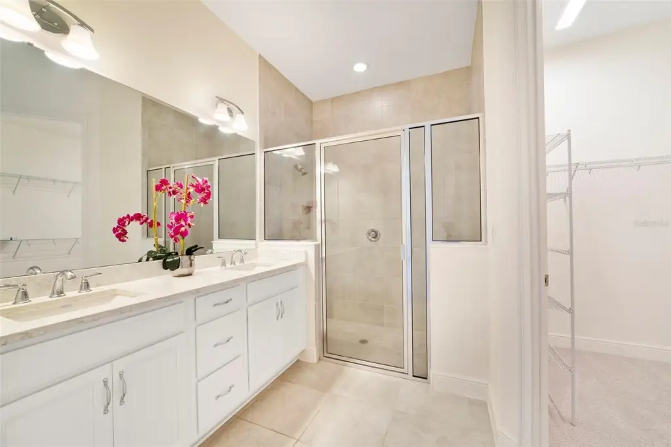
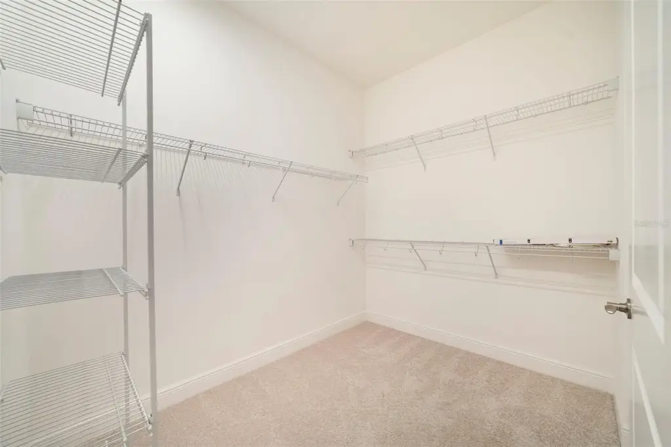
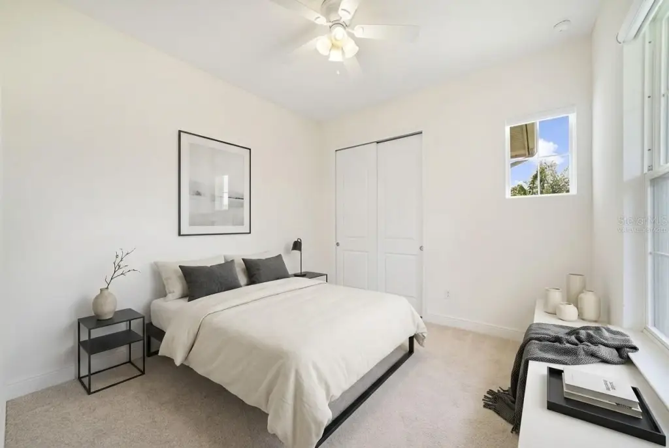
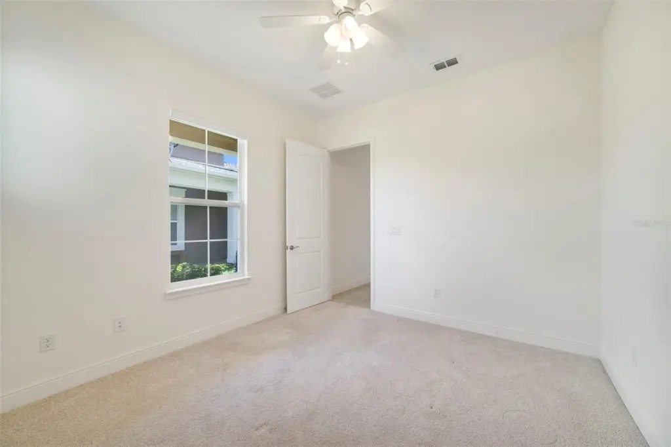
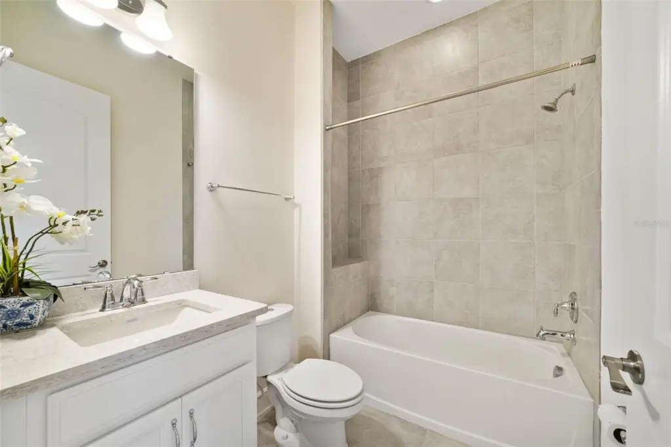
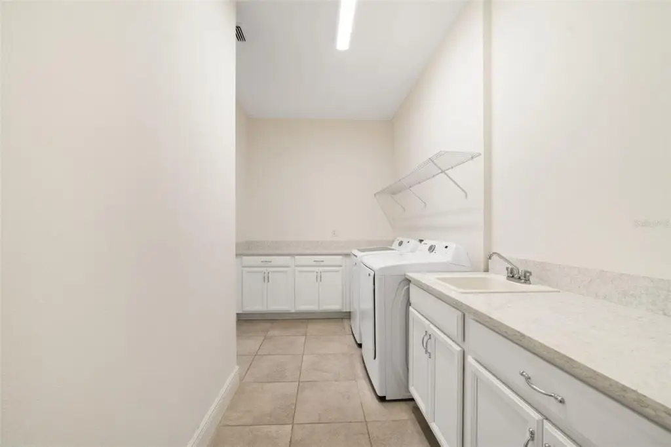
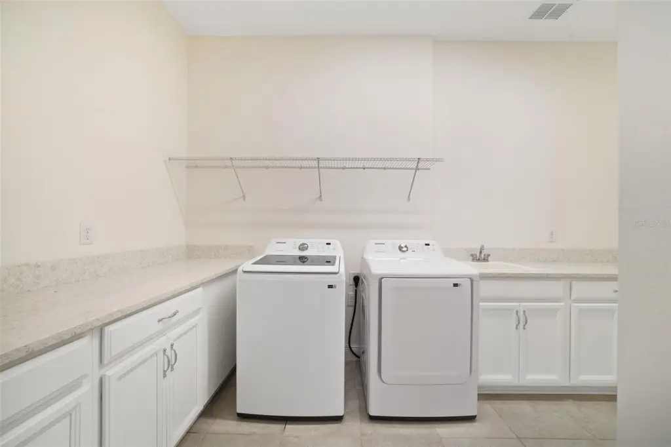
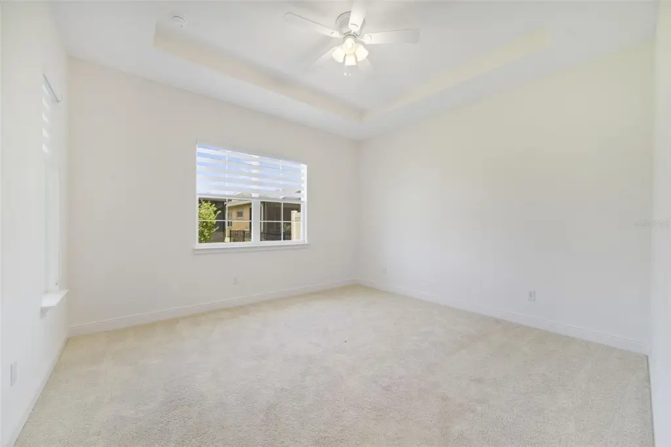
A split-bedroom configuration places the primary suite at the rear of the home, with a tray ceiling, generous walk-in closet, and private en-suite bath. A guest bedroom and second full bath are positioned toward the front. The kitchen includes a quartz countertop, a large island with power, a walk-in pantry, pendant lighting, and Samsung stainless steel appliances with a gas range. An oversized laundry room offers built-in cabinetry, folding counters, a utility sink, and Samsung washer and dryer.
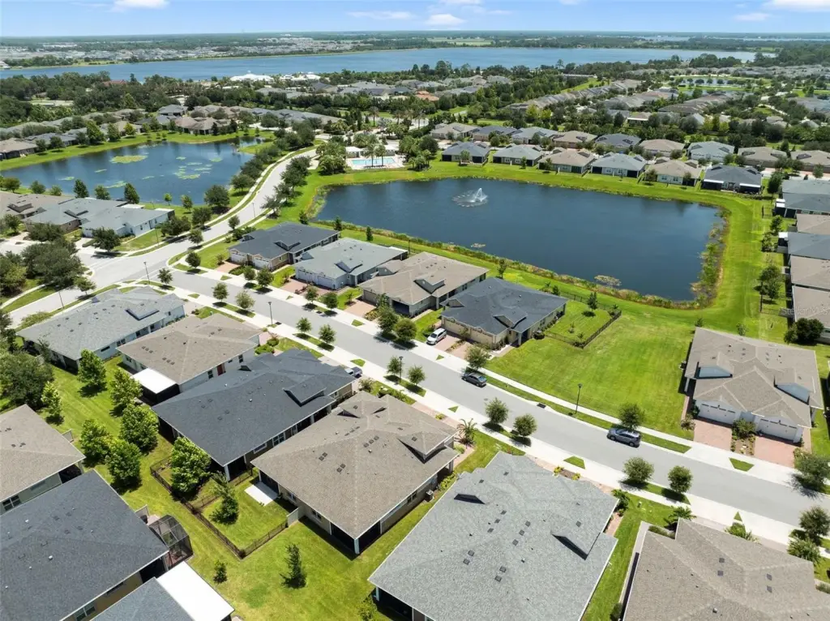
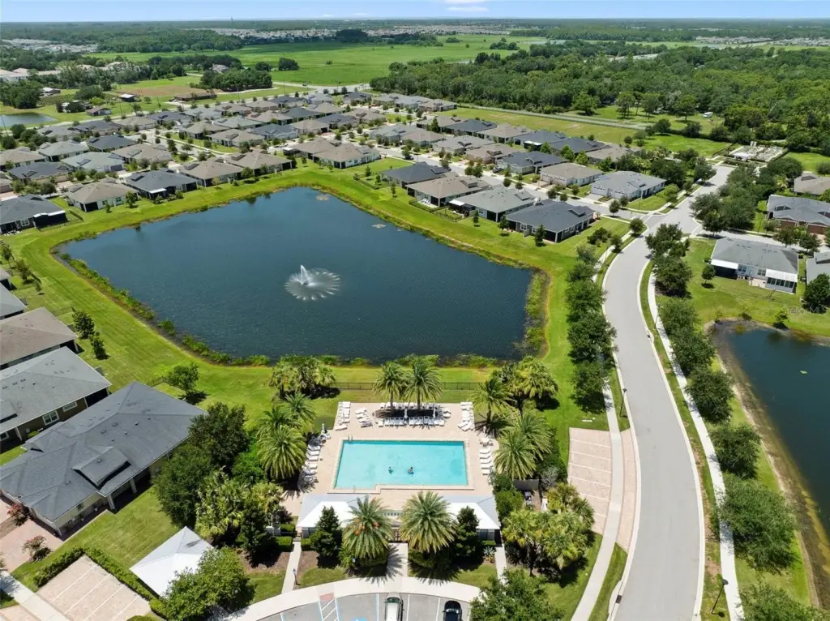
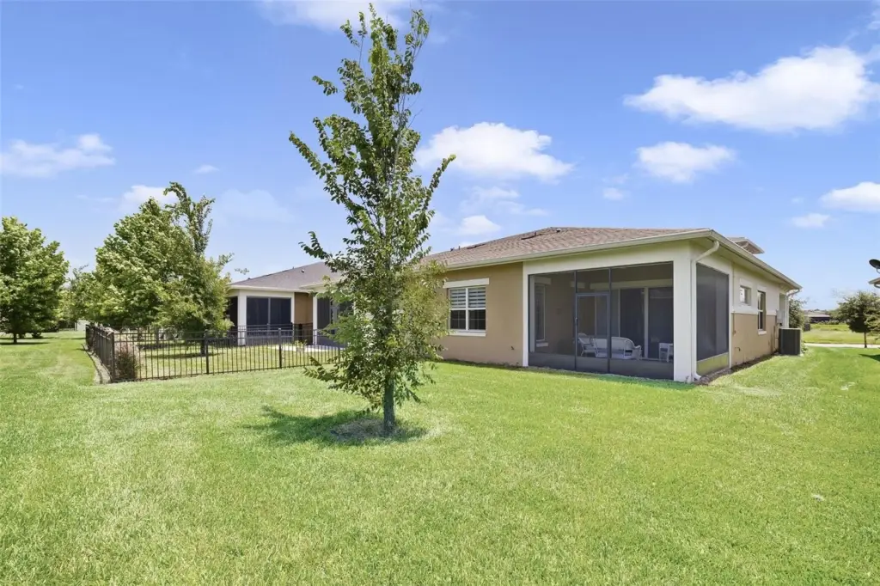
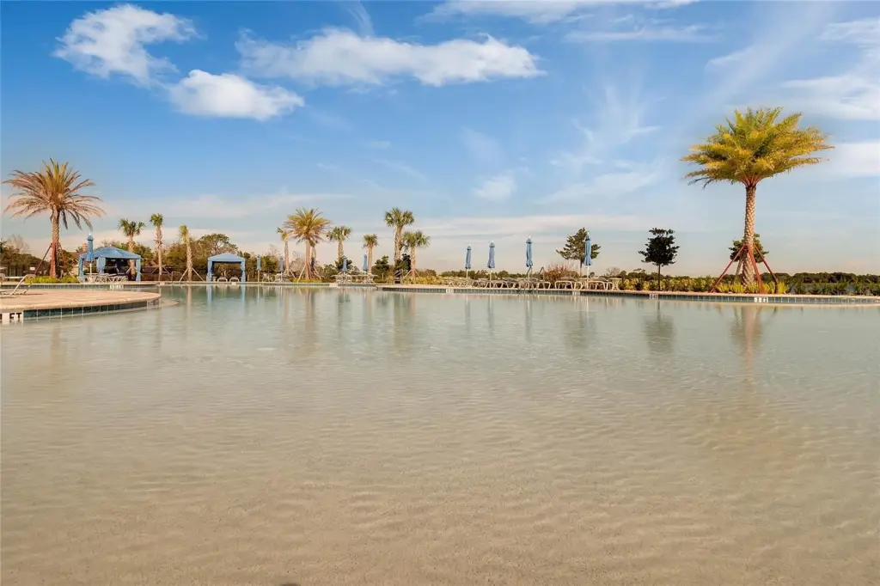
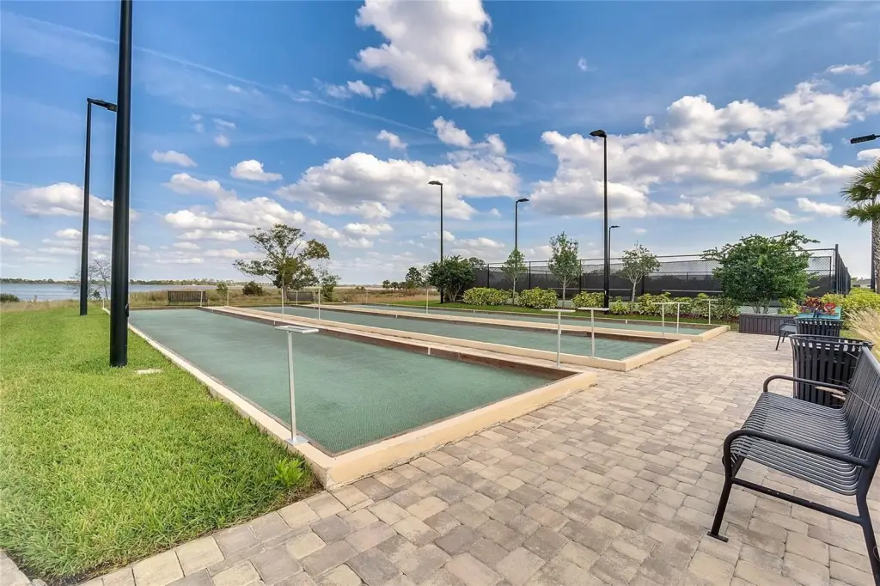
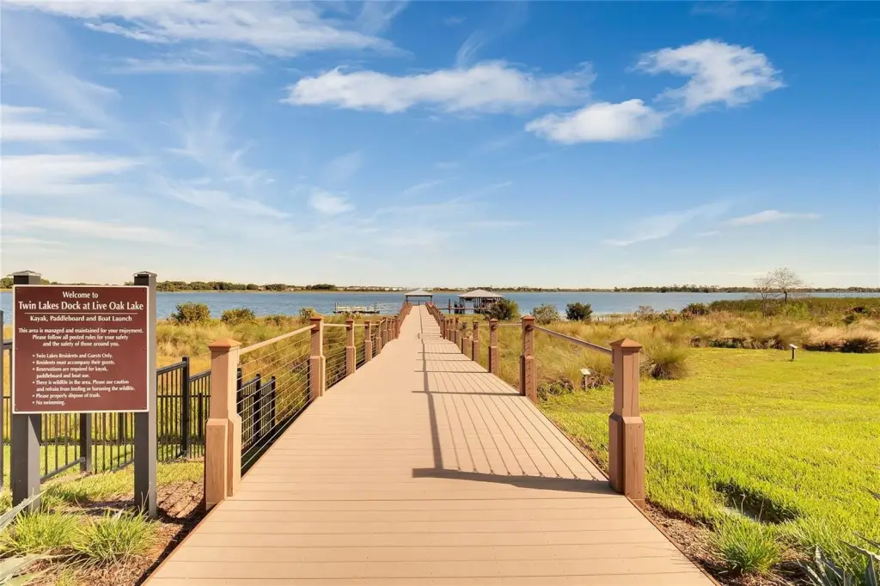
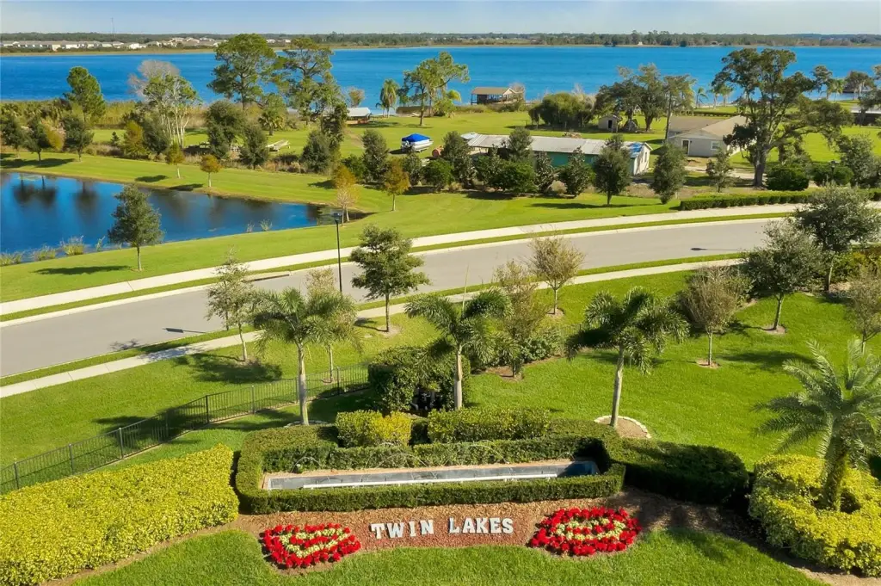
Set in the gated Twin Lakes 55+ community, the home is positioned for pond views at the front and green space behind. Access is described as being just off Hickory Tree Road with convenient access to US-192/US-441.
A split-bedroom configuration places the primary suite at the rear of the home, with a tray ceiling, generous walk-in closet, and private en-suite bath. A guest bedroom and second full bath are positioned toward the front. The kitchen includes a quartz countertop, a large island with power, a walk-in pantry, pendant lighting, and Samsung stainless steel appliances with a gas range. An oversized laundry room offers built-in cabinetry, folding counters, a utility sink, and Samsung washer and dryer.
Set in the gated Twin Lakes 55+ community, the home is positioned for pond views at the front and green space behind. Access is described as being just off Hickory Tree Road with convenient access to US-192/US-441.
Key Highlights
- 2022‑built home with central air conditioning and a mix of electric and natural gas heating
- Open floorplan with 10‑foot ceilings, 8‑foot doors, and a living room/dining room combo
- Primary bedroom on the main floor with tray ceiling, walk‑in closet, and private en‑suite bath
Financial Insights For Multifamily LT 5
Simulate Cap Rate and NOI
NOI Build-Up
- Vacancy
- income lost from leasable area expected to sit empty during the year — subtracted from gross rent.
- EGI (Effective Gross Income)
- gross rent minus vacancy losses — the realistic income before paying operating costs.
- OpEx (Operating Expenses)
- recurring costs to operate the property (property tax, insurance, utilities, maintenance, management) — excludes financing and capital improvements.
- NOI (Net Operating Income)
- income a property generates after operating costs but before financing and taxes.
| Component | $ | $/SF |
|---|---|---|
| Gross rent | $27.5k | $20.40 |
| − Vacancy | −$1.8k | −$1.35 |
| EGI | $25.6k | $19.05 |
| − OpEx | −$7.7k | −$5.72 |
| NOI | $18.0k | $13.34 |
1,346 SF · lease $20.40/SF/yr · vacancy 6.60% · expense 30.00%
Alternative Uses
Best Use
Multifamily LT 5
$256.5K
$224.4K – $299.2K
NOI $17,952 @ 7.0% cap · market cap 6.30%
Second Best
Apartment 5plus
$236.1K
$206.6K – $275.5K
NOI $16,529 @ 7.0% cap · market cap 5.80%
Theoretical Best
Specialty Retail
$416.2K
$364.2K – $485.6K
NOI $29,134 @ 7.0% cap · market cap 10.22%
Zoning and permitted uses should be independently verified with local authorities.
Property Analytics
Property Profile
Location Intelligence
Current Use by Public Records
Duplexes




FAQs
What type of property is this?
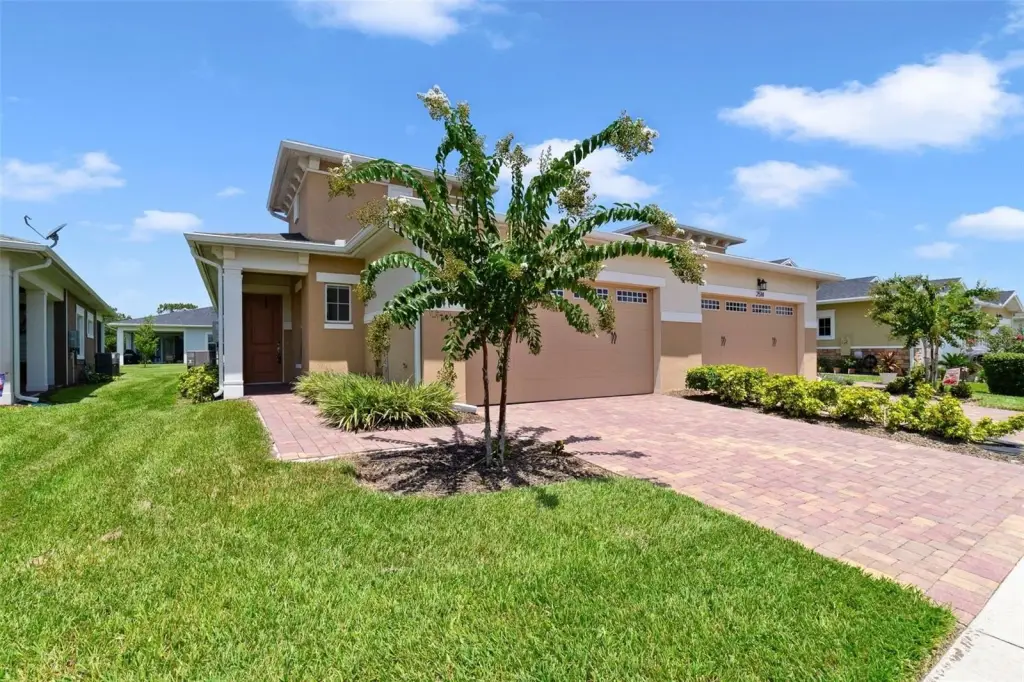
Duplex - Upgraded 2022-built home in a gated 55+ community, featuring an open floor plan, 1.5-car garage, and screened lanai.
Where is this duplex located?
The property is located at 2516 DATURA Loop Saint Cloud, FL.
What is the asking price?
The asking price for this property is $285,000.
What are key features of this property?
This property features: 2022‑built home with central air conditioning and a mix of electric and natural gas heating; Open floorplan with 10‑foot ceilings, 8‑foot doors, and a living room/dining room combo; Primary bedroom on the main floor with tray ceiling, walk‑in closet, and private en‑suite bath


