25 Bogota Street, Staten Island, NY 10314
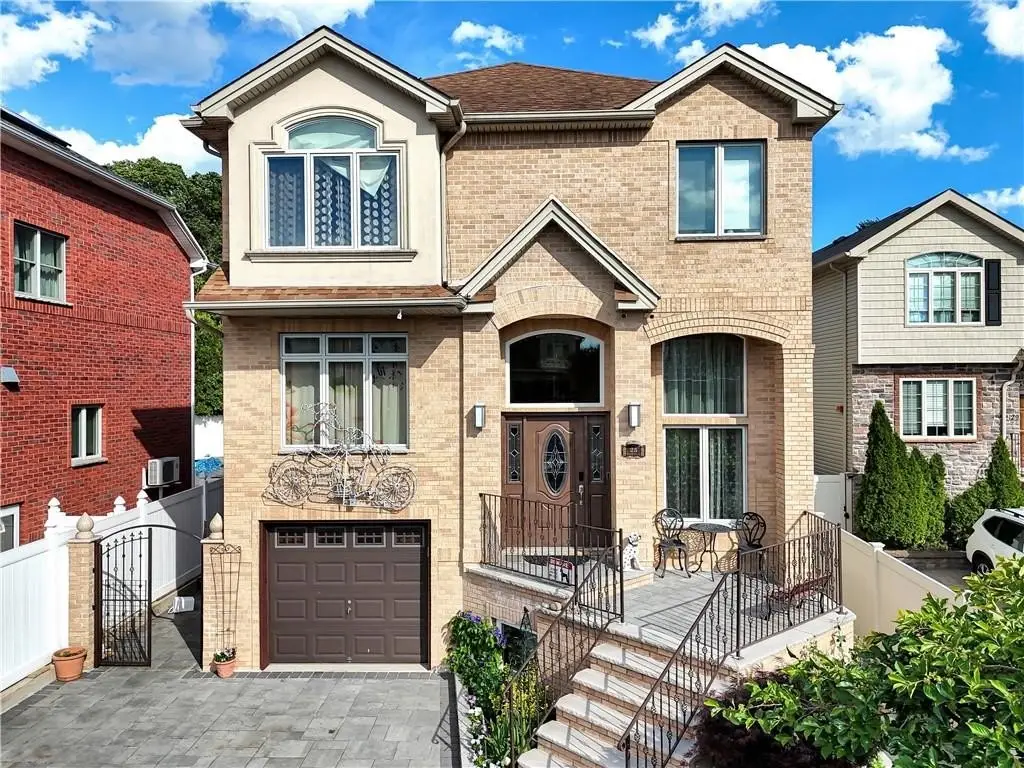
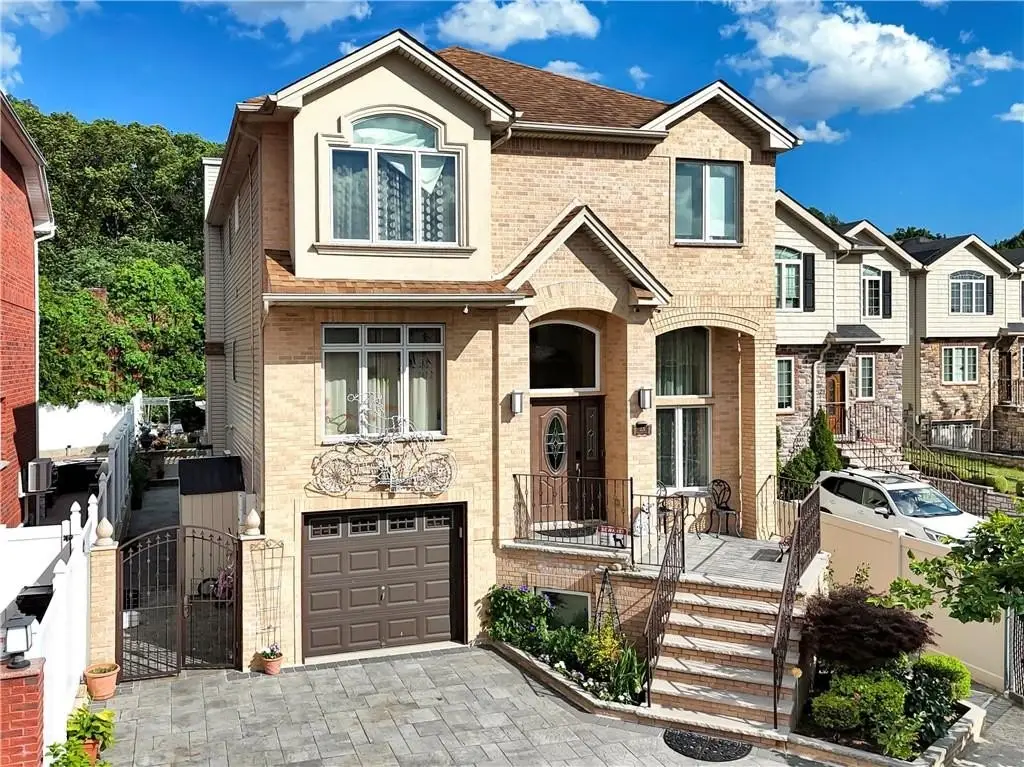
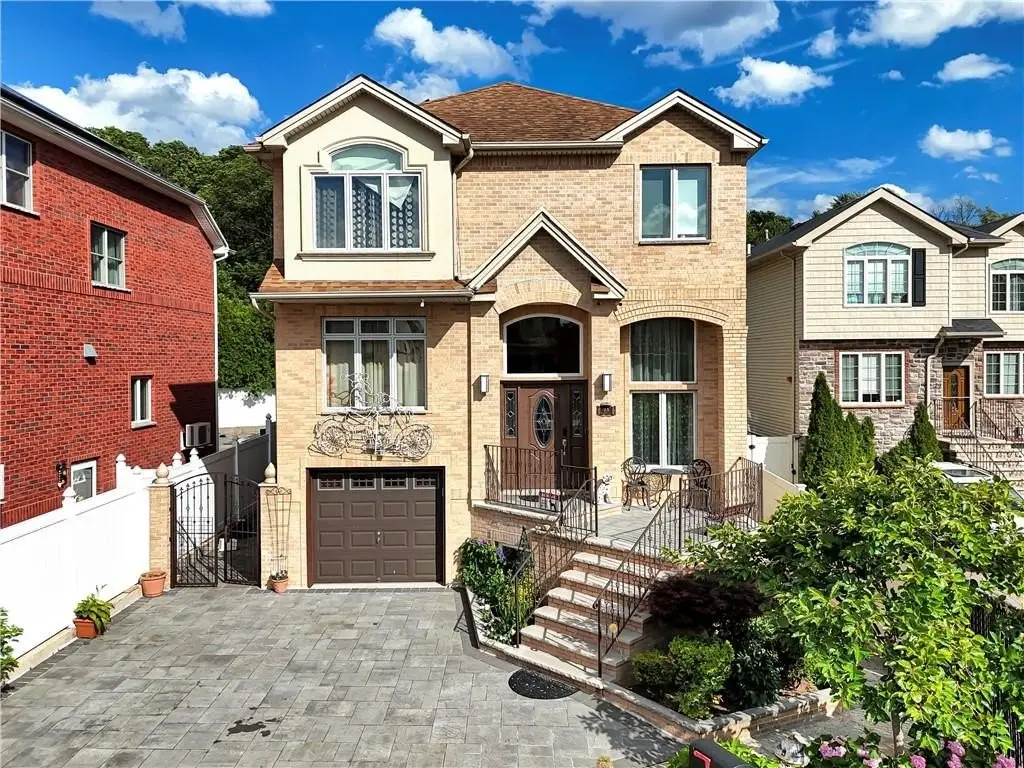

MULTI_FAMILY - Staten Island, NY
- Added:
- Jul 7, 2026
- Days on Market:
- 2
- Last Refresh:
- Jul 8 at 7:06 am
Property Features for 25 Bogota Street
General Information
- Property type
- Residential Multi Family
- Property subtype
- Other
- Zoning
- R3-1
- Bathrooms
- 4
- Rooms
- Bathroom 3, Bathroom 2, Bathroom 1, Bathroom 4
- Parking features
- Garage
- Patio and Porch features
- Patio
- Interior features
- Central Air, Central Vacuum, Dishwasher, Dryer, Garage Door Opener(s), Laundry Area, Patio Garden, Refrigerator, Stove, Terrace, Washer
- Basement
- Finished
- Standard status
- Active
- Size
- 2,506 SF
- Lot size
- 0.15 Acres
Taxes and HOA fees
- Tax Annual Amount
- 7975
Building Details
- Year built
- 2012
- Floors in Building
- 2
- Number of units
- 1
- Flooring type
- Hardwood, Tile
- Building materials
- Brick, Wood Frame
- Roof type
- Shingle
- Architectural style
- Colonial
Listing agent Shanshan Situ (929) 460-0008
Listing office Kirin Real Estate LLC 1186 Hylan Blvd, Grd Floor, Brooklyn, NY (929) 460-0008
Listing date Jul 7, 2026
Copyright © 2026 Brooklyn New York Multiple Listing Service. All rights reserved. All information provided by the listing agent/broker is deemed reliable but is not guaranteed and should be independently verified.
HighLights
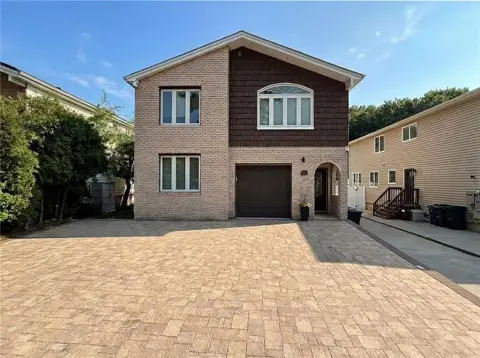
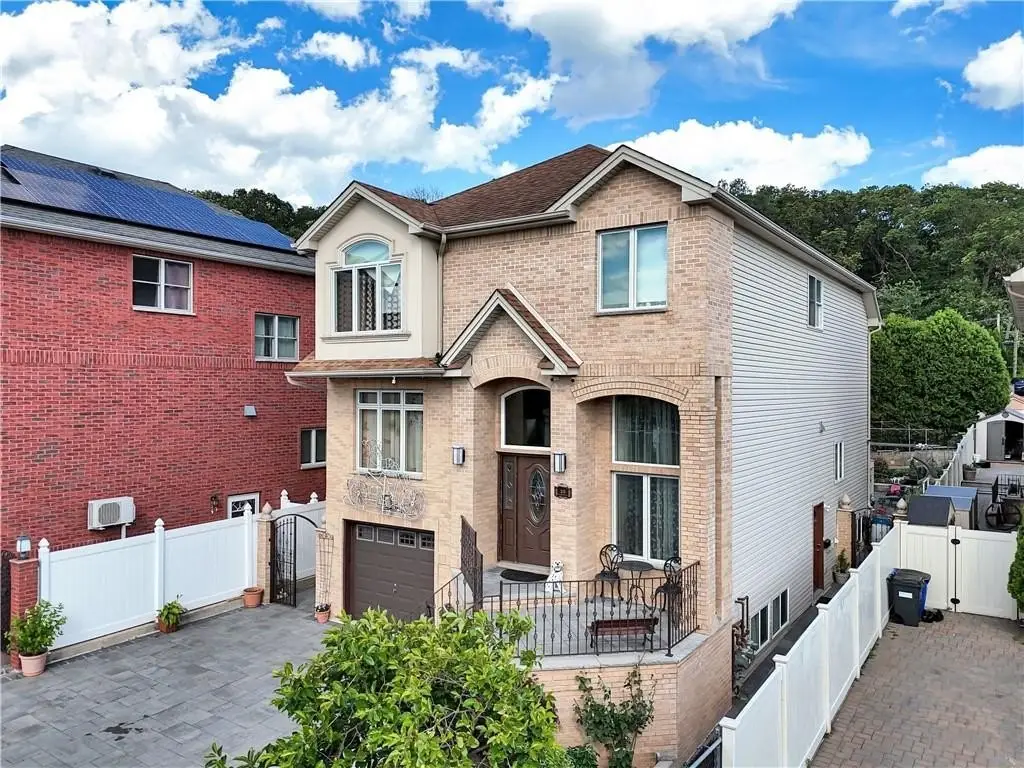
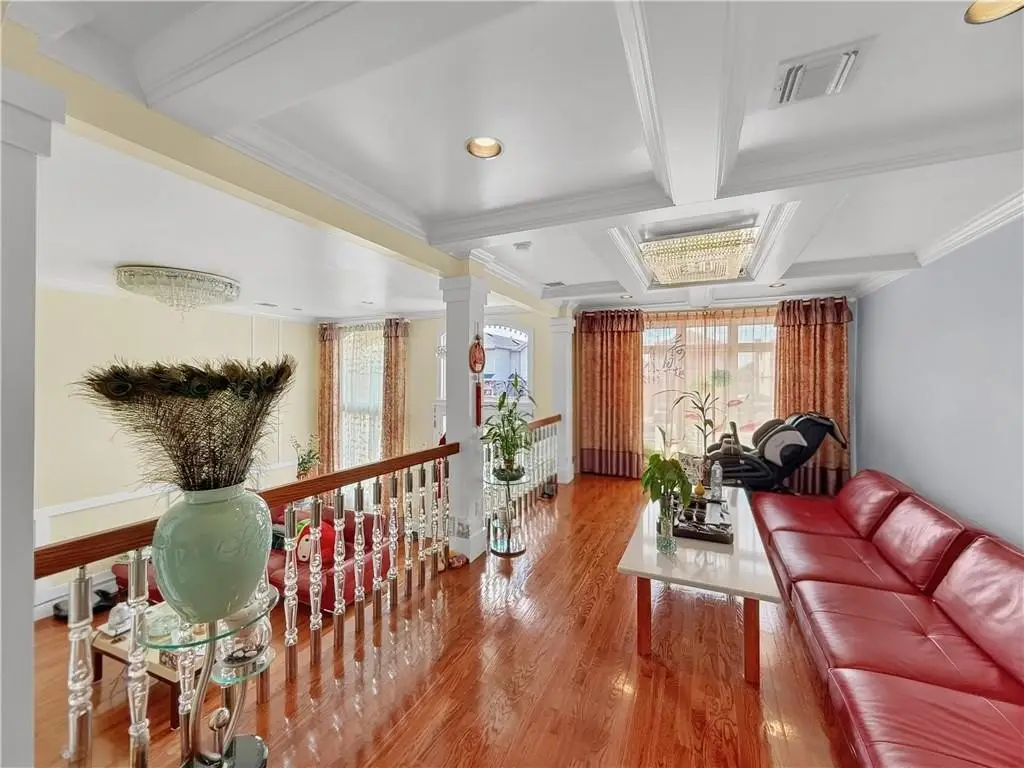
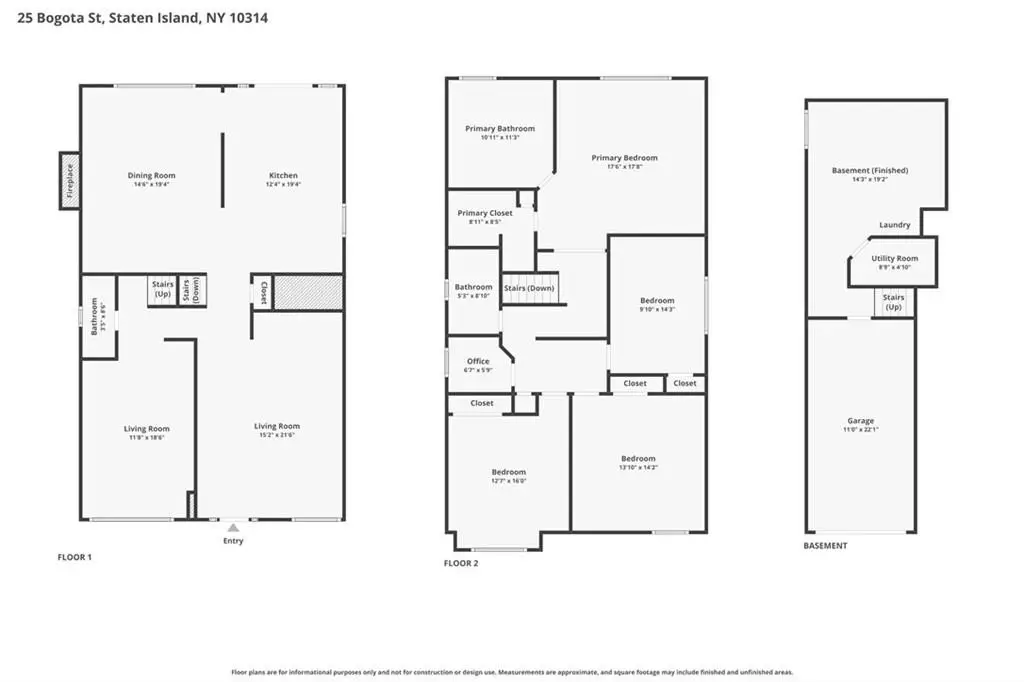
- Detached two‑family home with brick front and attached garage; includes a side‑entry unit for rental income or extended family use
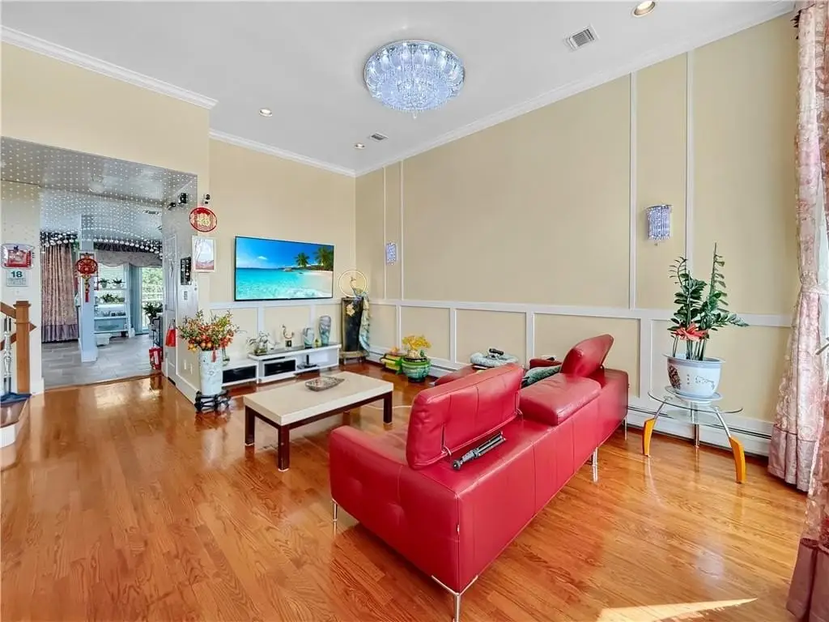
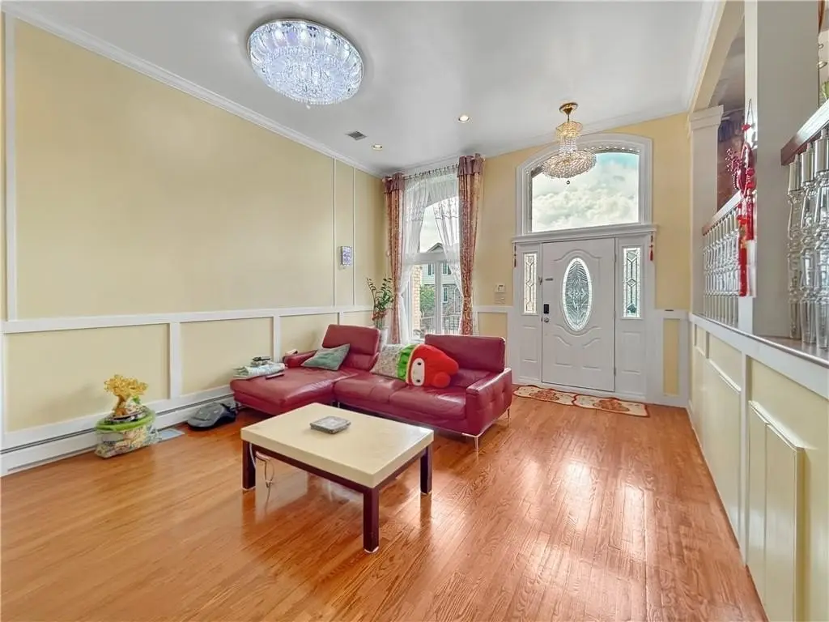
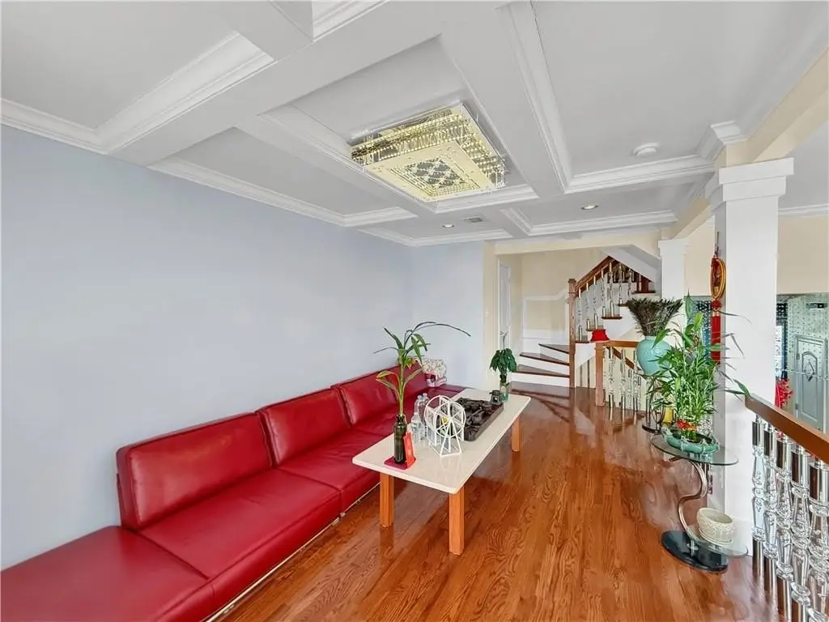
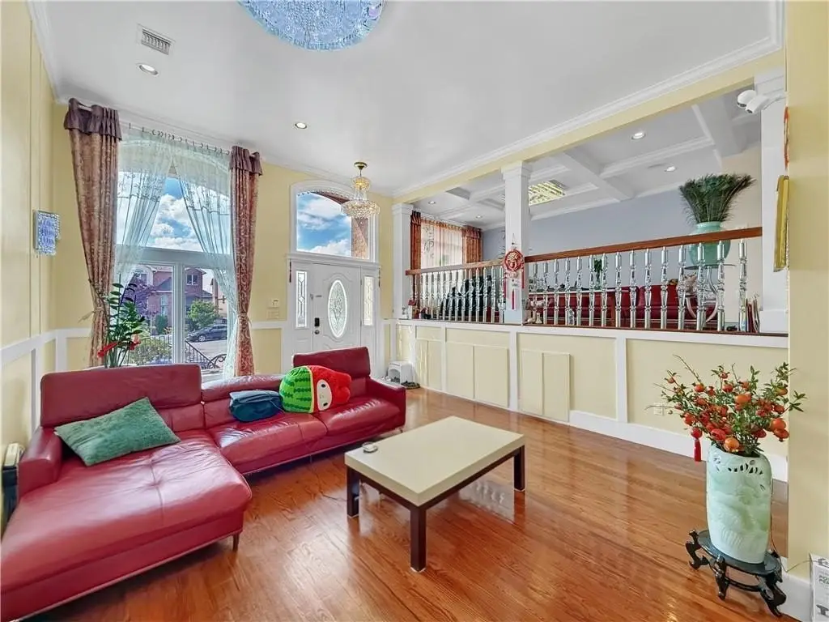
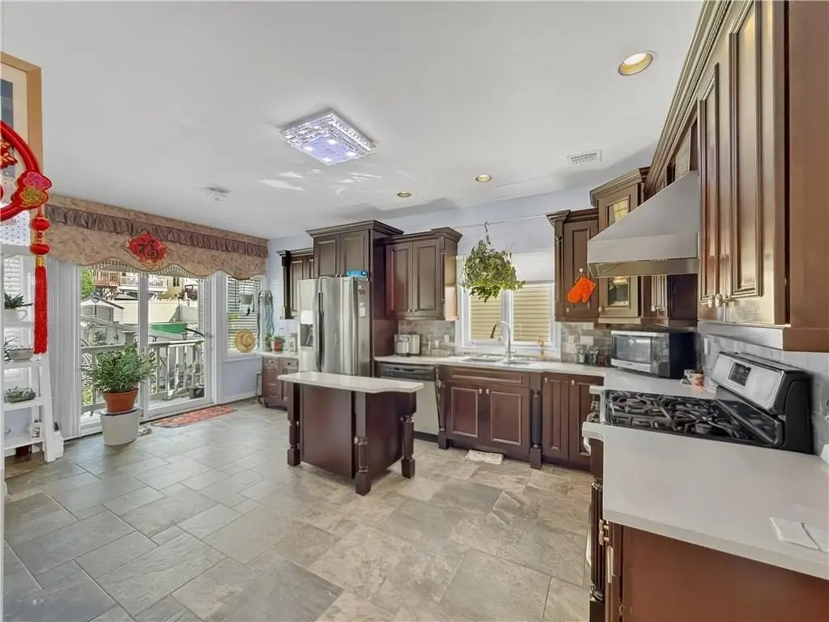
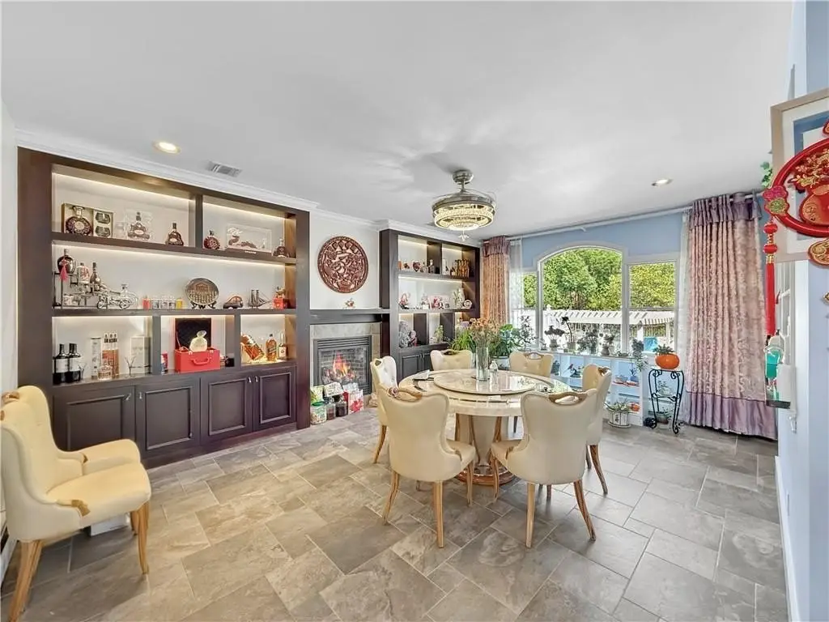
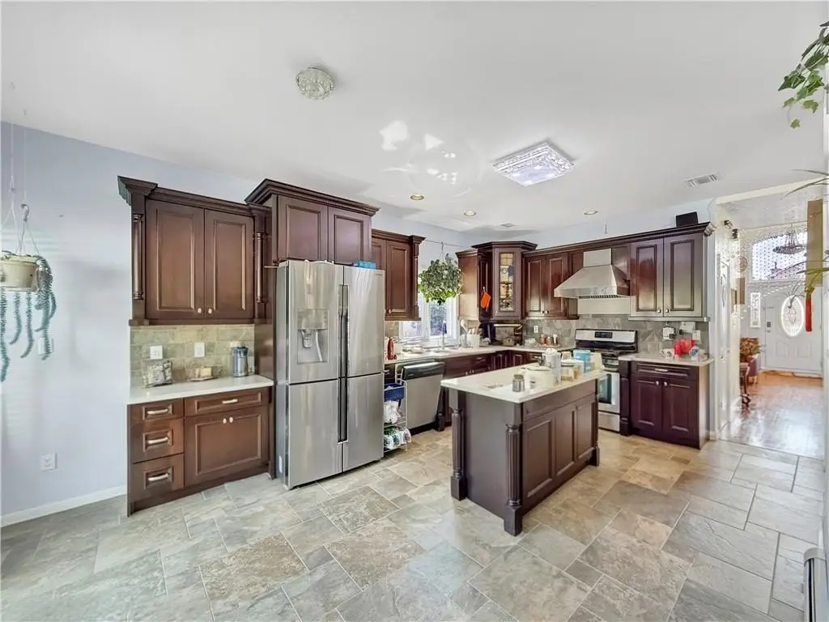
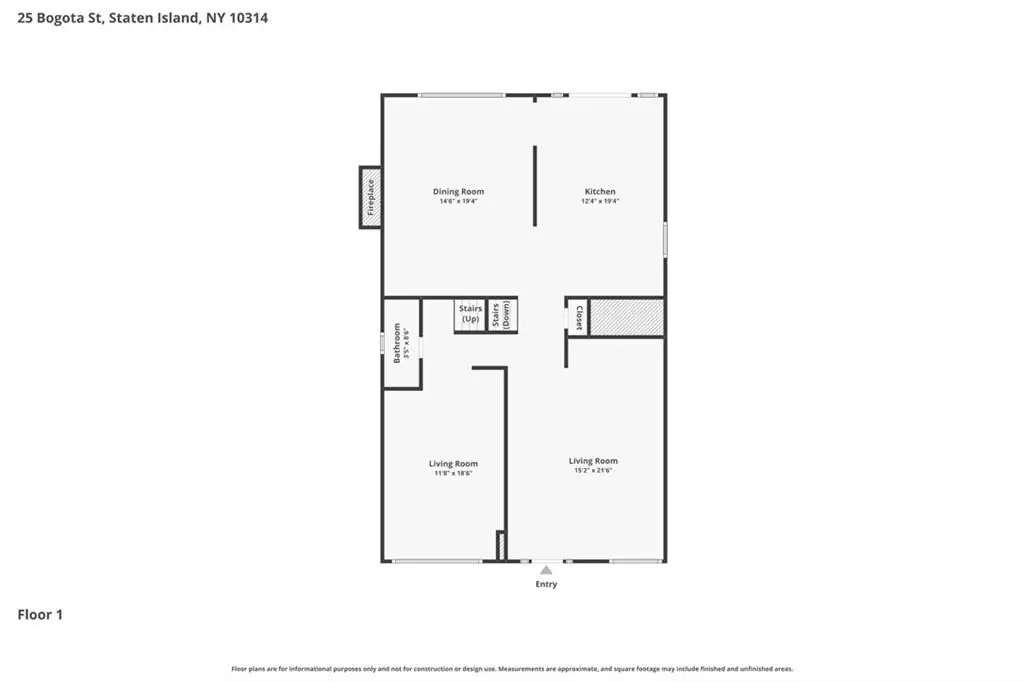
- Main house spans two floors plus a finished basement with living room, dining room, family room, and custom kitchen with quartz countertops
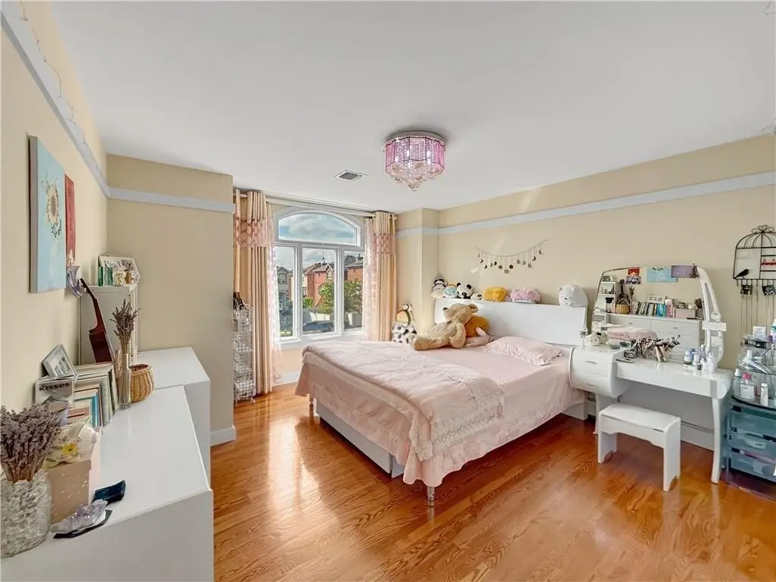
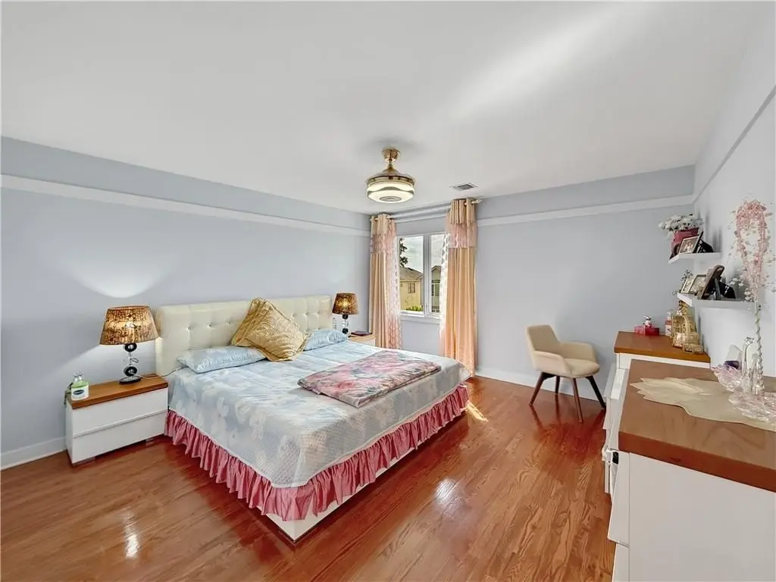
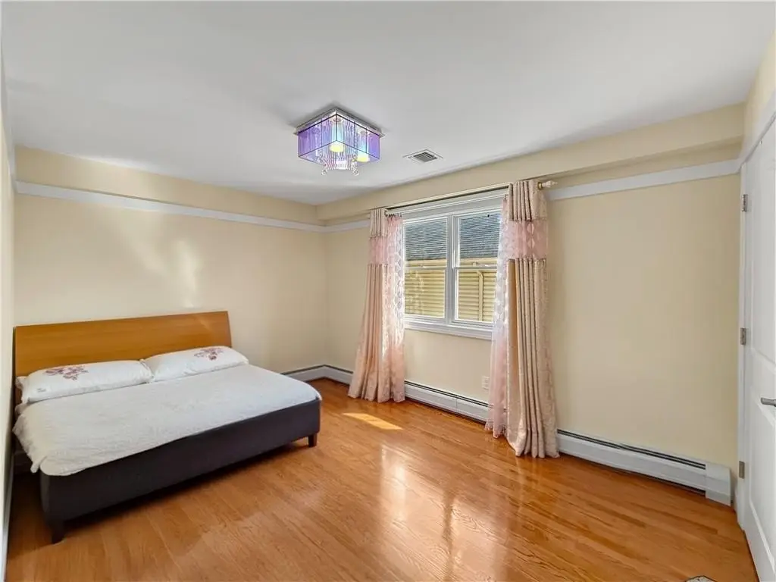
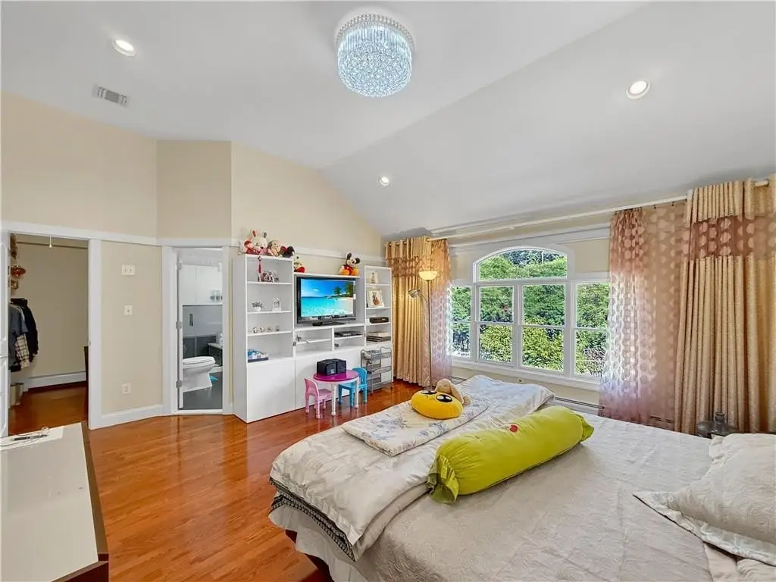
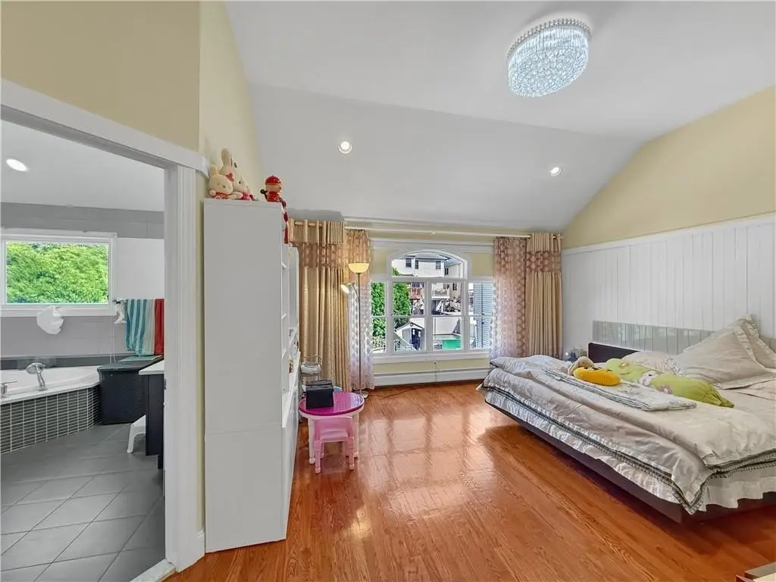
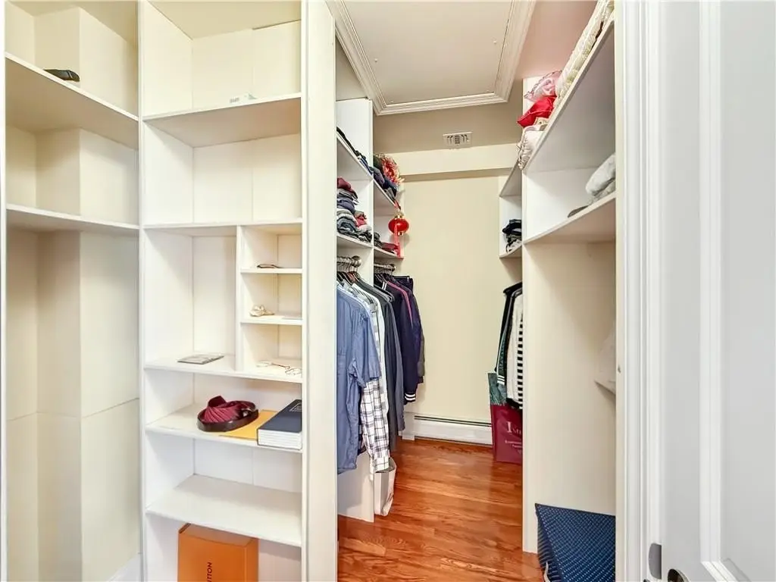
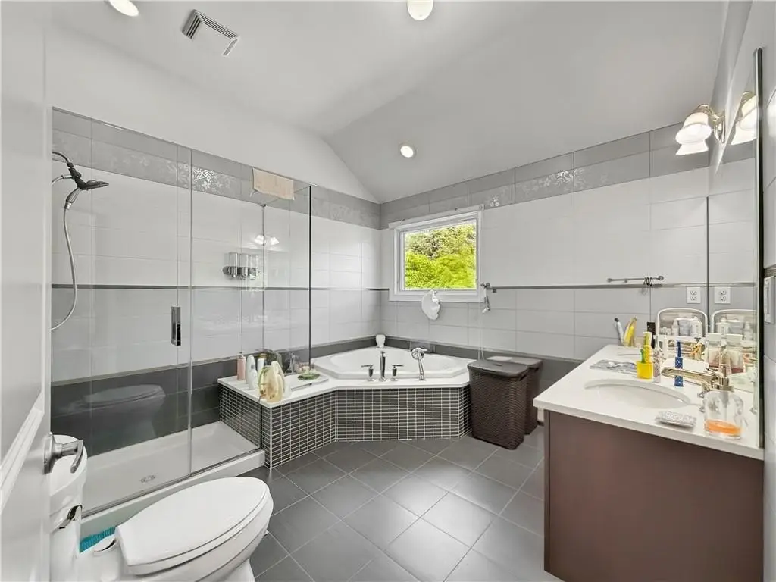
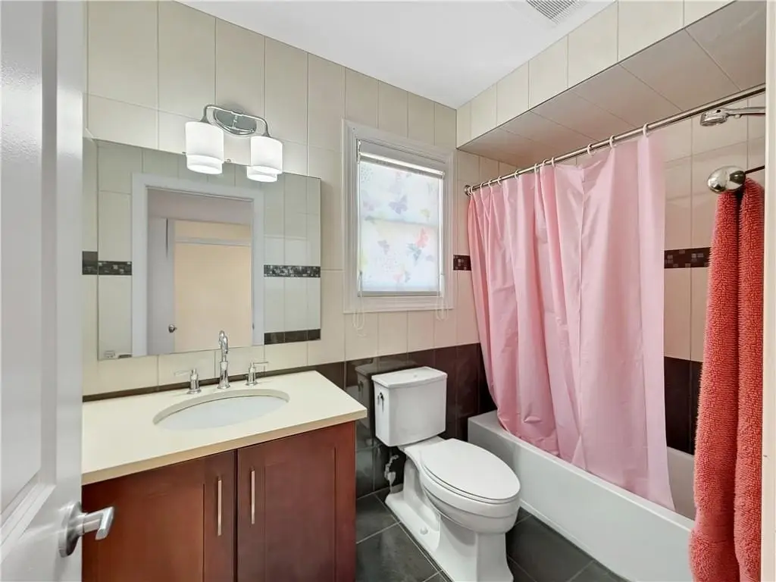
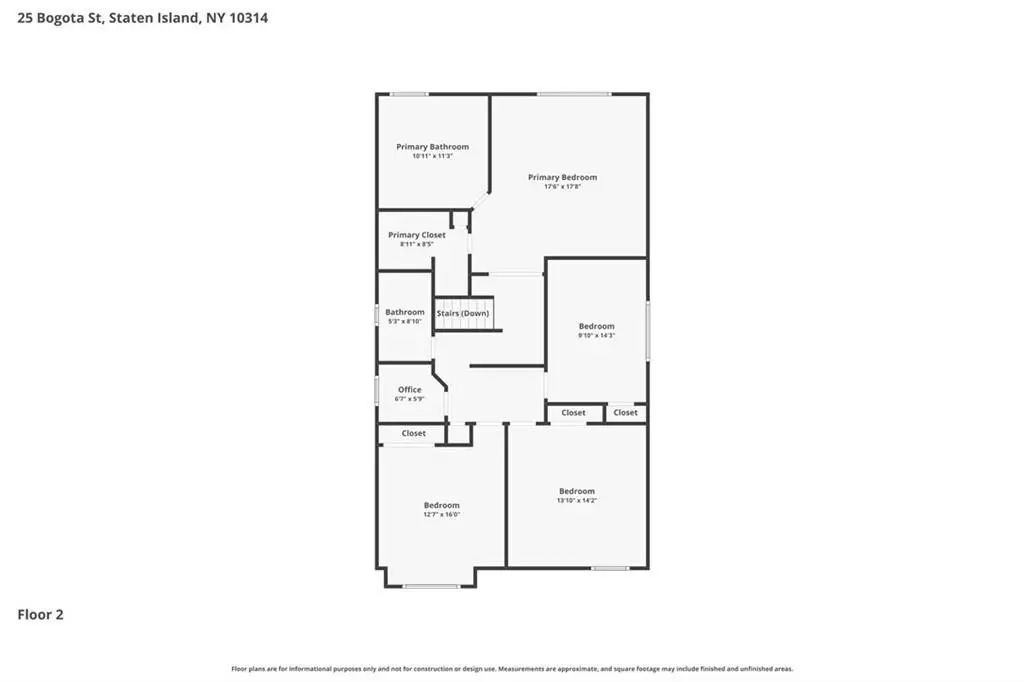
- Upstairs primary suite features dual walk‑in closets and spa‑style bath with Jacuzzi tub and standalone shower, plus 3 additional bedrooms and a full bath
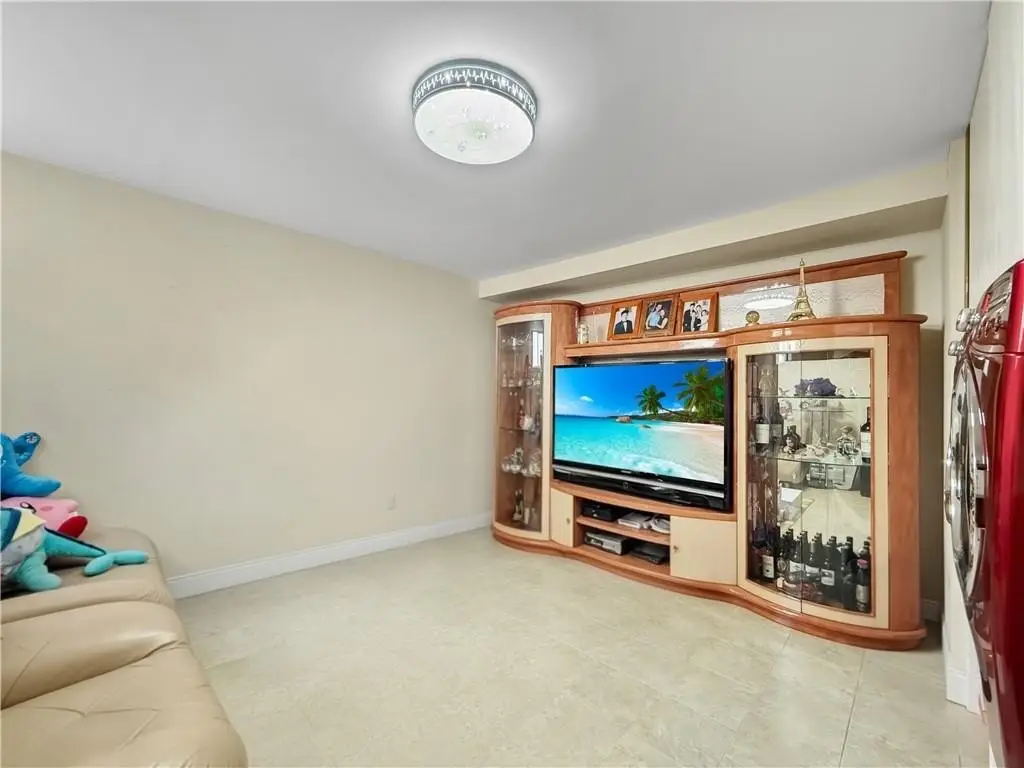
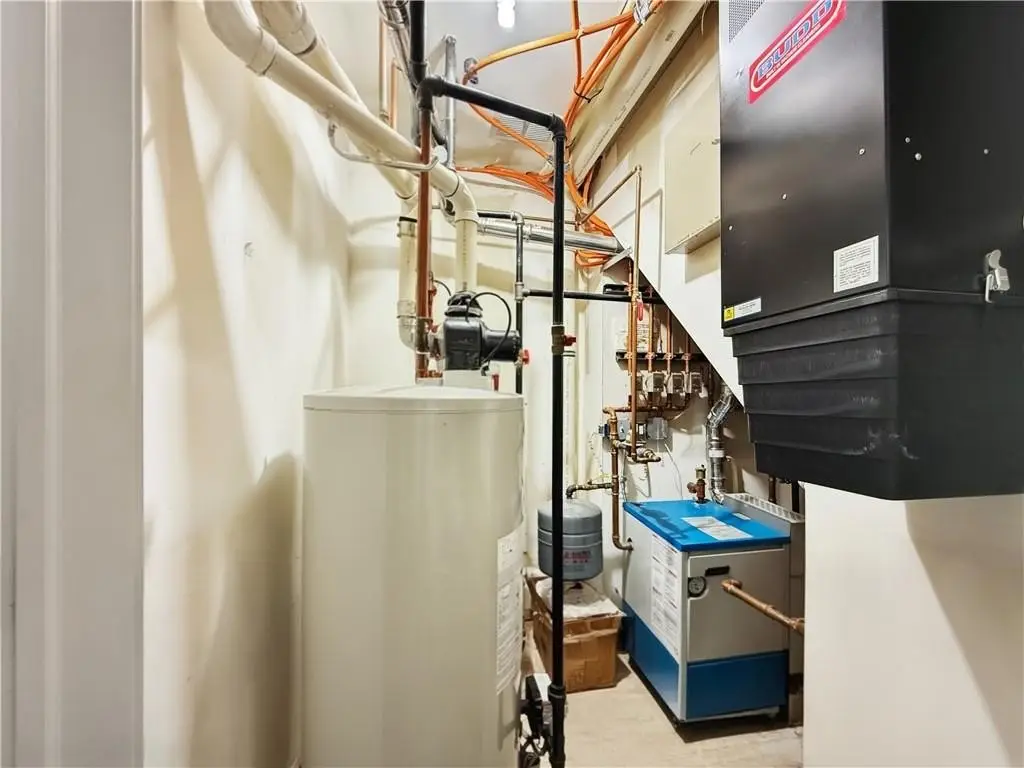
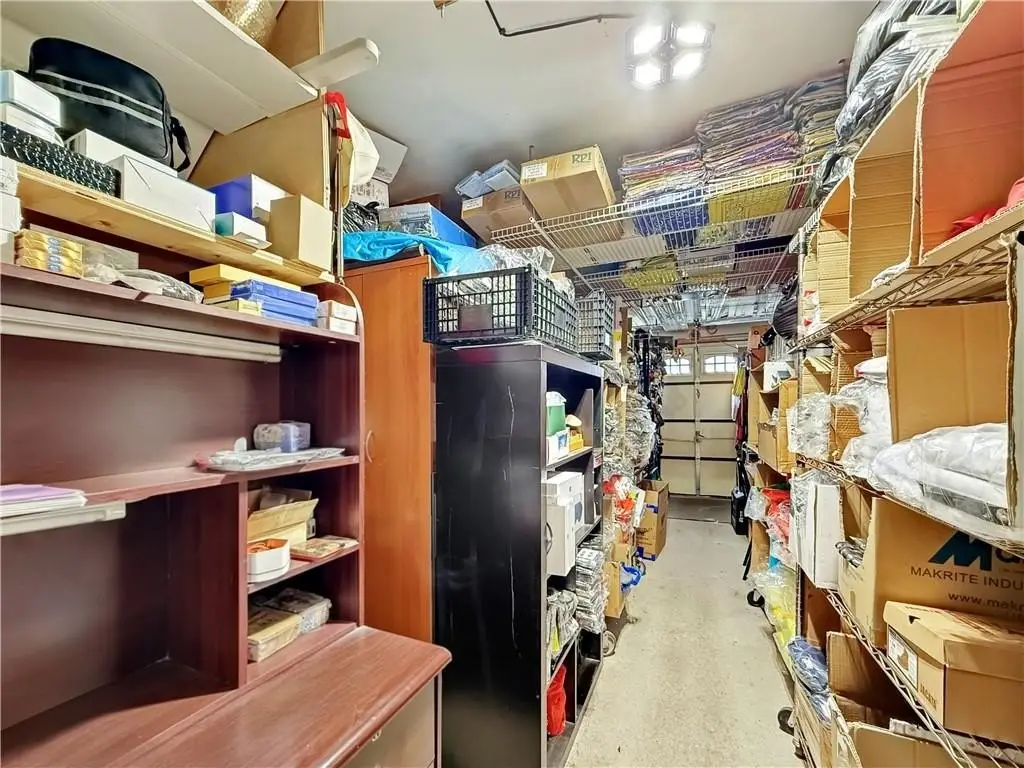
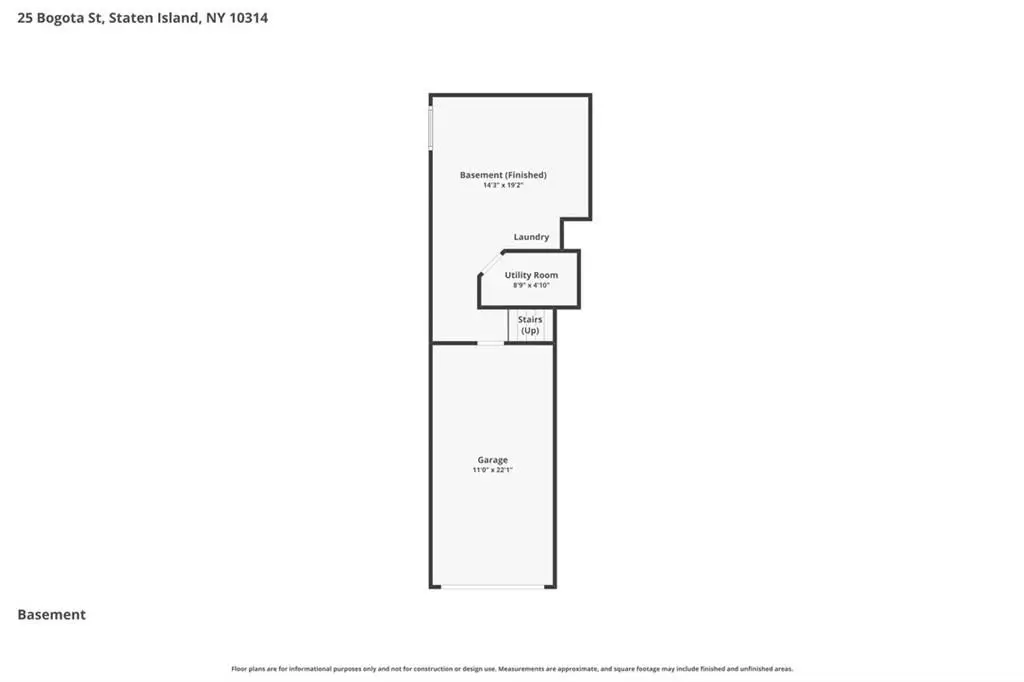
- Basement includes recreation room, laundry area, utility space, and access to the attached garage; 10‑foot ceiling
- Premium systems: 3‑zone heat, 2‑zone central A/C, and dual heating and hot water tanks
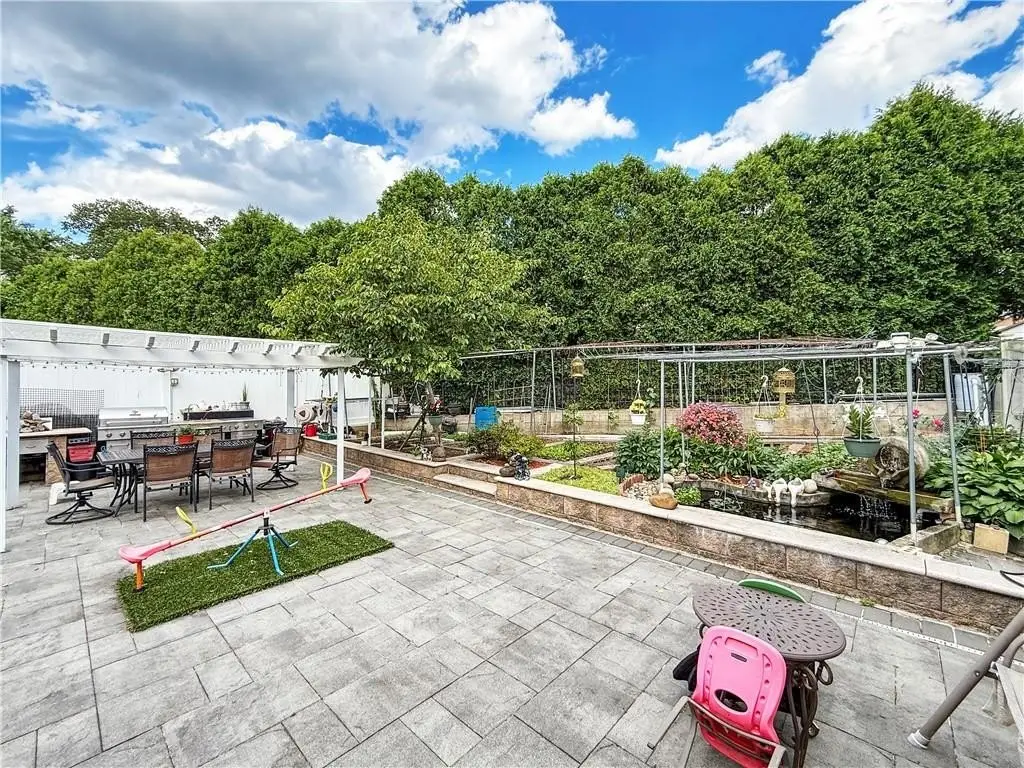
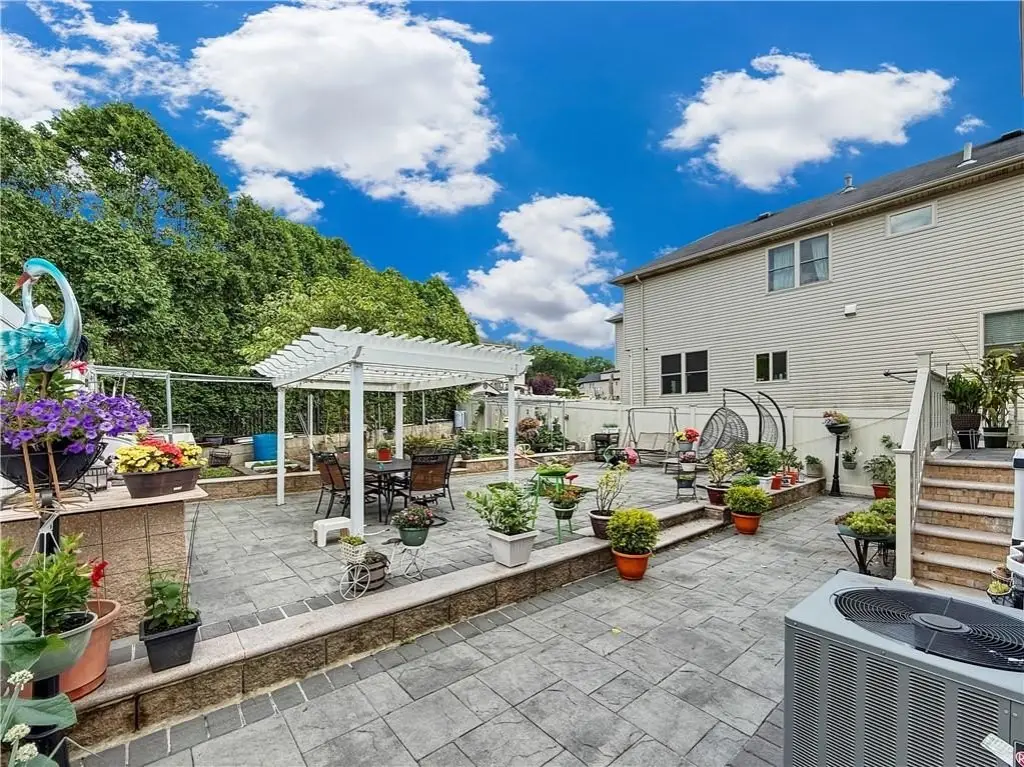
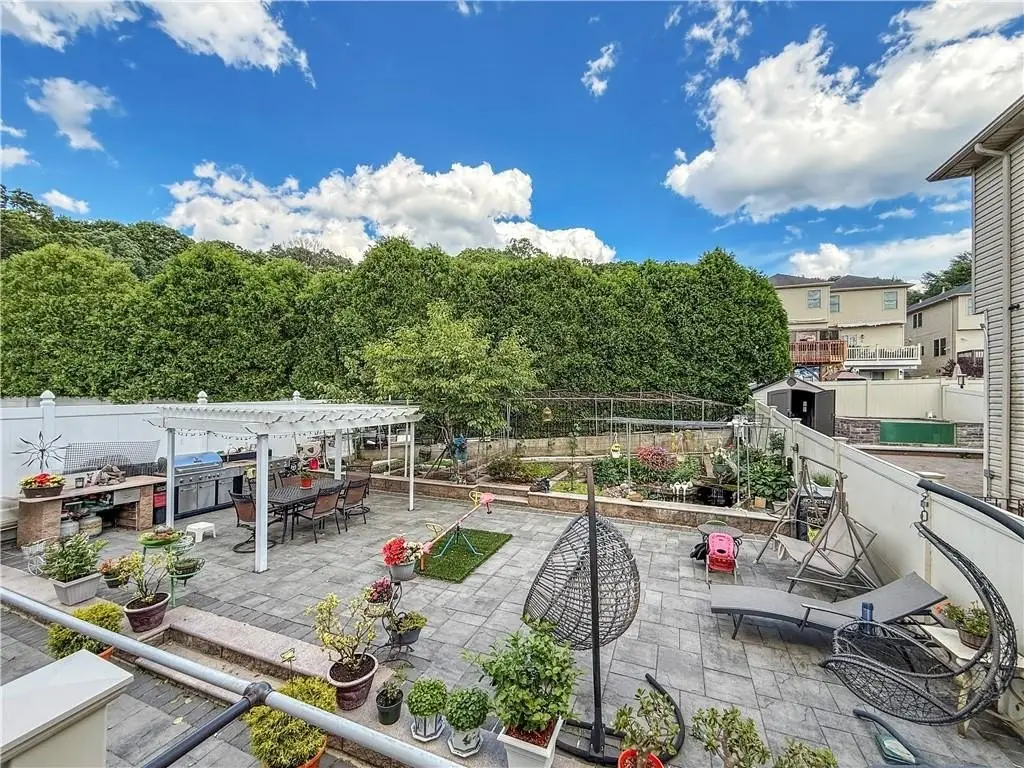
- Outdoor setup with new decks, full paver yards, patio and outdoor kitchen/barbecue area, gazebo, mature landscaping, and maintained koi/fishpond with waterfall features
Overview
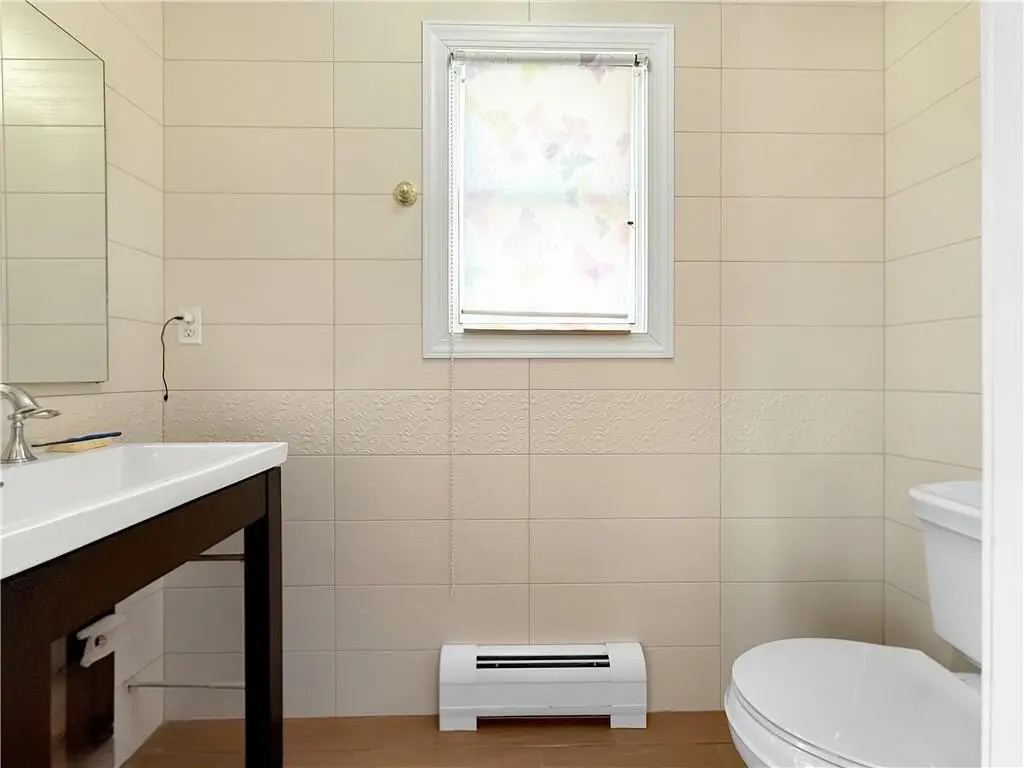
A separate side-entry unit provides an open kitchen, tile floors, one bedroom, and one full bath, suited to rental income or extended-family use. Mechanical systems include 3-zone heat, 2-zone central AC, and dual heating and hot water tanks. Zoning is R3-1. Exterior improvements include new decks, window shutters, and fully pavered yards.
Outside, the backyard is built for everyday enjoyment and gatherings, with a spacious patio area, outdoor kitchen/barbecue setup, a gazebo area, mature landscaping, and a maintained koi/fishpond with waterfall features and decorative garden details. The property is located minutes from Staten Island Mall and nearby restaurants, shopping, gyms, parks, and golf, with schools nearby.
Current Use by Public Records
Location Insight
- Map
- Local Demand
- City
- Staten Island
- County
- Richmond
- State
- New York
- Longitude
- -74.14693
- Latitude
- 40.58682