Flex Space Complex With Three
For Sale
$900,000
Pending
244 Anaconda Road, Butte, MT 59701
CommercialSale, Butte, MT
Property Size39,000 SF
Days on Market126
Property Features for 244 Anaconda Road
General Information
Property type
Commercial Sale
Property subtype
Other
Zoning description
I
Bathrooms
5
Full bathrooms
5
Rooms
Bathroom 4, Bathroom 3, Bathroom 5, Bathroom 2, Bathroom 1
Directions
Head North on Arizona Street, take a right on Anaconda Rd.
Subdivision
10BNE - Butte - N of Front, E of Montana
Standard status
Pending
APN
0001901380
Size
39,000 SF
Taxes and HOA fees
Tax Year
2025
Tax Description
S13, T03 N, R08 W, 744-B, PARCEL 000, MACHINE SHOP BLDG, PLUMBING WAREHOUSE, TIN SHOP, WAREHOUSE/CHANGE ROOM BLDG, PARROTT SHOP COMPLEX
Tax Annual Amount
3478
Legal Description
S13, T03 N, R08 W, 744-B, PARCEL 000, MACHINE SHOP BLDG, PLUMBING WAREHOUSE, TIN SHOP, WAREHOUSE/CHANGE ROOM BLDG, PARROTT SHOP COMPLEX
Utilities
Sewer type
Public Sewer
Water source
Public
Building Details
Year built
1950
Listing Agency:
Platinum Real Estate
(406) 565-7128
Listed By:
Clay Seccomb · License #BRO-53383
(406) 560-6495
Added: Jun 8
Changed: Sep 15
Last Checked: Oct 11 at 6:06AM
MLS# 412051
Copyright © 2026 Big Sky Country MLS. All rights reserved. All information provided by the listing agent/broker is deemed reliable but is not guaranteed and should be independently verified.
Investment Insights
Based on property information with market context.
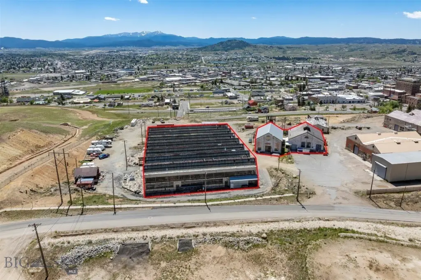
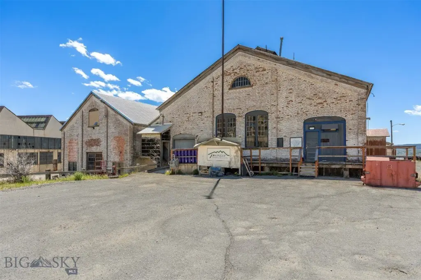
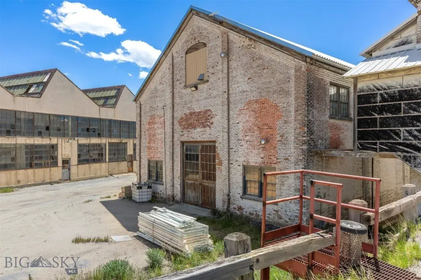
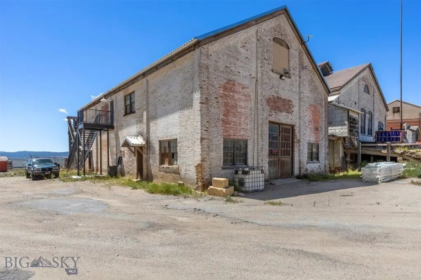
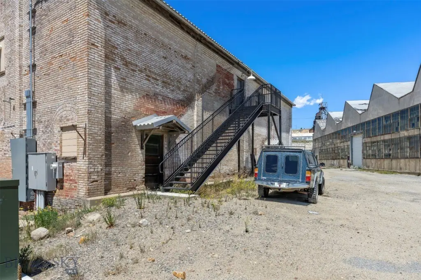
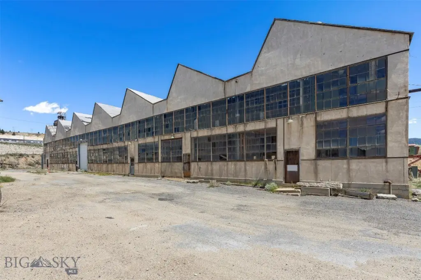
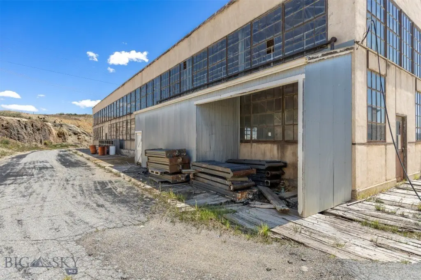
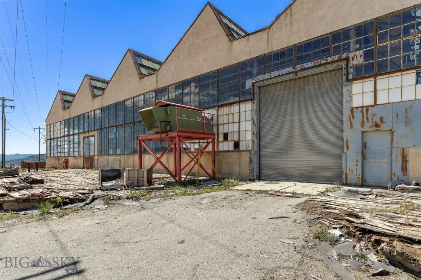
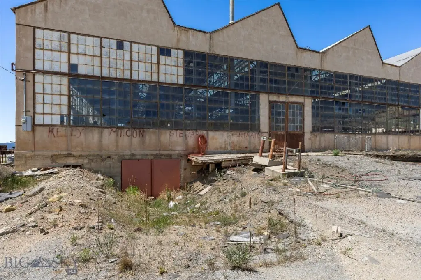
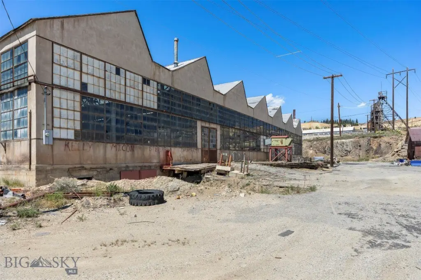
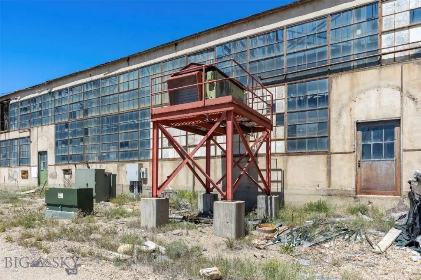
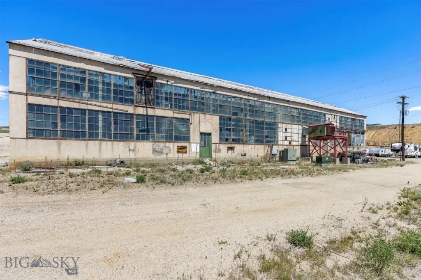
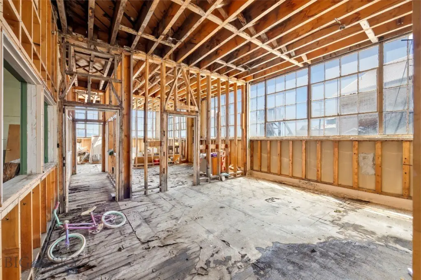
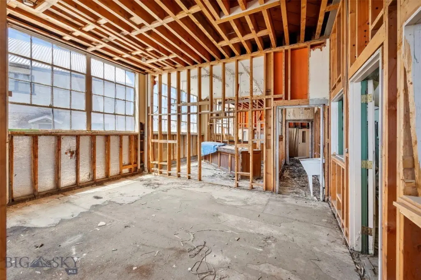
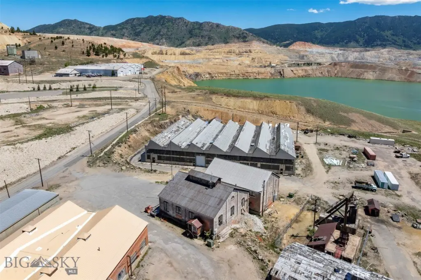
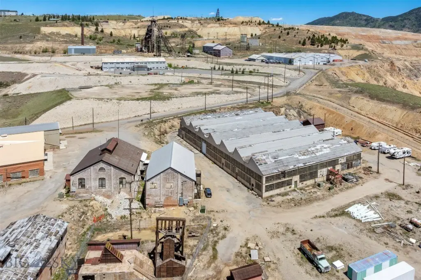
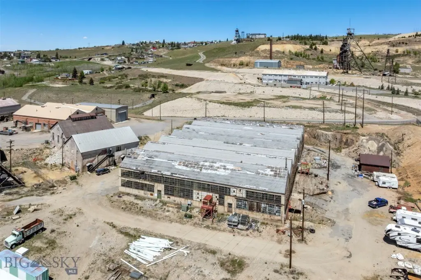
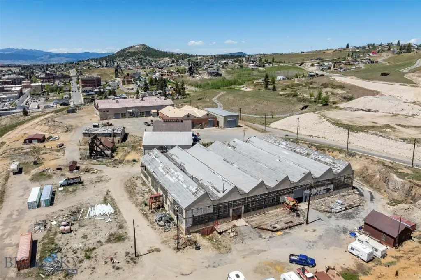
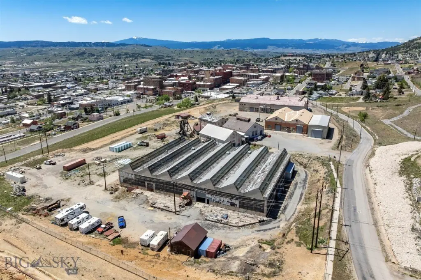
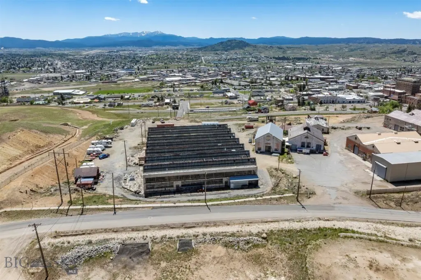
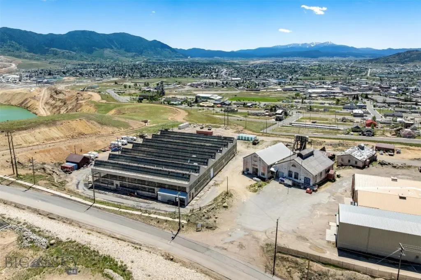
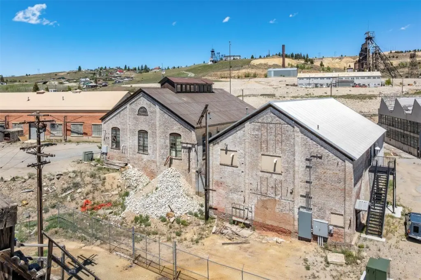
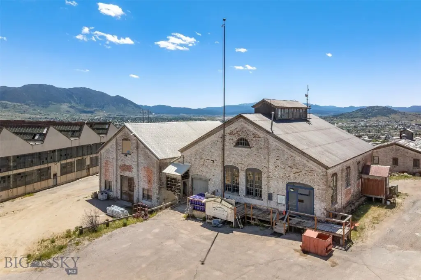
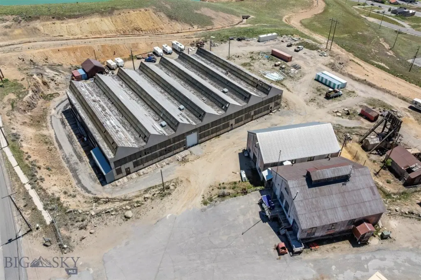
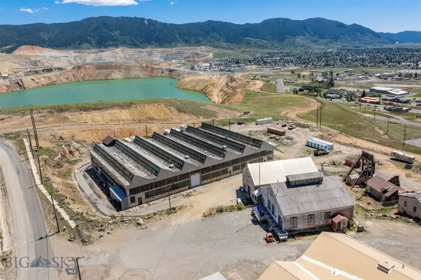
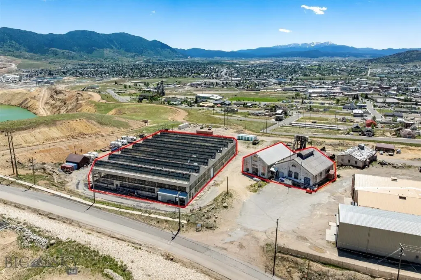
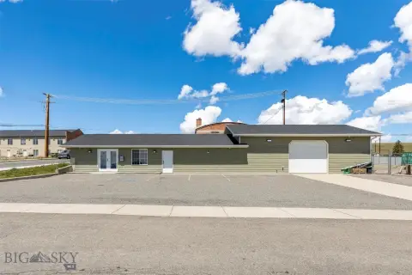
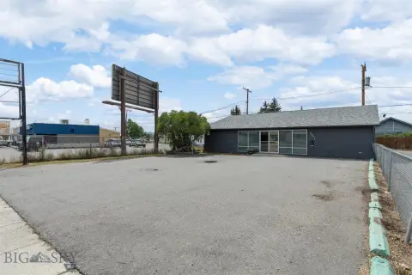
Located at 244 Anaconda Road in Butte, Montana, this flex-space property comprises three buildings with approximately 39,000 square feet combined. The sale covers the buildings only; the underlying land is leased through the county. Public water and sewer serve the property.
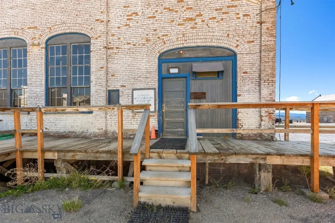
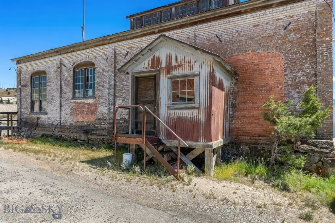
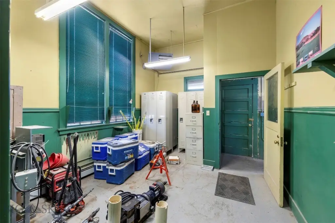
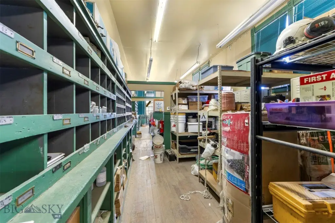
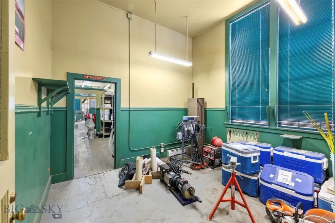
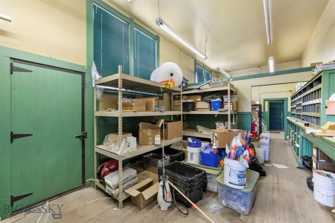
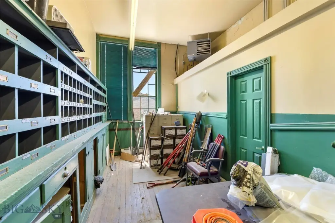
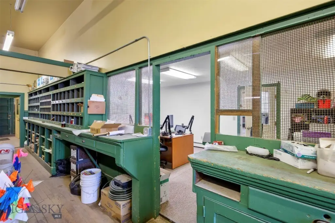
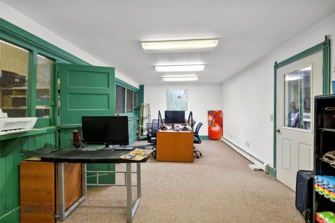
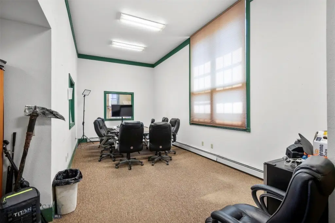
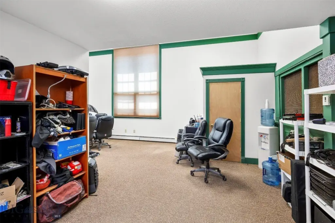
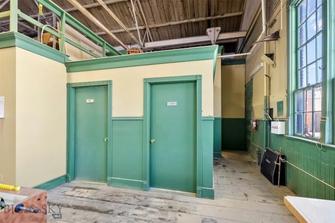
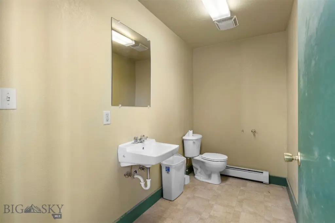
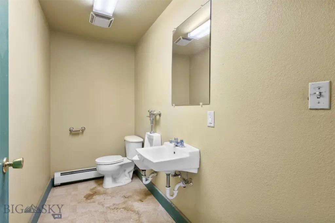
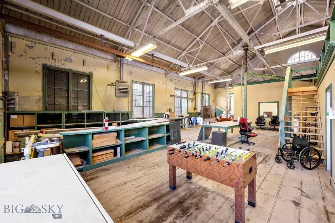
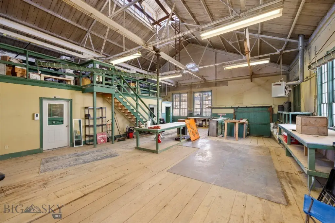
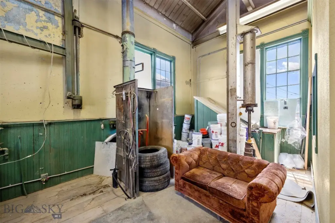
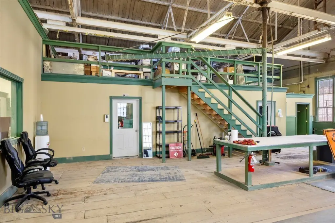
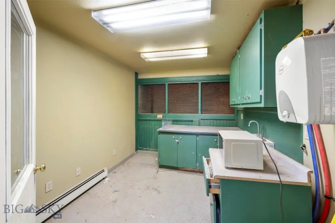
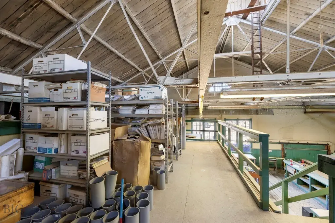
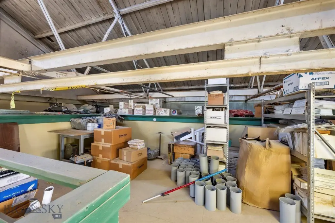
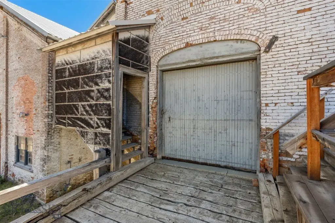
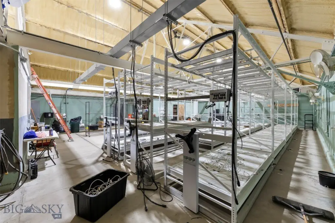
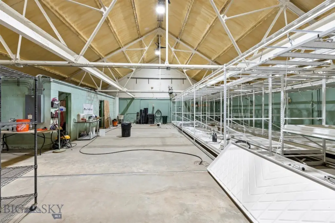
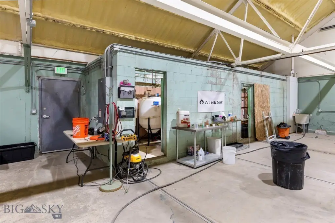
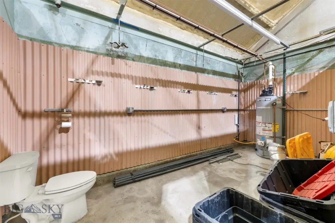
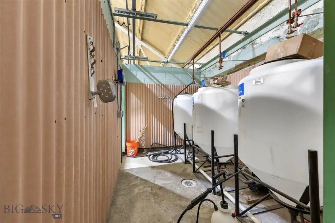
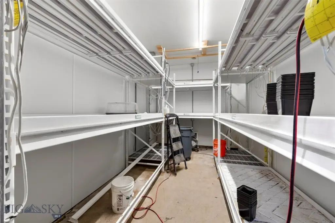
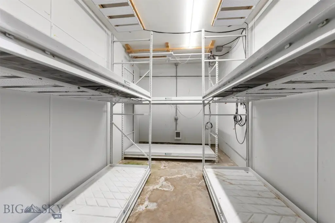
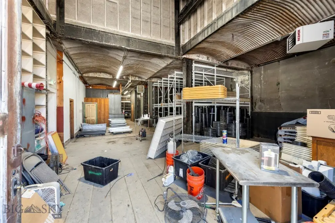
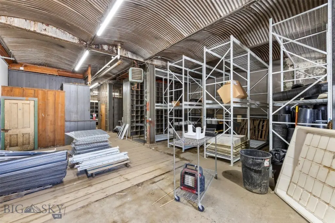
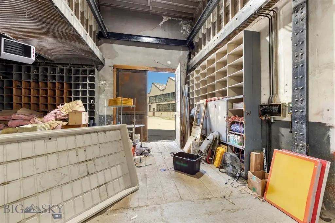
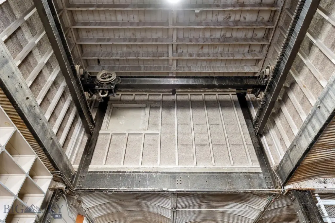
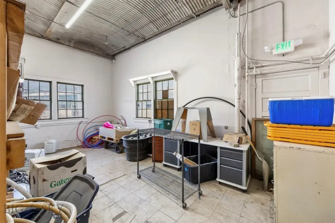
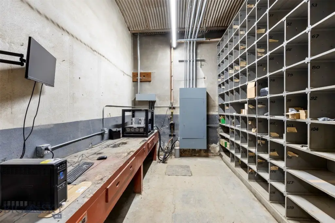
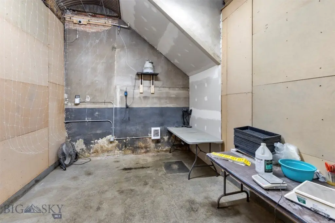
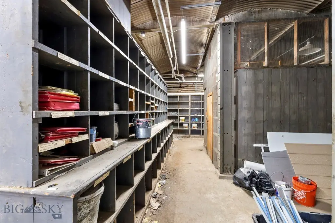
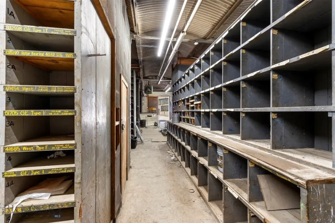
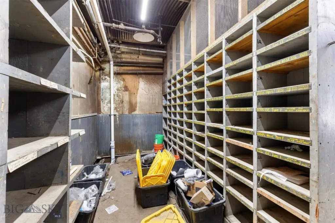
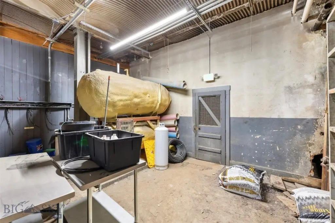
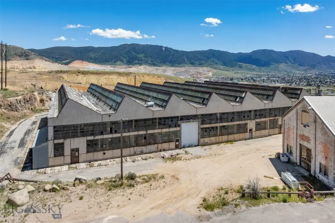
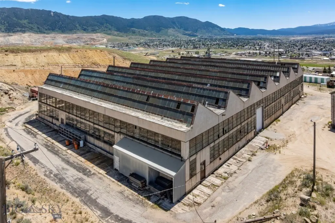
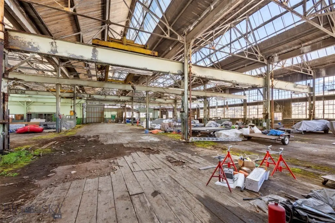
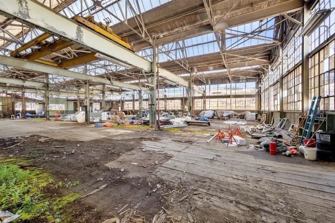
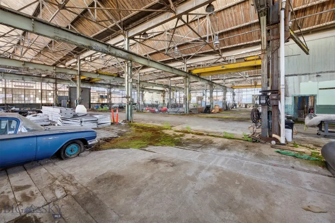
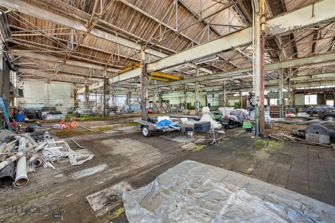
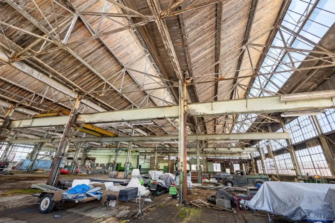
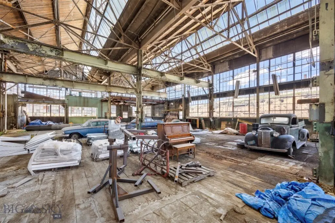
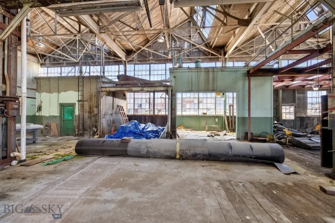
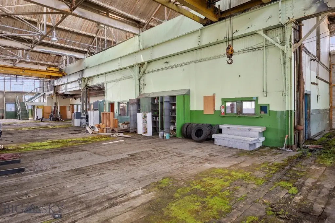
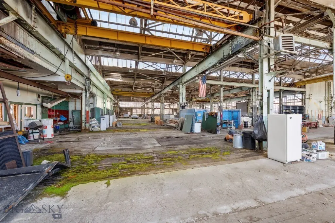
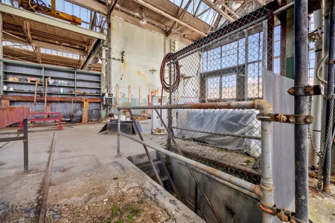
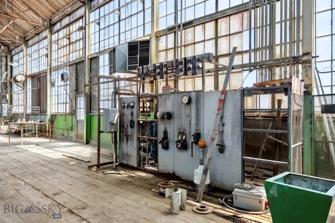
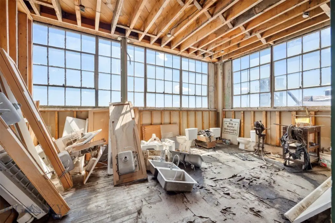
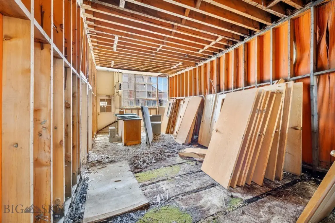
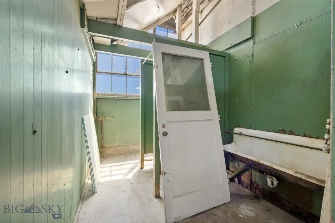
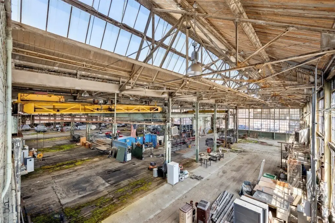
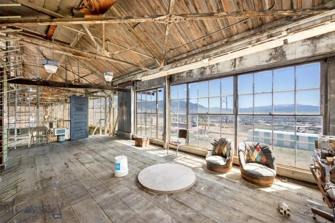
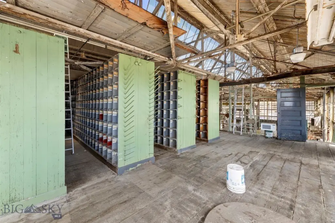
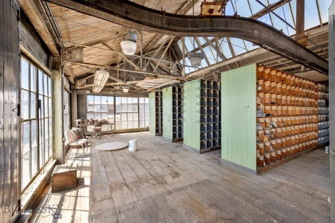
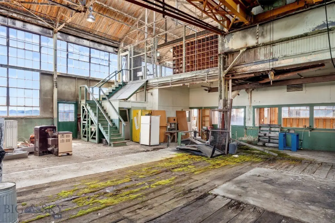
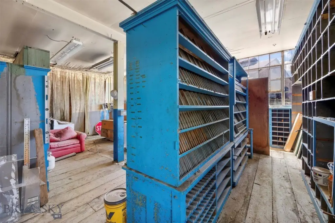
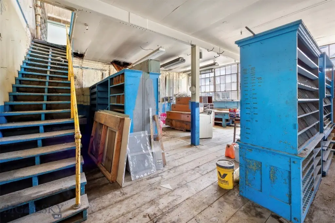
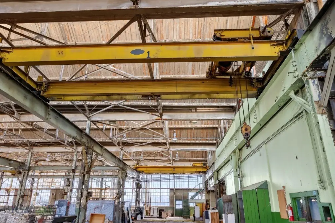
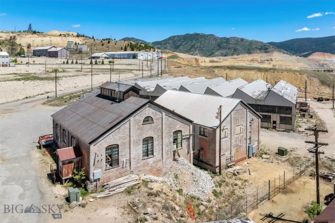
The primary building contains approximately 3,500 square feet of office area with a kitchen, bathroom, conference area, loft storage, and a roof installed approximately 10-15 years ago. A second structure provides approximately 4,000 square feet over two levels, with concrete floors, office areas, storage, and a bathroom. The approximately 31,500-square-foot third building is an industrial structure formerly used for locomotive servicing and includes overhead cranes, loft space, two bathrooms, and substantial storage and workspace areas.
The primary building contains approximately 3,500 square feet of office area with a kitchen, bathroom, conference area, loft storage, and a roof installed approximately 10-15 years ago. A second structure provides approximately 4,000 square feet over two levels, with concrete floors, office areas, storage, and a bathroom. The approximately 31,500-square-foot third building is an industrial structure formerly used for locomotive servicing and includes overhead cranes, loft space, two bathrooms, and substantial storage and workspace areas.
Key Highlights
- Three buildings totaling approximately 39,000 square feet
- Approximately 31,500‑square‑foot industrial building with overhead cranes and loft space
- Approximately 3,500 sq ft office building with kitchen, conference area, bathroom, and loft storage
Property Analytics
Unlock full access to Insights
Subscribe to Realmo Intelligence
Open Analytics
Current Use
Lease Details
Yes
Utilities to site
Location Intelligence
Trade Area within ½ mile
834
Businesses Nearby
Well-served
Demand for This Use
Explore this area
Business Placement
Demographics for 59701, MT
33,937
Population
16,834
Households
2
Avg Household Size
42
Median Age
27%
College-Educated
94%
High-School Grad
509.7 sq mi
ZIP Area
67
Density / Sq Mi
$56,799
Median Household Income
$34,793
Median Earnings
$811
Median Rent
$219,200
Median Home Value
Check the figures for this property
Cap Rate, Value Estimation, Potential NOI and more
View Realmo Analytics
Market
Vacancy Rate% for Office in West region

Questions? Ask Rey
Realmo’s AI knows this listing — price, zoning, demand, history. Ask anything.
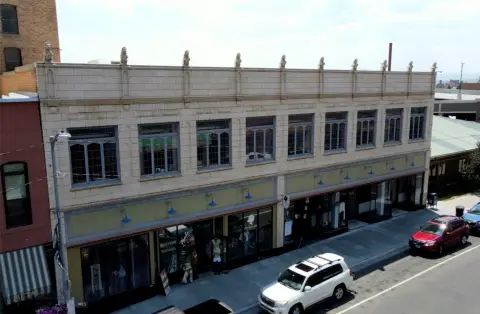


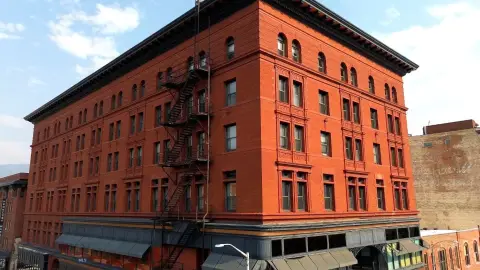


Similar Off Market Nearby
- Saffron — 217 W Park St, Butte, MT 59701
- Metals Sports Bar and Grill — 8 W Park St, Butte, MT 59701
Frequently Asked Questions
What type of property is this?
Flex space - Three-building commercial property combines office, storage, and industrial workspace in varied configurations.
Where is this flex space located?
The property is located at 244 Anaconda Road Butte, MT.
What is the asking price?
The asking price for this property is $900,000.
What are key features of this property?
This property features: Three buildings totaling approximately 39,000 square feet; Approximately 31,500‑square‑foot industrial building with overhead cranes and loft space; Approximately 3,500 sq ft office building with kitchen, conference area, bathroom, and loft storage


