Multi-Level Mixed-Use
For Sale
$2,300,000
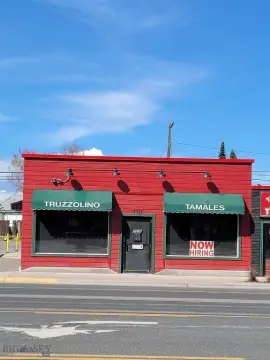
22 W Park, Butte, MT 59701
CommercialSale, Butte, MT
Property Size38,050 SF
Price / SF$60.45
Days on Market89
Property Features for 22 W Park
General Information
Property type
Commercial Sale
Property subtype
Other
Zoning description
C3
Directions
see address
Subdivision
10BNE - Butte - N of Front, E of Montana
Standard status
Active
APN
GRDSILMAST
Size
38,050 SF
Taxes and HOA fees
Tax Year
2025
Tax Description
"GRAND SILVER CONDOMINIUMS, S13, T03 N, R08 W, W 20' LTS 1, 2, LT 7, E 1'4"" LT 8, W 30.5' OF THEE 31'1"" LT 8,LT 48, W 32' LT 49, VAC ALLEY ADJ"
Legal Description
"GRAND SILVER CONDOMINIUMS, S13, T03 N, R08 W, W 20' LTS 1, 2, LT 7, E 1'4"" LT 8, W 30.5' OF THEE 31'1"" LT 8,LT 48, W 32' LT 49, VAC ALLEY ADJ"
Amenities
elevator
heat
air conditioning
security
fiber optics
Building Details
Year built
1929
Listing Agency:
Century 21 Shea Realty · Century 21 Real Estate
(406) 723-5455
Listed By:
Gary Shea · License #BRO-10976
(406) 490-7432
Added: Jul 13
Changed: Aug 19
Last Checked: Oct 9 at 4:06AM
MLS# 413145
Copyright © 2026 Big Sky Country MLS. All rights reserved. All information provided by the listing agent/broker is deemed reliable but is not guaranteed and should be independently verified.
Investment Insights
Based on property information with market context.
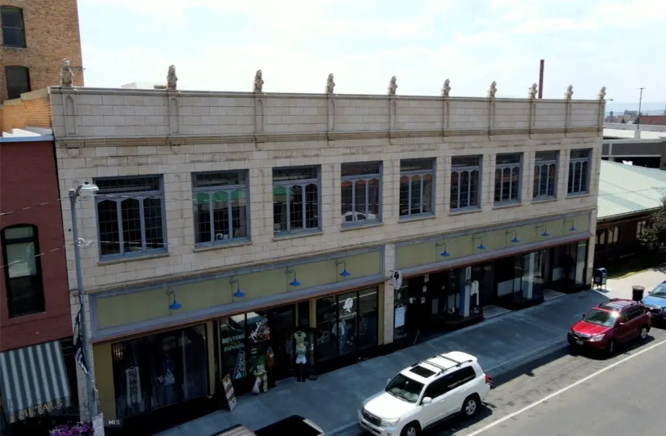
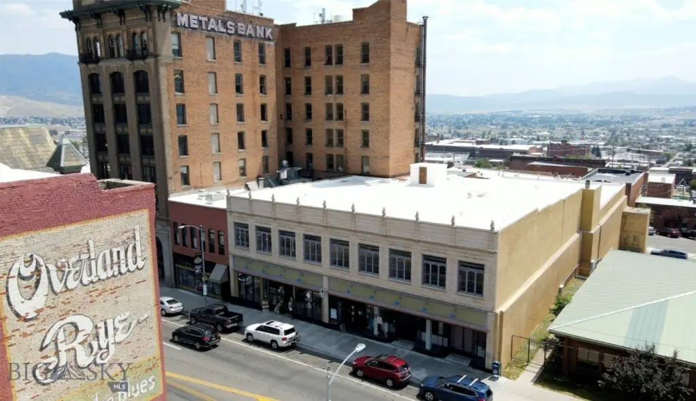
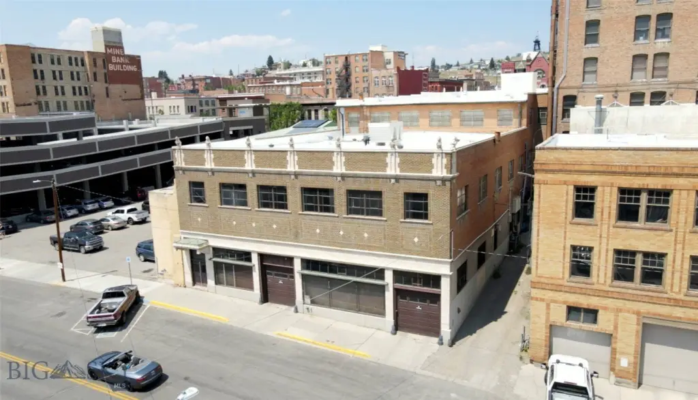
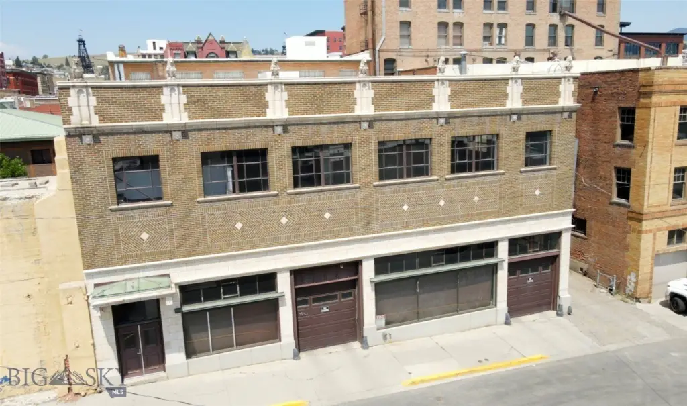
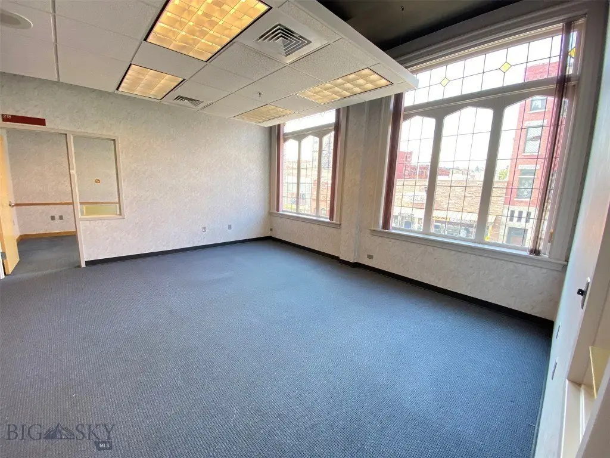
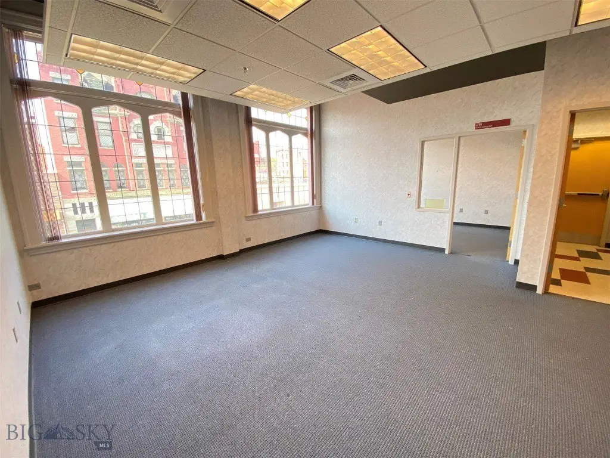
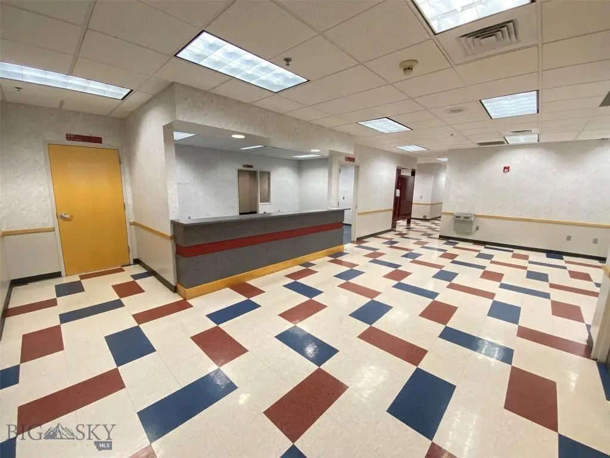
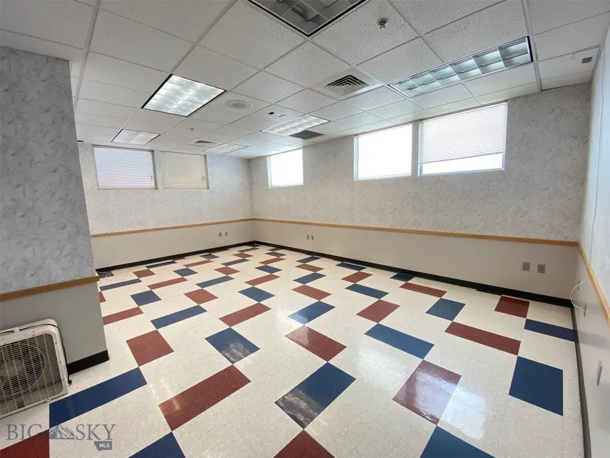
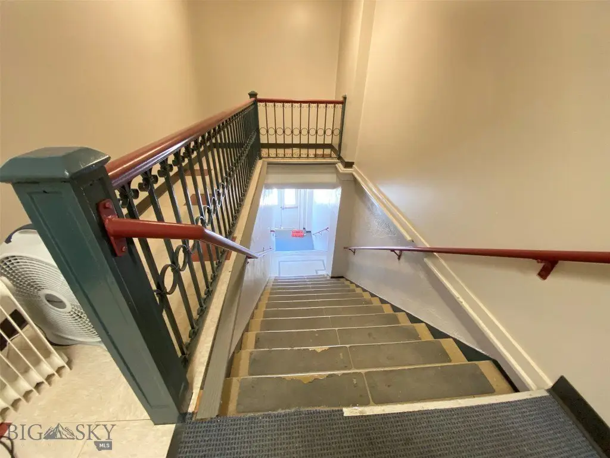
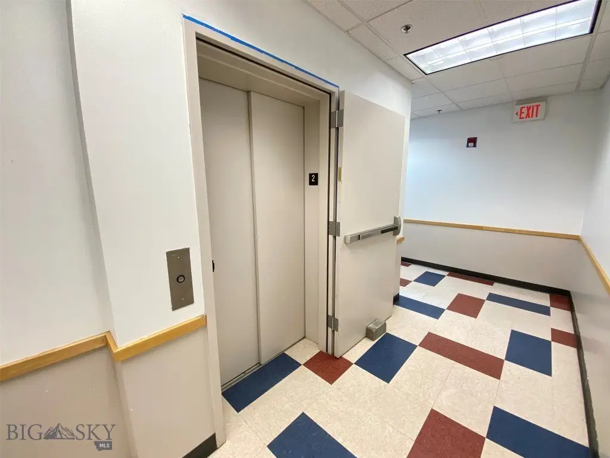
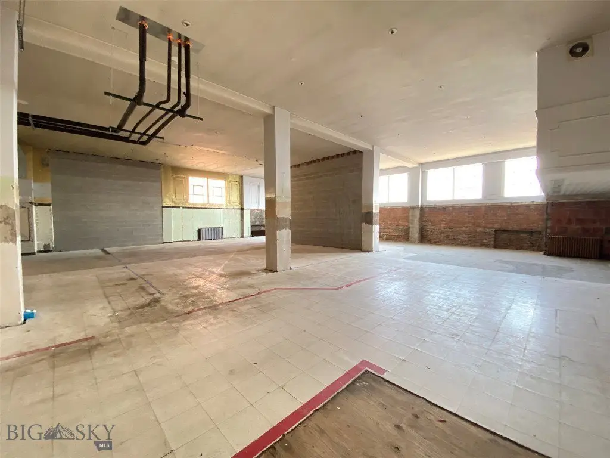
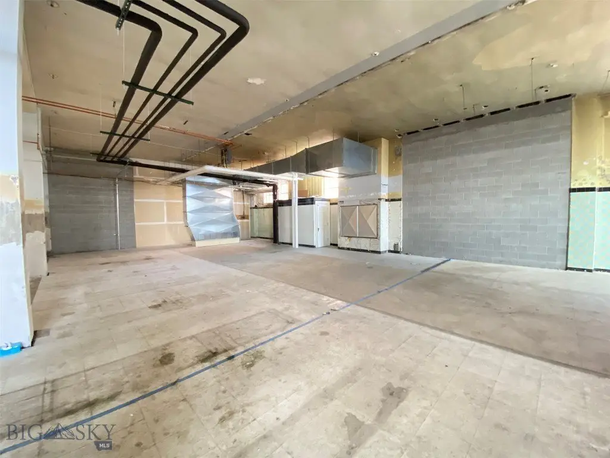
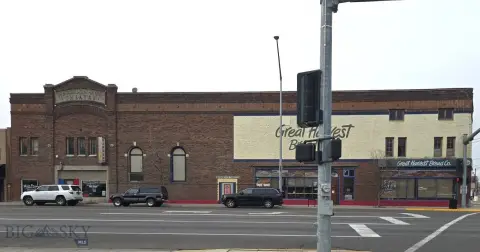
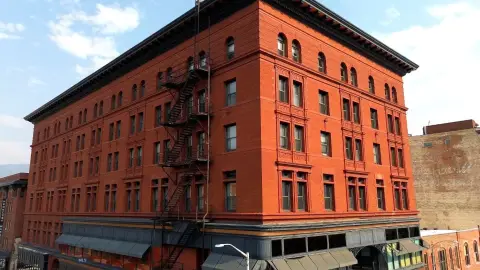
This 38,050-square-foot mixed-use commercial building contains two above-grade floors and a basement, with elevator and stair access between levels. The property is divided into four condominiums. The primary 18,186-square-foot component includes retail areas, general offices, executive suites, reception areas, breakrooms, and multiple bathrooms, with several units currently rented. A 4,645-square-foot unfinished area provides warehouse or storage space, while the basement includes an 8,086-square-foot unfinished warehouse/storage condominium and an 11,858-square-foot parking garage condominium.
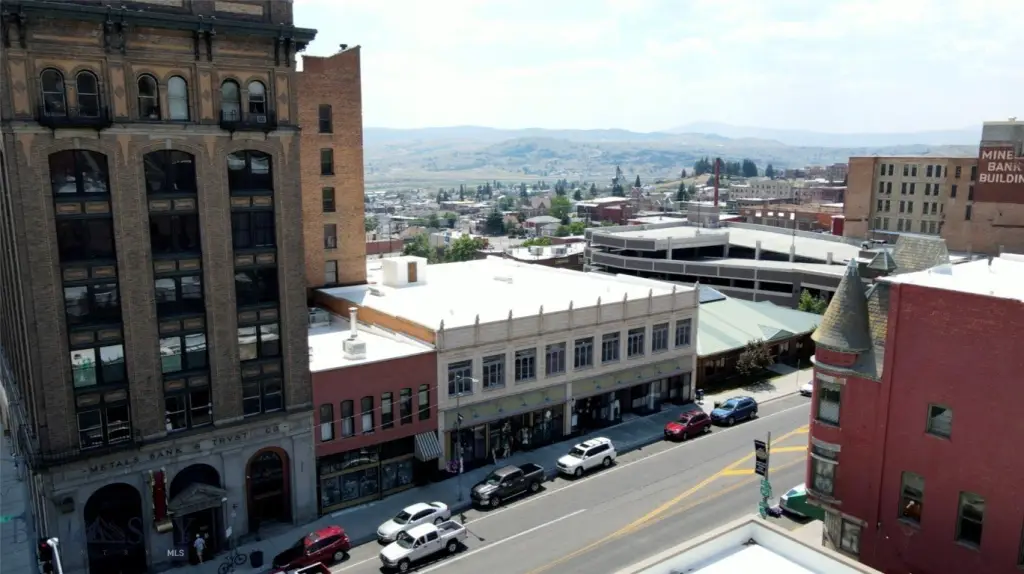
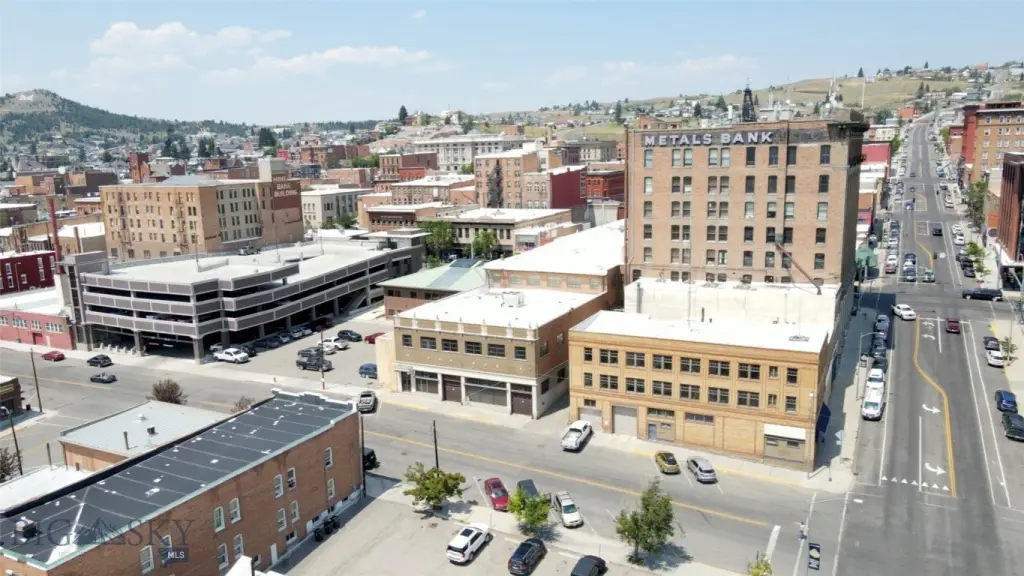
Building systems include heating, air conditioning, security, sprinklers, and fiber optics. Constructed in 1929, the property is located at 22 W Park in Butte, near the corner of Park and Main Streets.
Building systems include heating, air conditioning, security, sprinklers, and fiber optics. Constructed in 1929, the property is located at 22 W Park in Butte, near the corner of Park and Main Streets.
Key Highlights
- 38,050‑square‑foot mixed‑use commercial building with two above‑grade floors and a basement
- Four condominium components totaling 38,050 square feet
- 18,186sf condominium with retail, offices, executive suites, reception areas, breakrooms, and multiple bathrooms
Property Analytics
Unlock full access to Insights
Subscribe to Realmo Intelligence
Open Analytics
Current Use
Lease Details
Multi-tenant
Tenancy
Yes
Sprinkler system
Location Intelligence
Trade Area within ½ mile
1,395
Businesses Nearby
Explore this area
Business Placement
Demographics for 59701, MT
33,937
Population
16,834
Households
2
Avg Household Size
42
Median Age
27%
College-Educated
94%
High-School Grad
509.7 sq mi
ZIP Area
67
Density / Sq Mi
$56,799
Median Household Income
$34,793
Median Earnings
$811
Median Rent
$219,200
Median Home Value
Check the figures for this property
Cap Rate, Value Estimation, Potential NOI and more
View Realmo Analytics
Market
Vacancy Rate% for Office in West region

Questions? Ask Rey
Realmo’s AI knows this listing — price, zoning, demand, history. Ask anything.




Frequently Asked Questions
What type of property is this?
Mixed-use property - Four condominium components offer a combination of retail, office, storage, and parking uses within one commercial property.
Where is this mixed-use property located?
The property is located at 22 W Park Butte, MT.
What is the asking price?
The asking price for this property is $2,300,000.
What are key features of this property?
This property features: 38,050‑square‑foot mixed‑use commercial building with two above‑grade floors and a basement; Four condominium components totaling 38,050 square feet; 18,186sf condominium with retail, offices, executive suites, reception areas, breakrooms, and multiple bathrooms



