Manufacturing Building with 3-Phase
New
For Sale
$1,400,000
2438 6th, Greeley, CO 80631
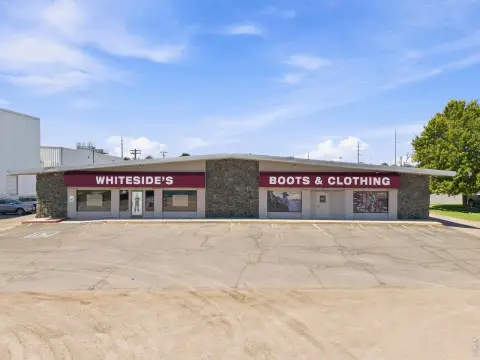
Shop areas and finished office space support production, storage, and administrative functions in one building.
Property SizeContact for details
Lot Size0.23 Acres
Days on Market5
Property Features for 2438 6th
General Information
Standard status
Active
Lot size
0.23 Acres
Property subtype
Commercial
Warehouse & Industrial
Office Build-Out
885 SF
Three-Phase Power
Yes
Additional Details
Outdoor Storage
Yes
Amenities
security system
Central air
Metal Roof
Central Air Cooling
Forced Air Heating
Level Lot
Paved
Radiant Heating
Street Light
Building Details
Year Built
1974
Year Renovated
1996
Construction
steel-and-masonry
Listing Agency:
Wonderwall Realty
(970) 518-6197
Listed By:
SETH BUNTING · License #100030198
Source:
Corcoran
Added: Oct 16
Changed: Oct 19
Last Checked: Oct 19 at 2:32PM
Displayed information is deemed reliable but is not guaranteed and should be independently verified. All listing content including descriptions, pricing, images are the copyrighted material of Wonderwall Realty

Ask AI about this property
Review the available facts, identify missing information and prepare questions for the agent.
Investment Insights
Based on property information with market context.
This manufacturing property in Greeley combines north and south shop sections with approximately 885 square feet of office finish. Two overhead doors serve the shop, where reported sidewall heights vary from approximately 12 to 22 feet. Seller information identifies a separate 200-amp, three-phase electrical service for each section. The building also has ventilation, seller-reported radiant shop heat, and a fire-rated separation between the sections. Office features include reception and private office space, a restroom with a shower, built-in desks, a security system, and seller-reported forced-air heating and air conditioning.
The steel-and-masonry building was constructed in 1974 and received a major addition and update in 1996. It sits on approximately 0.23 acres at 2438 6th in Greeley, Colorado, with parking primarily in front and limited outdoor storage. The property’s layout brings production, storage, and office functions together, while the distinct shop sections provide separate work areas. Any separate occupancy or leasing arrangement would require verification of zoning, parking, building-code requirements, and applicable approvals.
The steel-and-masonry building was constructed in 1974 and received a major addition and update in 1996. It sits on approximately 0.23 acres at 2438 6th in Greeley, Colorado, with parking primarily in front and limited outdoor storage. The property’s layout brings production, storage, and office functions together, while the distinct shop sections provide separate work areas. Any separate occupancy or leasing arrangement would require verification of zoning, parking, building-code requirements, and applicable approvals.
Key Highlights
- Separate seller‑reported 200‑amp, three‑phase service for each of the two shop sections
- Two overhead doors; reported shop sidewall heights range from approximately 12 to 22 feet
- Approximately 885 square feet of office finish, including reception, private offices, and a restroom with shower
Property Analytics
Current Use
Location Intelligence
Trade Area within ½ mile
604
Businesses Nearby
Explore this area
Business Placement
Demographics for 80631, CO
52,336
Population
18,871
Households
2.8
Avg Household Size
29
Median Age
18%
College-Educated
73%
High-School Grad
103.6 sq mi
ZIP Area
505
Density / Sq Mi
$52,470
Median Household Income
$33,062
Median Earnings
$1,209
Median Rent
$300,400
Median Home Value
Market
Vacancy Rate% for Industrial in West region



Frequently Asked Questions
What type of property is this?
Manufacturing property - Shop areas and finished office space support production, storage, and administrative functions in one building.
Where is this manufacturing property located?
The property is located at 2438 6th Greeley, CO.
What is the asking price?
The asking price for this property is $1,400,000.
What are key features of this property?
This property features: Separate seller‑reported 200‑amp, three‑phase service for each of the two shop sections; Two overhead doors; reported shop sidewall heights range from approximately 12 to 22 feet; Approximately 885 square feet of office finish, including reception, private offices, and a restroom with shower


