Light Industrial Manufacturing
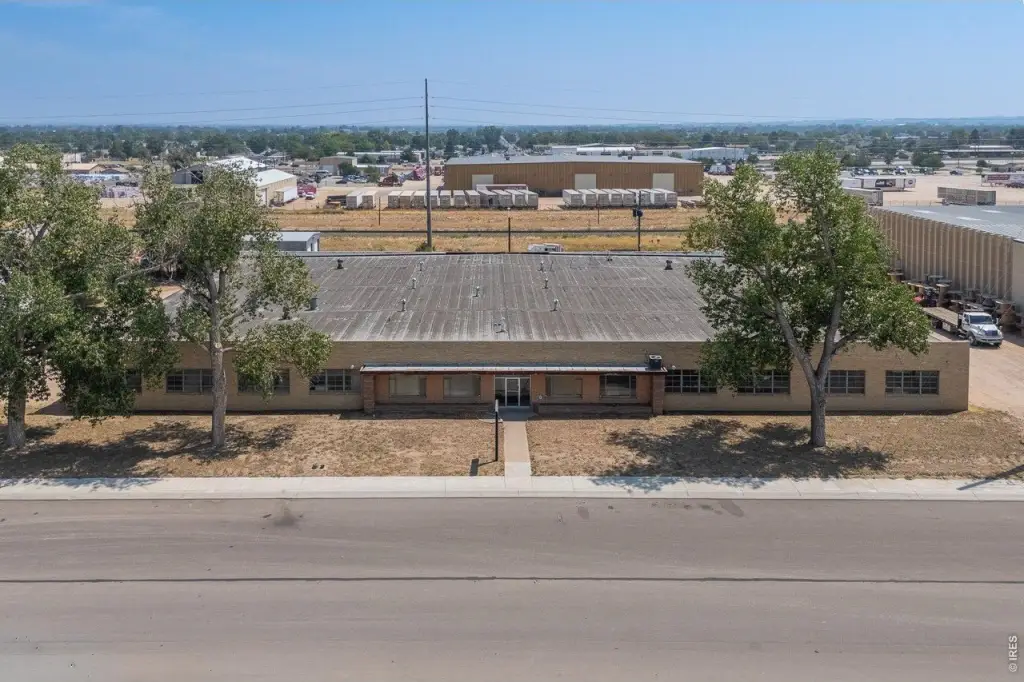
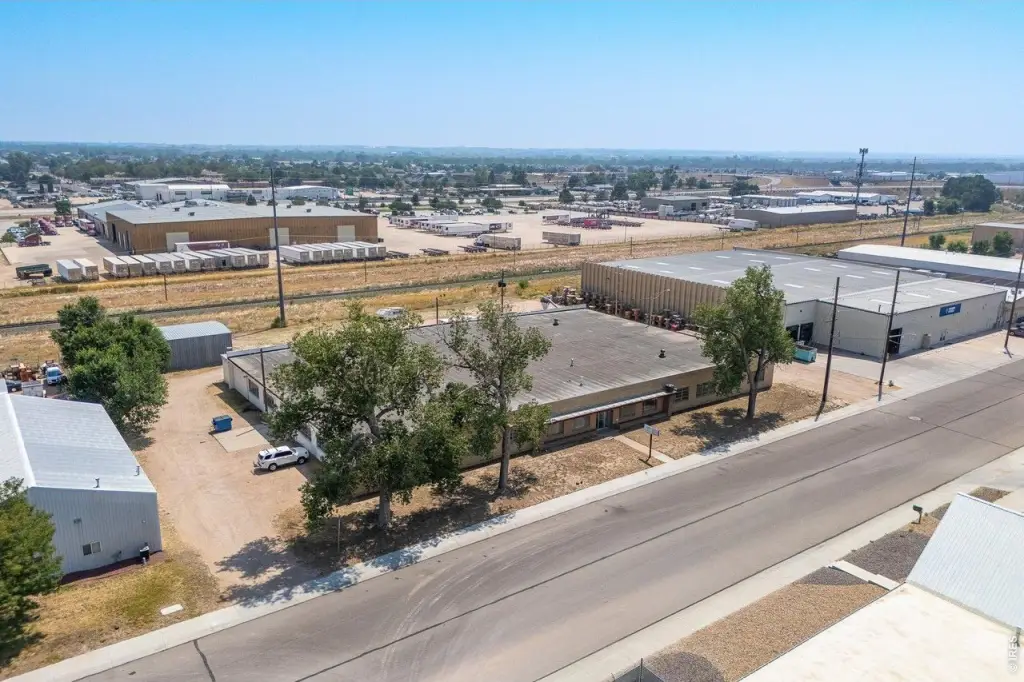
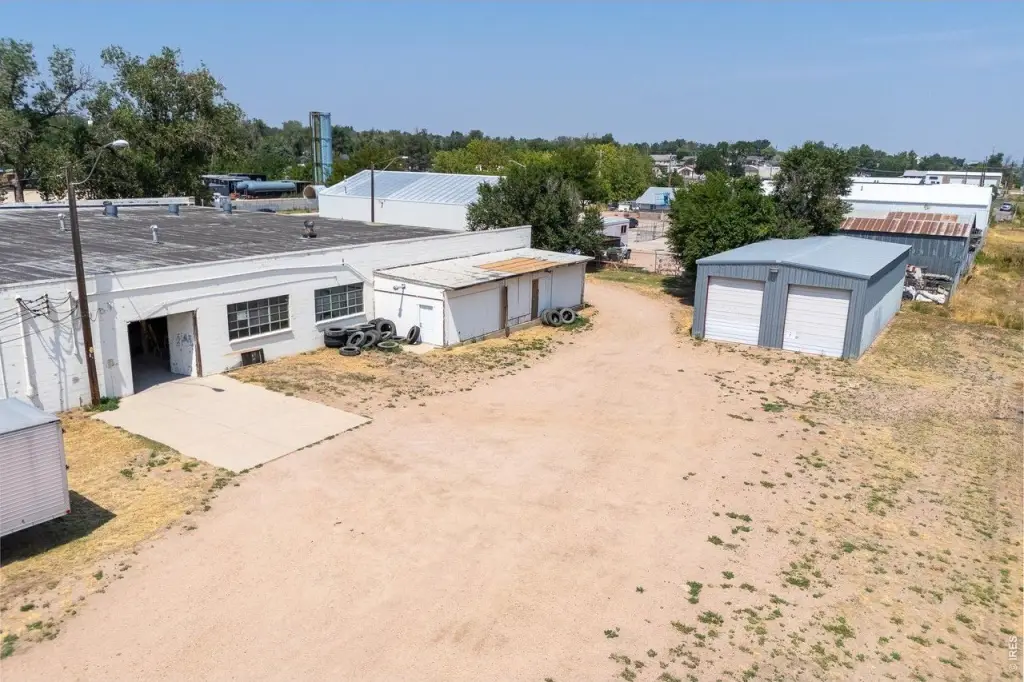
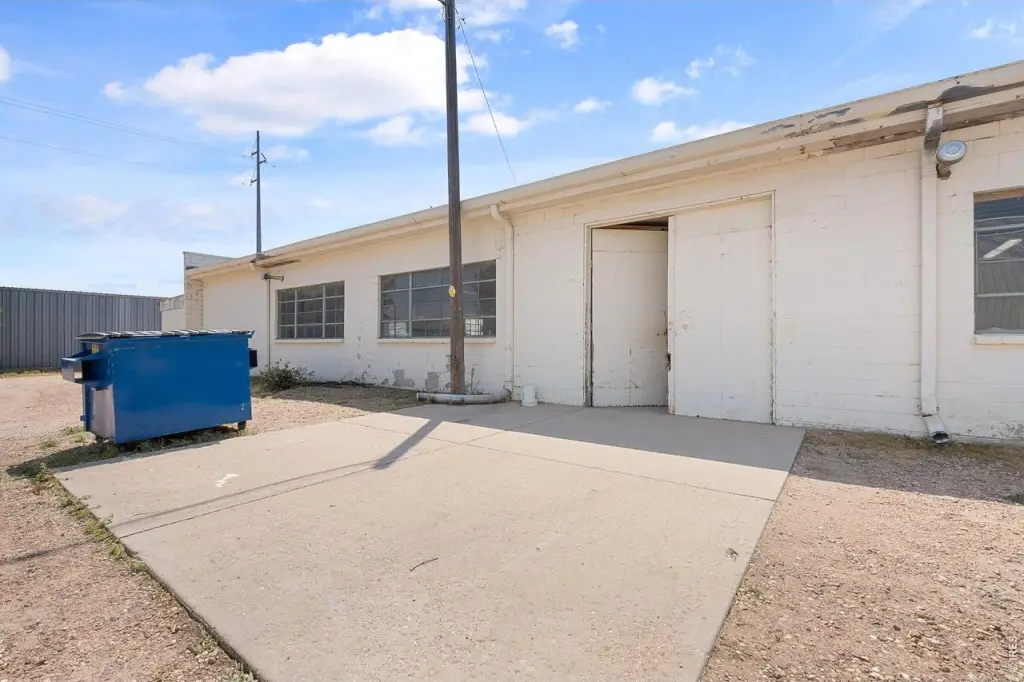
For Sale
$1,995,000
2332 4th Ave, Greeley, CO 80631
Commercial Sale, Greeley, CO
Property SizeContact for details
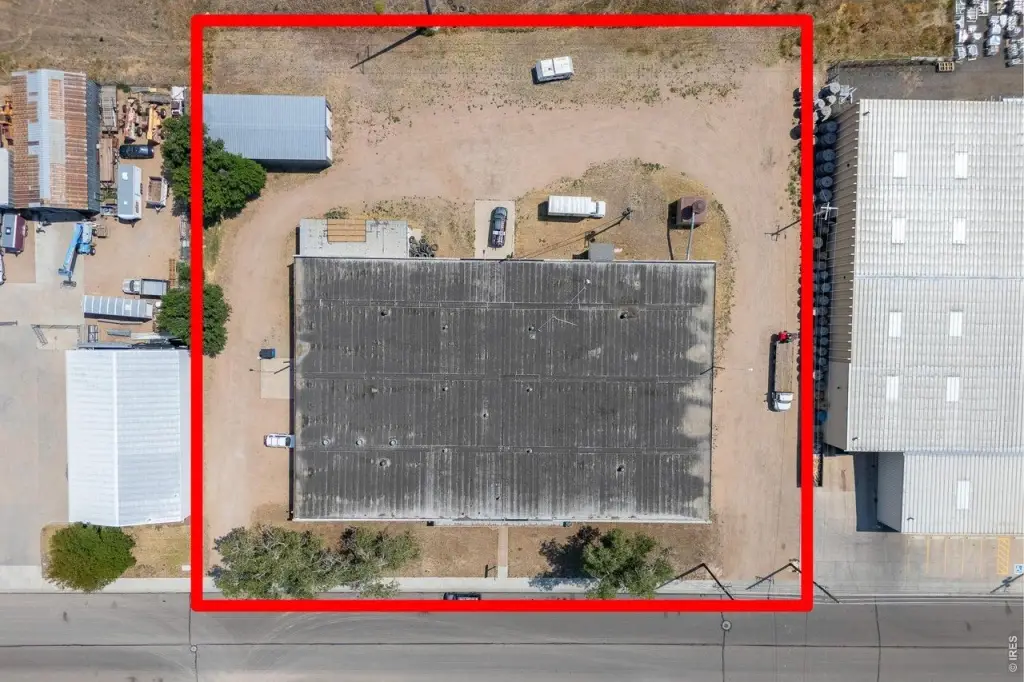
Lot Size1.55 Acres
Days on Market51
Property Features for 2332 4th Ave
General Information
Property type
Commercial Sale
Property subtype
Other
Zoning
I-M
Subdivision
Greeley Industrial
Lot features
Level, Paved, Railroad Adjacent
Elementary school
Maplewood
High school
Greeley Central
Elementary school district
Greeley 6
Middle school district
Greeley 6
High school district
Greeley 6
Standard status
Active
APN
R3485286
Lot size
1.55 Acres
Taxes and HOA fees
Tax Year
2026
Utilities
Utilities
Natural Gas Available
Sewer type
Public Sewer
Heating system
Radiant
Cooling system
Evaporative Cooling
Building Details
Year built
1956
Building materials
Brick, Ceiling: 12-14 Feet, Floor: Concrete
Roof type
Flat
Listing Agency:
NextHome Foundations
(970) 353-5006
Listed By:
Scott Nitzel
(970) 590-5450
Added: Aug 31
Changed: Oct 8
Last Checked: Oct 20 at 8:06AM
MLS# 1067593
Copyright © 2026 IRES MLS. All rights reserved. All information provided by the listing agent/broker is deemed reliable but is not guaranteed and should be independently verified.

Ask AI about this property
Review the available facts, identify missing information and prepare questions for the agent.
Investment Insights
Based on property information with market context.
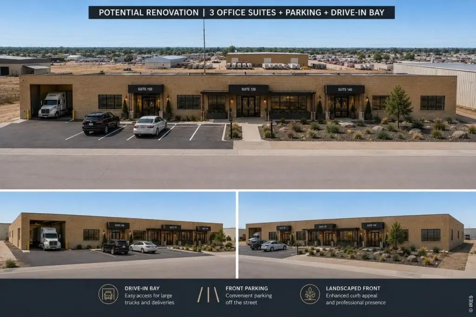
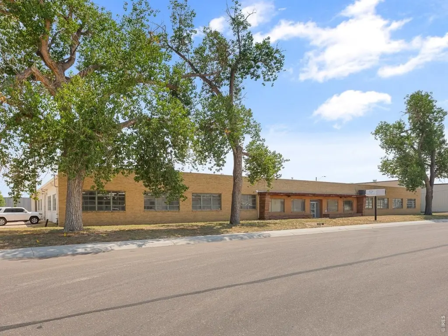
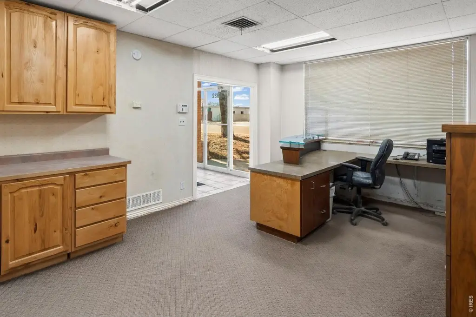
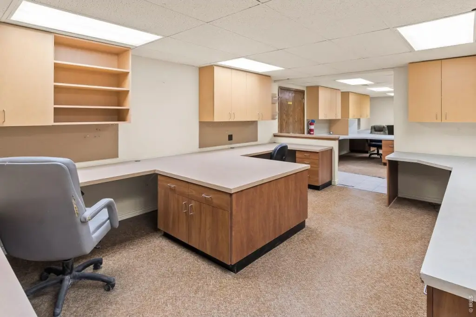
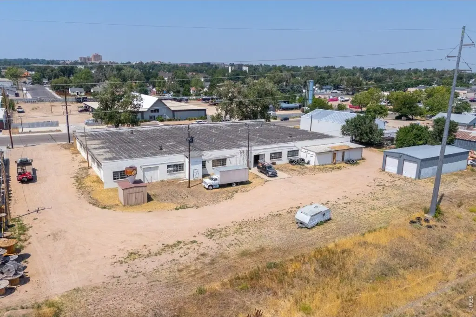
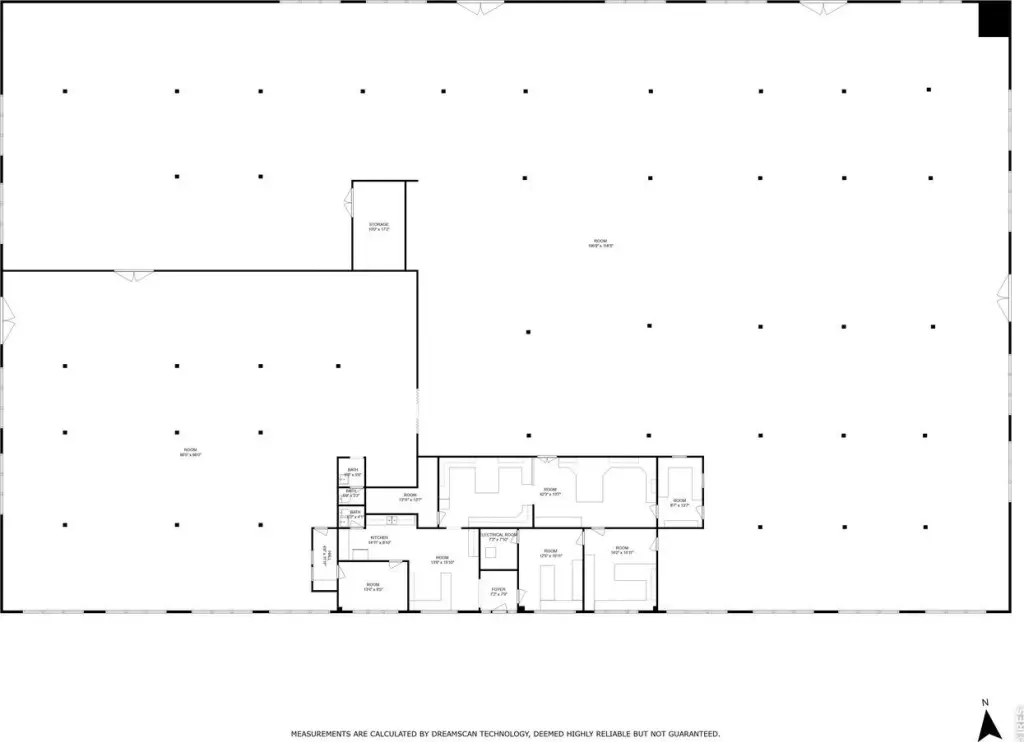
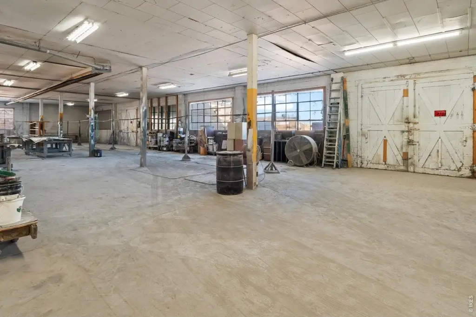
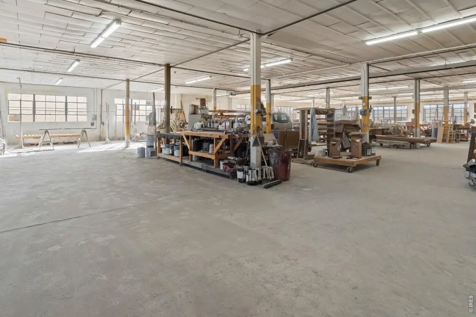
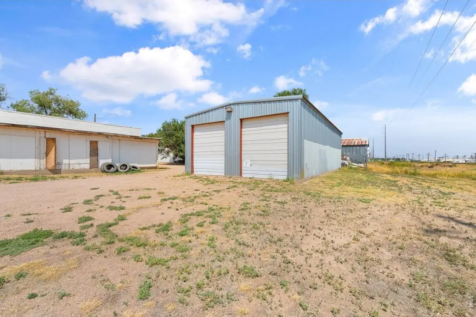
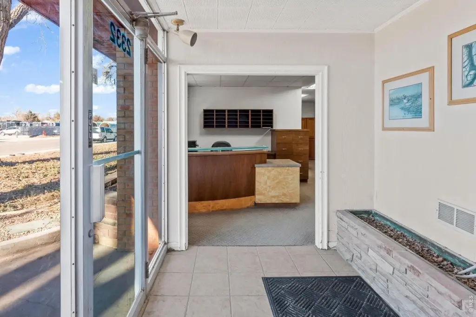
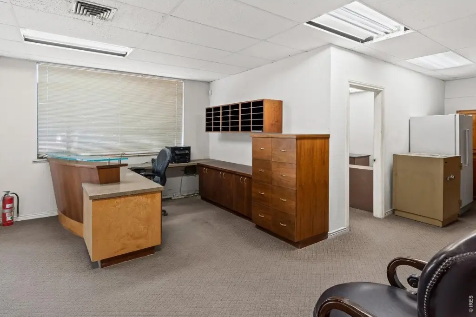
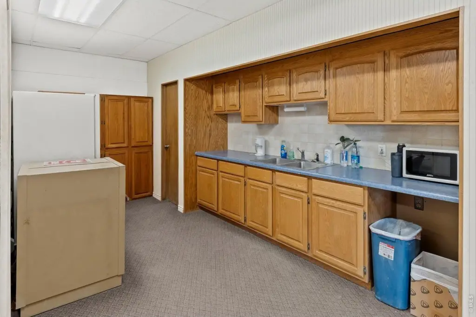
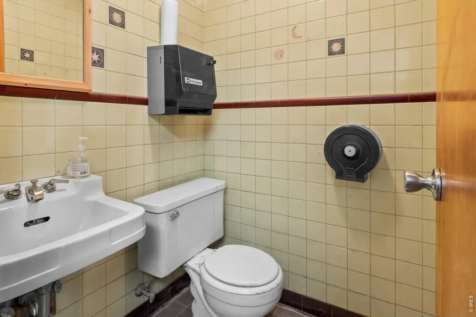
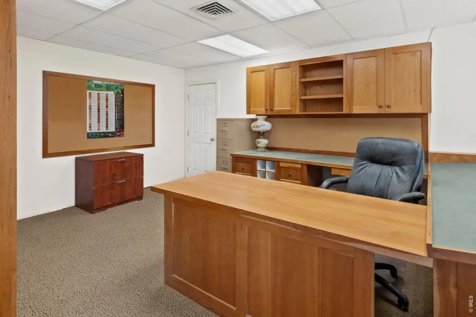
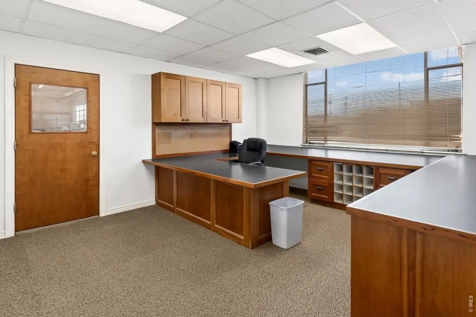
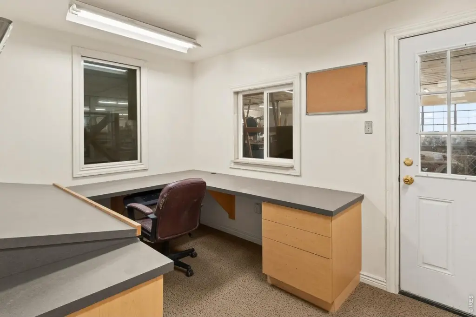
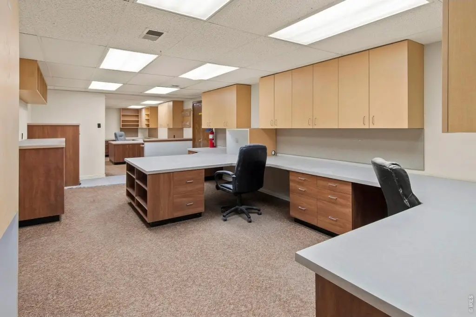
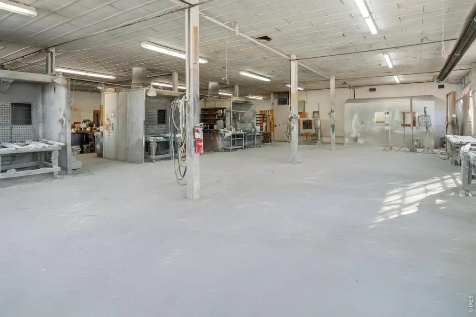
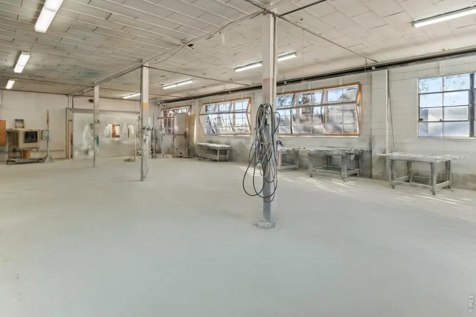
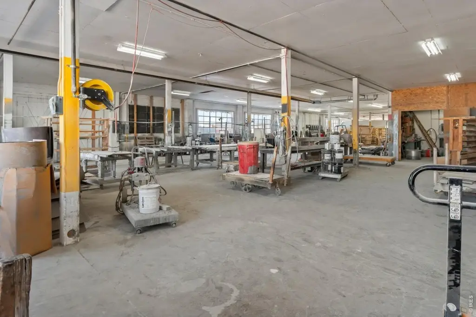
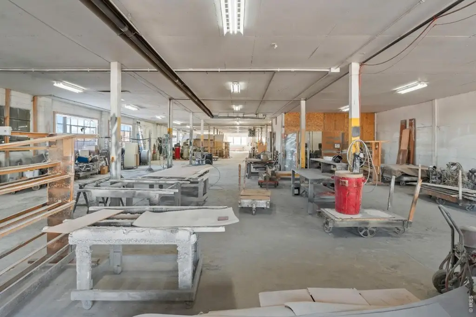
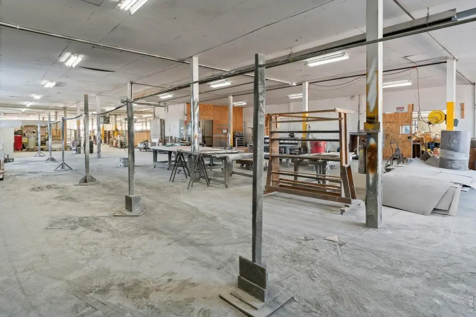
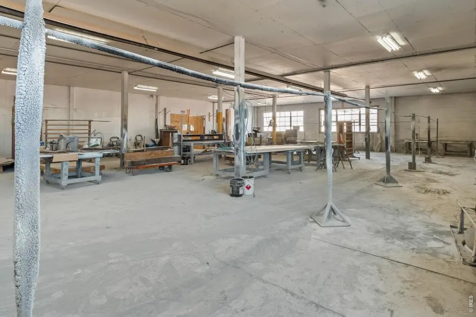
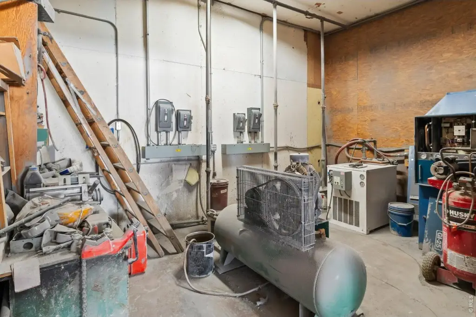
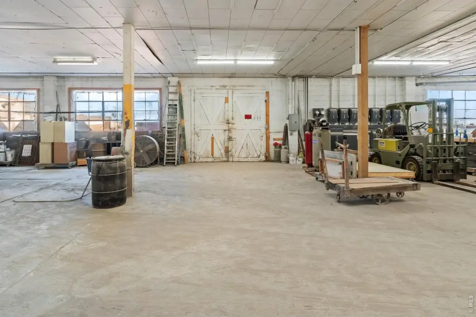
This 1956 brick manufacturing building occupies 1.55 acres and is currently owner-occupied. The facility includes concrete floors, a flat roof, divided office areas, centralized restrooms, multiple electric meters, LED lighting, and natural breakpoints that support conversion to multi-tenant occupancy. Seven radiant heaters and three unit heaters provide heating, while evaporative cooling is installed.
The property is positioned along the Highway 85 corridor in east Greeley and borders the Union Pacific Railroad. Existing access includes three 10' x 10' drive-in doors, one 12' high by 10' wide drive-in door, and one covered, heated dock well with a 10' x 10' door. Clear height is 14' to the joists and 12' to the drop ceiling. Power is 400 amp, 3-phase, 240 volt, with a step-up breaker to 480v. Additional railroad land may be available for leased parking or storage expansion.
The property is positioned along the Highway 85 corridor in east Greeley and borders the Union Pacific Railroad. Existing access includes three 10' x 10' drive-in doors, one 12' high by 10' wide drive-in door, and one covered, heated dock well with a 10' x 10' door. Clear height is 14' to the joists and 12' to the drop ceiling. Power is 400 amp, 3-phase, 240 volt, with a step-up breaker to 480v. Additional railroad land may be available for leased parking or storage expansion.
Key Highlights
- 1.55‑acre manufacturing property with 1956 construction
- I‑M zoning with existing brick industrial improvements
- Clear height: 14' clear height to joists, 12' to drop ceiling
Property Analytics
Unlock full access to Insights
Subscribe to Realmo Intelligence
Open Analytics
Current Use
Lease Details
12 ft
Clear height
1
Dock-high doors
4
Drive-in doors
Yes
Highway access
Location Intelligence
Trade Area within ½ mile
450
Businesses Nearby
Explore this area
Business Placement
Demographics for 80631, CO
52,336
Population
18,871
Households
2.8
Avg Household Size
29
Median Age
18%
College-Educated
73%
High-School Grad
103.6 sq mi
ZIP Area
505
Density / Sq Mi
$52,470
Median Household Income
$33,062
Median Earnings
$1,209
Median Rent
$300,400
Median Home Value
Check the figures for this property
Cap Rate, Value Estimation, Potential NOI and more
View Realmo Analytics
Market
Vacancy Rate% for Industrial in West region


Frequently Asked Questions
What type of property is this?
Manufacturing property - I-M-zoned facility offers multiple overhead doors, divided office areas, and existing utility infrastructure.
Where is this manufacturing property located?
The property is located at 2332 4th Ave Greeley, CO.
What is the asking price?
The asking price for this property is $1,995,000.
What are key features of this property?
This property features: 1.55‑acre manufacturing property with 1956 construction; I‑M zoning with existing brick industrial improvements; Clear height: 14' clear height to joists, 12' to drop ceiling


