24 Main St, Potsdam, NY 13676
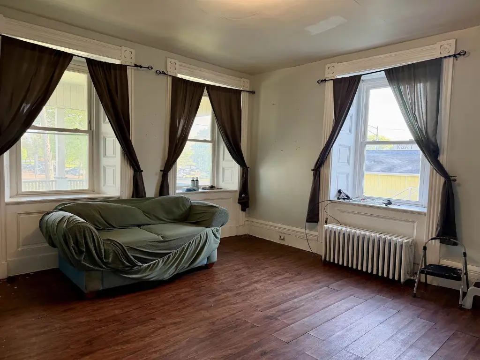
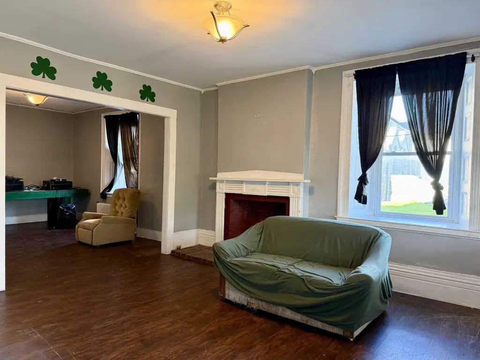
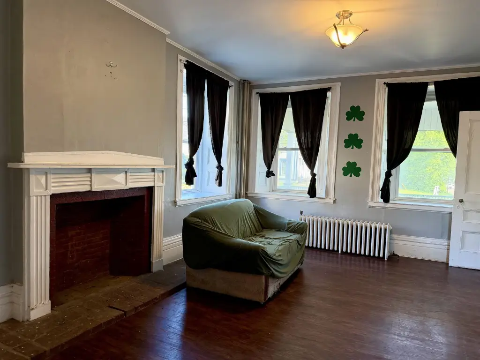
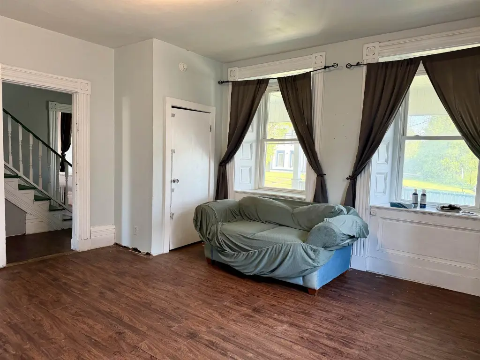
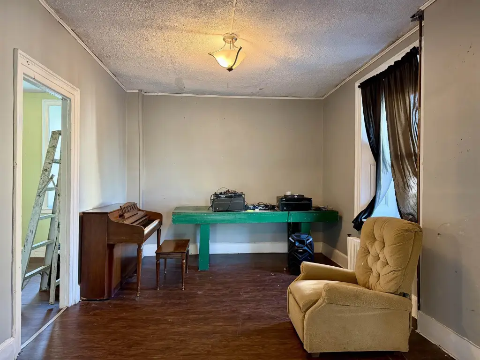
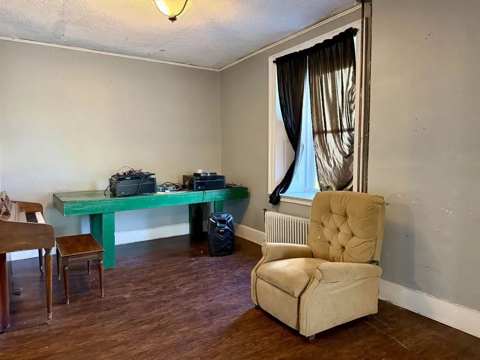
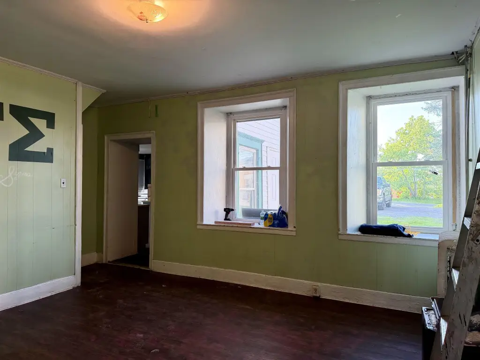
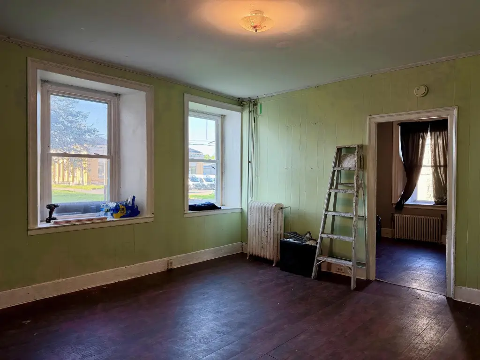


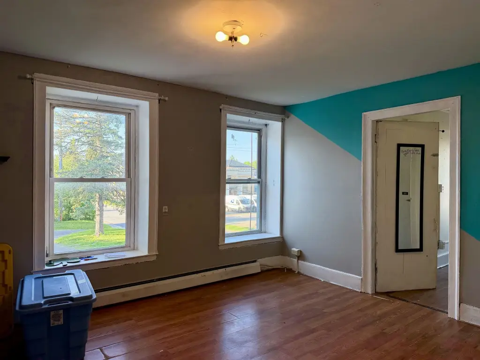
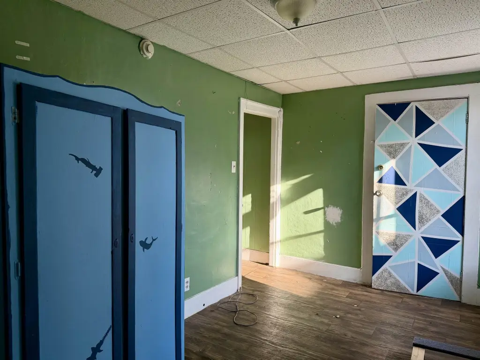
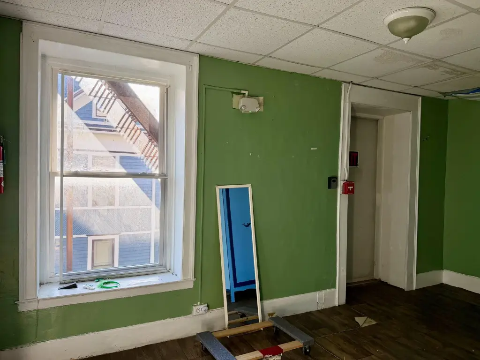
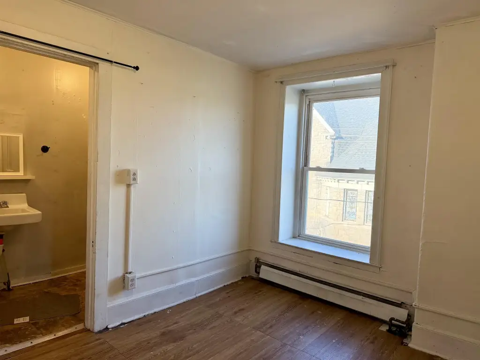
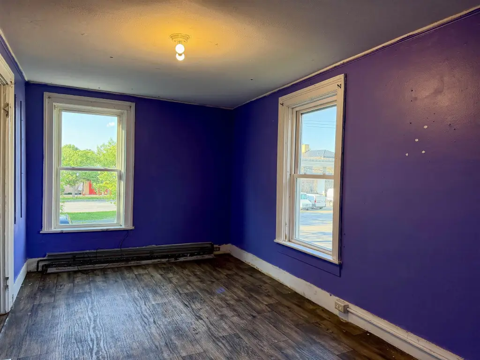
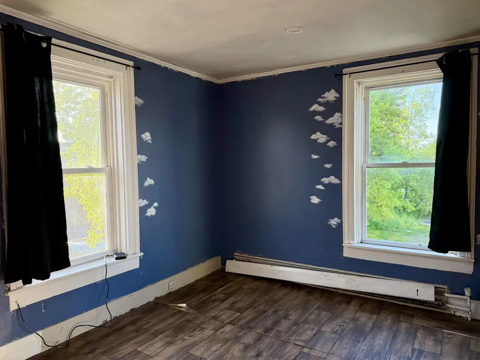
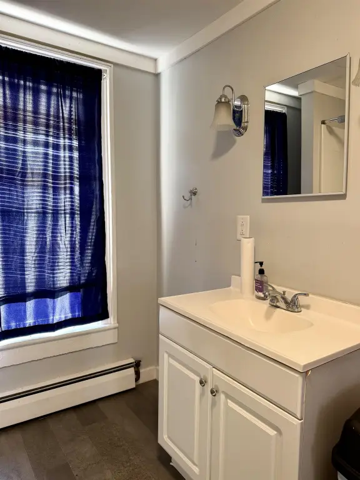
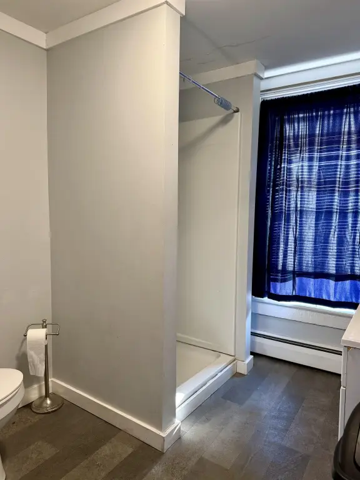
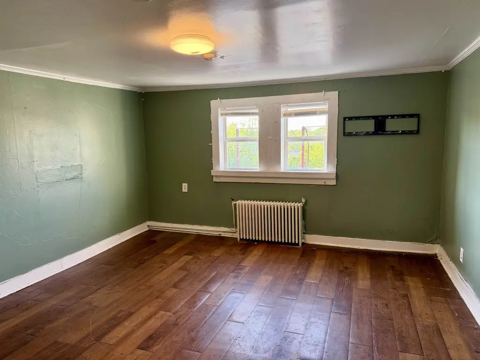
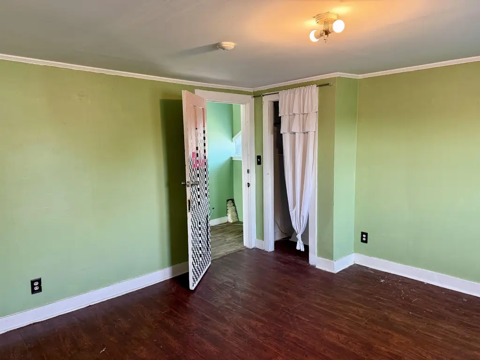
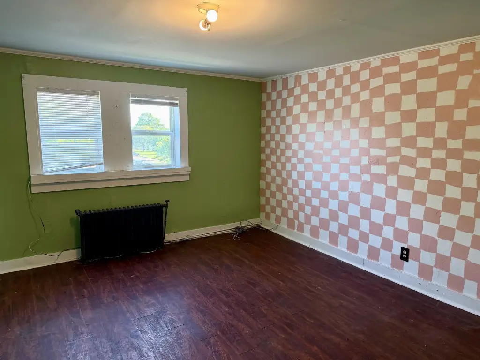
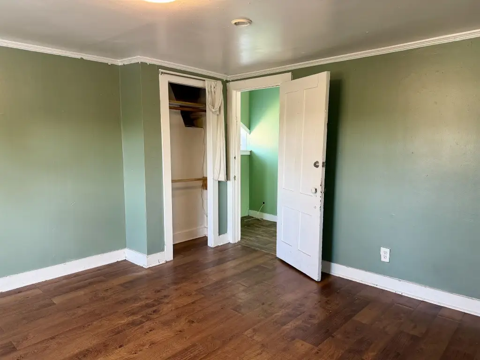
COMMERCIAL - Other - Potsdam, NY
- Added:
- Jun 1, 2026
- Days on Market:
- 39
- Last Refresh:
- Jul 9 at 4:06 pm
Property Features for 24 Main St
General Information
- Property type
- Commercial Sale
- Property subtype
- Other
- Bedrooms
- 11
- Bathrooms
- 6
- Rooms
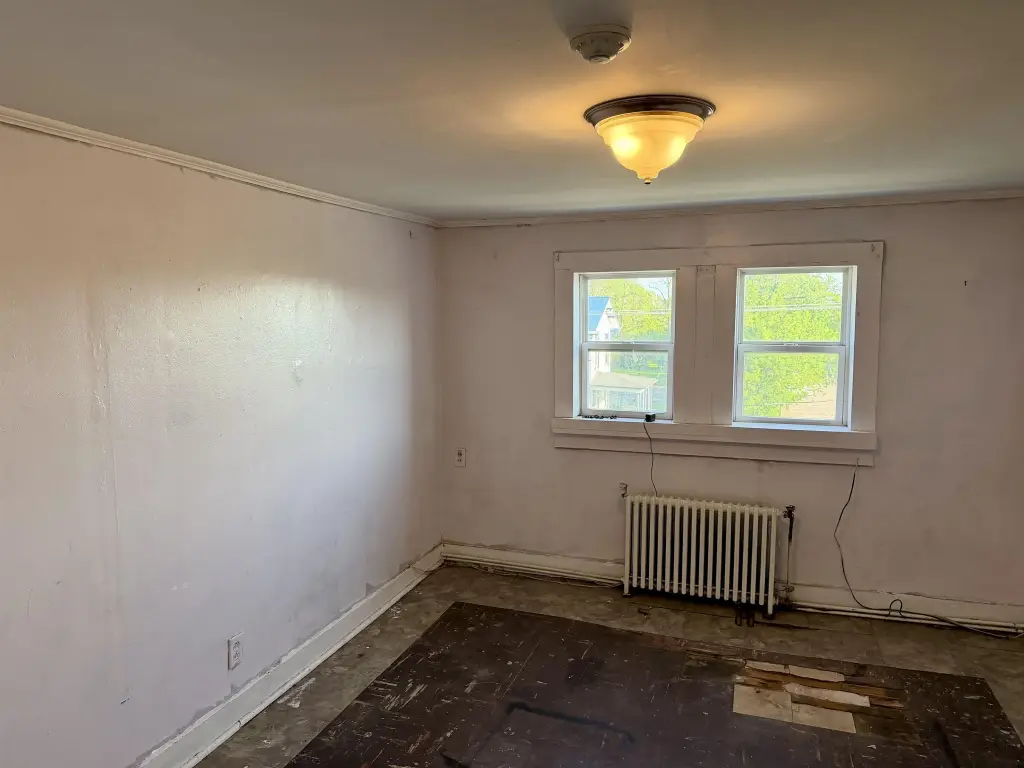
- Bathroom 6, Bathroom 1, Bedroom 1, Bedroom 7, Bedroom 9, Bathroom 5, Bathroom 3, Bedroom 4, Dining Room, Bedroom 3, Bedroom 5, Bedroom 11, Bedroom 10, Bathroom 2, Bedroom 6, Bedroom 8, Bedroom 2, Bathroom 4
- Patio and Porch features
- Porch
- Exterior features
- Covered porch
- Standard status
- Active
- APN
- 64.059-11-20
- Size
- 5,342 SF
- Lot size
- 0.29 Acres
Taxes and HOA fees
- Tax Annual Amount
- 6091
Utilities
- Utilities
- Cable Available
- Water source
- Public
Building Details
- Year built
- 1834
- Floors in Building
- 3
- Building materials
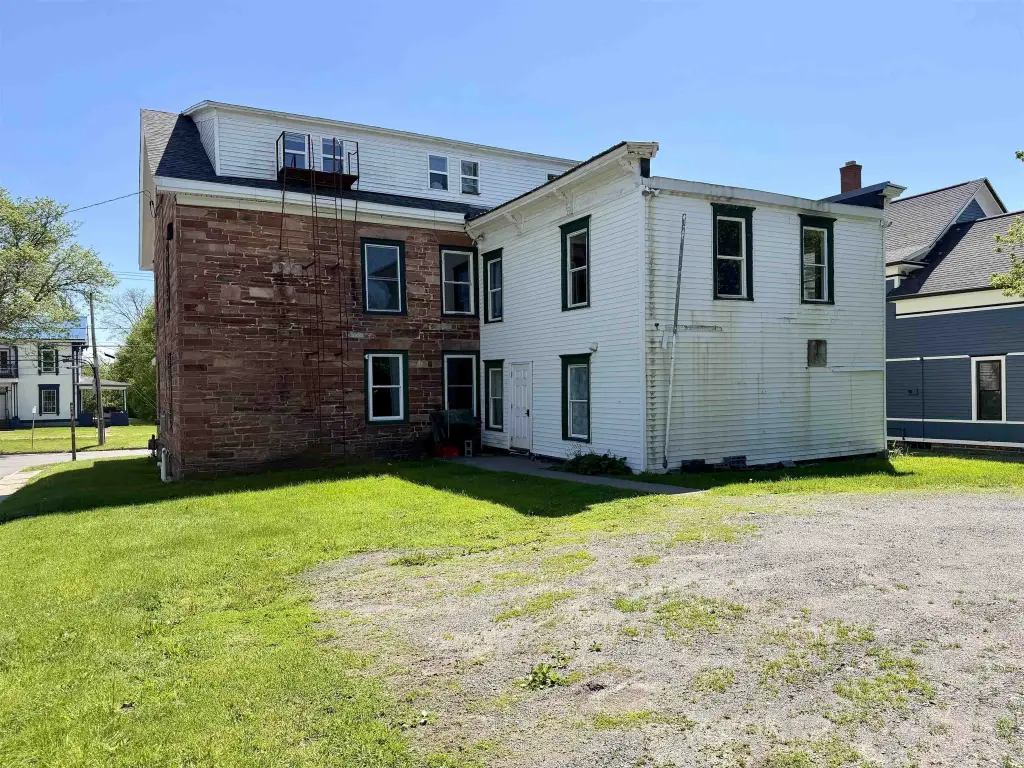
- Stone exterior
- Roof type
- Shingle
- Architectural style
- Other
Listing agent Amanda Fiacco License #10491212047 (315) 261-9809
Listing office Fiacco Realty, LLC 6603 State Highway 56, Potsdam, NY (315) 854-7529
Listing date Jun 1, 2026
Copyright © 2026 St. Lawrence Board of Realtors. All rights reserved. All information provided by the listing agent/broker is deemed reliable but is not guaranteed and should be independently verified.
HighLights
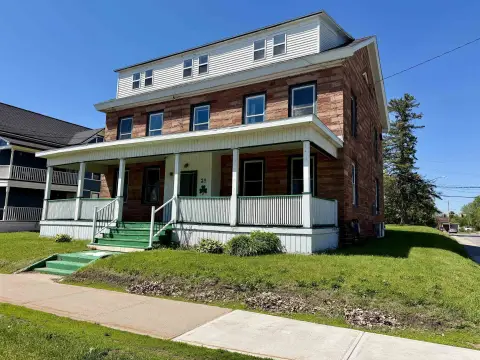
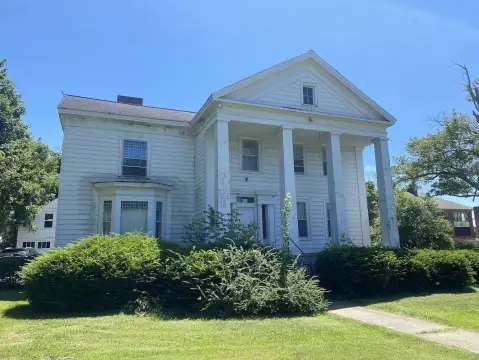
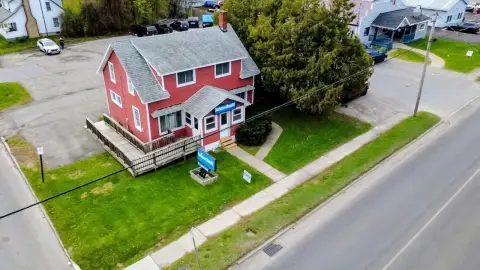
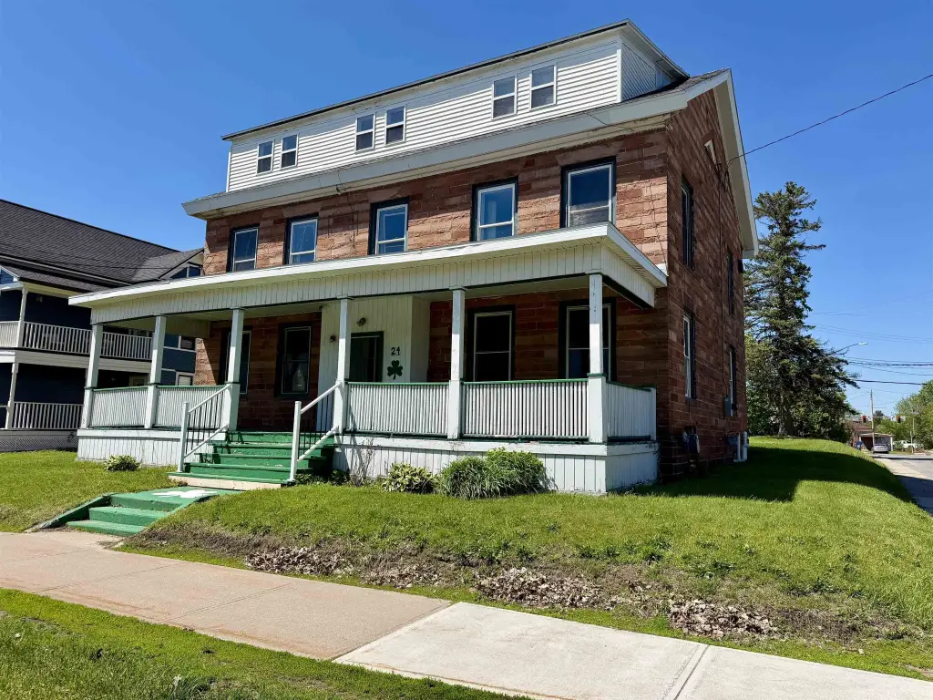
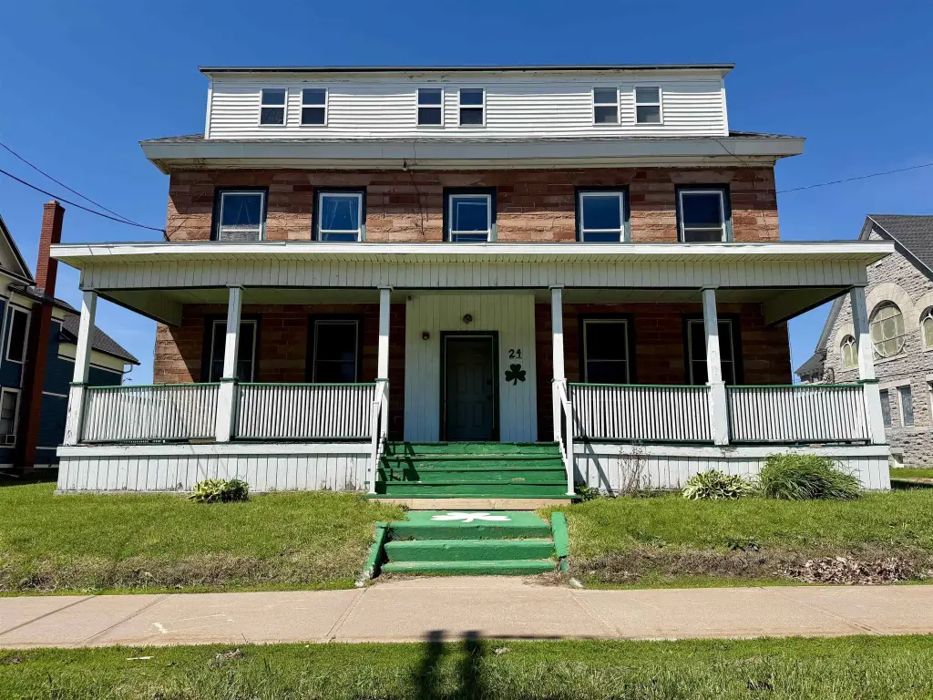
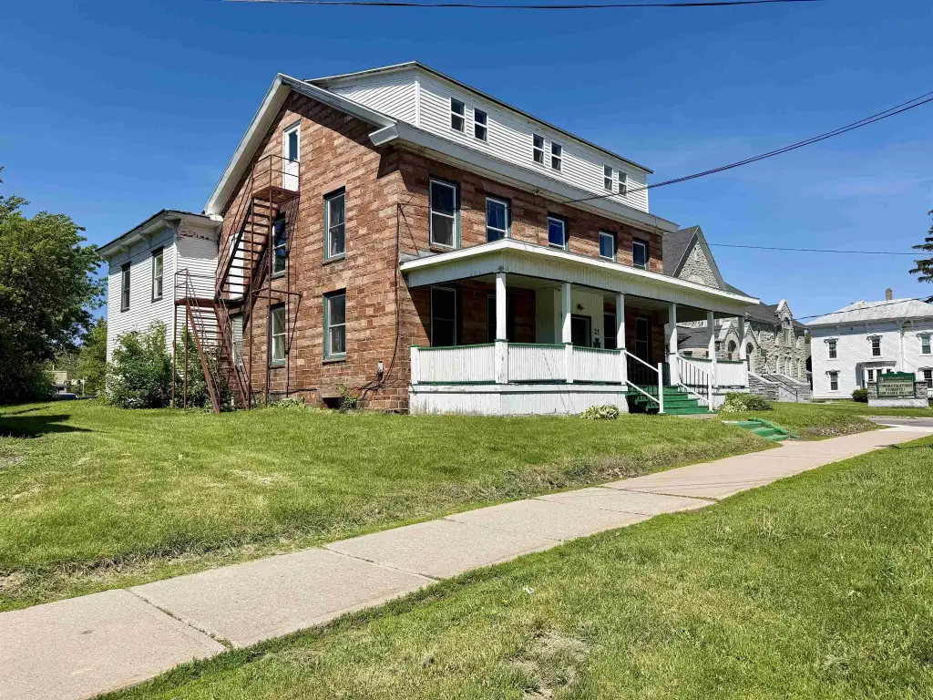
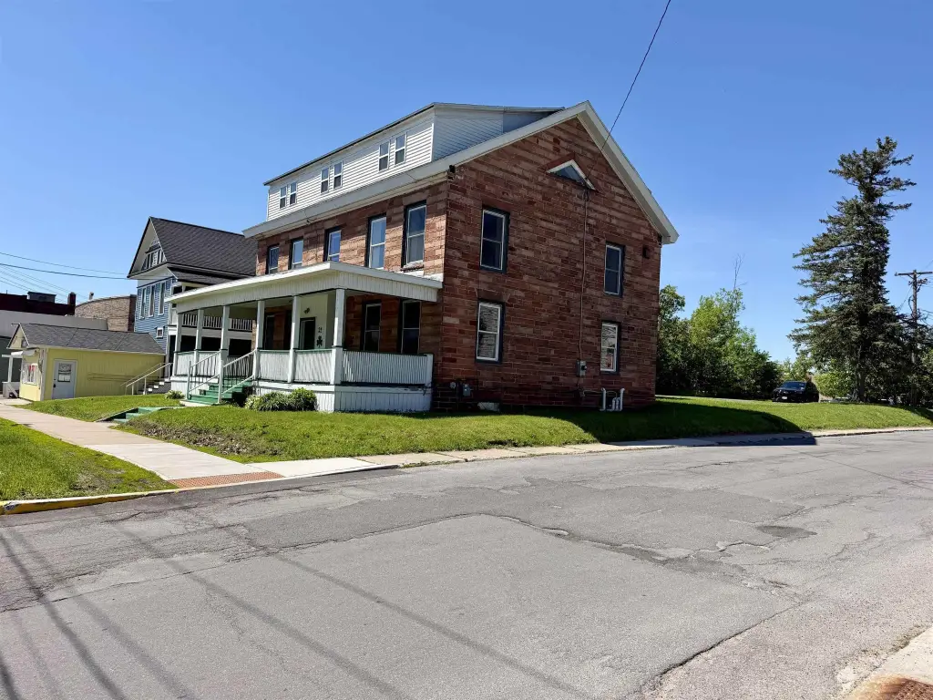
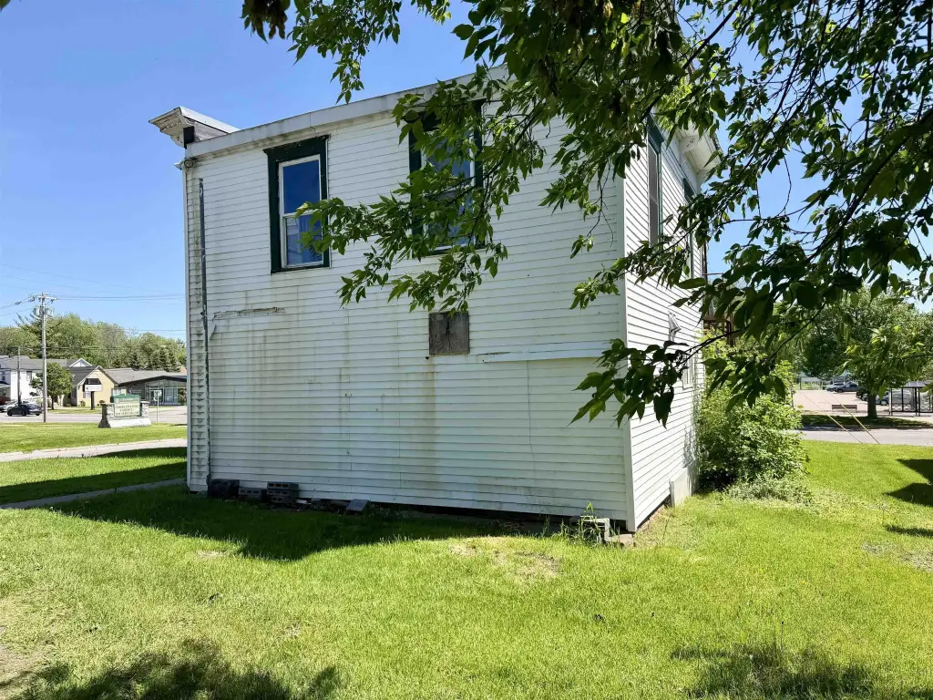
- Approx. 5,342 SF three‑story sandstone commercial building in Potsdam’s Central Business District
- Built in 1834 and features a covered front porch and shingle roof
- Basement includes substantial storage plus a newer Rinnai gas boiler, an additional boiler, and two water heaters
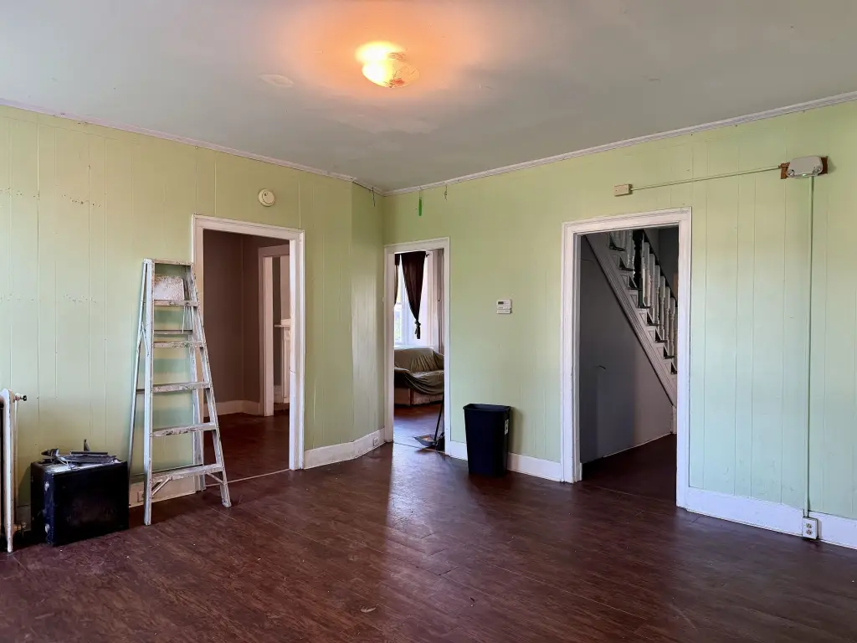
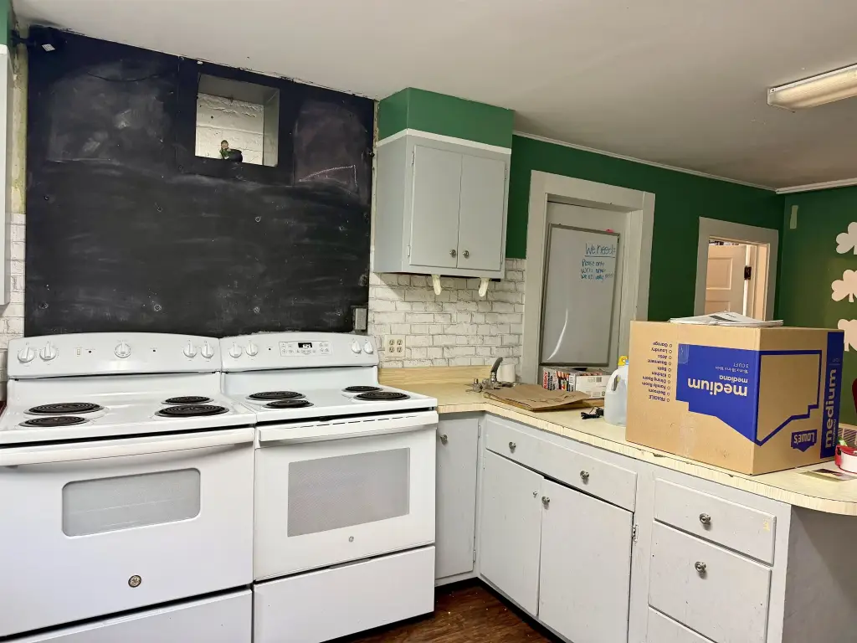
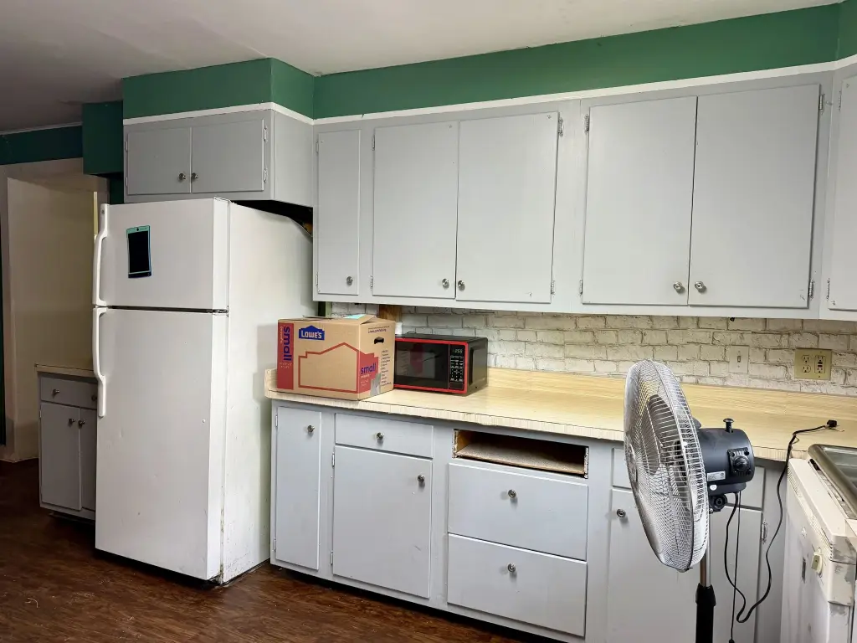
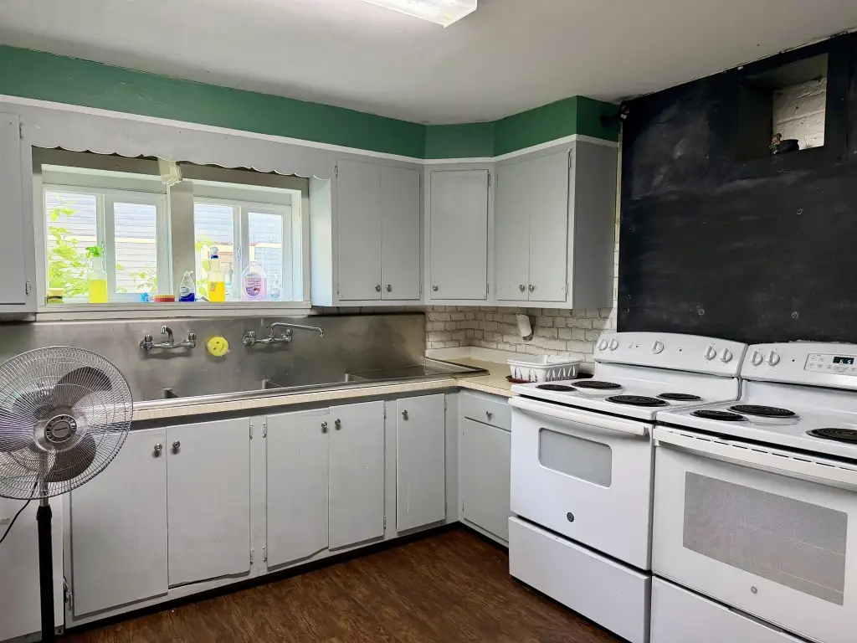
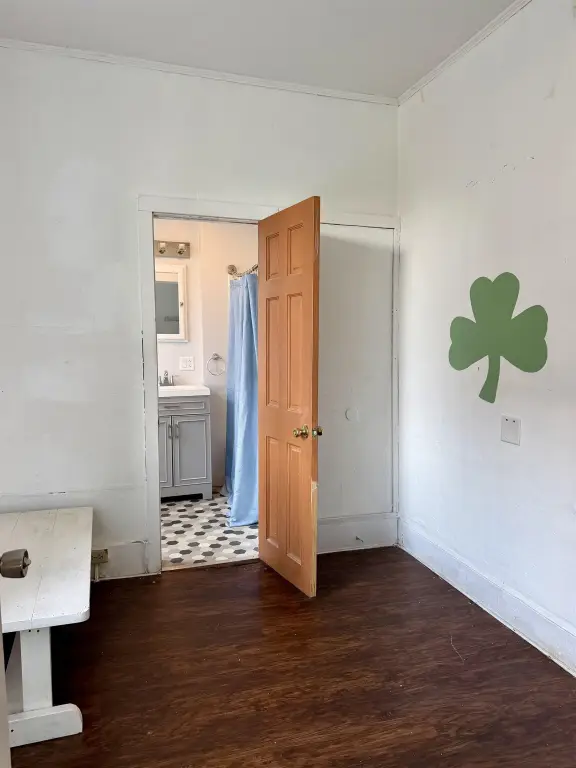
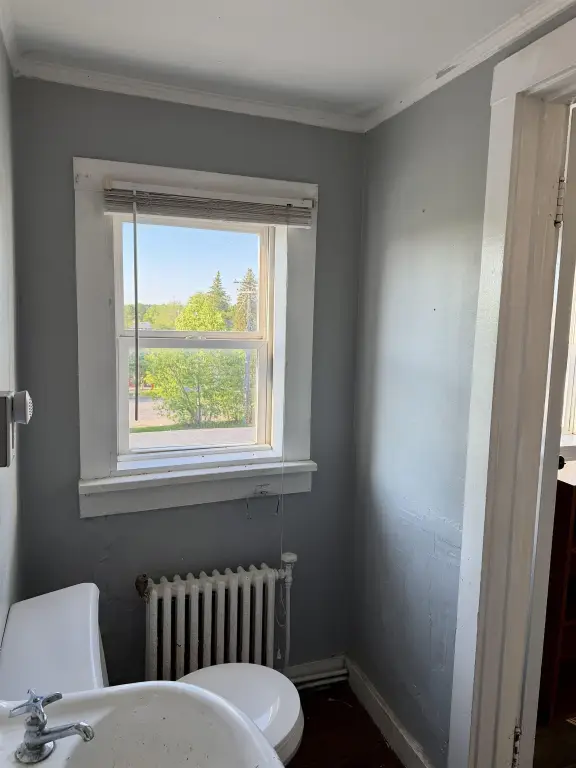
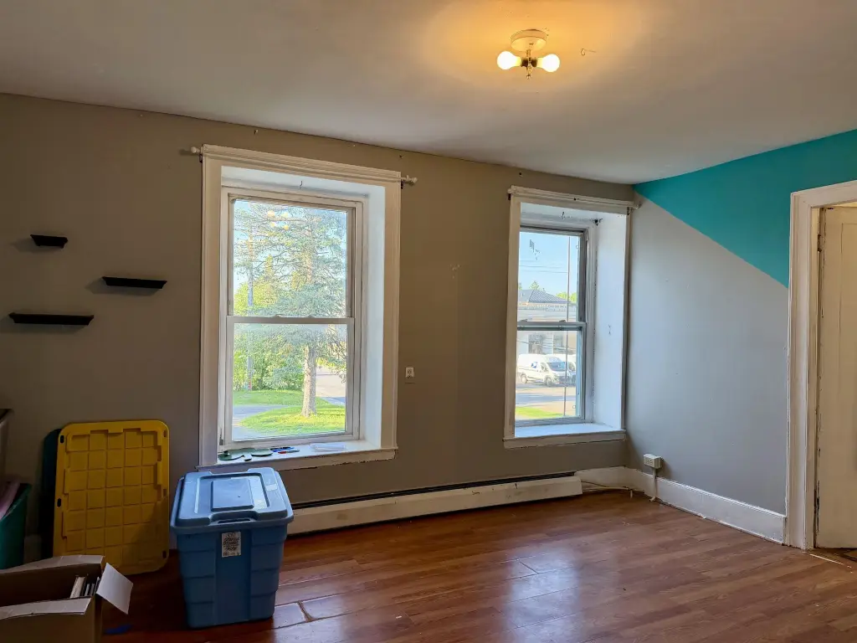
- Main floor layout includes large living room, dining area, spacious kitchen, and two full bathrooms plus multiple additional rooms
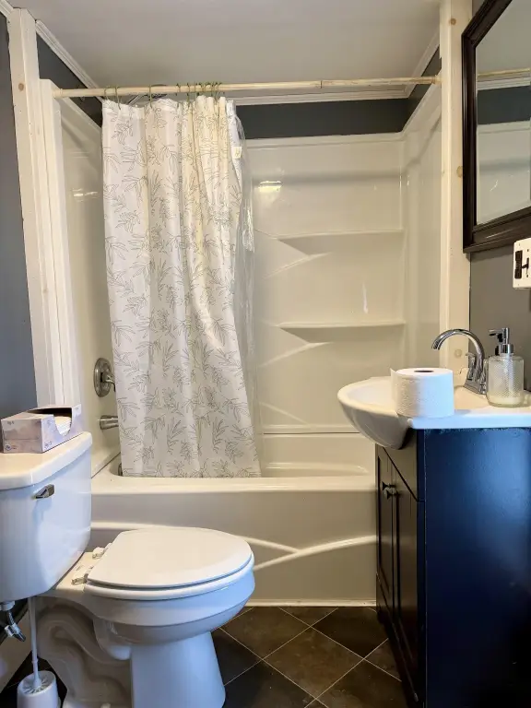
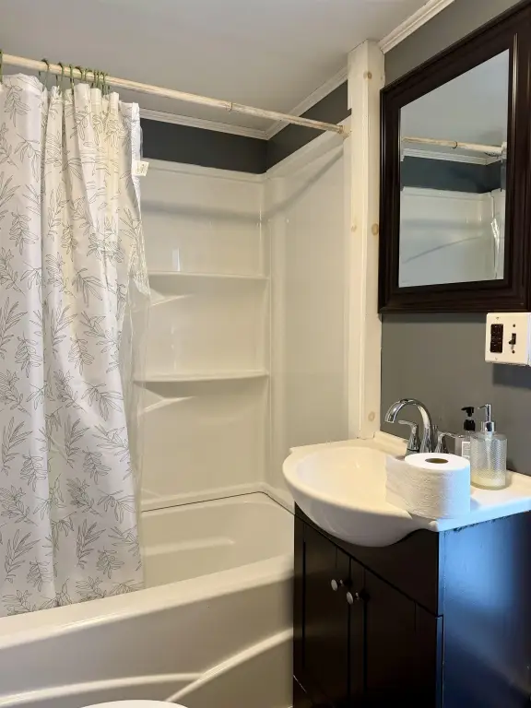
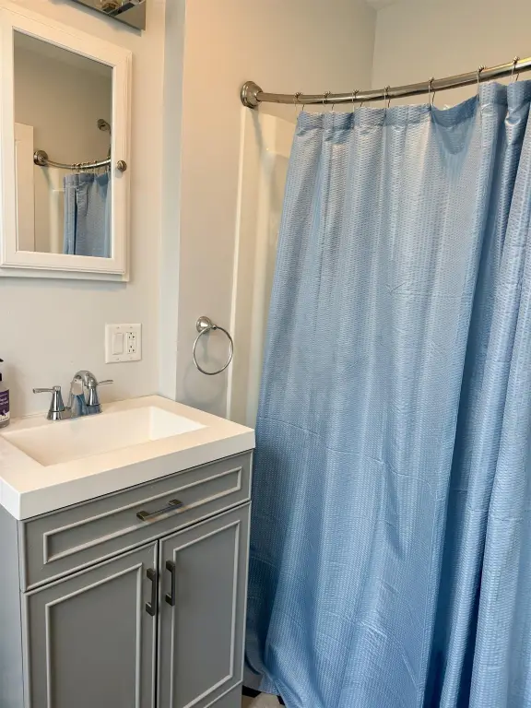
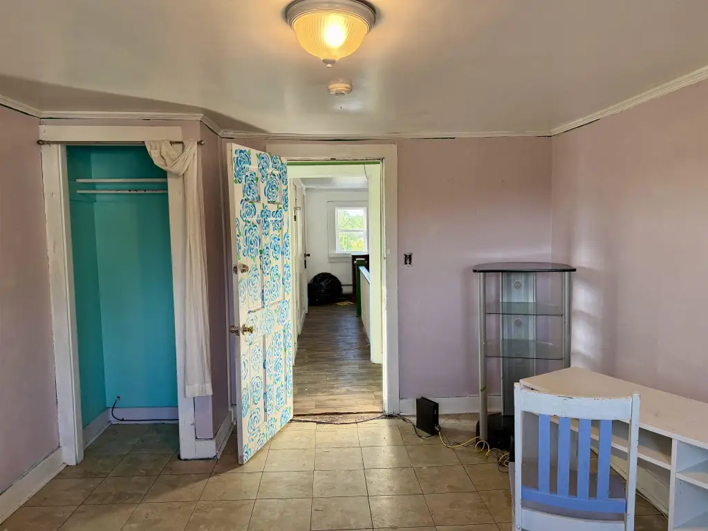
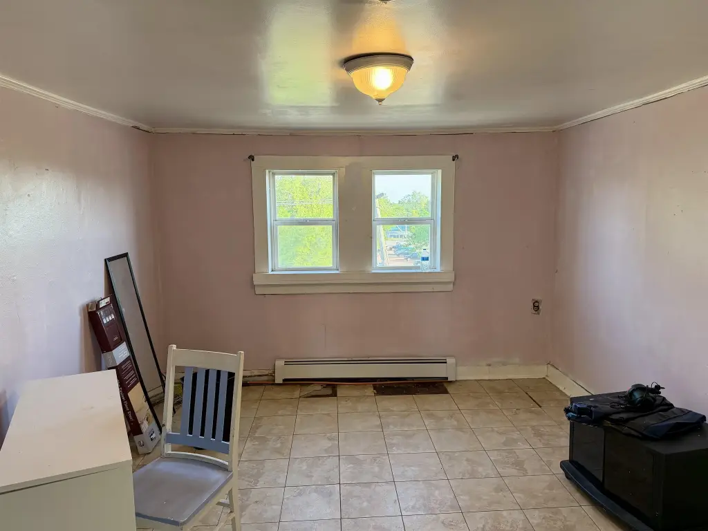
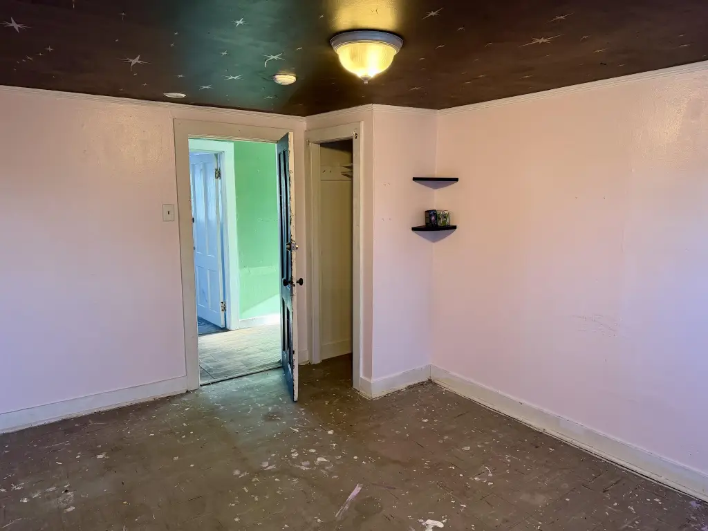
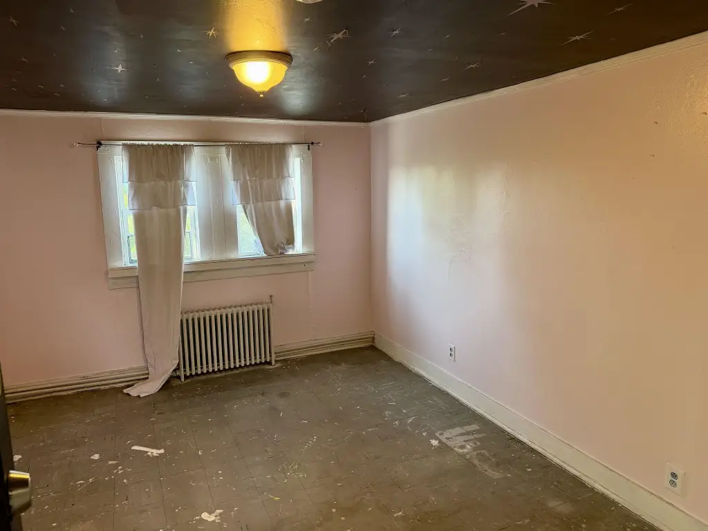
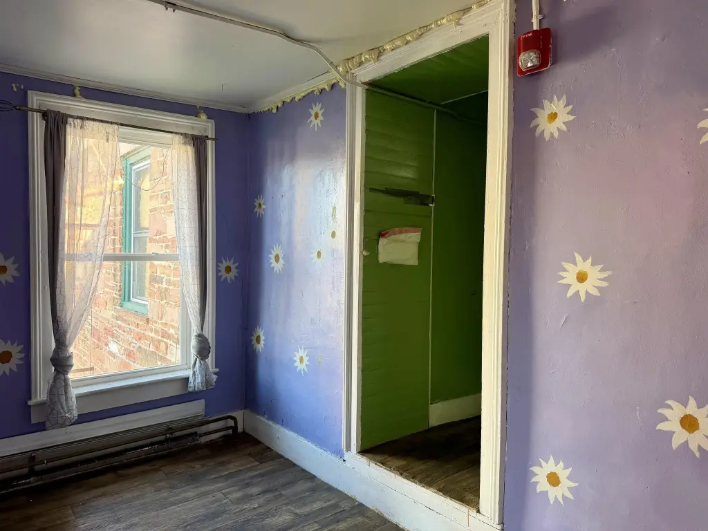
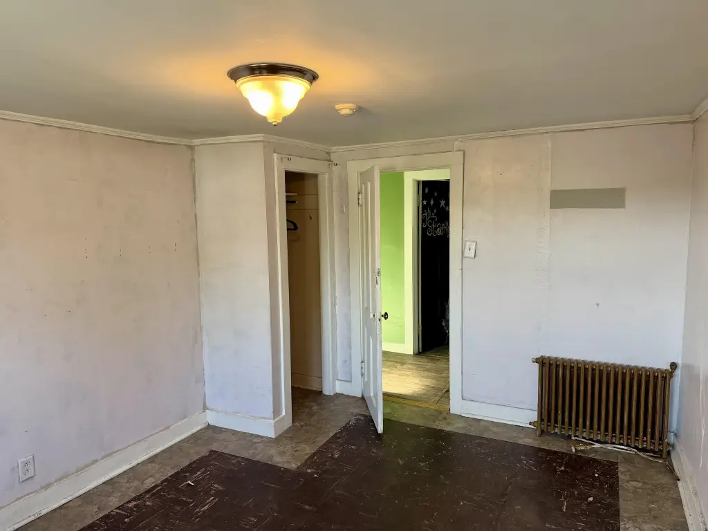
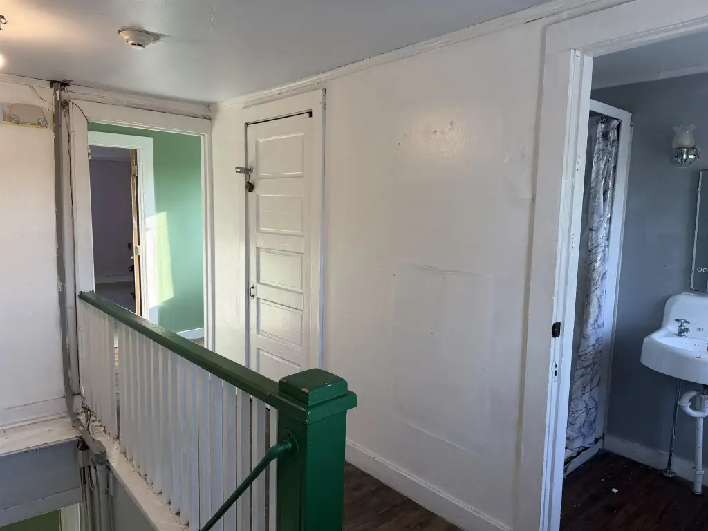
- Second floor has six additional rooms plus a full bathroom and a half bathroom
- Rear parking lot with additional street parking in front of the building
Overview
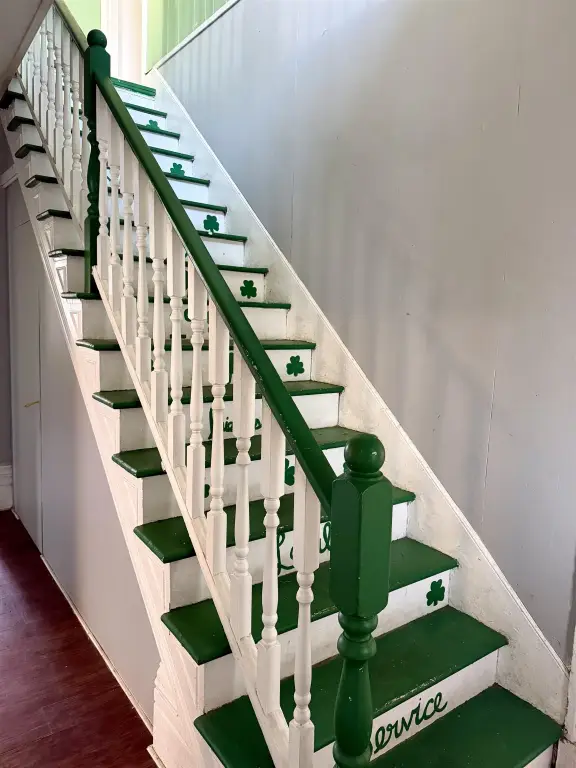
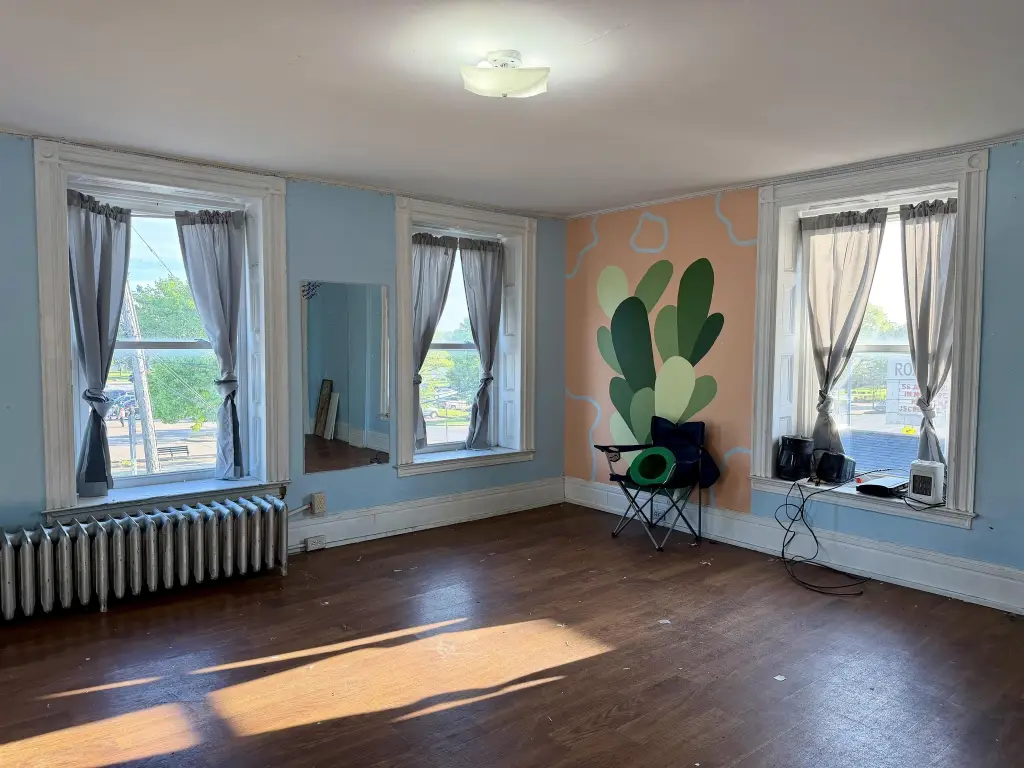
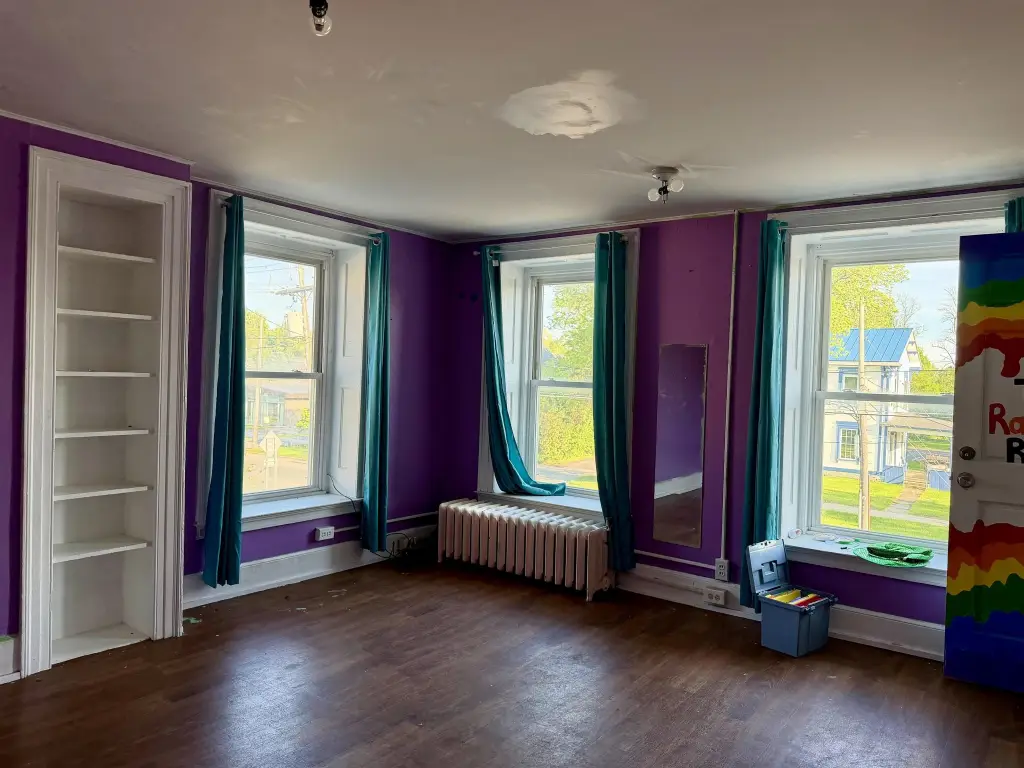
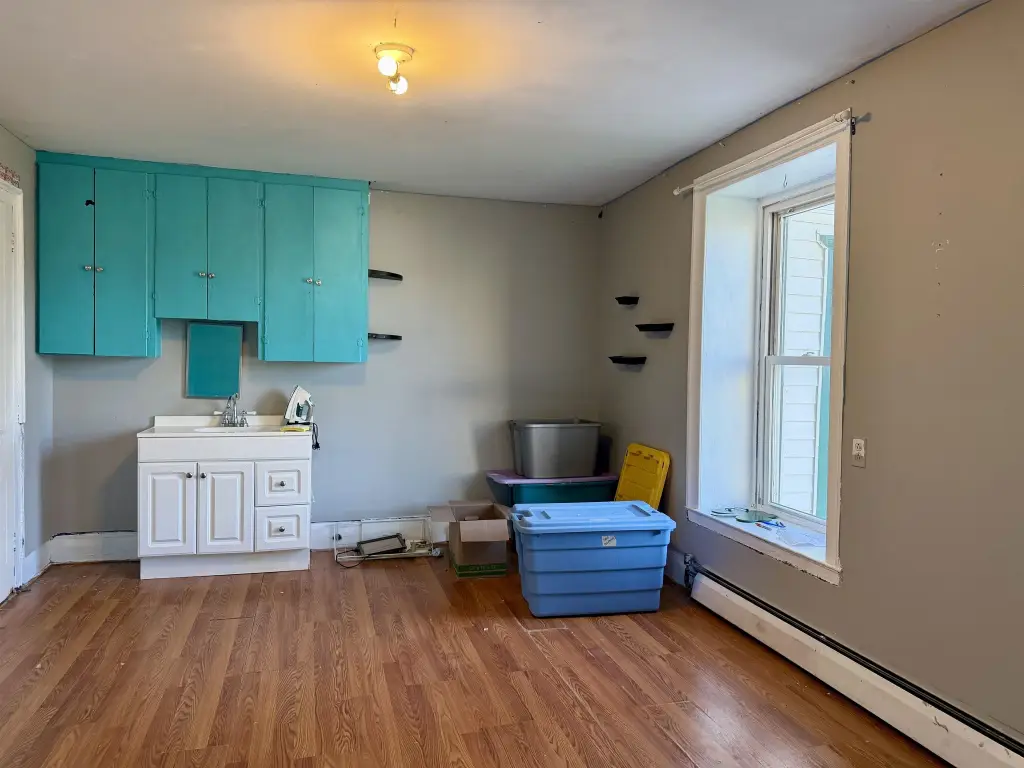
The second floor features six additional rooms plus a full bathroom and a half bathroom, providing continued layout flexibility for professional offices or other commercial functions. The third floor includes five more rooms and another full bathroom that is ready for renovation. A basement provides substantial storage space and includes a newer Rinnai gas boiler, an additional boiler, and two water heaters.
Outside, there is a rear parking lot along with street parking in front of the building for convenient access. With its size, character, and room-by-room versatility across three levels, the property may suit a wide range of commercial or professional office concepts, as well as redevelopment planning that leverages the existing footprint and mechanical infrastructure.
Current Use by Public Records
Location Insight
- Map
- Local Demand
- City
- Potsdam
- County
- St. Lawrence
- State
- New York
- Longitude
- -74.985095
- Latitude
- 44.668889