Light Industrial Fabrication
2006 Westside Dr Augusta, GA 30907
2006 Westside Dr, Augusta, GA, 30907
Contact for pricing
For Sale
Contact for pricing
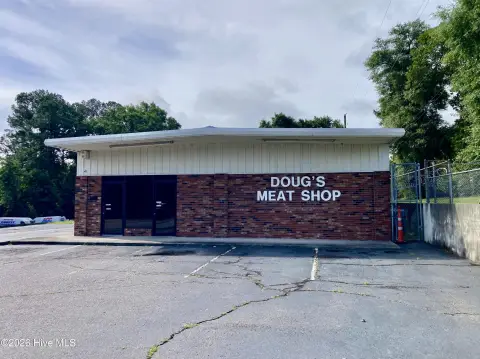
Two free-standing steel buildings with roll-up doors, office buildout, and fenced yard on 1.06 acres.
Property Size11,480 SF
Lot Size1.06 Acres
Days on Market104
Property Features for 2006 Westside Dr
General Information
- Standard status
- Active
- Size
- 11,480 SF
- Lot size
- 1.06 Acres
- Property subtype
- Industrial, Business for Sale
Listing agency
Meybohm Commercial
(706) 736-0700
Listed by
Rebecca Wall · License #GA 146008
Source
Crexi
Added: Apr 11 Updated: Jul 23 at 3:23AM Checked: Jul 23 at 3:23AM
Displayed information is deemed reliable but is not guaranteed and should be independently verified. All listing content including descriptions, pricing, images are the copyrighted material of Meybohm Commercial
Investment Insights
Based on property information with market context.
Industrial fabrication and storage facility for sale, consisting of two free-standing buildings. The main structure is approximately 10,680 square feet with all-steel framing, metal roof, galvanized metal exterior walls (insulated), LED lighting, and an approximately 30’ clear ceiling height. The property includes nine-inch concrete floors, three 12’ drive-in roll-up doors, and an office area featuring a walk-in customer counter, private offices, and three restrooms. An employee break area is located above the office area.
A separate storage building is approximately 800 square feet. The warehouse area is fenced and includes a drive-through security gate, along with ample open concrete parking and exterior lighting. Mechanical features include natural gas heat and an HVAC unit listed as approximately 5 tons and about three years old. Additional amenities include a security system and 3-phase 200-amp electrical service.
The site is served by public water and sewer and is zoned LI (Light Industrial) per Richmond County. Three-phase electrical, security features, and multiple roll-up doors support industrial operations, and the property is offered for sale by appointment only.
A separate storage building is approximately 800 square feet. The warehouse area is fenced and includes a drive-through security gate, along with ample open concrete parking and exterior lighting. Mechanical features include natural gas heat and an HVAC unit listed as approximately 5 tons and about three years old. Additional amenities include a security system and 3-phase 200-amp electrical service.
The site is served by public water and sewer and is zoned LI (Light Industrial) per Richmond County. Three-phase electrical, security features, and multiple roll-up doors support industrial operations, and the property is offered for sale by appointment only.
Key Highlights
- Two free‑standing steel buildings totaling approx. 11,480 SF on 1.06 acres (main approx. 10,680 SF; storage approx. 800 SF)
- Approx. 30’ clear ceiling height with insulated galvanized metal exterior walls and metal roof
- Warehouse includes three (3) 12’ drive‑in roll‑up doors and fenced yard with drive‑through security gate
Property Analytics
Location Intelligence
Current Use by Public Records
Richmond Industrial Machine, ...
Production Facility
Similar For Sale Nearby











FAQs
What type of property is this?
Manufacturing property - Two free-standing steel buildings with roll-up doors, office buildout, and fenced yard on 1.06 acres.
Where is this manufacturing property located?
The property is located at 2006 Westside Dr Augusta, GA.
What are key features of this property?
This property features: Two free‑standing steel buildings totaling approx. 11,480 SF on 1.06 acres (main approx. 10,680 SF; storage approx. 800 SF); Approx. 30’ clear ceiling height with insulated galvanized metal exterior walls and metal roof; Warehouse includes three (3) 12’ drive‑in roll‑up doors and fenced yard with drive‑through security gate



