Office-Heavy Flex
18390 Wings Corporate Dr, Chesterfield, MO 63005
For Sale
New
Contact for pricing
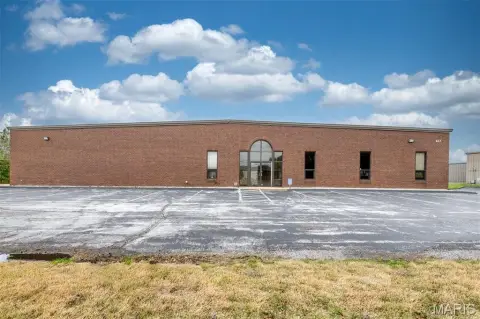
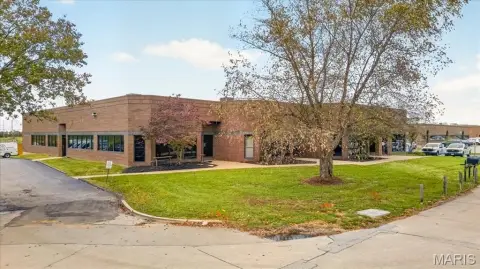
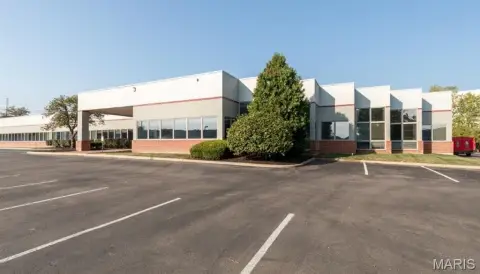
Masonry construction and a mix of finished offices, warehouse space, and a maintenance garage bay support varied commercial operations.
Property Size10,914 SF
Lot Size2.91 Acres
Price / SF$224.94
Days on Market4
Property Features for 18390 Wings Corporate Dr
General Information
Standard status
Size
Total Parking Spaces
Lot size
Property subtype
Zoning
Site & Location
Highway Access
Utilities to Site
Warehouse & Industrial
Clear Height
Warehouse Space
Office Build-Out
Drive-In Doors
Trailer Parking
Power
Voltage
Three-Phase Power
Building Details
Year Built
Buildings
Building Size
Construction
Listing Agency:
Schneider Commercial Partners
(636) 949-9797
Listed By:
Keith Schneider, CCIM, SIOR · License MO #2023044590
(314) 520-2747
Source:
Moodyscre
Added: Nov 17
Changed: Nov 19
Last Checked: Nov 19 at 2:06AM
Displayed information is deemed reliable but is not guaranteed and should be independently verified. All listing content including descriptions, pricing, images are the copyrighted material of Schneider Commercial Partners

Ask AI about this property
Review the available facts, identify missing information and prepare questions for the agent.
Investment Insights
Based on property information with market context.
Built in 2006, this 10,914-square-foot masonry flex property includes approximately 7,940 SF of finished office area and 2,974 SF of warehouse and maintenance/garage space. The building has three drive-in doors, 18 feet of clear height, a 208Y/120V, 3-phase, 4-wire, 400-amp electrical system, three RTUs, and a low-slope membrane roof. Building zoning is PI, Planned Industrial, in the City of Chesterfield.
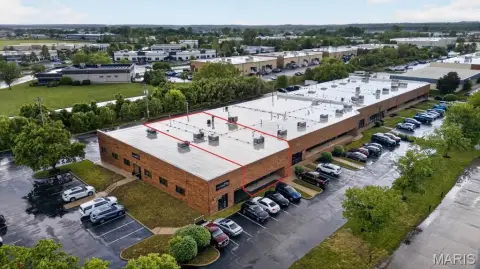
The property occupies 2.91 acres in Wings Corporate Estates in Chesterfield Valley, near Spirit of St. Louis Airport and with access to Interstate 64/Highway 40. An adjacent 2.84-acre parcel is also available for purchase; together, the parcels total approximately 5.75 acres. The building site includes approximately 58 parking spaces and 24 trailer spaces. The additional land is zoned LI, Light Industrial, in the City of Chesterfield.
The property occupies 2.91 acres in Wings Corporate Estates in Chesterfield Valley, near Spirit of St. Louis Airport and with access to Interstate 64/Highway 40. An adjacent 2.84-acre parcel is also available for purchase; together, the parcels total approximately 5.75 acres. The building site includes approximately 58 parking spaces and 24 trailer spaces. The additional land is zoned LI, Light Industrial, in the City of Chesterfield.
Key Highlights
- 10,914 SF building with approximately 7,940 SF of office area and 2,974 SF of warehouse and maintenance/garage space
- 2.91‑acre site; adjacent 2.84‑acre parcel available for purchase, for approximately 5.75 acres combined
- Three drive‑in doors and 18’ clear height
Property Analytics
Current Use
Lease Details
18 ft
Clear height
3
Drive-in doors
Yes
Highway access
Yes
Utilities to site
Location Intelligence
Trade Area within ½ mile
33
Businesses Nearby
Well-served
Demand for This Use
Improve property use
Find place for business
Demographics for 63005, MO
19,235
Population
7,322
Households
2.6
Avg Household Size
44
Median Age
81%
College-Educated
98%
High-School Grad
36.5 sq mi
ZIP Area
527
Density / Sq Mi
$202,232
Median Household Income
$103,426
Median Earnings
$1,570
Median Rent
$671,300
Median Home Value
Market
Properties on Market for Flex space in St. Louis County
Vacancy Rate% for Industrial in Midwest region





Frequently Asked Questions
What type of property is this?
Flex space - Masonry construction and a mix of finished offices, warehouse space, and a maintenance garage bay support varied commercial operations.
Where is this flex space located?
The property is located at 18390 Wings Corporate Dr Chesterfield, MO.
What is the asking price?
The asking price for this property is $2,455,000.
What are key features of this property?
This property features: 10,914 SF building with approximately 7,940 SF of office area and 2,974 SF of warehouse and maintenance/garage space; 2.91‑acre site; adjacent 2.84‑acre parcel available for purchase, for approximately 5.75 acres combined; Three drive‑in doors and 18’ clear height



