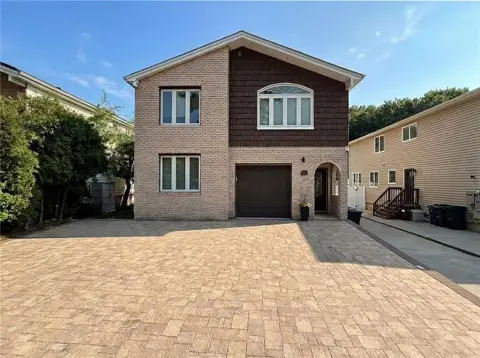
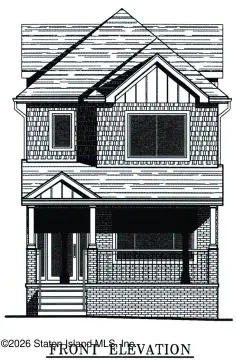
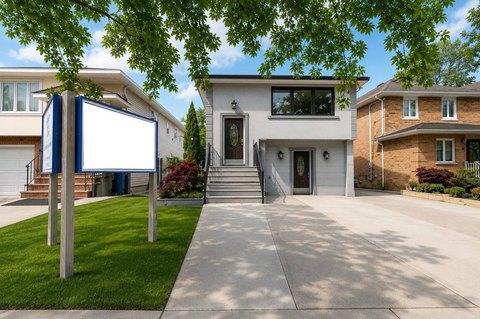
177 Lamoka Avenue, Staten Island, NY 10308
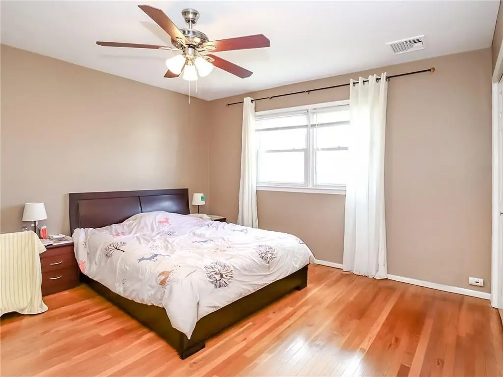
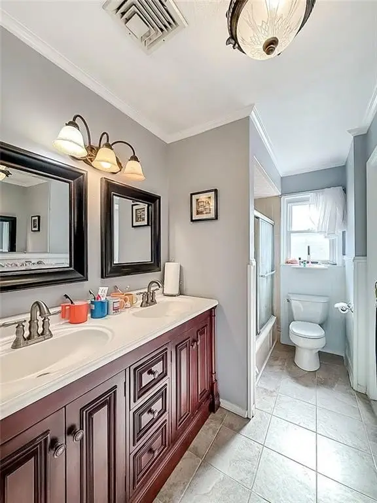
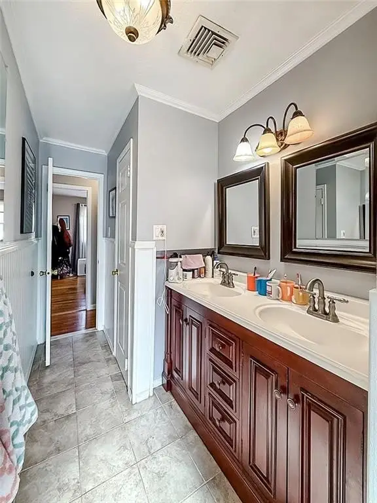
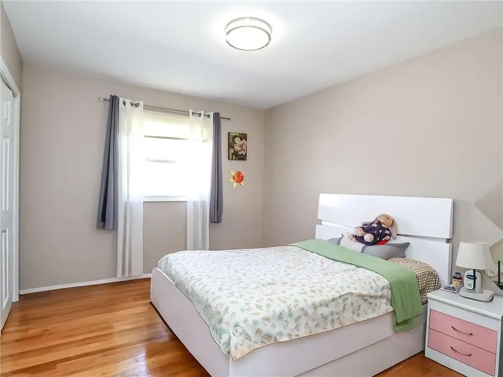
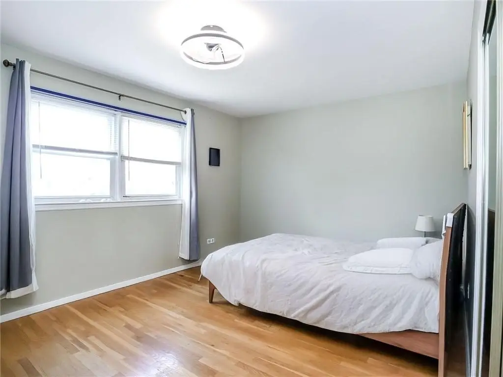
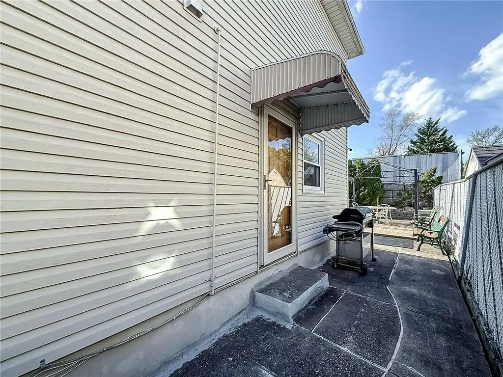
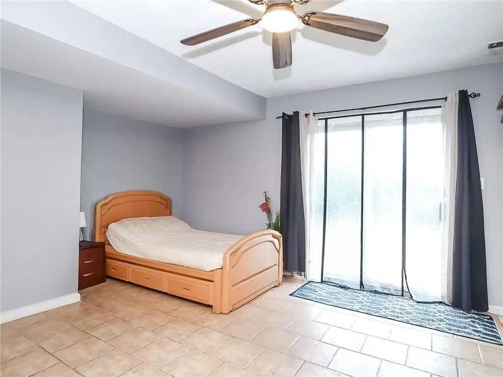
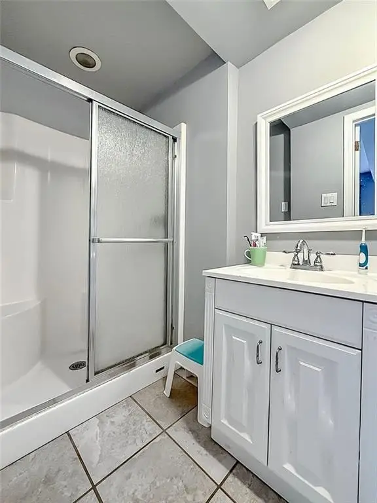
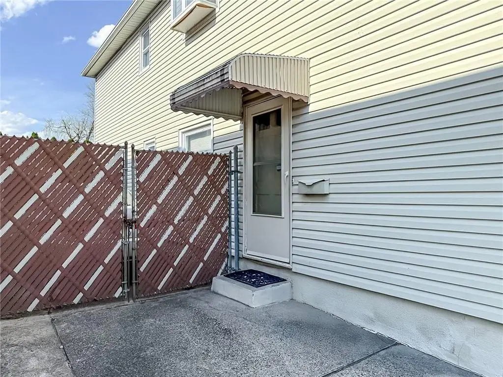
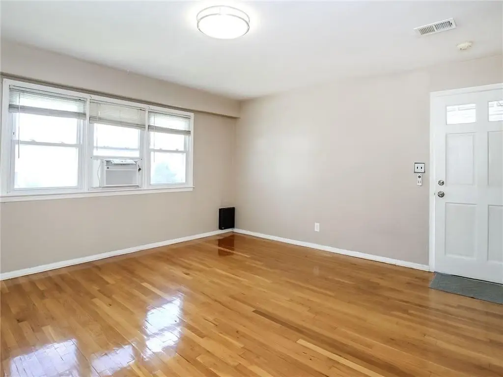
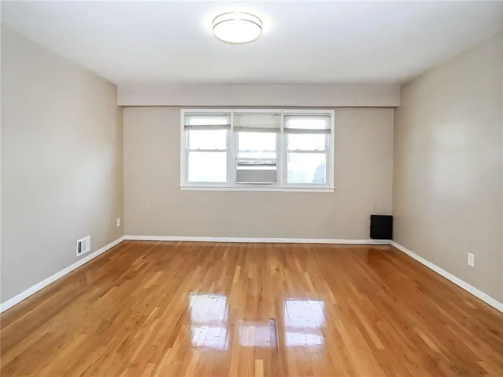
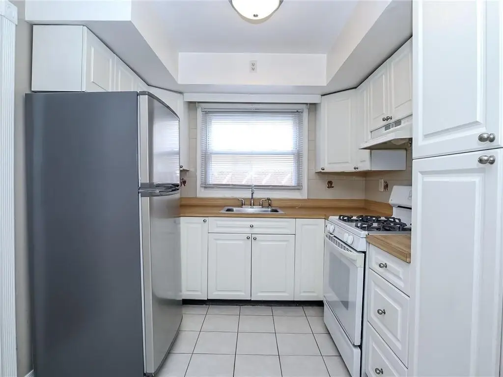
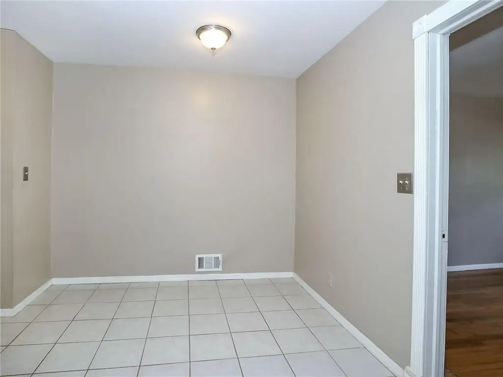
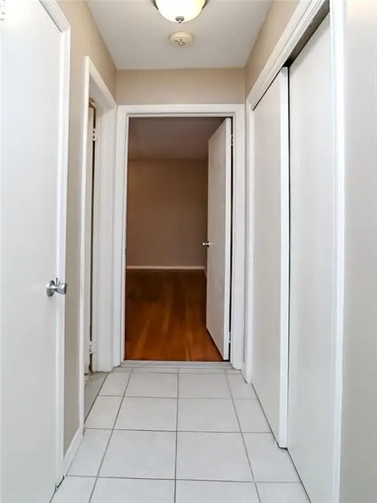
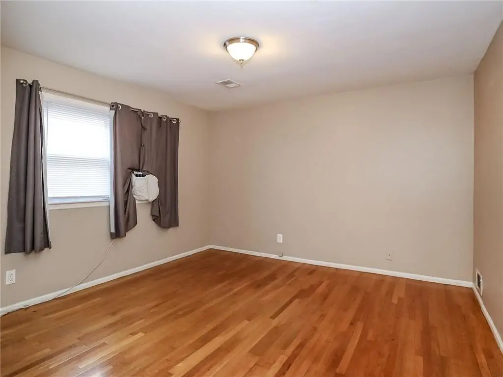
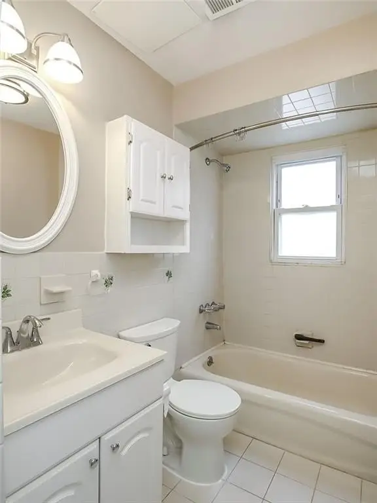
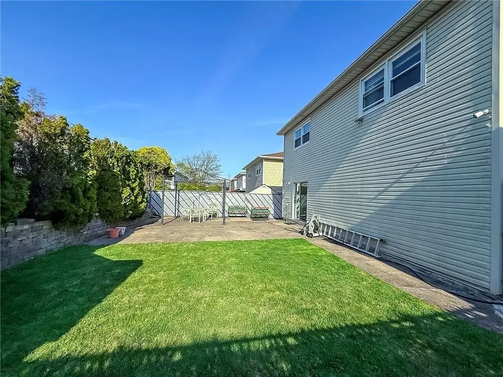
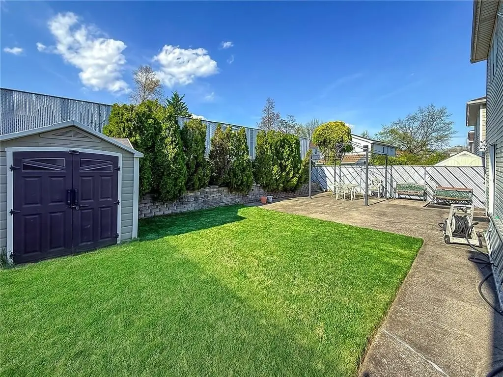
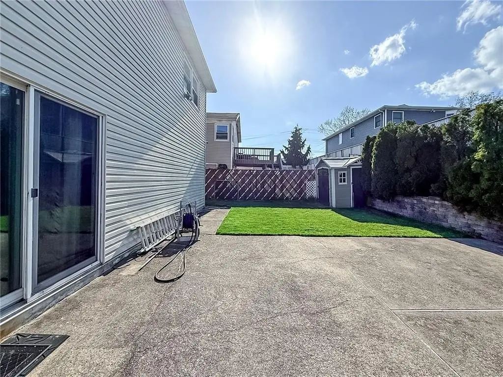
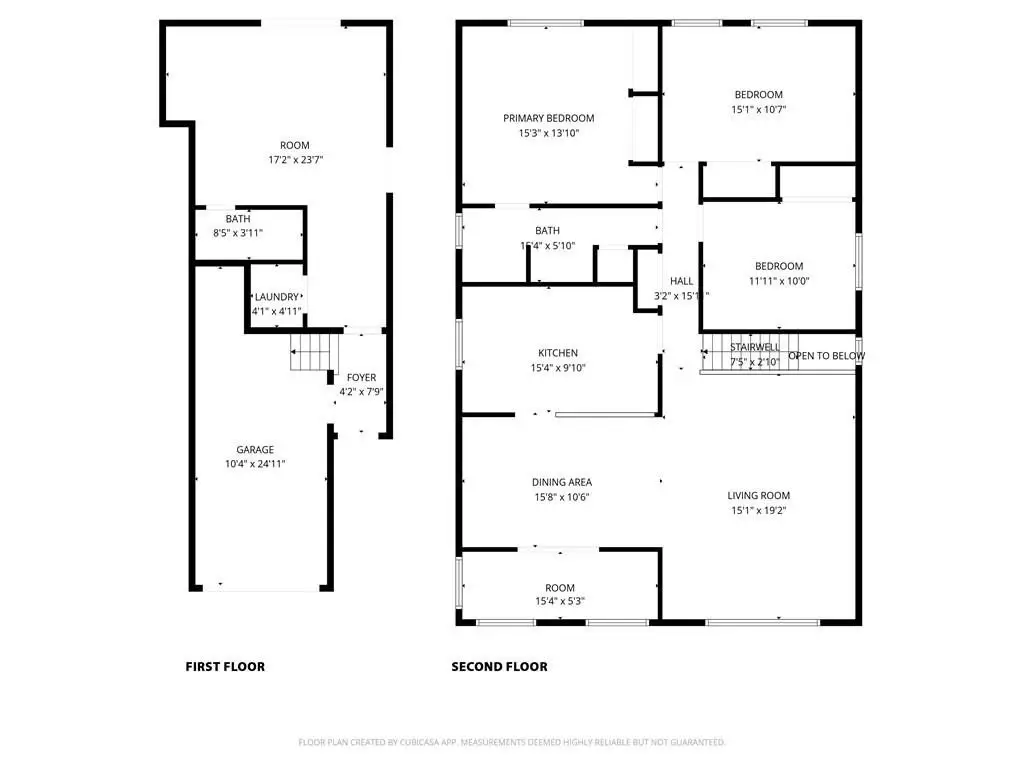
MULTI_FAMILY - Staten Island, NY
- Added:
- Apr 17, 2026
- Days on Market:
- 83
- Last Refresh:
- Jul 8 at 9:06 am
Property Features for 177 Lamoka Avenue
General Information
- Property type
- Residential Multi Family
- Property subtype
- Other
- Zoning
- R3A
- Bedrooms
- 4
- Bathrooms
- 3
- Rooms
- Bedroom 1, Bathroom 1, Bedroom 2, Bathroom 2, Bedroom 3, Bathroom 3, Bedroom 4
- Parking features
- Garage
- Interior features
- Central Air
- Basement
- Finished
- Standard status
- Active
- Size
- 2,817 SF
- Lot size
- 0.11 Acres
Taxes and HOA fees
- Tax Annual Amount
- 10400
Building Details
- Year built
- 1970
- Floors in Building
- 2
- Number of units
- 1
- Flooring type
- Tile, Hardwood
- Building materials
- Wood Frame
Listing agent Angela Yu (718) 667-8000
Listing office DiTommaso Real Estate 113 New Dorp Plaza, Staten Island, NY (718) 667-8000
Listing date Apr 17, 2026
Copyright © 2026 Brooklyn New York Multiple Listing Service. All rights reserved. All information provided by the listing agent/broker is deemed reliable but is not guaranteed and should be independently verified.
HighLights
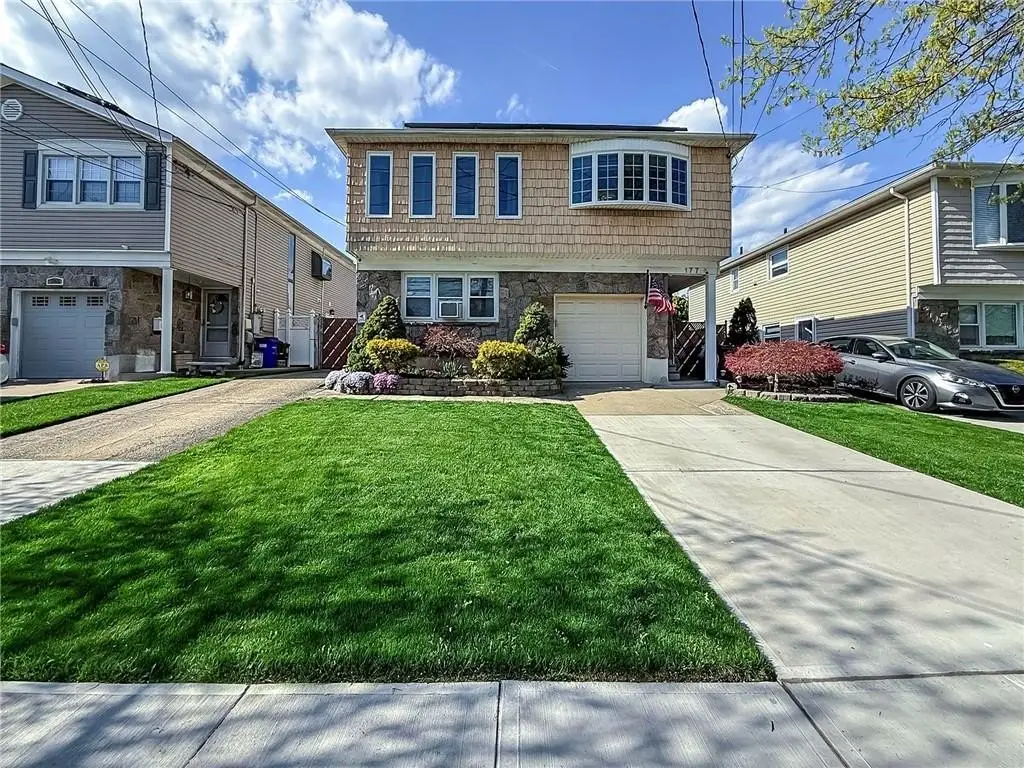
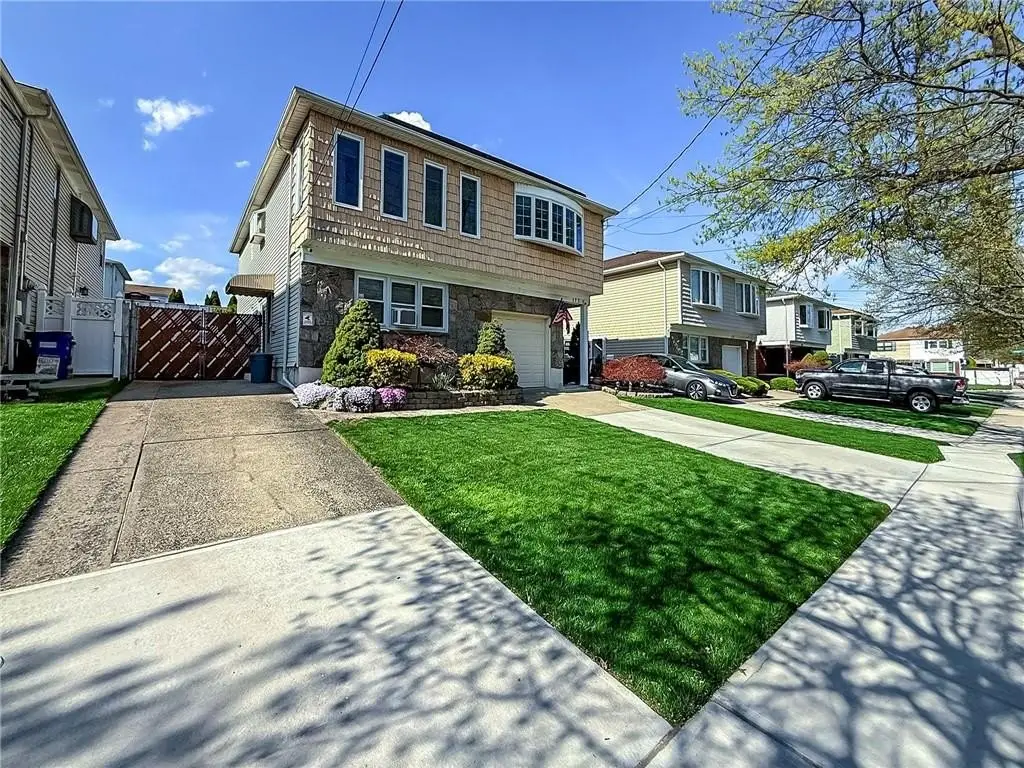
- Fully detached two‑family home with central air, wood‑frame construction, and hardwood and tile flooring
- Built‑in garage plus private driveways on both sides with parking spaces for at least five vehicles
- Main unit includes large living area, full bathroom, convenient laundry room, and direct access to a generously sized backyard
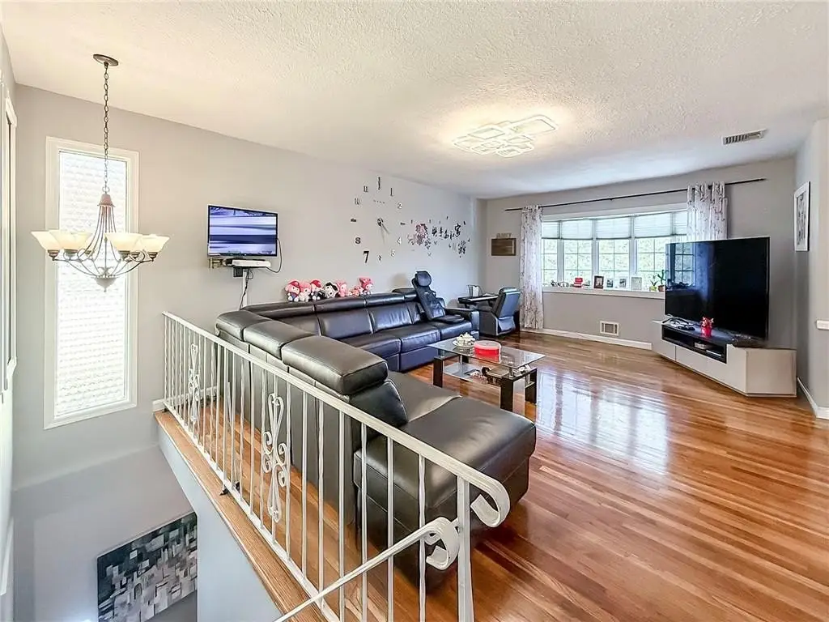
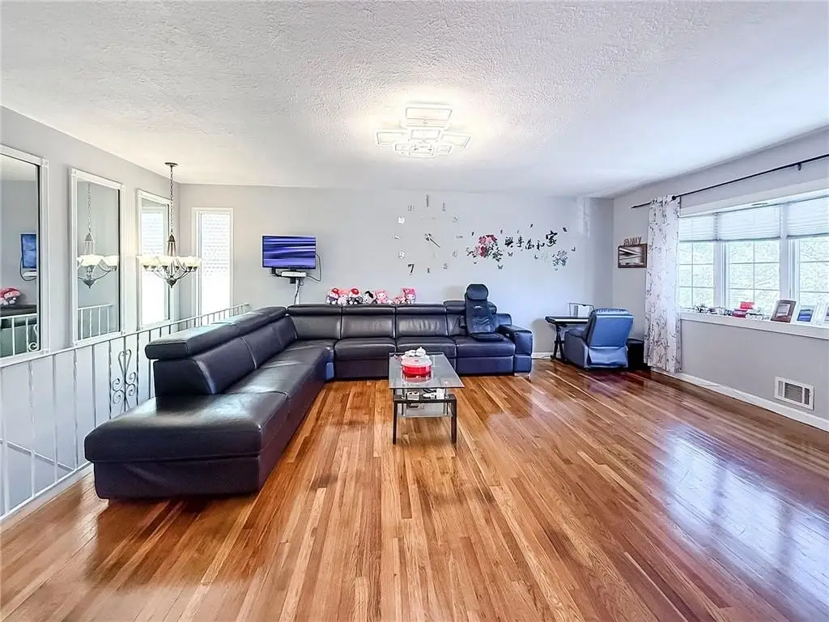
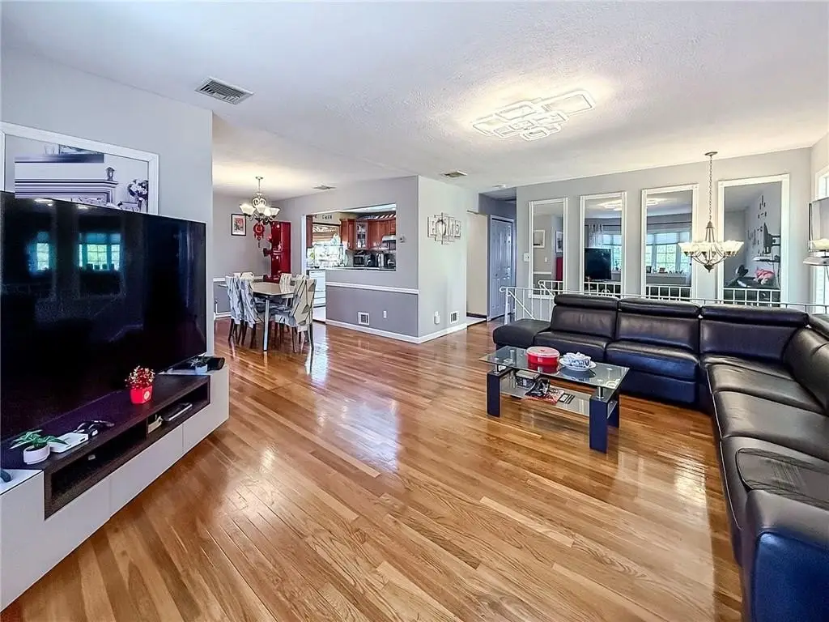
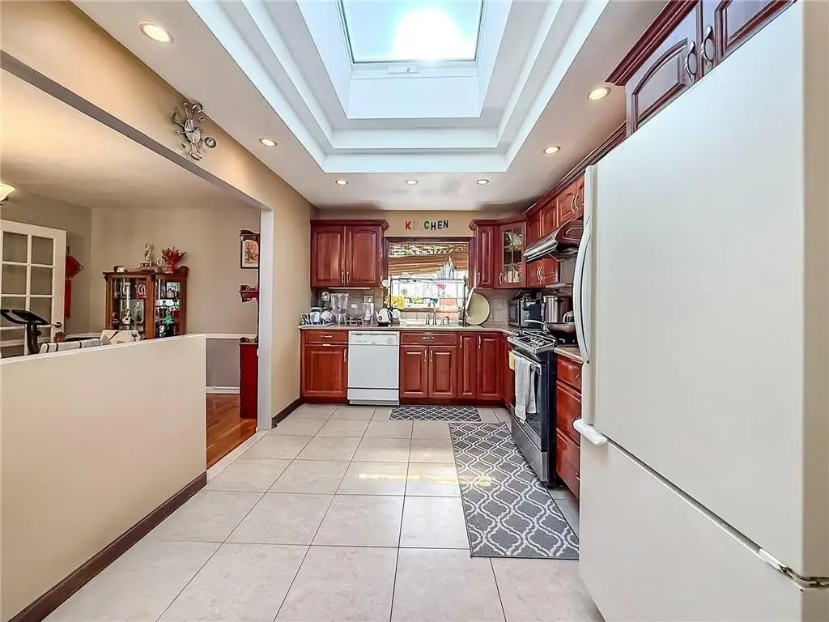
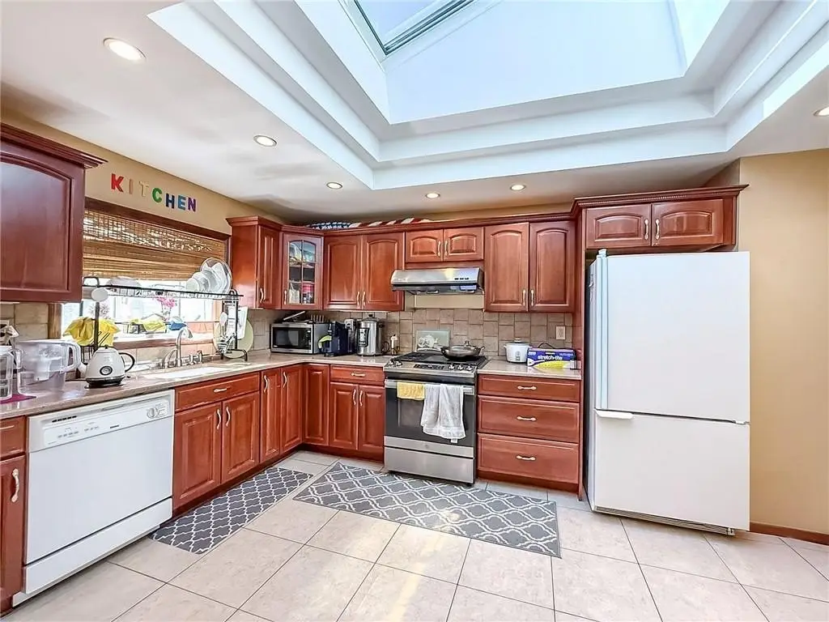
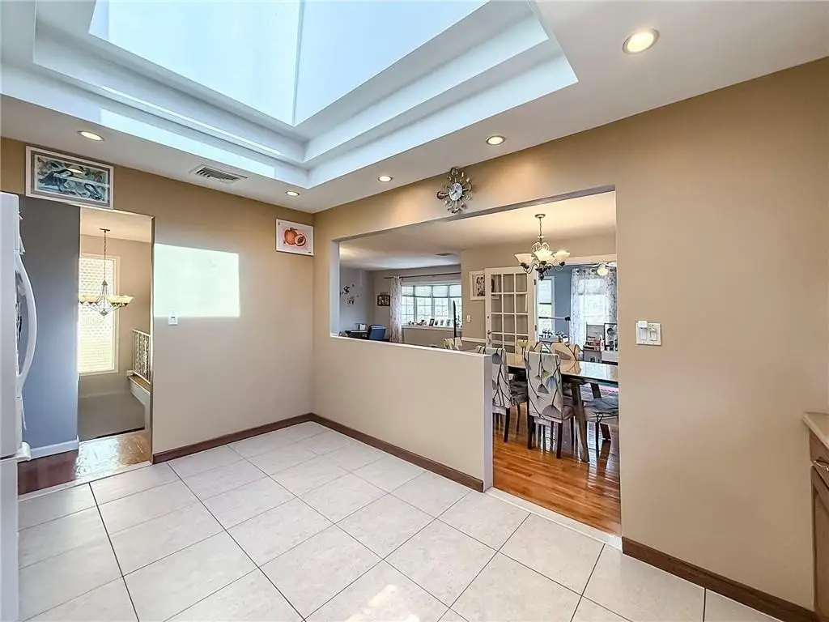
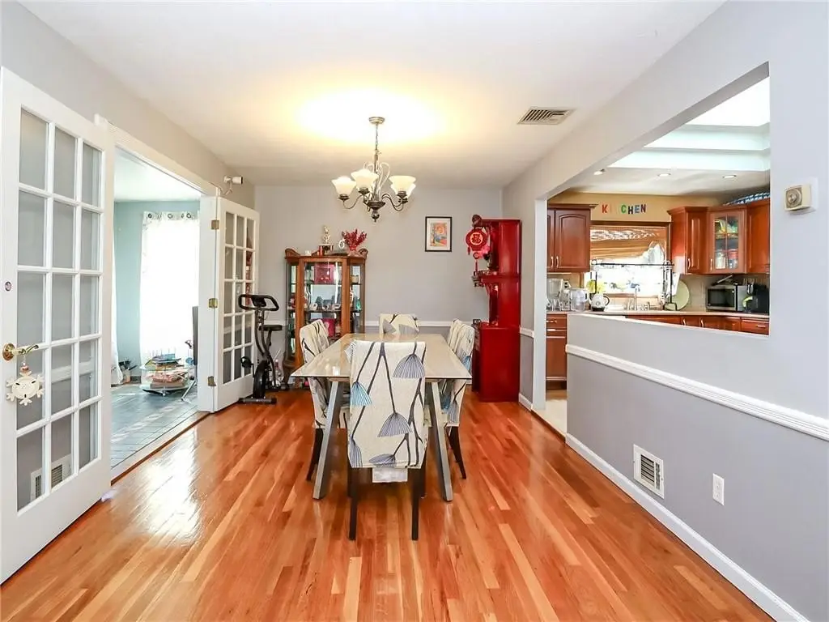
- Main unit second floor has three bedrooms, full bathroom, large living room, formal dining room, and a kitchen with a skylight
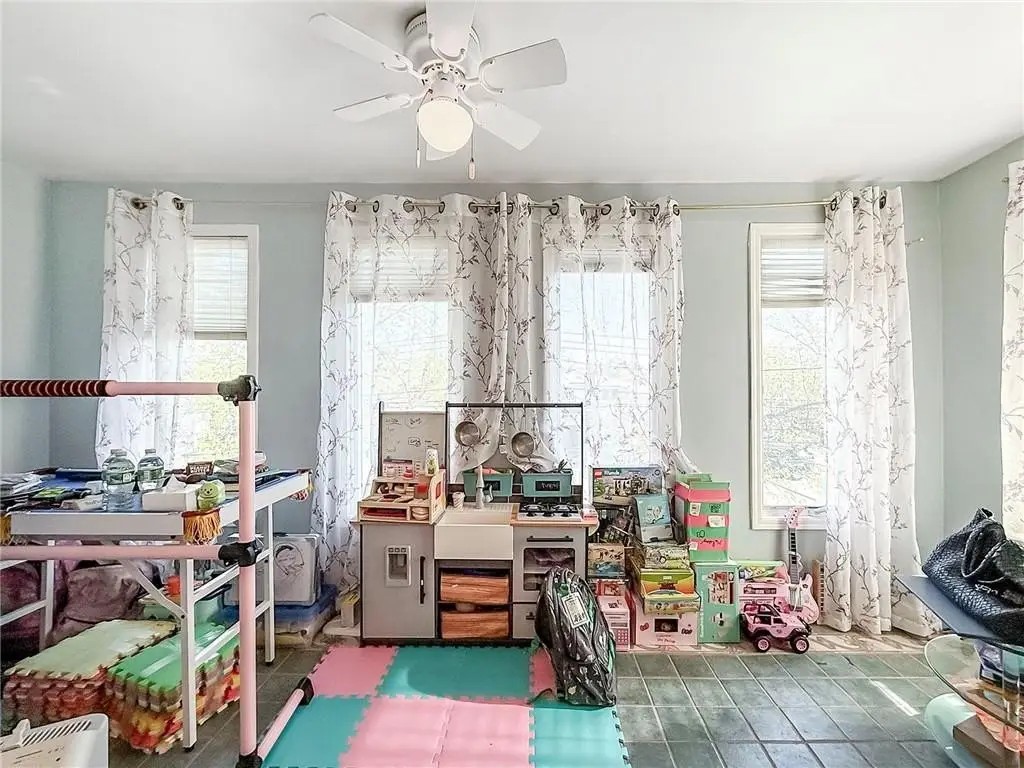
- Flexible main‑unit room for home office, playroom, guest room, or gym, plus additional bright room
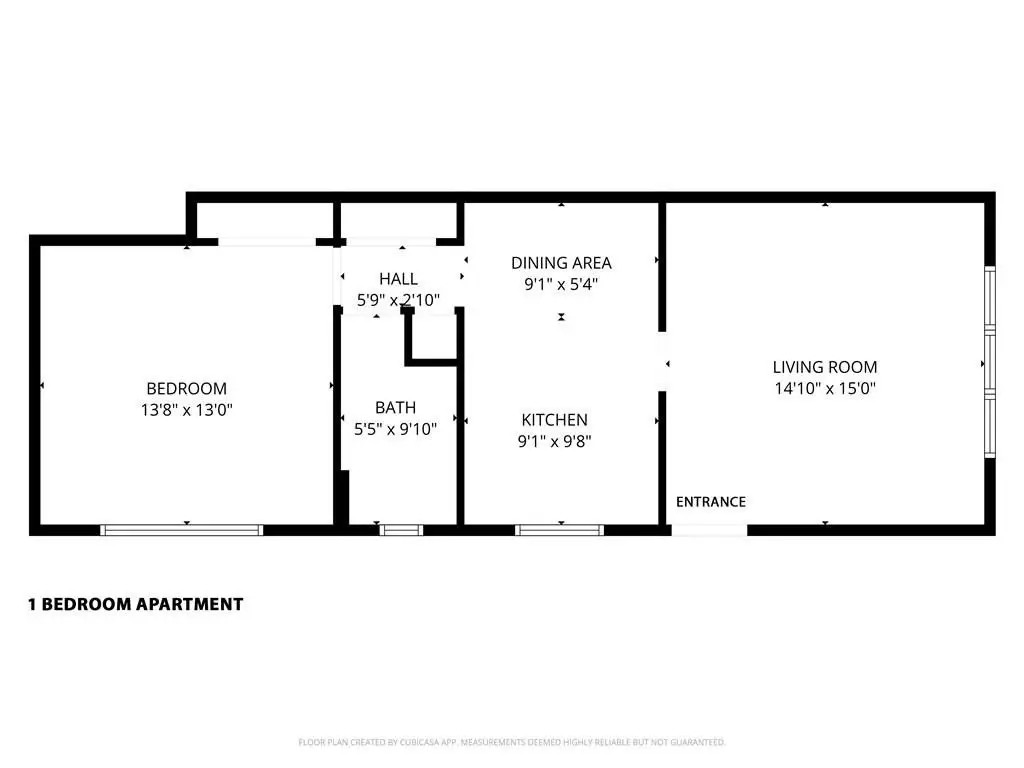
- Second unit offers a bedroom, living room, and full bathroom for extended family or rental use
Overview
The second unit offers privacy and includes a bedroom, a comfortable living room, and a full bathroom, supporting use for extended family or rental occupancy. The property is located in a residential neighborhood setting in Staten Island, NY, within zoning R3A, and sits on a 0.1148-acre lot.
For tenants, buyers, and operators, the distinct two-unit configuration, full bathrooms in each unit, and on-site parking are practical features for everyday living and rental administration. The backyard access tied to the main level also supports tenant comfort for flexible, home-based routines without relying on shared outdoor space.
Local Financial Insights For Multifamily LT 5
Simulate Cap Rate and NOI
NOI Build-Up
- Vacancy
- income lost from leasable area expected to sit empty during the year — subtracted from gross rent.
- EGI (Effective Gross Income)
- gross rent minus vacancy losses — the realistic income before paying operating costs.
- OpEx (Operating Expenses)
- recurring costs to operate the property (property tax, insurance, utilities, maintenance, management) — excludes financing and capital improvements.
- NOI (Net Operating Income)
- income a property generates after operating costs but before financing and taxes.
| Component | $ | $/SF |
|---|---|---|
| Gross rent | $104.8k | $37.20 |
| − Vacancy | −$4.7k | −$1.67 |
| EGI | $100.1k | $35.53 |
| − OpEx | −$30.0k | −$10.66 |
| NOI | $70.1k | $24.87 |
Alternative Uses
Current Use by Public Records
Location Insight
- Map
- Local Demand
- City
- Staten Island
- County
- Richmond
- State
- New York
- Longitude
- -74.156818
- Latitude
- 40.550575