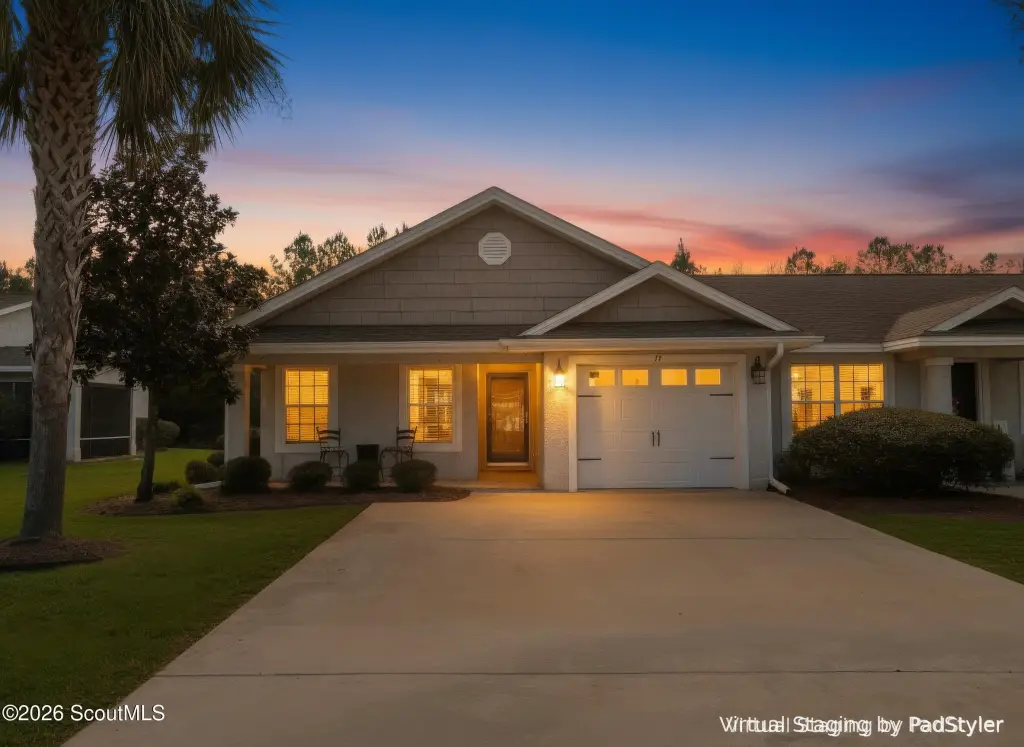
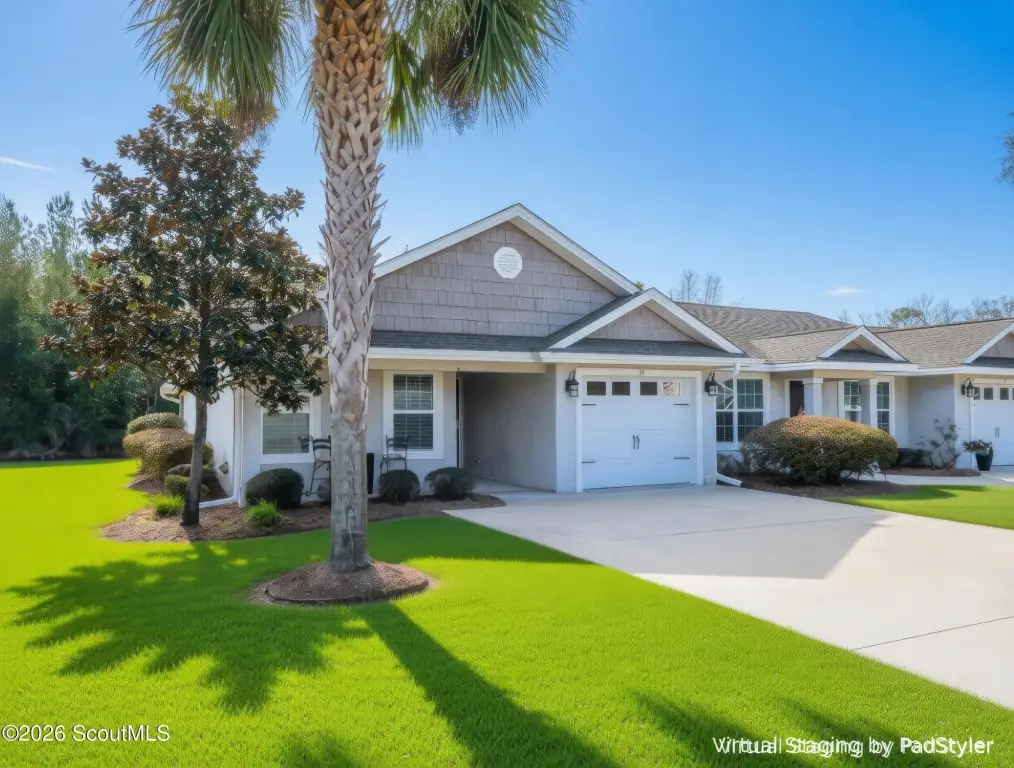
Duplex Townhome with Lake
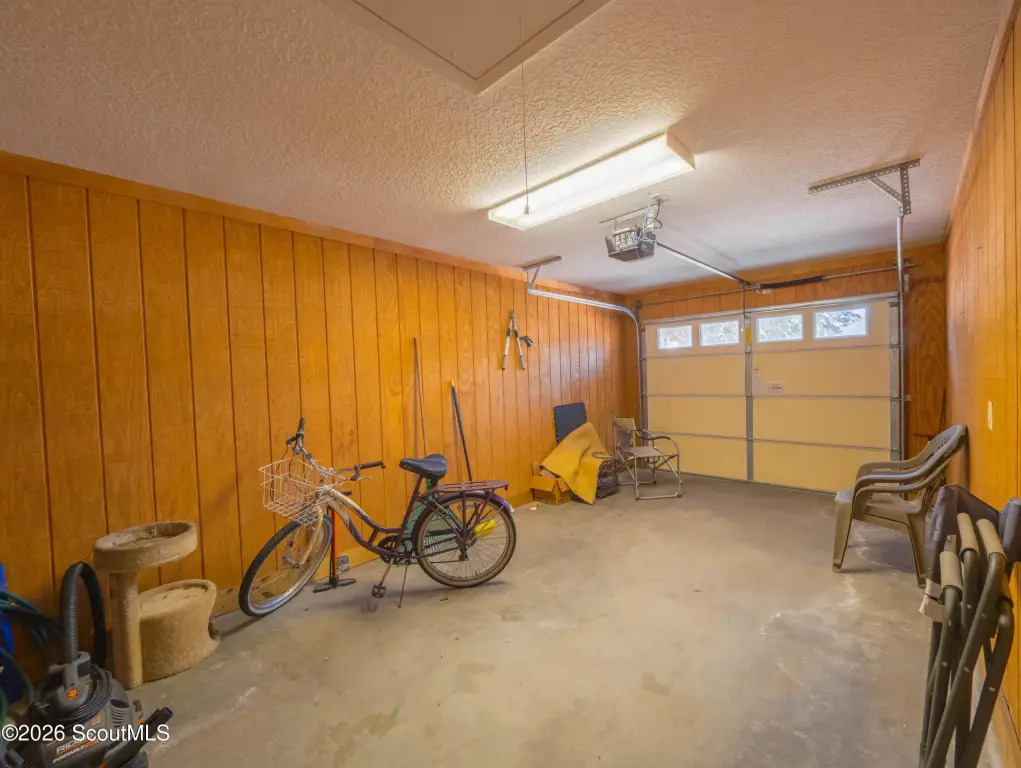
For Sale
$230,000
Pending
17 Caribou Way, Brunswick, GA 31525
MULTI_FAMILY - Brunswick, GA
Property Size1,348 SF
Lot Size0.01 Acres
Days on Market48
Property Features for 17 Caribou Way
General Information
Property type
Residential Multi Family
Property subtype
Duplex
Bedrooms
2
Bathrooms
2
Full bathrooms
2
Rooms
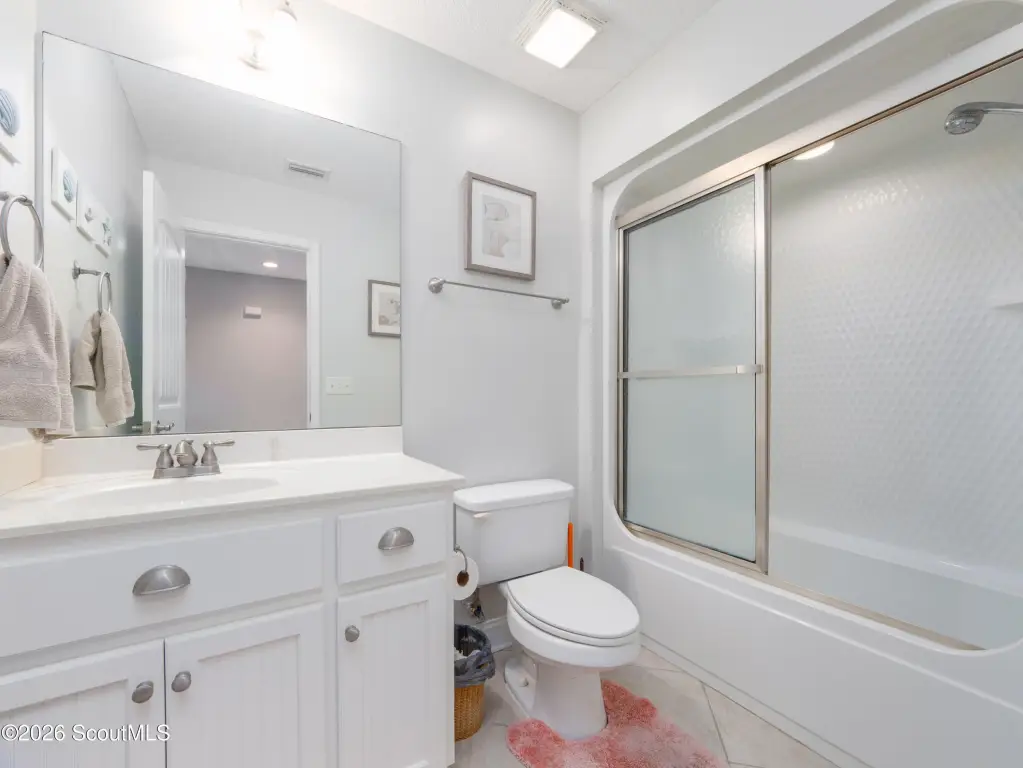
Bedroom 2, Bathroom 2, Bathroom 1, Bedroom 1
Parking features
Driveway
Window features
Window Treatments, Double Pane Windows
Patio and Porch features
Porch, Patio
Interior features
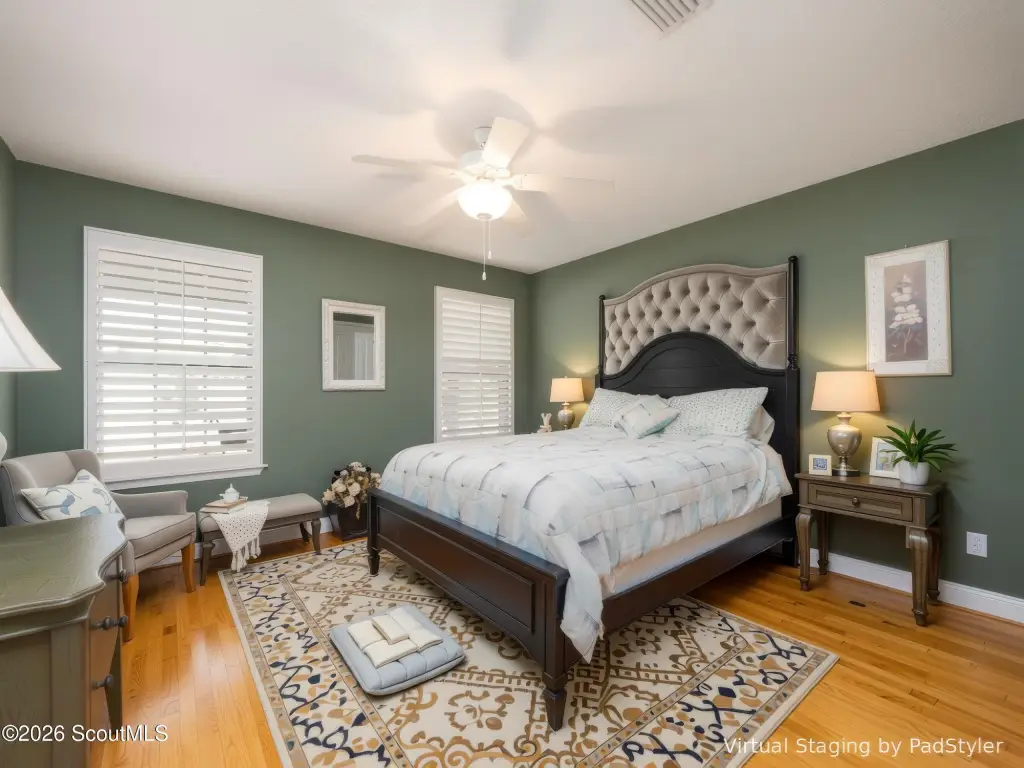
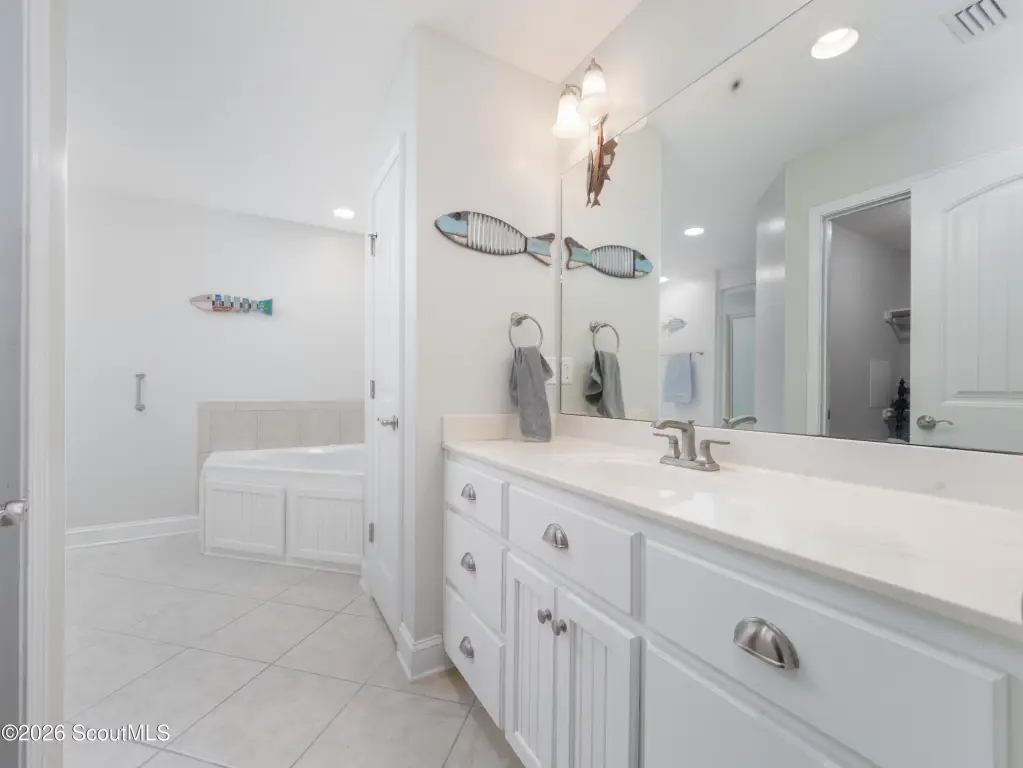
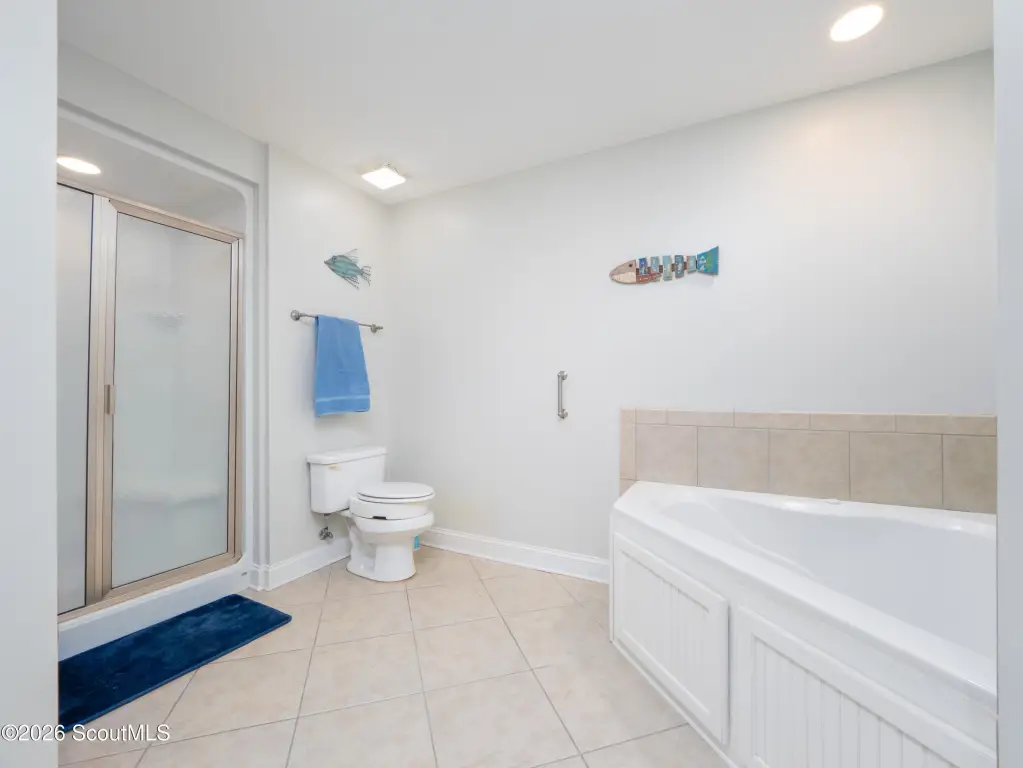
Cathedral Ceiling(s), Ceiling Fan(s), Double Vanity, Pantry, Walk-In Closet(s), Separate Shower, Primary on First Floor, Primary Suite
Exterior features
Private Entrance
Appliances
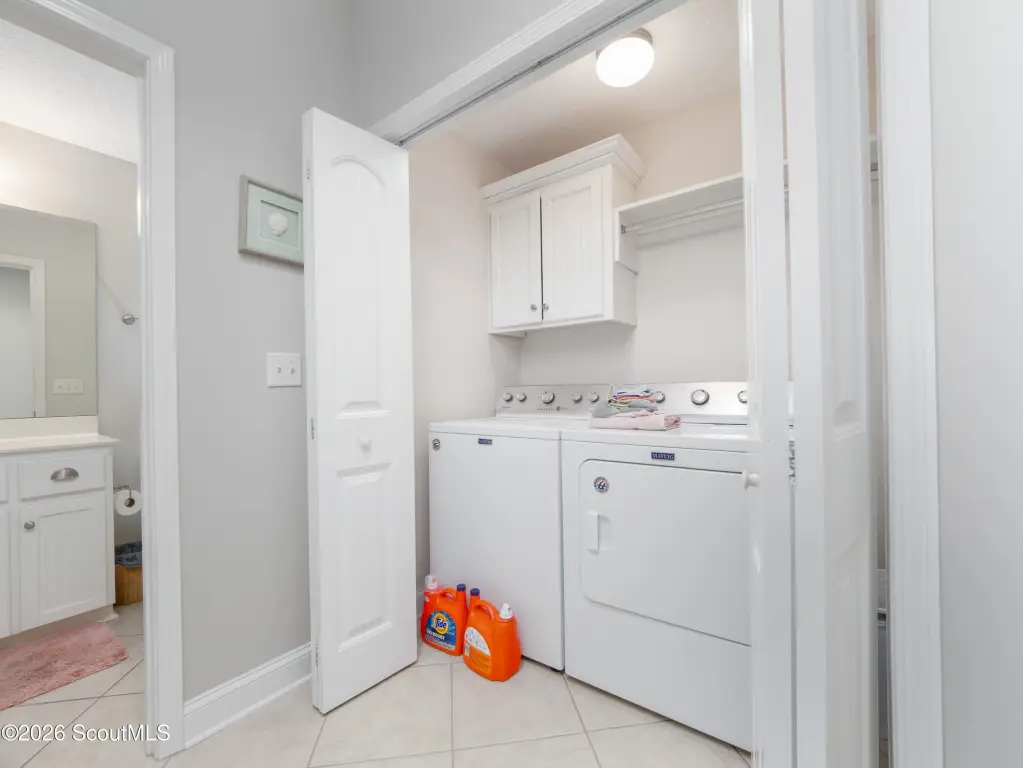
Dryer, Disposal, Dishwasher, Electric Range, Microwave, Range, Refrigerator, Washer
Subdivision
Cottage Grove
Lot features
Back Yard, Gentle Sloping
Elementary school
Sterling Elementary
Middle school
Jane Macon
High school
Brunswick High School
Directions
Hwy 99 to Chanslor Rd. Proceed on Chanslor until you get to Caribou Way and turn right.
Standard status
Pending
APN
0322265
Size
1,348 SF
Lot size
0.01 Acres
Taxes and HOA fees
Tax Description
19A COTTAGE GROVE PHS1
HOA Fee
$278 Quarterly
Legal Description
19A COTTAGE GROVE PHS1
Utilities
Utilities
Cable Available
Sewer type
Public Sewer
Heating system
Heat Pump (Heating), Central
Cooling system
Ceiling Fan(s), Electric, Central Air, Heat Pump
Water source
Public
Water front
1
Building Details
Year built
2008
Floors in Building
1
Flooring type
Tile
Building materials
Tabby
Roof type
Asphalt
Listing Agency:
Avalon Properties Group, LLC
(912) 289-4990
Listed By:
Tom McBride · License #262485
(912) 222-4403
Added: Jun 19
Changed: Aug 2
Last Checked: Aug 5 at 6:06PM
MLS# 2000778
Copyright © 2026 Golden Isles Association of REALTORS. All rights reserved. All information provided by the listing agent/broker is deemed reliable but is not guaranteed and should be independently verified.
Investment Insights
Based on property information with market context.
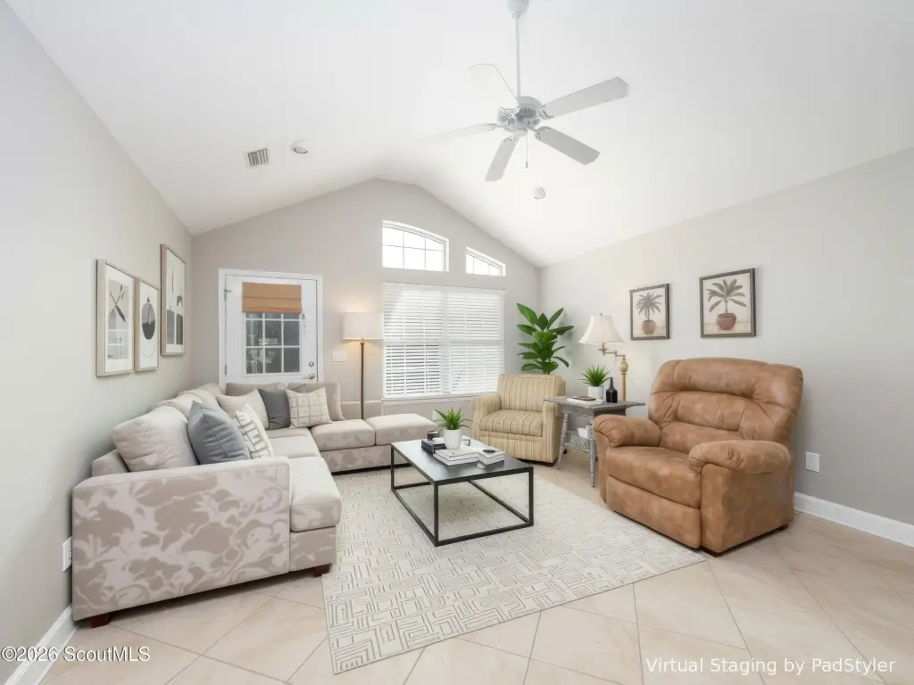
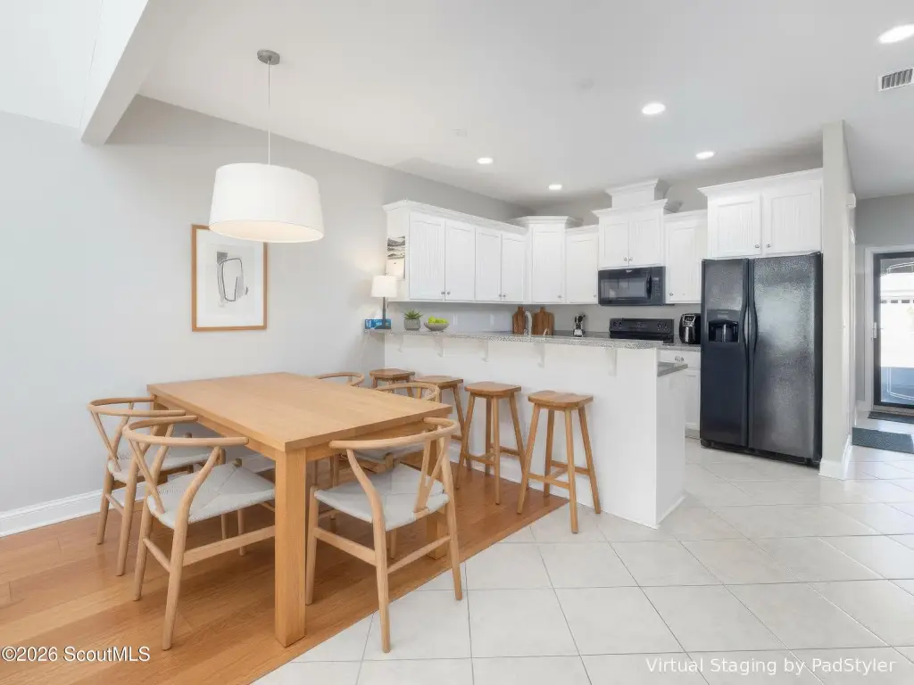
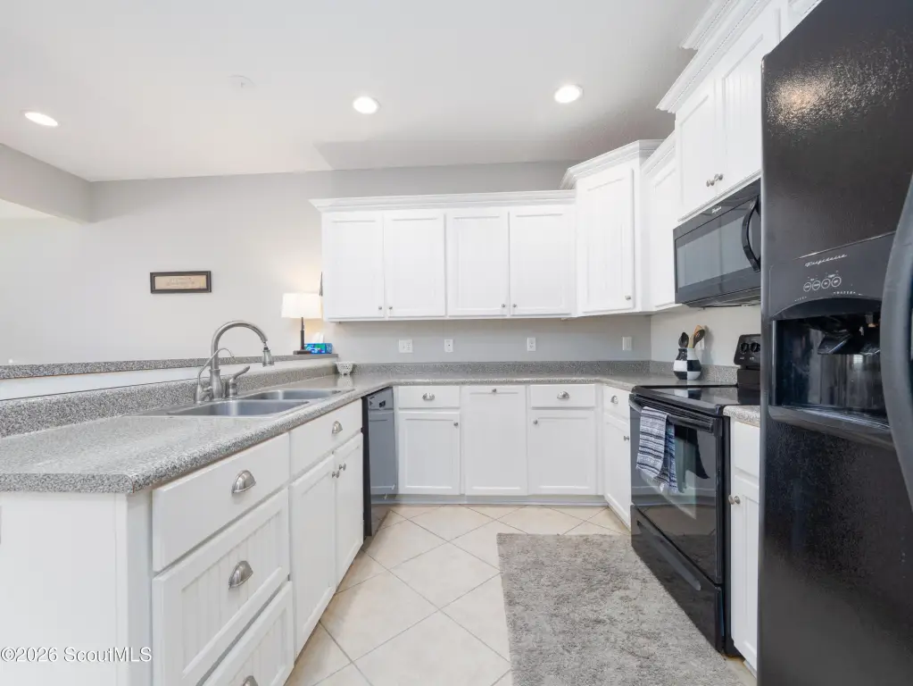
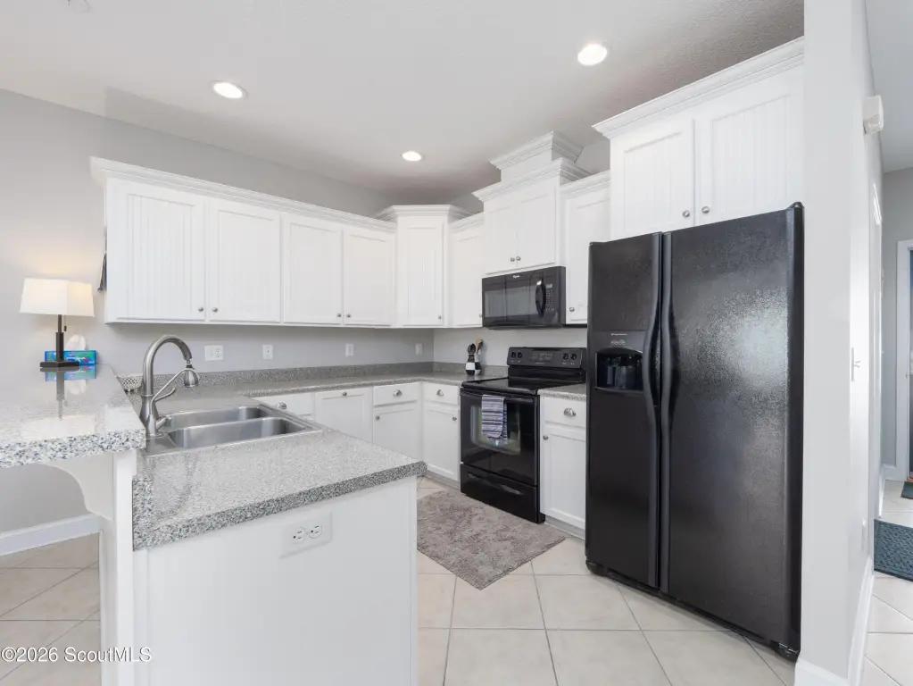
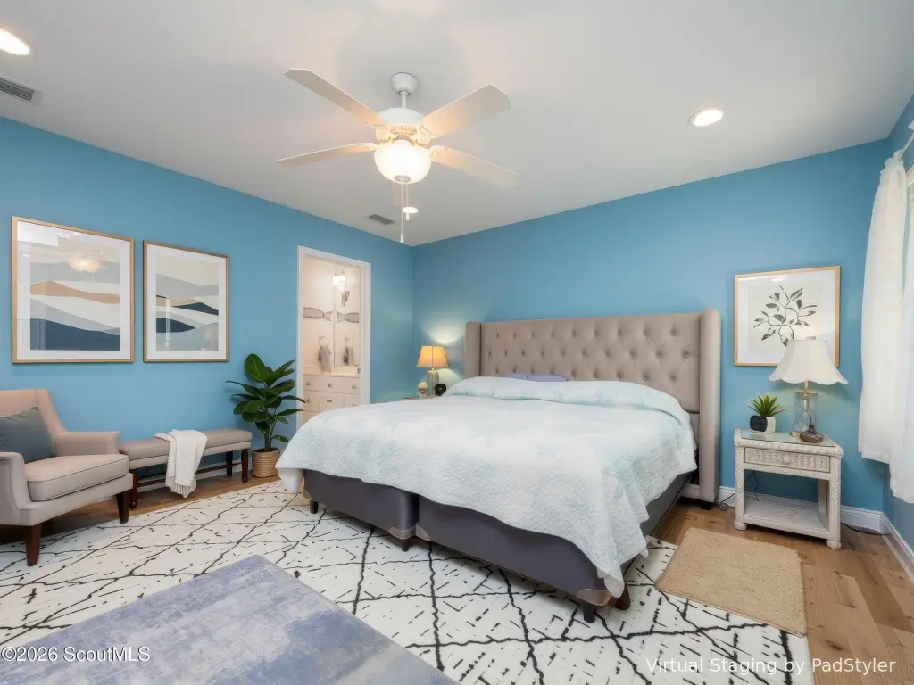
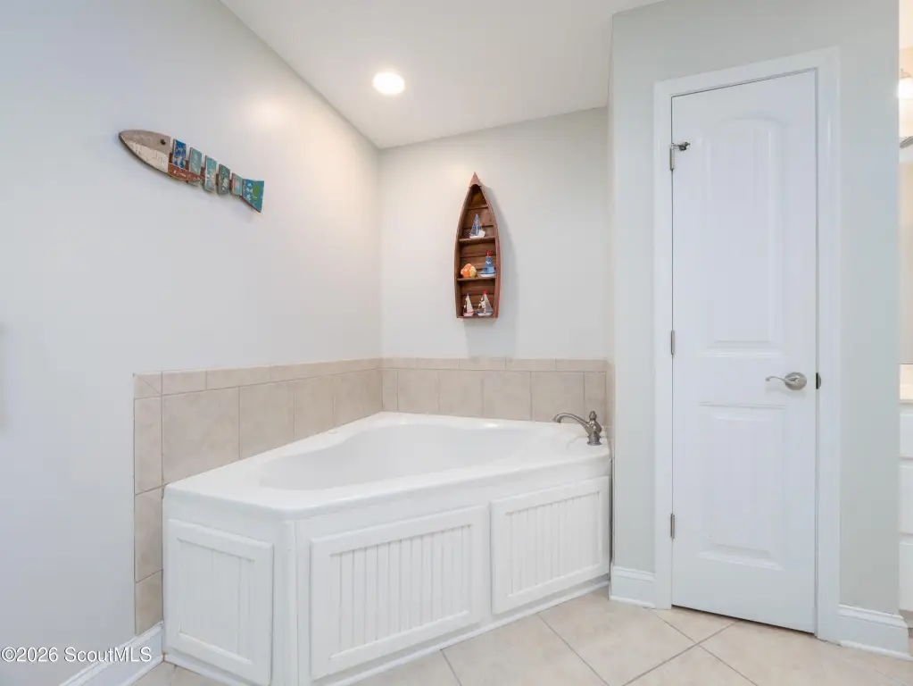
This duplex townhome is a one-level, low-maintenance home designed for easy living. Interior features include bamboo and tile flooring, vaulted ceilings in the great room, a custom kitchen with cabinetry, and designer paint. The layout includes a primary suite on the first floor plus an additional bedroom and full bath, with details such as a pantry, double vanity, walk-in closet(s), and a separate shower. Comfort amenities include ceiling fans and a heat pump with central air. The exterior features a private entrance, along with a porch and patio for outdoor use.
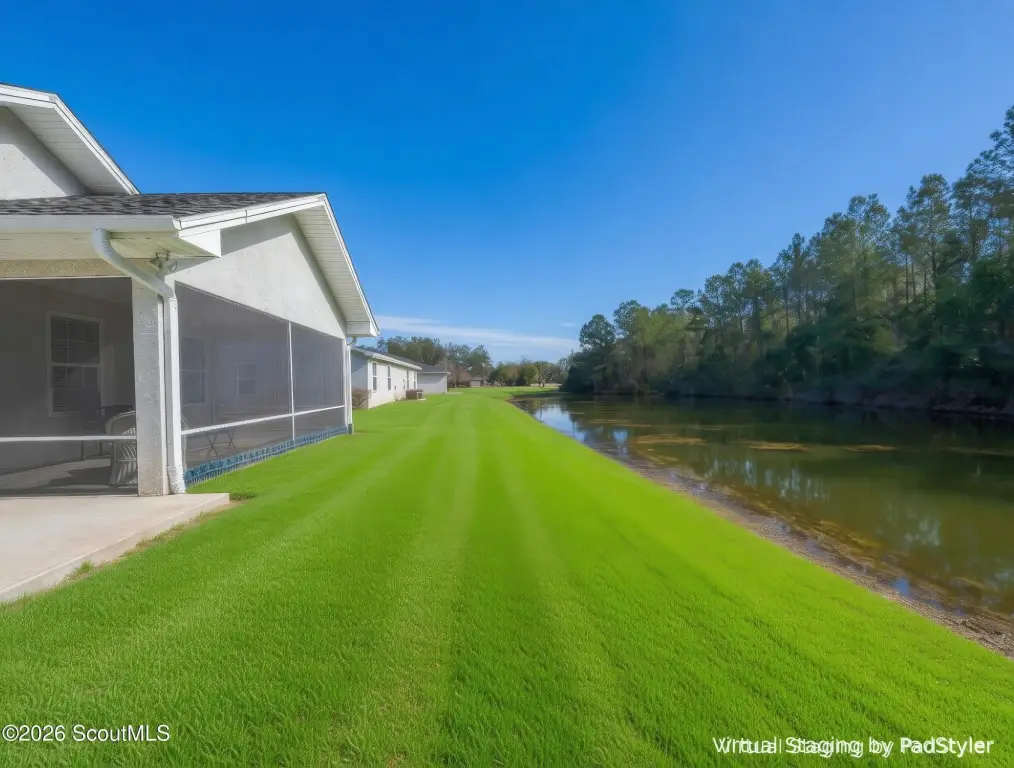
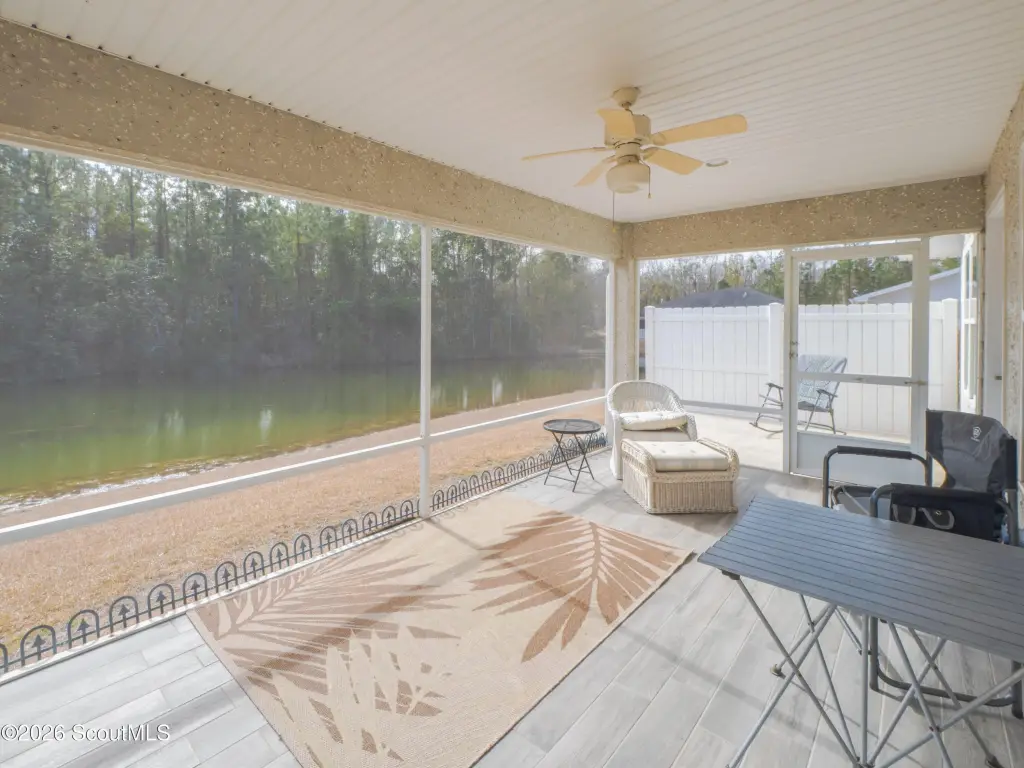
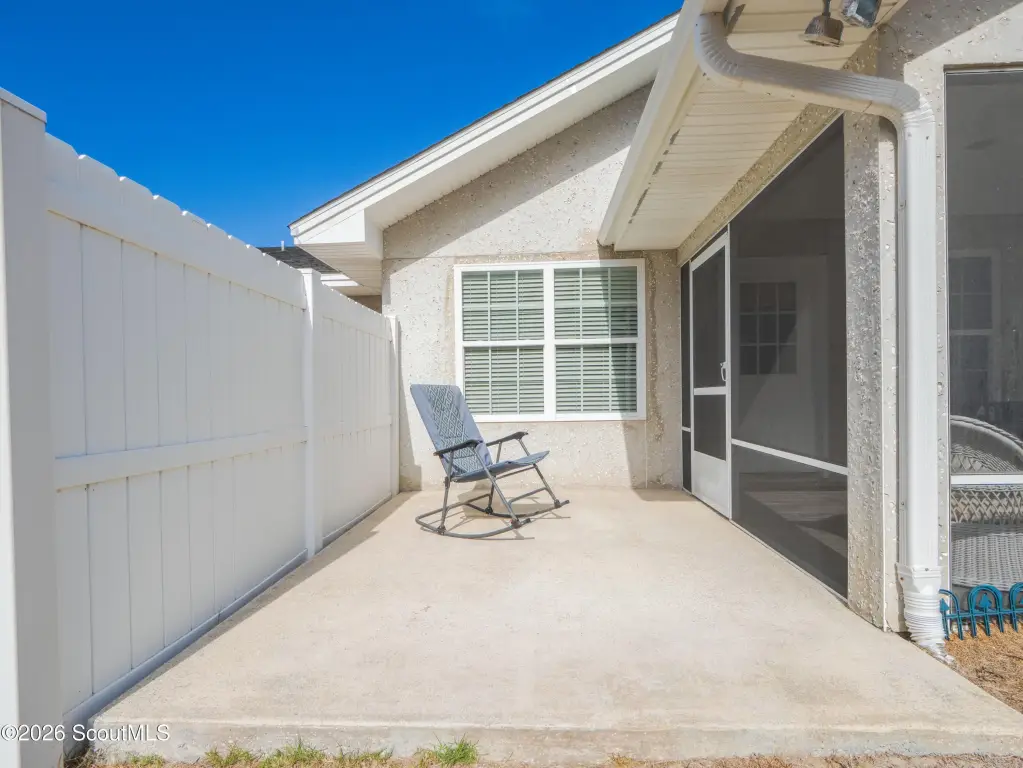
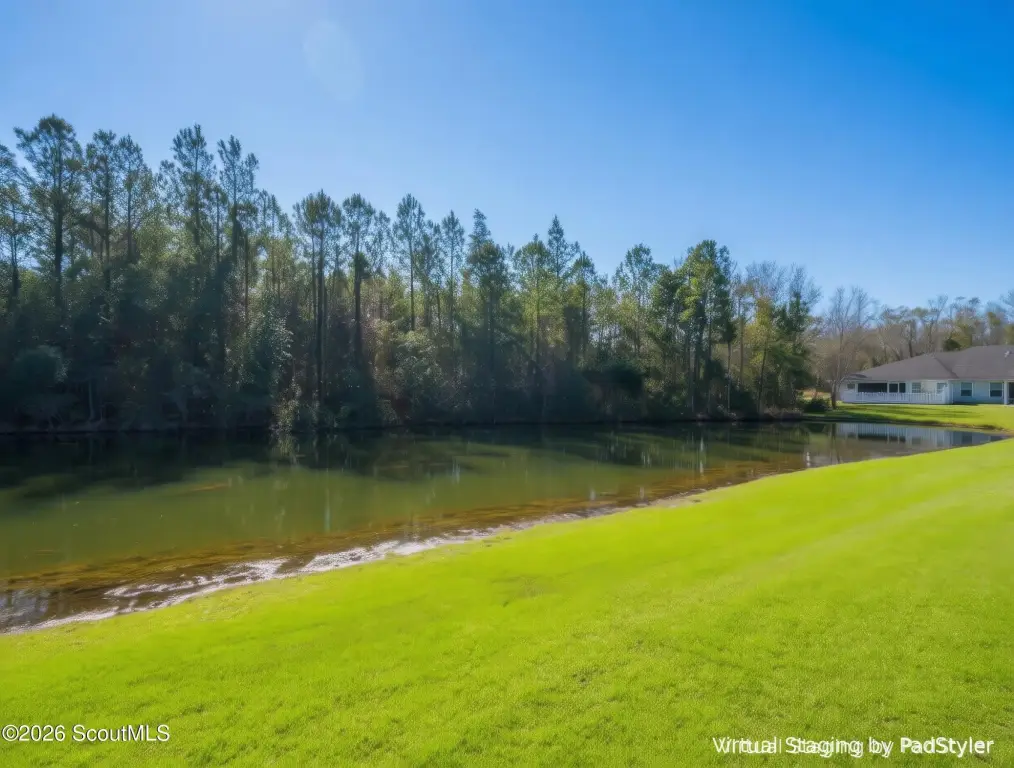
The home overlooks a peaceful, serene lake, with a large screened living area and an extended open patio that’s well suited for grilling. Rain gutters are included, and the community provides sidewalks and streetlights. The HOA maintains the lawn and provides irrigation water, and the property is described as not being in a flood zone.
Built in 2008, the residence uses tabby construction with an asphalt roof. Utilities include public water and public sewer, with cable available. Appliances include a dryer, dishwasher, electric range, microwave, refrigerator, and washer.
The home overlooks a peaceful, serene lake, with a large screened living area and an extended open patio that’s well suited for grilling. Rain gutters are included, and the community provides sidewalks and streetlights. The HOA maintains the lawn and provides irrigation water, and the property is described as not being in a flood zone.
Built in 2008, the residence uses tabby construction with an asphalt roof. Utilities include public water and public sewer, with cable available. Appliances include a dryer, dishwasher, electric range, microwave, refrigerator, and washer.
Key Highlights
- Overlooks a serene lake with a large screened living area plus an extended open patio
- Primary suite on the first floor and a second guest bedroom with a full‑size bath
- Bamboo and tile flooring, vaulted ceiling in the great room, and custom kitchen cabinetry
Financial Insights For Multifamily LT 5
Simulate Cap Rate and NOI
NOI Build-Up
- Vacancy
- income lost from leasable area expected to sit empty during the year — subtracted from gross rent.
- EGI (Effective Gross Income)
- gross rent minus vacancy losses — the realistic income before paying operating costs.
- OpEx (Operating Expenses)
- recurring costs to operate the property (property tax, insurance, utilities, maintenance, management) — excludes financing and capital improvements.
- NOI (Net Operating Income)
- income a property generates after operating costs but before financing and taxes.
| Component | $ | $/SF |
|---|---|---|
| Gross rent | $17.0k | $12.60 |
| − Vacancy | −$1.1k | −$0.82 |
| EGI | $15.9k | $11.78 |
| − OpEx | −$4.8k | −$3.53 |
| NOI | $11.1k | $8.25 |
1,348 SF · lease $12.60/SF/yr · vacancy 6.50% · expense 30.00%
Alternative Uses
Best Use
Multifamily LT 5
$158.8K
$139.0K – $185.3K
NOI $11,117 @ 7.0% cap · market cap 4.83%
Second Best
Apartment 5plus
$147.3K
$128.9K – $171.8K
NOI $10,308 @ 7.0% cap · market cap 4.48%
Theoretical Best
Office A
$279.8K
$244.8K – $326.4K
NOI $19,583 @ 7.0% cap · market cap 8.51%
Zoning and permitted uses should be independently verified with authorities.
Property Analytics
Property Profile
Current Use
Location Intelligence
Trade Area within ½ mile
12
Businesses Nearby
Explore this area
Business Placement
Demographics for 31525, GA
28,766
Population
12,373
Households
2.3
Avg Household Size
40
Median Age
22%
College-Educated
89%
High-School Grad
98.3 sq mi
ZIP Area
293
Density / Sq Mi
$65,896
Median Household Income
$37,145
Median Earnings
$1,137
Median Rent
$198,700
Median Home Value
Market
Vacancy Rate% for Multifamily in South region

Questions? Ask Rey
Realmo’s AI knows this listing — price, zoning, demand, history. Ask anything.

Frequently Asked Questions
What type of property is this?
Duplex - One-level, low-maintenance duplex townhome with screened outdoor living overlooking a serene lake.
Where is this duplex located?
The property is located at 17 Caribou Way Brunswick, GA.
What is the asking price?
The asking price for this property is $230,000.
What are key features of this property?
This property features: Overlooks a serene lake with a large screened living area plus an extended open patio; Primary suite on the first floor and a second guest bedroom with a full‑size bath; Bamboo and tile flooring, vaulted ceiling in the great room, and custom kitchen cabinetry