Insulated Warehouse
For Sale
$250,000
16989 W TULIP CT UNIT H-9, Post Falls, ID 83854
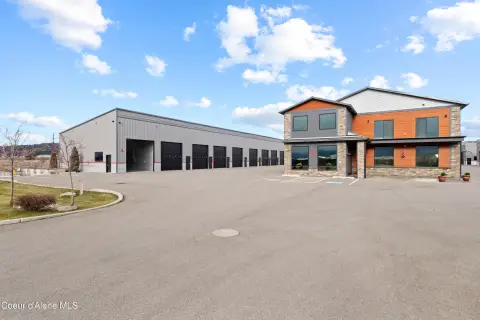
Gated entry, round-the-clock access and shared clubhouse amenities complement storage and workspace options.
Property Size1,250 SF
Price / SF$200
Days on Market81
Property Features for 16989 W TULIP CT UNIT H-9
General Information
Standard status
Active
Size
1,250 SF
Property subtype
Commercial Condo
Warehouse & Industrial
Warehouse Space
1,250 SF
Power
100 amps
Three-Phase Power
No
Additional Details
Utilities to Site
Yes
Property Use
Self Storage
Amenities
24/7 access
video surveillance security system
private restrooms
Clubhouse with pool table, virtual golf, dartboard, office suites, conference room, kitchenette
Building Details
Building Size
1,250 SF
Year Built
2026
Listing Agency:
Coldwell Banker Schneidmiller Realty
Listed By:
Greg Rowley · License #SP39746
(208) 659-6527
Source:
Idaholuxe
Added: Aug 7
Changed: Oct 26
Last Checked: Oct 26 at 3:01PM
Displayed information is deemed reliable but is not guaranteed and should be independently verified. All listing content including descriptions, pricing, images are the copyrighted material of Coldwell Banker Schneidmiller Realty

Ask AI about this property
Review the available facts, identify missing information and prepare questions for the agent.
Investment Insights
Based on property information with market context.
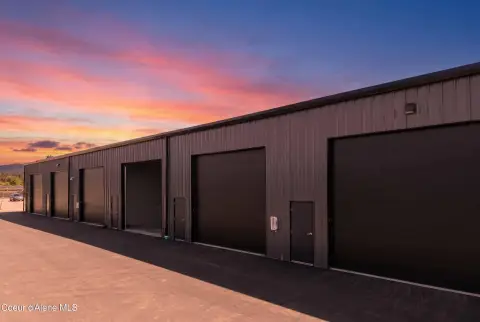
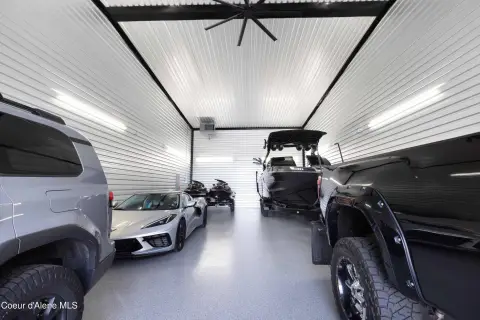
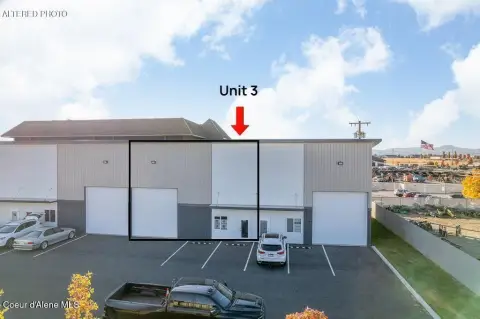
This 1,250-square-foot warehouse unit measures 25 by 50 feet and was built in 2026. Insulation includes R-19 walls and doors and an R-35 ceiling. A 16-by-14-foot insulated steel overhead door has a remote opener, while interior features include LED lighting, a 100-inch ceiling fan and a natural gas 125,000 BTU heater. Electrical service is single-phase, 100-amp, with a dedicated circuit and 50-amp RV or boat outlets. Smart technology is provided for the individual unit.
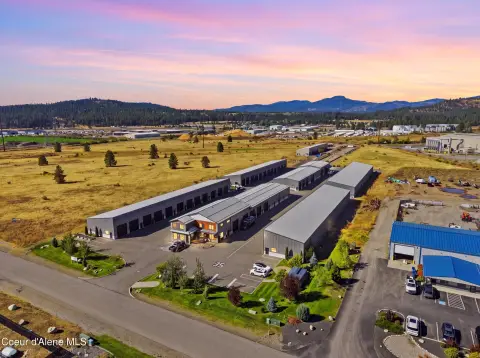
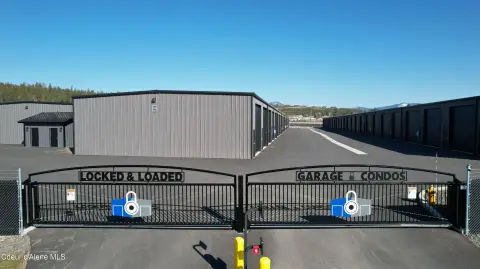
The gated property offers 24-hour access and video surveillance. Shared facilities include private restrooms, a clubhouse with virtual golf, a pool table and darts, plus office suites, a conference room and kitchenette. Optional unit improvements include floor coating, paint, a car lift and mezzanine or loft configurations. Units may also be combined into 25-by-100-foot drive-through layouts or 50-by-50-foot configurations. Stated applications include vehicle, boat and RV storage, hobby space, light industrial use and investment.
The gated property offers 24-hour access and video surveillance. Shared facilities include private restrooms, a clubhouse with virtual golf, a pool table and darts, plus office suites, a conference room and kitchenette. Optional unit improvements include floor coating, paint, a car lift and mezzanine or loft configurations. Units may also be combined into 25-by-100-foot drive-through layouts or 50-by-50-foot configurations. Stated applications include vehicle, boat and RV storage, hobby space, light industrial use and investment.
Key Highlights
- 1,250‑square‑foot unit with 25‑by‑50‑foot dimensions; R‑19 walls and doors and R‑35 ceiling
- 16‑by‑14‑foot insulated steel overhead door with remote opener
- Single‑phase 100‑amp service, dedicated circuit and 50‑amp RV or boat outlets
Financial Insights
Estimated NOI and Cap Rate
NOI / Yr
$9,065
Cap Rate
3.63%
Suggested Prices Based on Cap Rates
Cap Rate 5%
$181,300
$181.3K
Cap Rate 7%
$129,500
$129.5K
Cap Rate 9%
$100,722
$100.7K
Market Conditions
NOI Build-Up for 1,250 SF
Gross rent
$11.3K $9.00/SF
− Vacancy
−$585 −$0.47/SF
EGI
$10.7K $8.53/SF
− OpEx
−$1.6K −$1.28/SF
NOI
$9.1K $7.25/SF
Area
Kootenai County, ID
Vacancy
5.20%
Lease Rate
$9.00 /SF/Yr
Expense Ratio
15.00%
Simulate Cap Rate and NOI
Suggested Prices Based on Cap Rates
Cap Rate 5%
$181,300
Cap Rate 7%
$129,500
Cap Rate 9%
$100,722
Alternative Uses
Best Use
Warehouse
$129.5K
$113.3K – $151.1K
NOI $9,065 @ 7.0% cap · market cap 3.63%
Second Best
Industrial
$106.6K
$93.3K – $124.4K
NOI $7,465 @ 7.0% cap · market cap 2.99%
Theoretical Best
Office A
$271.2K
$237.3K – $316.4K
NOI $18,981 @ 7.0% cap · market cap 7.59%
Zoning and permitted uses should be independently verified with authorities.
How Realmo checks its estimates
Property Analytics
Current Use
Lease Details
Yes
Utilities to site
Location Intelligence
Trade Area within ½ mile
67
Businesses Nearby
Under-served
Demand for This Use
Explore this area
Business Placement
Demographics for 83854, ID
49,040
Population
20,440
Households
2.4
Avg Household Size
37
Median Age
23%
College-Educated
92%
High-School Grad
77.6 sq mi
ZIP Area
632
Density / Sq Mi
$72,820
Median Household Income
$41,223
Median Earnings
$1,311
Median Rent
$433,700
Median Home Value
Market
Vacancy Rate% for Industrial in West region




Frequently Asked Questions
What type of property is this?
Warehouse - Gated entry, round-the-clock access and shared clubhouse amenities complement storage and workspace options.
Where is this warehouse located?
The property is located at 16989 W TULIP CT UNIT H-9 Post Falls, ID.
What is the asking price?
The asking price for this property is $250,000.
What are key features of this property?
This property features: 1,250‑square‑foot unit with 25‑by‑50‑foot dimensions; R‑19 walls and doors and R‑35 ceiling; 16‑by‑14‑foot insulated steel overhead door with remote opener; Single‑phase 100‑amp service, dedicated circuit and 50‑amp RV or boat outlets