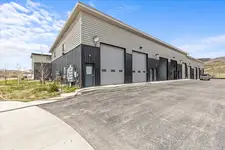
Mountain Duplex with Ski
For Sale
$2,950,000
1462 Clubhouse Drive, Steamboat Springs, CO 80487
Residential, Steamboat Springs, CO
Property Size4,675 SF
Price / SF$631.02
Days on Market101
Property Features for 1462 Clubhouse Drive
General Information
Property type
Residential Multi Family
Property subtype
Duplex
Bedrooms
4
Bathrooms
5
Full bathrooms
4
Half bathrooms
1
Rooms
Bathroom 4, Bathroom 3, Bathroom 2, Bedroom 1, Bedroom 2, Bedroom 3, Bedroom 4, Bathroom 1, Bathroom 5
Pets allowed
Yes
Interior features
Ceiling Fan(s), Five Piece Bath, High Ceilings, High Speed Internet, Kitchen Island, Primary Suite, Private Bathrooms, Spa/Hot Tub
Fireplace
1
Appliances
Dishwasher, Disposal, Microwave, Refrigerator, Convection Oven, CookTop, Double Oven
Subdivision
FAIRWAY MEADOWS SUBDIVISION
View
Mountains
Elementary school
Soda Creek
Middle school
Steamboat Springs
High school
Steamboat Springs
Standard status
Active
APN
R8169394
Size
4,675 SF
Taxes and HOA fees
Tax Year
2024
Tax Annual Amount
6793
Utilities
Heating system
Radiant
Amenities
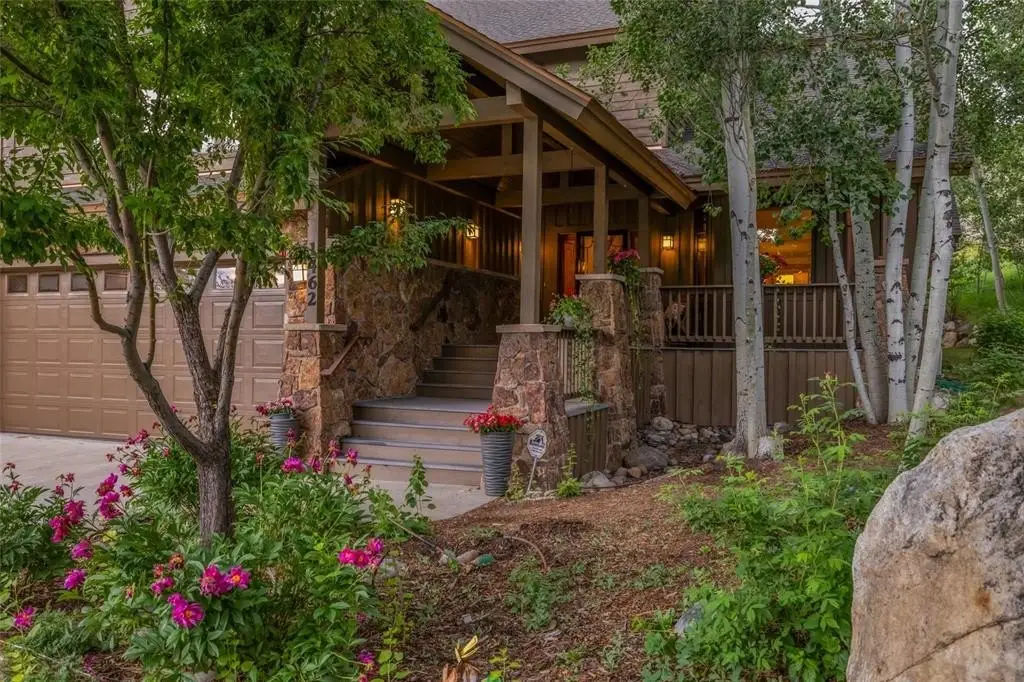
front porch
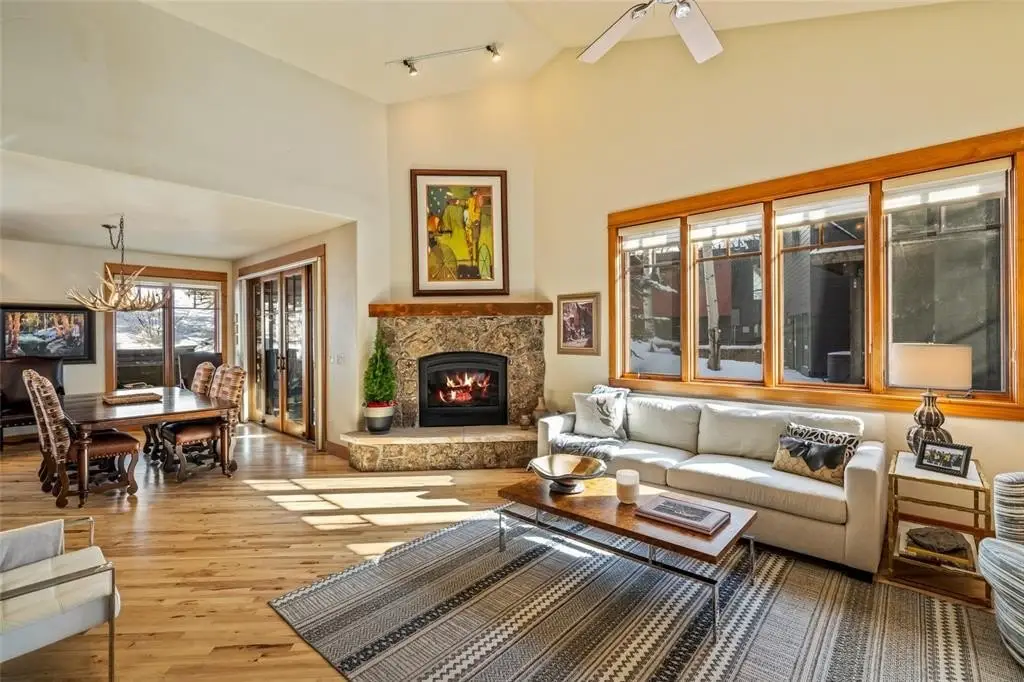
gas fireplace
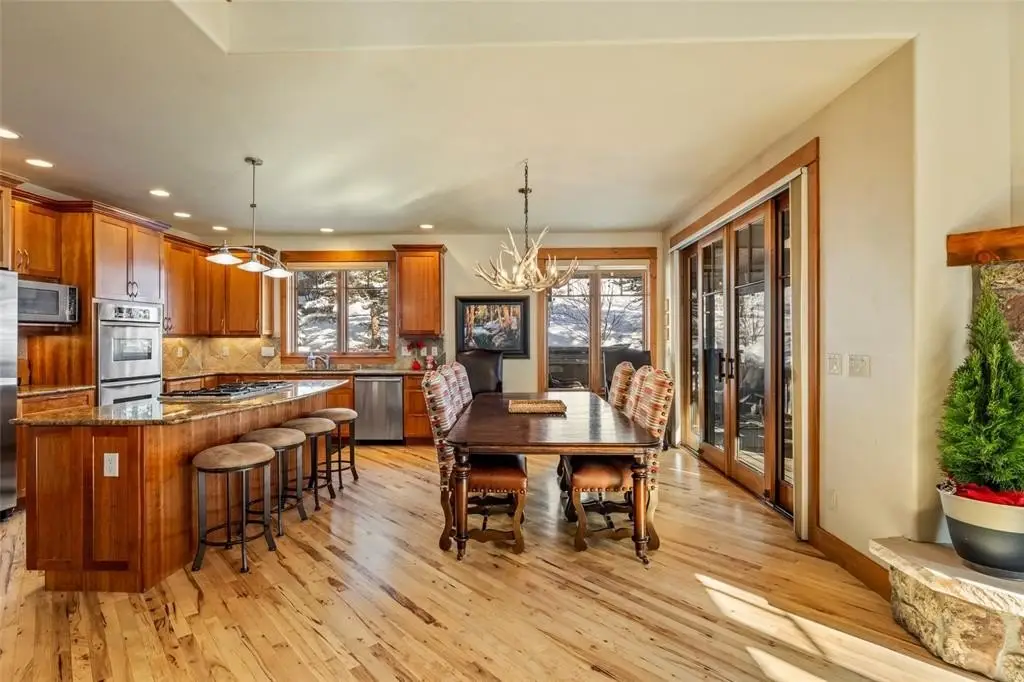
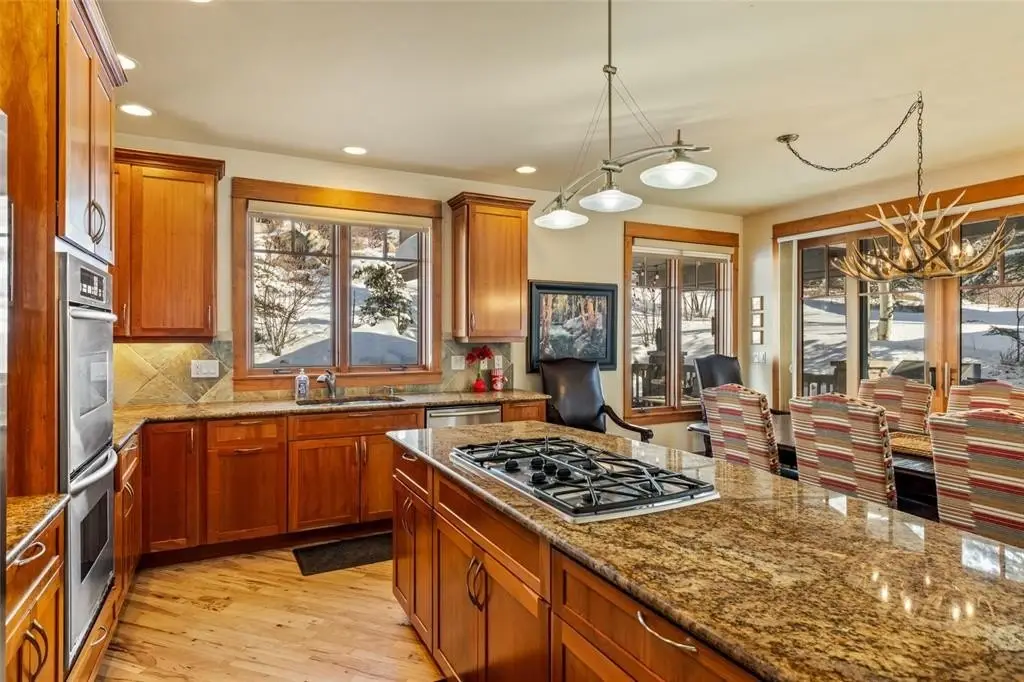
granite countertops
dual ovens
center island
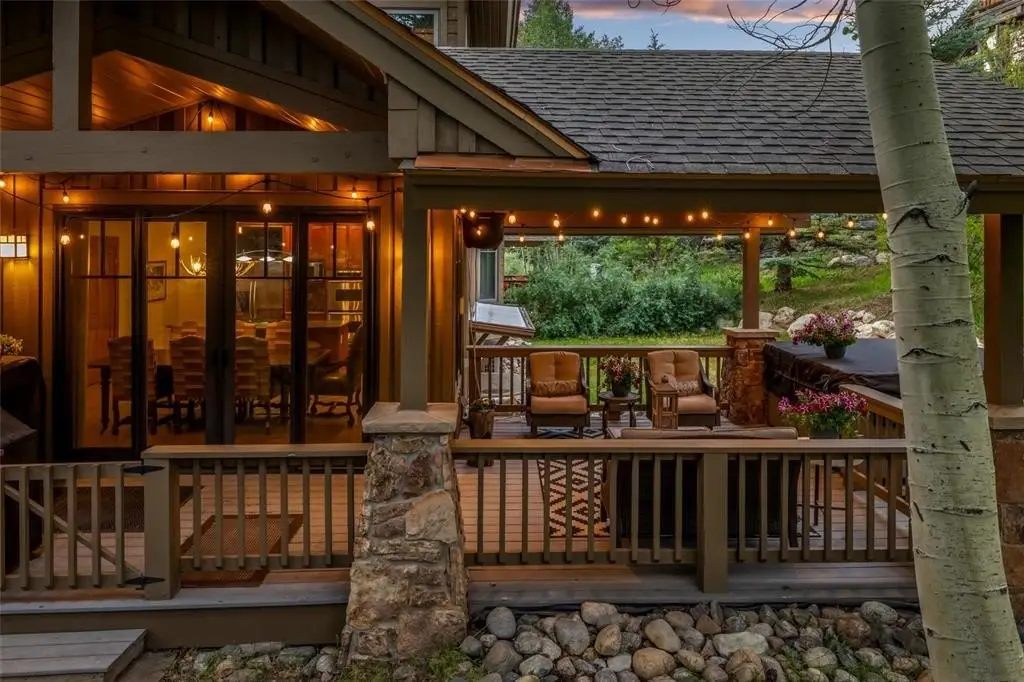
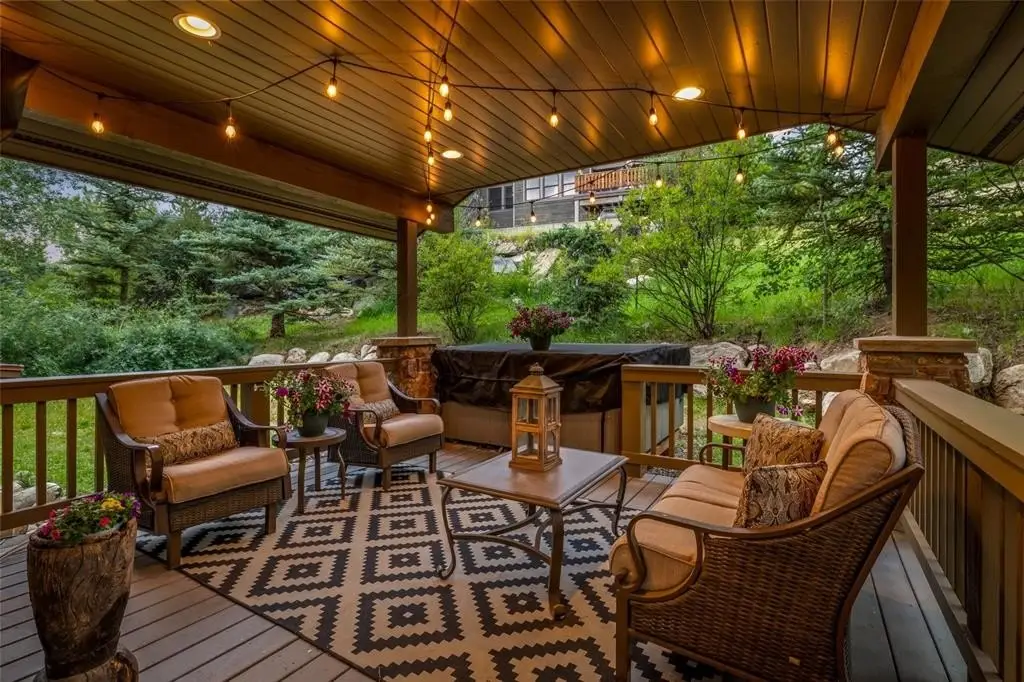
covered back deck
hot tub
private yard
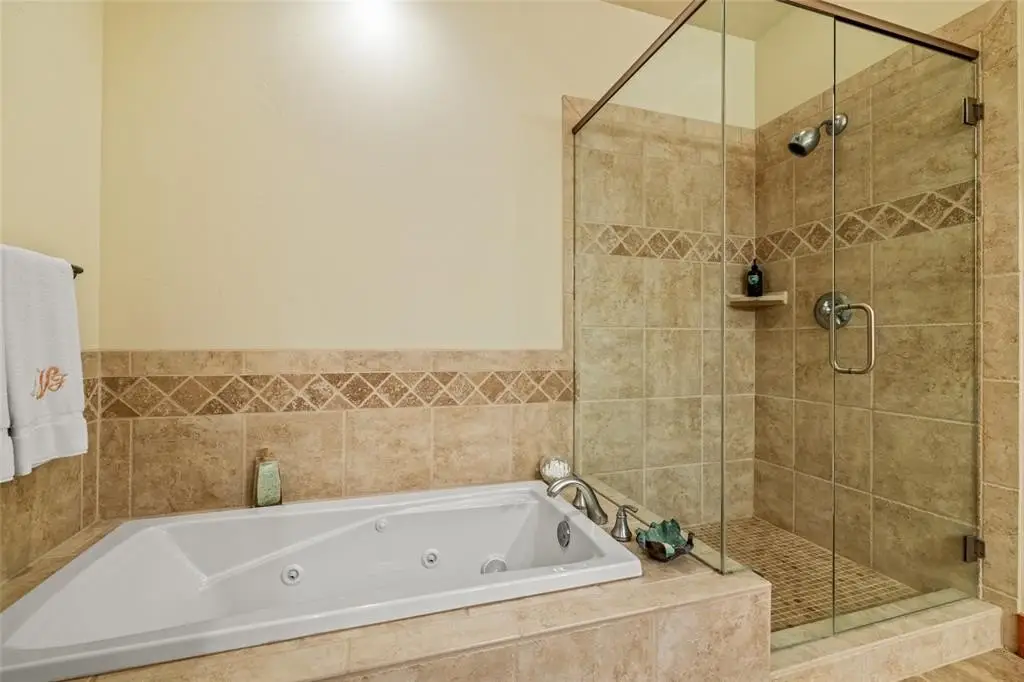
jetted bath tubs
separate showers
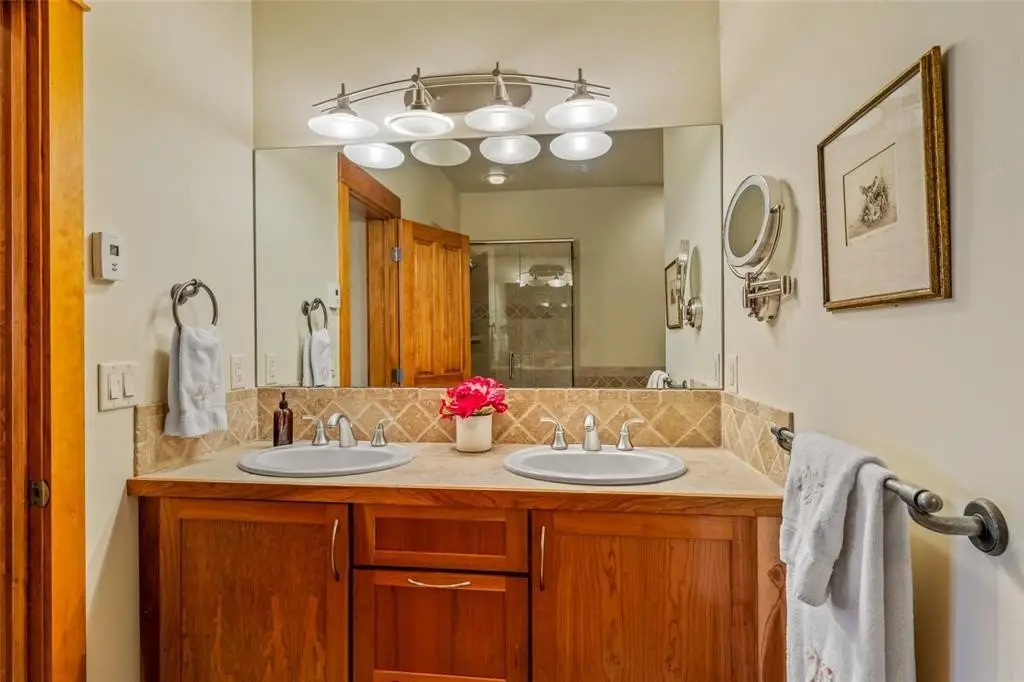
dual sinks
walk-in closet
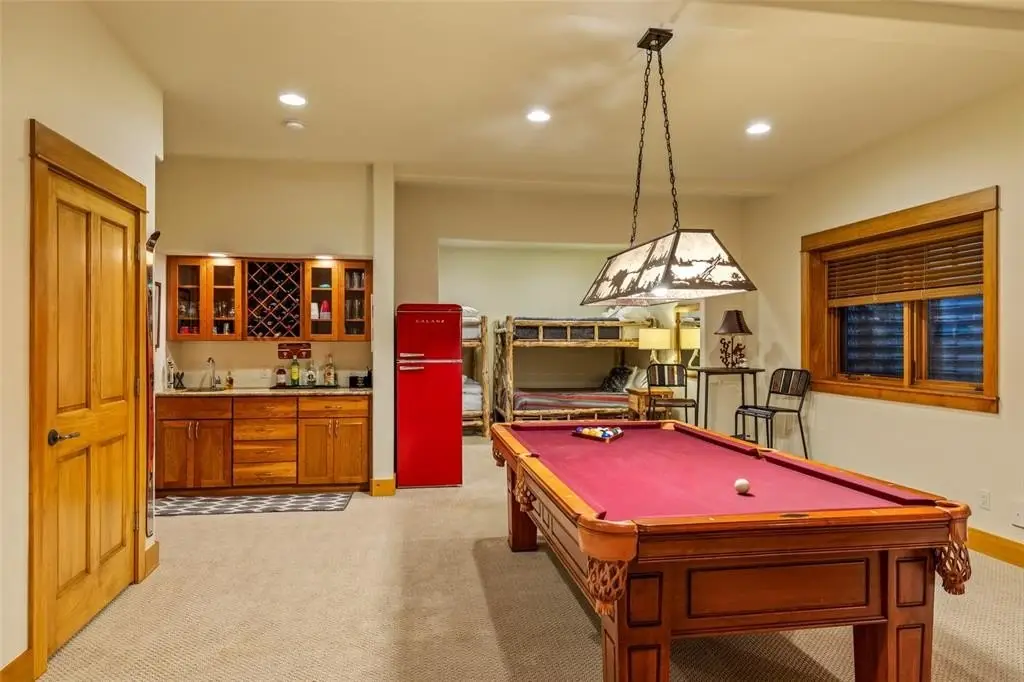
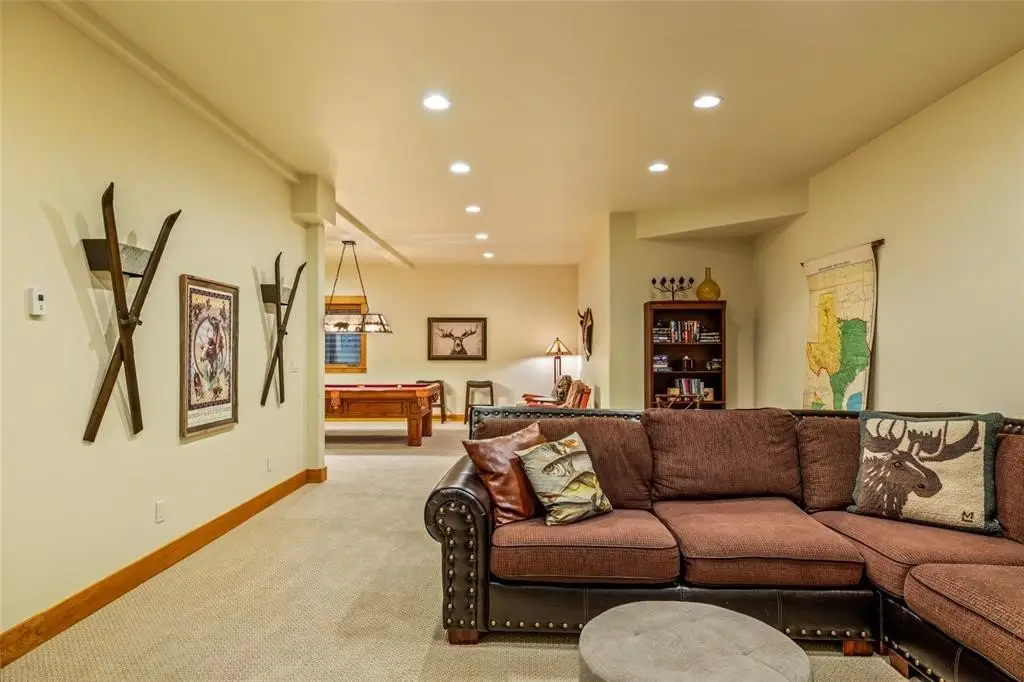
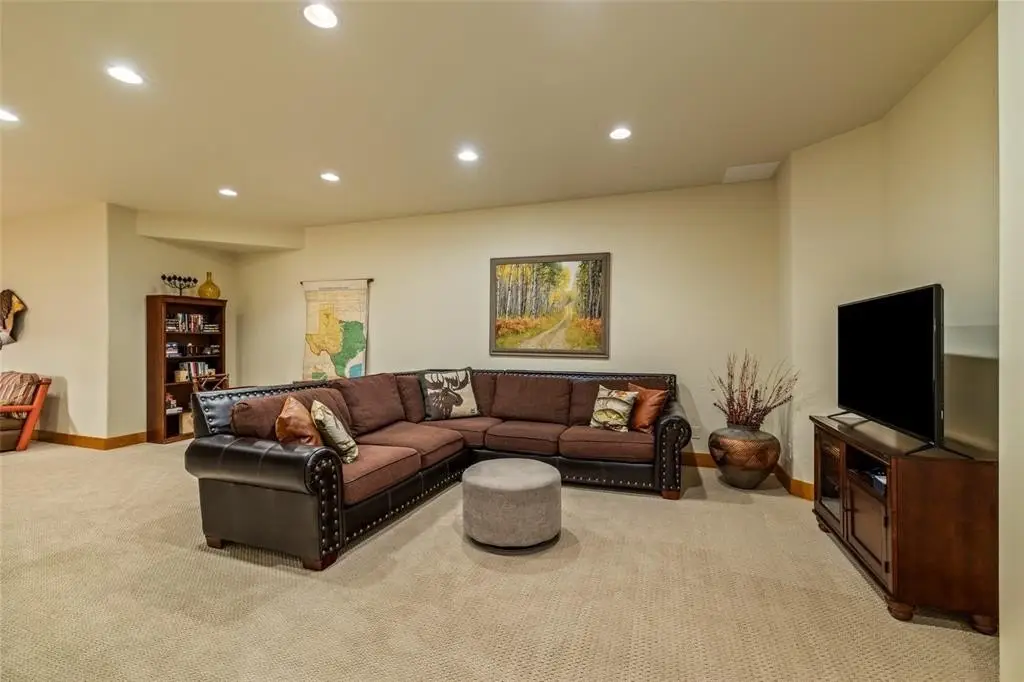
media and game space
pool table
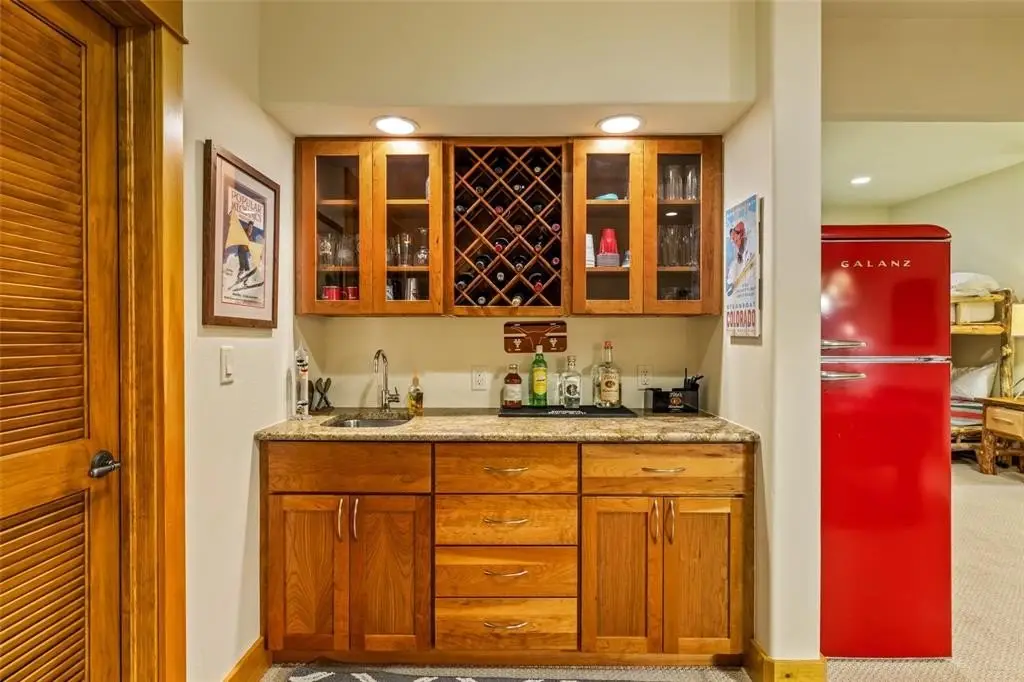
wet bar
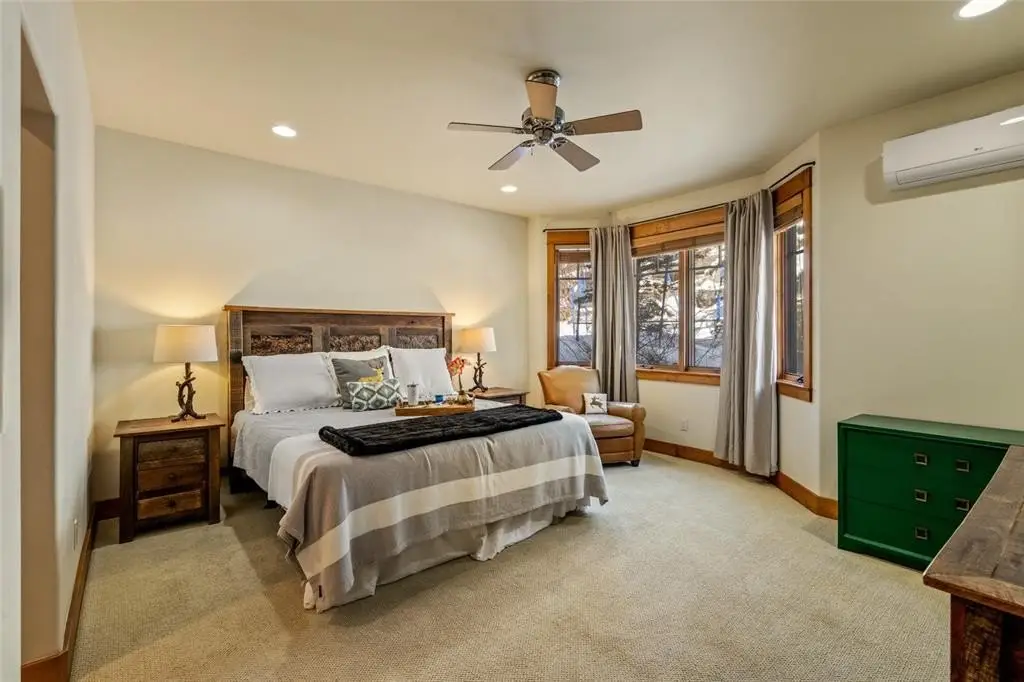
air conditioning
main-floor laundry
powder room
walk-in pantry
gas-plumbed deck for grilling
Building Details
Year built
2004
Flooring type
Wood, Tile, Carpet - Full
Roof type
Composition
Listing Agency:
The Agency Steamboat Springs
(970) 457-6880
Listed By:
Kenny Reisman
(970) 846-5101
Added: Jun 30
Changed: Oct 3
Last Checked: Oct 8 at 2:06AM
MLS# S1069926
Copyright © 2026 Altitude REALTORS ®. All rights reserved. All information provided by the listing agent/broker is deemed reliable but is not guaranteed and should be independently verified.
Investment Insights
Based on property information with market context.
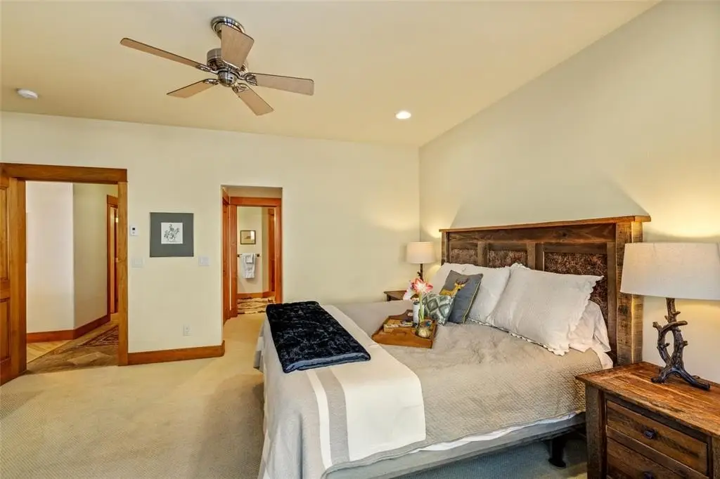
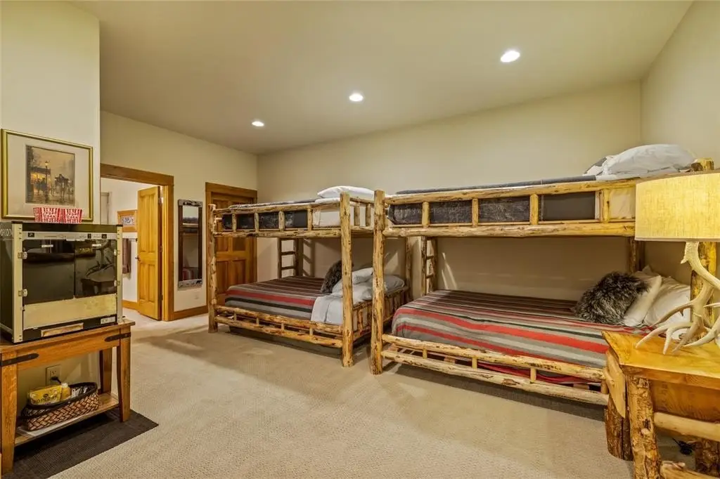
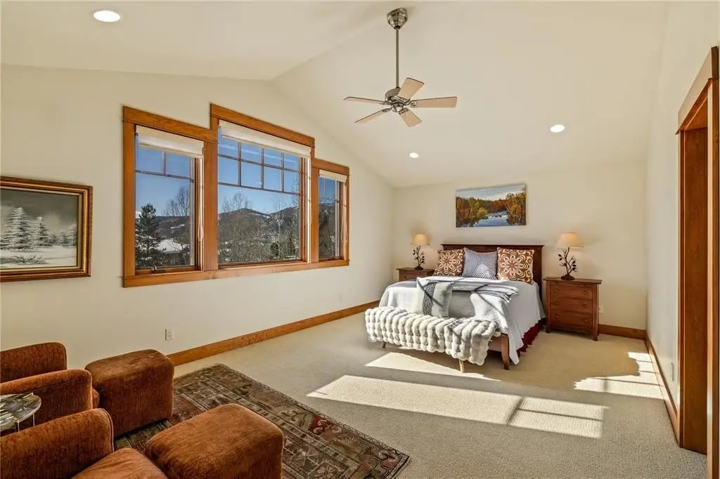
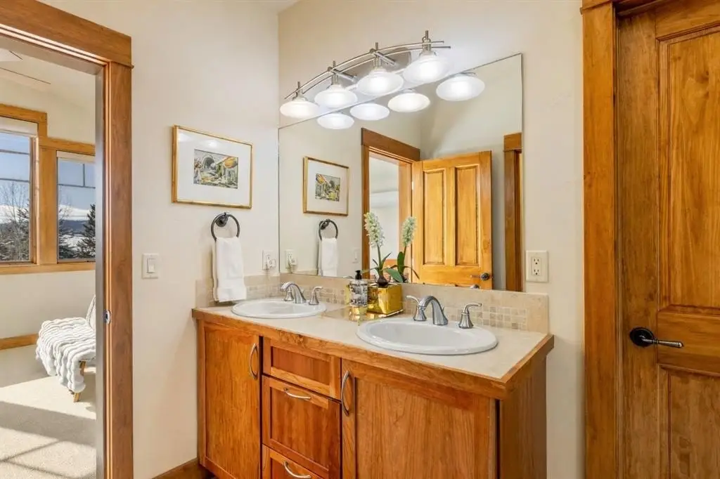
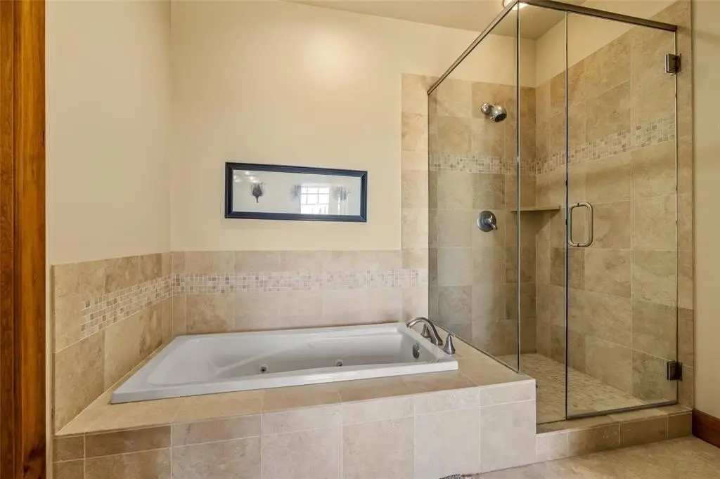
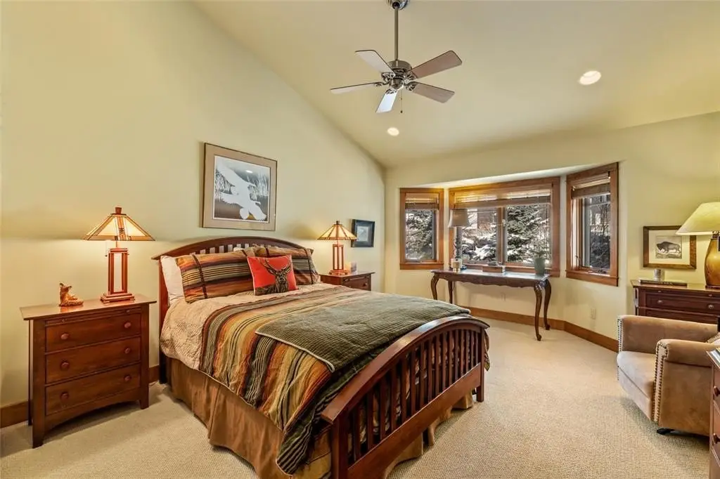
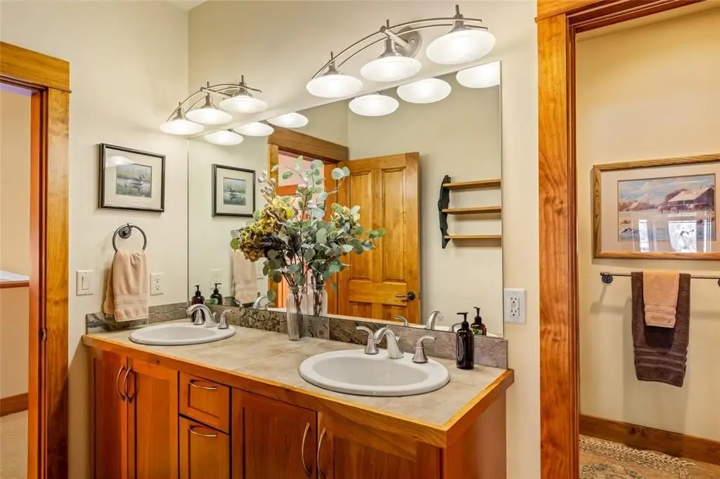
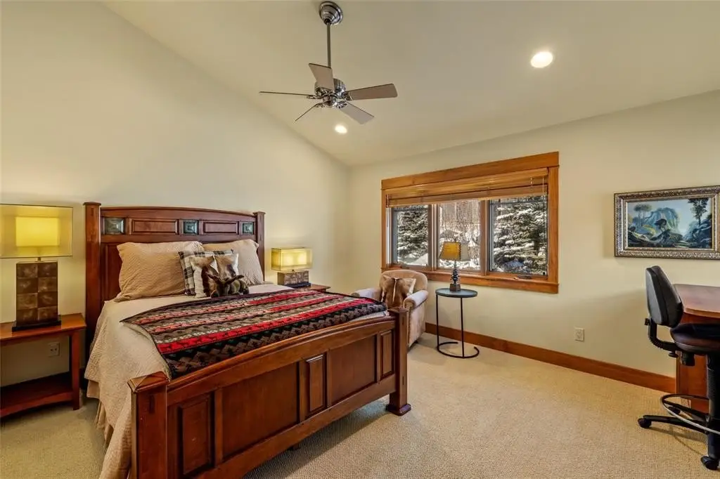
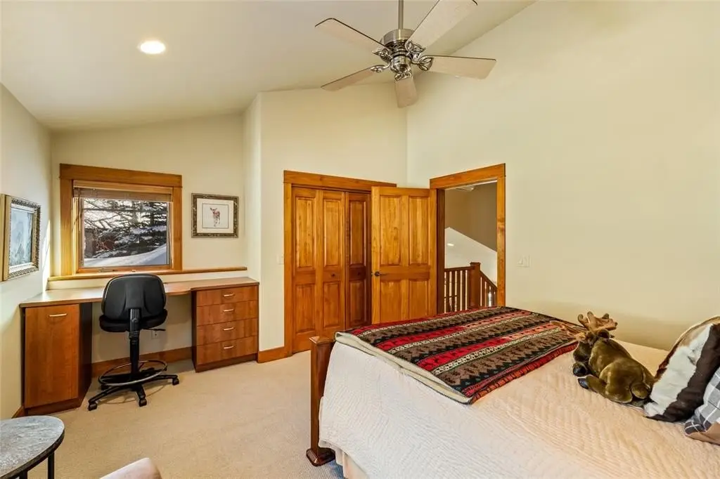
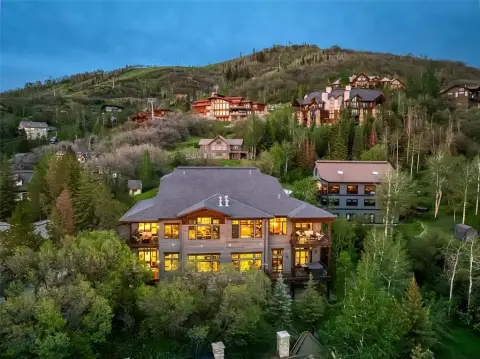
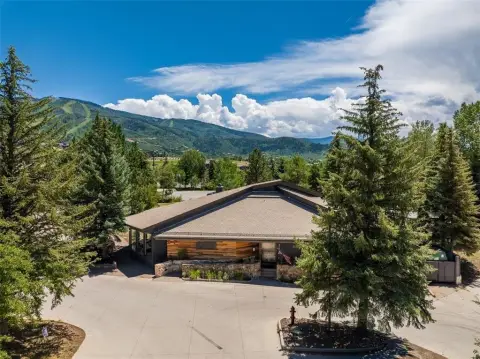
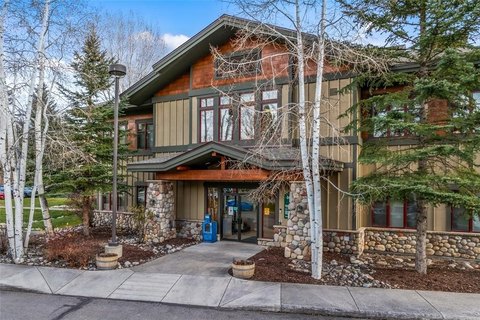
This 4,675-square-foot duplex, built in 2004, is configured with four bedrooms plus two queen-over-queen bunk areas. The interior includes several open living spaces, a great room with double-height ceilings and a gas fireplace, a dining area, and a kitchen equipped with granite counters, dual ovens, and a center island. Two primary suites offer en-suite bathrooms with jetted tubs, separate showers, and dual sinks.
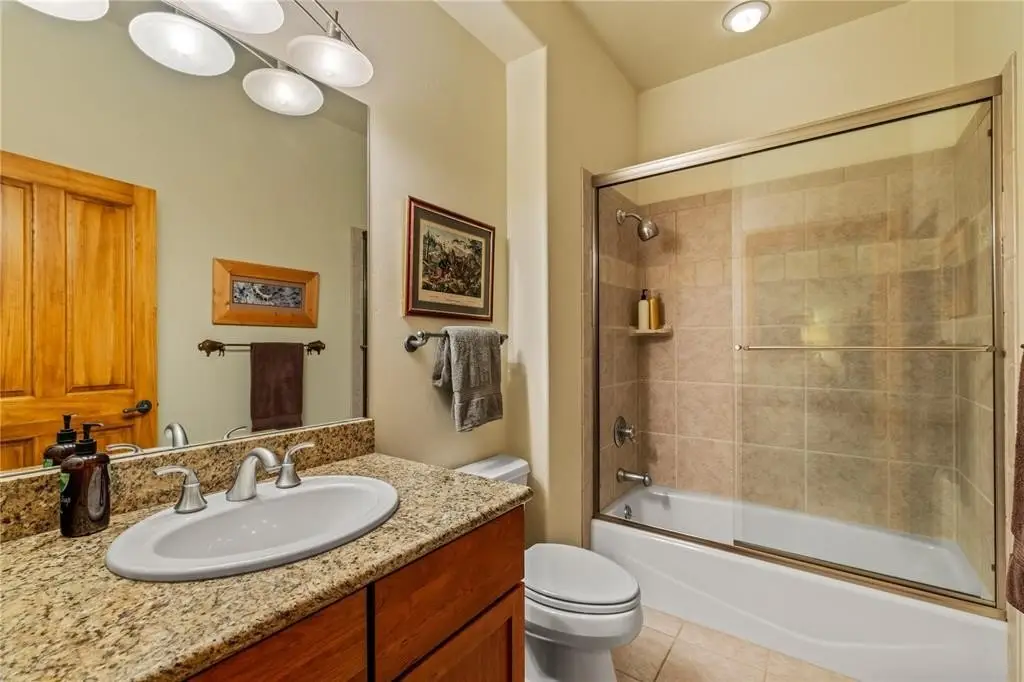
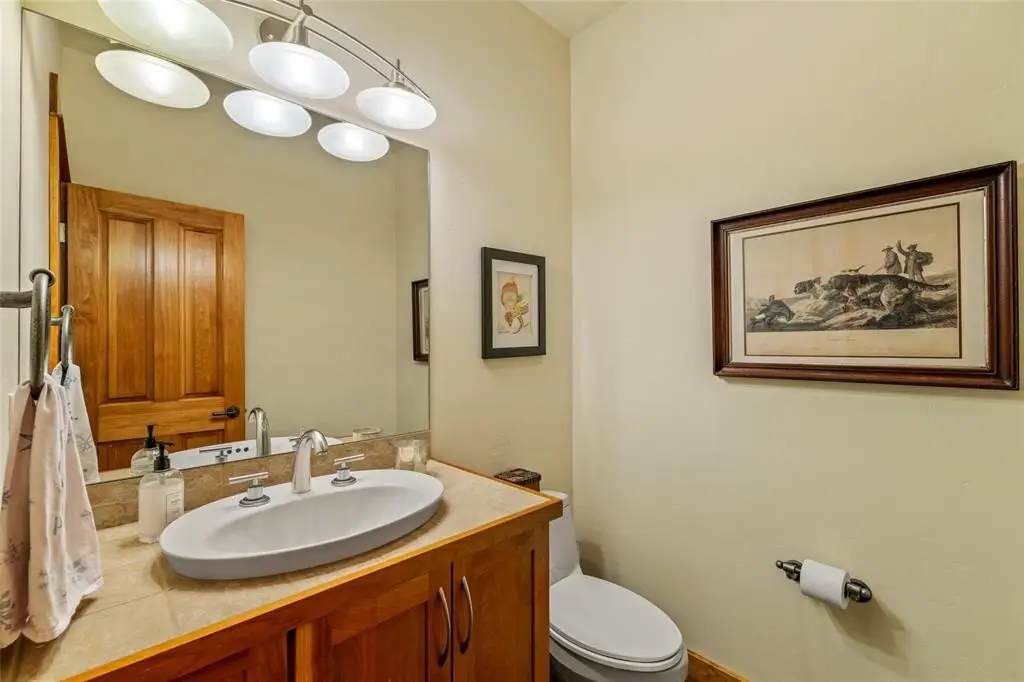
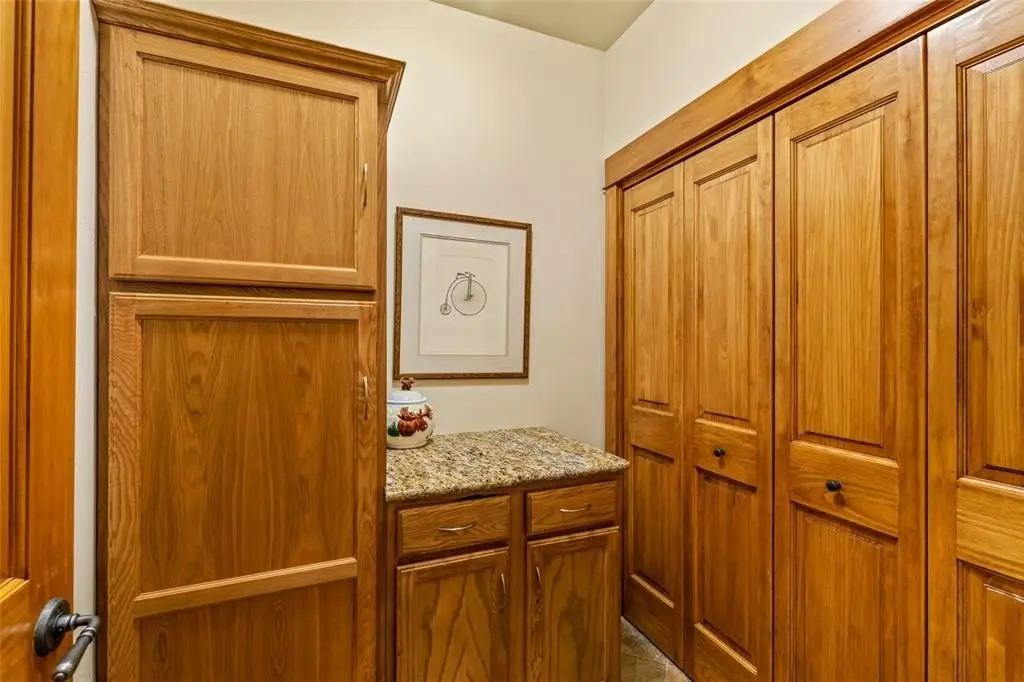
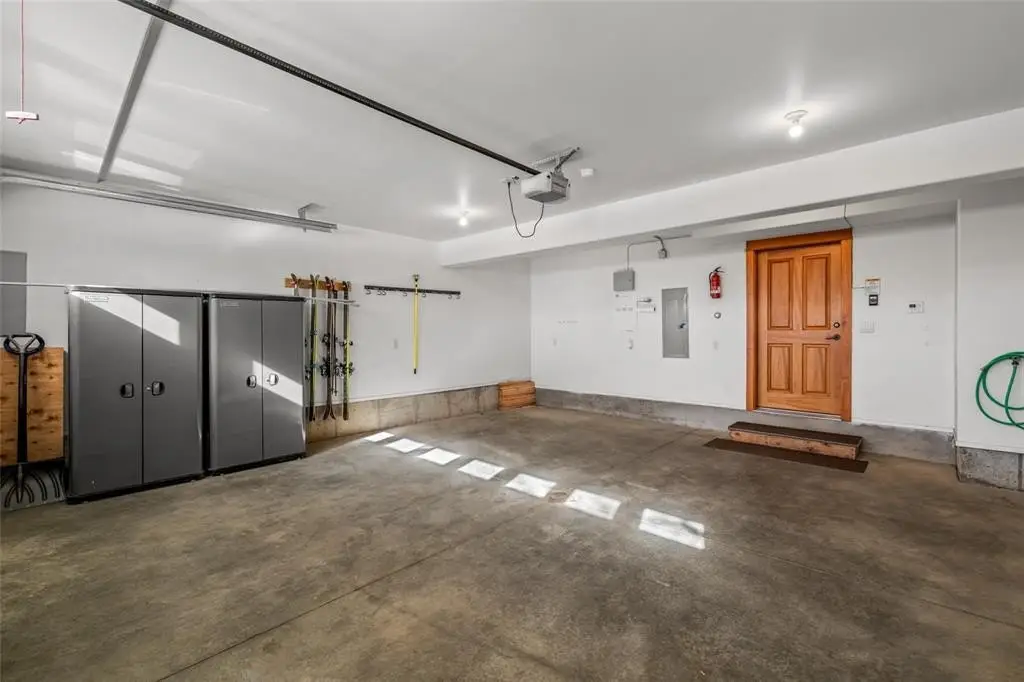
The lower level adds a media and game area, pool table, wet bar, full bathroom, storage, and bunk accommodations. Outdoor features include a covered deck with hot tub, gas connection for grilling, private yard, and ski-area views. A heated two-car garage provides gear storage, while the property also includes main-floor laundry, a pantry, powder room, air conditioning in the primary suites and main living areas, and radiant heating.
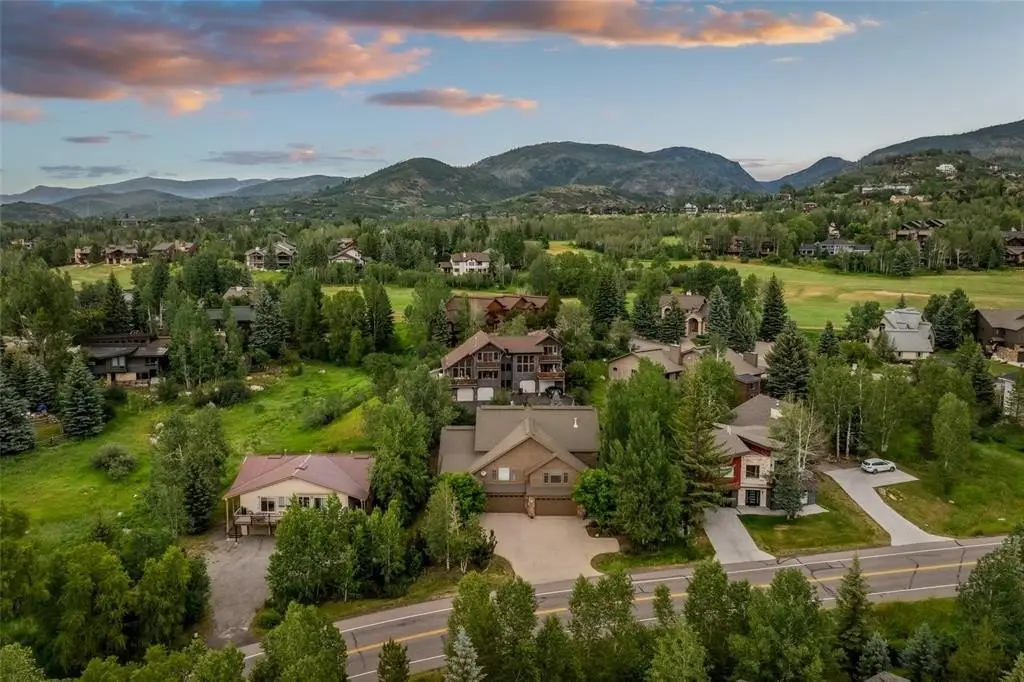
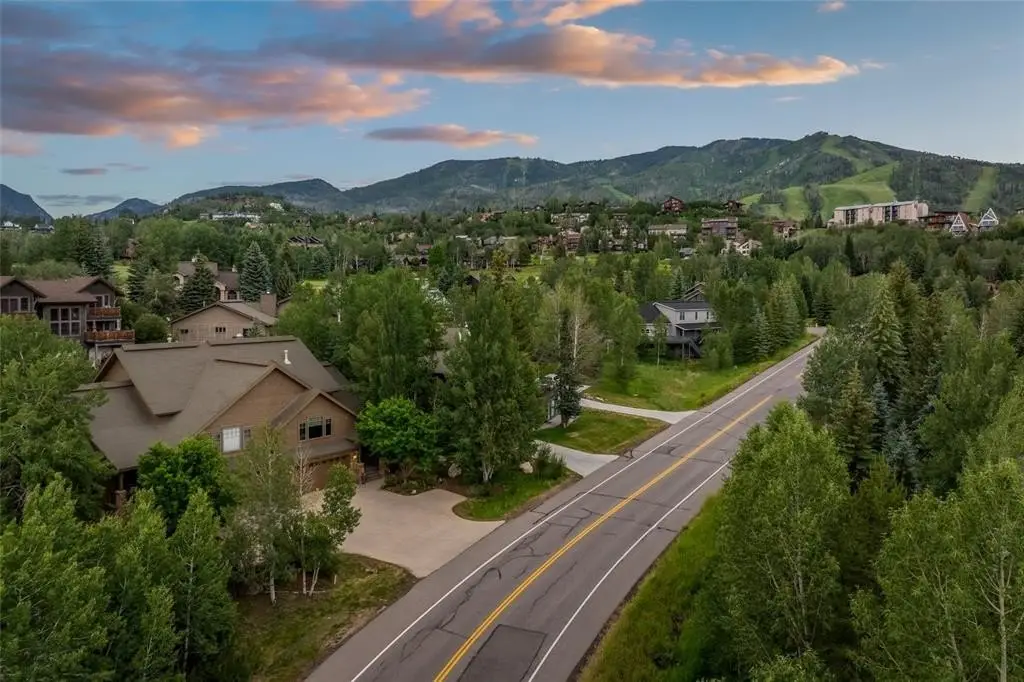
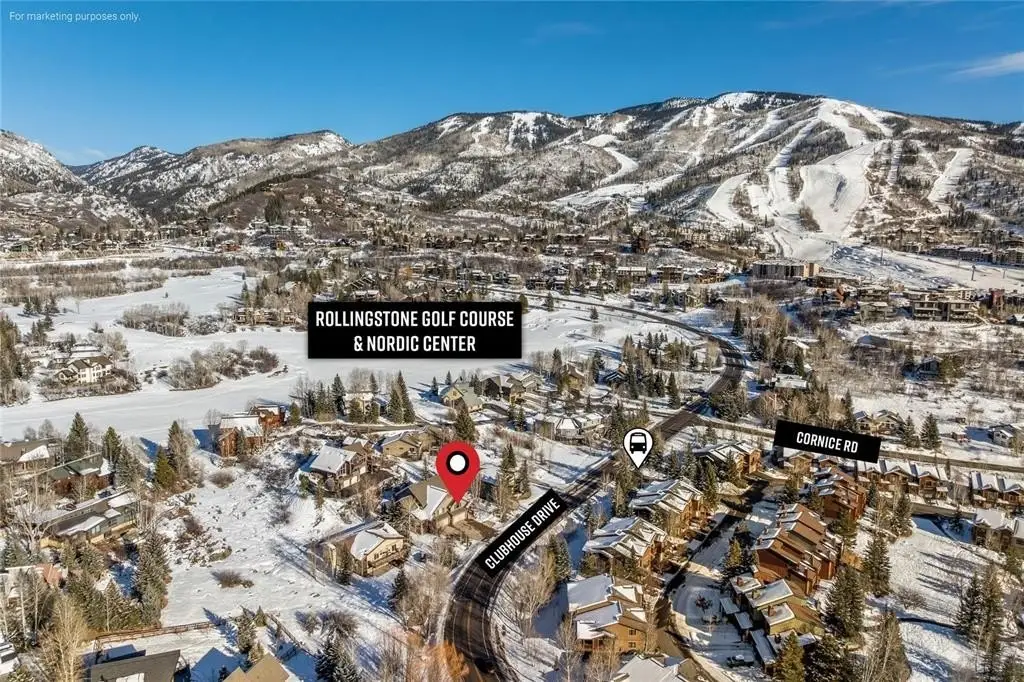
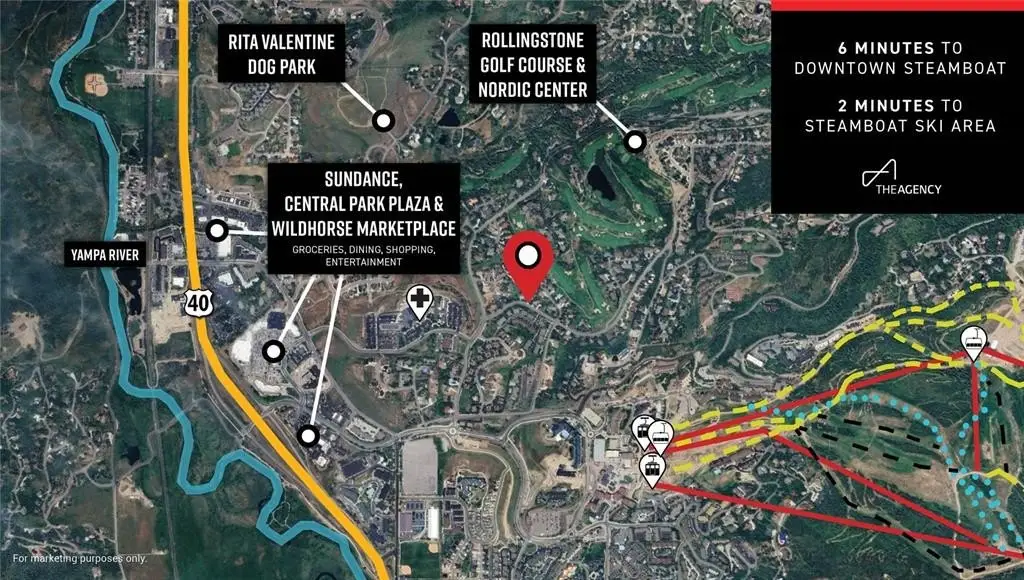
The property is less than one mile from Steamboat Ski Area and is situated on the free city bus route. The setting also provides access to shopping, dining, and trails.
The lower level adds a media and game area, pool table, wet bar, full bathroom, storage, and bunk accommodations. Outdoor features include a covered deck with hot tub, gas connection for grilling, private yard, and ski-area views. A heated two-car garage provides gear storage, while the property also includes main-floor laundry, a pantry, powder room, air conditioning in the primary suites and main living areas, and radiant heating.
The property is less than one mile from Steamboat Ski Area and is situated on the free city bus route. The setting also provides access to shopping, dining, and trails.
Key Highlights
- 4,675‑square‑foot duplex built in 2004
- Four bedrooms plus two queen‑over‑queen bunk areas
- Less than one mile from Steamboat Ski Area
Financial Insights
Estimated NOI and Cap Rate
NOI / Yr
$94,431
Cap Rate
3.20%
Suggested Prices Based on Cap Rates
Cap Rate 5%
$1,888,620
$1.9M
Cap Rate 7%
$1,349,014
$1.3M
Cap Rate 9%
$1,049,233
$1.0M
Market Conditions
NOI Build-Up for 4,675 SF
Gross rent
$143.1K $30.60/SF
− Vacancy
−$8.2K −$1.74/SF
EGI
$134.9K $28.86/SF
− OpEx
−$40.5K −$8.66/SF
NOI
$94.4K $20.20/SF
Area
Routt County, CO
Vacancy
5.70%
Lease Rate
$30.60 /SF/Yr
Expense Ratio
30.00%
Simulate Cap Rate and NOI
Suggested Prices Based on Cap Rates
Cap Rate 5%
$1,888,620
Cap Rate 7%
$1,349,014
Cap Rate 9%
$1,049,233
Alternative Uses
Best Use
Multifamily LT 5
$1.35M
$1.18M – $1.57M
NOI $94,431 @ 7.0% cap · market cap 3.20%
Second Best
Apartment 5plus
$1.24M
$1.09M – $1.45M
NOI $87,011 @ 7.0% cap · market cap 2.95%
Theoretical Best
Warehouse
$1.87M
$1.64M – $2.18M
NOI $130,886 @ 7.0% cap · market cap 4.44%
Zoning and permitted uses should be independently verified with authorities.
Property Analytics
Unlock full access to Insights
Subscribe to Realmo Intelligence
Open Analytics
Current Use
Lease Details
2
Residential units
Location Intelligence
Trade Area within ½ mile
698
Businesses Nearby
Explore this area
Business Placement
Demographics for 80487, CO
18,209
Population
13,231
Households
1.4
Avg Household Size
42
Median Age
57%
College-Educated
97%
High-School Grad
795.8 sq mi
ZIP Area
23
Density / Sq Mi
$106,837
Median Household Income
$50,551
Median Earnings
$1,927
Median Rent
$915,900
Median Home Value
Check the figures for this property
Cap Rate, Value Estimation, Potential NOI and more
View Realmo Analytics
Market
Vacancy Rate% for Multifamily in West region

Questions? Ask Rey
Realmo’s AI knows this listing — price, zoning, demand, history. Ask anything.



Frequently Asked Questions
What type of property is this?
Duplex - Two primary suites, a finished entertainment level, and a heated garage distinguish this mountain duplex.
Where is this duplex located?
The property is located at 1462 Clubhouse Drive Steamboat Springs, CO.
What is the asking price?
The asking price for this property is $2,950,000.
What are key features of this property?
This property features: 4,675‑square‑foot duplex built in 2004; Four bedrooms plus two queen‑over‑queen bunk areas; Less than one mile from Steamboat Ski Area


