New Construction Multi-Family in Staten
139 Detroit Avenue Staten Island, NY 10312
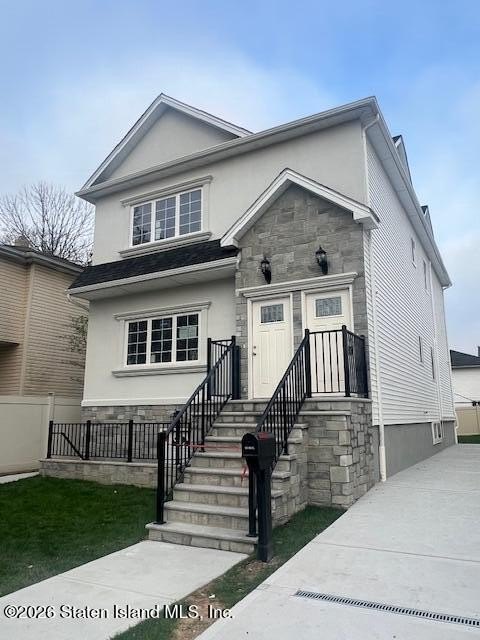


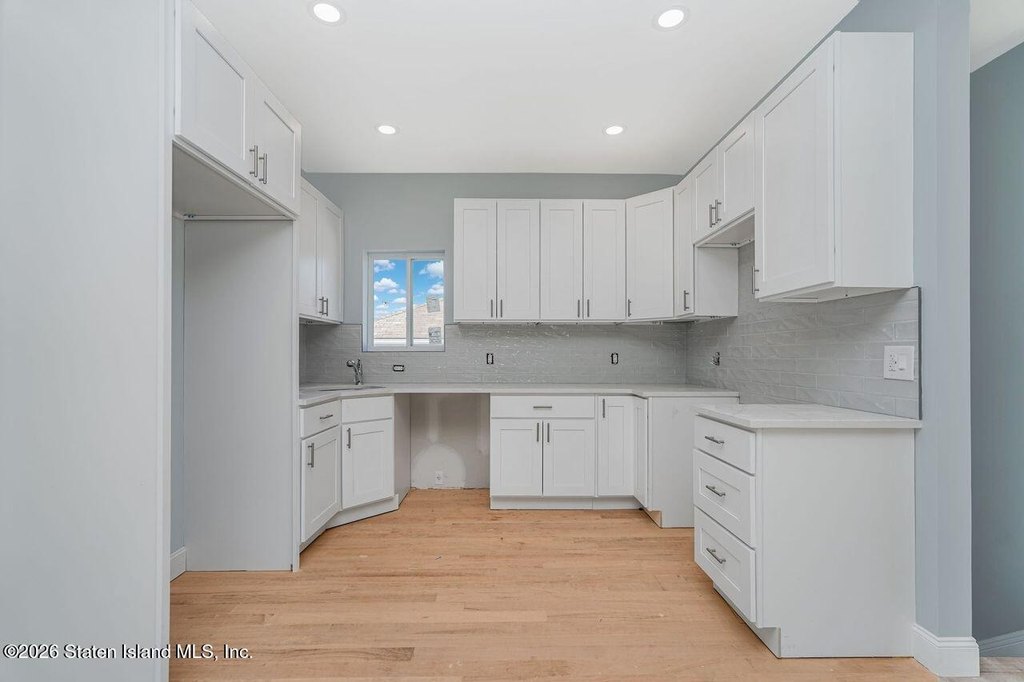
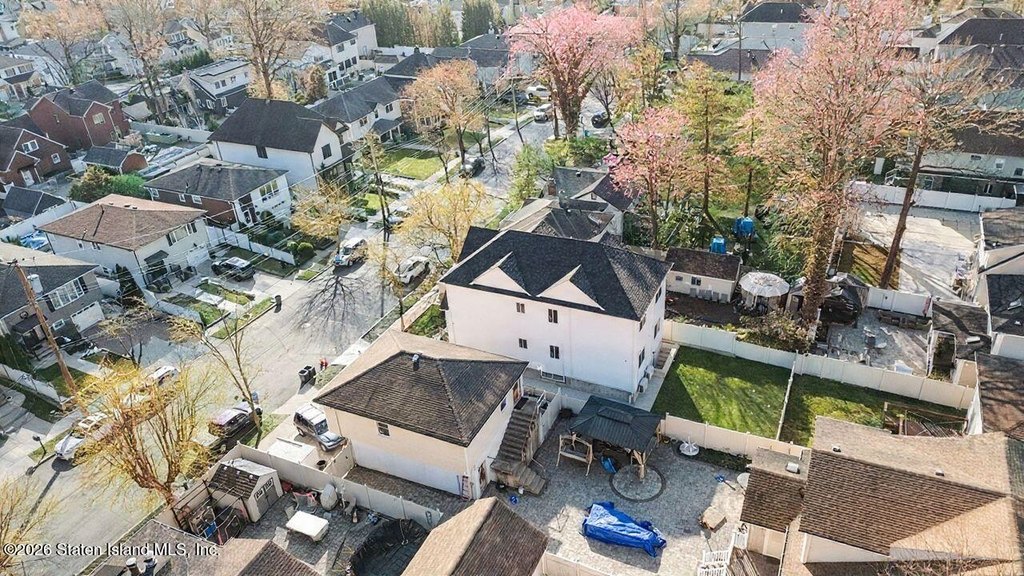
139 Detroit Avenue, Staten Island, NY, 10312
$1,388,800
Pending
For Sale
$1,388,800
Pending
MULTI_FAMILY - Staten Island, NY
Property Size2,400 SF

Lot Size0.09 Acres
Days on Market183
Property Features for 139 Detroit Avenue
General Information
- Property type
- Residential Multi Family
- Property subtype
- Other
- Property condition
- Under Construction
- Zoning
- R3-X
- Bedrooms
- 6
- Bathrooms
- 5
- Rooms
- Bedroom 3, Bathroom 2, Bedroom 2, Bathroom 3, Bedroom 4, Bedroom 5, Bedroom 6, Bathroom 5, Bedroom 1, Bathroom 1, Bathroom 4
- Parking features
- Driveway, Off Street
- Basement
- Finished, Full
- Standard status
- Pending
- APN
- 06228-0058
- Size
- 2,400 SF
- Lot size
- 0.09 Acres
Utilities
- Sewer type
- Public Sewer
- Heating system

- Electric (Heating)
Building Details
- Year built
- 2026
- Floors in Building
- 2
- Number of units
- 2
- Building materials
- Stone, Stucco, Vinyl Siding
Listing Agency
Homefinders of SI Inc.
(718) 761-5000
116 Fieldstone Road, staten island, NY
Listed by
Carmine Masullo
(917) 750-5550
Added: Jan 15 Checked: Jul 17 at 10:06 am
MLS# 2600323
Listing URL
Copyright © 2026 Staten Island Board of Realtors. All rights reserved. All information provided by the listing agent/broker is deemed reliable but is not guaranteed and should be independently verified.
Investment Insights
Based on property information with market context.

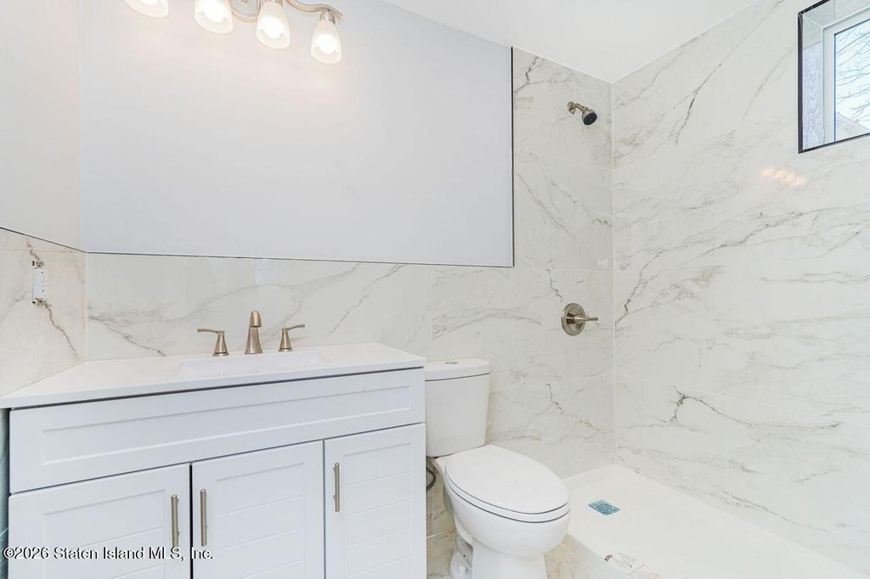
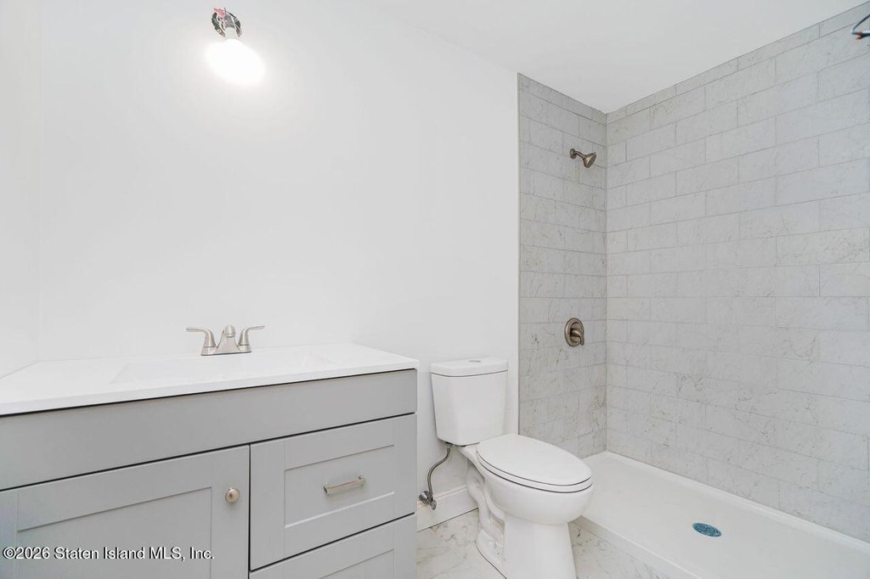
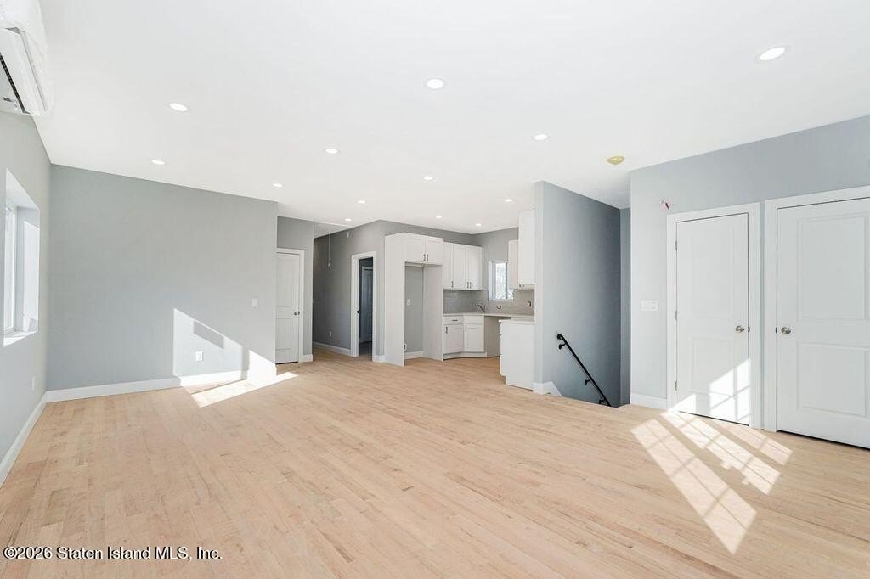


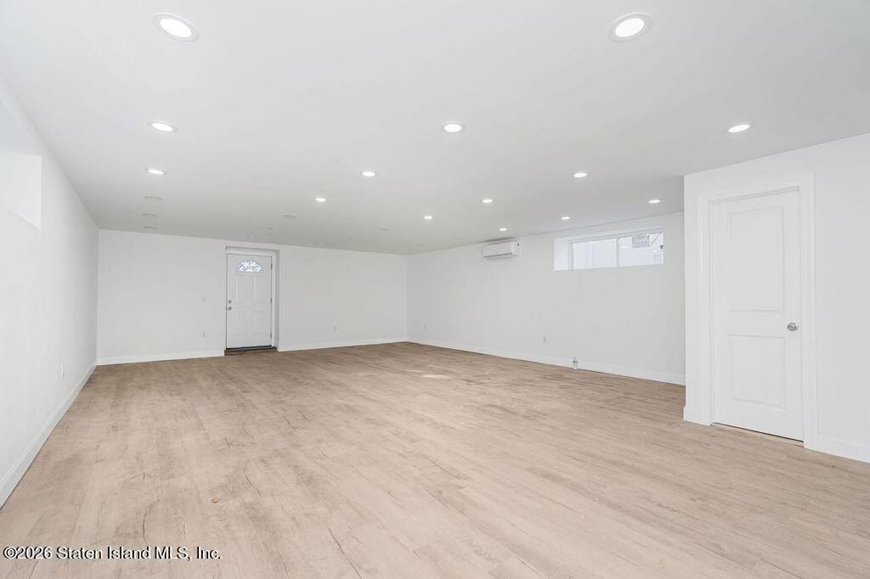
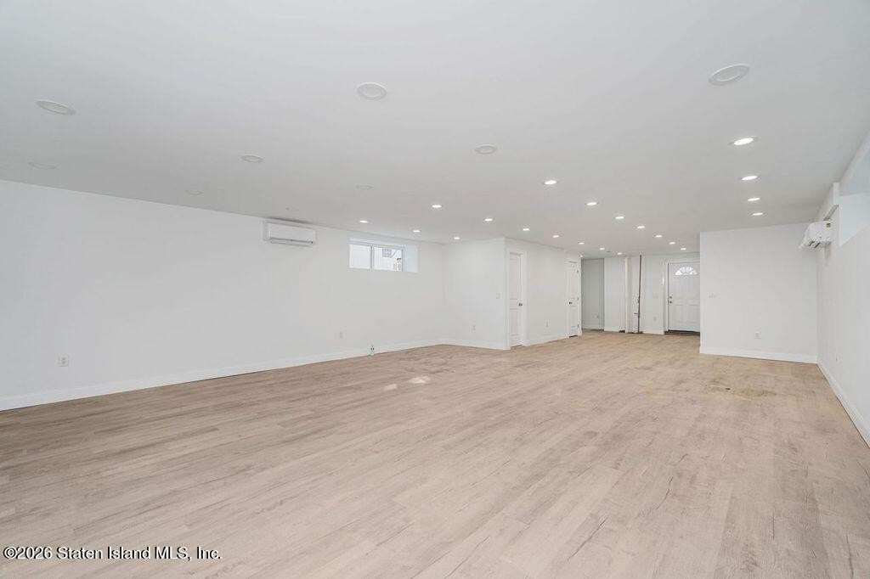
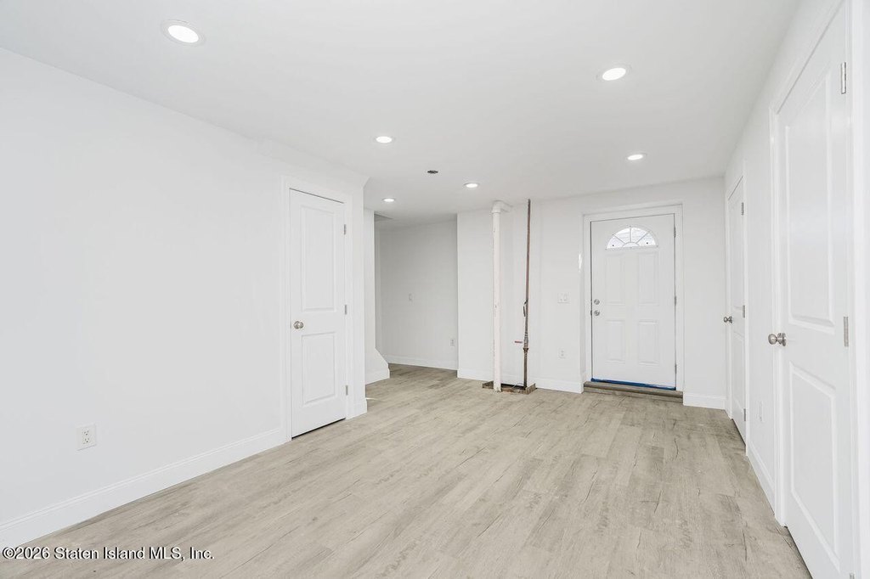
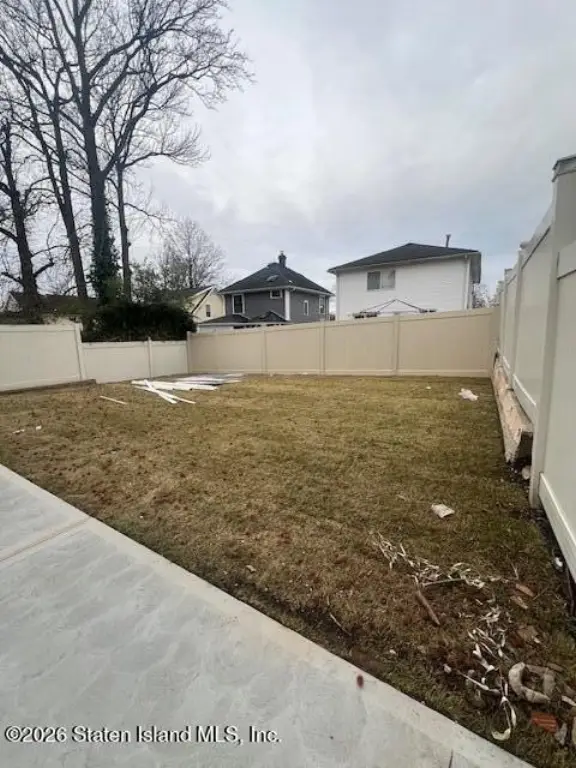
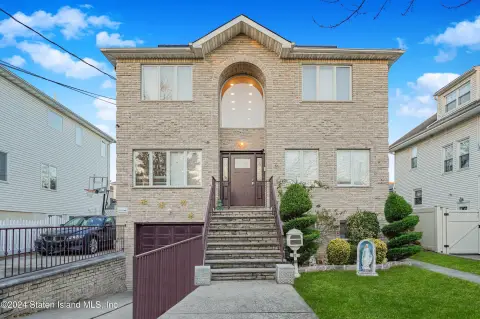
This is a new construction multi-family property located in Staten Island, NY. The building features two units, configured as a 6 over 6 layout, with 9' ceilings and hardwood floors. Mini-split heating and air conditioning are installed throughout the property, and the bathrooms have heated floors. There are a total of 5 bathrooms in the building. The property includes a walk-out basement with a separate electric meter and a 3/4 bath. The property has 3 electric meters. The lot size is 0.09 acres and the property size is 2400 square feet. It is located on a dead-end street with a long driveway. The property is located a 5-minute walk to Annadale town and train. The zoning is R3-X.
Key Highlights
- New construction 6‑over‑6 with 9' ceilings and hardwood floors
- Multi‑family setup with 2 units and separate electric meter for the walk‑out basement (3/4 bath)
- 5 bathrooms total, including heated bathroom floors
Local Financial Insights For Multifamily LT 5
Simulate Cap Rate and NOI
NOI Build-Up
- Vacancy
- income lost from leasable area expected to sit empty during the year — subtracted from gross rent.
- EGI (Effective Gross Income)
- gross rent minus vacancy losses — the realistic income before paying operating costs.
- OpEx (Operating Expenses)
- recurring costs to operate the property (property tax, insurance, utilities, maintenance, management) — excludes financing and capital improvements.
- NOI (Net Operating Income)
- income a property generates after operating costs but before financing and taxes.
| Component | $ | $/SF |
|---|---|---|
| Gross rent | $92.2k | $38.40 |
| − Vacancy | −$7.4k | −$3.10 |
| EGI | $84.7k | $35.30 |
| − OpEx | −$25.4k | −$10.59 |
| NOI | $59.3k | $24.71 |
2,400 SF · lease $38.40/SF/yr · vacancy 8.07% · expense 30.00%
Alternative Uses
Best Use
Multifamily LT 5
$847.2K
$741.3K – $988.4K
NOI $59,306 @ 7.0% cap · market cap 4.27%
Second Best
Apartment 5plus
$745.4K
$652.2K – $869.6K
NOI $52,177 @ 7.0% cap · market cap 3.76%
Theoretical Best
Office A
$1.15M
$1.00M – $1.34M
NOI $80,161 @ 7.0% cap · market cap 5.77%
Zoning and permitted uses should be independently verified with local authorities.
Property Analytics
Property Profile
Location Intelligence
Current Use by Public Records
Duplexes
Similar For Sale Nearby







FAQs
What type of property is this?
Duplex - New construction multi-family property near Annadale town and train.
Where is this duplex located?
The property is located at 139 Detroit Avenue Staten Island, NY.
What is the asking price?
The asking price for this property is $1,388,800.
What are key features of this property?
This property features: New construction 6‑over‑6 with 9' ceilings and hardwood floors; Multi‑family setup with 2 units and separate electric meter for the walk‑out basement (3/4 bath); 5 bathrooms total, including heated bathroom floors