Office Building with Natural
For Lease
$3,000/Mo
1331 Memorial Drive, Denison, TX 75020
CommercialLease, Denison, TX
Space SizeContact for details
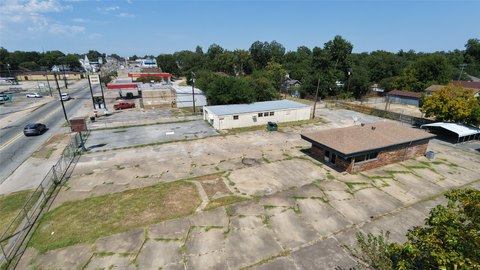
Lot Size2.87 Acres
Days on Market104
Property Features for 1331 Memorial Drive
General Information
Property type
Commercial Lease
Property subtype
Office
Zoning description
Commercial building
Subdivision
Denison Oncology Add
Directions
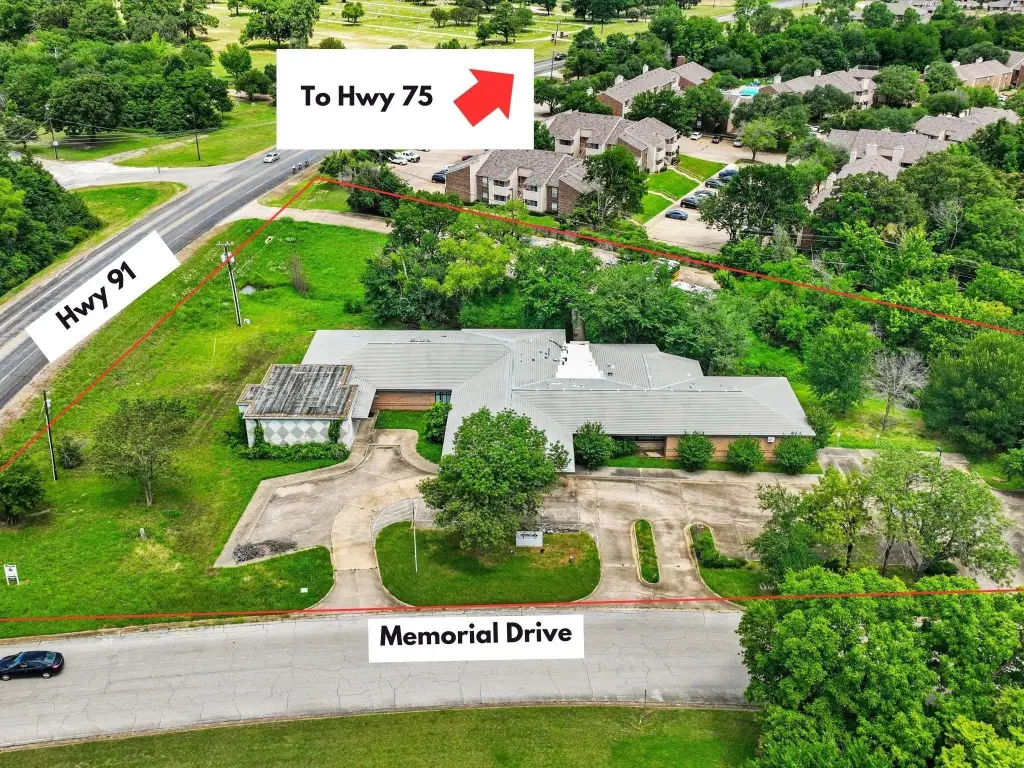
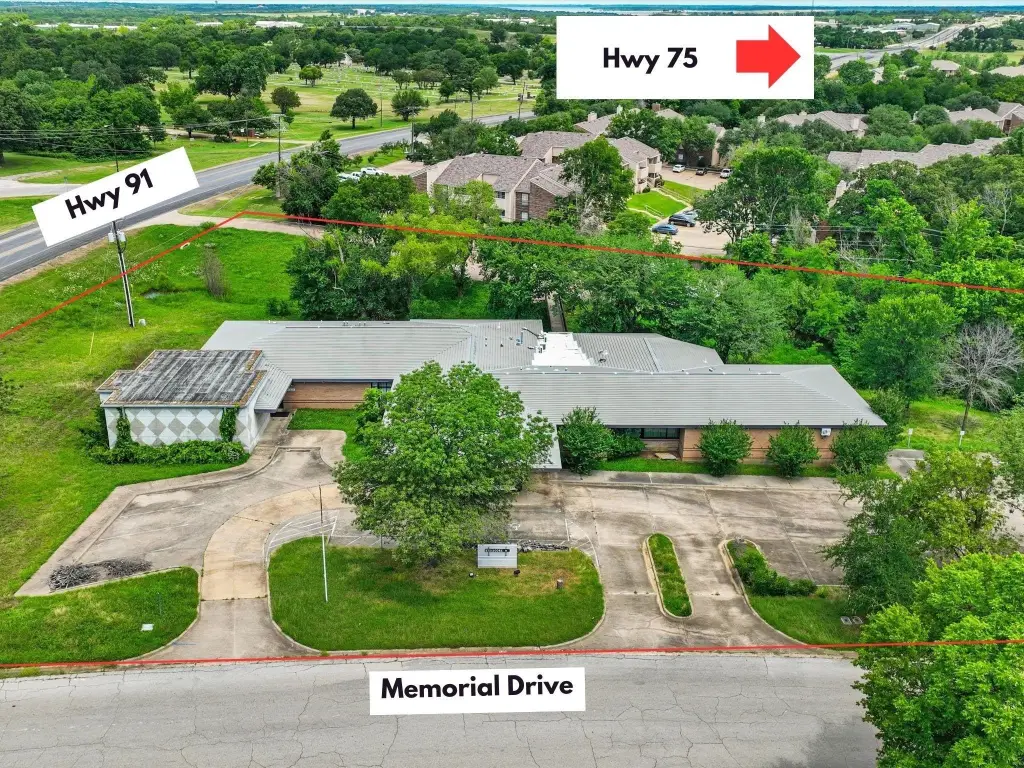
From DFW, take 75 north east on 91, peoperty on your left. Corner of 91 & Memorial
Standard status
Active
APN
139909
Lot size
2.87 Acres
Taxes and HOA fees
Tax Description
DENISON ONCOLOGY ADDN, LOT 1, AC 2.87,
Legal Description
DENISON ONCOLOGY ADDN, LOT 1, AC 2.87,
Utilities
Sewer type
Public Sewer
Heating system
Electric (Heating)
Cooling system
Electric
Water source
Public
Building Details
Year built
1992
Floors in Building
1
Number of units
12
Flooring type
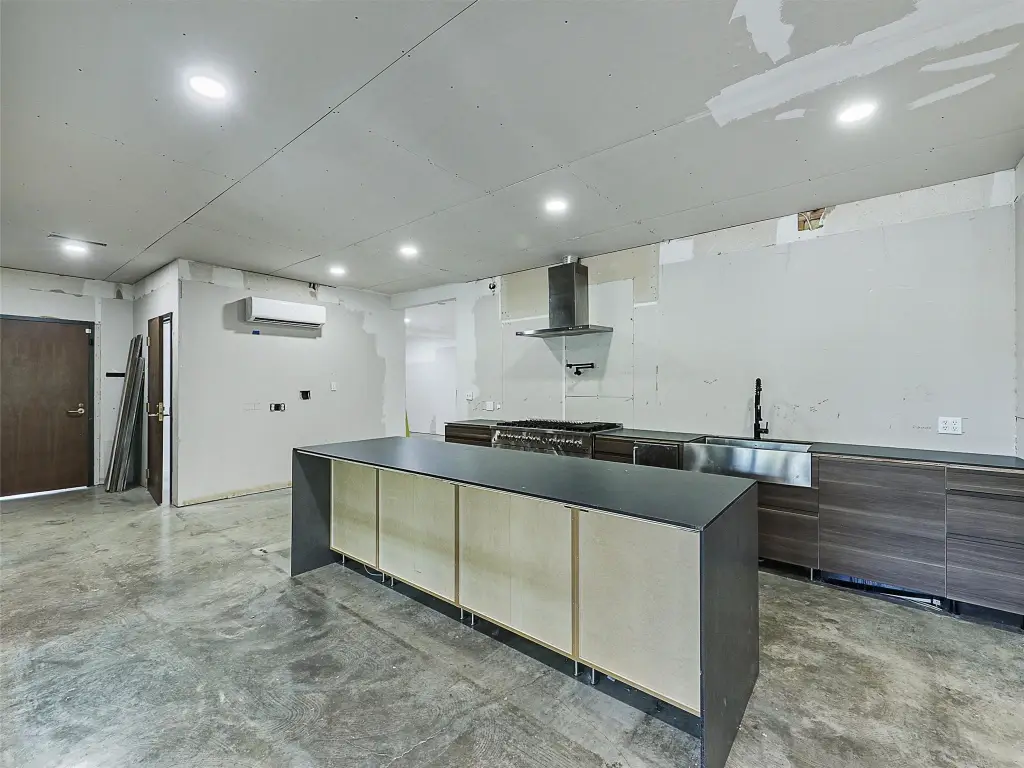
Concrete
Building materials
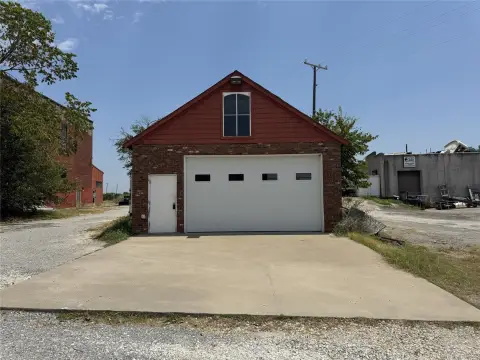
Brick
Roof type
Composition
Listing Agency:
Everbright Realty LLC
(469) 879-8570
Listed By:
Qing Zhang · License #0558935
(469) 916-5270
Added: Jun 26
Changed: Sep 8
Last Checked: Oct 7 at 11:06PM
MLS# 21313704
Copyright © 2026 North Texas Real Estate Information Systems, Inc. All rights reserved. All information provided by the listing agent/broker is deemed reliable but is not guaranteed and should be independently verified.
Investment Insights
Based on property information with market context.
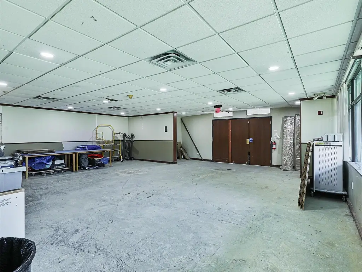
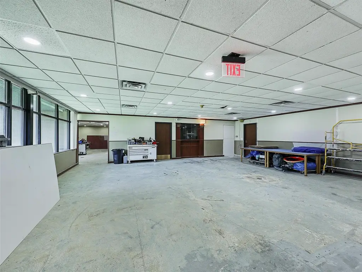
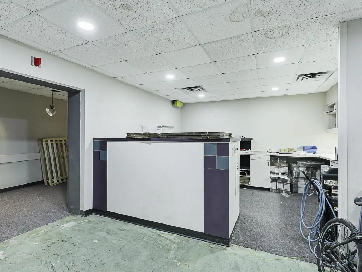
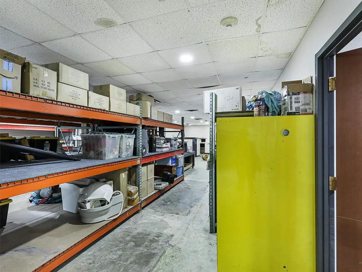
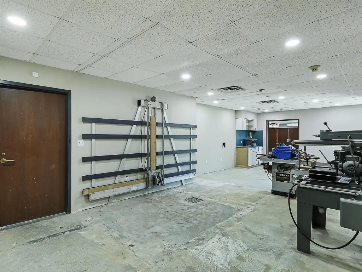
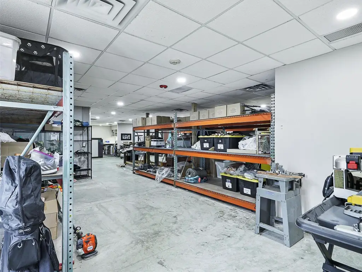
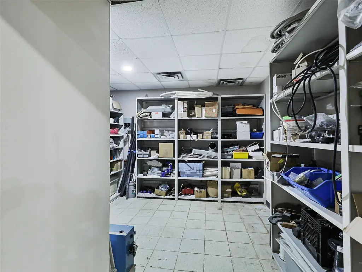
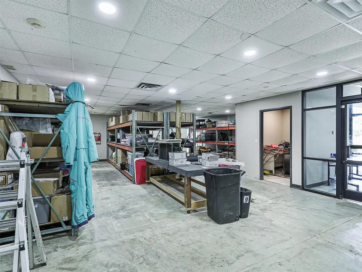
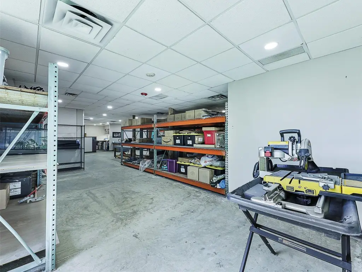
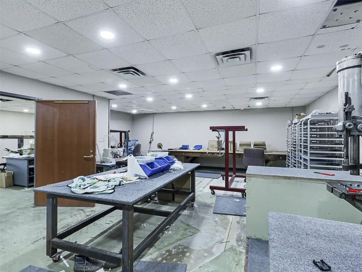
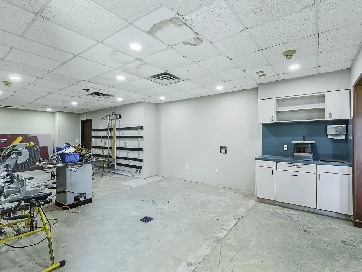
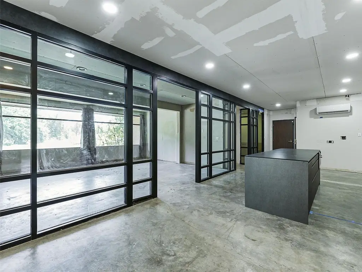
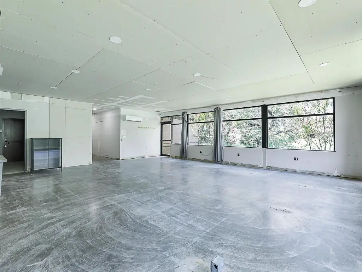
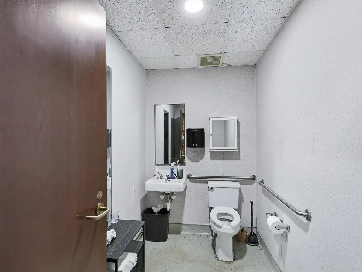
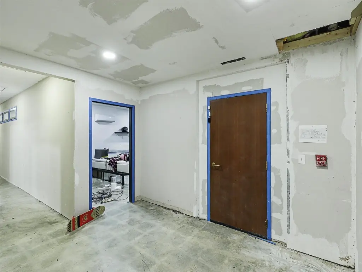
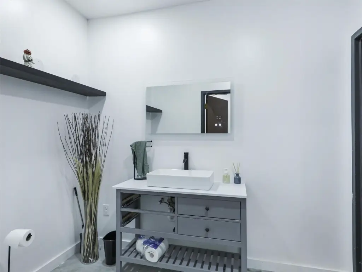
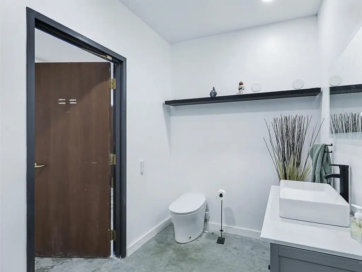
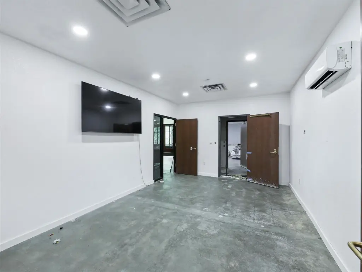
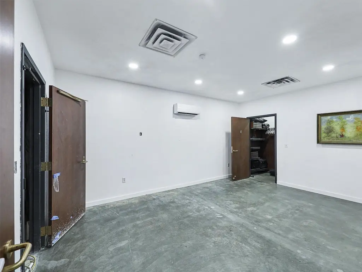
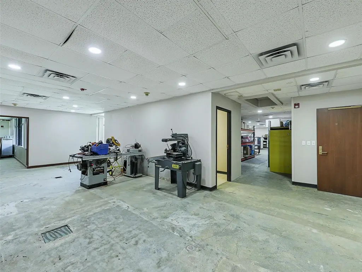
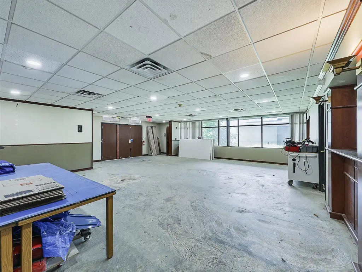
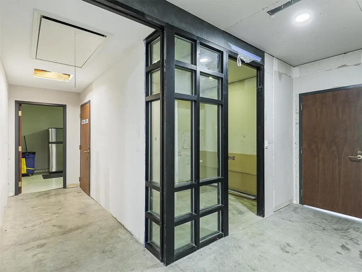
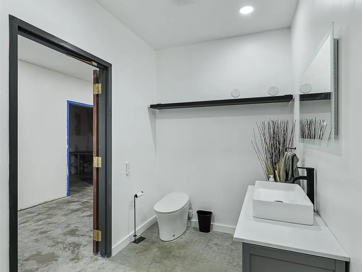
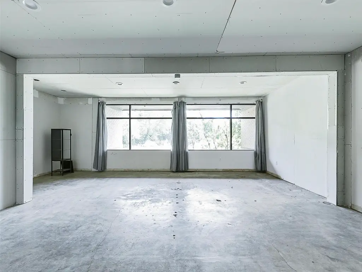
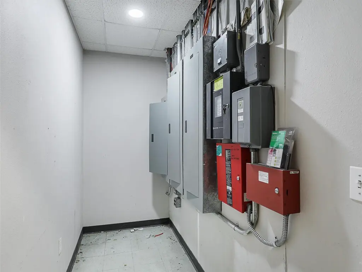
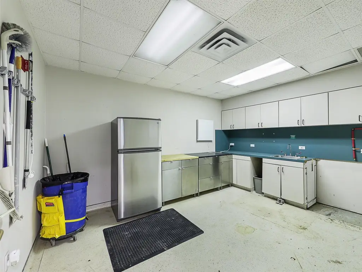
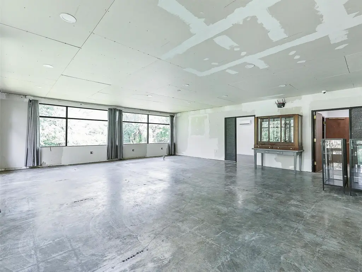
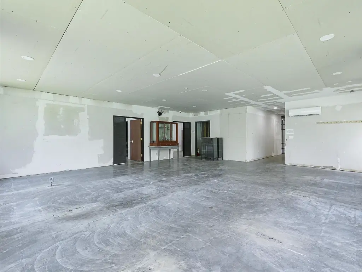
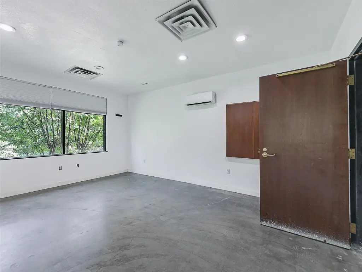
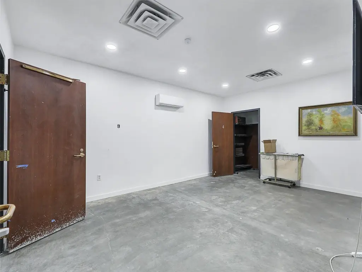
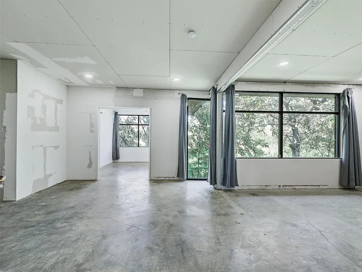
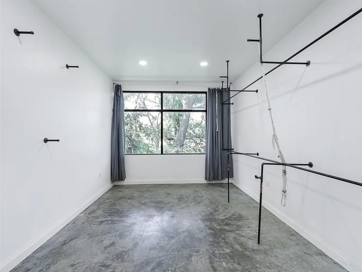
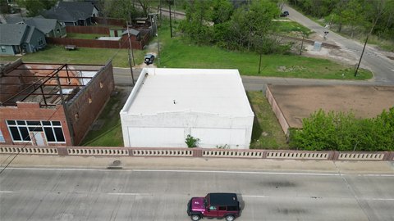
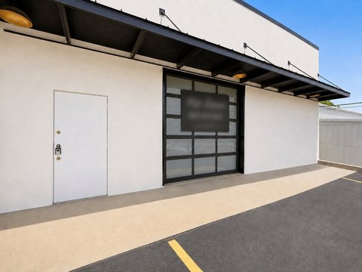
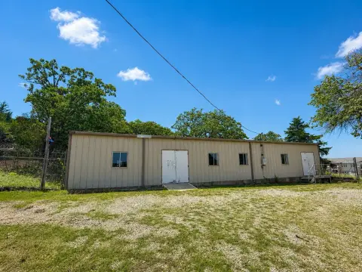
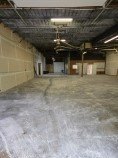
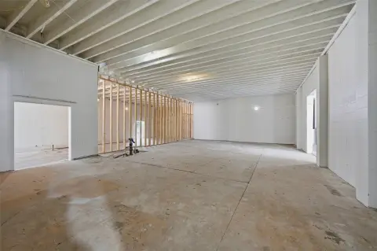
This office property occupies 2.87 acres and was built in 1992 with brick construction, concrete flooring, electric heating and cooling, public water, public sewer, and a composition roof. The interior includes framed walls, modern lighting, finished bathrooms, naturally lit rooms, open areas, and more enclosed spaces that can support varied office configurations.
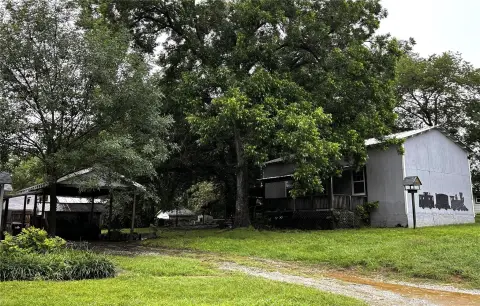
A former imaging room is built with solid concrete and equipped with two large steel doors, providing a secured interior area. The rear portion includes picture windows overlooking wooded surroundings and a creek crossed by a wooden bridge. Located at 1331 Memorial Drive in Denison, the property offers access near Hwy 75 and downtown Denison.
A former imaging room is built with solid concrete and equipped with two large steel doors, providing a secured interior area. The rear portion includes picture windows overlooking wooded surroundings and a creek crossed by a wooden bridge. Located at 1331 Memorial Drive in Denison, the property offers access near Hwy 75 and downtown Denison.
Key Highlights
- 2.87‑acre office property at 1331 Memorial Drive, Denison, TX 75020
- Brick construction with concrete flooring; built in 1992
- Framed walls, modern lighting, finished bathrooms, and naturally lit interior areas
Property Analytics
Unlock full access to Insights
Subscribe to Realmo Intelligence
Open Analytics
Current Use
Lease Details
Yes
Highway access
NNN (Triple Net)
Lease Type
Location Intelligence
Trade Area within ½ mile
190
Businesses Nearby
Explore this area
Business Placement
Demographics for 75020, TX
23,782
Population
10,802
Households
2.2
Avg Household Size
42
Median Age
19%
College-Educated
90%
High-School Grad
61.0 sq mi
ZIP Area
390
Density / Sq Mi
$66,308
Median Household Income
$38,656
Median Earnings
$1,136
Median Rent
$187,200
Median Home Value
Check the figures for this property
Cap Rate, Value Estimation, Potential NOI and more
View Realmo Analytics
Market
Vacancy Rate% for Office in South region

Questions? Ask Rey
Realmo’s AI knows this listing — price, zoning, demand, history. Ask anything.




Frequently Asked Questions
What type of property is this?
Office building - Flexible commercial layout with finished bathrooms, private rooms, open areas, and a secured concrete room with steel doors.
Where is this office building located?
The property is located at 1331 Memorial Drive Denison, TX.
What is the lease rate?
The lease rate is $3,000/Mo.
What are key features of this property?
This property features: 2.87‑acre office property at 1331 Memorial Drive, Denison, TX 75020; Brick construction with concrete flooring; built in 1992; Framed walls, modern lighting, finished bathrooms, and naturally lit interior areas


