Flex Space with Garage
110 S Houston Avenue, Denison, TX 75021
For Lease
New
$500/Mo
CommercialLease, Denison, TX
Space SizeContact for details
Lot Size0.31 Acres
Days on Market5
Property Features for 110 S Houston Avenue
General Information
Property type
Property subtype
Zoning description
Subdivision
Directions
Standard status
APN
Size
Lot size
Taxes and HOA fees
Tax Description
Legal Description
Utilities
Sewer type
Heating system
Cooling system
Water source
Amenities
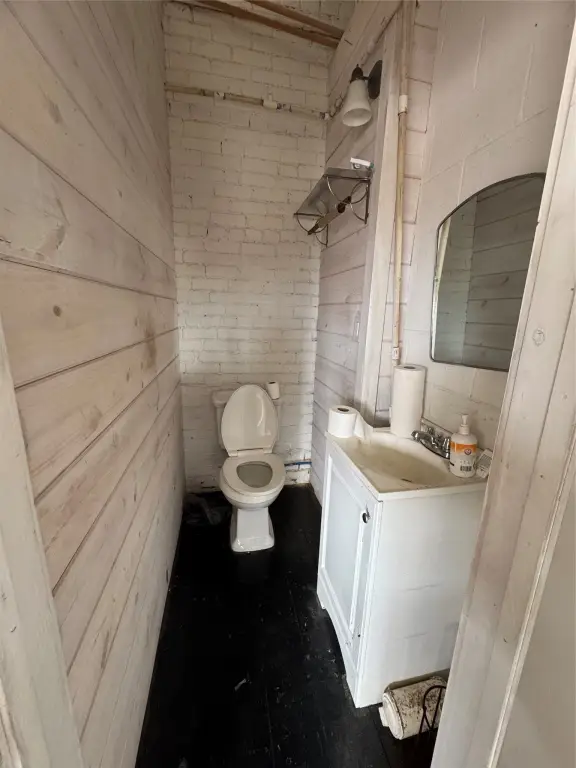
private bathroom
common entry
lobby
kitchen
gym area
Building Details
Year built
Floors in Building
Number of units
Flooring type
Building materials
Listing Agency:
DHS Realty
Listed By:
Krista Landon · License TX #0788947
(972) 979-8413
Added: Nov 18
Changed: Nov 21
Last Checked: Nov 22 at 6:06AM
MLS# 21439322
Copyright © 2026 North Texas Real Estate Information Systems, Inc. All rights reserved. All information provided by the listing agent/broker is deemed reliable but is not guaranteed and should be independently verified.

Ask AI about this property
Review the available facts, identify missing information and prepare questions for the agent.
Investment Insights
Based on property information with market context.
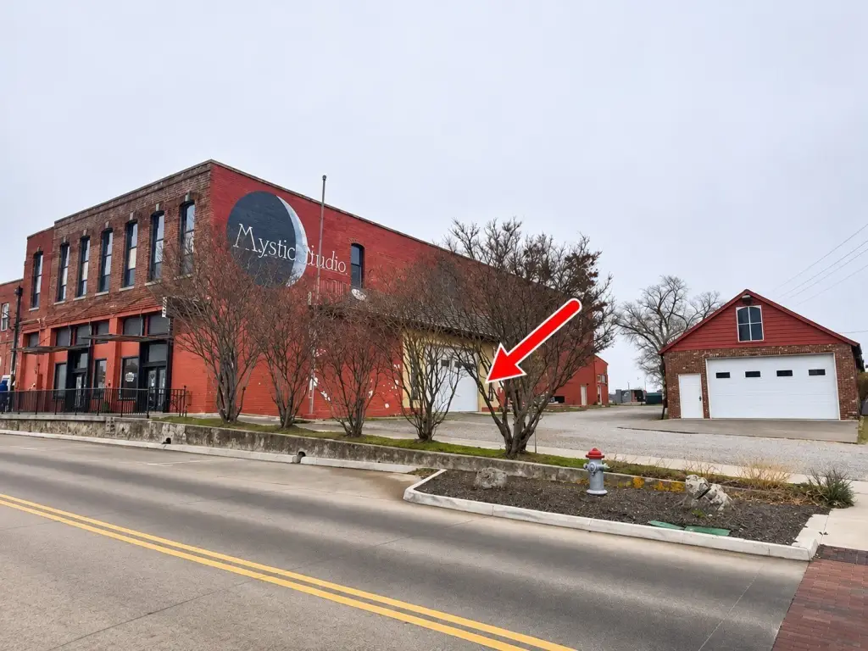
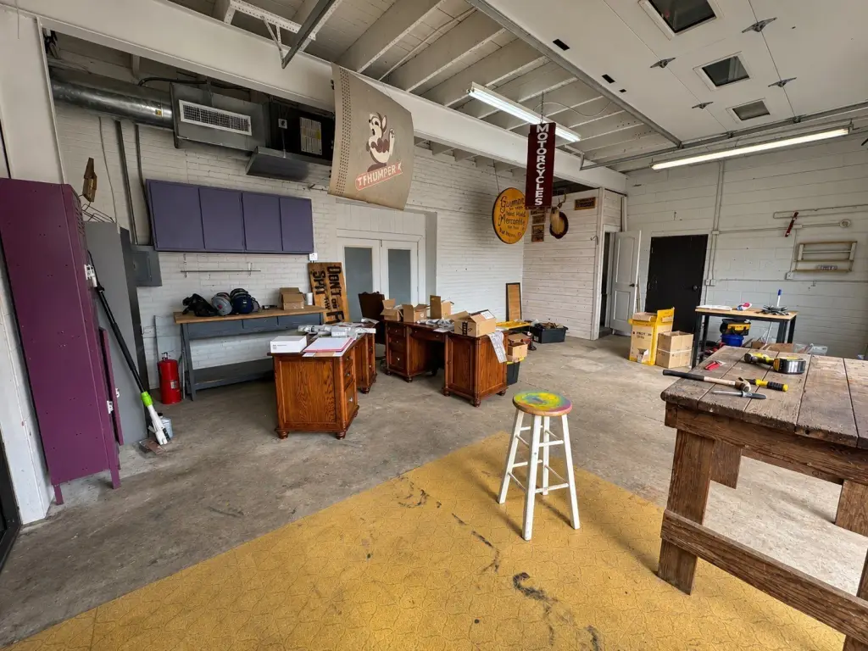
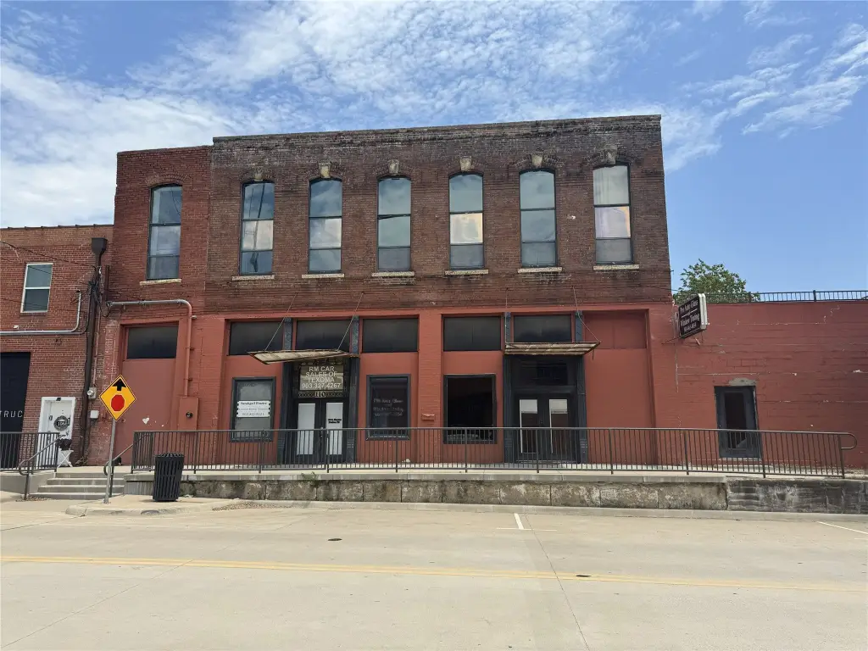
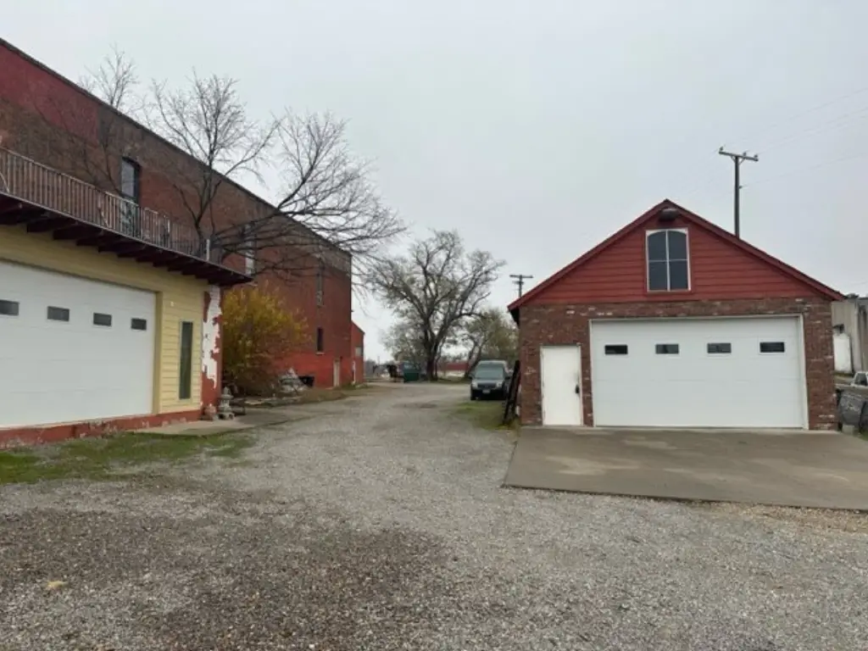
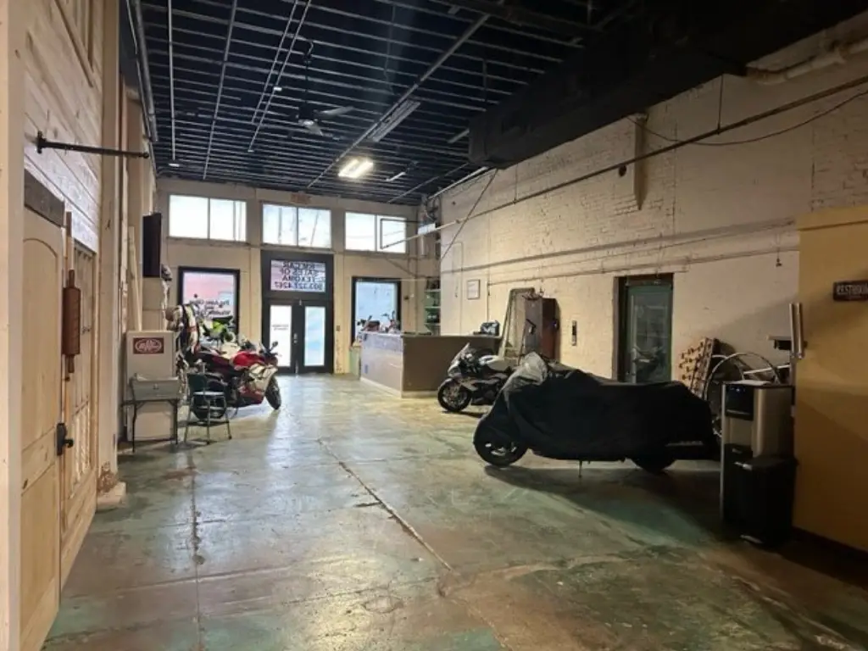
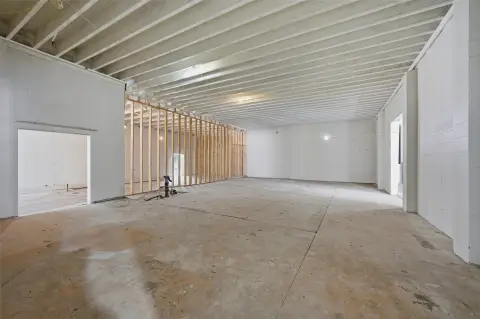
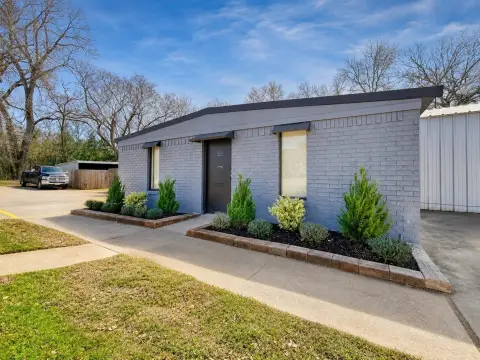
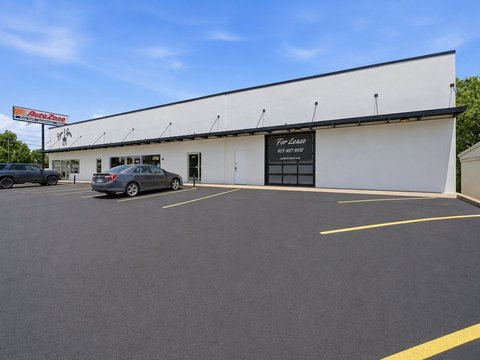
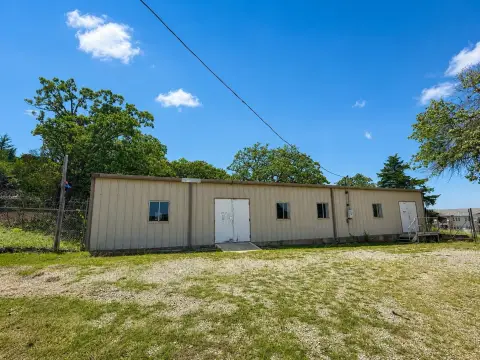
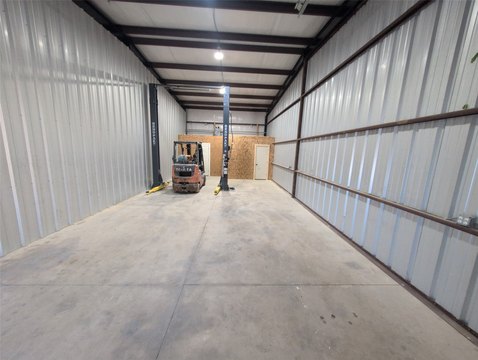
This flex space offers an open layout, high ceilings, exposed beams, concrete flooring, and a garage door. A private bathroom serves the unit, which is part of a multi-tenant building with a shared entry, lobby, kitchen, and gym area. The building dates to 1900 and has brick construction. Central electric heating and cooling are provided.
Key Highlights
- Open layout with high ceilings and exposed beams
- Garage door provides direct access to the unit
- Private bathroom within the leased space
Property Analytics
Who owns this building?
See the owner, sales and loan history
Open Analytics
Current Use
Lease Details
Multi-tenant
Tenancy
NNN (Triple Net)
Lease Type
Location Intelligence
Trade Area within ½ mile
798
Businesses Nearby
Demand for This Use
Improve property use
Find place for business
Demographics for 75021, TX
8,288
Population
3,871
Households
2.1
Avg Household Size
44
Median Age
17%
College-Educated
90%
High-School Grad
58.4 sq mi
ZIP Area
142
Density / Sq Mi
Median Household Income
Median Earnings
Median Rent
Median Home Value
Check the figures for this property
Cap Rate, Value Estimation, Potential NOI and more
View Realmo Analytics
Market
Lease Benchmarks for Denison, TX
$8.67 /SF/Yr
Avg Asking Price
$5.5–$15 /SF/Yr
Price Range
6,083 SF
Avg Space Size
Average Price Trend$/SF/Yr for Flex space in Grayson County, TX
Properties on Market for Flex space in Grayson County
Vacancy Rate% for Industrial in South region



Similar Off Market Nearby
- Mells Grill Restaurant & Jazz Lounge — 531 W Crawford St, Denison, TX 75020
Frequently Asked Questions
What type of property is this?
Flex space - Open interior space with concrete floors, a private bathroom, and shared building amenities supports flexible commercial use.
Where is this flex space located?
The property is located at 110 S Houston Avenue Denison, TX.
What is the lease rate?
The lease rate is $500/Mo.
What are key features of this property?
This property features: Open layout with high ceilings and exposed beams; Garage door provides direct access to the unit; Private bathroom within the leased space



