Remodeled Duplex with Third Unit
For Sale
Contact for pricing
1330 E 10th Street, Tucson, AZ 85719
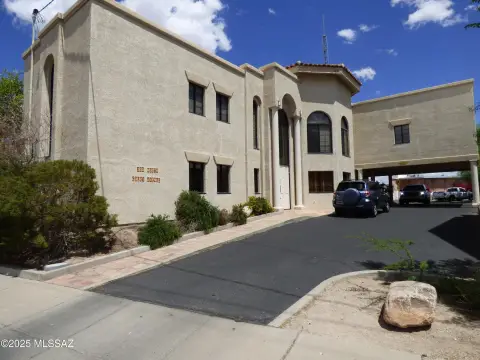
Duplex includes remodeled front bungalow and rear 2003 home with parking for at least six vehicles and in-unit laundry amenities.
Property Size2,128 SF
Days on Market133
Property Features for 1330 E 10th Street
General Information
Standard status
Active
Size
2,128 SF
Total Parking Spaces
6
Property subtype
Multifamily
Zoning
R-3
Additional Details
Multifamily Units
2
Building Details
Tenancy
Multi
Listing Agency:
CENTURY 21 1st American
Listed By:
Don Wehn · License #AZ
Source:
Crexi
Added: Apr 11
Changed: Aug 8
Last Checked: Jul 21 at 3:03AM
Displayed information is deemed reliable but is not guaranteed and should be independently verified. All listing content including descriptions, pricing, images are the copyrighted material of CENTURY 21 1st American
Investment Insights
Based on property information with market context.
This remodeled duplex features a front bungalow-style home built in 1940, completely remodeled with a permitted second bedroom addition, stucco exterior finish to the brick construction, and a current total of 880 square feet. The rear southwestern-style home was built in 2003 and has a permitted third bedroom and third bath addition, bringing its total to 1,248 square feet. Combined living area totals 2,128 square feet.
The property is walled with a front driveway gate and provides parking for at least six vehicles. The front unit includes hook-ups on a covered patio, and the rear unit has a laundry room. Zoning is R-3, which allows for a 3rd unit.
Both units are currently rented at market rates, with lease terms expiring in August 2023. Listing details cover both homes on the property.
The property is walled with a front driveway gate and provides parking for at least six vehicles. The front unit includes hook-ups on a covered patio, and the rear unit has a laundry room. Zoning is R-3, which allows for a 3rd unit.
Both units are currently rented at market rates, with lease terms expiring in August 2023. Listing details cover both homes on the property.
Key Highlights
- Duplex with 2,128 combined living area: remodeled 1940 front bungalow plus rear 2003 home
- Front unit: 880 sq ft after permitted second bedroom (11' x 13', 10' ceiling) and exterior stucco finish to brick construction
- Rear unit: 1,248 sq ft after permitted third bedroom and 3rd bath
Property Analytics
Property Profile
Current Use
Lease Details
2
Residential units
Multi-tenant
Tenancy
Location Intelligence
Trade Area within ½ mile
1,208
Businesses Nearby
Explore this area
Business Placement
Demographics for 85719, AZ
46,242
Population
21,707
Households
2.1
Avg Household Size
27
Median Age
46%
College-Educated
93%
High-School Grad
8.0 sq mi
ZIP Area
5,780
Density / Sq Mi
$41,086
Median Household Income
$17,430
Median Earnings
$1,051
Median Rent
$266,900
Median Home Value
Market
Vacancy Rate% for Multifamily in West region

Questions? Ask Rey
Realmo’s AI knows this listing — price, zoning, demand, history. Ask anything.



Frequently Asked Questions
What type of property is this?
Duplex - Duplex includes remodeled front bungalow and rear 2003 home with parking for at least six vehicles and in-unit laundry amenities.
Where is this duplex located?
The property is located at 1330 E 10th Street Tucson, AZ.
What are key features of this property?
This property features: Duplex with 2,128 combined living area: remodeled 1940 front bungalow plus rear 2003 home; Front unit: 880 sq ft after permitted second bedroom (11' x 13', 10' ceiling) and exterior stucco finish to brick construction; Rear unit: 1,248 sq ft after permitted third bedroom and 3rd bath


