For Sale
    • For Sale
    • For Lease
    • Recently Sold
    • Property Lookup
    • Brokers
    Back to Search
    Well-Maintained Staten Island Two-Family Home Title is generated by Realmo AI

    132 Forest Street, Staten Island, NY 10314
    View on Map
    Claim this Listing
    Pending
    $1,099,000

    MULTI_FAMILY - Ranch - Staten Island, NY

    Type:Single Family Residence
    Property size:
    2,303 SF
    Lot size:
    0.13 Acres
    Added:
    Apr 14, 2026
    Days on Market:
    86
    Last Refresh:
    Jul 8 at 3:06 pm

    Property Features for 132 Forest Street

    General Information

    Property type
    Residential Multi Family
    Property subtype
    Single Family Residence
    Zoning
    R3X
    Bedrooms
    4
    Bathrooms
    3
    Rooms
    Bathroom 3, Bedroom 2, Bedroom 4, Bathroom 2, Bedroom 3, Bathroom 1, Bathroom 4, Bedroom 1
    Parking features
    Off Street, On Street, Driveway
    Security features
    Security System
    Patio and Porch features
    Patio
    Interior features
    Ceiling Fan(s)
    Fencing
    Fenced
    Standard status
    Pending
    Size
    2,303 SF
    Lot size
    0.13 Acres

    Taxes and HOA fees

    Tax Annual Amount
    9355

    Utilities

    Sewer type
    Public Sewer
    Heating system
    Forced Air, Natural Gas
    Cooling system
    Central Air

    Building Details

    Year built
    1970
    Floors in Building
    2
    Number of units
    2
    Building materials
    Stone, Vinyl Siding
    Architectural style
    Ranch

    We can help!

    Contact an agent
    Rosanne Fischer

    Listing agent Rosanne Fischer

    Listing office Tom Crimmins Realty, Ltd. 304 Manor Road, Staten Island, NY

    Listing date Apr 14, 2026

    MLS# 2601965 Listing URL

    Copyright © 2026 Staten Island Board of Realtors. All rights reserved. All information provided by the listing agent/broker is deemed reliable but is not guaranteed and should be independently verified.

    HighLights

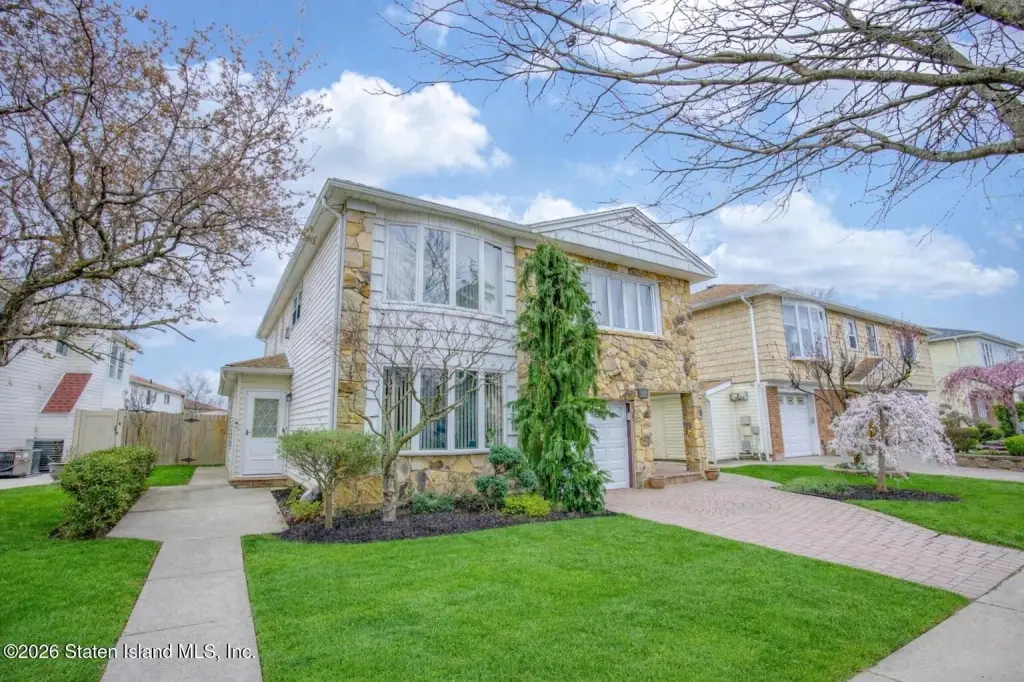
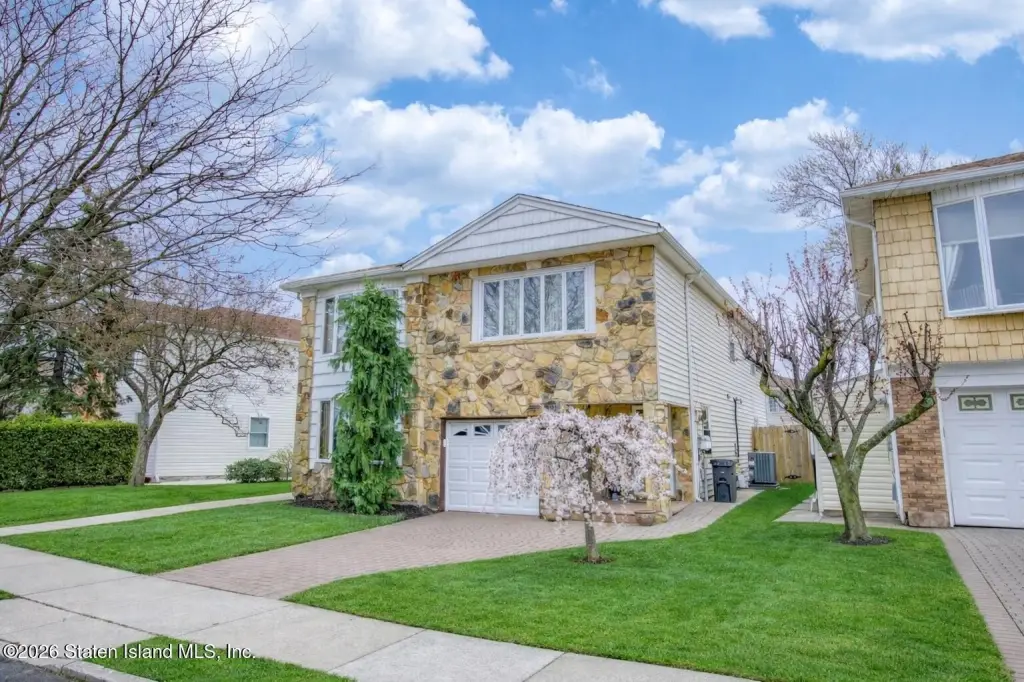
    • 1970 ranch‑style 2‑family stone‑front home with central air
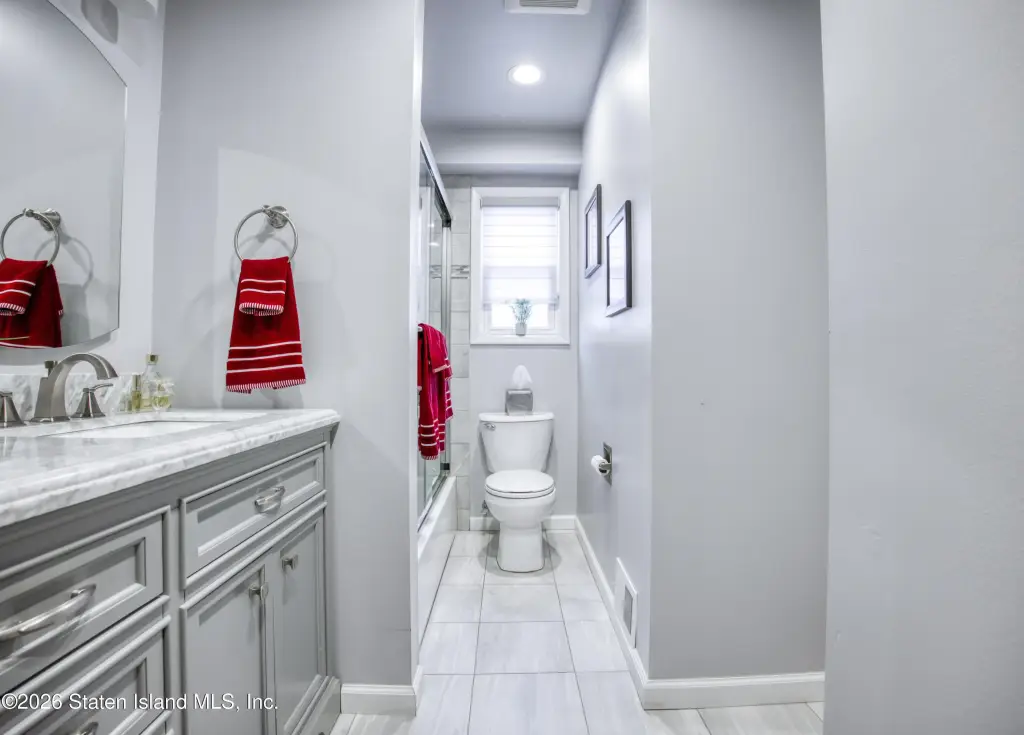
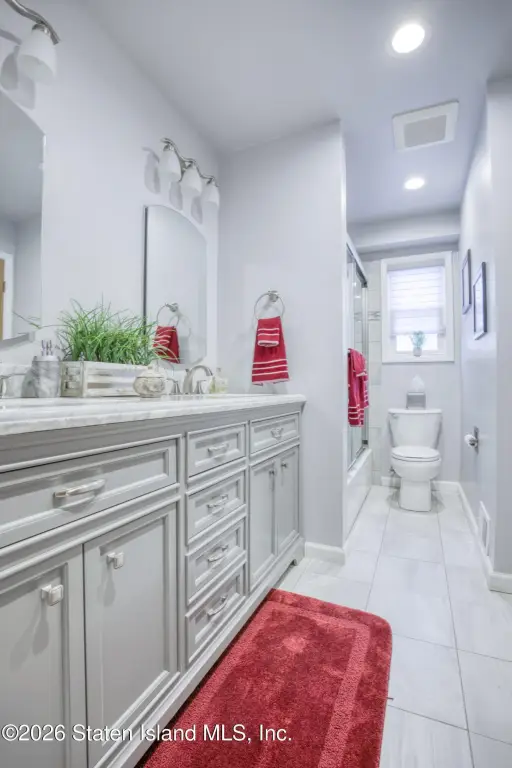
    • Main unit offers 3 bedrooms and 3 baths, including a master bath and updated Jack & Jill 3/4 bath
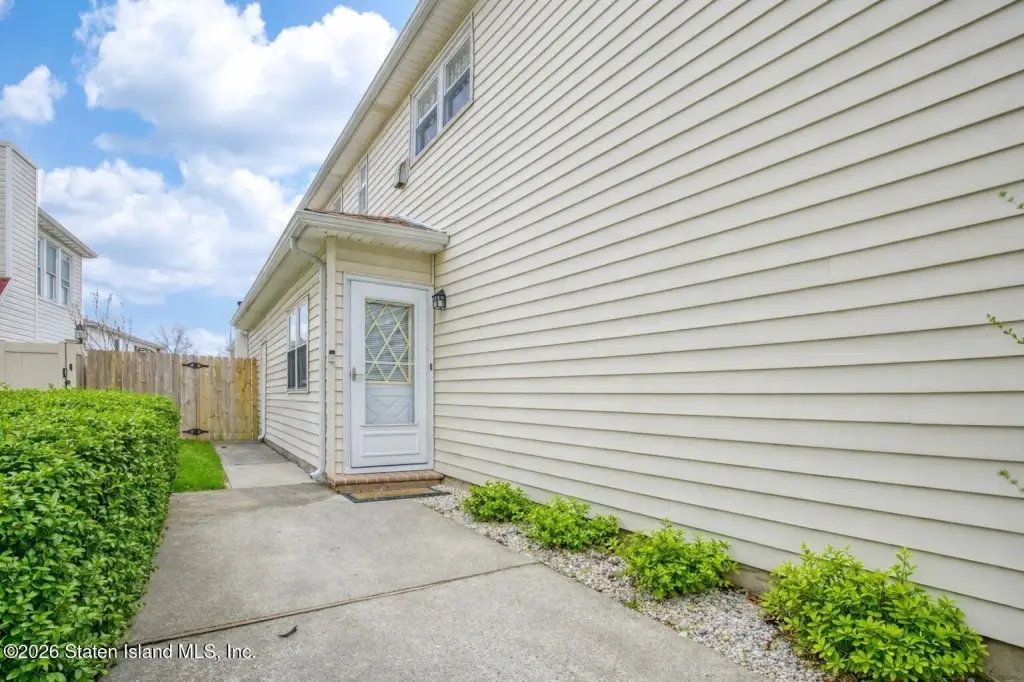
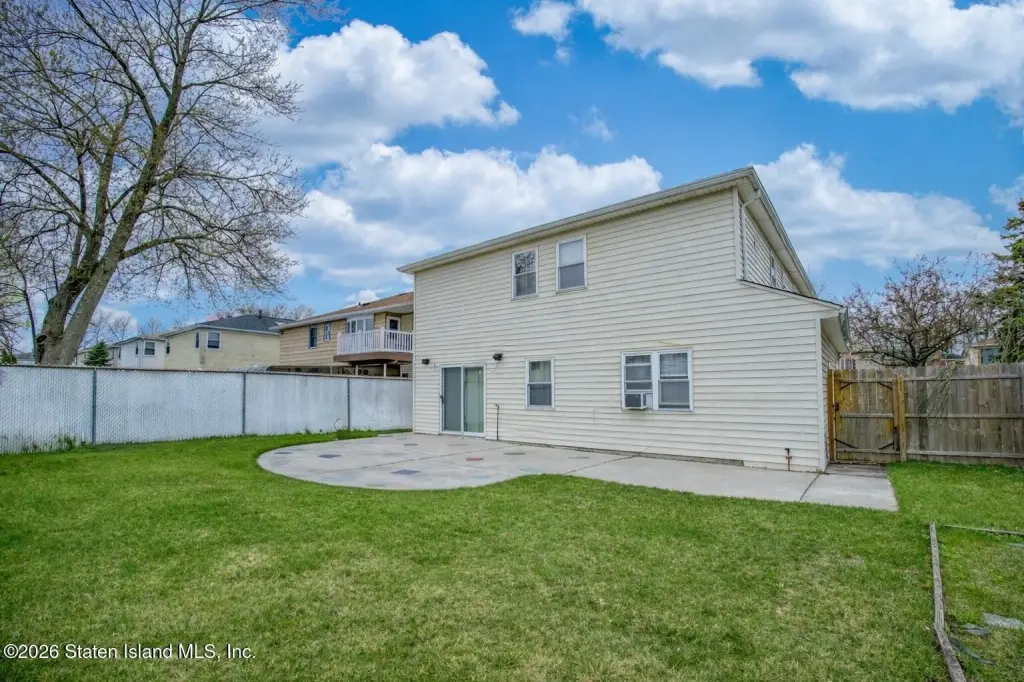
    • Ground‑level apartment includes a full bath, large eat‑in kitchen, and sizable living area with side access

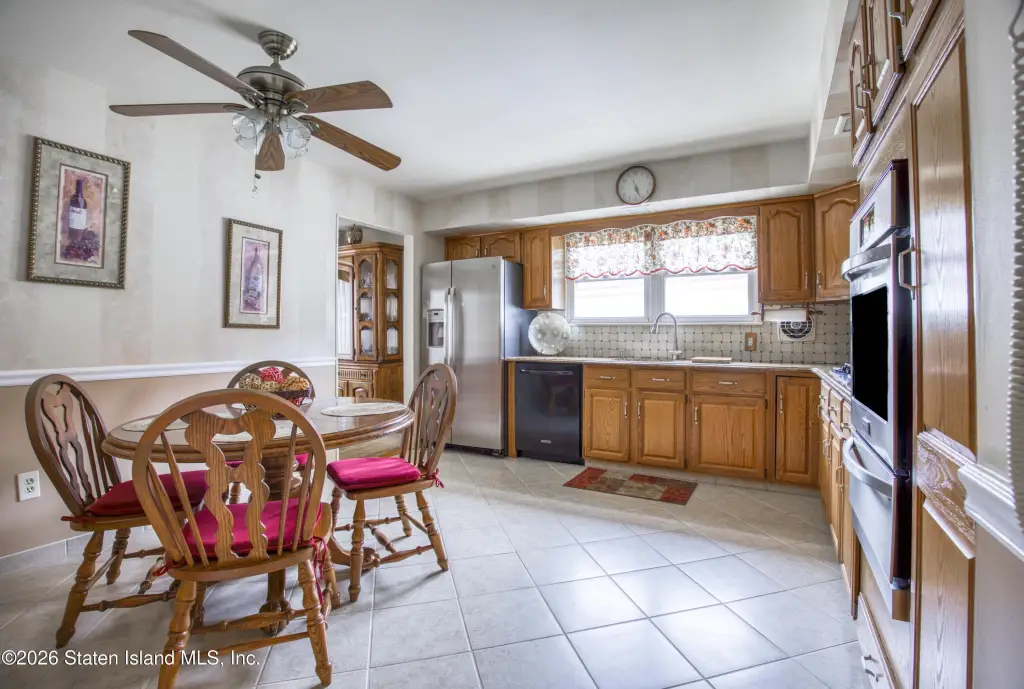
    • Eat‑in kitchen features granite countertops and stainless steel appliances
    • New roof and new water heater, plus forced‑air natural gas heating
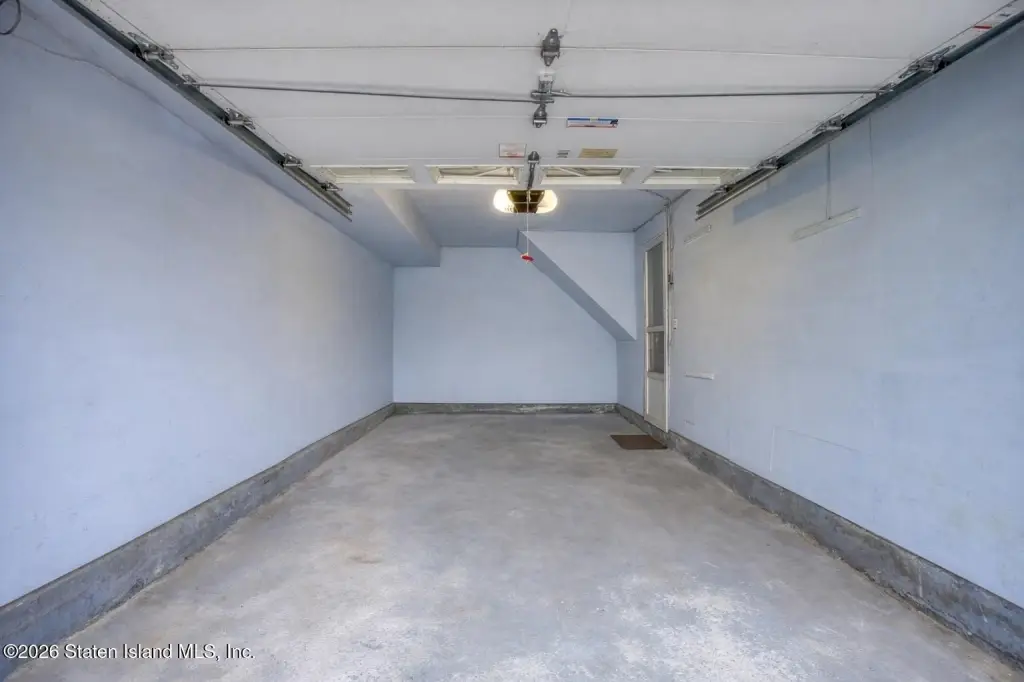
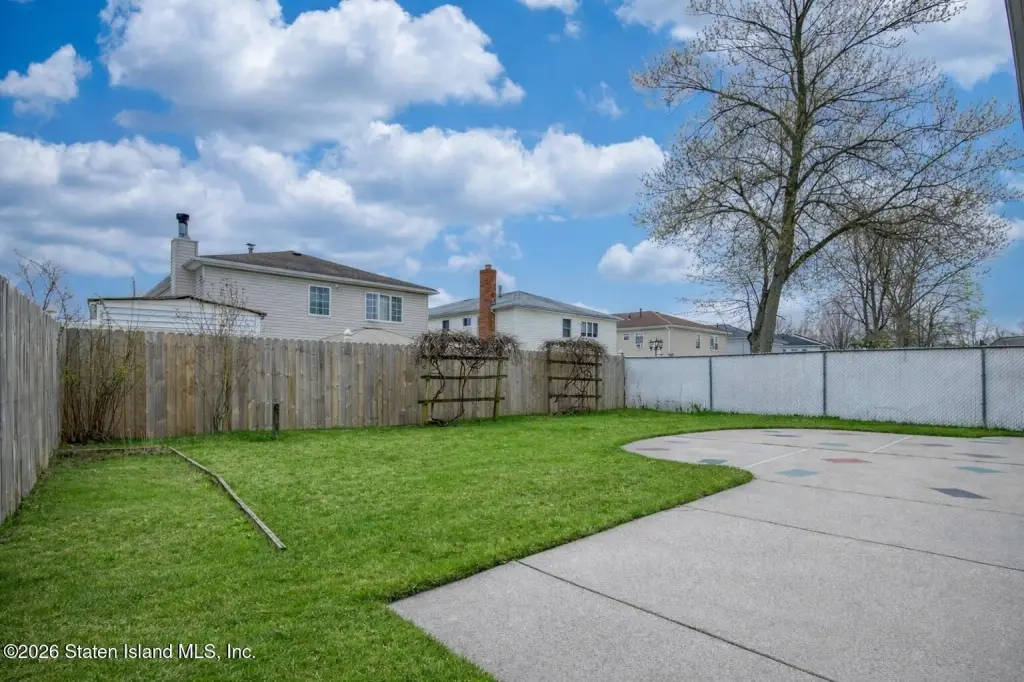
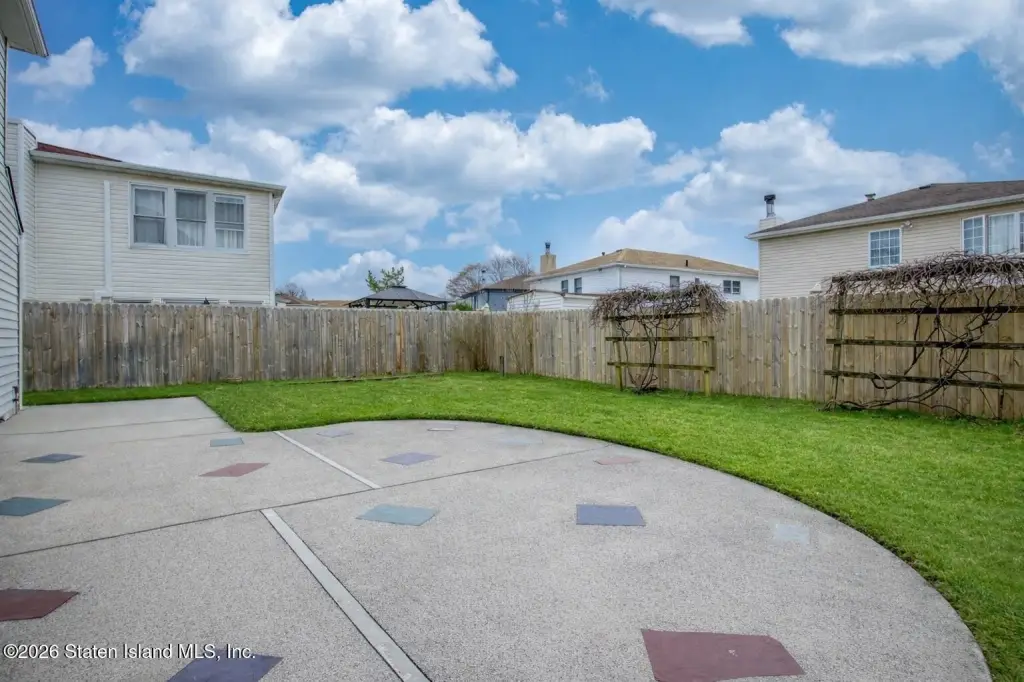
    • Additional features include attached garage, patio, fenced yard, in‑ground sprinkler system, and alarm/security system

    Overview

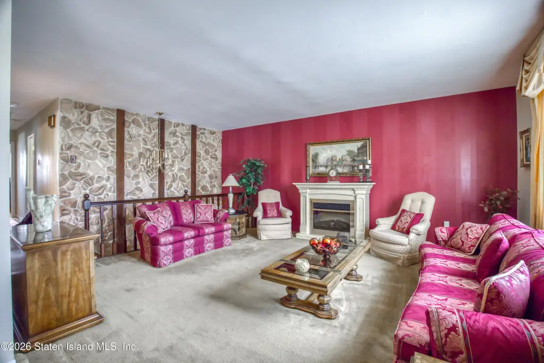
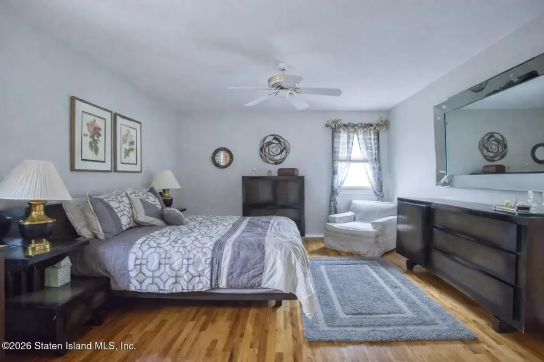
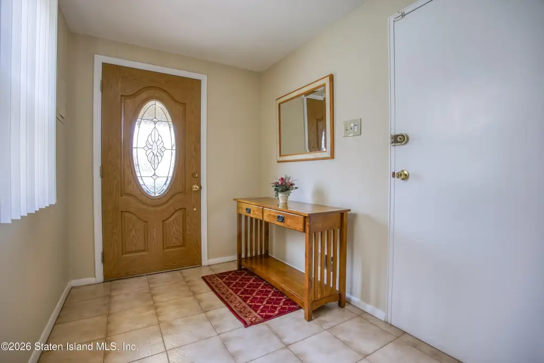
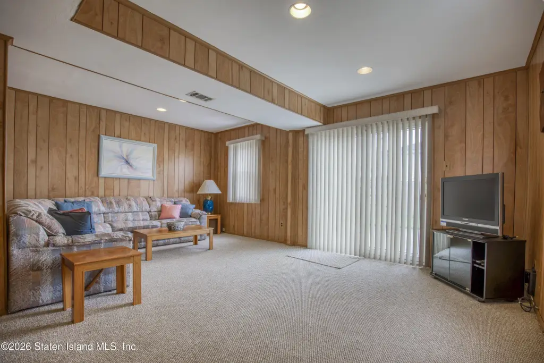
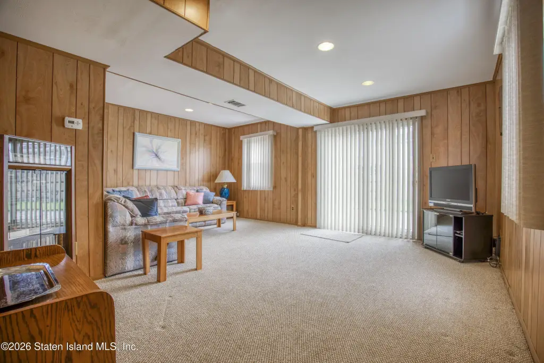
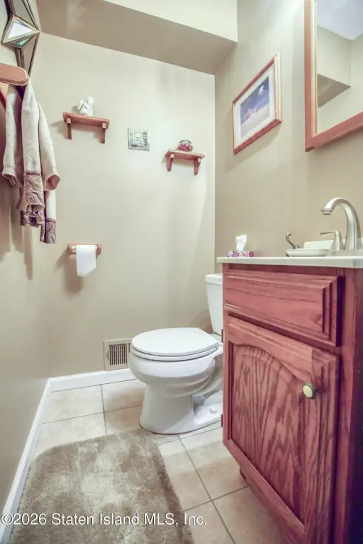
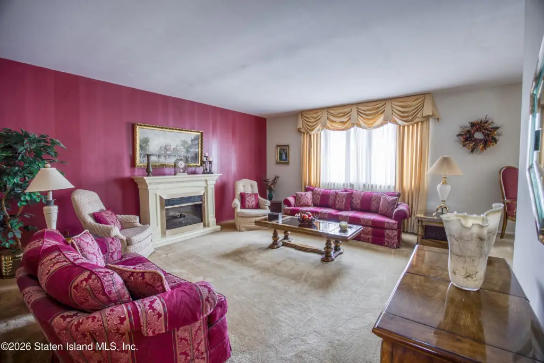
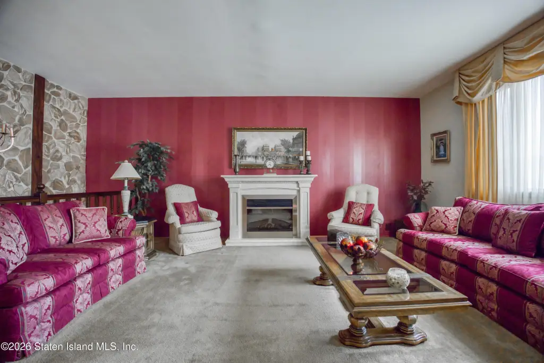
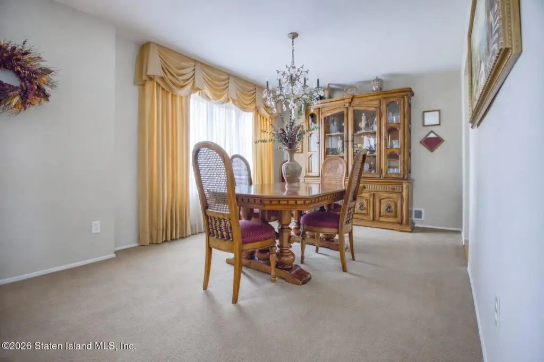
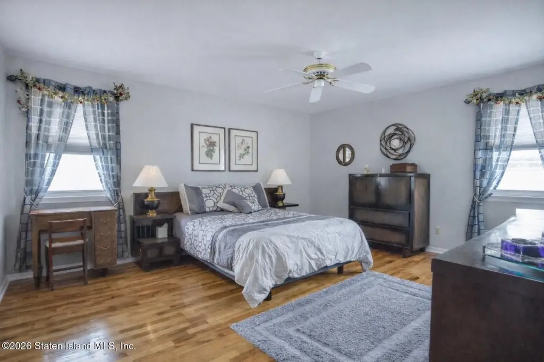
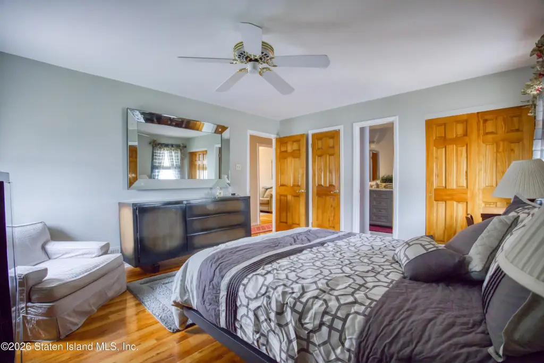
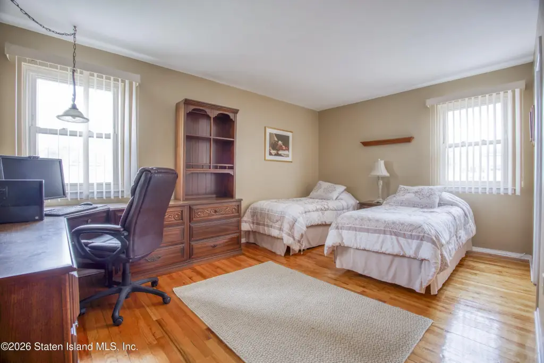
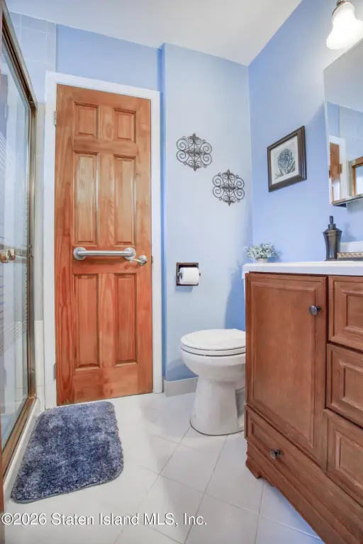
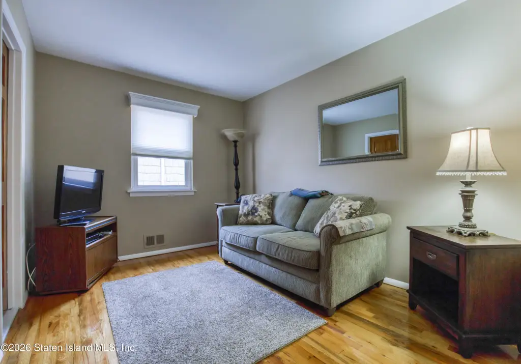
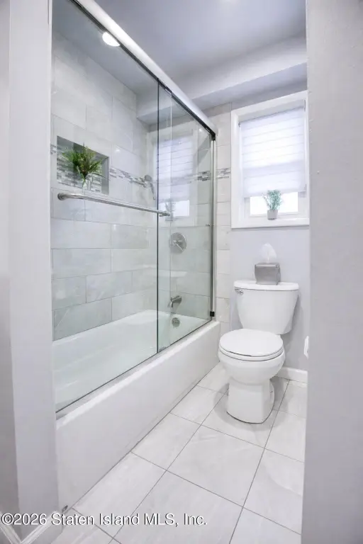
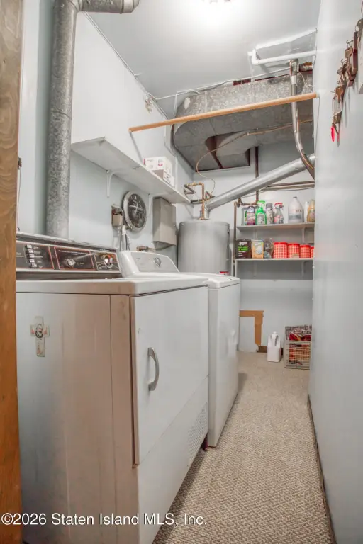
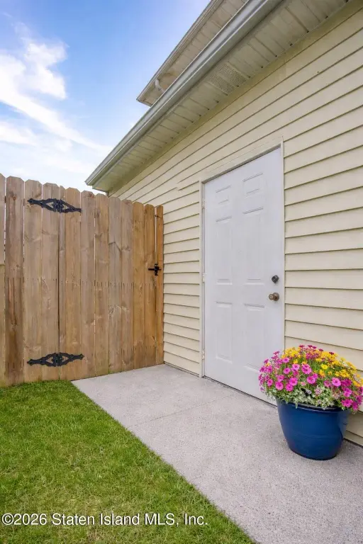
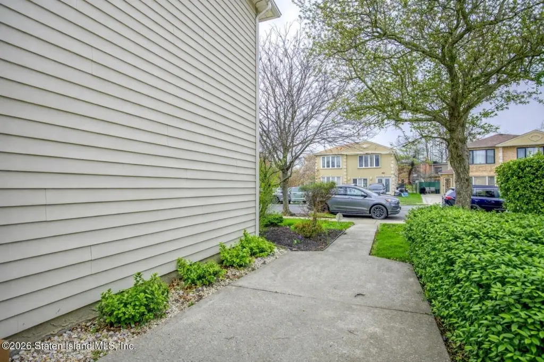
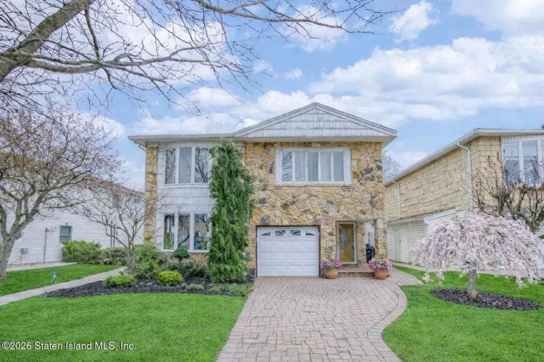
    This well-maintained two-family home features a stone front and custom pavers. The main unit includes three bedrooms with ample closet space and three baths. The master bedroom has two closets and access to a newly updated full bath, while the second and third bedrooms share an updated Jack & Jill 3/4 bath. The eat-in kitchen features granite countertops, stainless steel appliances, and tile flooring, providing plenty of storage. A large formal living room and dining room benefit from natural light through Anderson windows. The first level offers an extra-large family room with a 1/2 bath and sliders to a large yard, suitable for entertaining or relaxation. This family room provides space for an additional bedroom or home office. The ground-level apartment has a side entrance, a bedroom, a full bath, an eat-in kitchen, and a large living room. Additional features include solid wood 6-panel doors, central air, an in-ground sprinkler system, an alarm/security system, a shed attached to the house, a new roof, and a new water heater. Located on a dead-end street in Bulls Head, this property is near shopping, schools, the expressway, and public transportation. The property size is 2303 square feet and the lot size is 0.13 acres.

    Local Financial Insights For Multifamily LT 5

    Simulate Cap Rate and NOI

    NOI Build-Up
    Vacancy
    income lost from leasable area expected to sit empty during the year — subtracted from gross rent.
    EGI (Effective Gross Income)
    gross rent minus vacancy losses — the realistic income before paying operating costs.
    OpEx (Operating Expenses)
    recurring costs to operate the property (property tax, insurance, utilities, maintenance, management) — excludes financing and capital improvements.
    NOI (Net Operating Income)
    income a property generates after operating costs but before financing and taxes.

    Component $ $/SF
    Gross rent $94.0k $40.80
    − Vacancy −$4.2k −$1.84
    EGI $89.7k $38.96
    − OpEx −$26.9k −$11.69
    NOI $62.8k $27.27
    2,303 SF · lease $40.80/SF/yr · vacancy 4.50% · expense 30.00%

    Alternative Uses

    Best Use
    Multifamily LT 5
    $897.3K
    $785.2K – $1.05M (±1% cap)
    NOI $62,814 @ 7.0% cap · market cap 5.72%
    Second Best
    Apartment 5plus
    $832.1K
    $728.1K – $970.8K (±1% cap)
    NOI $58,246 @ 7.0% cap · market cap 5.30%
    Theoretical Best
    Office A
    $1.10M
    $961.5K – $1.28M (±1% cap)
    NOI $76,921 @ 7.0% cap · market cap 7.00%
    Zoning and permitted uses should be independently verified with local authorities.
    Property Profile Location Intelligence

    Current Use by Public Records

    Design Expectations Interior Design

    Suggested Use

    Parking Lot & Garage Hair Salon Barber Shop Grocery & Convenience Store Real Estate Agency (Bike/Boat/Book/etc) Store (Bike/Boat/Book/etc) Store Food Market Acupuncture Auto Parts Store

    Zoning and permitted uses should be independently verified with local authorities.

    Location Insight

    • Map
    • Local Demand
    City
    Staten Island
    County
    Richmond
    State
    New York
    Longitude
    -74.167534
    Latitude
    40.605372

    FAQs

    What type of property is this?
    Duplex - Impeccably maintained two-family home in Bulls Head, Staten Island.
    Where is this duplex located?
    The property is located at 132 Forest Street Staten Island, NY.
    What is the asking price?
    The asking price for this property is $1,099,000.
    What are key features of this property?
    This property features: 1970 ranch‑style 2‑family stone‑front home with central air; Main unit offers 3 bedrooms and 3 baths, including a master bath and updated Jack & Jill 3/4 bath; Ground‑level apartment includes a full bath, large eat‑in kitchen, and sizable living area with side access
    More about this property
    Thanks! Your message was sent.
    Error! Your message wasn't sent.
    Please enter your name
    Please enter email
    Please enter the email in the correct format
    Please enter phone
    Please enter the number in the correct format
    Please enter message