55+ Double-Wide Mobile
For Sale
$229,500
132 Cabana Drive, Napa, CA 94558
Double-wide home with covered patio, tandem 2-car carport, and central heat and air in a 55+ community.
Property Size1,440 SF
Price / SF$159.38
Days on Market82
Property Features for 132 Cabana Drive
General Information
Standard status
Active
Size
1,440 SF
Total Parking Spaces
2
Property subtype
Manufactured In Park
Amenities
pool
hot tub
clubhouse
Ceiling Fan(s), Central Air
Central
Dishwasher, Disposal, Double Oven, Free-Standing Refrigerator, Gas Cooktop, Gas Water Heater
Double Vanity
Covered, Inside Entrance, Off Street
Building Details
Year Built
1972
Listing Agency:
1st Choice Real Estate
(707) 315-3774
Listed By:
Dennis Dickey · License #447742
(707) 315-3774
Source:
Evrealestate
Added: Jun 12
Changed: Aug 25
Last Checked: Aug 31 at 1:21PM
Displayed information is deemed reliable but is not guaranteed and should be independently verified. All listing content including descriptions, pricing, images are the copyrighted material of 1st Choice Real Estate
Investment Insights
Based on property information with market context.
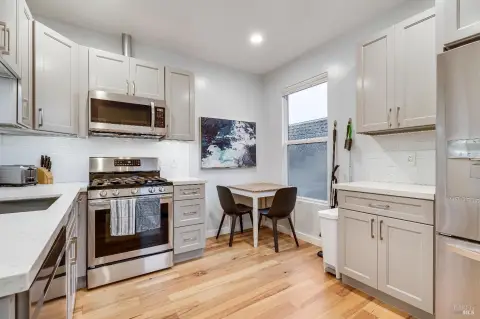
This double-wide manufactured home in a 55+ community offers an open living and dining room combination with built-in cabinets, a family room off the kitchen, and luxury vinyl plank flooring in the main areas. The kitchen features a newer gas cooktop, double oven, dishwasher, microwave/stand, disposal, pantry, and cabinets with pull-out drawers. The primary suite includes a walk-in closet and an ensuite bath with double sinks, a stall shower, and storage, while the second bedroom offers a large double closet. A separate laundry area includes a washer/dryer, and the home has central heat and air.
Set on a corner lot toward the end of the park, the home includes a covered patio with views of the eastern hills and a rear private landscaped yard. Exterior features include a tandem 2-car covered carport with interior access, two sheds (one with electrical and lighting and the other available for storage), and additional guest parking along the fence close to the property.
The community provides amenities including a pool, hot tub, and clubhouse with a calendar of social activities. The roof has new silicone coating, and a pest report clearance plus a 1-year home warranty are included.
Set on a corner lot toward the end of the park, the home includes a covered patio with views of the eastern hills and a rear private landscaped yard. Exterior features include a tandem 2-car covered carport with interior access, two sheds (one with electrical and lighting and the other available for storage), and additional guest parking along the fence close to the property.
The community provides amenities including a pool, hot tub, and clubhouse with a calendar of social activities. The roof has new silicone coating, and a pest report clearance plus a 1-year home warranty are included.
Key Highlights
- 55+ La Siesta Village double‑wide mobile home on an exceptional corner lot with views of the eastern hills from the covered patio
- 1440 SF interior with open living/dining room and built‑in cabinets in the dining area
- Kitchen updates include newer gas cooktop, double oven, and dishwasher, plus pantry, cabinets with pull‑out drawers, microwave/stand, and disposal
Property Analytics
Current Use
Location Intelligence
Trade Area within ½ mile
200
Businesses Nearby
Explore this area
Business Placement
Demographics for 94558, CA
65,473
Population
27,402
Households
2.4
Avg Household Size
44
Median Age
38%
College-Educated
85%
High-School Grad
399.9 sq mi
ZIP Area
164
Density / Sq Mi
$109,444
Median Household Income
$51,955
Median Earnings
$2,248
Median Rent
$855,600
Median Home Value
Market
Vacancy Rate% for Multifamily in West region

Questions? Ask Rey
Realmo’s AI knows this listing — price, zoning, demand, history. Ask anything.






Frequently Asked Questions
What type of property is this?
Mobile home & RV park - Double-wide home with covered patio, tandem 2-car carport, and central heat and air in a 55+ community.
Where is this mobile home & rv park located?
The property is located at 132 Cabana Drive Napa, CA.
What is the asking price?
The asking price for this property is $229,500.
What are key features of this property?
This property features: 55+ La Siesta Village double‑wide mobile home on an exceptional corner lot with views of the eastern hills from the covered patio; 1440 SF interior with open living/dining room and built‑in cabinets in the dining area; Kitchen updates include newer gas cooktop, double oven, and dishwasher, plus pantry, cabinets with pull‑out drawers, microwave/stand, and disposal


