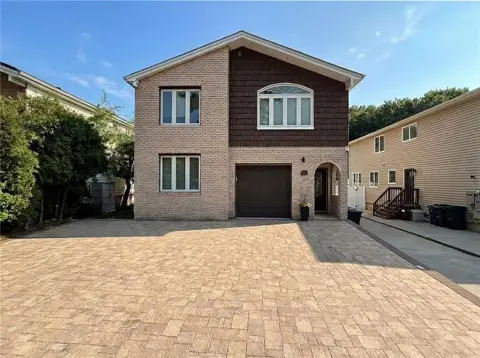
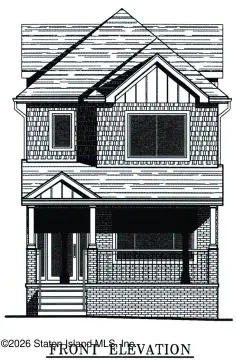
1319 Rockland Avenue, Staten Island, NY 10314
MULTI_FAMILY - Colonial - Staten Island, NY
- Added:
- May 4, 2026
- Days on Market:
- 66
- Last Refresh:
- Jul 8 at 9:06 am
Property Features for 1319 Rockland Avenue
General Information
- Property type
- Residential Multi Family
- Property subtype
- Other
- Zoning
- R3-2
- Bedrooms
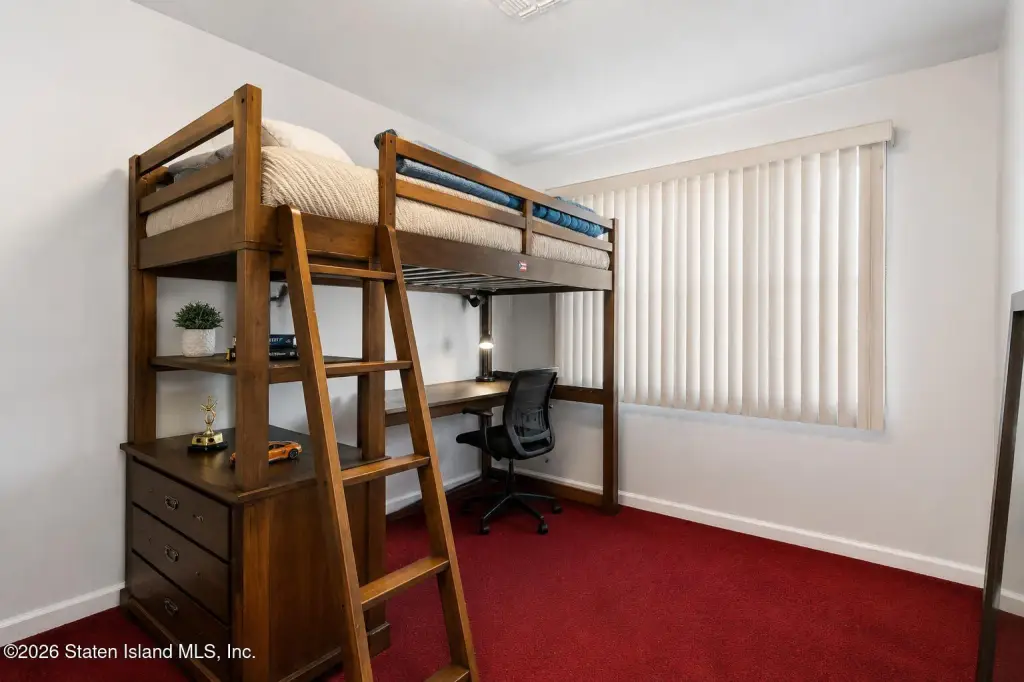
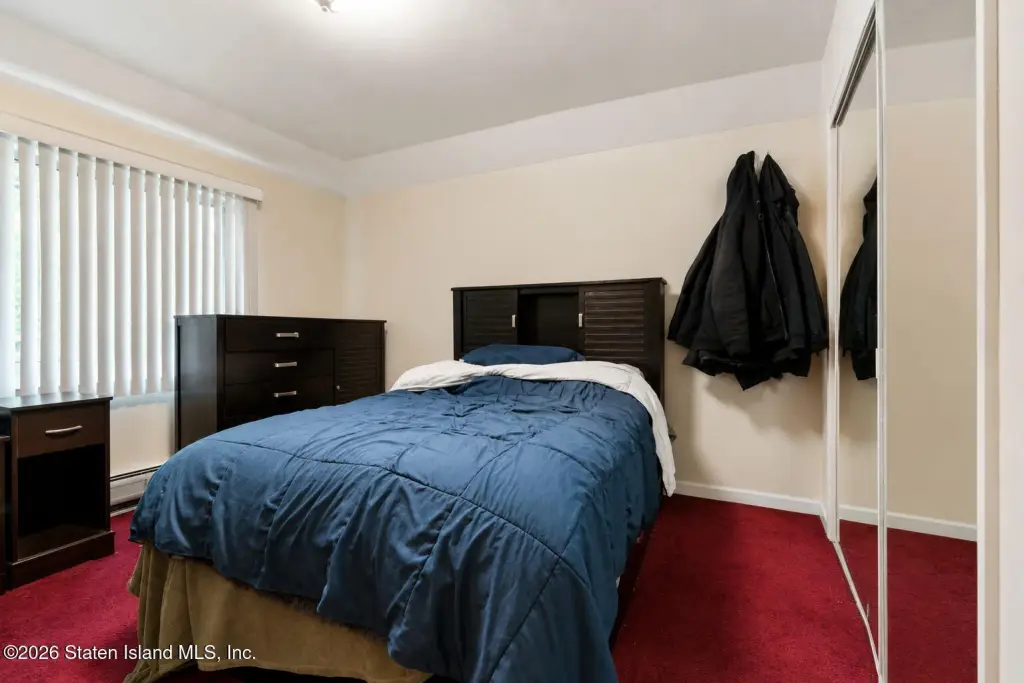
- 5
- Bathrooms
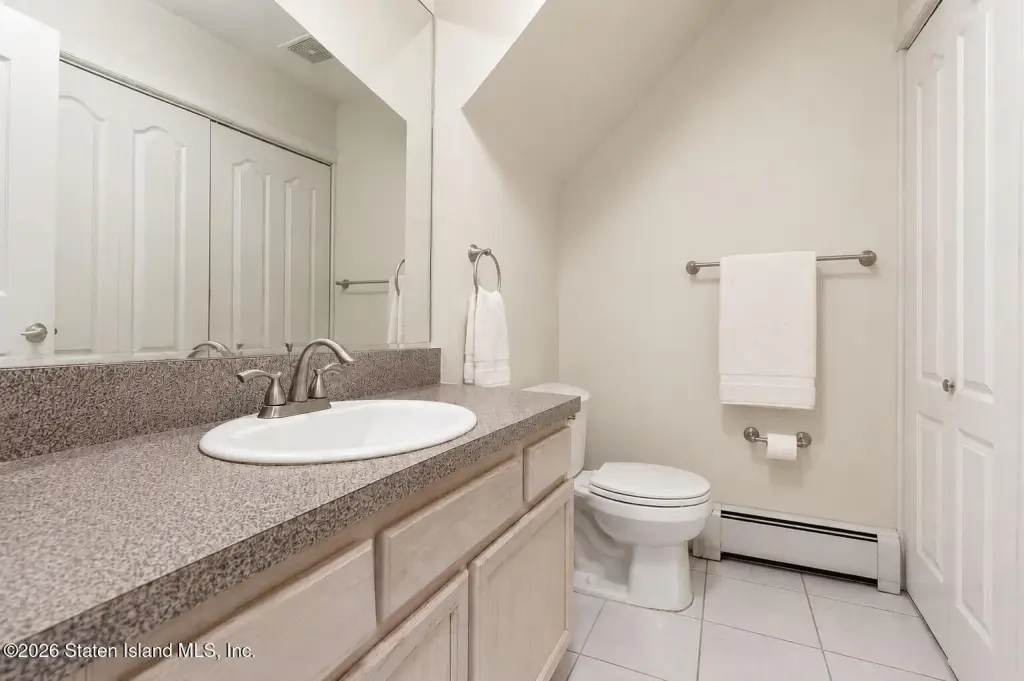
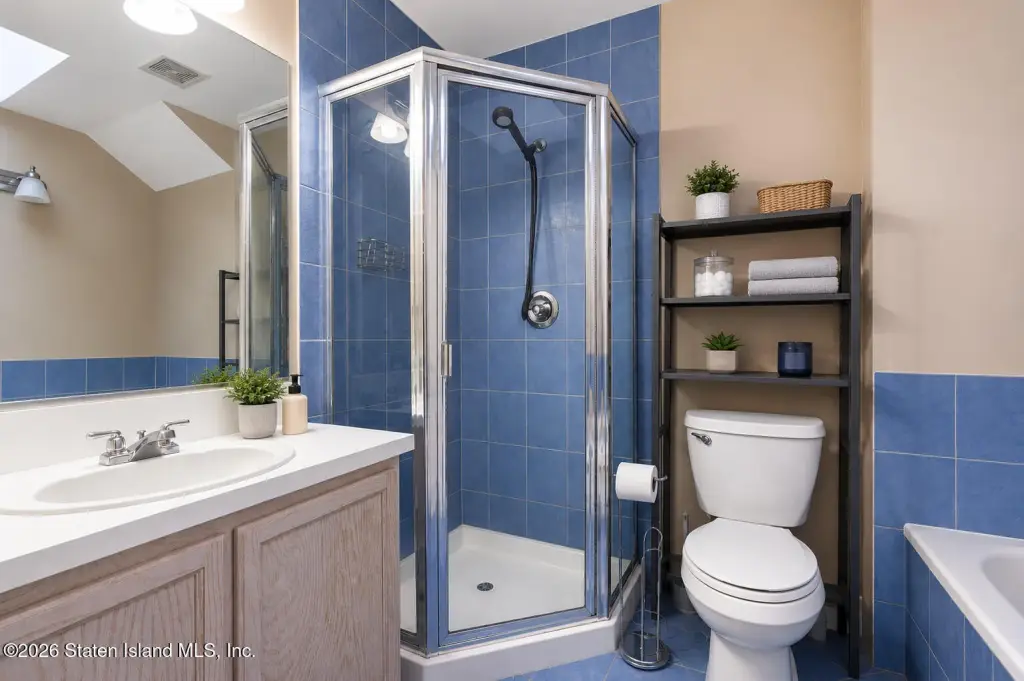
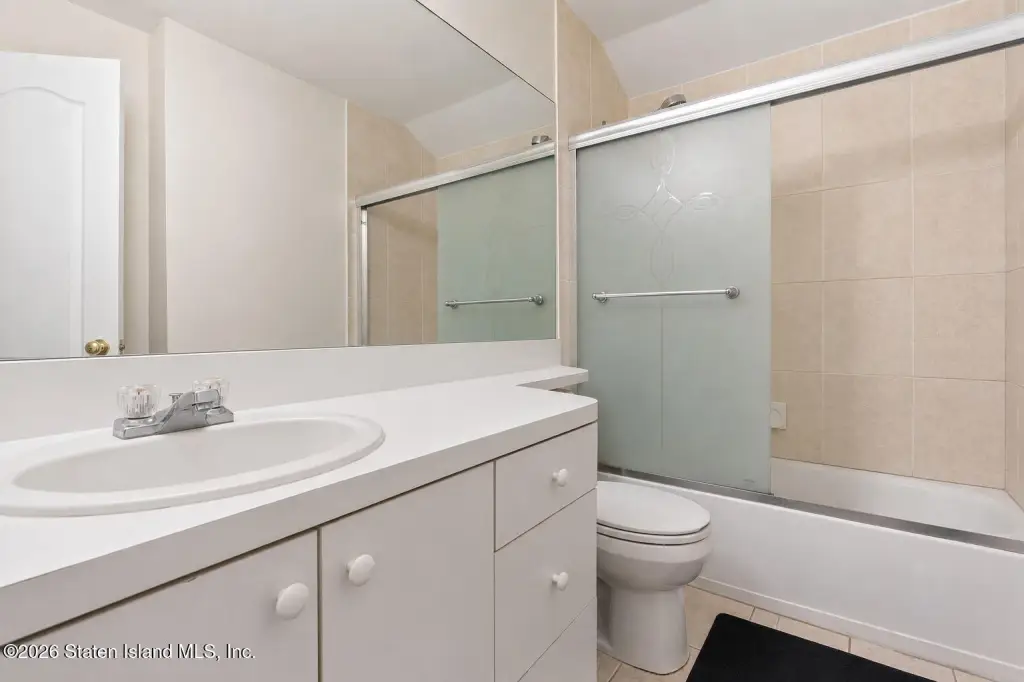
- 4
- Rooms
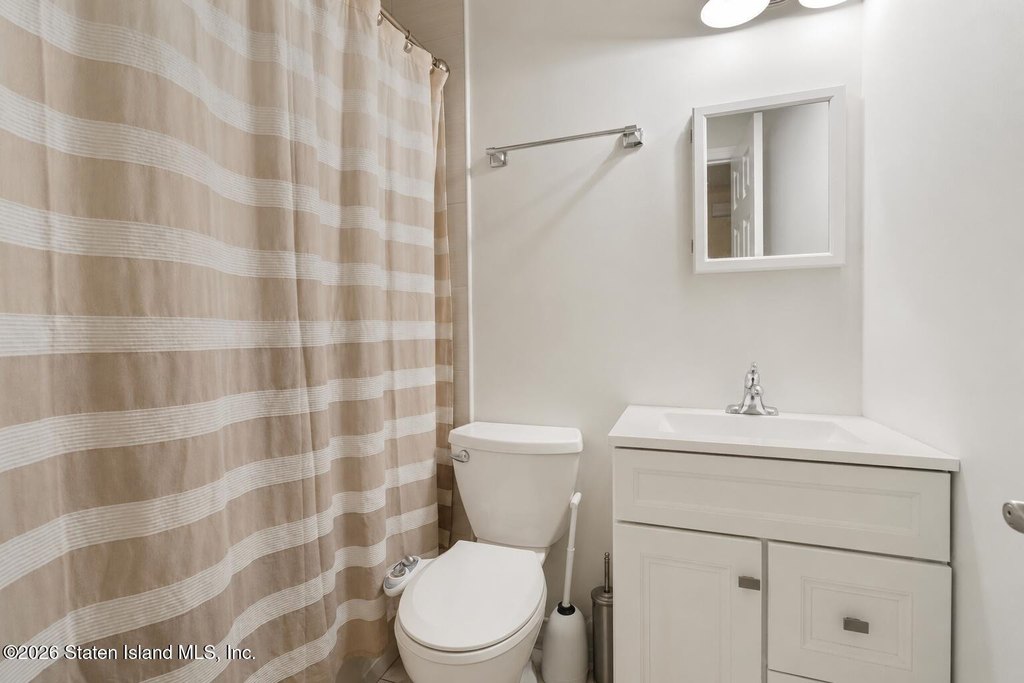
- Bedroom 4, Bathroom 3, Bedroom 5, Bathroom 2, Bedroom 2, Bedroom 3, Bathroom 1, Bedroom 1, Bathroom 4
- Parking features
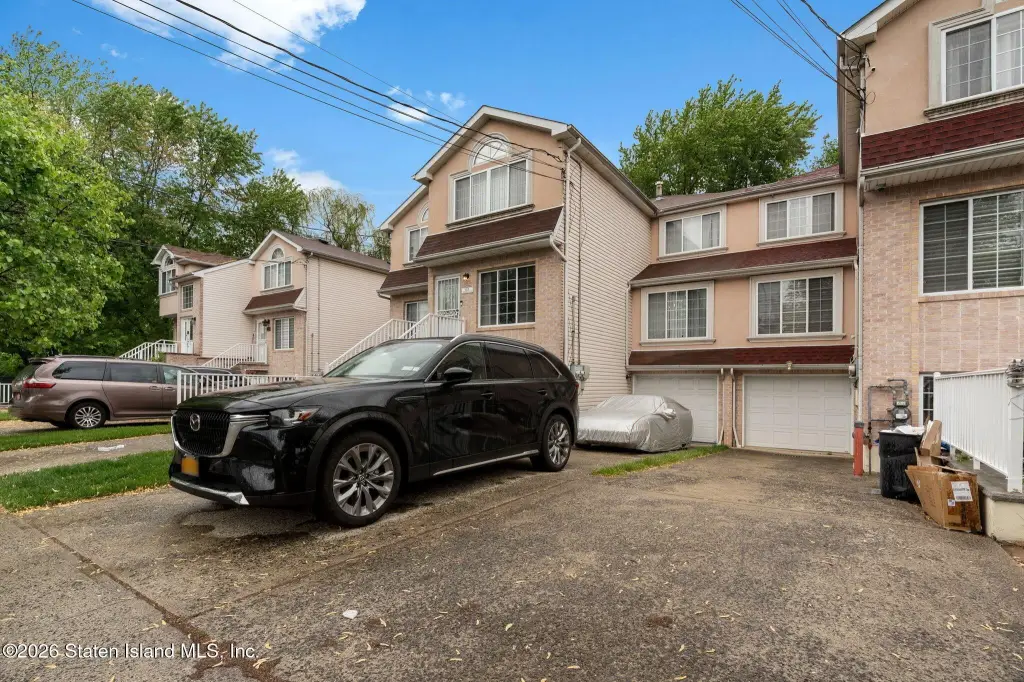
- Garage, Driveway
- Patio and Porch features
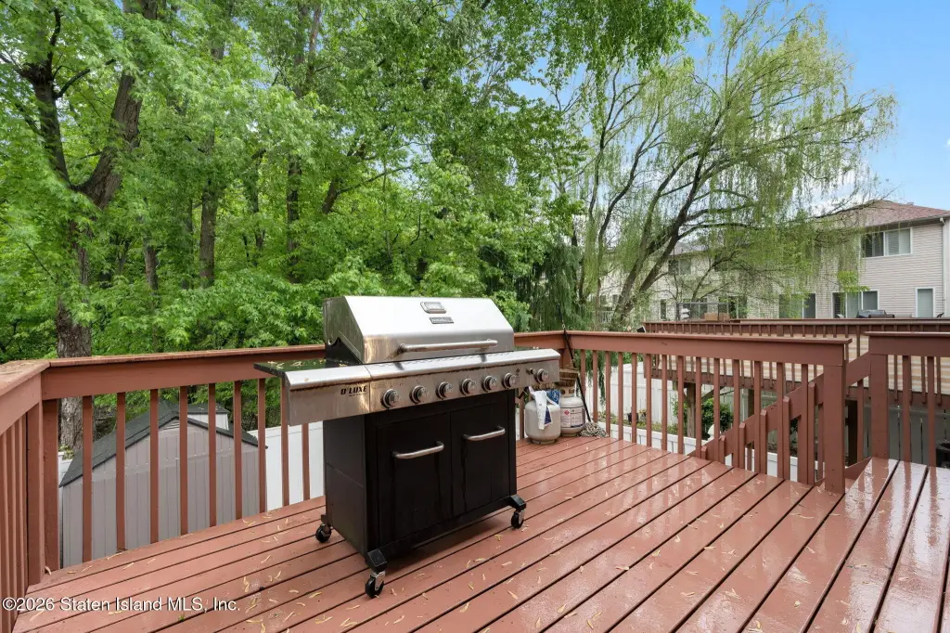
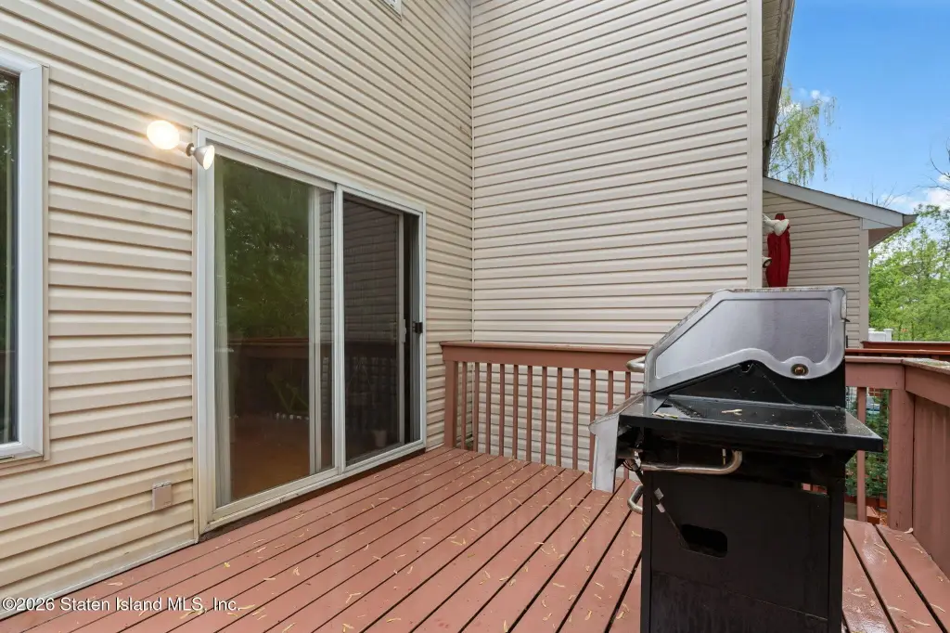
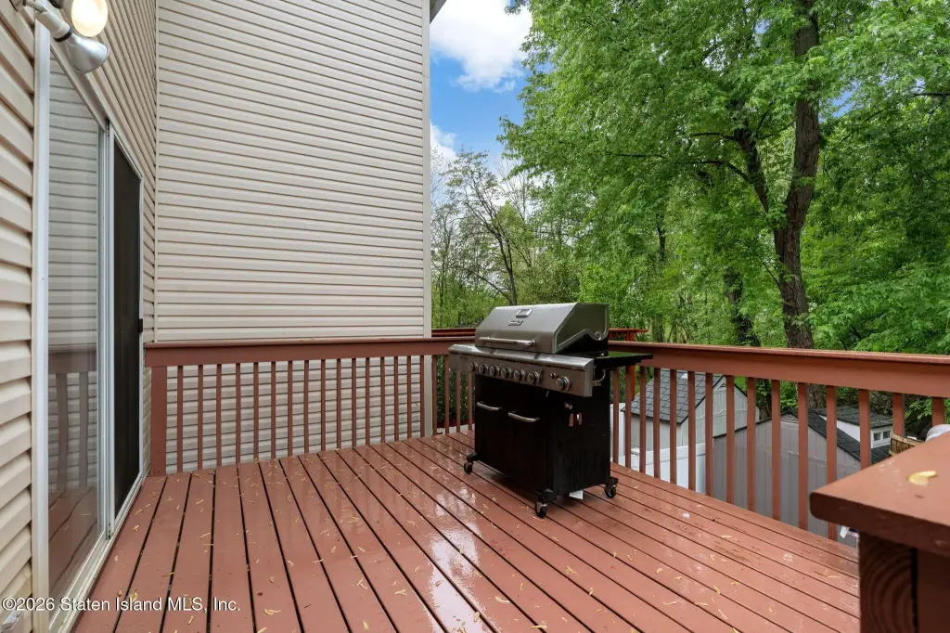
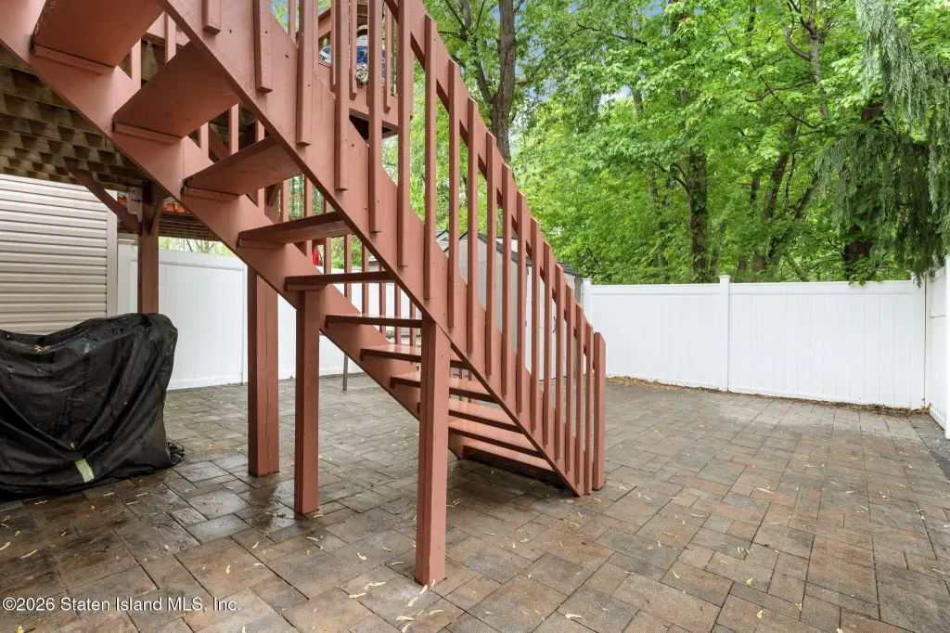
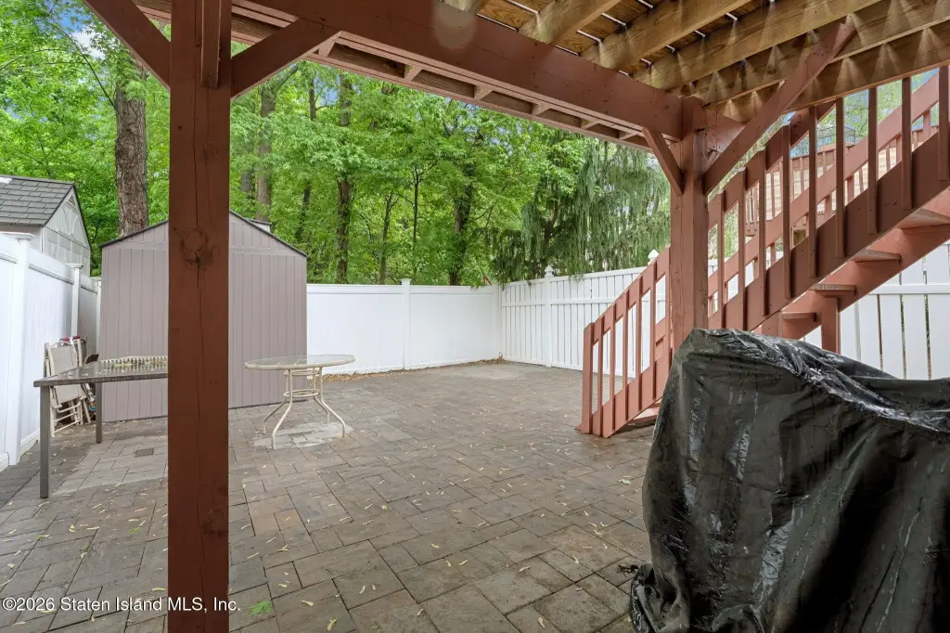
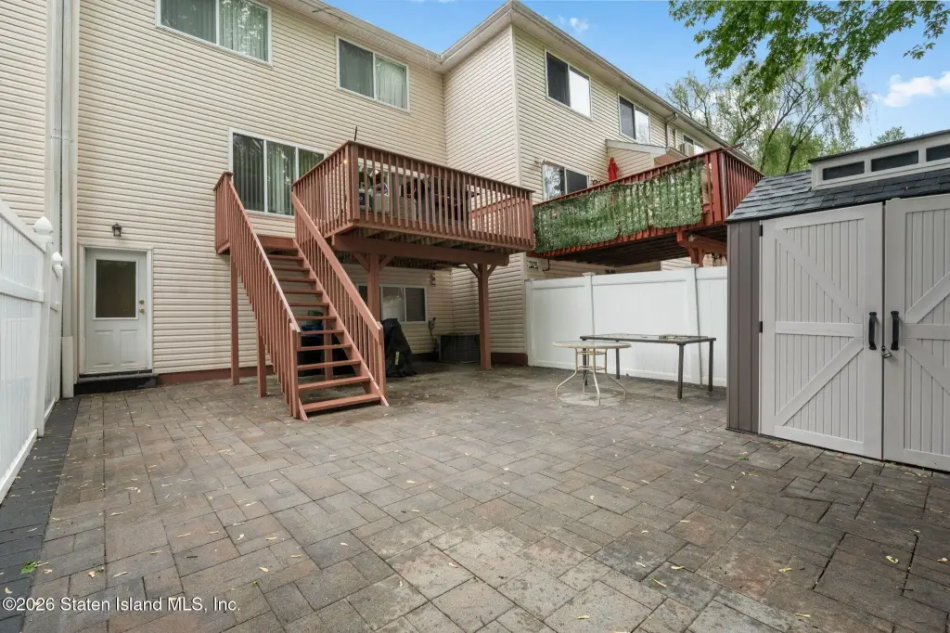
- Deck
- Interior features
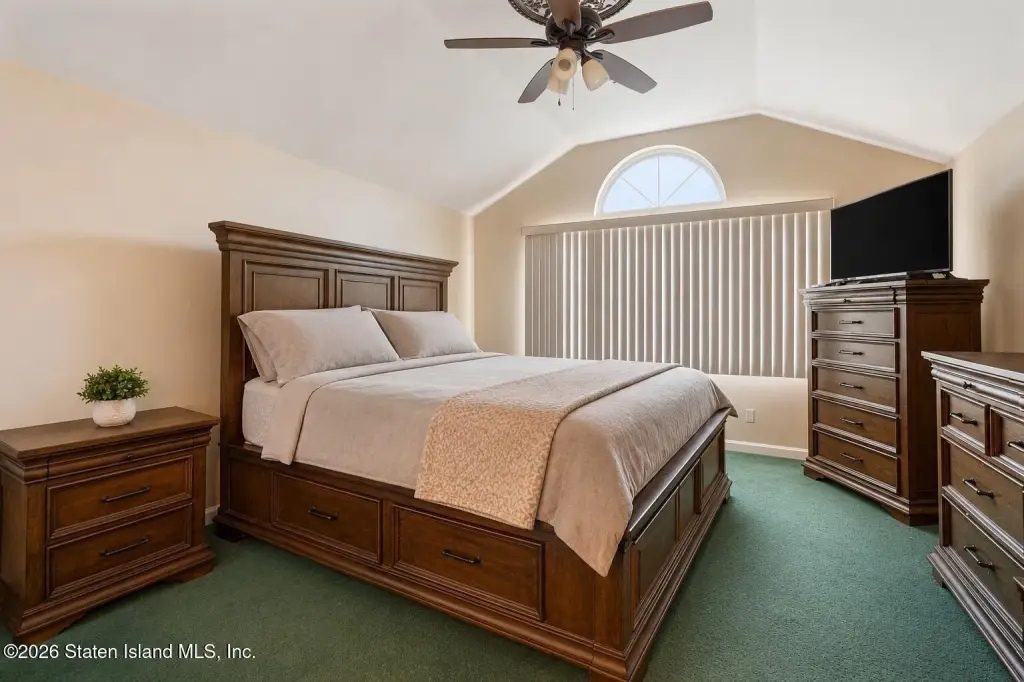
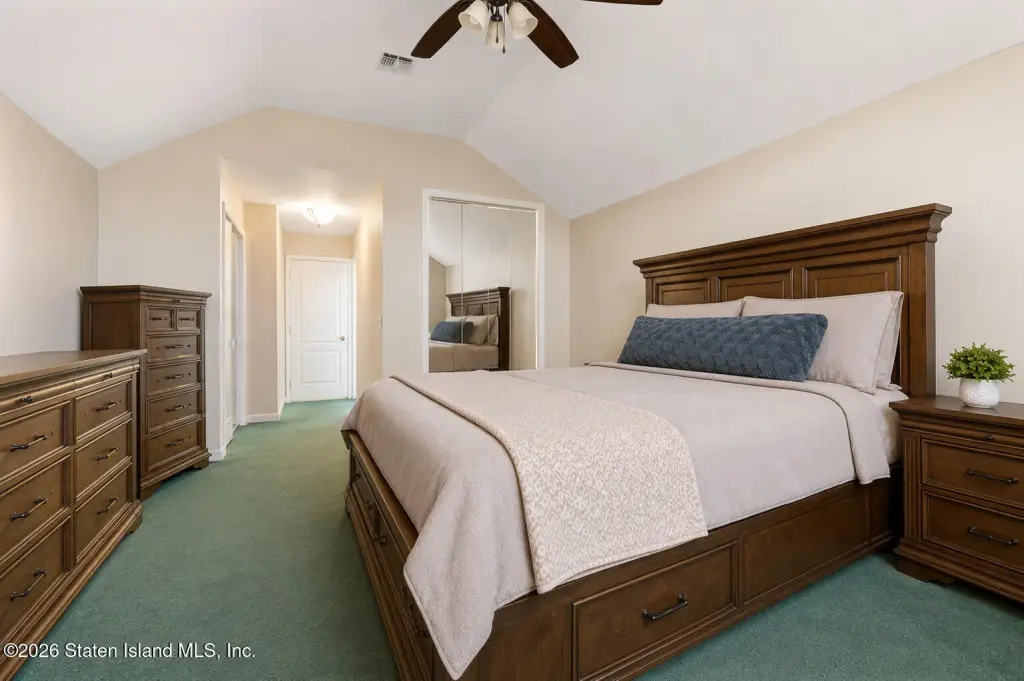
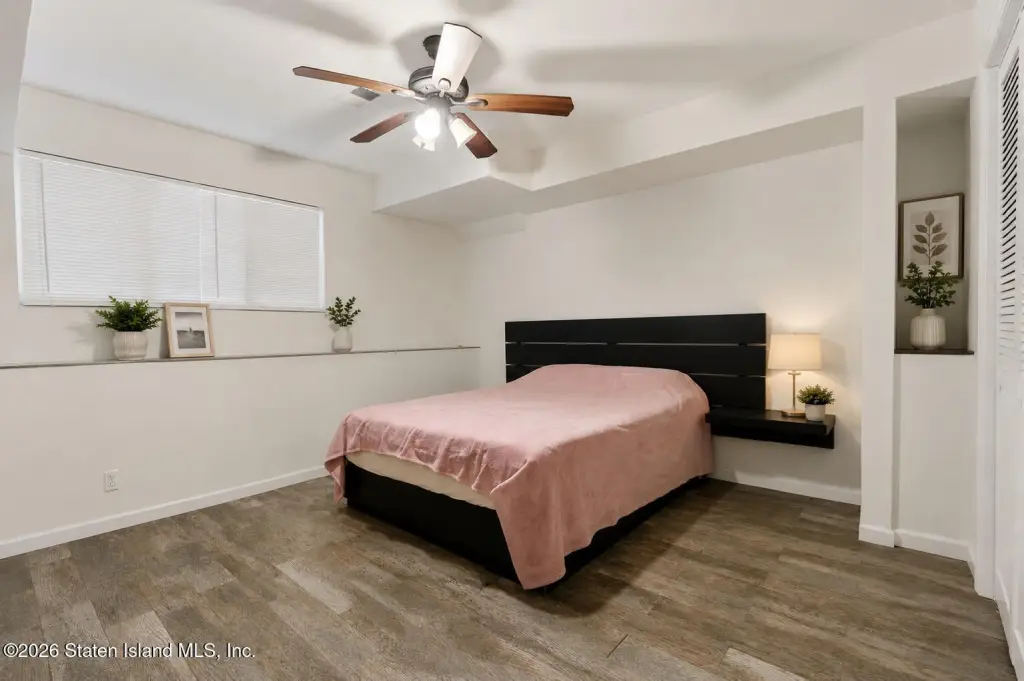
- Ceiling Fan(s)
- Basement
- Apartment
- Standard status
- Active
- APN
- 02018-0023
- Size
- 3,450 SF
- Lot size
- 0.05 Acres
Taxes and HOA fees
- Tax Annual Amount
- 8589
Utilities
- Sewer type
- Public Sewer
- Heating system
- Forced Air, Natural Gas
- Cooling system
- Central Air
Building Details
- Year built
- 2001
- Floors in Building
- 2
- Number of units
- 2
- Building materials
- Brick, Vinyl Siding
- Architectural style
- Colonial
Listing agent Alana Miller (631) 926-7909
Listing office EXP Realty 300 Cadman Plaza W 12 Flr, Hauppauge, NY (888) 276-0630
Listing date May 4, 2026
Copyright © 2026 Staten Island Board of Realtors. All rights reserved. All information provided by the listing agent/broker is deemed reliable but is not guaranteed and should be independently verified.
HighLights
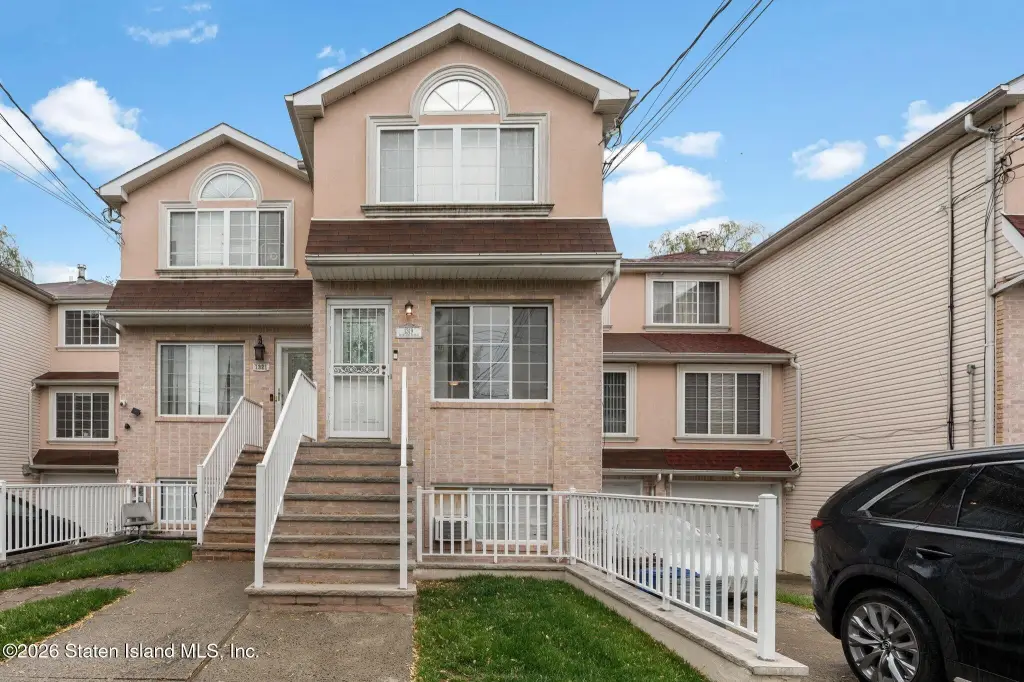
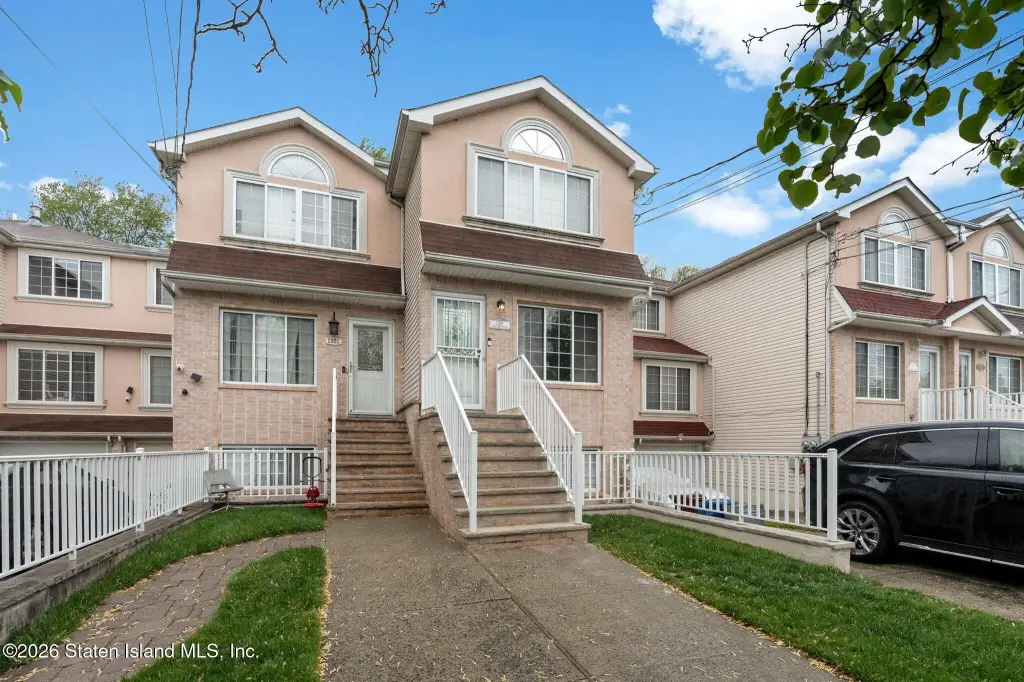
- Two‑family residence built in 2001 with 3,450 SF total living space
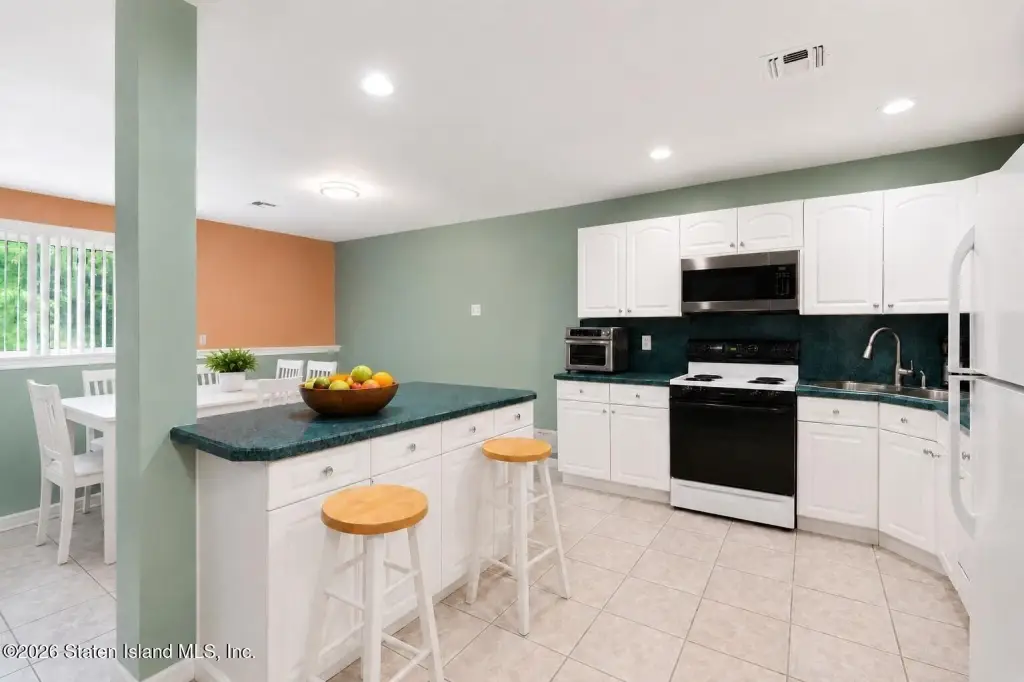
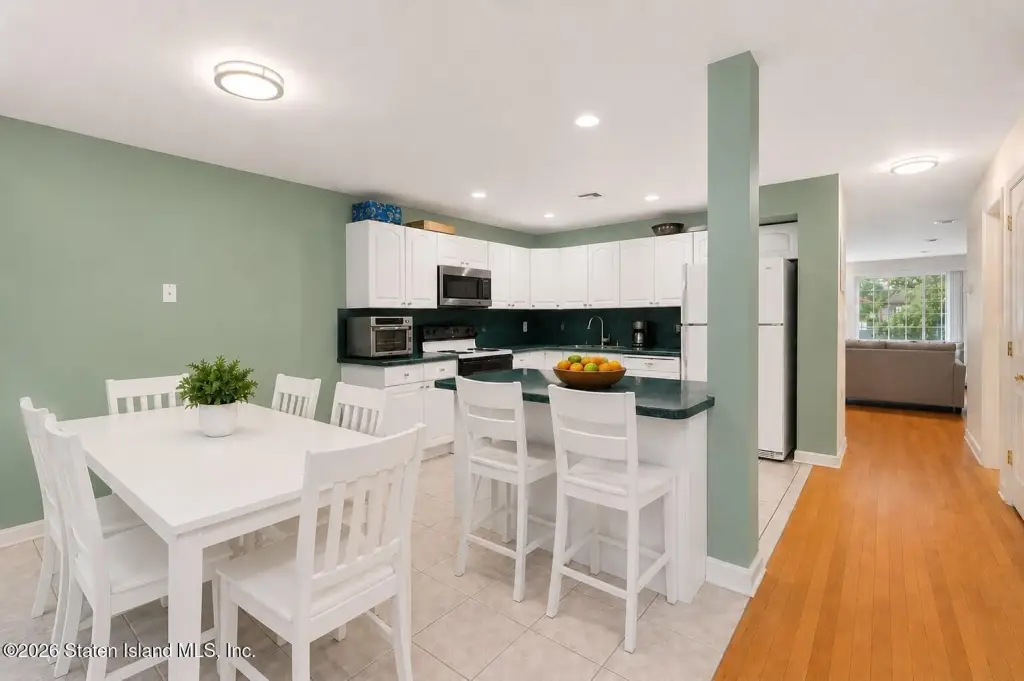
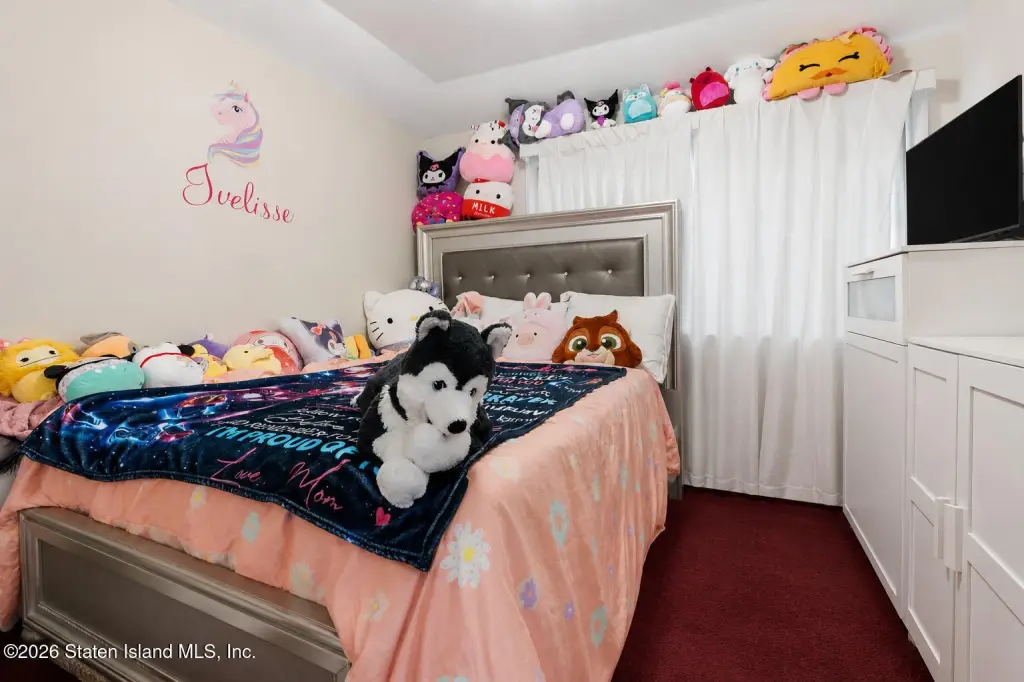
- Main unit: 2,800 SF with 4 bedrooms and 2.5 bathrooms, plus an eat‑in kitchen with island
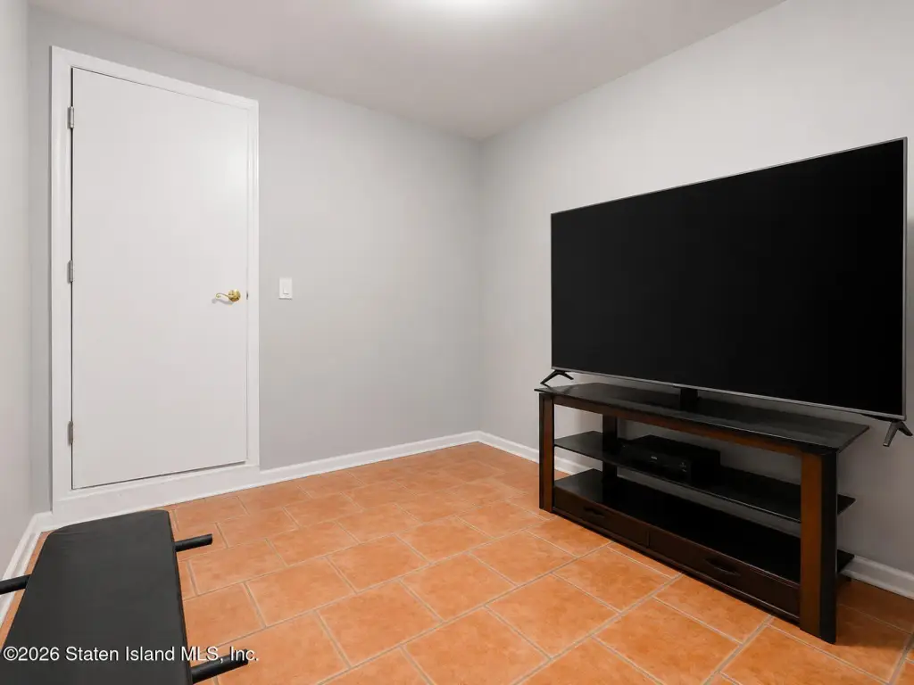
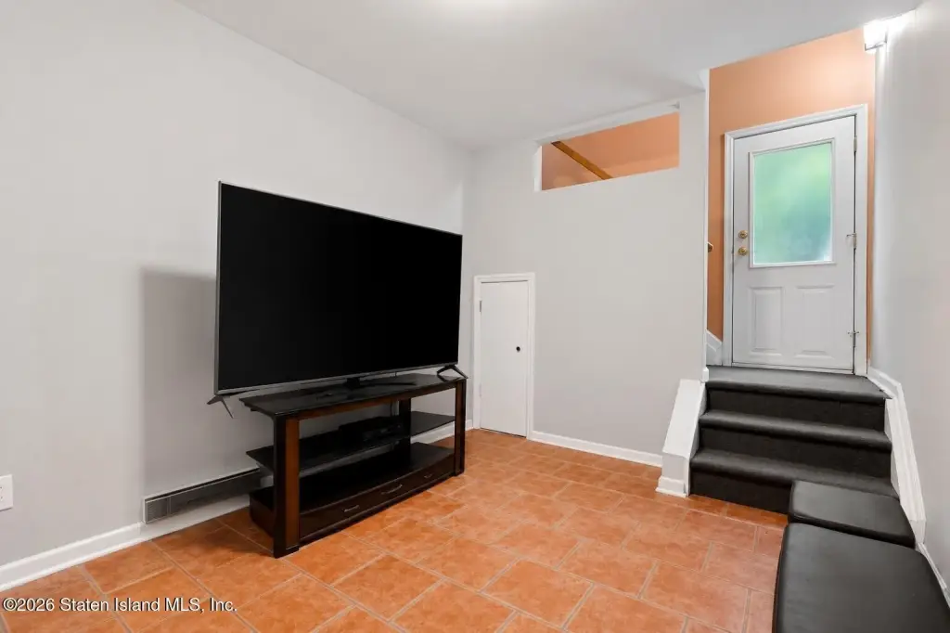
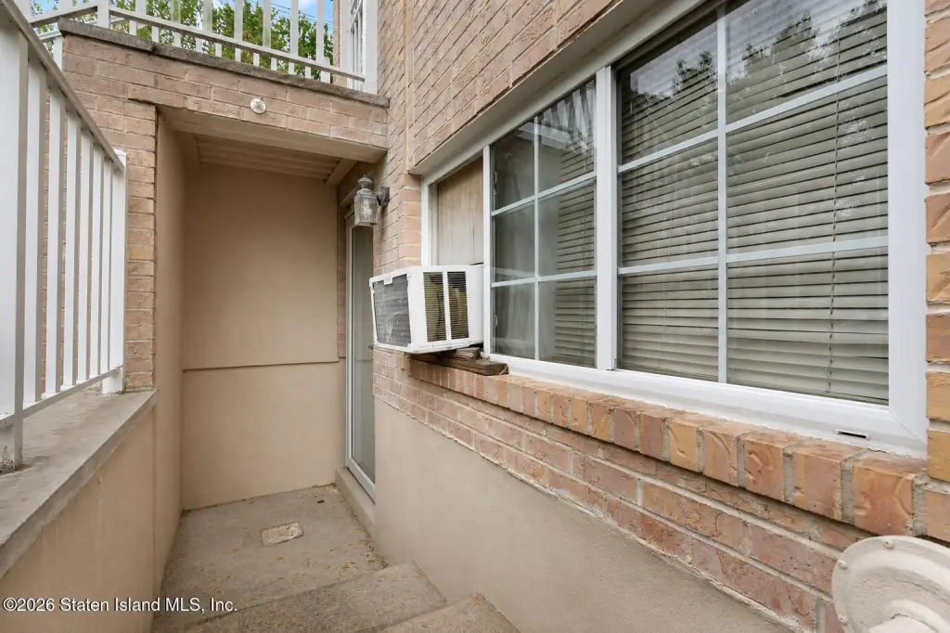
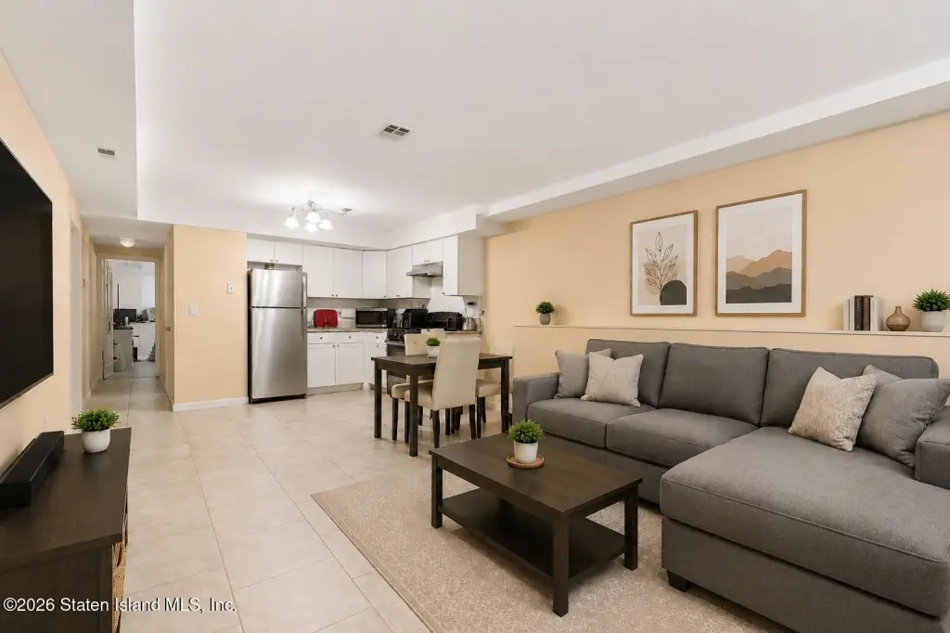
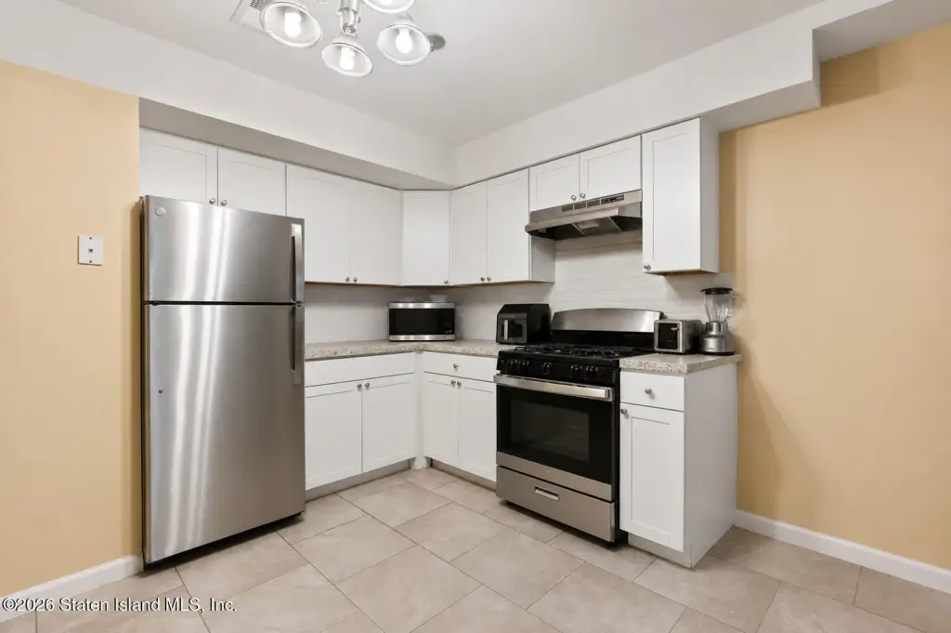
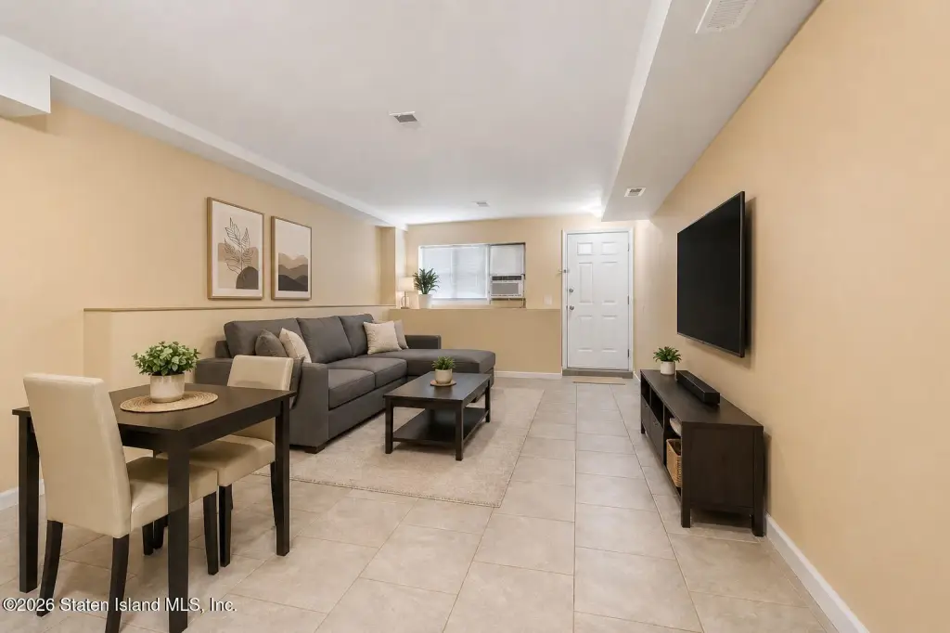
- Second rental unit: approx. 650 SF with 1 bedroom and 1 full bathroom
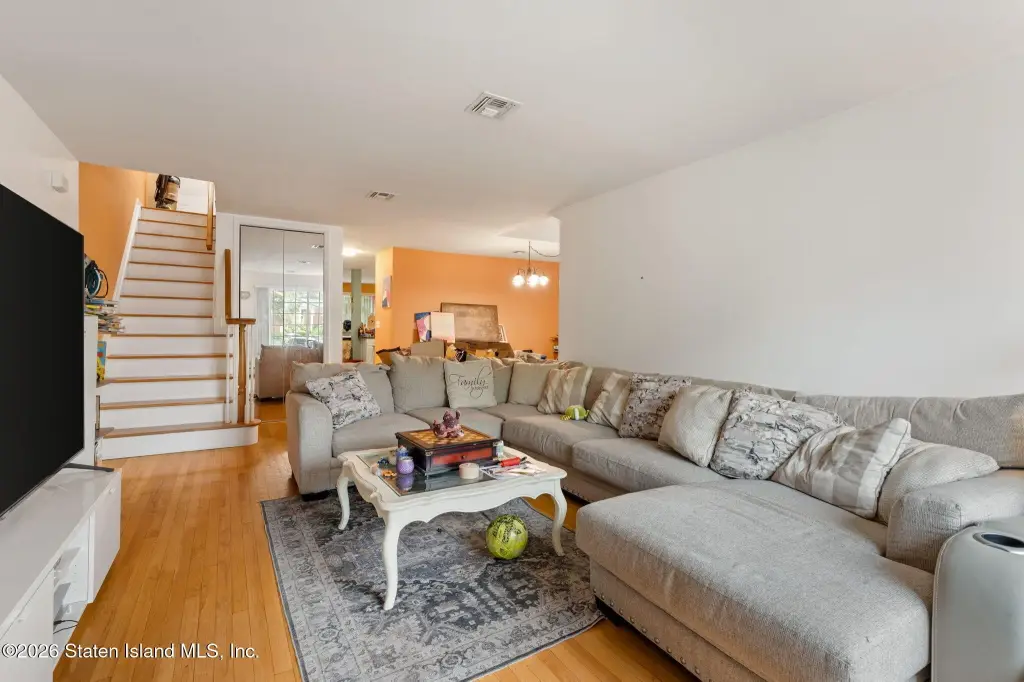
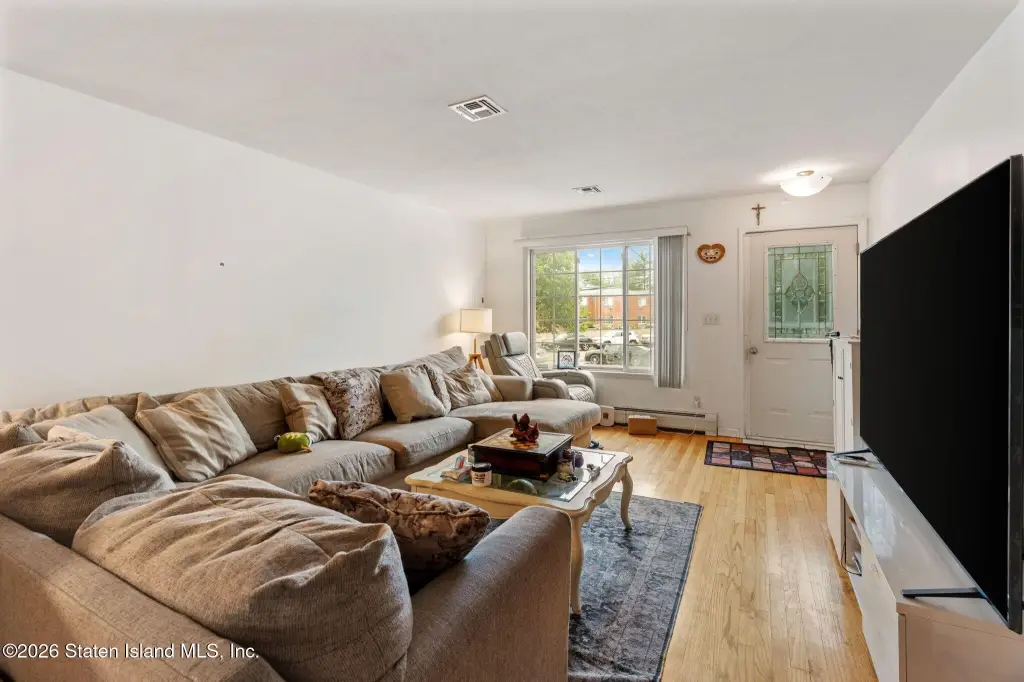
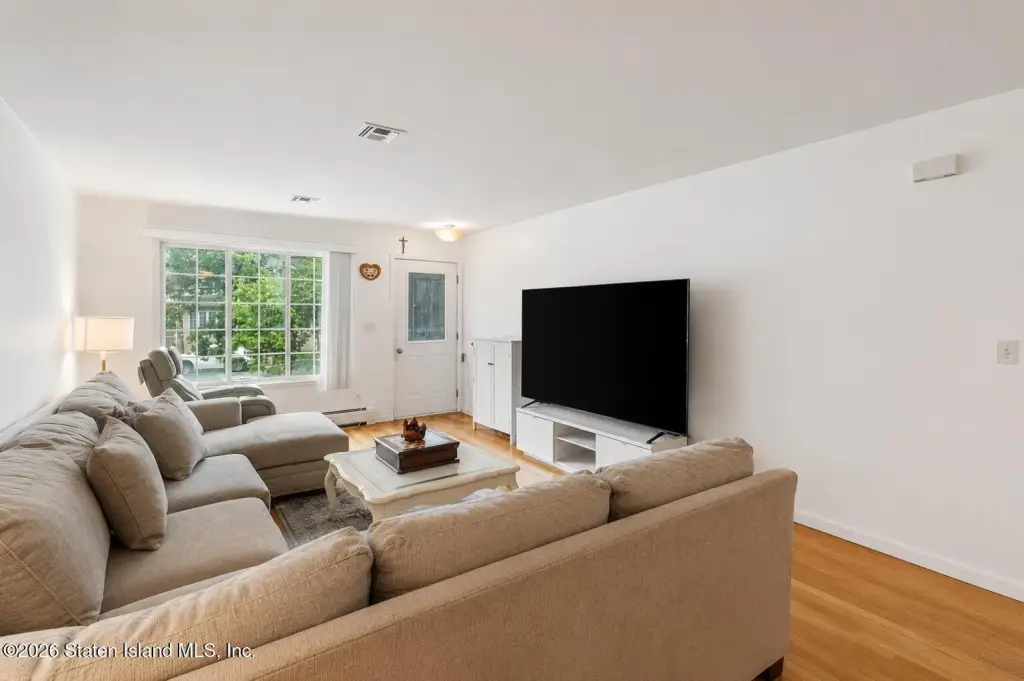
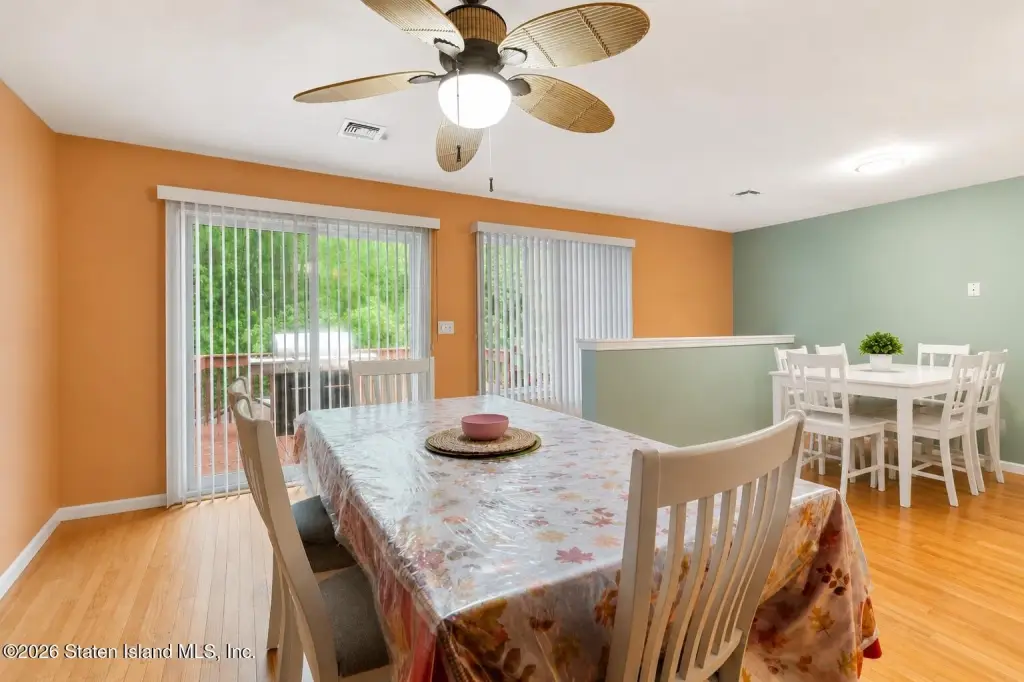
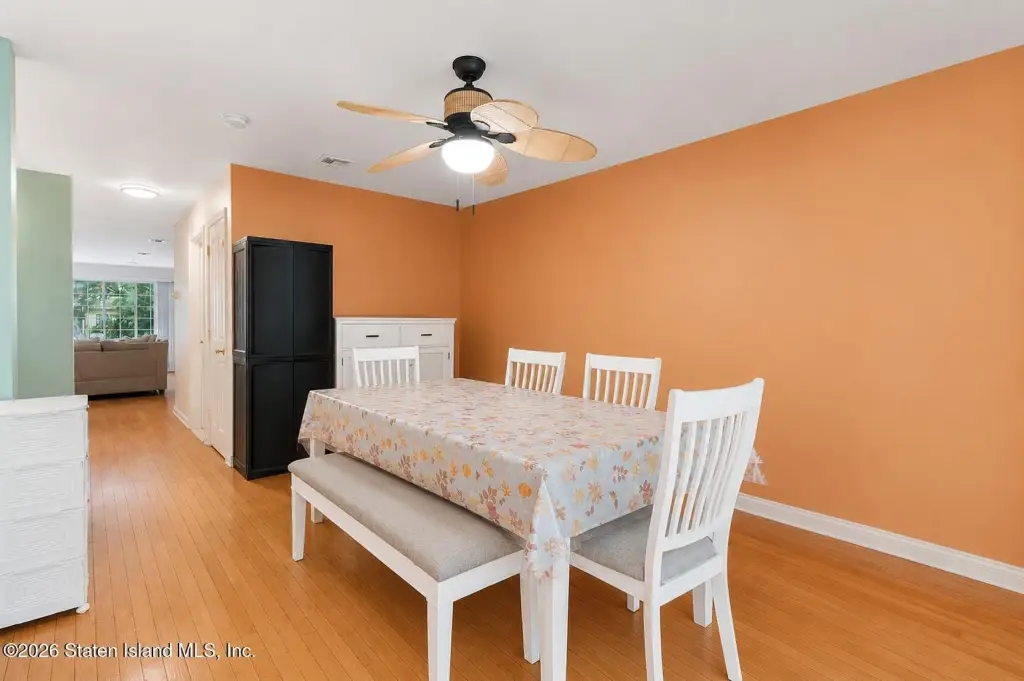
- Central air, natural gas forced‑air heating, ceiling fans, and hardwood floors in the main living areas
- Brick and vinyl siding exterior with garage parking and a private deck
- Public sewer, with vacant possession or long‑term tenants already in place
Overview
The property includes central air conditioning, a one-car garage, and a private driveway for off-street parking. It is located in New Springville, within easy reach of public transportation and local amenities. Willowbrook Park is also noted as nearby.
For buyers, the configuration supports a range of plans, from maintaining a full household in the main unit while using the second unit for extended family or tenant occupancy, to operating both units as separate living spaces. Zoning is listed as R3-2, and the offering notes vacant possession or long-term tenants already in place, depending on the unit(s).
Current Use by Public Records
Location Insight
- Map
- Local Demand
- City
- Staten Island
- County
- Richmond
- State
- New York
- Longitude
- -74.160772
- Latitude
- 40.595611