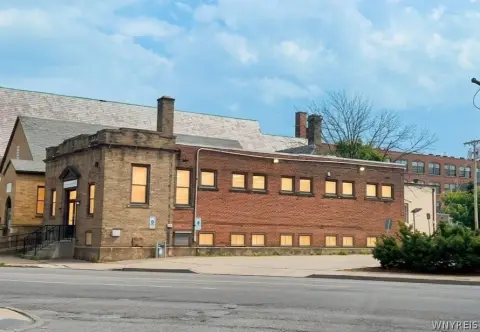
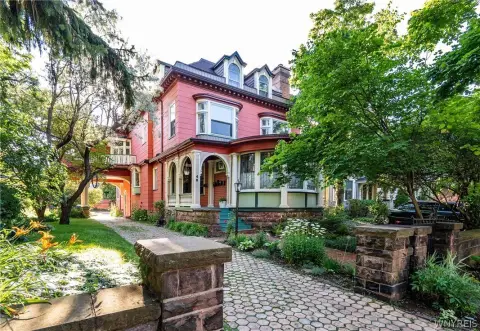
Residential Development Land with Approved
For Sale
$49,000
42 N Ogden St, Buffalo, NY 14210
Land includes previously approved plans for a multi-building single-family home with overhead apartment and large garage.
Property Size2,525 SF
Price / SF$19.41
Days on Market583
Property Features for 42 N Ogden St
General Information
Standard status
Active
Size
2,525 SF
Property subtype
Land
Additional Details
Highway Access
Yes
Listing Agency:
Rondinelli Real Estate
(716) 681-1926
Listed By:
Vincent J Rondinelli · License #10311207380
(716) 681-1926
Source:
Exprealty
Added: Jan 3, 2025
Changed: Aug 8
Last Checked: Jul 21 at 11:32AM
Displayed information is deemed reliable but is not guaranteed and should be independently verified. All listing content including descriptions, pricing, images are the copyrighted material of Rondinelli Real Estate
Investment Insights
Based on property information with market context.
This residential development land is being offered with previously approved plans for a multi-building structure. The concept includes a single-family main house and a large garage with an overhead apartment. The planned main house features 4 bedrooms and 3 full bathrooms, along with a 1-bedroom, 1-full-bath unit above the 2-car garage.
The plans also include interior design notes intended to maximize usable space and improve comfort and efficiency. The layout can be converted to a fully handicap accessible building with a few adjustments, and the plans include a location for an elevator.
The approved permit has expired in 2024, and the remark states that code has not changed. The seller’s note indicates a permit can be guaranteed at the right price. The property is located at 42 N Ogden St, Buffalo, NY.
The plans also include interior design notes intended to maximize usable space and improve comfort and efficiency. The layout can be converted to a fully handicap accessible building with a few adjustments, and the plans include a location for an elevator.
The approved permit has expired in 2024, and the remark states that code has not changed. The seller’s note indicates a permit can be guaranteed at the right price. The property is located at 42 N Ogden St, Buffalo, NY.
Key Highlights
- City of Buffalo approved plans for a multi‑building structure: single‑family main house plus large garage with overhead apartment
- Plans call for 4 bedrooms and 3 full baths in the main house
- Plans include 1 bedroom and 1 full bath over the 2‑car garage
Property Analytics
Current Use
Lease Details
Yes
Highway access
Location Intelligence
Trade Area within ½ mile
457
Businesses Nearby
Explore this area
Business Placement
Demographics for 14210, NY
15,480
Population
7,813
Households
2
Avg Household Size
36
Median Age
19%
College-Educated
85%
High-School Grad
3.1 sq mi
ZIP Area
4,994
Density / Sq Mi
$51,059
Median Household Income
$31,652
Median Earnings
$925
Median Rent
$124,300
Median Home Value

Questions? Ask Rey
Realmo’s AI knows this listing — price, zoning, demand, history. Ask anything.






Frequently Asked Questions
What type of property is this?
Residential land & home lot - Land includes previously approved plans for a multi-building single-family home with overhead apartment and large garage.
Where is this residential land & home lot located?
The property is located at 42 N Ogden St Buffalo, NY.
What is the asking price?
The asking price for this property is $49,000.
What are key features of this property?
This property features: City of Buffalo approved plans for a multi‑building structure: single‑family main house plus large garage with overhead apartment; Plans call for 4 bedrooms and 3 full baths in the main house; Plans include 1 bedroom and 1 full bath over the 2‑car garage