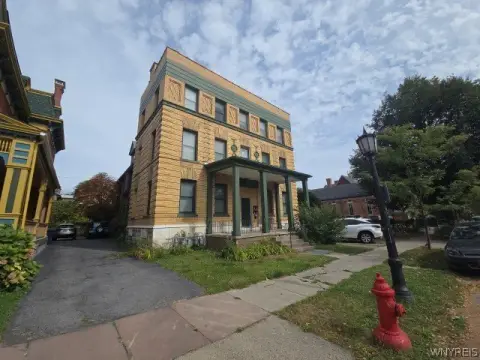
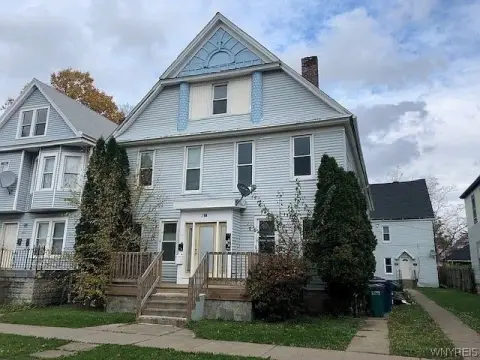
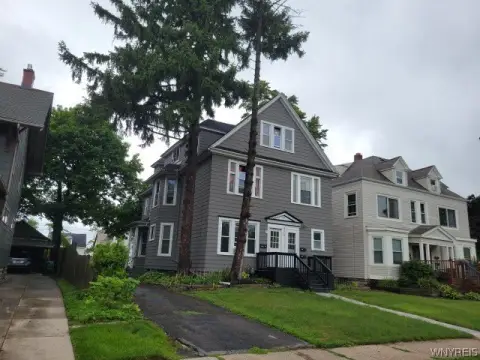
Historic Five-Unit Apartment
For Sale
$759,000
Pending
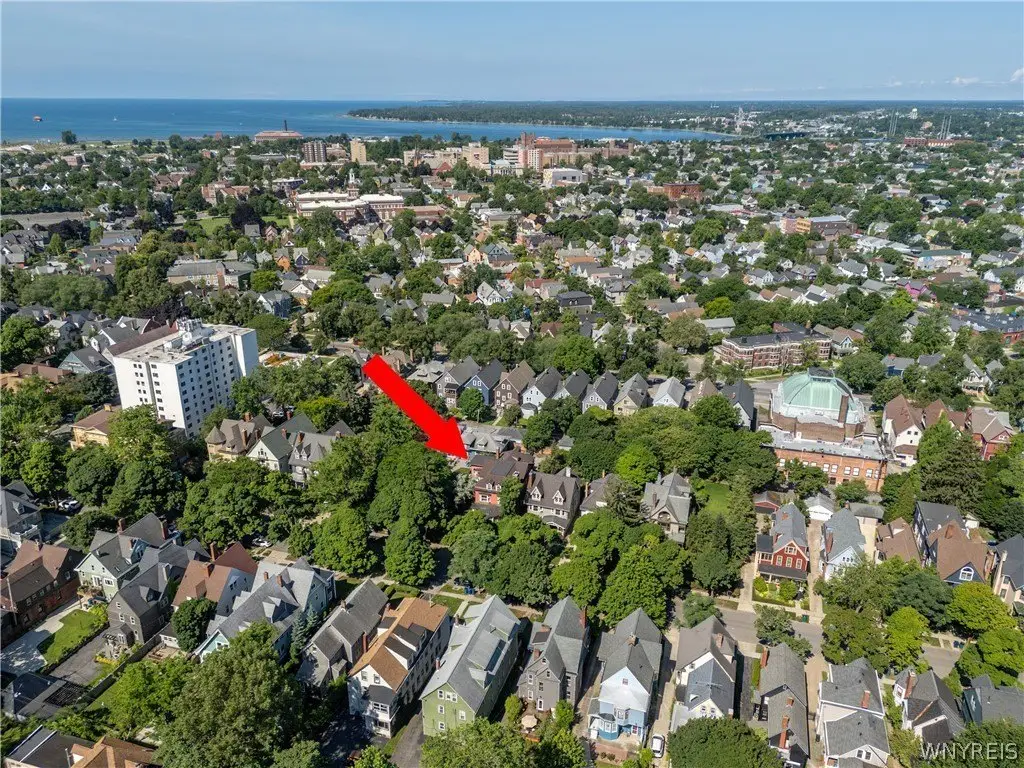
46 Norwood Avenue, Buffalo, NY 14222
Residential, Buffalo, NY
Property Size7,685 SF
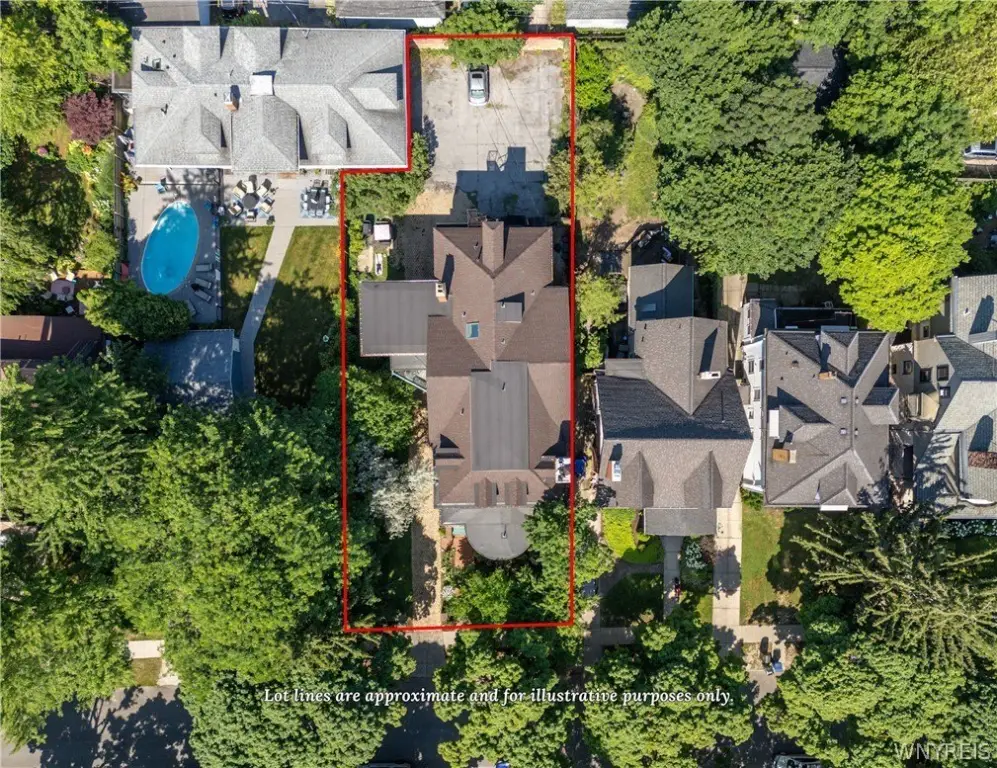
Lot Size0.22 Acres
Days on Market74
Property Features for 46 Norwood Avenue
General Information
Property type
Residential Multi Family
Property subtype
Other
Bedrooms
7
Bathrooms
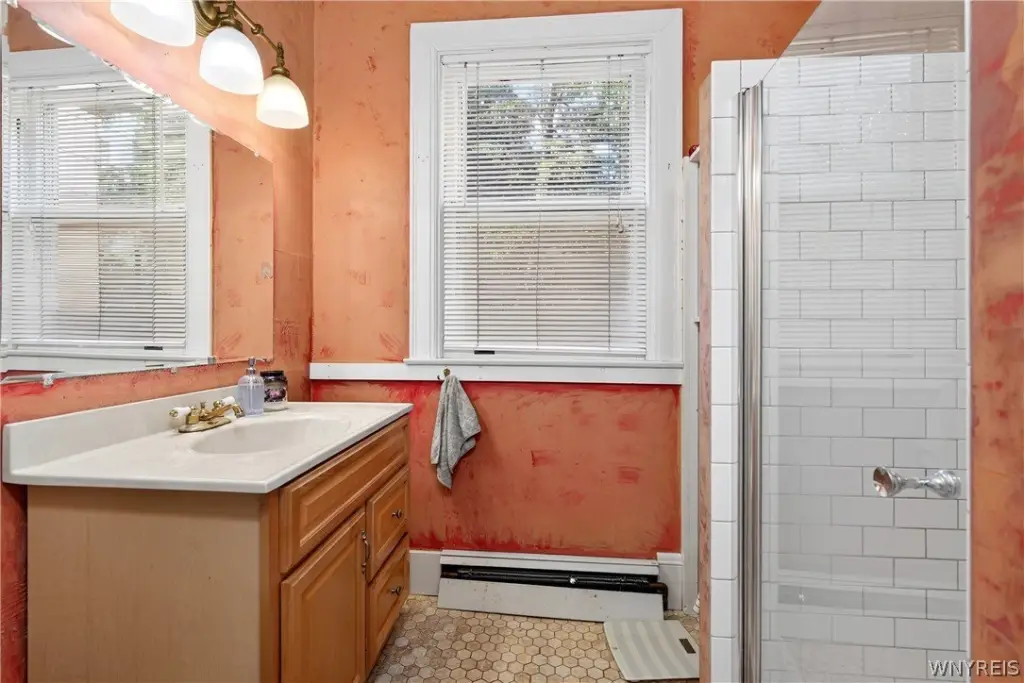
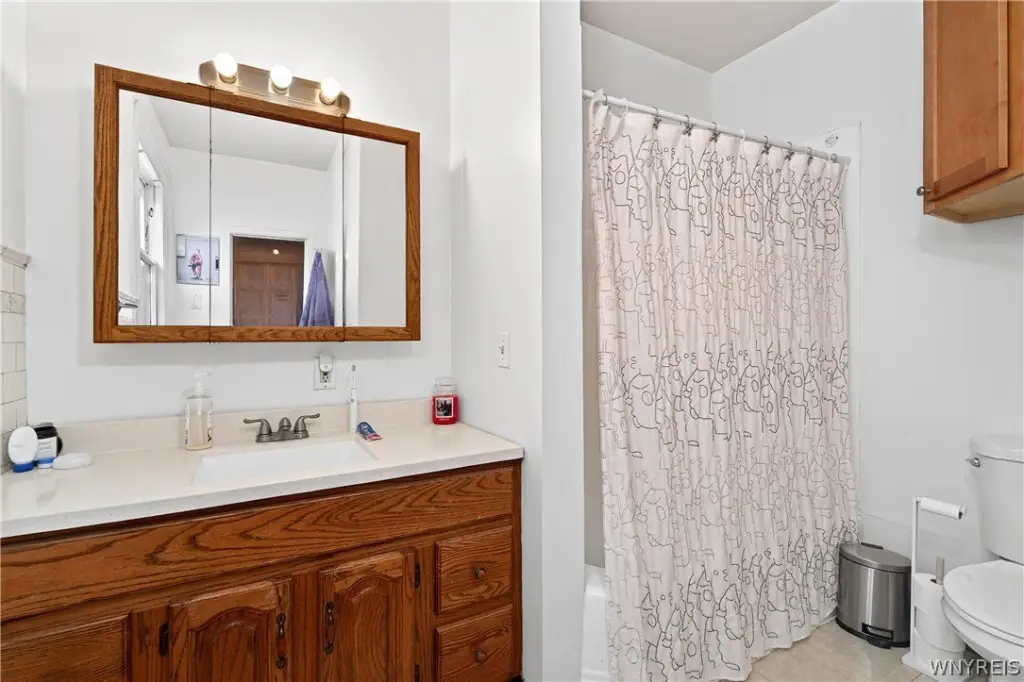
6
Full bathrooms
6
Rooms
Bedroom 5, Bedroom 1, Bathroom 3, Basement, Bathroom 4, Bathroom 1, Bedroom 4, Bedroom 7, Bedroom 2, Bathroom 2, Bedroom 3, Bedroom 6, Bathroom 6, Bathroom 5
Window features
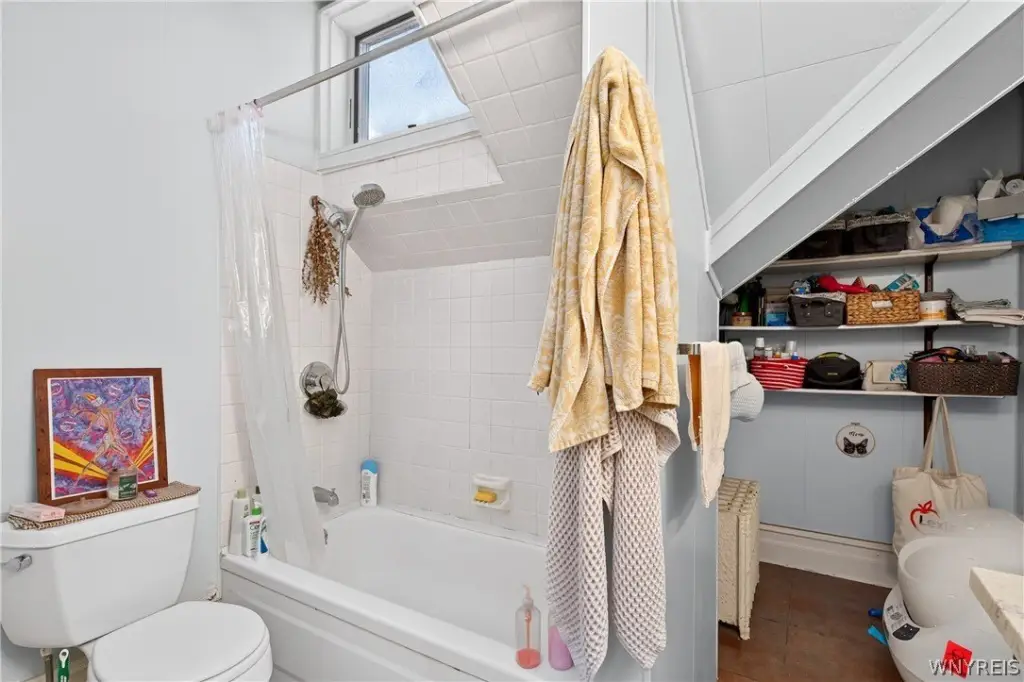
Wood Frames, Skylight(s)
Patio and Porch features
Patio, Porch
Interior features
EntranceFoyer, Storage, Skylights, NaturalWoodwork
Exterior features
Fence, Patio
Fencing
Fenced
Fireplace
1
Appliances
GasWaterHeater
Lot features
Near Public Transit, Rectangular, Rectangular Lot, Residential Lot
Elementary school district
Buffalo
Middle school district
Buffalo
High school district
Buffalo
Directions
Richmond Ave or Elmwood to Bryant St to Norwood Ave (Norwood is one-way)
Subdivision
Buffalo City-140200
Standard status
Pending
APN
140200-100-610-0002-005-000
Size
7,685 SF
Lot size
0.22 Acres
Taxes and HOA fees
Tax Annual Amount
12207
Utilities
Heating system
Natural Gas, Hot Water(Heating)
Water source
Public
Amenities
solarium
porte-cochere
gardens
Building Details
Year built
1870
Floors in Building
3
Number of units
5
Flooring type
Carpet, Varies, Laminate, Hardwood, Tile
Building materials
WoodSiding, CopperPlumbing
Roof type
Shingle, Asphalt, Flat
Additional Structures
Storage
Listing Agency:
Gurney Becker & Bourne
(716) 849-1234
Listed By:
Jeffrey Moyer · License #10401225154
(716) 818-9042
Added: Jul 27
Changed: Sep 12
Last Checked: Oct 8 at 9:06PM
MLS# B1701284
Copyright © 2026 New York State Alliance of MLSs, LLC. All rights reserved. All information provided by the listing agent/broker is deemed reliable but is not guaranteed and should be independently verified.
Investment Insights
Based on property information with market context.
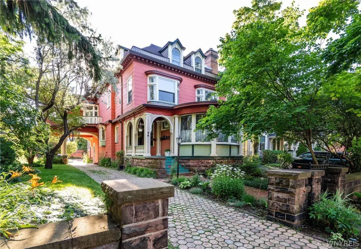
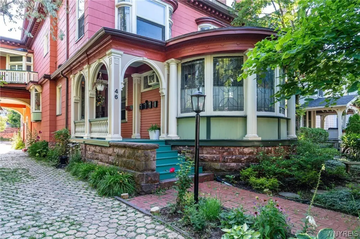
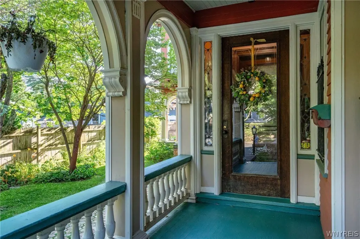
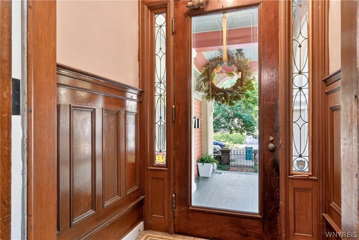
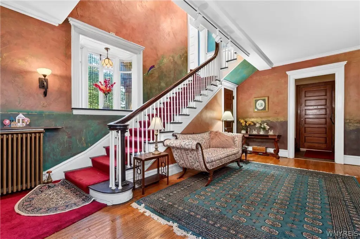
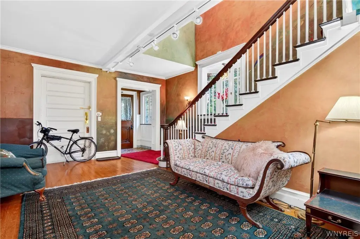
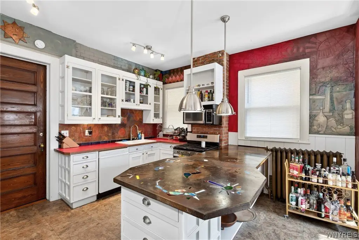
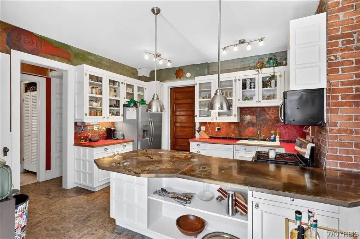
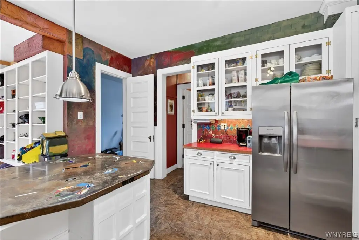
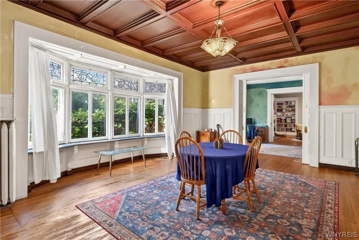
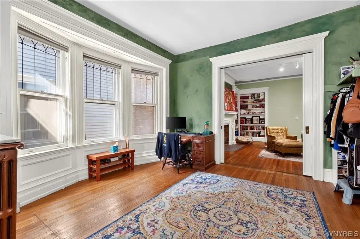
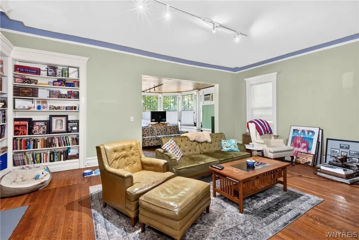
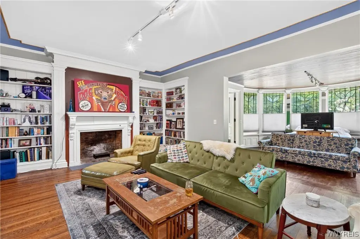
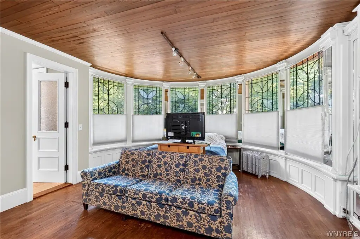
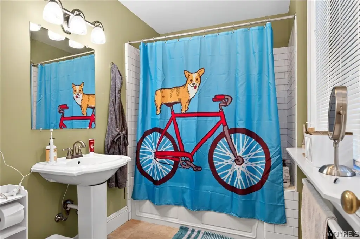
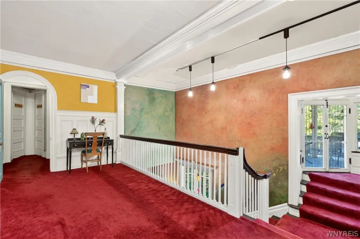
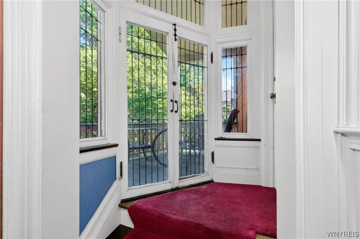
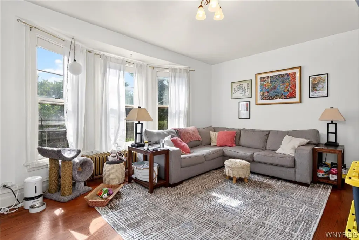
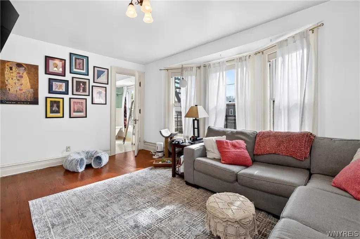
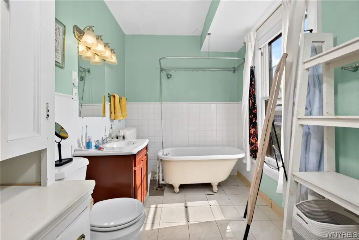
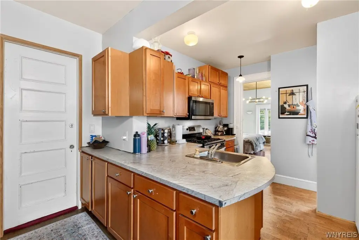
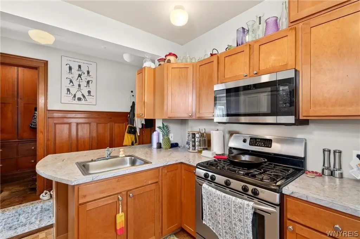
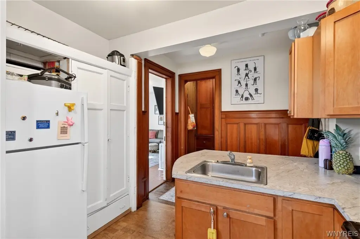
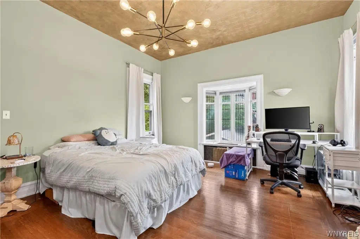
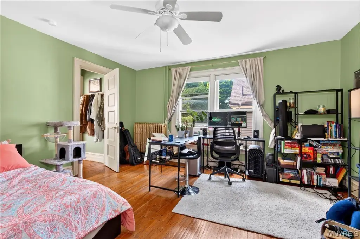
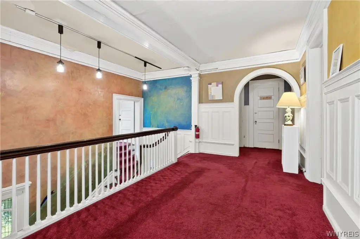
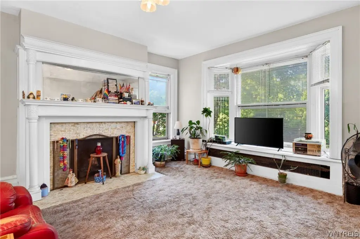
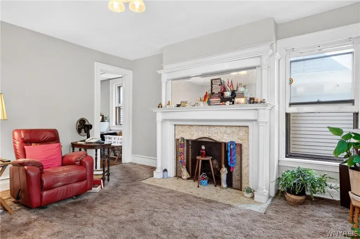
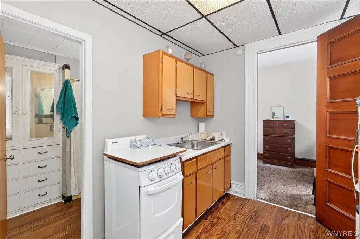
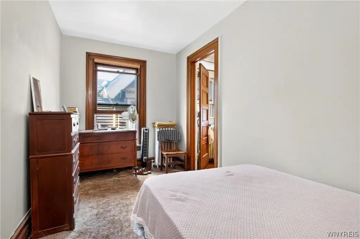
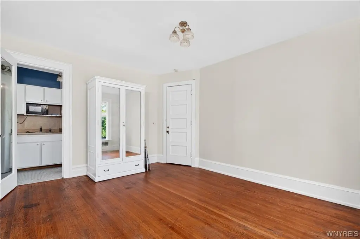
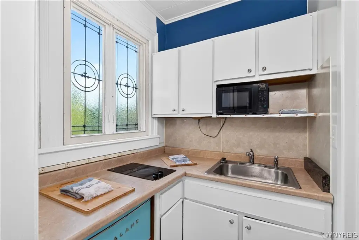
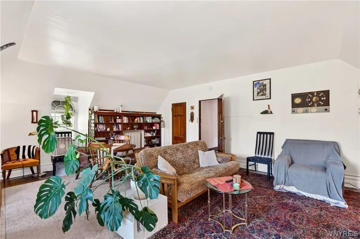
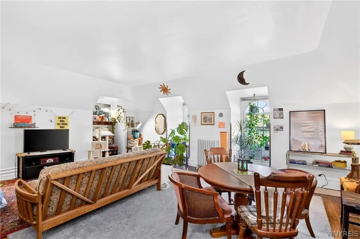
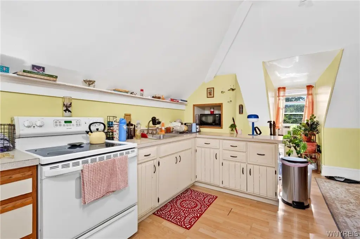
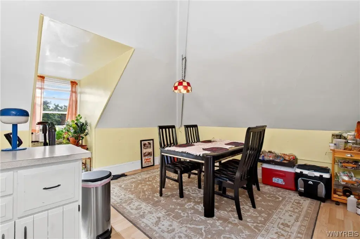
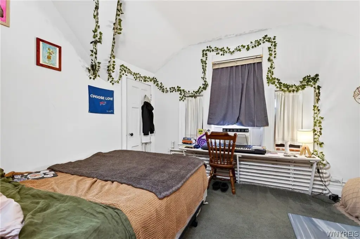
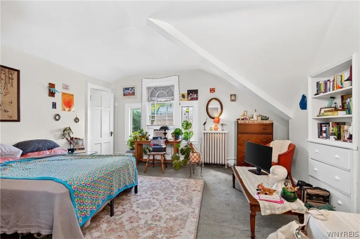
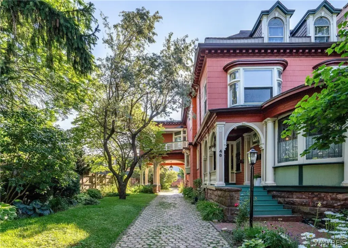
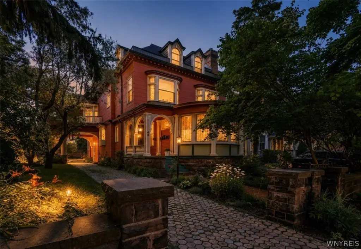
Built in 1870, this 7,685-square-foot apartment property contains five units on a 0.22-acre parcel at 46 Norwood Avenue. The configuration includes two 2-bedroom apartments, a 1-bedroom apartment, a studio with kitchenette, and a third-floor 2-bedroom apartment. Interior details include hardwood and tile flooring, leaded glass, natural woodwork, decorative fireplaces, a two-story foyer, a formal dining room, storage areas, and laundry hookups. Several units also feature updated kitchens, a private porch, or a solarium.
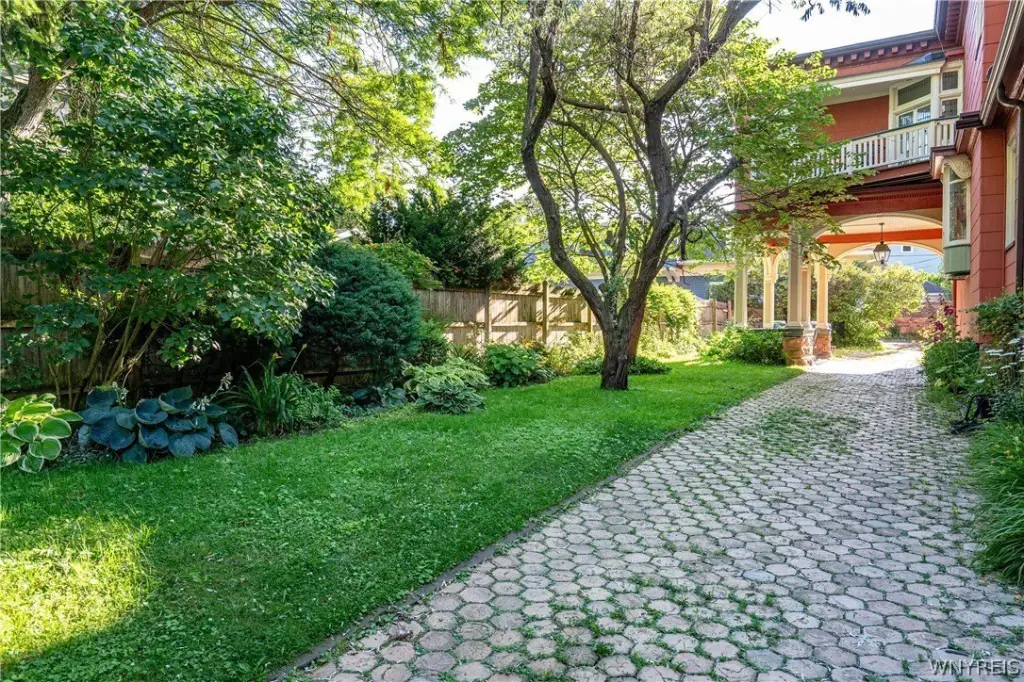
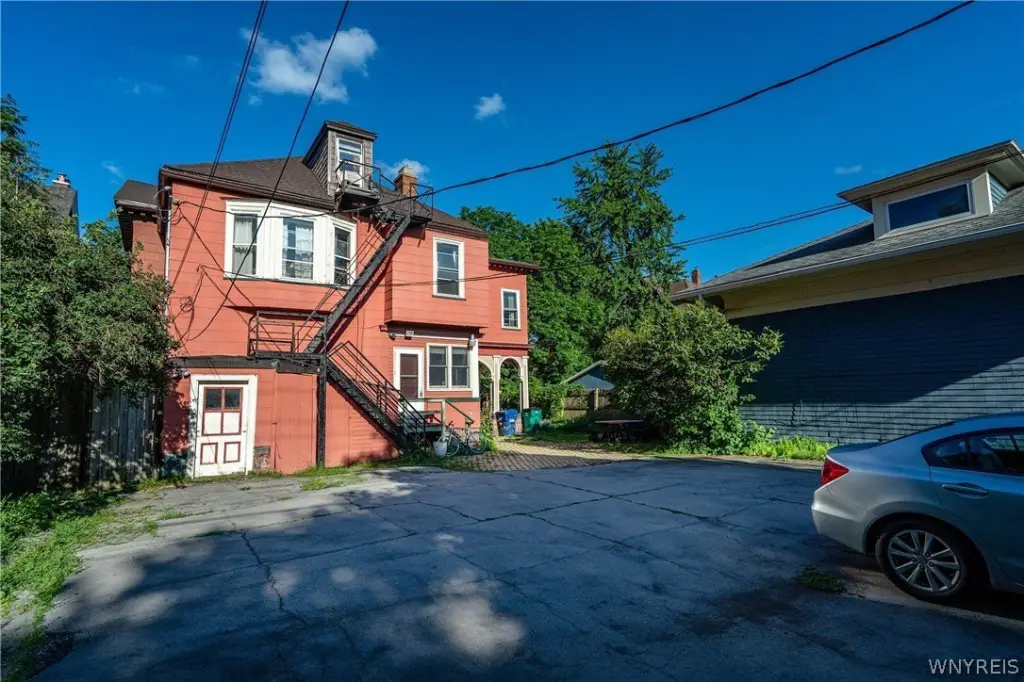
Building improvements completed in 2020 include a tear-off roof and gutters, two newer Dunkirk boilers, and updated 200-amp electrical service. Additional property features include a sump pump, public water, fenced grounds, a patio, parking for 6+ cars, and landscaped gardens. The property is located in Buffalo’s Elmwood Village and carries a 14222 postal code.
Building improvements completed in 2020 include a tear-off roof and gutters, two newer Dunkirk boilers, and updated 200-amp electrical service. Additional property features include a sump pump, public water, fenced grounds, a patio, parking for 6+ cars, and landscaped gardens. The property is located in Buffalo’s Elmwood Village and carries a 14222 postal code.
Key Highlights
- Five‑unit configuration with two 2‑bedroom apartments, one 1‑bedroom apartment, one studio, and one additional 2‑bedroom apartment
- 7,685‑square‑foot apartment property on 0.22 acres
- Built in 1870 with leaded glass, natural woodwork, decorative fireplaces, and a two‑story foyer
Property Analytics
Unlock full access to Insights
Subscribe to Realmo Intelligence
Open Analytics
Current Use
Lease Details
5
Residential units
Location Intelligence
Trade Area within ½ mile
2,452
Businesses Nearby
Explore this area
Business Placement
Demographics for 14222, NY
13,629
Population
7,355
Households
1.9
Avg Household Size
32
Median Age
63%
College-Educated
98%
High-School Grad
1.2 sq mi
ZIP Area
11,358
Density / Sq Mi
$83,692
Median Household Income
$50,045
Median Earnings
$1,168
Median Rent
$408,100
Median Home Value
Check the figures for this property
Cap Rate, Value Estimation, Potential NOI and more
View Realmo Analytics
Market
Vacancy Rate% for Multifamily in Northeast region

Questions? Ask Rey
Realmo’s AI knows this listing — price, zoning, demand, history. Ask anything.







Frequently Asked Questions
What type of property is this?
Apartment building - Original architectural character combines with updated kitchens, building systems, and multiple outdoor features.
Where is this apartment building located?
The property is located at 46 Norwood Avenue Buffalo, NY.
What is the asking price?
The asking price for this property is $759,000.
What are key features of this property?
This property features: Five‑unit configuration with two 2‑bedroom apartments, one 1‑bedroom apartment, one studio, and one additional 2‑bedroom apartment; 7,685‑square‑foot apartment property on 0.22 acres; Built in 1870 with leaded glass, natural woodwork, decorative fireplaces, and a two‑story foyer