Mixed-Use Industrial Flex
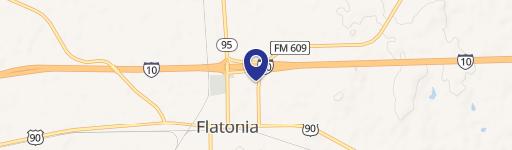
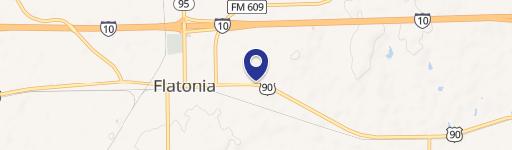
1426 Slaughter House Rd Flatonia, TX 78941
1426 Slaughter House Rd, Flatonia, TX, 78941
$900,000
For Sale
$900,000
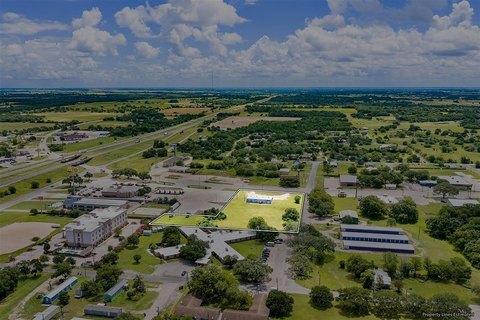
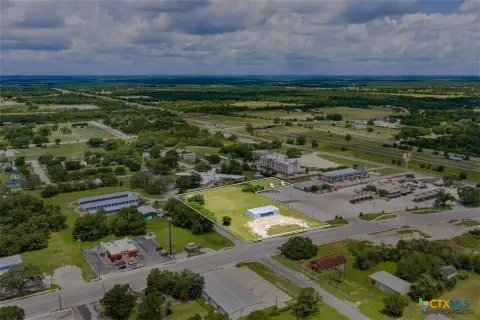
Fully fenced 5.26-acre site with a metal shop and office layout plus roll-up doors and separate storage barn.
Property Size5,936 SF
Price / SF$151.62
Days on Market637
Property Features for 1426 Slaughter House Rd
General Information
- Standard status
- Active
- Size
- 5,936 SF
- Property subtype
- Mixed Use
Building Details
- Year Built
- 2010
Listing agency
(361) 772-6702
Listed by
Legacy Land Associates
(361) 772-6702
Source
Xome
Added: Oct 25, 2024 Updated: Jul 22 at 2:17PM Checked: Jul 23 at 4:03AM
Displayed information is deemed reliable but is not guaranteed and should be independently verified. All listing content including descriptions, pricing, images are the copyrighted material of Legacy Land Associates
Investment Insights
Based on property information with market context.
Versatile mixed-use commercial property on a fully fenced 5.26-acre lot with approximately 680 feet of road frontage. The facility includes a 5,936 sq ft metal building designed to support both industrial and office needs, with a shop area of approximately 4,694 sq ft and an office area of roughly 1,242 sq ft.
The shop features multiple roll-up doors, including three at the front and two at the rear, along with a full bathroom. The office space includes four private offices, three open workstations divided by a pony wall, and a half bath. Additional improvements include an approx. 2,900 sq ft separate metal storage barn and a three-car carport at the front of the building.
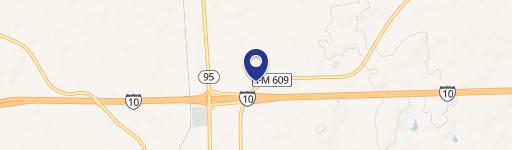
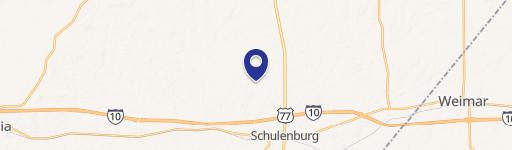
The property is zoned Highway Commercial and is located about 0.2 miles from I-10, providing convenient access for a wide range of business uses. It is offered for sale as land and building only; no equipment is included.
The shop features multiple roll-up doors, including three at the front and two at the rear, along with a full bathroom. The office space includes four private offices, three open workstations divided by a pony wall, and a half bath. Additional improvements include an approx. 2,900 sq ft separate metal storage barn and a three-car carport at the front of the building.
The property is zoned Highway Commercial and is located about 0.2 miles from I-10, providing convenient access for a wide range of business uses. It is offered for sale as land and building only; no equipment is included.
Key Highlights
- 5.26‑acre fully fenced mixed‑use commercial site with ~680 ft of road frontage and easy I‑10 access (about 0.2 miles).
- 5,936 SF metal building (per FCAD) with shop area ~4,694 SF and office space ~1,242 SF.
- Shop includes three front roll‑up doors and two rear roll‑up doors, plus a full bathroom.
Local Financial Insights For Warehouse
Simulate Cap Rate and NOI
NOI Build-Up
- Vacancy
- income lost from leasable area expected to sit empty during the year — subtracted from gross rent.
- EGI (Effective Gross Income)
- gross rent minus vacancy losses — the realistic income before paying operating costs.
- OpEx (Operating Expenses)
- recurring costs to operate the property (property tax, insurance, utilities, maintenance, management) — excludes financing and capital improvements.
- NOI (Net Operating Income)
- income a property generates after operating costs but before financing and taxes.
| Component | $ | $/SF |
|---|---|---|
| Gross rent | $47.7k | $8.04 |
| − Vacancy | −$4.9k | −$0.82 |
| EGI | $42.9k | $7.22 |
| − OpEx | −$6.4k | −$1.08 |
| NOI | $36.4k | $6.14 |
5,936 SF · lease $8.04/SF/yr · vacancy 10.20% · expense 15.00%
Alternative Uses
Best Use
Warehouse
$520.4K
$455.4K – $607.2K
NOI $36,429 @ 7.0% cap · market cap 4.05%
Second Best
Industrial
$433.8K
$379.6K – $506.1K
NOI $30,368 @ 7.0% cap · market cap 3.37%
Theoretical Best
Multifamily LT 5
$66.55M
$58.23M – $77.64M
NOI $4,658,594 @ 7.0% cap · market cap 517.62%
Zoning and permitted uses should be independently verified with local authorities.
Property Analytics
Location Intelligence
Current Use by Public Records

Mica Grain Co
Feed Store
Similar For Sale Nearby


FAQs
What type of property is this?
Flex space - Fully fenced 5.26-acre site with a metal shop and office layout plus roll-up doors and separate storage barn.
Where is this flex space located?
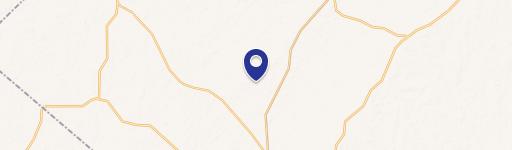
The property is located at 1426 Slaughter House Rd Flatonia, TX.
What is the asking price?
The asking price for this property is $900,000.
What are key features of this property?
This property features: 5.26‑acre fully fenced mixed‑use commercial site with ~680 ft of road frontage and easy I‑10 access (about 0.2 miles).; 5,936 SF metal building (per FCAD) with shop area ~4,694 SF and office space ~1,242 SF.; Shop includes three front roll‑up doors and two rear roll‑up doors, plus a full bathroom.


