Metal Flex Warehouse with
4797 Co Rd 101 Robstown, TX 78380
For Sale
Contact for pricing
Pending
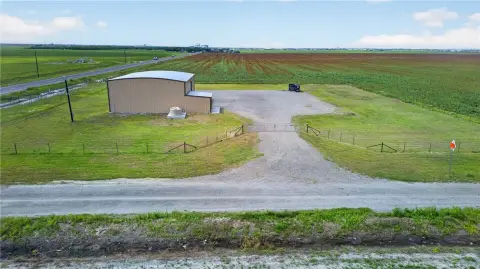
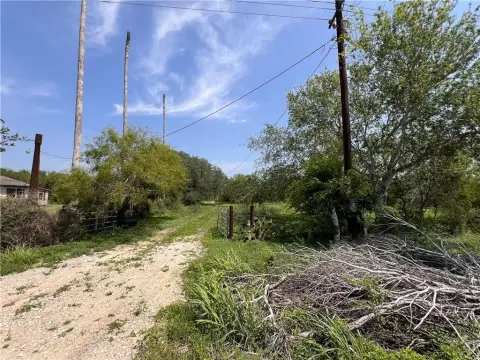
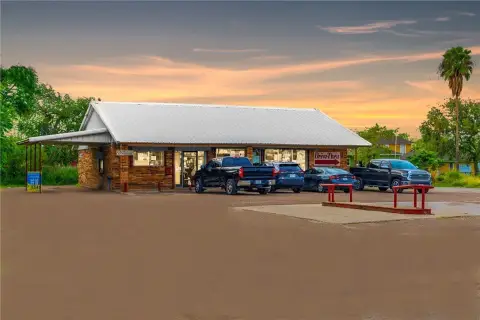
Built in 2007, the property includes office space, multiple shop bays, and covered fuel and wash facilities on 12.5 acres.
Lot Size12.50 Acres
Days on Market107
Property Features for 4797 Co Rd 101
General Information
Standard status
Pending
Lot size
12.50 Acres
Property subtype
Industrial
Listing Agency:
Mr. Real Estate - Cliff Zarbock
(361) 945-5580
Listed By:
Cliff Zarbock · License #TX 9013049
Source:
Crexi
Added: Apr 12
Changed: Jul 21
Last Checked: Jul 26 at 4:05PM
Displayed information is deemed reliable but is not guaranteed and should be independently verified. All listing content including descriptions, pricing, images are the copyrighted material of Mr. Real Estate - Cliff Zarbock
Investment Insights
Based on property information with market context.
Commercial metal buildings with offices and workshops built in 2007, offering a combination of administrative space and industrial work areas on 12.5 acres. The main building includes a 1,000-square-foot office area with a reception office, two private offices, a large conference room, kitchen/breakroom, 1.5 bathrooms, a washer/dryer room, and multiple storage closets.
Shop/work areas include Bay #1 with a 4,400-square-foot shop featuring four roll-up 14’x14’ doors, 20’ walls on 24’ centers, two fully built mezzanines, and an additional 1,800-square-foot work/storage room. Bay #2 provides a 2,000-square-foot heavy equipment work area with two roll-up 14’x14’ doors and a 20’ overhang, plus a 5 Ton electric hoist on a two-way slide rail to the shop door, and associated office and work support space.
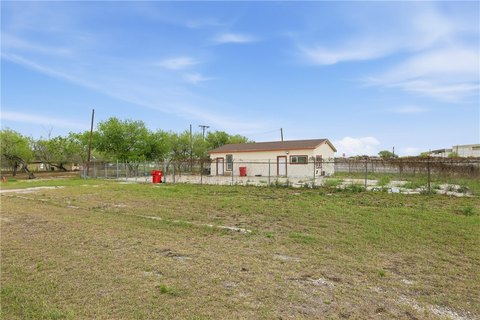
A second building offers a 3,600-square-foot bay with a 1,800-square-foot covered carport, shop doors including 14’x14’ and 8’x10’, and a full bathroom. Additional covered fuel and wash area totals 3,520 square feet with an 18’ high metal roof, electricity and lighting, concrete floors, and a 10,000-gallon drive-up fuel station.
Shop/work areas include Bay #1 with a 4,400-square-foot shop featuring four roll-up 14’x14’ doors, 20’ walls on 24’ centers, two fully built mezzanines, and an additional 1,800-square-foot work/storage room. Bay #2 provides a 2,000-square-foot heavy equipment work area with two roll-up 14’x14’ doors and a 20’ overhang, plus a 5 Ton electric hoist on a two-way slide rail to the shop door, and associated office and work support space.
A second building offers a 3,600-square-foot bay with a 1,800-square-foot covered carport, shop doors including 14’x14’ and 8’x10’, and a full bathroom. Additional covered fuel and wash area totals 3,520 square feet with an 18’ high metal roof, electricity and lighting, concrete floors, and a 10,000-gallon drive-up fuel station.
Key Highlights
- Commercial metal buildings with offices and multiple shop/work bays on 12.5 acres, built in 2007
- Main building office area features reception, 2 private offices, large conference room, kitchen/breakroom, 1.5 baths, and washer/dryer room
- Bay #1 offers 4,400 sqft shop with four 14' x 14' roll‑up doors, 20' walls/24' centers, two mezzanines, plus 1,800 sqft work/storage room
Property Analytics
Location Intelligence
Current Use





Frequently Asked Questions
What type of property is this?
Flex space - Built in 2007, the property includes office space, multiple shop bays, and covered fuel and wash facilities on 12.5 acres.
Where is this flex space located?
The property is located at 4797 Co Rd 101 Robstown, TX.
What are key features of this property?
This property features: Commercial metal buildings with offices and multiple shop/work bays on 12.5 acres, built in 2007; Main building office area features reception, 2 private offices, large conference room, kitchen/breakroom, 1.5 baths, and washer/dryer room; Bay #1 offers 4,400 sqft shop with four 14' x 14' roll‑up doors, 20' walls/24' centers, two mezzanines, plus 1,800 sqft work/storage room



