R-5 Triplex
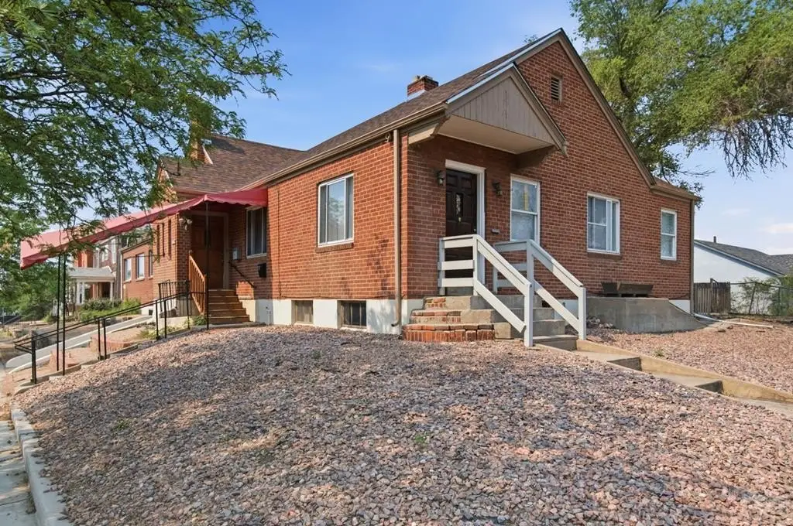
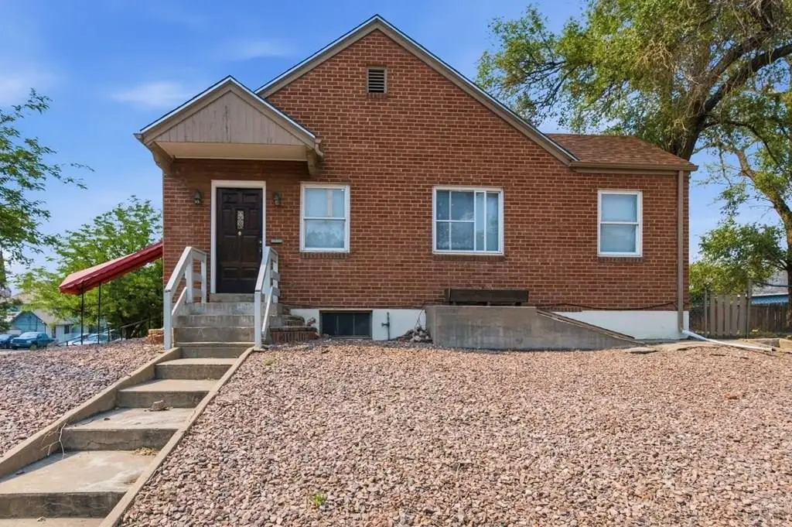
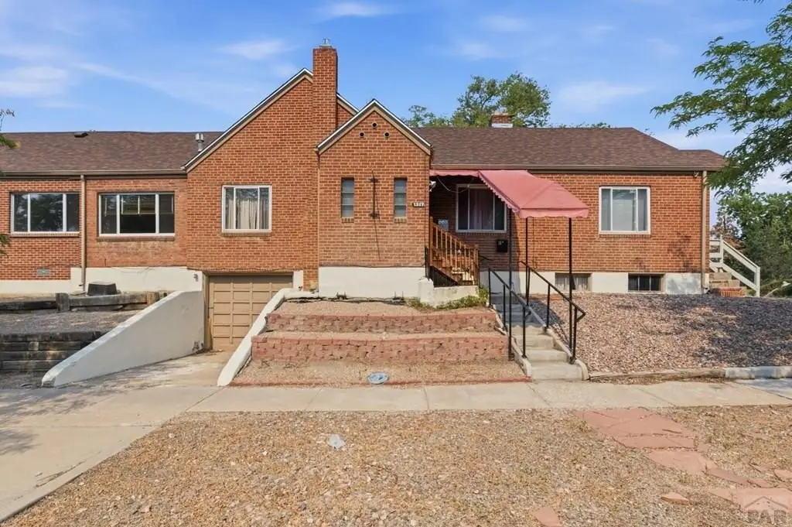
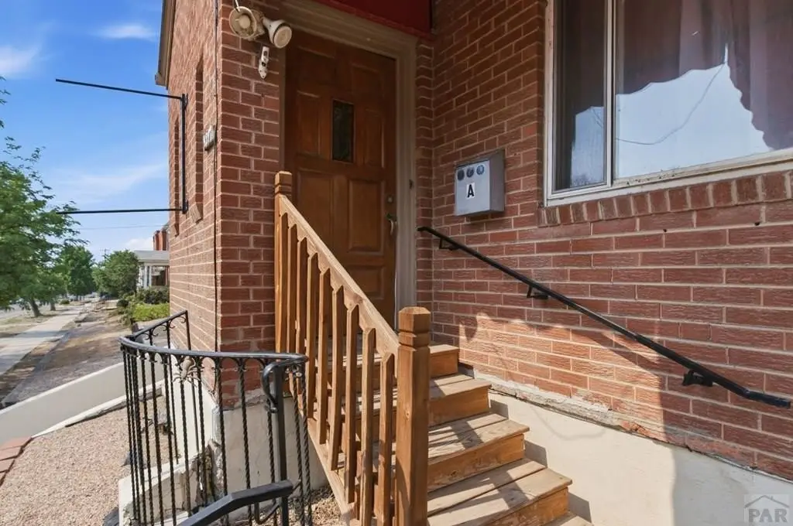
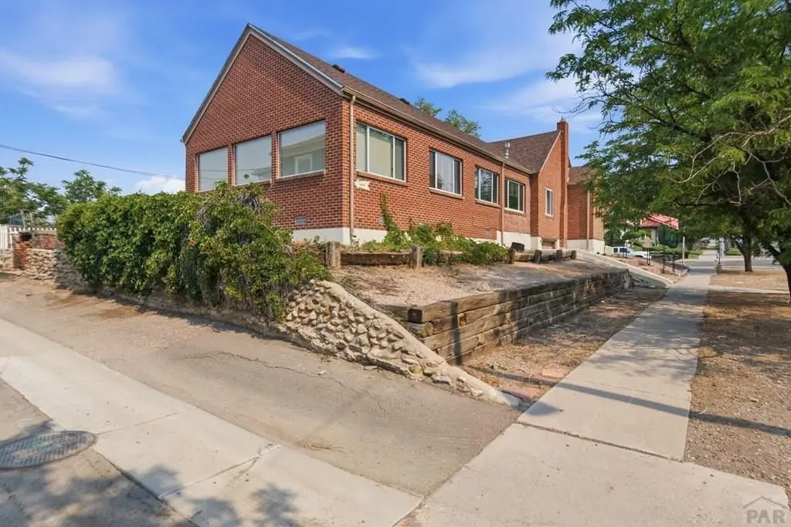
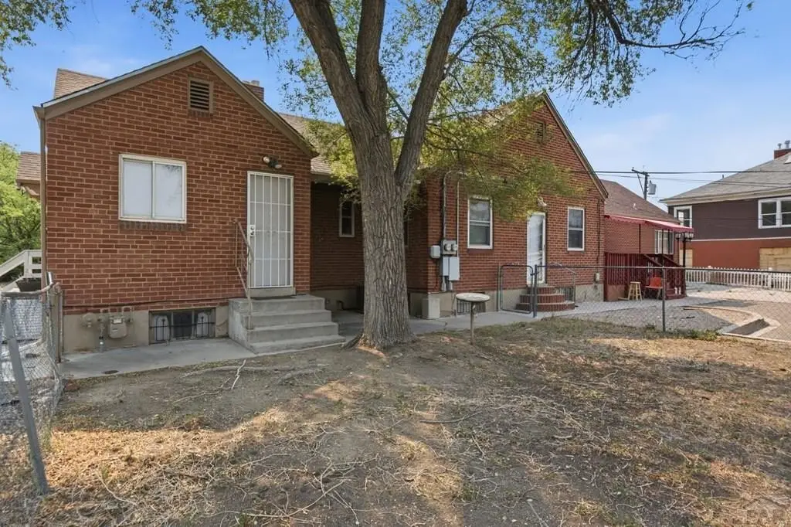
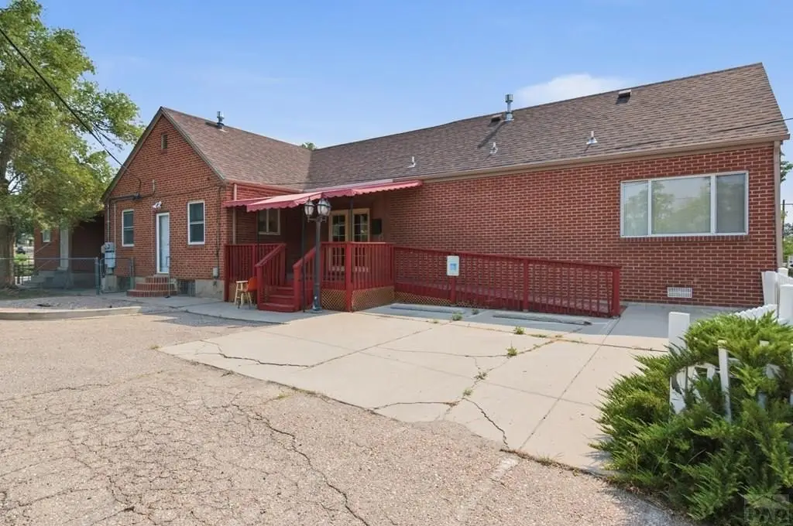
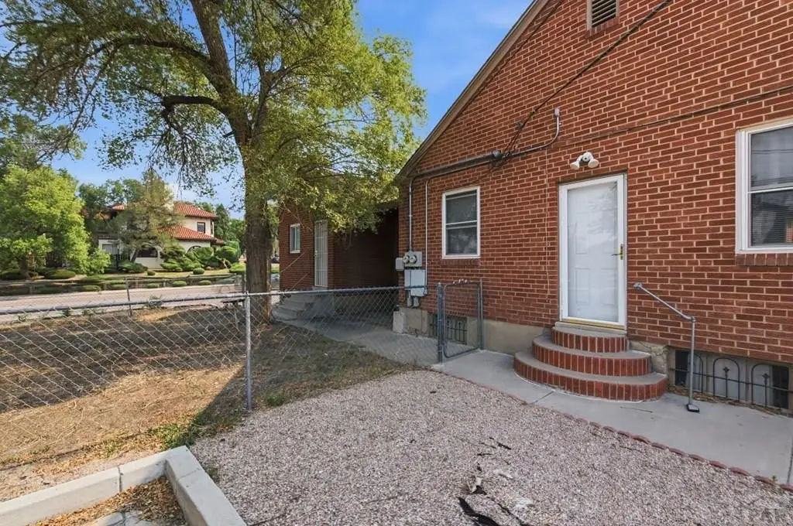
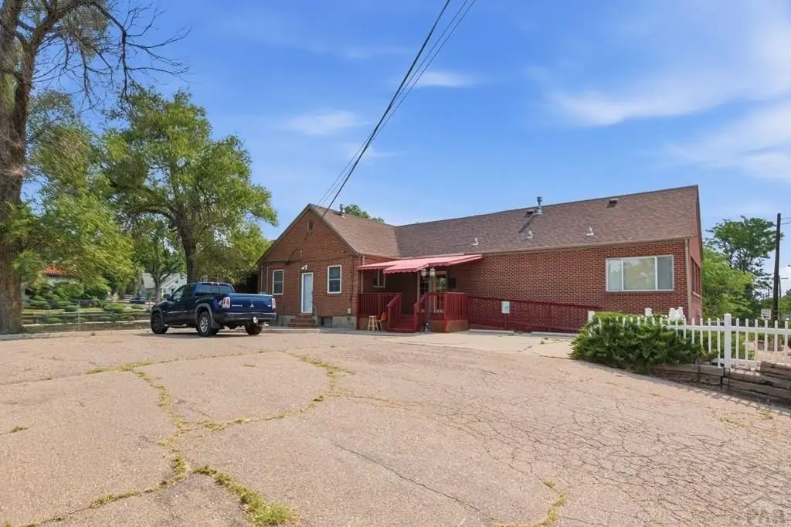
For Sale
$375,000
1217 N Greenwood St, Pueblo, CO 81003
Residential Income, Pueblo, CO
Property Size2,478 SF
Lot Size0.28 Acres
Price / SF$151.33
Days on Market93
Property Features for 1217 N Greenwood St
General Information
Property type
Residential Multi Family
Property subtype
Duplex
Zoning
R-5
Bedrooms
6
Bathrooms
4
Full bathrooms
4
Rooms
Bedroom 6, Bathroom 3, Bedroom 3, Bathroom 4, Bedroom 1, Bathroom 1, Bathroom 2, Bedroom 2, Bedroom 5, Bedroom 4
Parking
1
Parking features
Garage - Attached
Window features
Vinyl Frames, Double Pane Windows, Single Pane Window(s)
Patio and Porch features
Deck
Interior features
Ceiling Fan(s), Vaulted Ceiling(s), Cable TV
Exterior features
Outdoor Lighting-Rear, Outdoor Lighting-Front
Fencing
Fenced
Fireplace
1
Basement
Partial, Unfinished
Accessibility
Accessible Approach with Ramp
Appliances
Dishwasher-All, Refrigerator-All, Washer-All, Dryer-All, Built-in Oven-All
Subdivision
Northside/Avenues
Lot features
Lawn- Rear, Trees- Rear, Rock- Front, Trees- Front
Elementary school
D60
Middle school
D60
High school
D60
Standard status
Active
APN
525419015
Size
2,478 SF
Lot size
0.28 Acres
Taxes and HOA fees
Tax Year
2024
Tax Description
LOTS A THRU D INC ELIZABETH PL SUB OF N 1/2 OF BLK 37 COUNTY ADD FORMERLY #05254-19-001 + 002
Tax Annual Amount
2513
Legal Description
LOTS A THRU D INC ELIZABETH PL SUB OF N 1/2 OF BLK 37 COUNTY ADD FORMERLY #05254-19-001 + 002
Utilities
Sewer type
Public Sewer
Heating system
Forced Air, Natural Gas
Water source
Public
Building Details
Year built
1940
Number of units
3
Flooring type
Hardwood
Building materials
Brick
Roof type
Composition
Architectural style
Ranch
Listing Agency:
Redfin Corp
(303) 909-6714
Listed By:
Travis Fraker
(719) 431-9757
Added: Jul 16
Changed: Sep 17
Last Checked: Oct 16 at 10:06PM
MLS# 241190
Copyright © 2026 Pueblo Association of Realtors. All rights reserved. All information provided by the listing agent/broker is deemed reliable but is not guaranteed and should be independently verified.

Ask AI about this property
Review the available facts, identify missing information and prepare questions for the agent.
Investment Insights
Based on property information with market context.
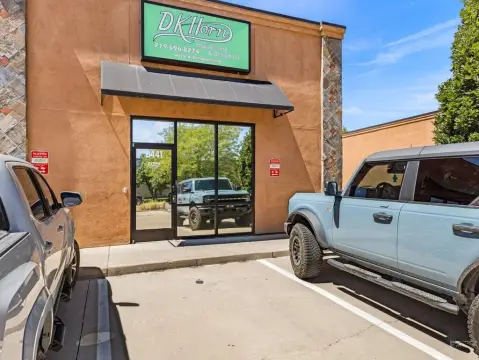
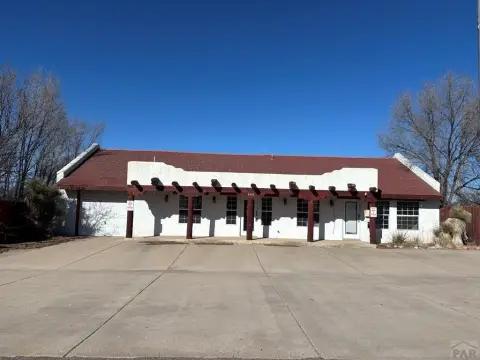
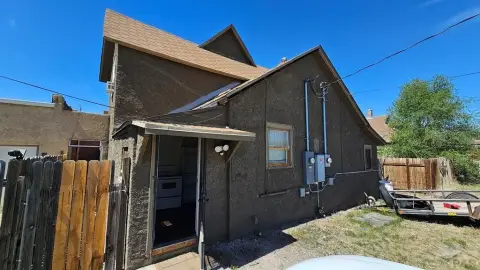
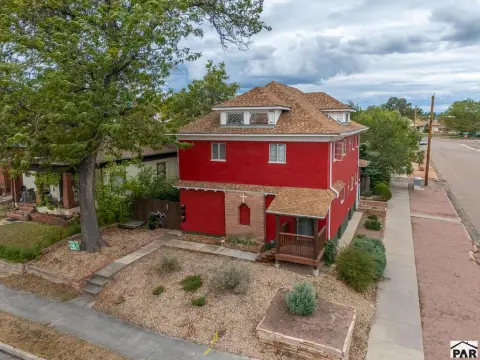

This 2,478-square-foot ranch-style property is arranged as three separate spaces within an R-5 zoning framework. One residential area measures 420 square feet and includes a bedroom, while the primary living area provides two bedrooms, one full bathroom, an unfinished 760-square-foot basement, and attached garage space. The third area has three rooms and two half bathrooms and is configured for office or professional use. Full kitchens and included appliances serve each space.
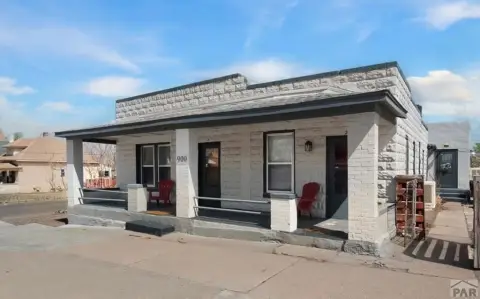
Built in 1940, the property includes brick construction, oak hardwood flooring, double-pane vinyl windows, forced-air natural gas heat, and a covered rear deck with ramp access. Parking includes eight spaces behind the property, along with additional street parking. The site is positioned between Parkview Hospital and the City Center in Pueblo.
Built in 1940, the property includes brick construction, oak hardwood flooring, double-pane vinyl windows, forced-air natural gas heat, and a covered rear deck with ramp access. Parking includes eight spaces behind the property, along with additional street parking. The site is positioned between Parkview Hospital and the City Center in Pueblo.
Key Highlights
- R‑5 zoning with three separately configured spaces
- 2,478 square feet on a 0.28‑acre parcel
- 420 sq. ft. one‑bedroom apartment
Financial Insights
Estimated NOI and Cap Rate
NOI / Yr
$27,153
Cap Rate
7.24%
Suggested Prices Based on Cap Rates
Cap Rate 5%
$543,060
$543.1K
Cap Rate 7%
$387,900
$387.9K
Cap Rate 9%
$301,700
$301.7K
Market Conditions
NOI Build-Up for 2,478 SF
Gross rent
$37.2K $15.00/SF
− Vacancy
−$966 −$0.39/SF
EGI
$36.2K $14.61/SF
− OpEx
−$9.1K −$3.65/SF
NOI
$27.2K $10.96/SF
Area
Pueblo, CO
Vacancy
2.60%
Lease Rate
$15.00 /SF/Yr
Expense Ratio
25.00%
Simulate Cap Rate and NOI
Suggested Prices Based on Cap Rates
Cap Rate 5%
$543,060
Cap Rate 7%
$387,900
Cap Rate 9%
$301,700
Alternative Uses
Best Use
Office B
$387.9K
$339.4K – $452.6K
NOI $27,153 @ 7.0% cap · market cap 7.24%
Second Best
Multifamily LT 5
$289.8K
$253.5K – $338.1K
NOI $20,283 @ 7.0% cap · market cap 5.41%
Theoretical Best
Office A
$516.4K
$451.8K – $602.4K
NOI $36,146 @ 7.0% cap · market cap 9.64%
Zoning and permitted uses should be independently verified with authorities.
How Realmo checks its estimates
Property Analytics
Unlock full access to Insights
Subscribe to Realmo Intelligence
Open Analytics
Current Use
Location Intelligence
Trade Area within ½ mile
2,016
Businesses Nearby
Explore this area
Business Placement
Demographics for 81003, CO
15,169
Population
6,233
Households
2.4
Avg Household Size
38
Median Age
18%
College-Educated
80%
High-School Grad
12.2 sq mi
ZIP Area
1,243
Density / Sq Mi
$43,750
Median Household Income
$33,941
Median Earnings
$847
Median Rent
$178,600
Median Home Value
Check the figures for this property
Cap Rate, Value Estimation, Potential NOI and more
View Realmo Analytics
Market
Vacancy Rate% for Office in West region
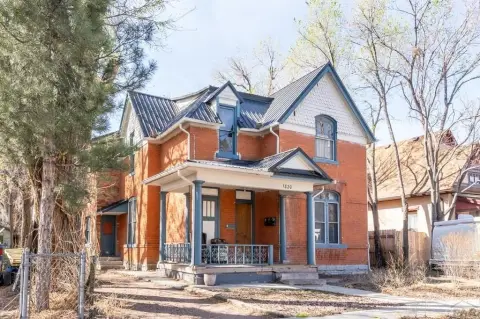

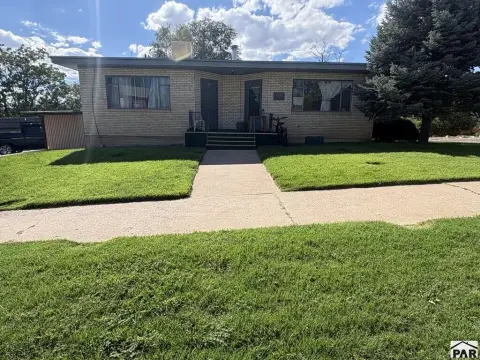
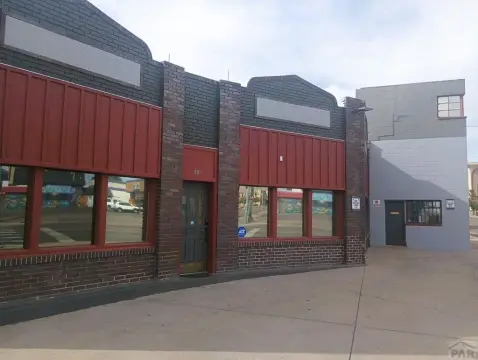

Frequently Asked Questions
What type of property is this?
Triplex - Three distinct spaces combine residential layouts with a professional-use configuration and flexible occupancy options.
Where is this triplex located?
The property is located at 1217 N Greenwood St Pueblo, CO.
What is the asking price?
The asking price for this property is $375,000.
What are key features of this property?
This property features: R‑5 zoning with three separately configured spaces; 2,478 square feet on a 0.28‑acre parcel; 420 sq. ft. one‑bedroom apartment


