Assisted Living Facility with
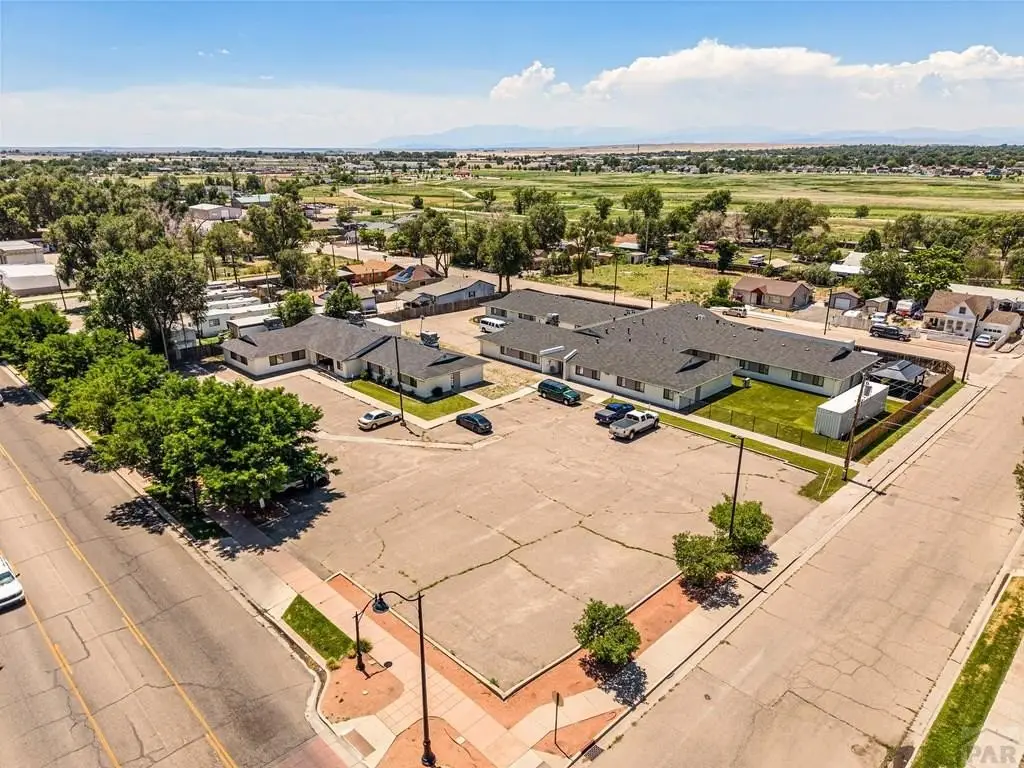
For Sale
$4,000,000
2411 Lake Ave, Pueblo, CO 81004
Commercial Sale, Pueblo, CO
Property Size4,080 SF
Lot Size1.53 Acres
Price / SF$230.26
Days on Market94
Property Features for 2411 Lake Ave
General Information
Property type
Commercial Sale
Property subtype
Other
Zoning
B-4
Security features
Security System
Fencing
Fenced
Subdivision
Minnequa Area
Lot features
Corner Lot, General Business District
Elementary school
60
Middle school
60
High school
60
Standard status
Active
APN
1514105018
Size
17,372 SF
Lot size
1.53 Acres
Taxes and HOA fees
Tax Year
2025
Tax Description
LOTS 1 TO 10 AND 23 TO 32 BLK 20 EAST LAKE ALSO VAC ALLEY ADJ FORMERLY 15-141-05-010, 012, 015, & 017
Tax Annual Amount
0
Legal Description
LOTS 1 TO 10 AND 23 TO 32 BLK 20 EAST LAKE ALSO VAC ALLEY ADJ FORMERLY 15-141-05-010, 012, 015, & 017
Utilities
Sewer type
Public Sewer
Heating system
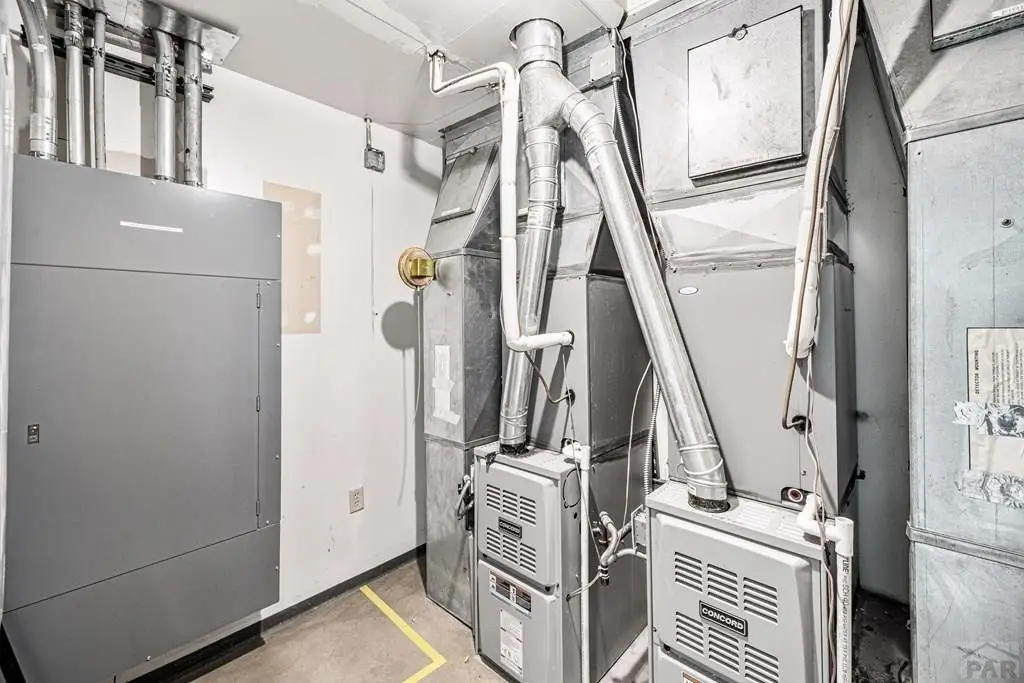
Natural Gas, Forced Air
Cooling system
Central Air
Water source
Public
Amenities
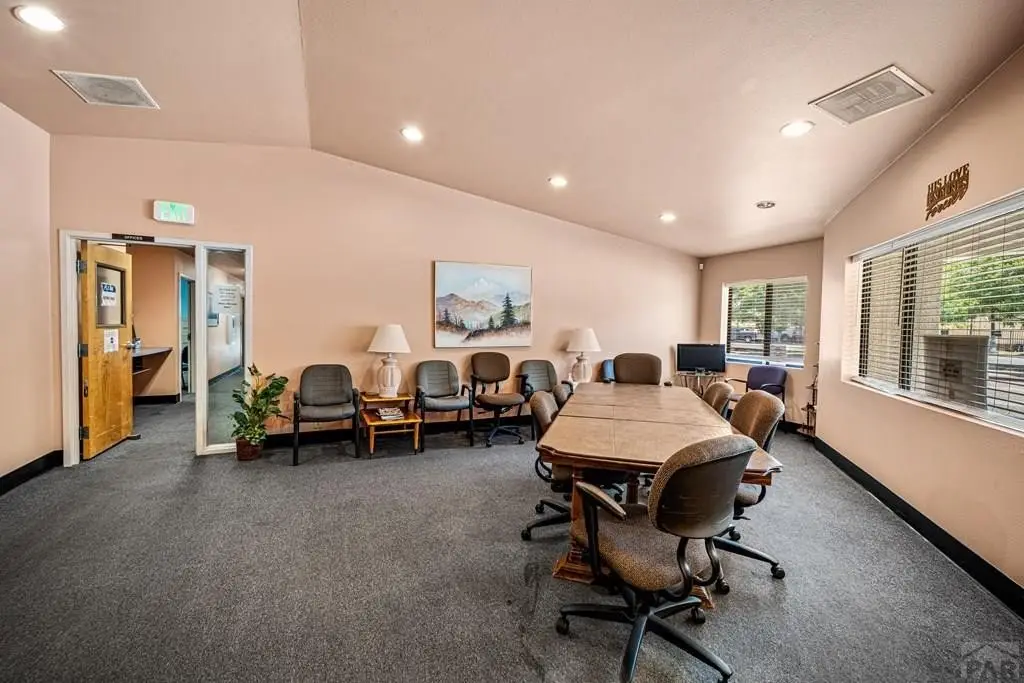
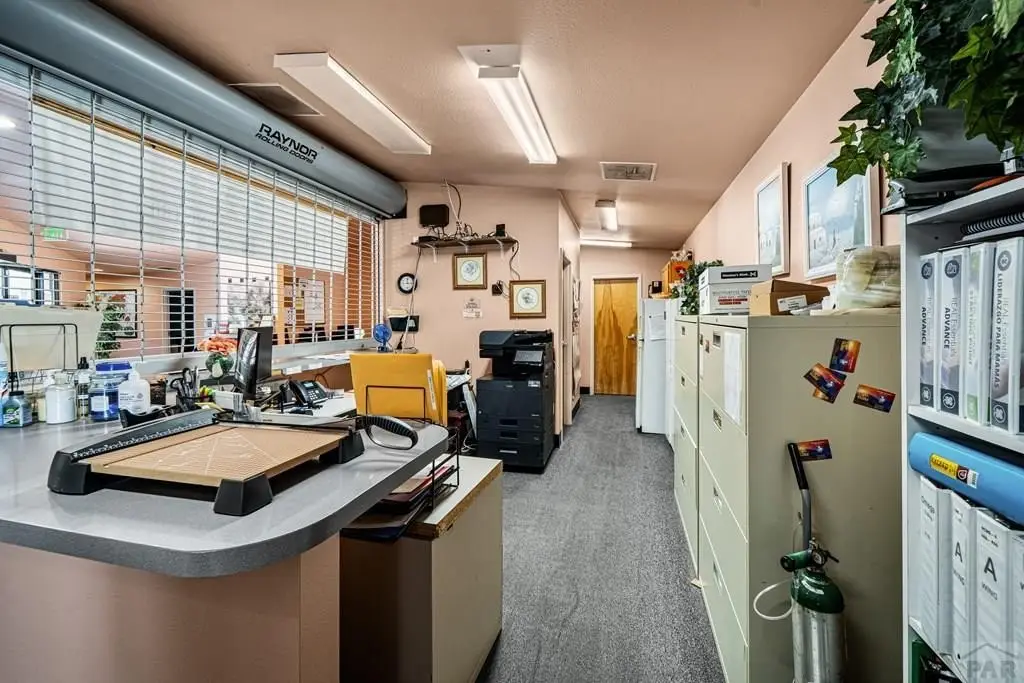
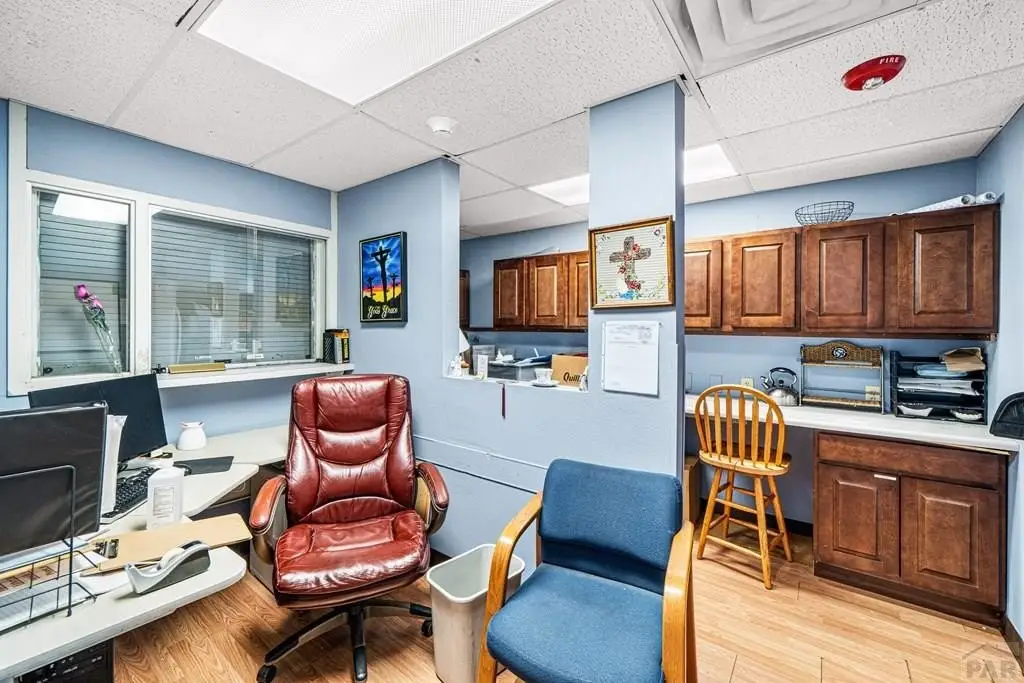
secured reception area
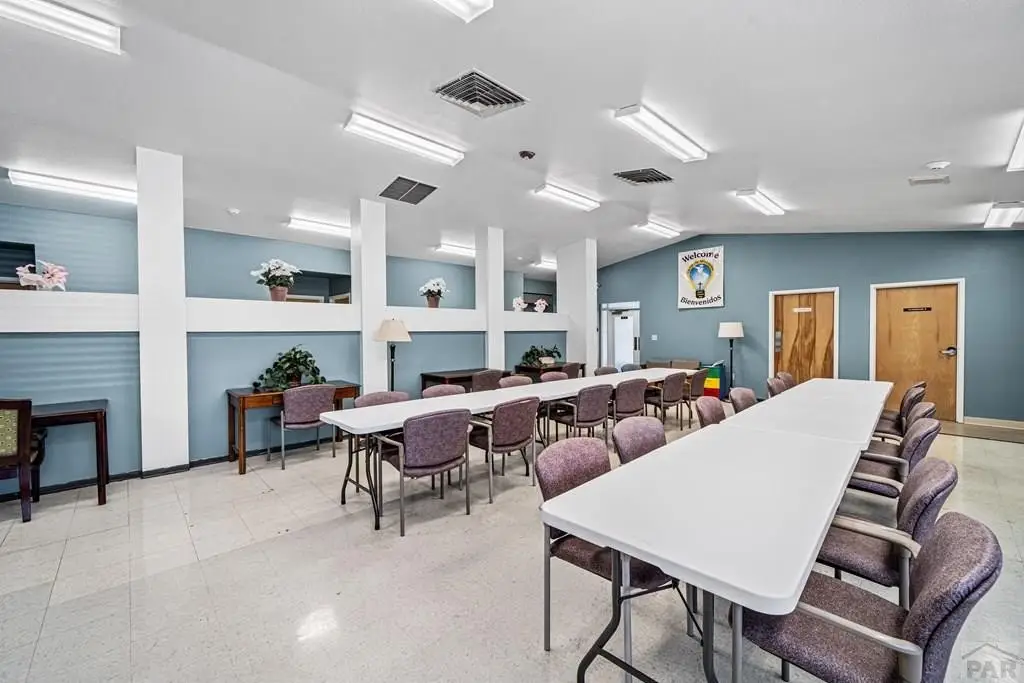
conference room
Building Details
Year built
2001
Floors in Building
1
Roof type
Asphalt
Listing Agency:
Real Broker, LLC DBA REAL
(720) 807-2890
Listed By:
John Christie · License #FA100089442
(719) 406-3680
Added: Jul 16
Changed: Sep 15
Last Checked: Oct 17 at 11:06AM
MLS# 241199
Copyright © 2026 Pueblo Association of Realtors. All rights reserved. All information provided by the listing agent/broker is deemed reliable but is not guaranteed and should be independently verified.

Ask AI about this property
Review the available facts, identify missing information and prepare questions for the agent.
Investment Insights
Based on property information with market context.
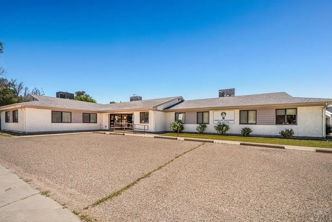
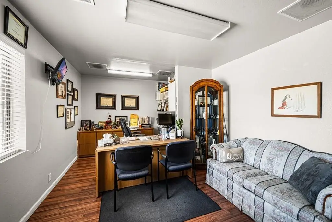
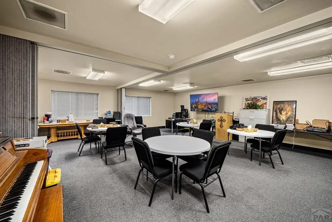
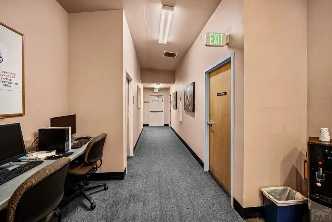
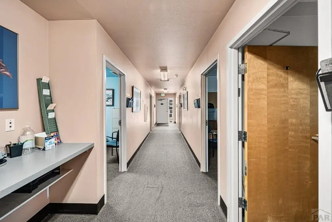
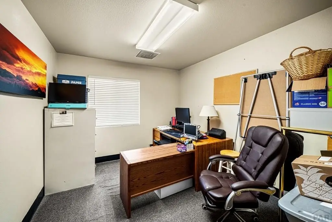
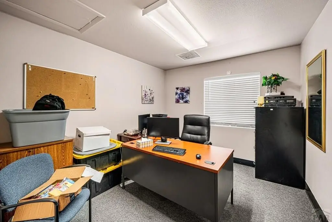
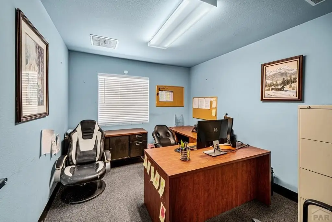
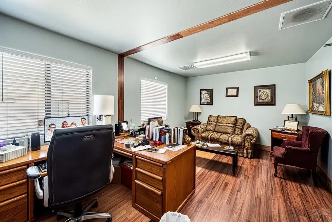
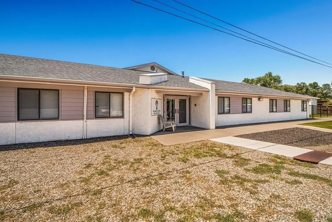
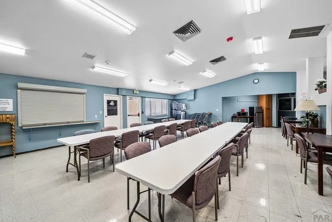
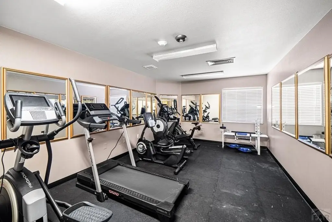
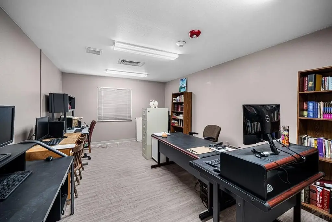
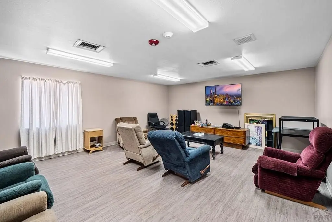
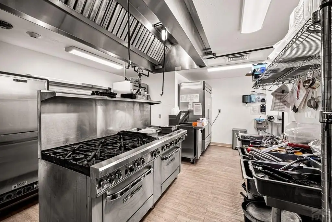
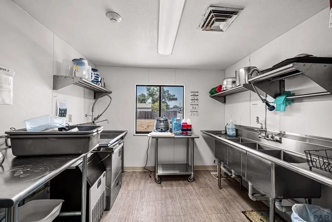
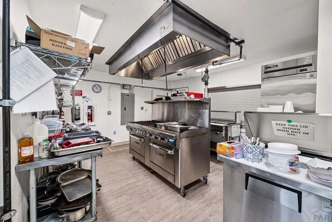
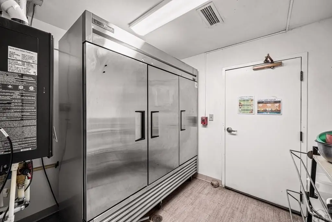
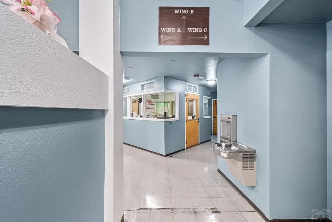
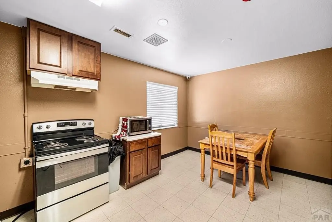
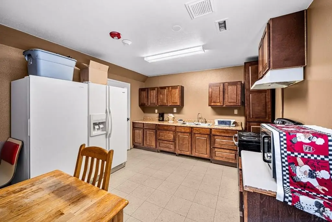
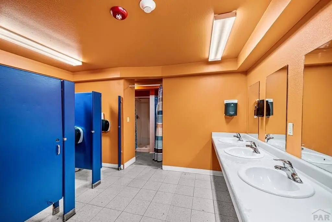
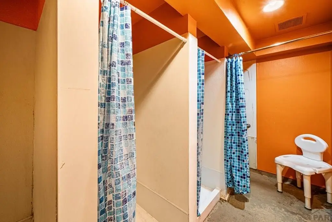
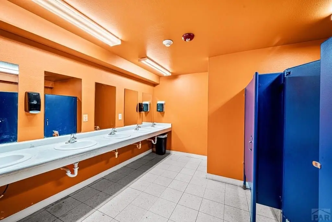
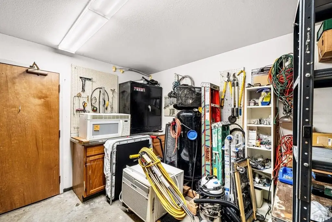
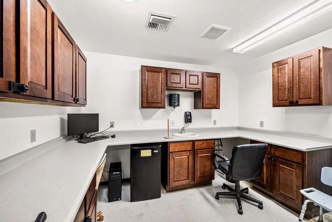
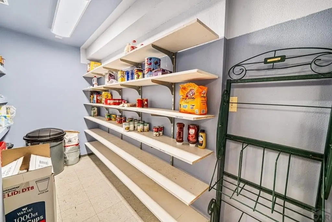
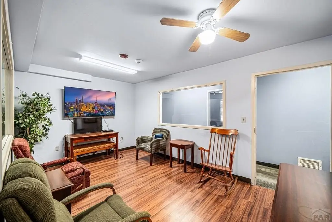
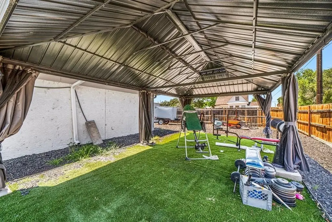
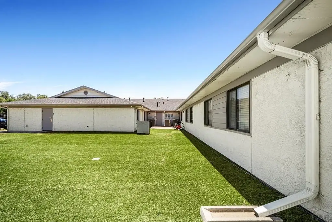
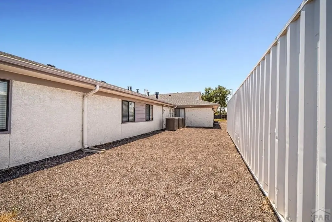
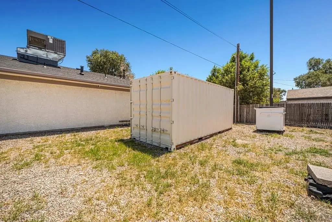
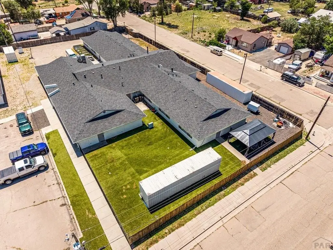
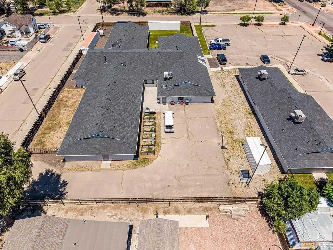
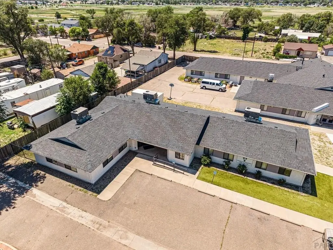
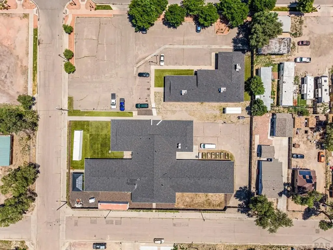
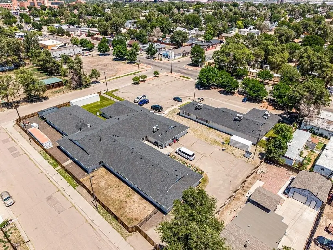
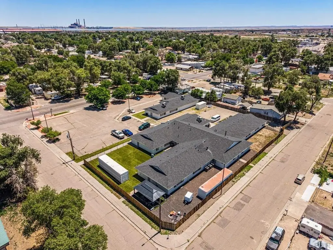
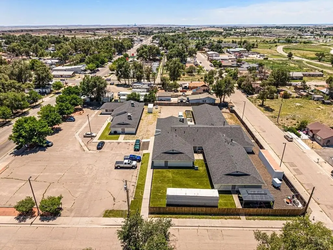
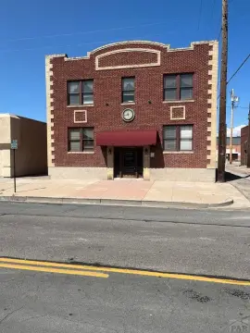
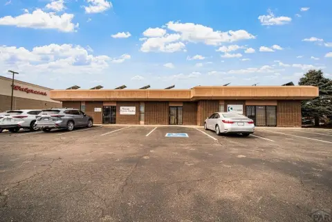

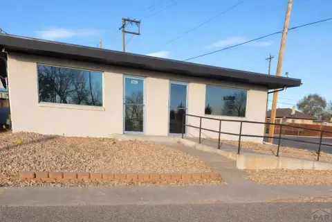
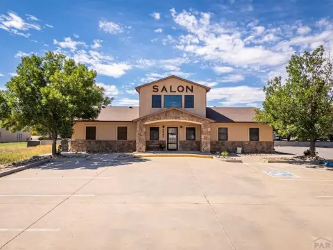
This assisted living facility includes 17,372 square feet across two buildings on 1.531 acres. The 4,080-square-foot office building contains seven private offices with potential for an eighth, a secured reception area, conference room, restrooms, and administrative workspace. The 13,292-square-foot residential building includes four wings, indoor and outdoor exercise areas, a commercial kitchen, lounge, computer library, classroom, and multiple support areas.
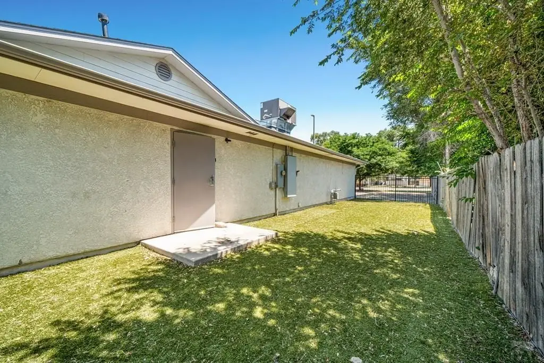
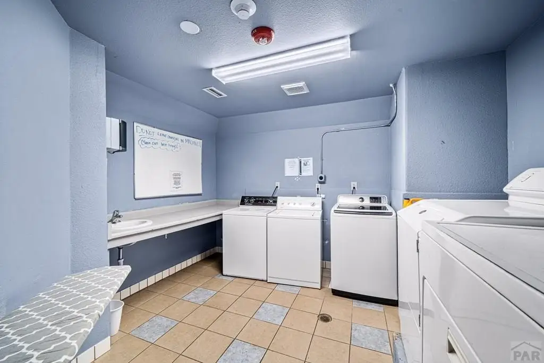
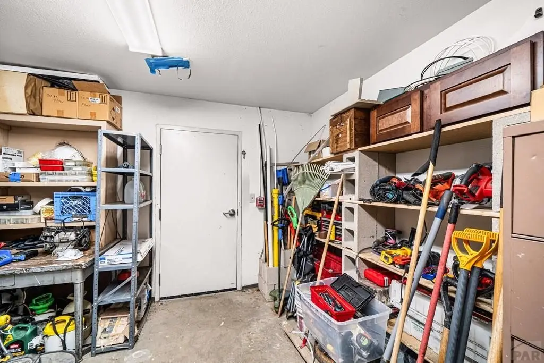
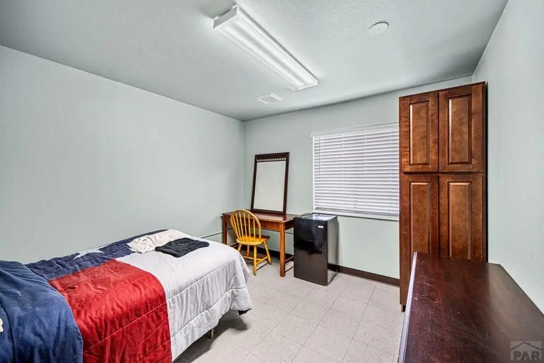
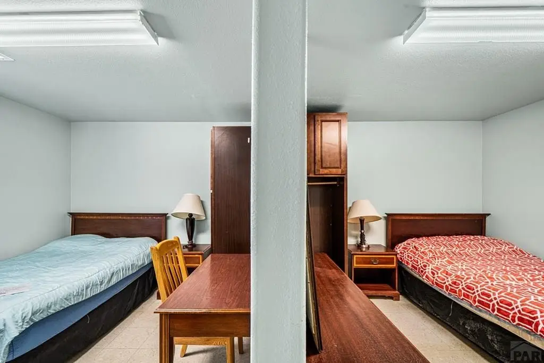
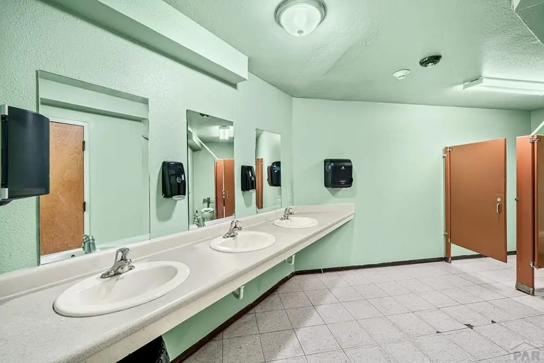
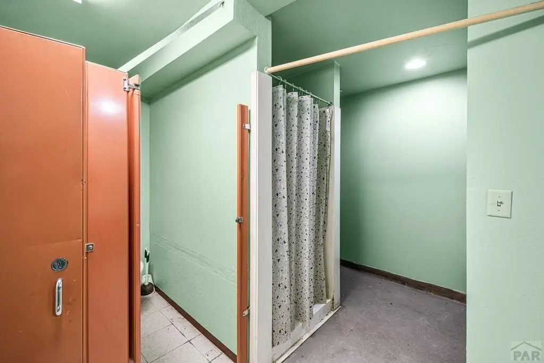
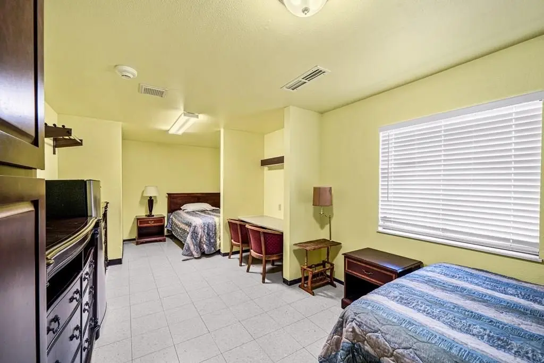
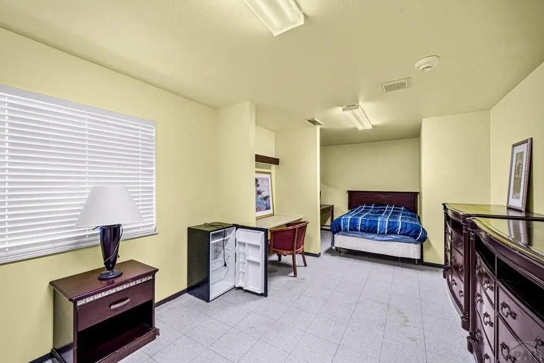
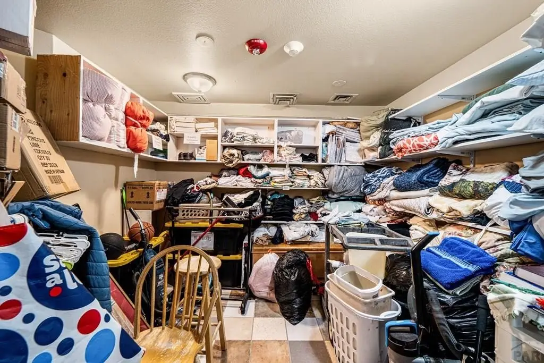
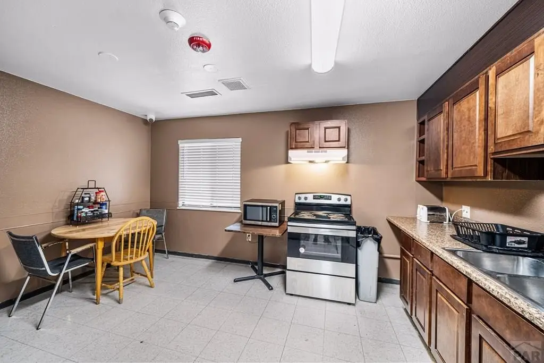
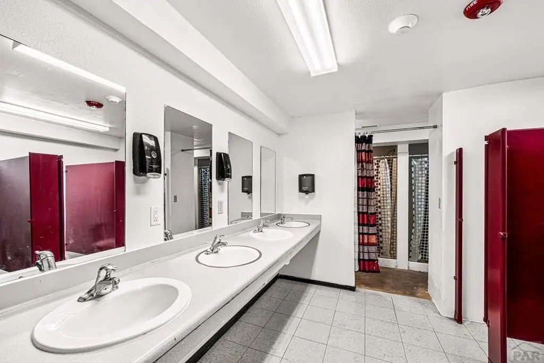
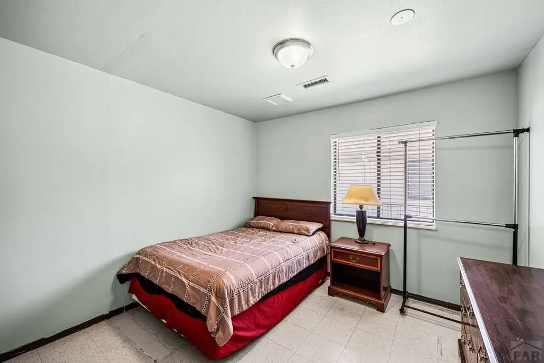
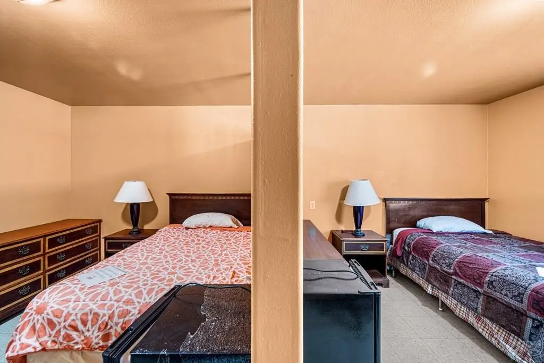
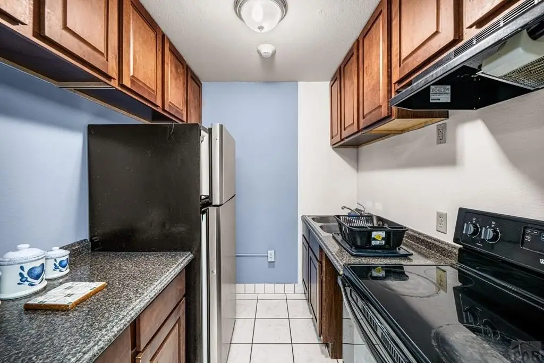
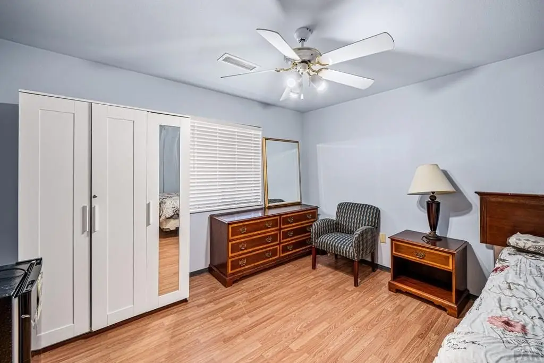
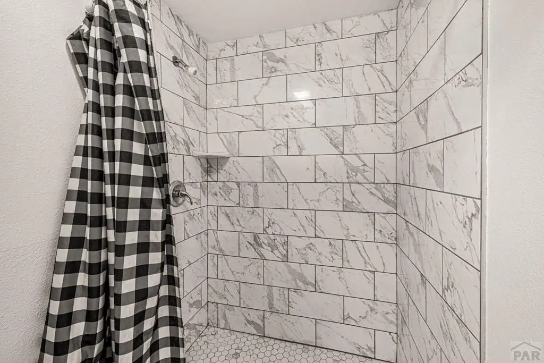
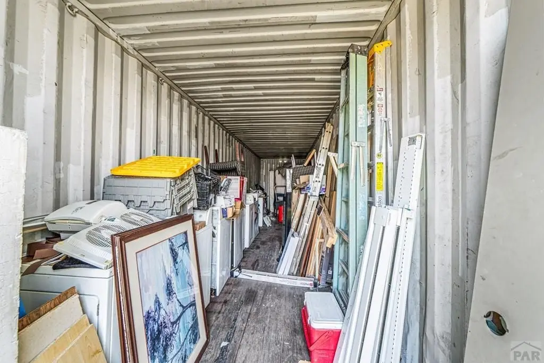
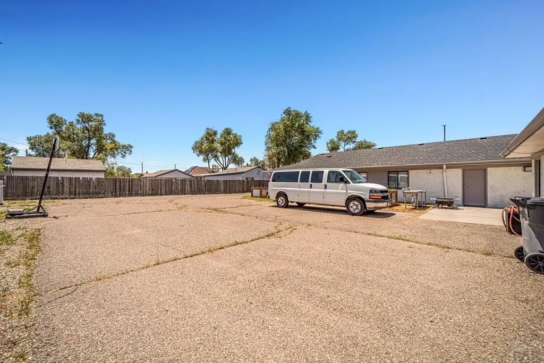
Wings A, B, and C provide nine private bedrooms and 13 double-occupancy bedrooms, along with bathrooms featuring showers, two kitchens, laundry facilities, a medical supply room, and centralized security monitoring. The separately secured fourth wing adds eight private bedrooms, a lounge, kitchen, bathroom, office, and storage. Bedrooms are furnished with beds, dressers, and mini refrigerators. The property is zoned B-4 and the business is zoned for 77 beds. Additional features include natural gas forced-air heating, central air, public water and sewer, fencing, an asphalt roof, and a 2018 passenger van with 53,000 miles.
Wings A, B, and C provide nine private bedrooms and 13 double-occupancy bedrooms, along with bathrooms featuring showers, two kitchens, laundry facilities, a medical supply room, and centralized security monitoring. The separately secured fourth wing adds eight private bedrooms, a lounge, kitchen, bathroom, office, and storage. Bedrooms are furnished with beds, dressers, and mini refrigerators. The property is zoned B-4 and the business is zoned for 77 beds. Additional features include natural gas forced-air heating, central air, public water and sewer, fencing, an asphalt roof, and a 2018 passenger van with 53,000 miles.
Key Highlights
- 17,372‑square‑foot assisted living property on 1.531 acres
- 4,080‑square‑foot office building with 7 private offices and potential for an eighth
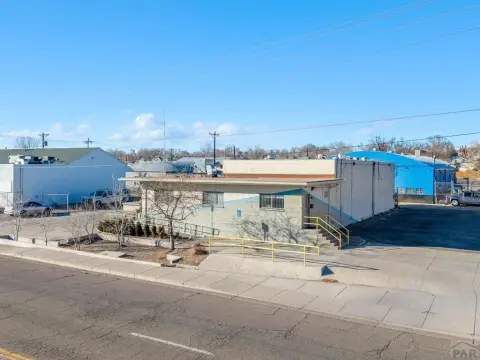
- 13,292‑square‑foot residential building with 4 wings
Financial Insights
Estimated NOI and Cap Rate
NOI / Yr
$190,354
Cap Rate
4.76%
Suggested Prices Based on Cap Rates
Cap Rate 5%
$3,807,080
$3.8M
Cap Rate 7%
$2,719,343
$2.7M
Cap Rate 9%
$2,115,044
$2.1M
Market Conditions
NOI Build-Up for 17,372 SF
Gross rent
$260.6K $15.00/SF
− Vacancy
−$6.8K −$0.39/SF
EGI
$253.8K $14.61/SF
− OpEx
−$63.5K −$3.65/SF
NOI
$190.4K $10.96/SF
Area
Pueblo, CO
Vacancy
2.60%
Lease Rate
$15.00 /SF/Yr
Expense Ratio
25.00%
Simulate Cap Rate and NOI
Suggested Prices Based on Cap Rates
Cap Rate 5%
$3,807,080
Cap Rate 7%
$2,719,343
Cap Rate 9%
$2,115,044
Alternative Uses
Best Use
Office B
$2.72M
$2.38M – $3.17M
NOI $190,354 @ 7.0% cap · market cap 4.76%
Second Best
Apartment 5plus
$1.83M
$1.60M – $2.13M
NOI $128,079 @ 7.0% cap · market cap 3.20%
Theoretical Best
Office A
$3.62M
$3.17M – $4.22M
NOI $253,399 @ 7.0% cap · market cap 6.33%
Zoning and permitted uses should be independently verified with authorities.
How Realmo checks its estimates
Property Analytics
Unlock full access to Insights
Subscribe to Realmo Intelligence
Open Analytics
Current Use
Location Intelligence
Trade Area within ½ mile
552
Businesses Nearby
Under-served
Demand for This Use
Explore this area
Business Placement
Demographics for 81004, CO
26,005
Population
12,597
Households
2.1
Avg Household Size
39
Median Age
20%
College-Educated
90%
High-School Grad
160.9 sq mi
ZIP Area
162
Density / Sq Mi
$48,620
Median Household Income
$33,925
Median Earnings
$1,002
Median Rent
$181,200
Median Home Value
Check the figures for this property
Cap Rate, Value Estimation, Potential NOI and more
View Realmo Analytics
Market
Vacancy Rate% for Office in West region
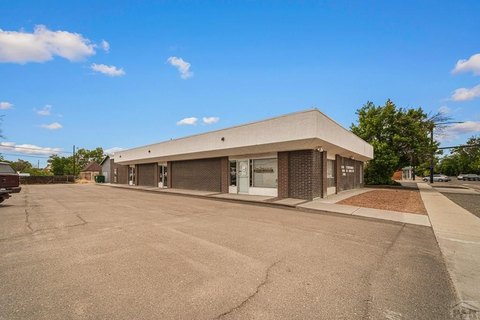
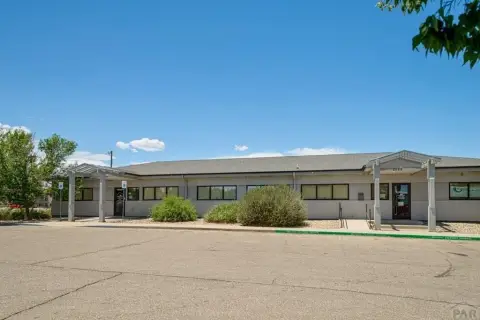
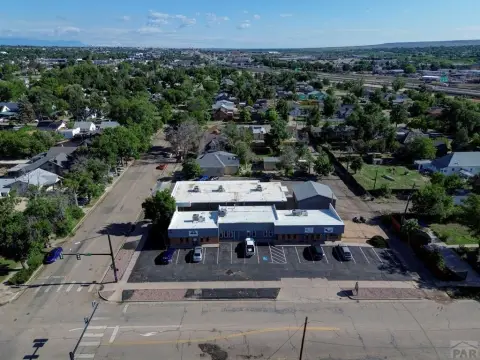



Similar Off Market Nearby
- Voyager Home Health Care — 1941 Lake Ave, Pueblo, CO 81004
- Pueblo Care Center — 2611 Jones Ave, Pueblo, CO 81004
Frequently Asked Questions
What type of property is this?
Assisted living facility - Furnished residential and administrative buildings include private rooms, shared bedrooms, kitchens, classrooms, and secured work areas.
Where is this assisted living facility located?
The property is located at 2411 Lake Ave Pueblo, CO.
What is the asking price?
The asking price for this property is $4,000,000.
What are key features of this property?
This property features: 17,372‑square‑foot assisted living property on 1.531 acres; 4,080‑square‑foot office building with 7 private offices and potential for an eighth; 13,292‑square‑foot residential building with 4 wings


