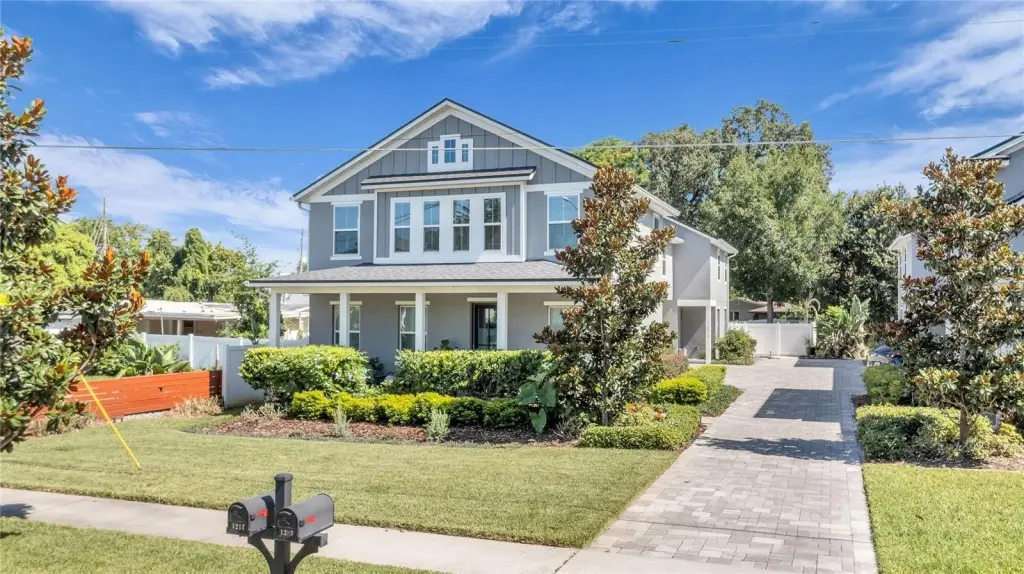
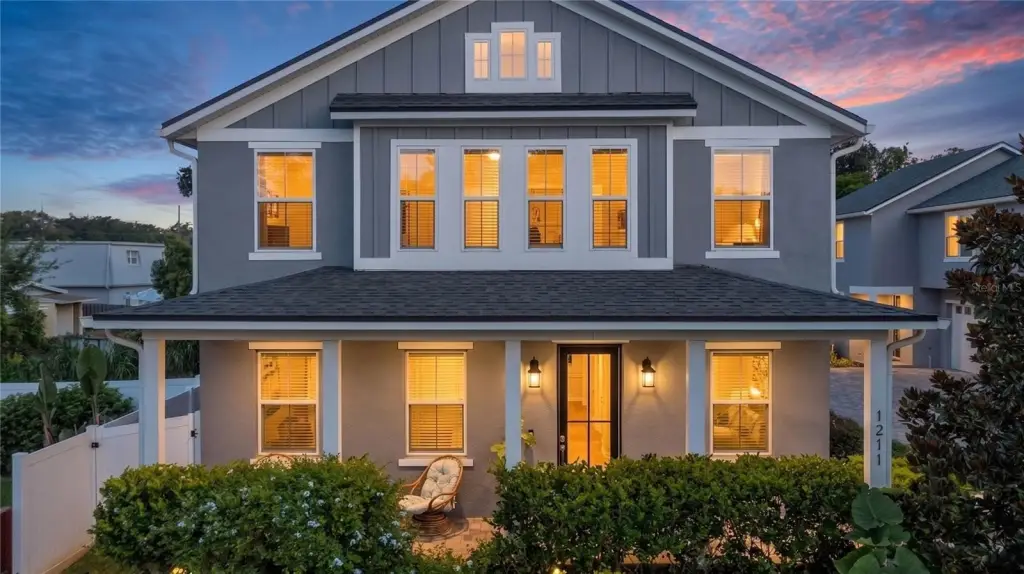
Modern 2021 Townhome with Attached
1211 E MURIEL Street Orlando, FL 32806
New
For Sale
$475,000
MULTI_FAMILY - ORLANDO, FL
Property Size1,731 SF
Lot Size0.08 Acres
Price / SF$274.41
Days on Market4
Property Features for 1211 E MURIEL Street
General Information
Property type
Residential Multi Family
Property subtype
Duplex
Property condition
Under Construction
Zoning
R-2A/T
Bedrooms
3
Bathrooms
3
Rooms
Dining Room, Bedroom 2, Bedroom 1, Bedroom 3, Bathroom 2, Bathroom 3, Bathroom 1
Parking features
Garage, Covered
Window features
Blinds, Double Pane Windows
Pets allowed
Yes
Interior features
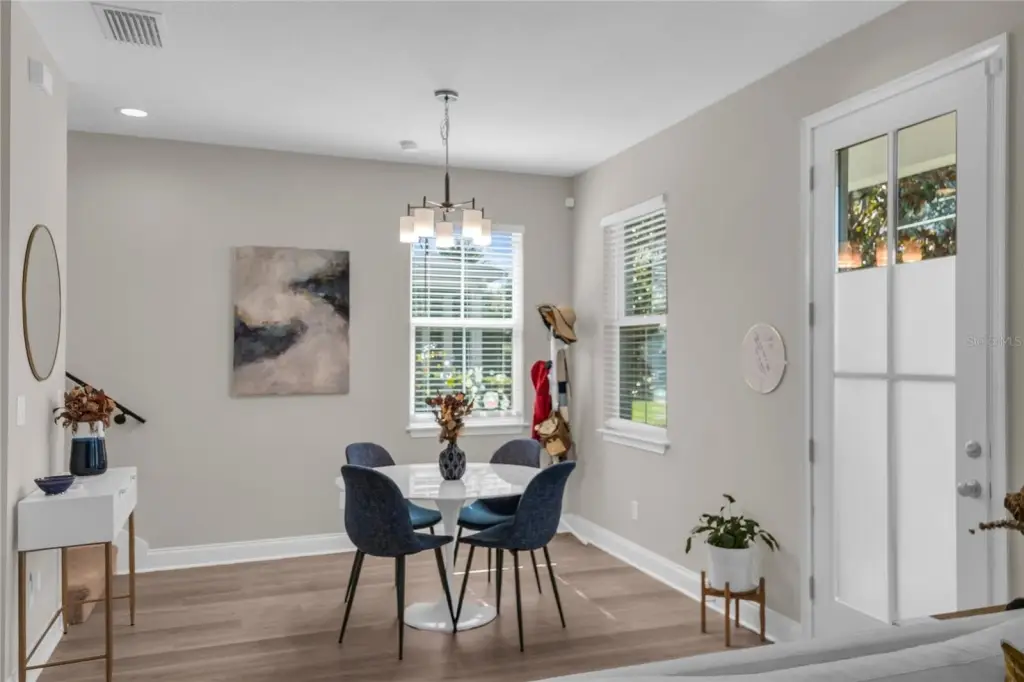
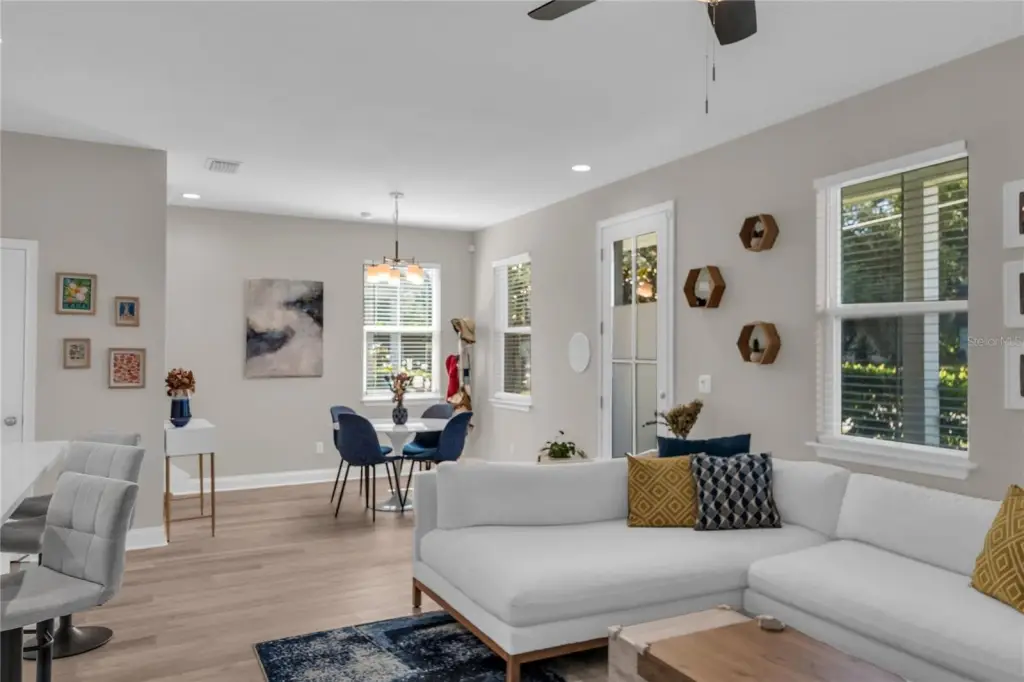
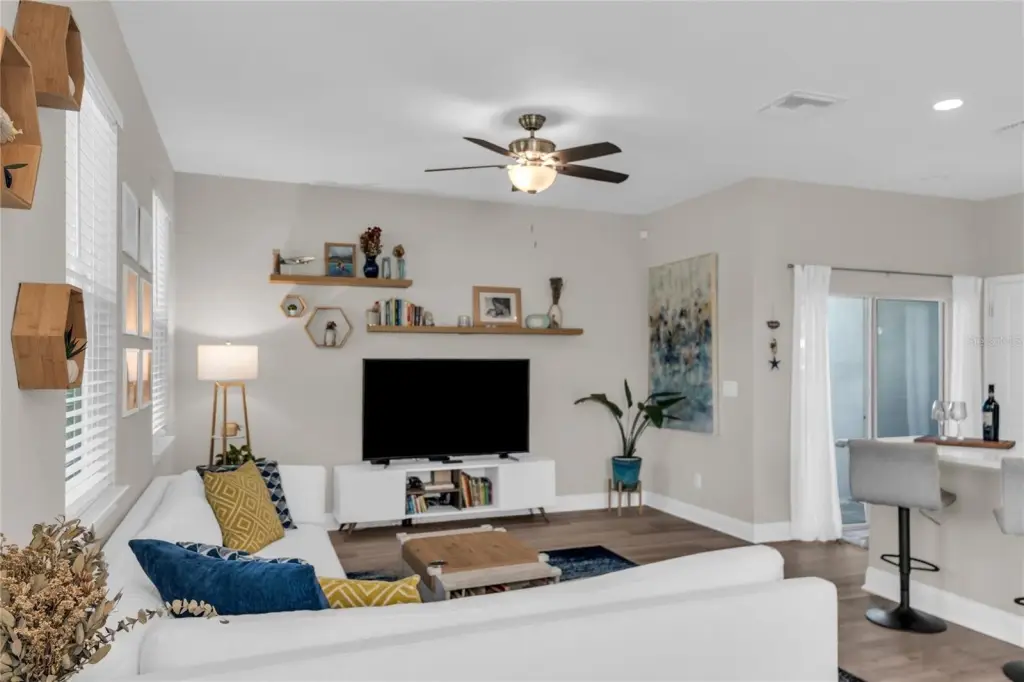
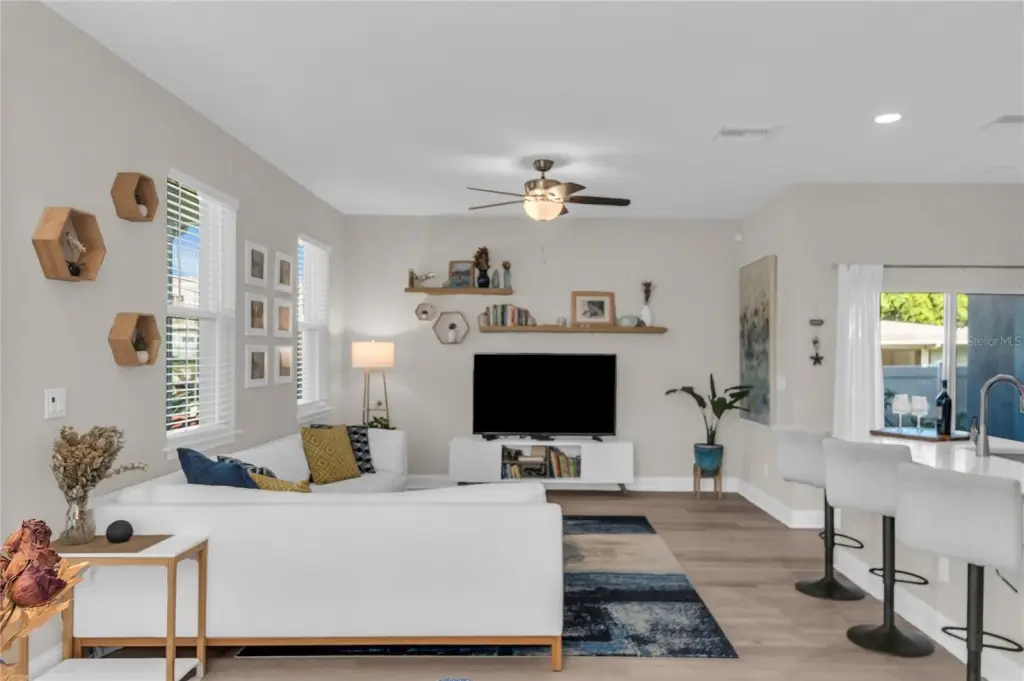
Ceiling Fans(s), Living Room/Dining Room Combo, Open Floorplan, Solid Surface Counters, Thermostat, Walk-In Closet(s)
Exterior features
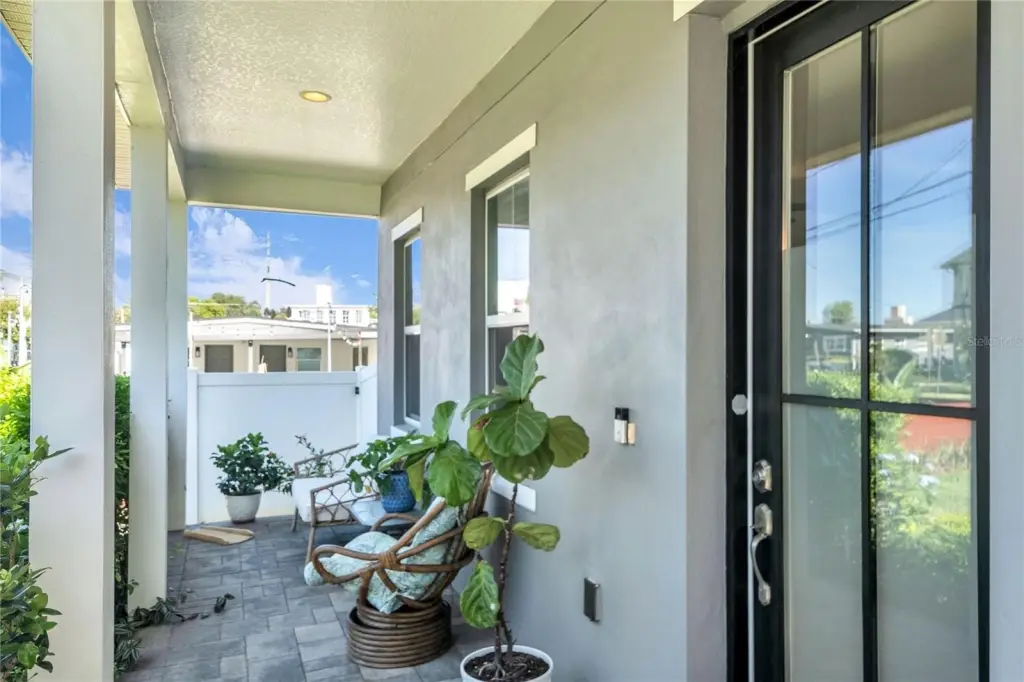
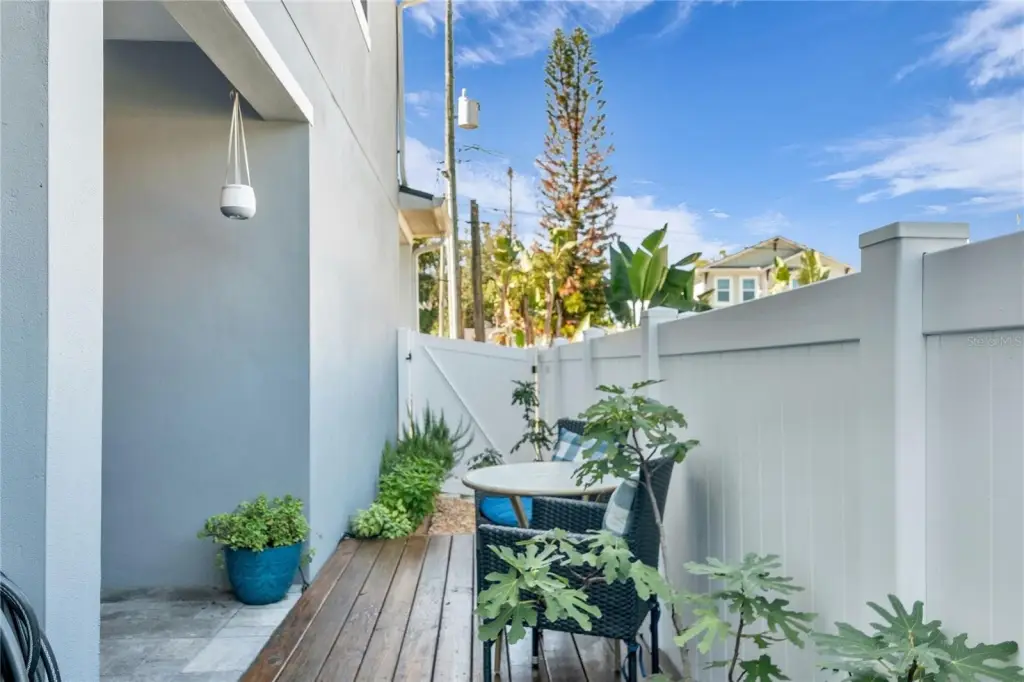
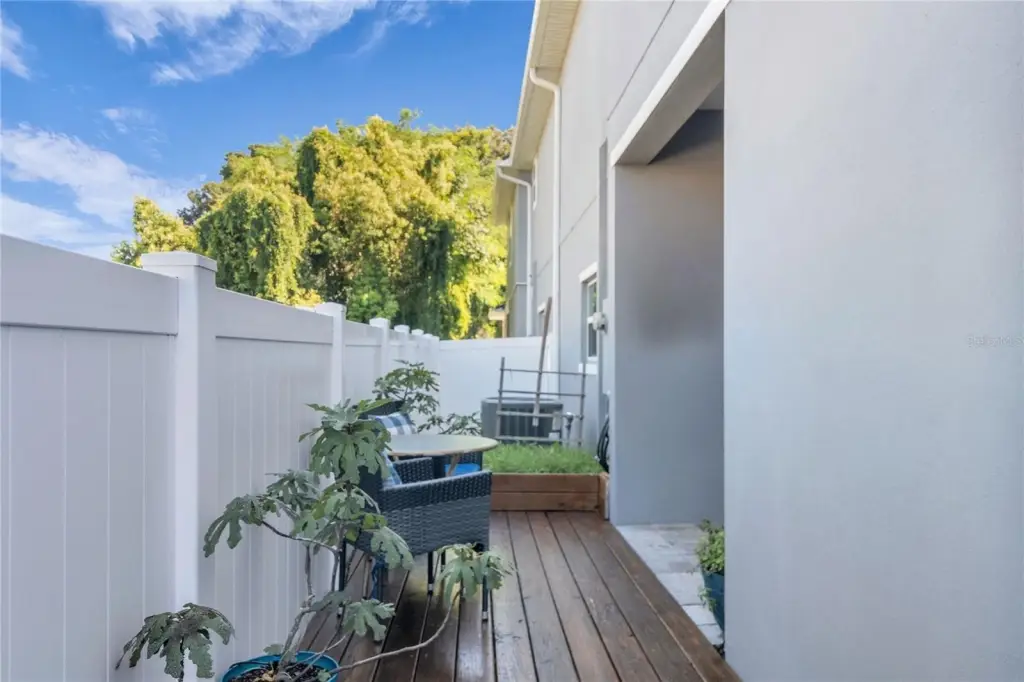
Courtyard, Sidewalk
Appliances
Dishwasher, Disposal, Dryer, Electric Water Heater, Microwave, Range, Refrigerator, Washer
Standard status
Active
APN
01-23-29-0604-00-081
Size
1,731 SF
Lot size
0.08 Acres
Taxes and HOA fees
Tax Year
2025
Tax Description
DOC 20210679709 - ERROR IN DESC - BELLE VISTA O/130 PT OF LOT 8 DESC AS BEG AT SE COR OF LOT 8 TH S89-37-30W 50 FT TH N0-2-8W 73.44 TH N89-49-46E 50 FT TH S0-2-8E 73.26 FT TO POB
Tax Annual Amount
6831
Utilities
Utilities
Water Available
Sewer type
Public Sewer
Heating system
Electric (Heating)
Cooling system
Central Air
Water source
Public
Building Details
Year built
2021
Floors in Building
2
Flooring type
Laminate, Tile
Building materials
Block, Stucco, Frame
Roof type
Shingle
Listing Agency:
KELLER WILLIAMS REALTY AT THE PARKS
(407) 629-4420
Listed By:
Julie Bowyer
(407) 758-0153
Added: Jul 24
Changed: Jul 25
Last Checked: Jul 27 at 3:06PM
MLS# O6426736
Copyright © 2026 Stellar MLS. All rights reserved. All information provided by the listing agent/broker is deemed reliable but is not guaranteed and should be independently verified.
Investment Insights
Based on property information with market context.
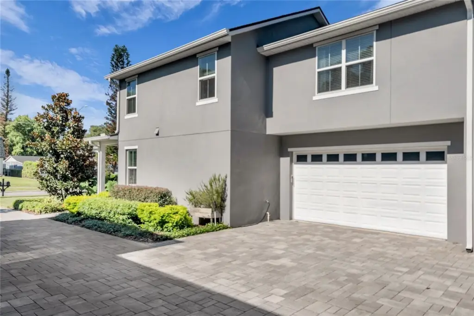
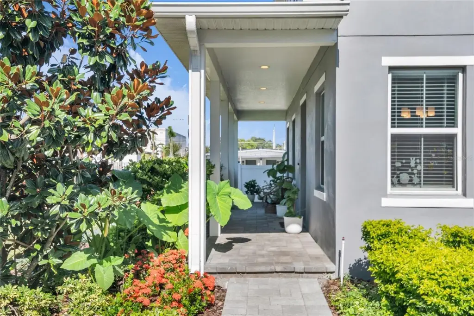
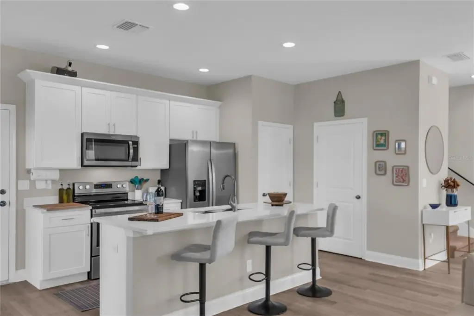
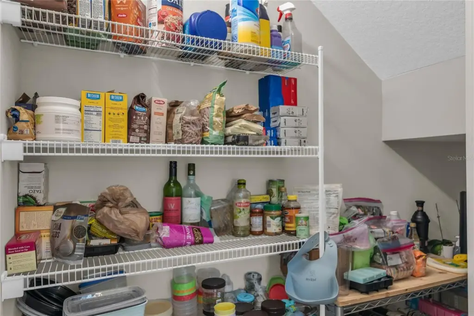
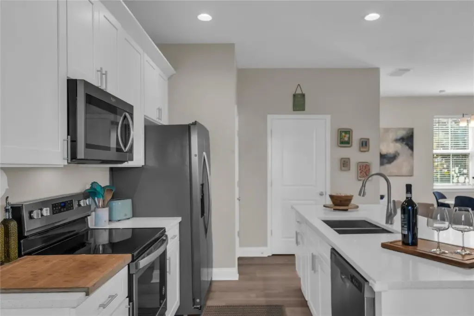
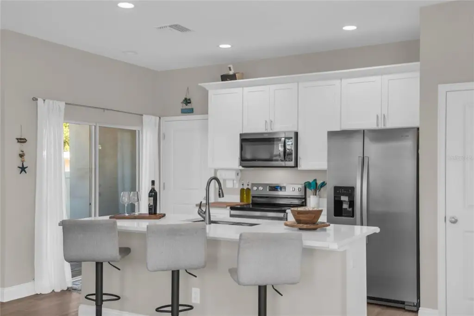
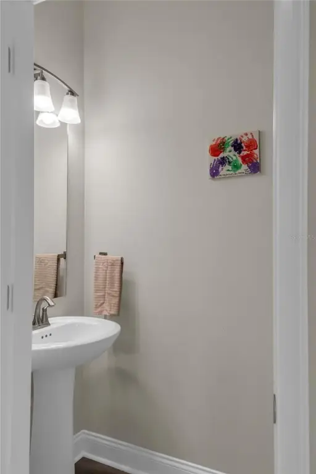
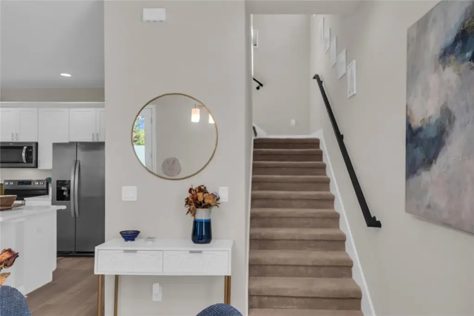
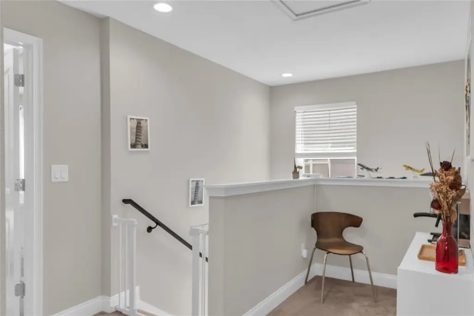
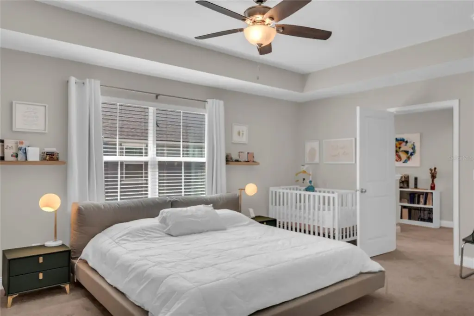
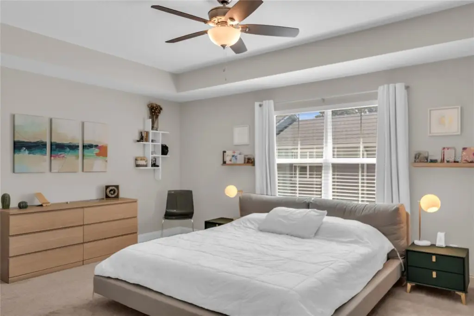
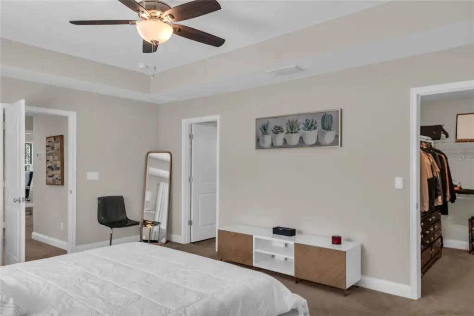
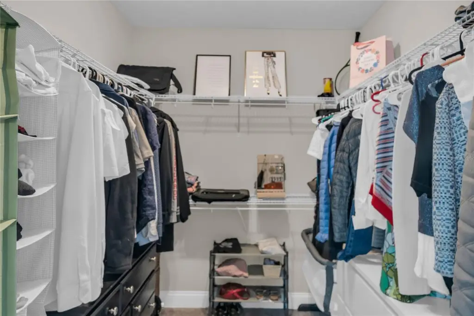
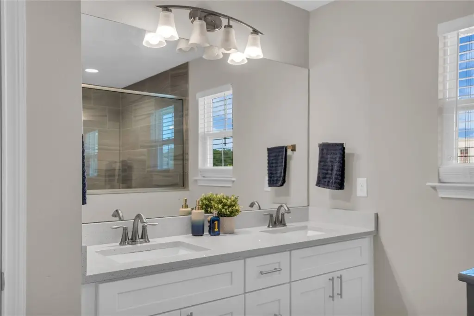
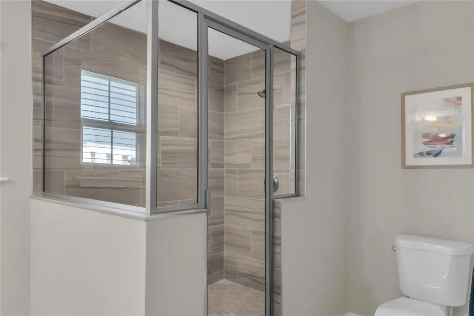
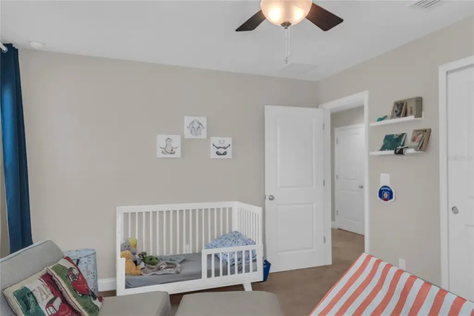
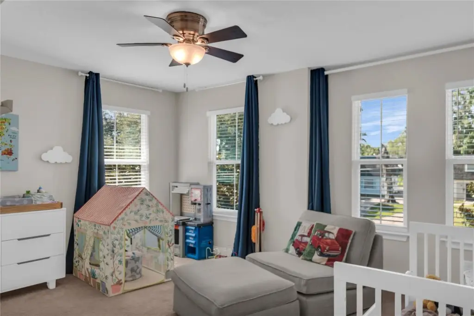
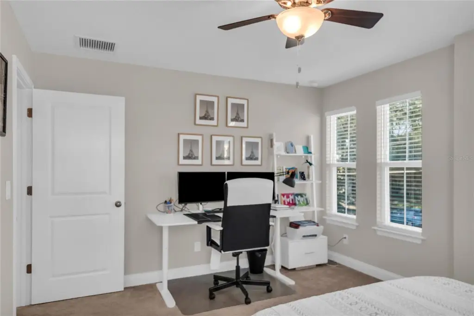
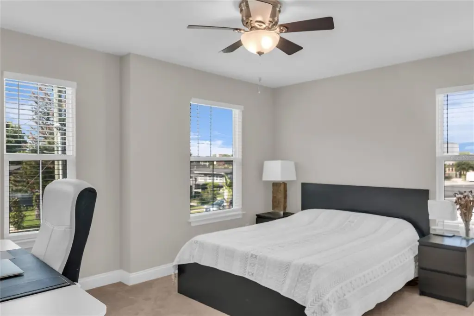
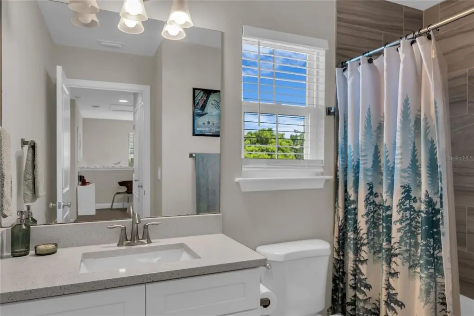
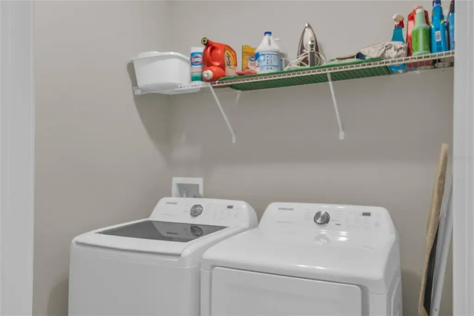
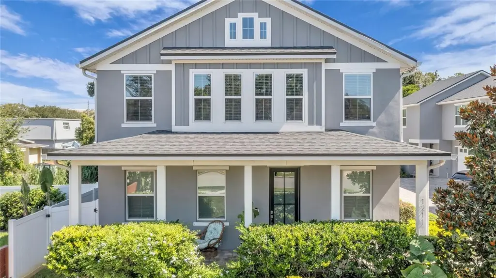
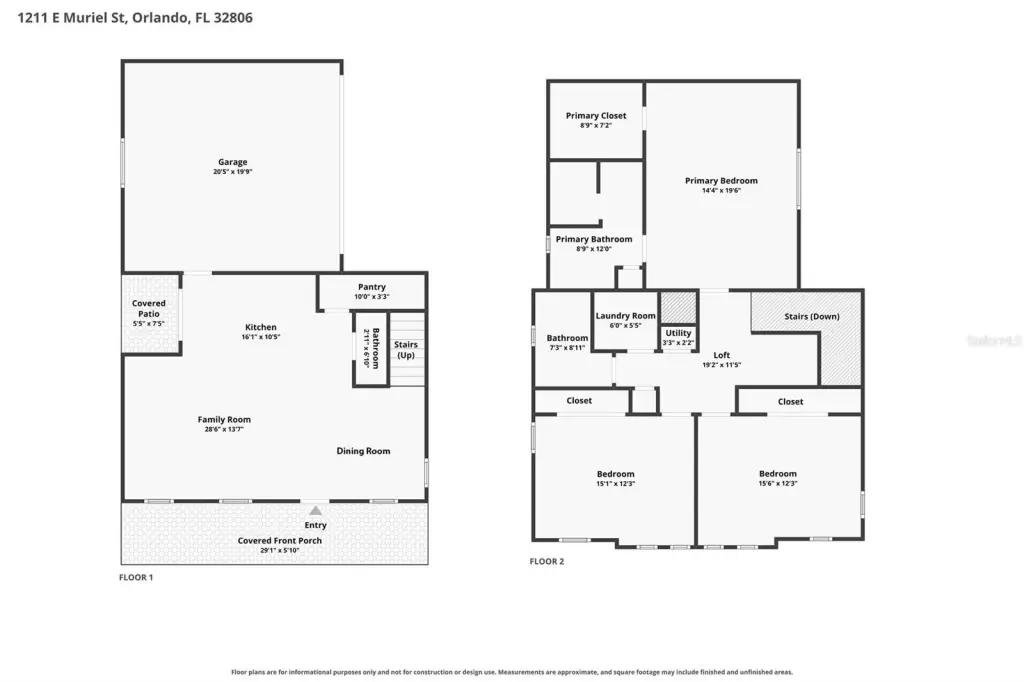
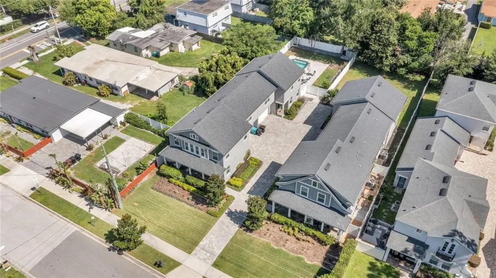
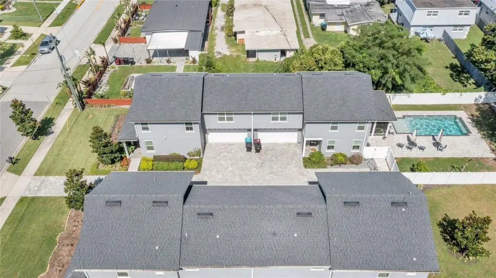
Built in 2021, this beautifully maintained front-unit townhome features three bedrooms and two-and-a-half bathrooms with modern, low-maintenance finishes. The open-concept main level includes luxury vinyl flooring, an updated kitchen with quartz countertops, stainless steel appliances, a center island with bar seating, and a spacious walk-in pantry. A convenient downstairs half bathroom serves guests, and sliding glass doors lead to a private patio. Upstairs, the primary suite offers a large walk-in closet and an en-suite bath with dual vanities and a glass-enclosed shower. Two additional bedrooms, a full guest bathroom, a generously sized laundry room, and a versatile loft area complete the layout. An attached two-car garage adds practical daily storage and parking.
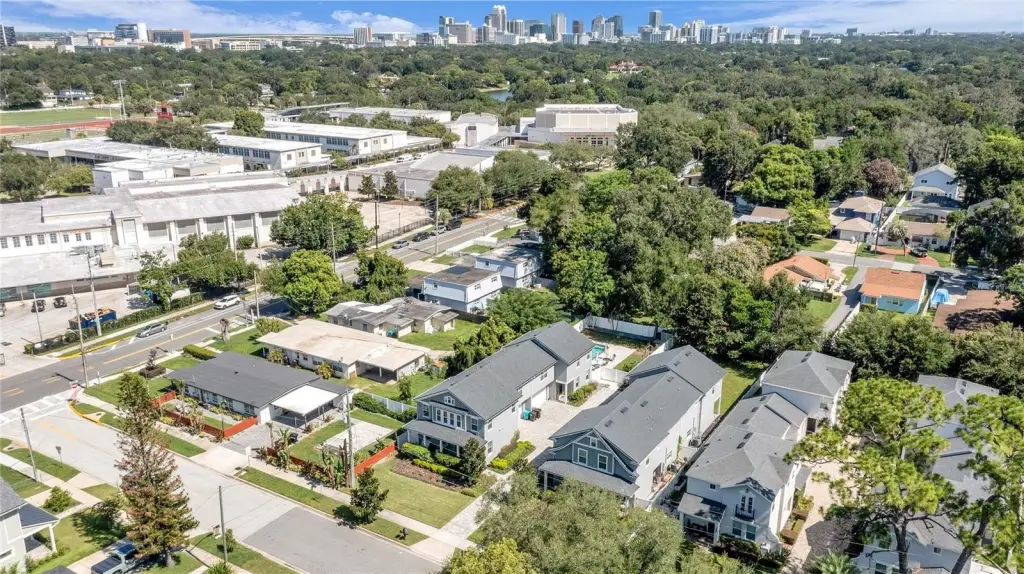
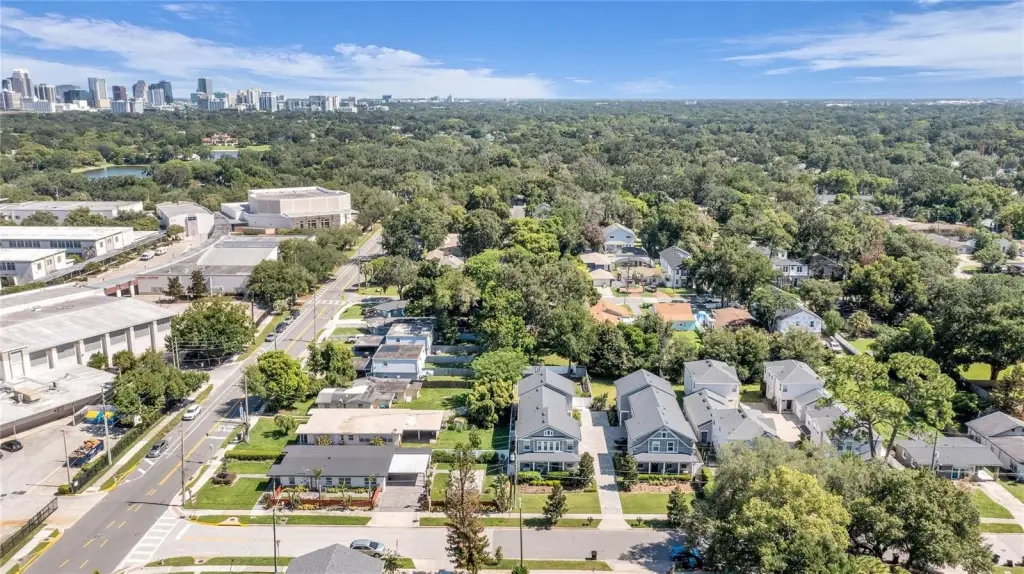
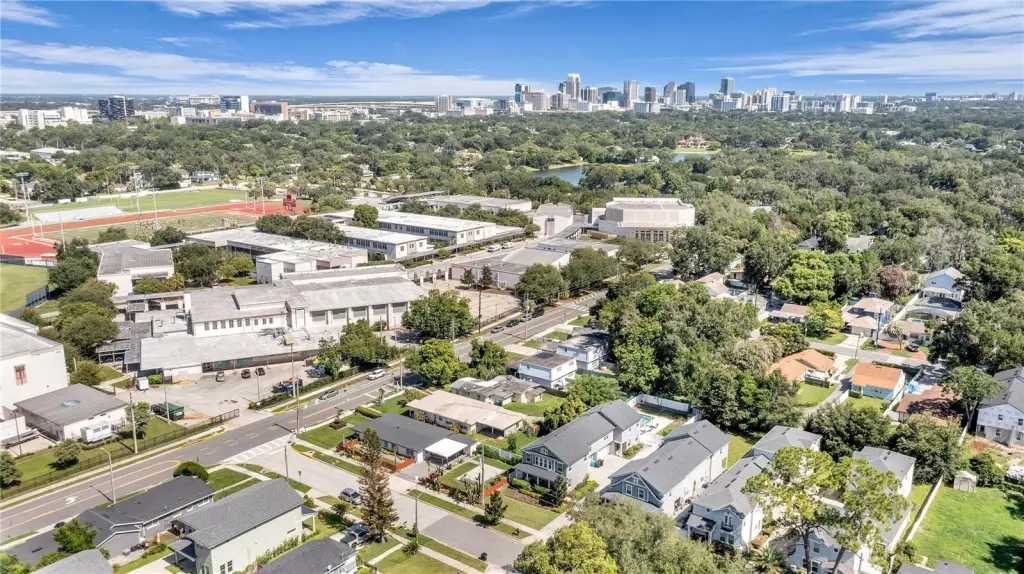
Located in the SODO/Wadeview Park area of Orlando, the home is positioned minutes from Downtown Orlando and nearby districts including SODO, Delaney Park, Thornton Park, the Hourglass District, and the Milk District. Commuting access includes nearby I-4 and SR 408, with shopping and services including Publix and Target, and Wadeview Park.
No homeowners association is included. Zoning is listed as R-2A/T.
Located in the SODO/Wadeview Park area of Orlando, the home is positioned minutes from Downtown Orlando and nearby districts including SODO, Delaney Park, Thornton Park, the Hourglass District, and the Milk District. Commuting access includes nearby I-4 and SR 408, with shopping and services including Publix and Target, and Wadeview Park.
No homeowners association is included. Zoning is listed as R-2A/T.
Key Highlights
- Built in 2021: 3‑bedroom, 2.5‑bath front‑unit townhome with open floorplan
- Central air cooling and electric heating; ceiling fans throughout
- Kitchen with solid surface counters, center island with bar seating, and walk‑in pantry
Financial Insights For Apartment 5plus
Simulate Cap Rate and NOI
NOI Build-Up
- Vacancy
- income lost from leasable area expected to sit empty during the year — subtracted from gross rent.
- EGI (Effective Gross Income)
- gross rent minus vacancy losses — the realistic income before paying operating costs.
- OpEx (Operating Expenses)
- recurring costs to operate the property (property tax, insurance, utilities, maintenance, management) — excludes financing and capital improvements.
- NOI (Net Operating Income)
- income a property generates after operating costs but before financing and taxes.
| Component | $ | $/SF |
|---|---|---|
| Gross rent | $43.6k | $25.20 |
| − Vacancy | −$2.8k | −$1.64 |
| EGI | $40.8k | $23.56 |
| − OpEx | −$18.4k | −$10.60 |
| NOI | $22.4k | $12.96 |
1,731 SF · lease $25.20/SF/yr · vacancy 6.50% · expense 45.00%
Alternative Uses
Best Use
Apartment 5plus
$320.5K
$280.4K – $373.9K
NOI $22,432 @ 7.0% cap · market cap 4.72%
Second Best
—
—
no second resolved use
Theoretical Best
Office A
$557.6K
$487.9K – $650.6K
NOI $39,033 @ 7.0% cap · market cap 8.22%
Zoning and permitted uses should be independently verified with authorities.
Property Analytics
Property Profile
Location Intelligence
Current Use



Frequently Asked Questions
What type of property is this?
Multifamily property - Built in 2021, this 3-bedroom townhome includes an attached two-car garage, patio, and no HOA.
Where is this multifamily property located?
The property is located at 1211 E MURIEL Street Orlando, FL.
What is the asking price?
The asking price for this property is $475,000.
What are key features of this property?
This property features: Built in 2021: 3‑bedroom, 2.5‑bath front‑unit townhome with open floorplan; Central air cooling and electric heating; ceiling fans throughout; Kitchen with solid surface counters, center island with bar seating, and walk‑in pantry


