Medical Office Space with Reception


For Lease
$7,887/Mo
1120 Wellington Avenue, Grand Junction, CO 81501
COMMERCIAL - Grand Junction, CO
Property Size2,825 SF
Days on Market321
Property Features for 1120 Wellington Avenue
General Information
Property type
Commercial Lease
Property subtype
Other
Zoning description
B-2
Parking features
Driveway
Directions
7th street, take Wellington East until it runs into the parking lot for the subject property
Subdivision
Grand Junction City
Standard status
Active
Size
2,825 SF
Building Details
Year built
1981
Listing Agency:
THE CHRISTI REECE GROUP
(970) 589-7700
Listed By:
Mike Park · License #100028342
(970) 208-3853
Added: Sep 15, 2025
Changed: Jul 30
Last Checked: Aug 1 at 4:06AM
MLS# 20254809
Copyright © 2026 Grand Junction Area Association of Realtors. All rights reserved. All information provided by the listing agent/broker is deemed reliable but is not guaranteed and should be independently verified.
Investment Insights
Based on property information with market context.
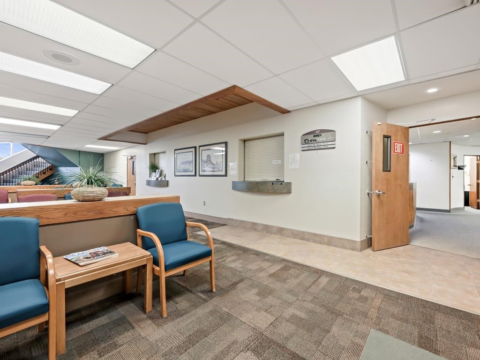
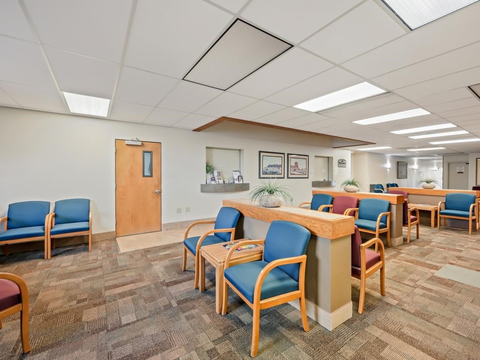
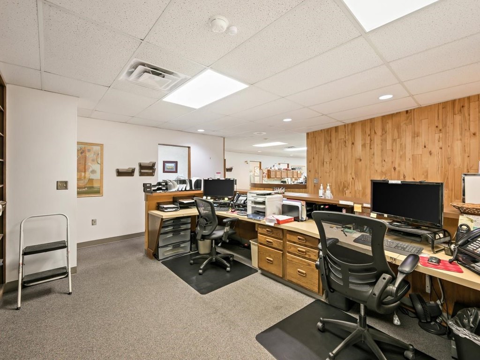
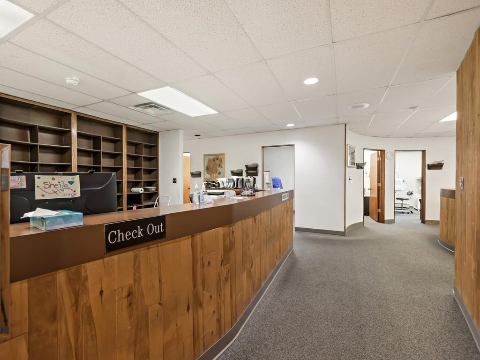
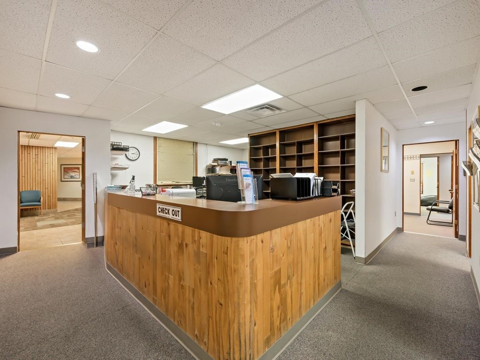
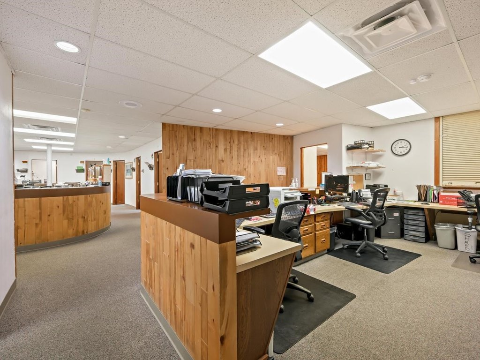
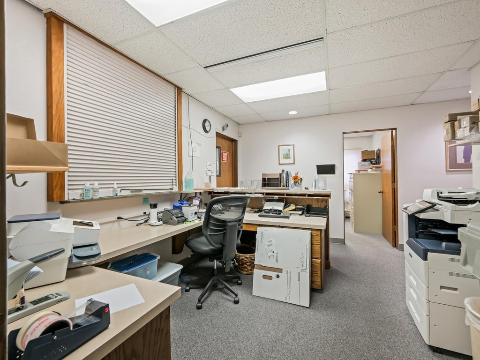
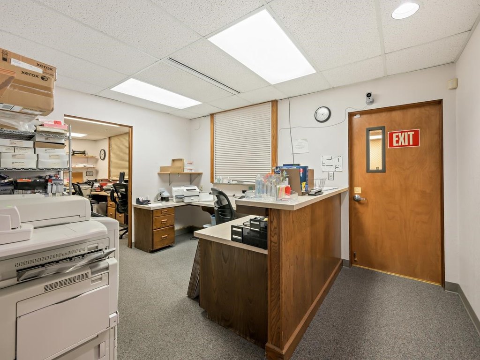
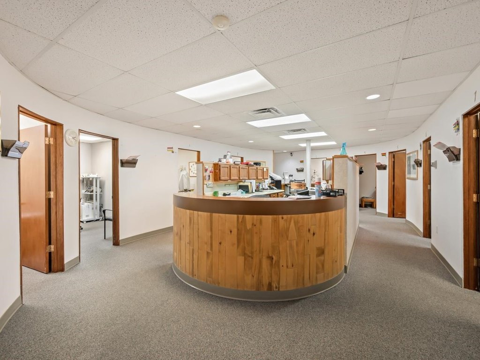
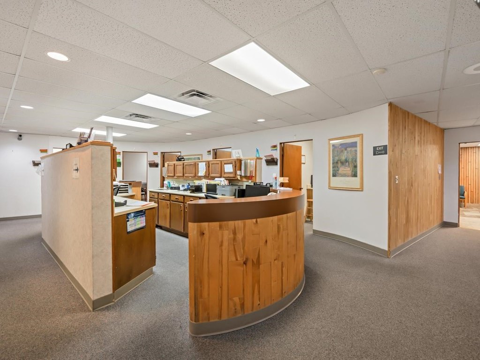
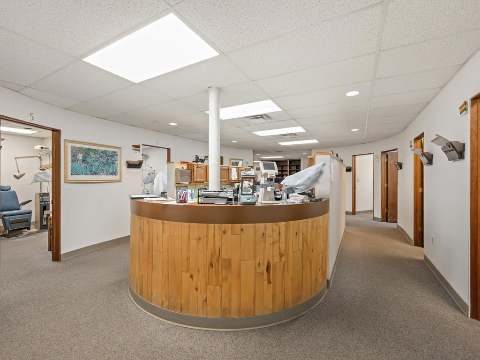
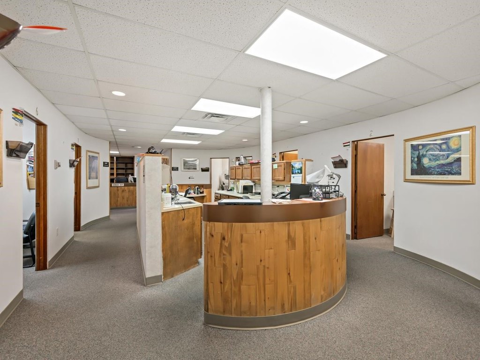
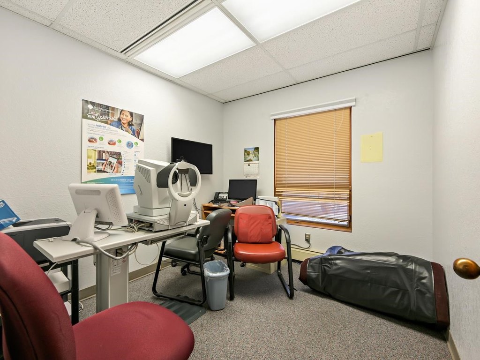
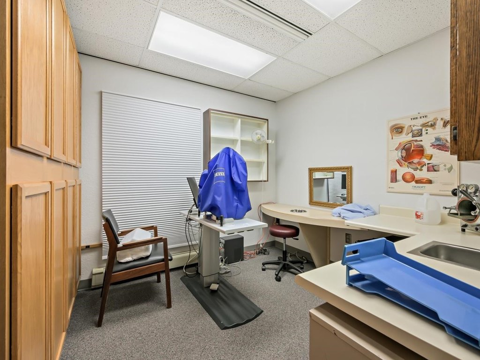
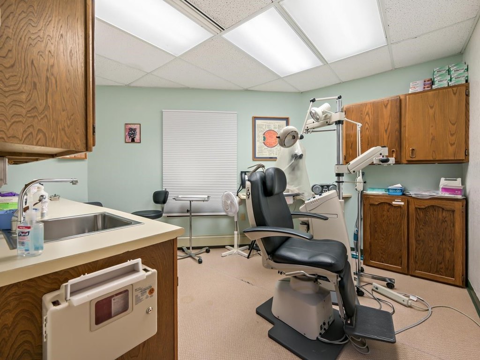
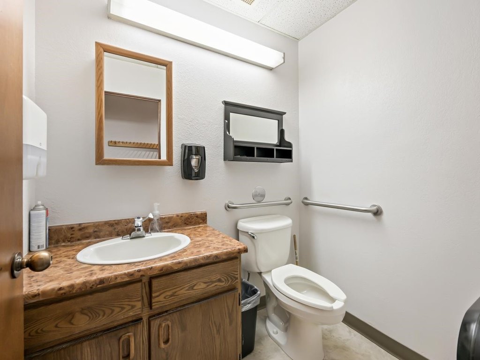
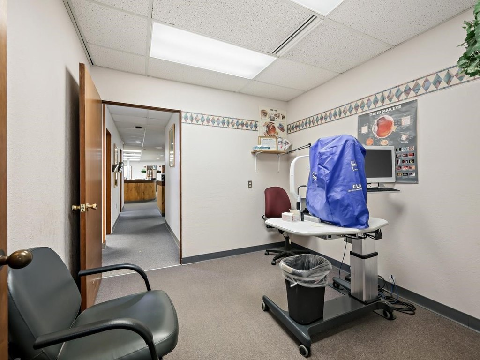
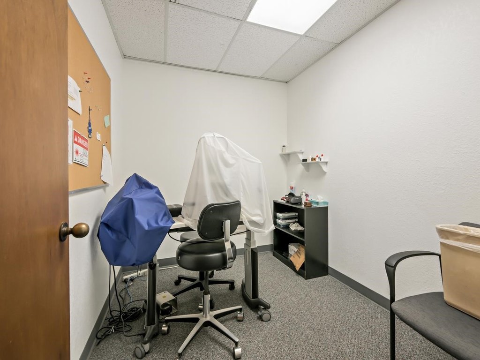
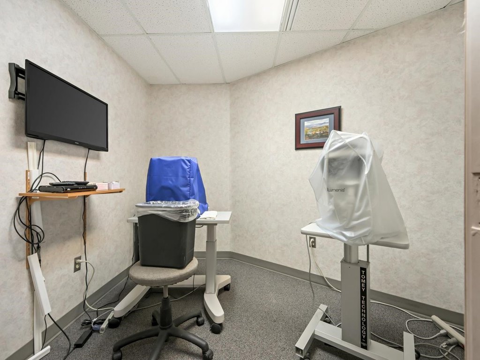
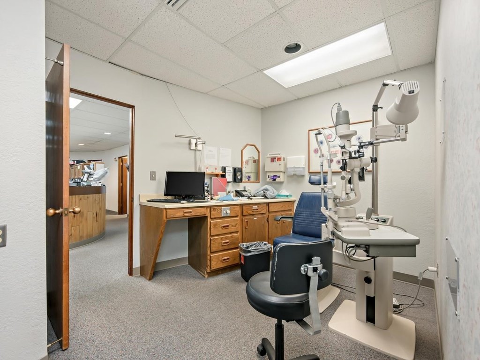
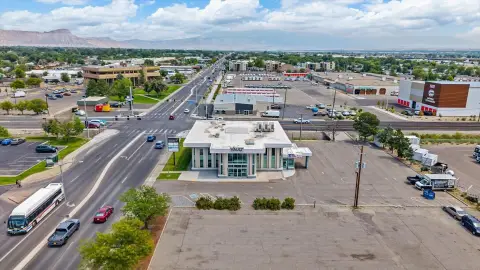
This medical office space at 1120 Wellington Avenue is built around a spacious reception area and generously sized waiting room, designed for a professional patient or client experience. The interior includes multiple private offices and consultation rooms, with several rooms outfitted with sinks, counters, and specialized fixtures. Open work areas feature built-in desks and shelving to support collaboration while maintaining organized work zones.
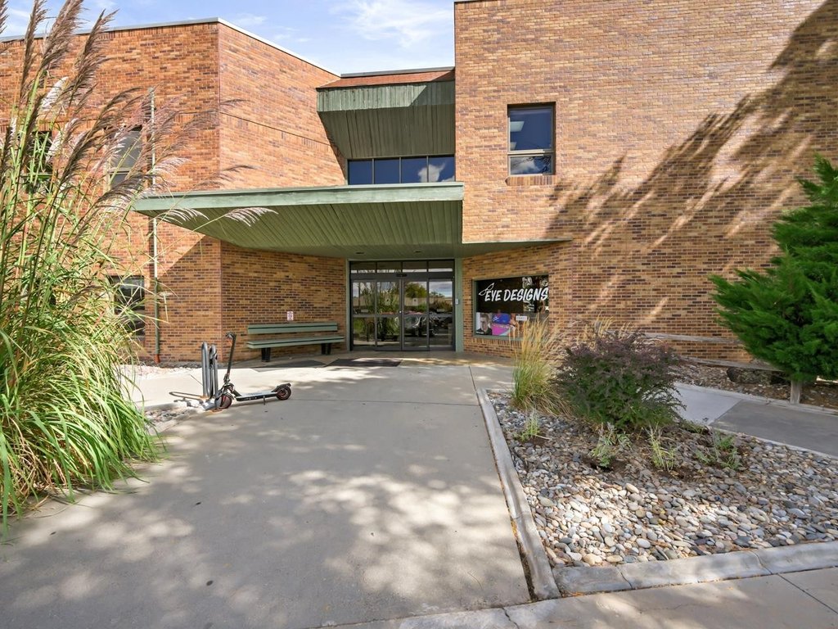
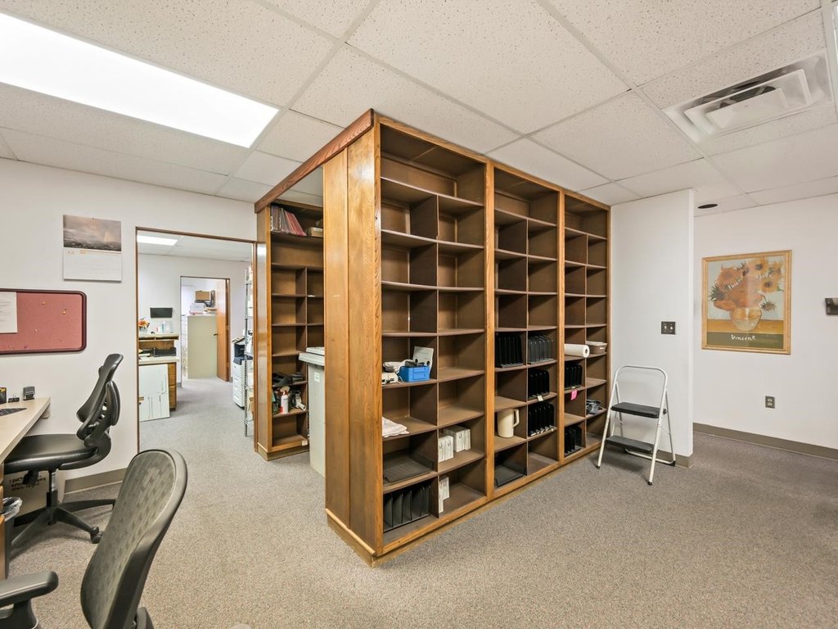
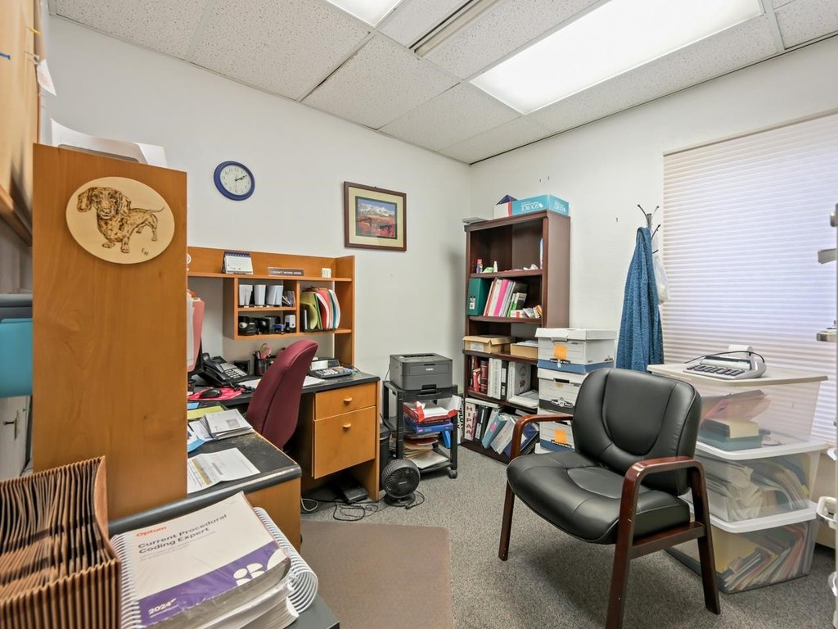
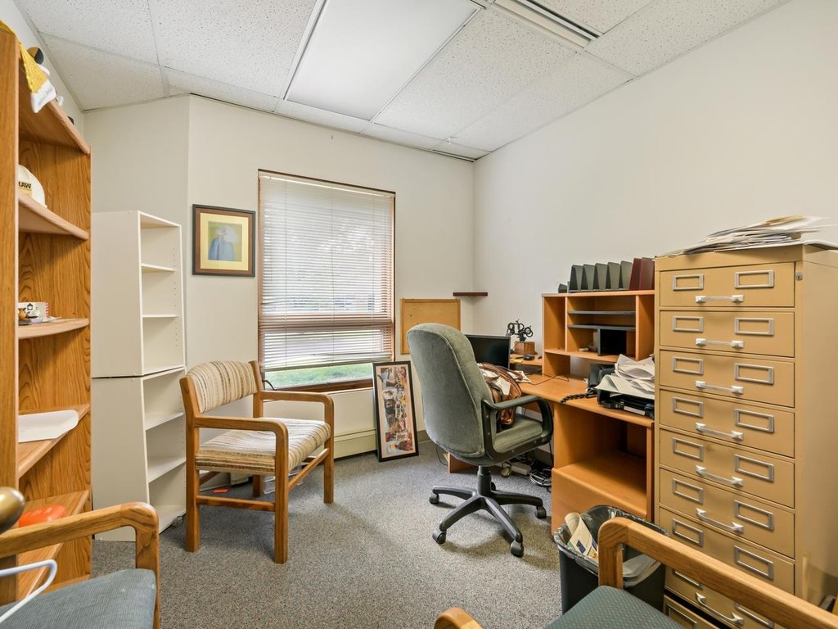
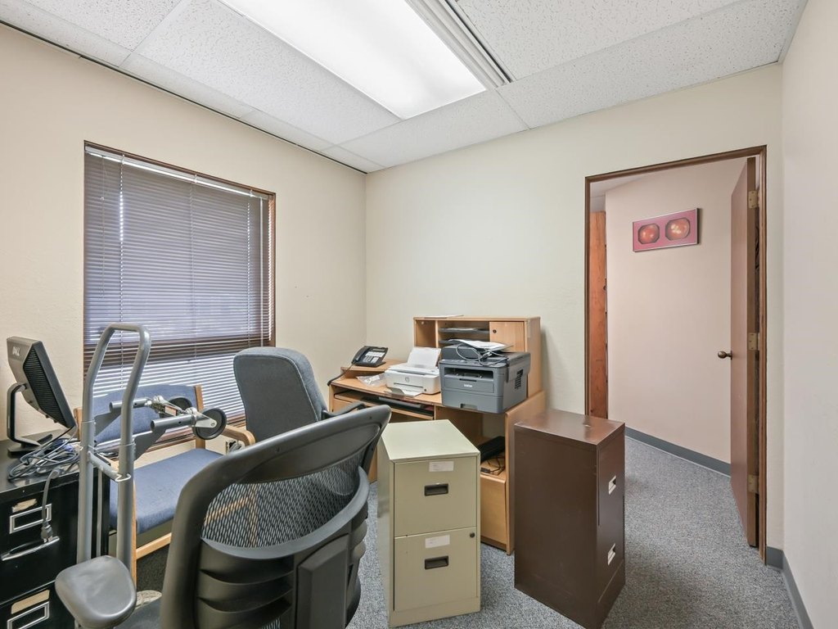
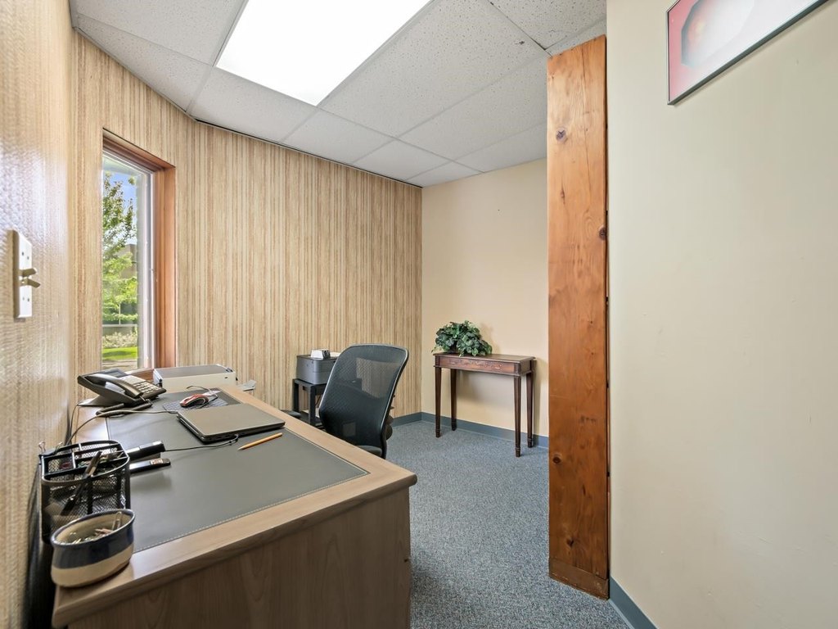
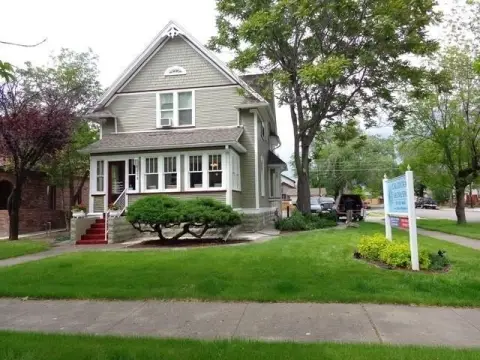
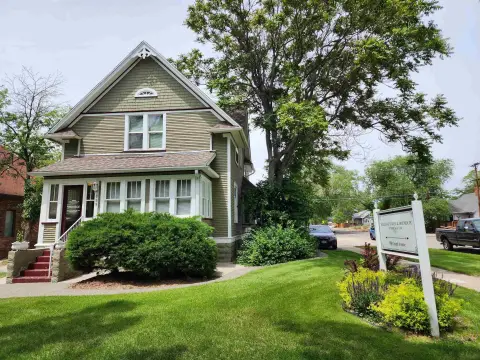
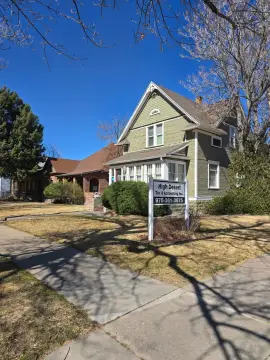
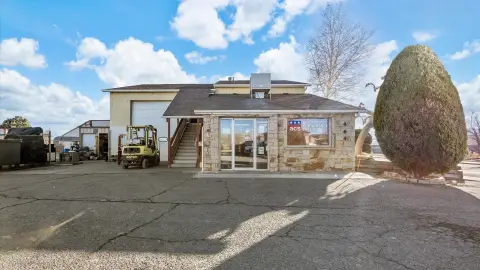
Extensive storage is built throughout, including cabinetry, file drawers, and wall-to-wall shelving. Utility rooms, copy and print stations, and back-office areas support day-to-day operational flow. Large windows provide natural light to key office spaces, and the brick exterior is complemented by landscaping and a clearly defined main entrance.
The property was built in 1981 and includes on-site parking with driveway access.
Extensive storage is built throughout, including cabinetry, file drawers, and wall-to-wall shelving. Utility rooms, copy and print stations, and back-office areas support day-to-day operational flow. Large windows provide natural light to key office spaces, and the brick exterior is complemented by landscaping and a clearly defined main entrance.
The property was built in 1981 and includes on-site parking with driveway access.
Key Highlights
- Built‑in reception and waiting area for patient or client traffic flow
- Multiple private offices and consultation rooms, several with sinks and counters
- Open work areas with built‑in desks and shelving for organized collaboration
Property Analytics
Property Profile
Current Use
Lease Details
NNN (Triple Net)
Lease Type
$5.02 /SF/Yr
CAM
Location Intelligence
Trade Area within ½ mile
1,962
Businesses Nearby
Under-served
Demand for This Use
Explore this area
Business Placement
Demographics for 81501, CO
23,935
Population
11,524
Households
2.1
Avg Household Size
33
Median Age
27%
College-Educated
90%
High-School Grad
8.7 sq mi
ZIP Area
2,751
Density / Sq Mi
$48,500
Median Household Income
$32,160
Median Earnings
$974
Median Rent
$283,300
Median Home Value
Market
Lease Benchmarks for Grand Junction, CO
$10.58 /SF/Yr
Avg Asking Price
$0.58–$49.8 /SF/Yr
Price Range
18,965 SF
Avg Space Size
This space is priced 217% above the average of $10.58 /SF/Yr.
Vacancy Rate% for Office in West region

Questions? Ask Rey
Realmo’s AI knows this listing — price, zoning, demand, history. Ask anything.

Similar Off Market Nearby
- Cottonwood Veterinary Hospital — 2232 N 7th St #18, Grand Junction, CO 81501
- Kokopelli Animal Hospital — 456 kokopelli dr #e, fruita, co 81521
Frequently Asked Questions
What type of property is this?
Medical Office Space - Medical office layout with reception and waiting area, multiple private offices, consultation rooms, and extensive built-in storage.
Where is this medical office space located?
The property is located at 1120 Wellington Avenue Grand Junction, CO.
What is the lease rate?
The lease rate is $7,887 /Mo.
What are key features of this property?
This property features: Built‑in reception and waiting area for patient or client traffic flow; Multiple private offices and consultation rooms, several with sinks and counters; Open work areas with built‑in desks and shelving for organized collaboration