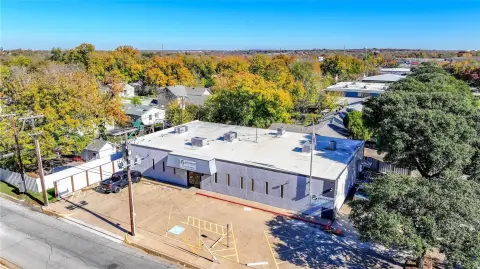
Five-Unit Apartment Building with
For Sale
$2,195,000
1120 Galveston Avenue, Fort Worth, TX 76104
ResidentialIncome, Fort Worth, TX
Property Size6,350 SF
Lot Size0.34 Acres
Price / SF$345.67
Days on Market141
Property Features for 1120 Galveston Avenue
General Information
Property type
Residential Multi Family
Property subtype
Other
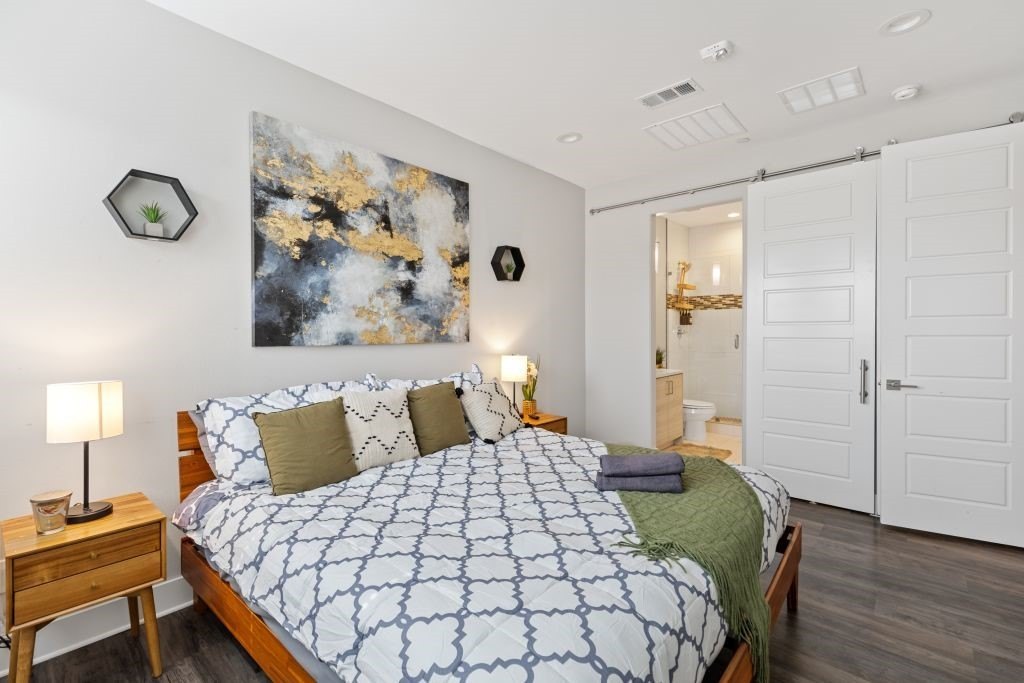
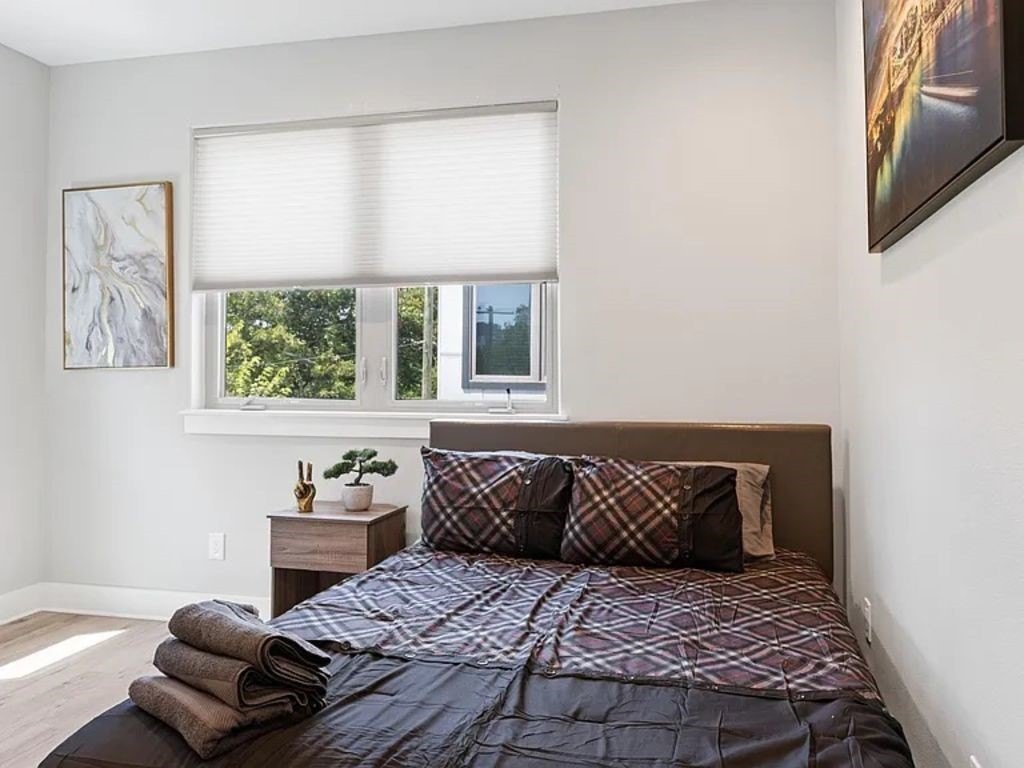
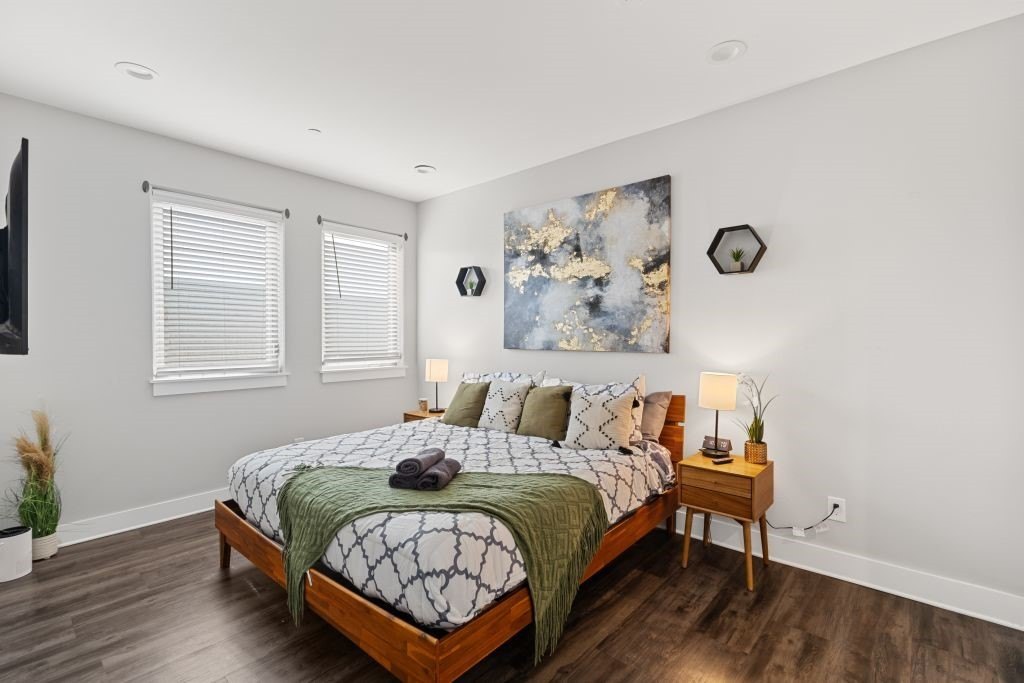
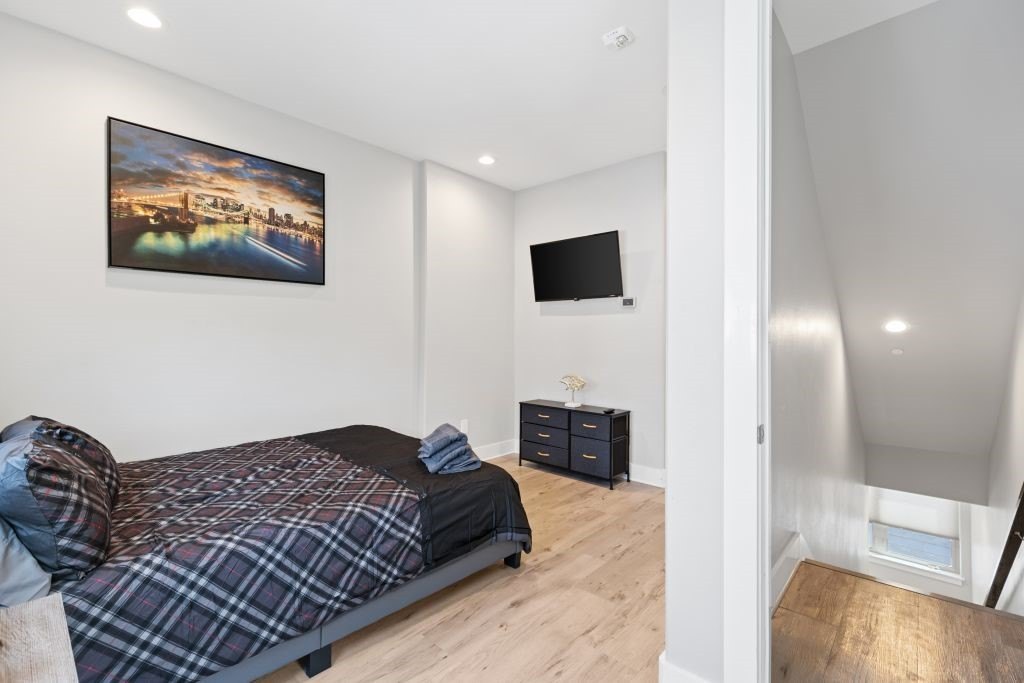
Bedrooms
9
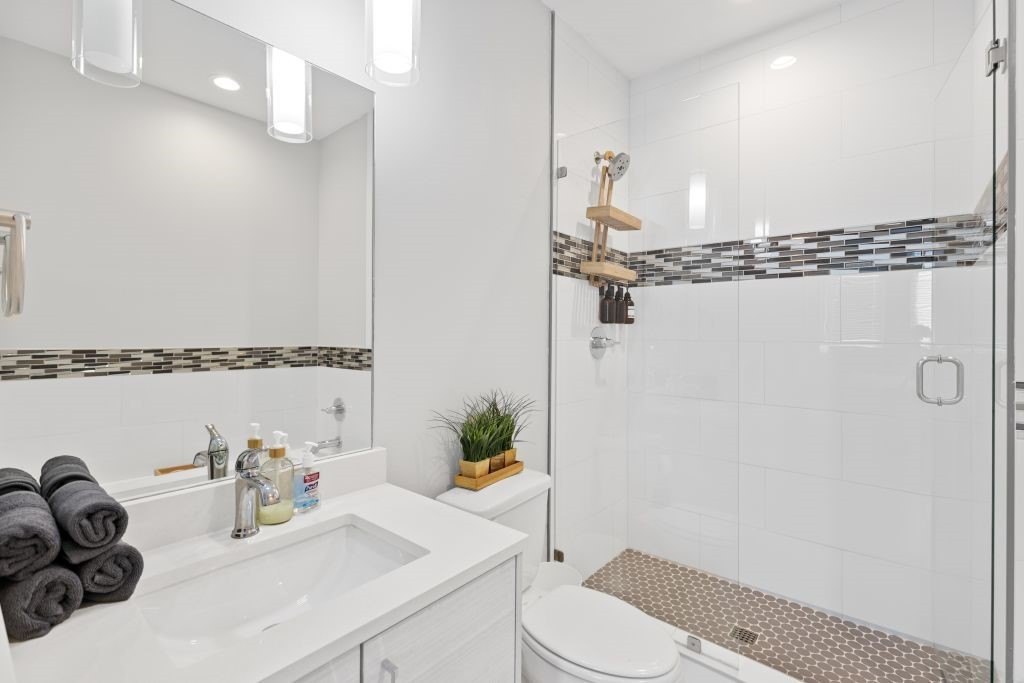
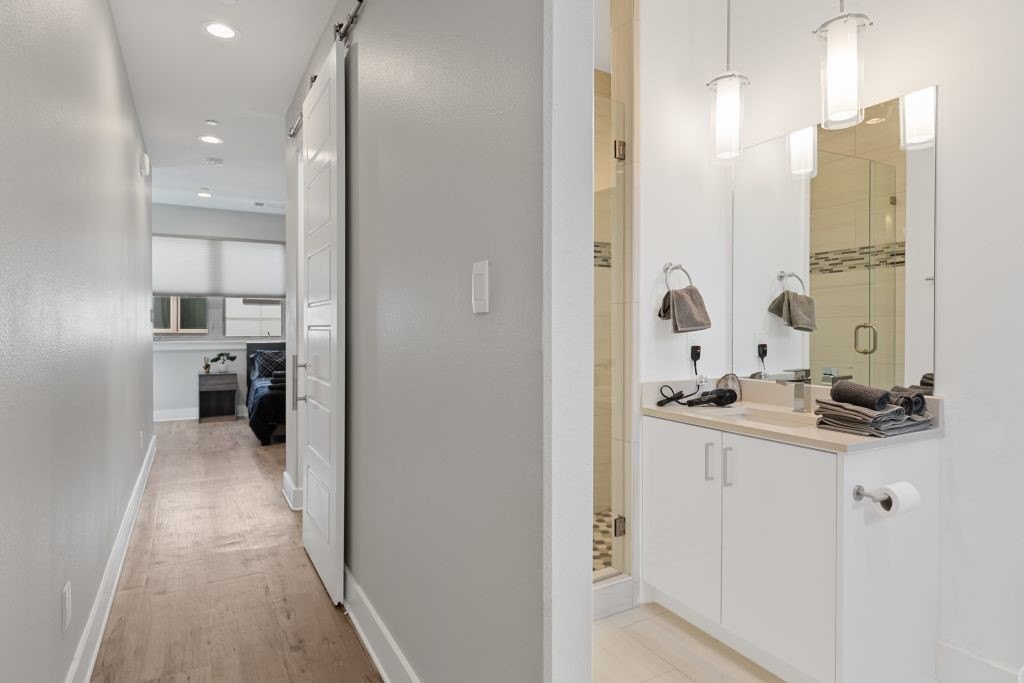
Bathrooms
16
Full bathrooms
11
Half bathrooms
5
Rooms
Bathroom 3, Bathroom 5, Bathroom 4, Bathroom 6, Bedroom 1, Bathroom 13, Bathroom 10, Bathroom 9, Bathroom 1, Bathroom 8, Bathroom 2, Bedroom 8, Bathroom 15, Bedroom 7, Bathroom 11, Bedroom 6, Bedroom 9, Bathroom 14, Bedroom 2, Bedroom 3, Bedroom 5, Bathroom 16, Bathroom 12, Bedroom 4, Bathroom 7
Parking
25
Parking features
Garage, Open
Security features
Security
Patio and Porch features
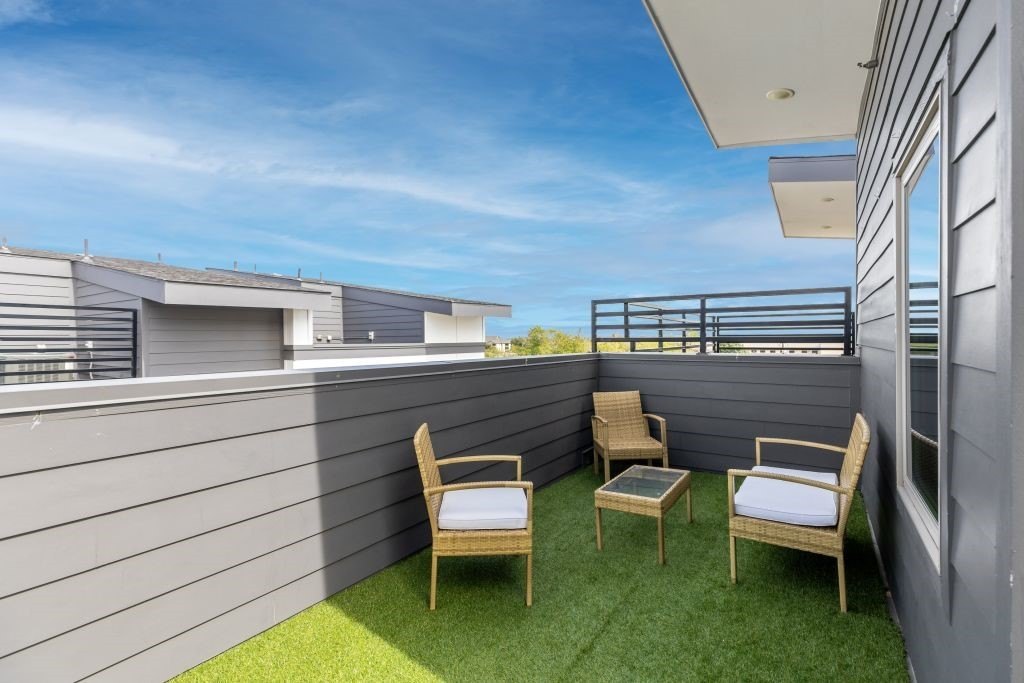
Deck
Interior features
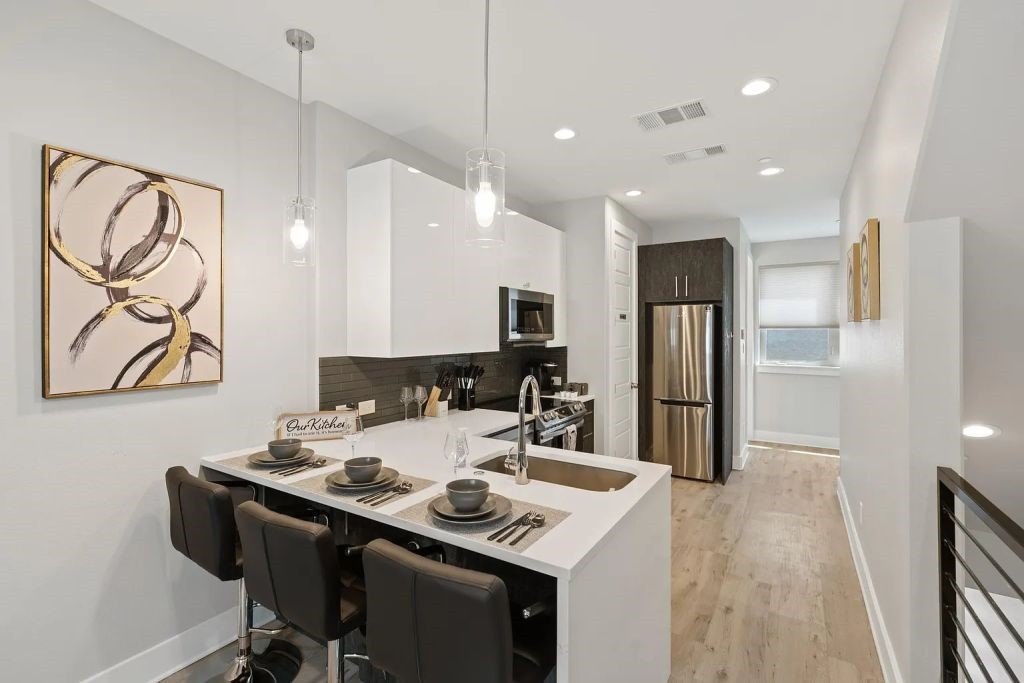
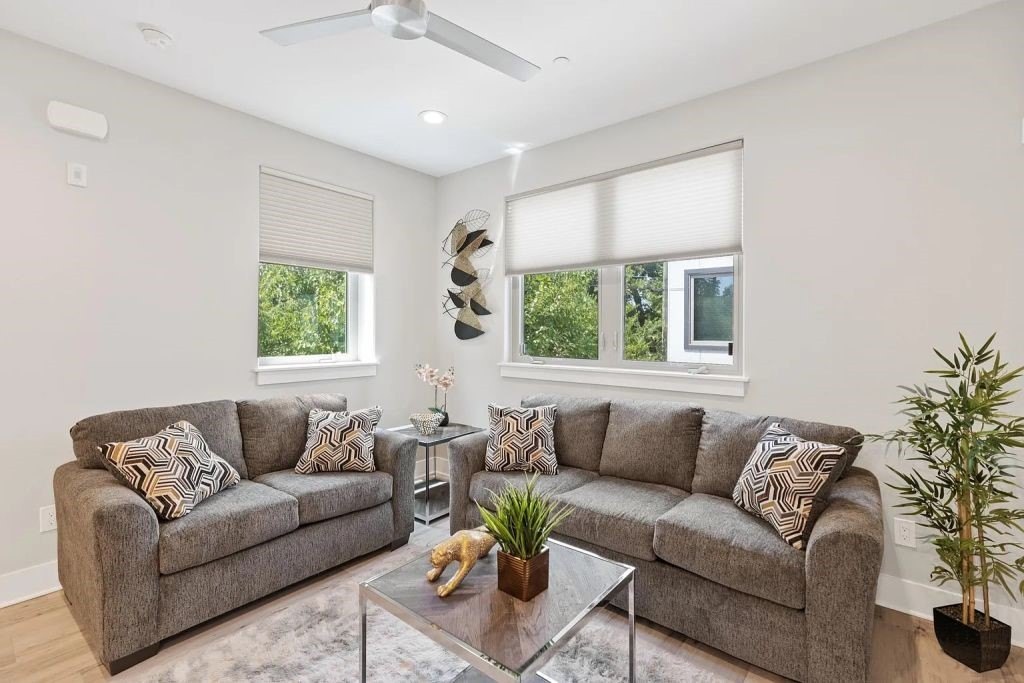
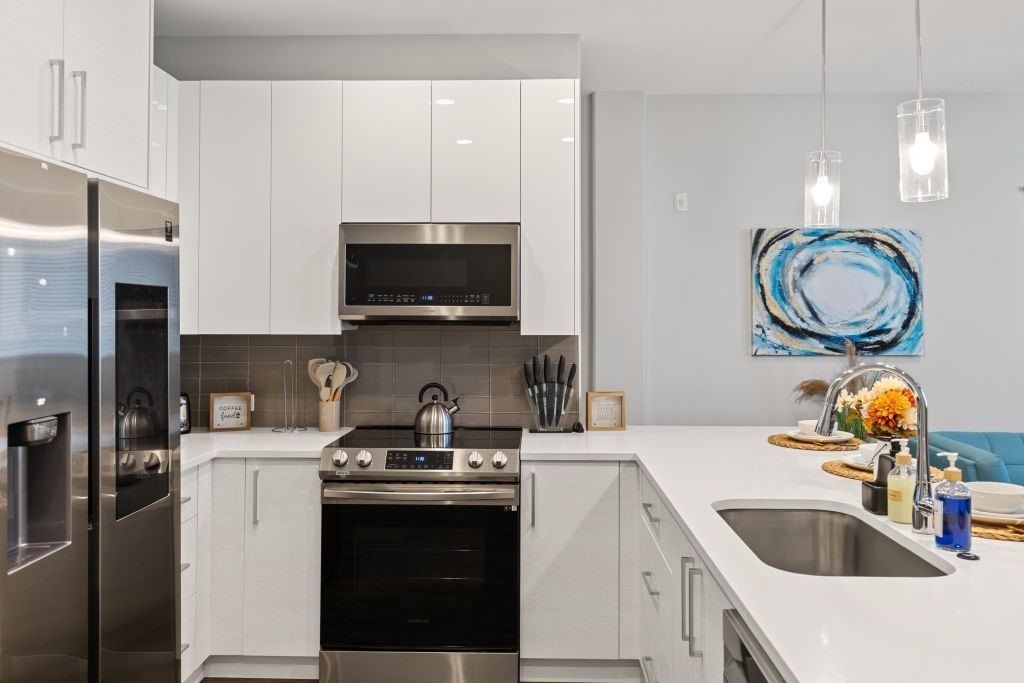
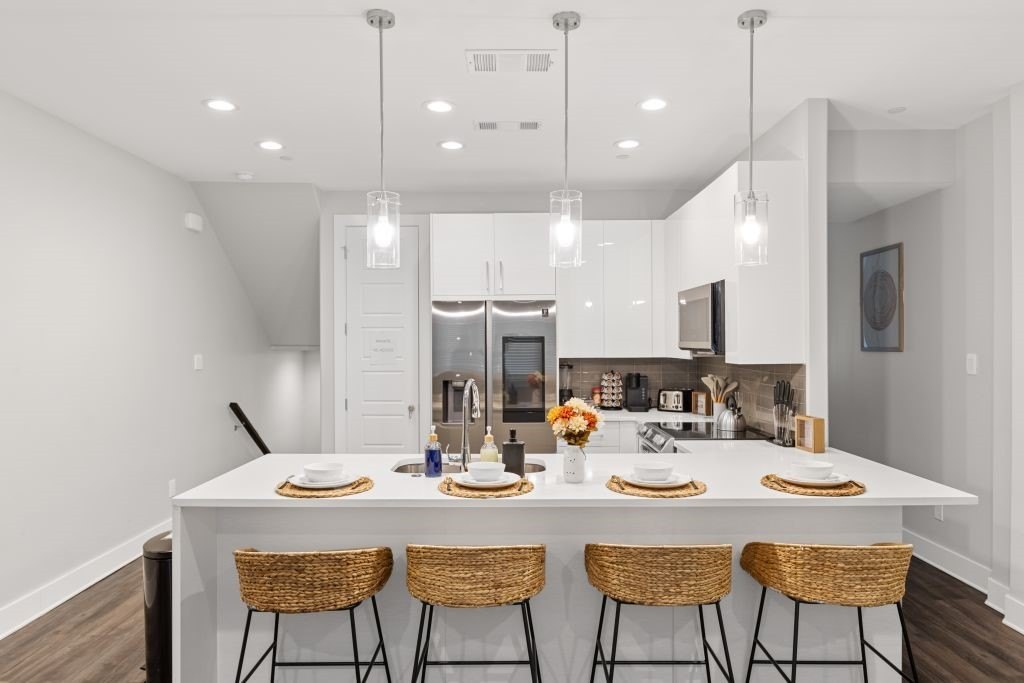
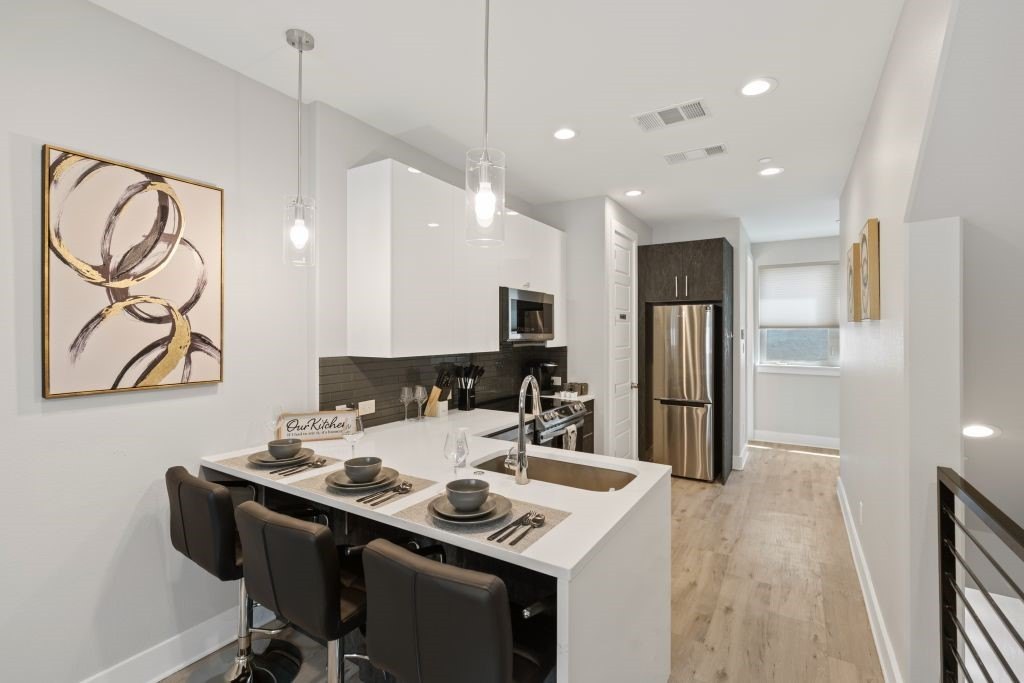
DecorativeDesignerLightingFixtures, EatInKitchen, MultipleStaircases, OpenFloorplan, Pantry, SmartHome, WiredForSound
Exterior features
Balcony
Appliances
BuiltInRefrigerator, Dishwasher, ElectricCooktop, ElectricOven, ElectricRange, ElectricWaterHeater, Disposal, Microwave, Refrigerator, TrashCompactor, WaterPurifier
Subdivision
Orchids Condos Bldg 1120
Elementary school
De Zavala
Middle school
Daggett
High school
Paschal
Elementary school district
Fort Worth ISD
Middle school district
Fort Worth ISD
High school district
Fort Worth ISD
Directions
Turning South off of Rosedale Blvd onto Galveston Ave, the townhome portfolio is the condominium association immediately on the right hand side of the road
Standard status
Active
APN
42766191
Size
6,350 SF
Lot size
0.34 Acres
Taxes and HOA fees
Tax Description
ORCHIDS CONDOS, THE BLOCK BLDG 1120 LOT 5 UNITS
Tax Annual Amount
8623
HOA Fee
$300 Monthly
Legal Description
ORCHIDS CONDOS, THE BLOCK BLDG 1120 LOT 5 UNITS
Utilities
Sewer type
Public Sewer
Heating system
Electric (Heating), Central
Cooling system
Central Air, Electric
Water source
Public
Building Details
Year built
2021
Floors in Building
2
Number of units
5
Flooring type
Vinyl
Building materials
FiberCement
Roof type
Composition
Listing Agency:
Listing Results, LLC
(817) 283-5134
Listed By:
Jack McLemore · License #0460808
(800) 433-5206
Added: May 30
Changed: Oct 16
Last Checked: Oct 17 at 11:06AM
MLS# 21177206
Copyright © 2026 North Texas Real Estate Information Systems, Inc. All rights reserved. All information provided by the listing agent/broker is deemed reliable but is not guaranteed and should be independently verified.

Ask AI about this property
Review the available facts, identify missing information and prepare questions for the agent.
Investment Insights
Based on property information with market context.
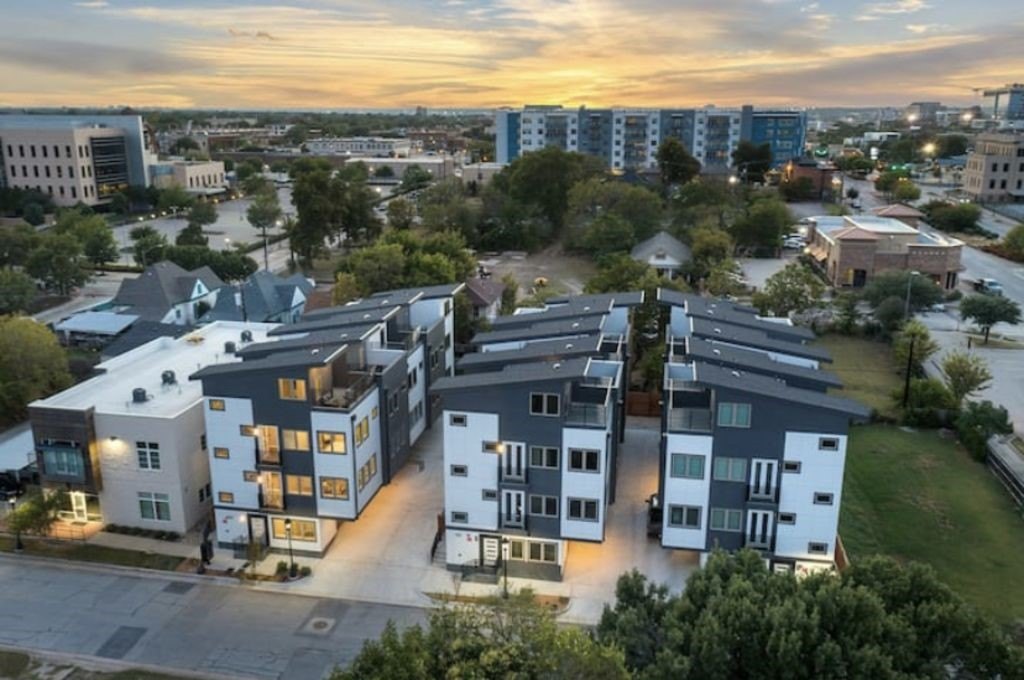
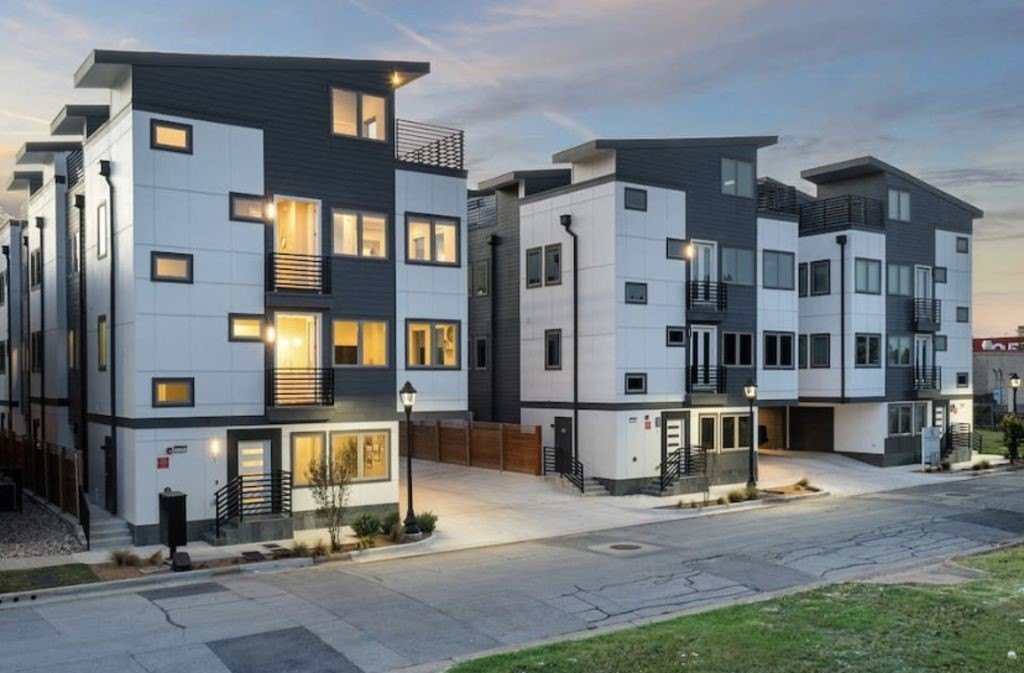
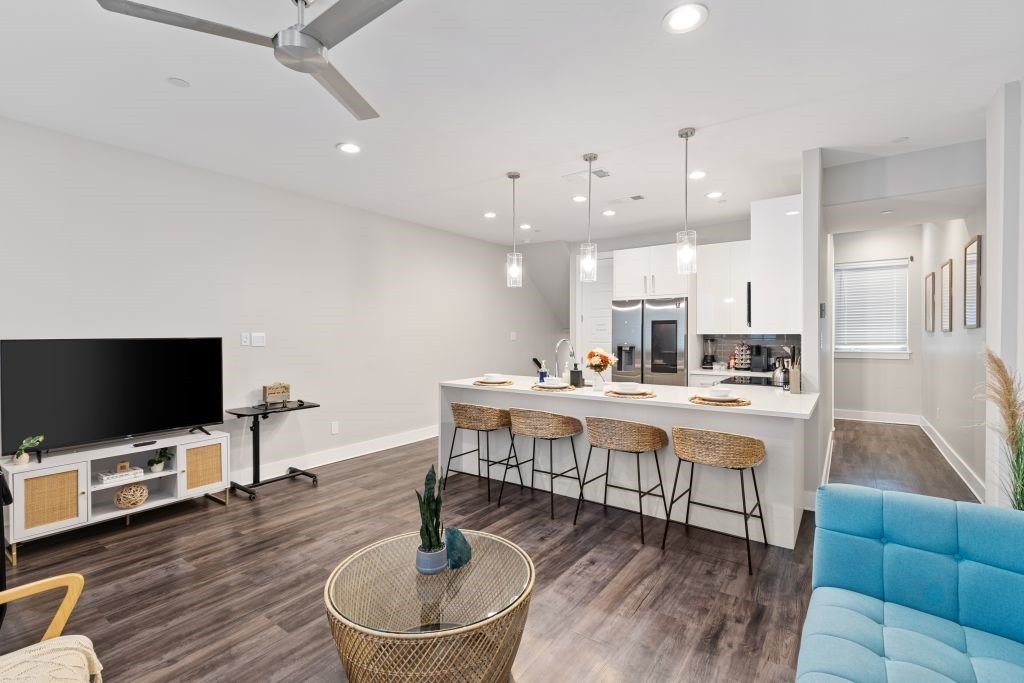
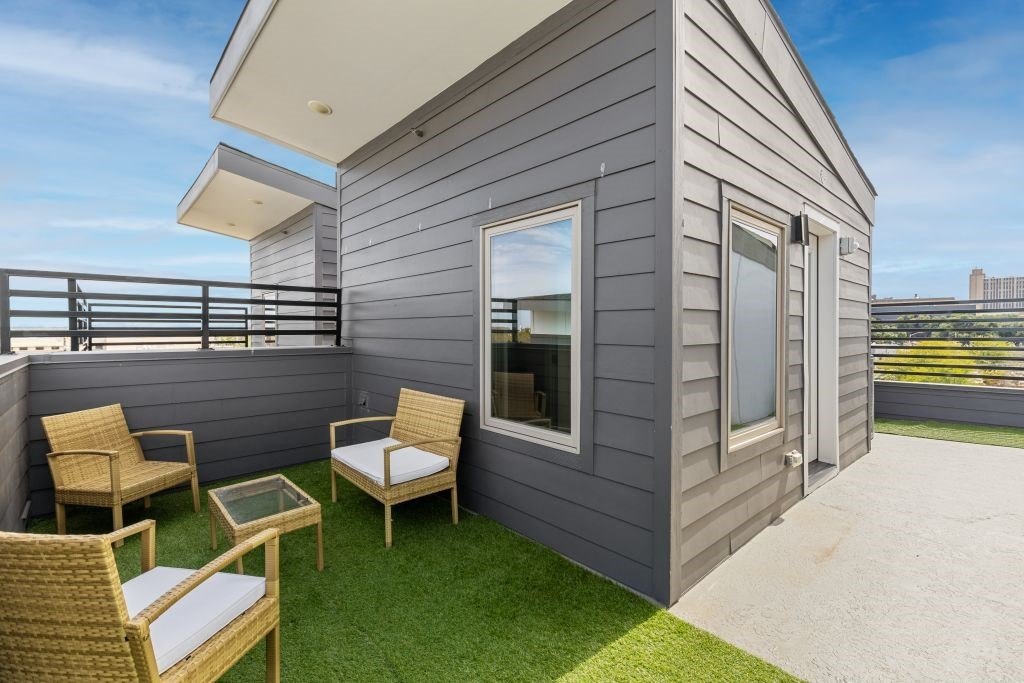
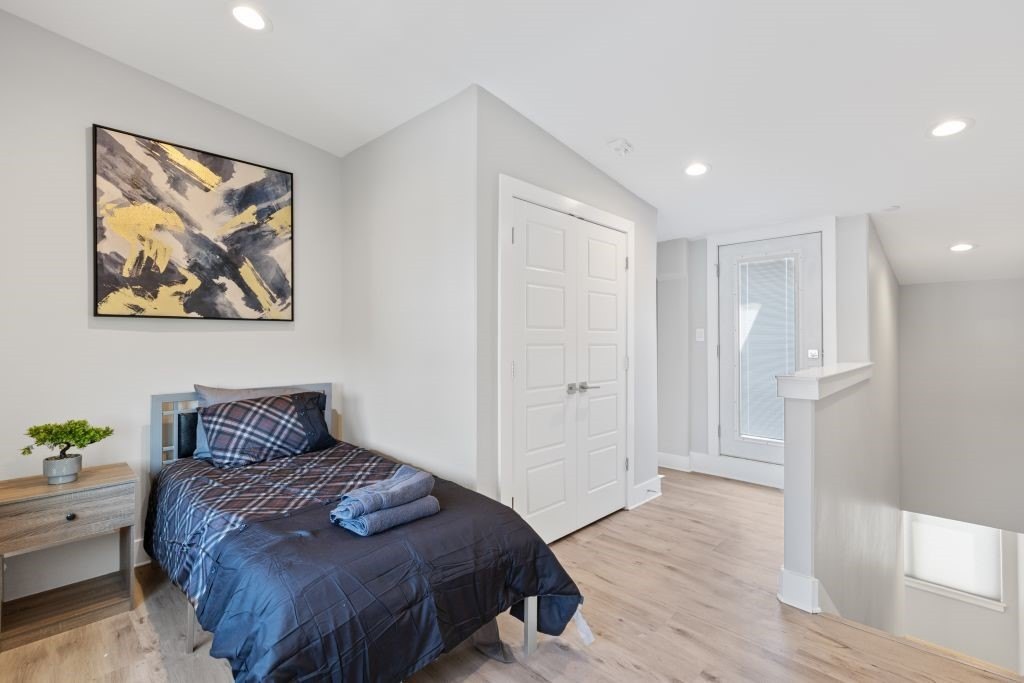
Completed in 2021, this five-unit apartment property contains 6,350 square feet on a 0.342-acre parcel. The residences use multilevel layouts with separate entrances, attached garages, and private outdoor areas positioned at the rooftop or upper levels. Interior details include open floor plans, eat-in kitchens, pantries, designer lighting, smart-home capability, and sound wiring. Balconies and decks extend the usable space, while central electric heating and cooling serve the building.
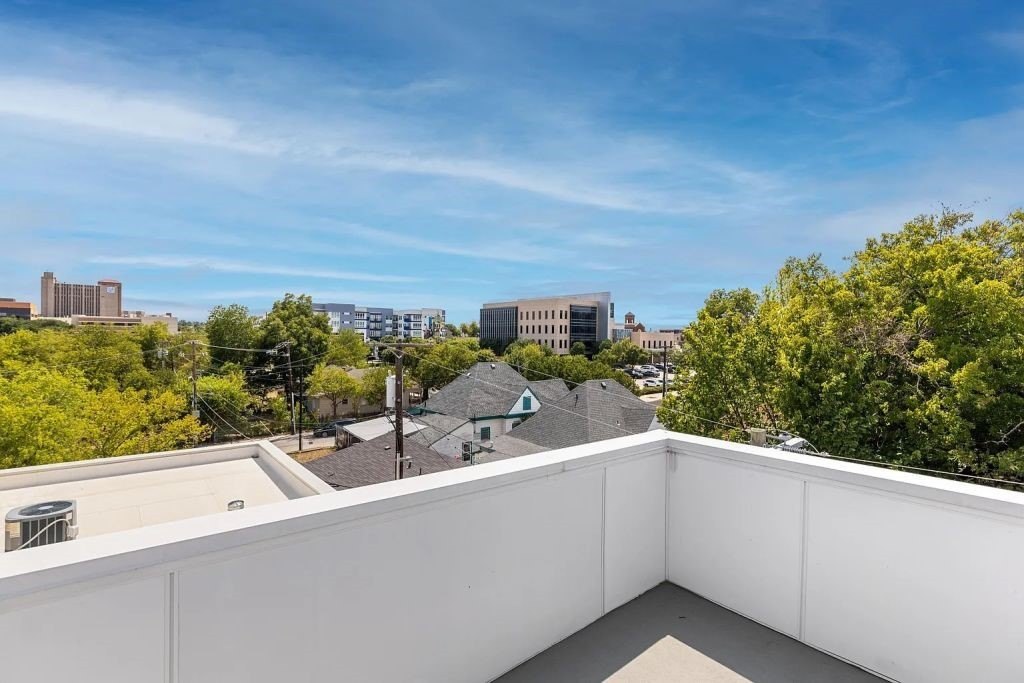
The property is located at 1120 Galveston Avenue in Fort Worth’s Near Southside. Upper-level outdoor areas provide views toward downtown and the skyline. Public water and public sewer serve the property, which also includes open parking, fiber-cement construction, vinyl flooring, composition roofing, and electric kitchen appliances.
The property is located at 1120 Galveston Avenue in Fort Worth’s Near Southside. Upper-level outdoor areas provide views toward downtown and the skyline. Public water and public sewer serve the property, which also includes open parking, fiber-cement construction, vinyl flooring, composition roofing, and electric kitchen appliances.
Key Highlights
- Five apartment units in a 6,350‑square‑foot property
- Built in 2021 on a 0.342‑acre parcel
- Individual entrances and attached garages for the residences
Financial Insights
Estimated NOI and Cap Rate
NOI / Yr
$96,558
Cap Rate
4.40%
Suggested Prices Based on Cap Rates
Cap Rate 5%
$1,931,160
$1.9M
Cap Rate 7%
$1,379,400
$1.4M
Cap Rate 9%
$1,072,867
$1.1M
Market Conditions
NOI Build-Up for 6,350 SF
Gross rent
$196.6K $30.96/SF
− Vacancy
−$21.0K −$3.31/SF
EGI
$175.6K $27.65/SF
− OpEx
−$79.0K −$12.44/SF
NOI
$96.6K $15.21/SF
Area
Fort Worth, TX
Vacancy
10.70%
Lease Rate
$30.96 /SF/Yr
Expense Ratio
45.00%
Simulate Cap Rate and NOI
Suggested Prices Based on Cap Rates
Cap Rate 5%
$1,931,160
Cap Rate 7%
$1,379,400
Cap Rate 9%
$1,072,867
Alternative Uses
Best Use
Apartment 5plus
$1.38M
$1.21M – $1.61M
NOI $96,558 @ 7.0% cap · market cap 4.40%
Second Best
—
—
no second resolved use
Theoretical Best
Office A
$2.31M
$2.02M – $2.69M
NOI $161,468 @ 7.0% cap · market cap 7.36%
Zoning and permitted uses should be independently verified with authorities.
How Realmo checks its estimates
Property Analytics
Unlock full access to Insights
Subscribe to Realmo Intelligence
Open Analytics
Current Use
Lease Details
5
Residential units
Location Intelligence
Trade Area within ½ mile
4,105
Businesses Nearby
Explore this area
Business Placement
Demographics for 76104, TX
21,571
Population
9,605
Households
2.2
Avg Household Size
32
Median Age
21%
College-Educated
74%
High-School Grad
5.9 sq mi
ZIP Area
3,656
Density / Sq Mi
$56,848
Median Household Income
$38,131
Median Earnings
$1,385
Median Rent
$145,000
Median Home Value
Check the figures for this property
Cap Rate, Value Estimation, Potential NOI and more
View Realmo Analytics
Market
Vacancy Rate% for Multifamily in South region





Frequently Asked Questions
What type of property is this?
Apartment building - Newer urban residences offer private entrances, multilevel layouts, and rooftop or upper-level outdoor areas.
Where is this apartment building located?
The property is located at 1120 Galveston Avenue Fort Worth, TX.
What is the asking price?
The asking price for this property is $2,195,000.
What are key features of this property?
This property features: Five apartment units in a 6,350‑square‑foot property; Built in 2021 on a 0.342‑acre parcel; Individual entrances and attached garages for the residences


