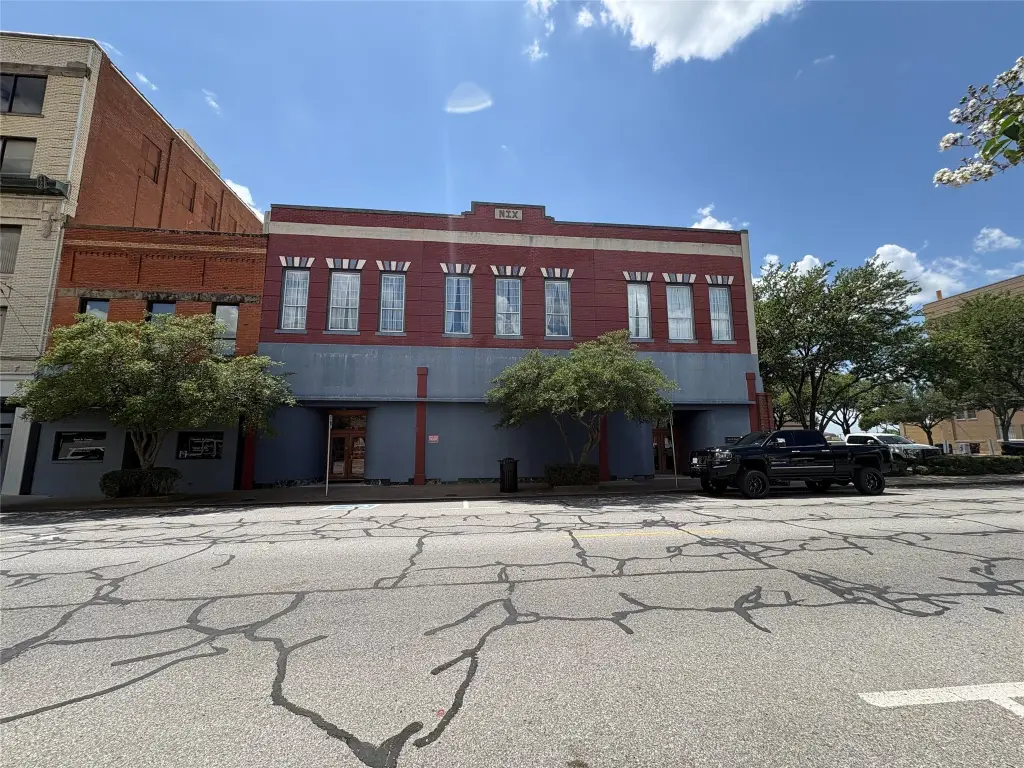
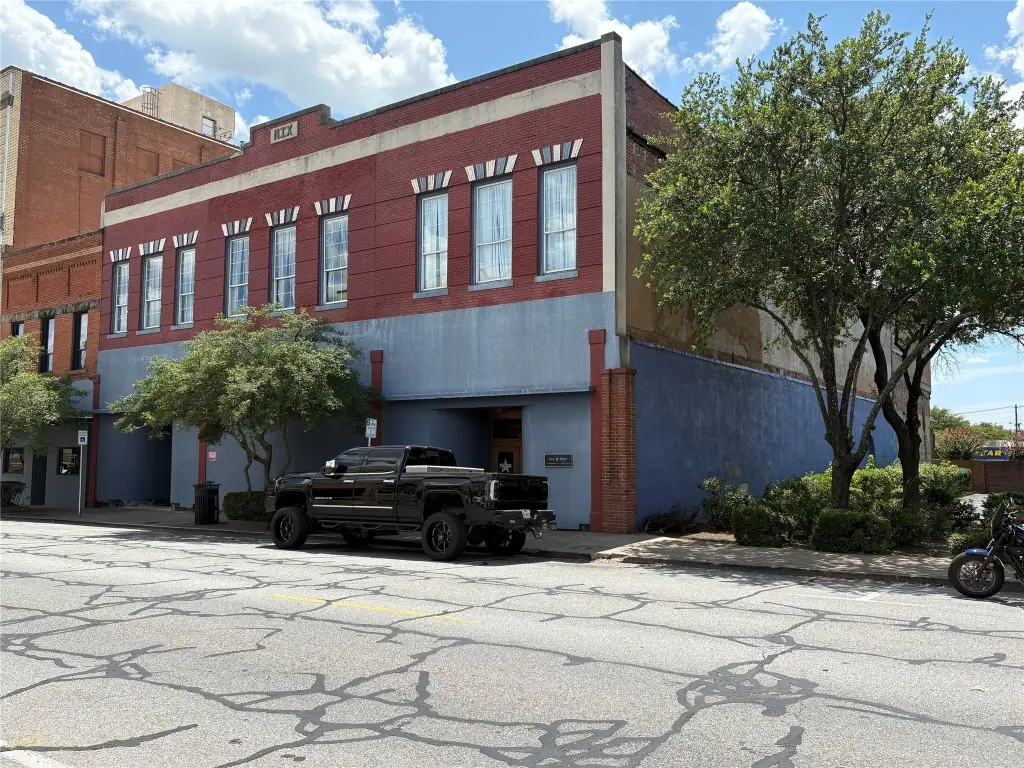
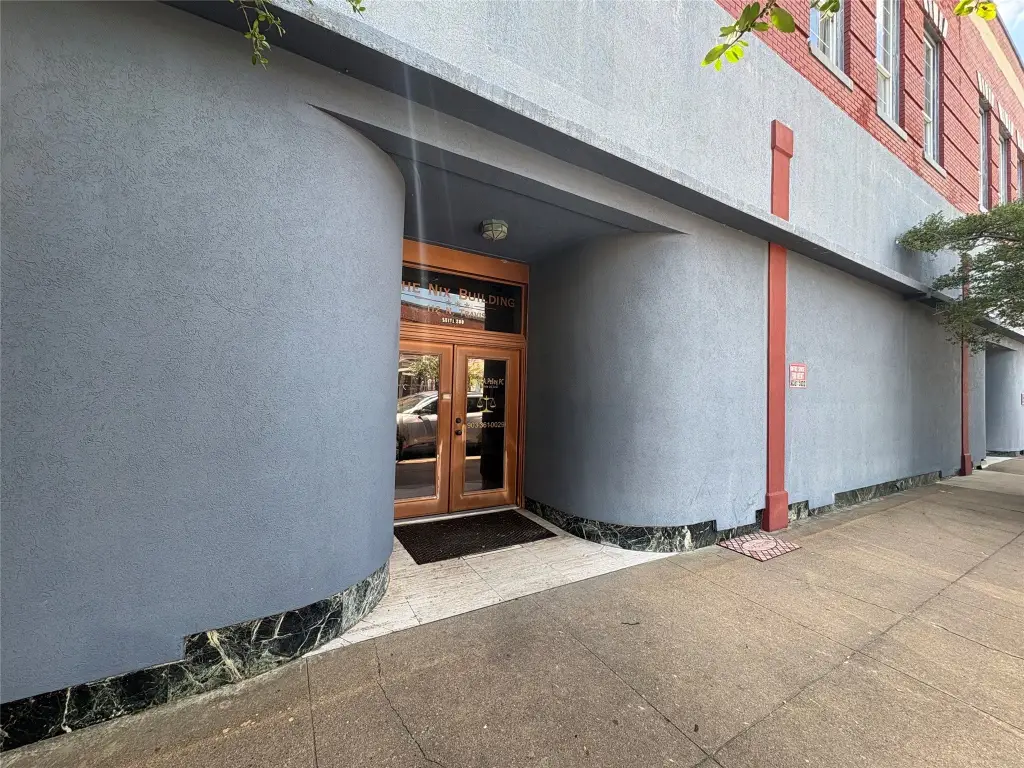
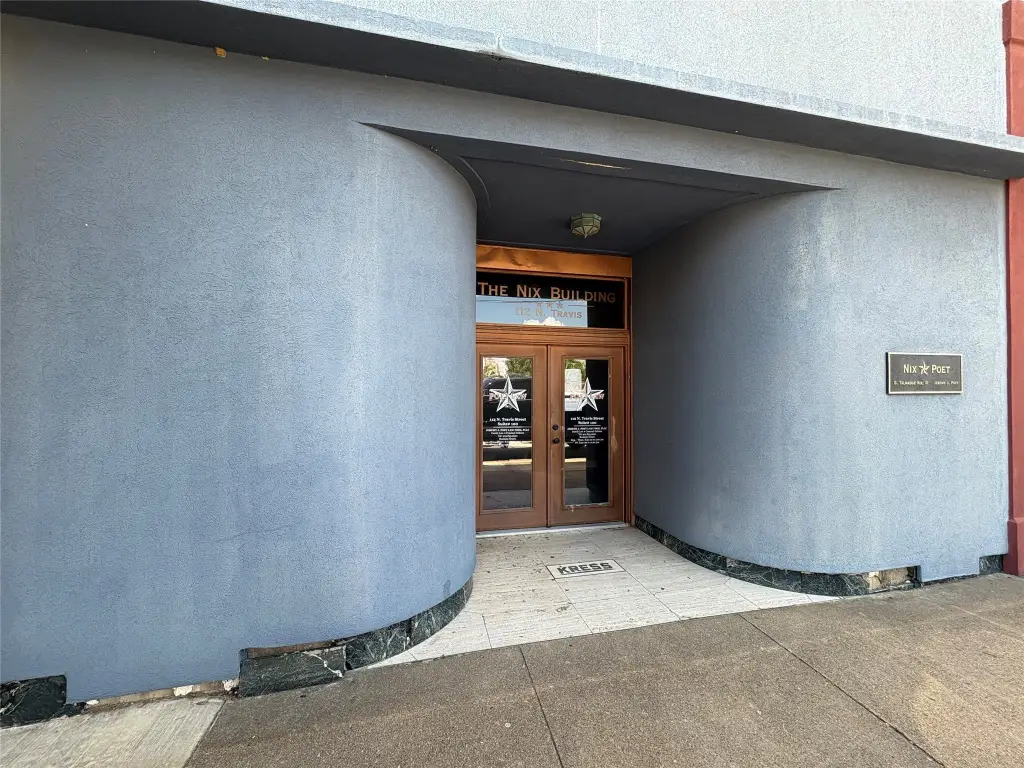
Two-Story Office
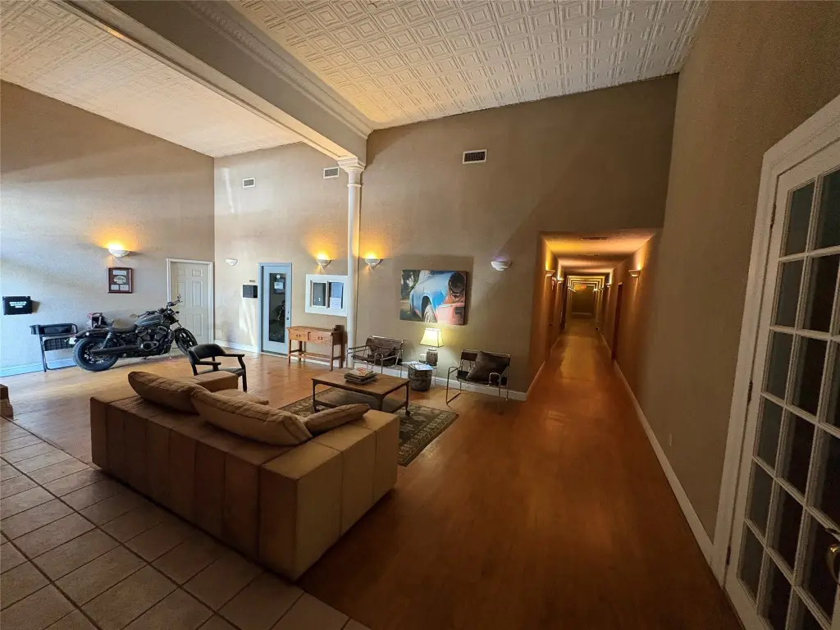
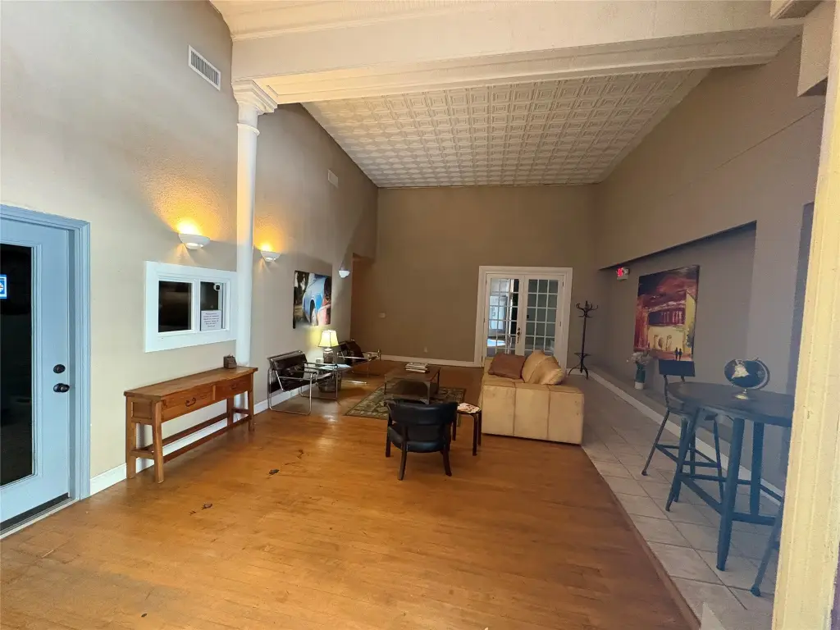
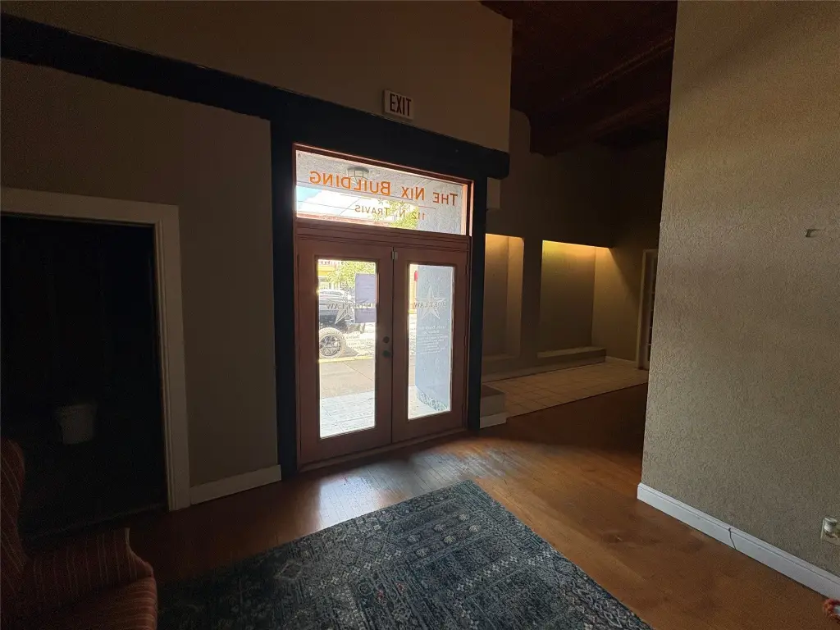
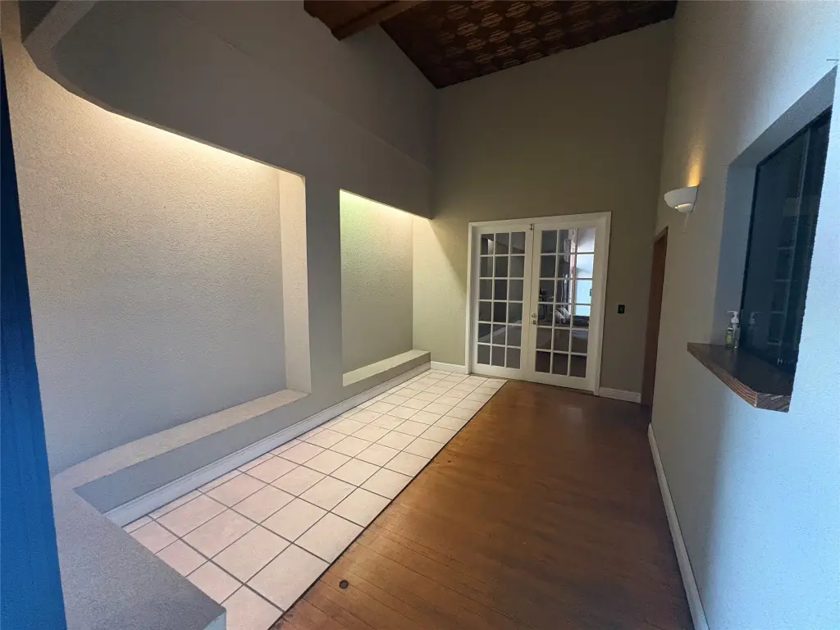
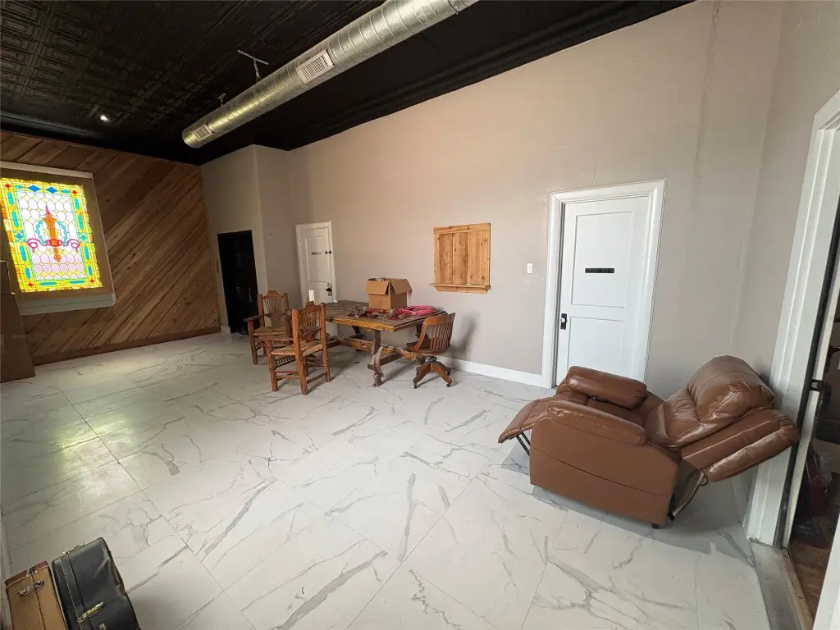
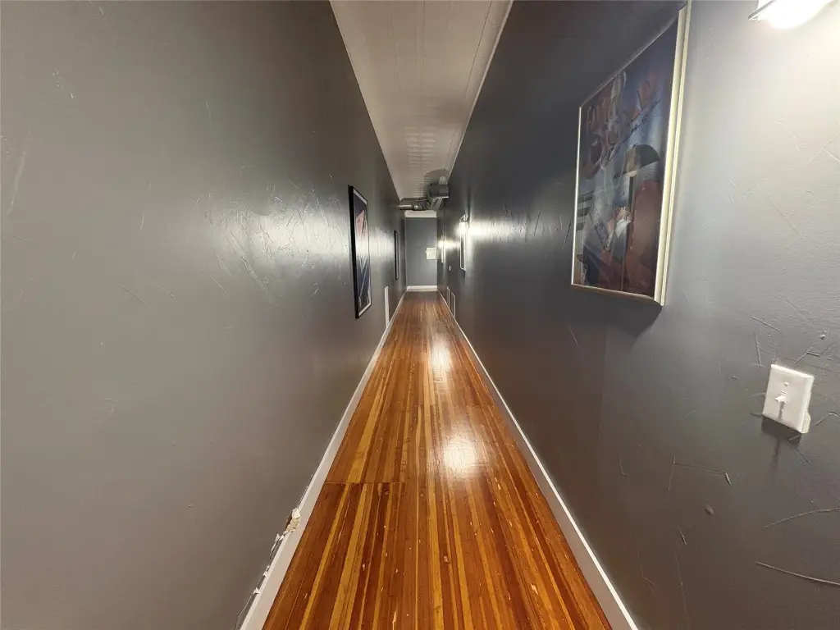
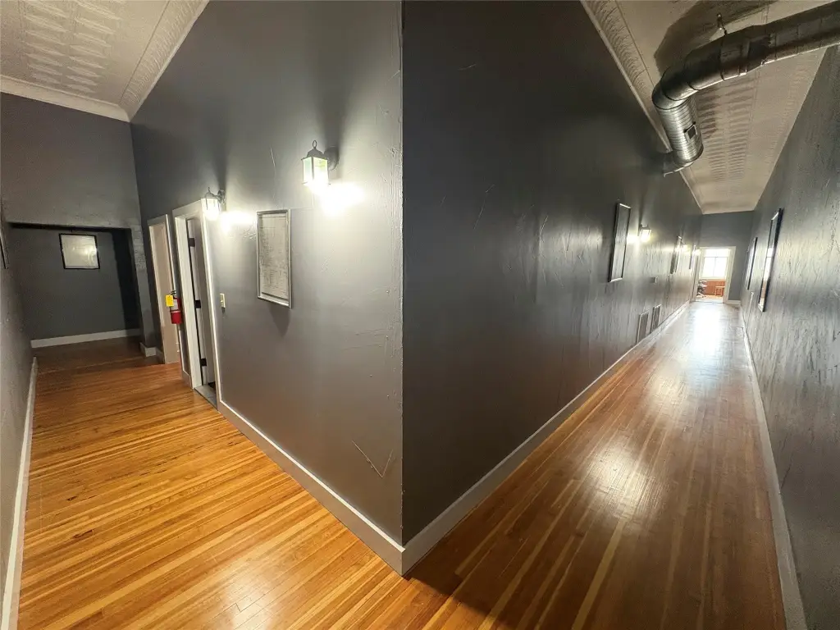
For Lease
Contact for pricing
112 N Travis Street, Sherman, TX 75090
CommercialLease, Sherman, TX
Space SizeContact for details
Lot Size0.21 Acres
Days on Market104
Property Features for 112 N Travis Street
General Information
Property type
Commercial Lease
Property subtype
Office
Zoning description
C-1
Parking features
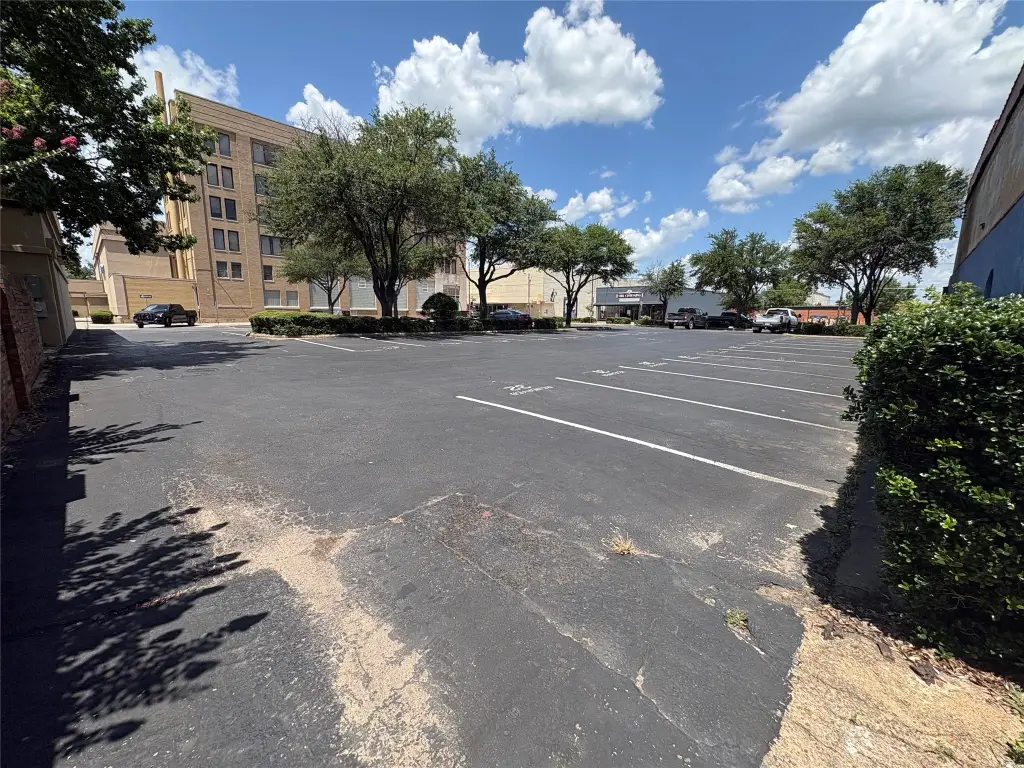
On Street, Off Street
Subdivision
Otp Sherman
Directions
GPS
Standard status
Active
APN
161841
Lot size
0.21 Acres
Taxes and HOA fees
Tax Description
OTP SHERMAN, BLOCK 2, LOT N 22' 5 & 6 S 50' 8
Legal Description
OTP SHERMAN, BLOCK 2, LOT N 22' 5 & 6 S 50' 8
Utilities
Sewer type
Public Sewer
Heating system
Central
Cooling system
Central Air
Water source
Public
Building Details
Year built
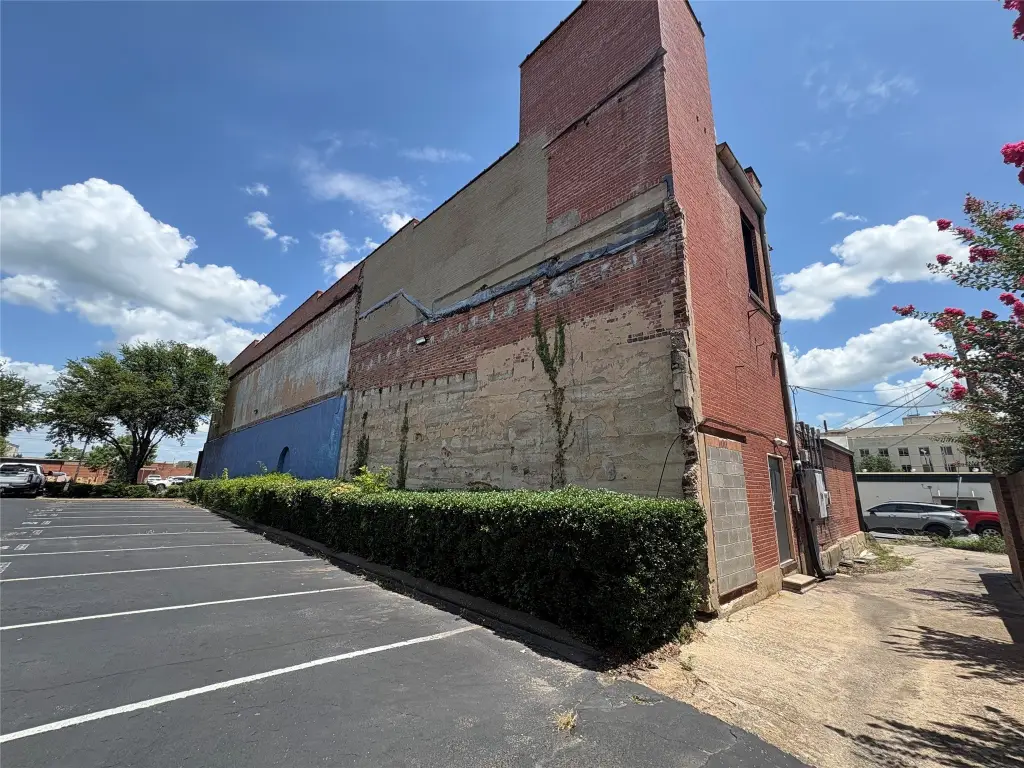
1880
Floors in Building
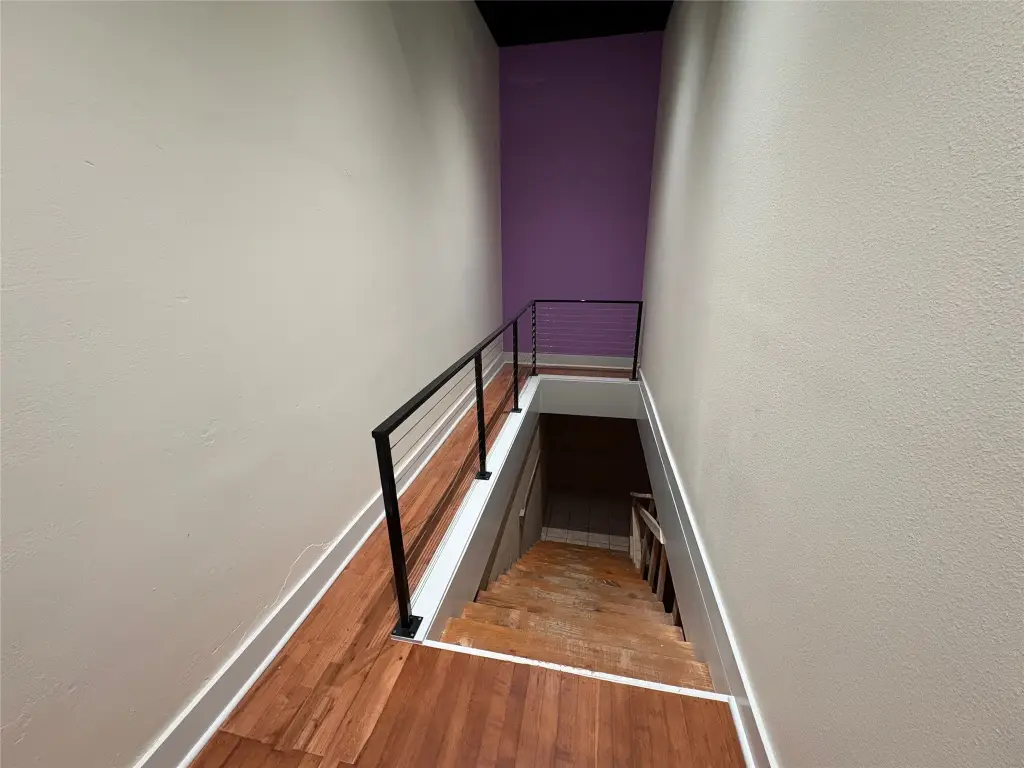
2
Flooring type
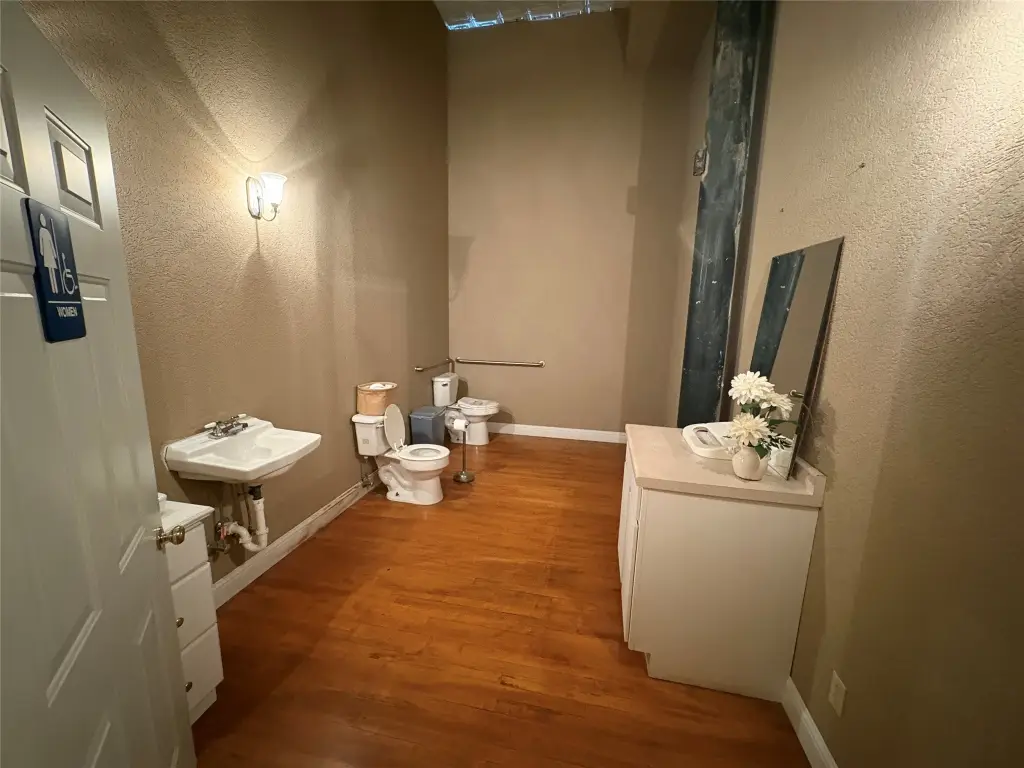
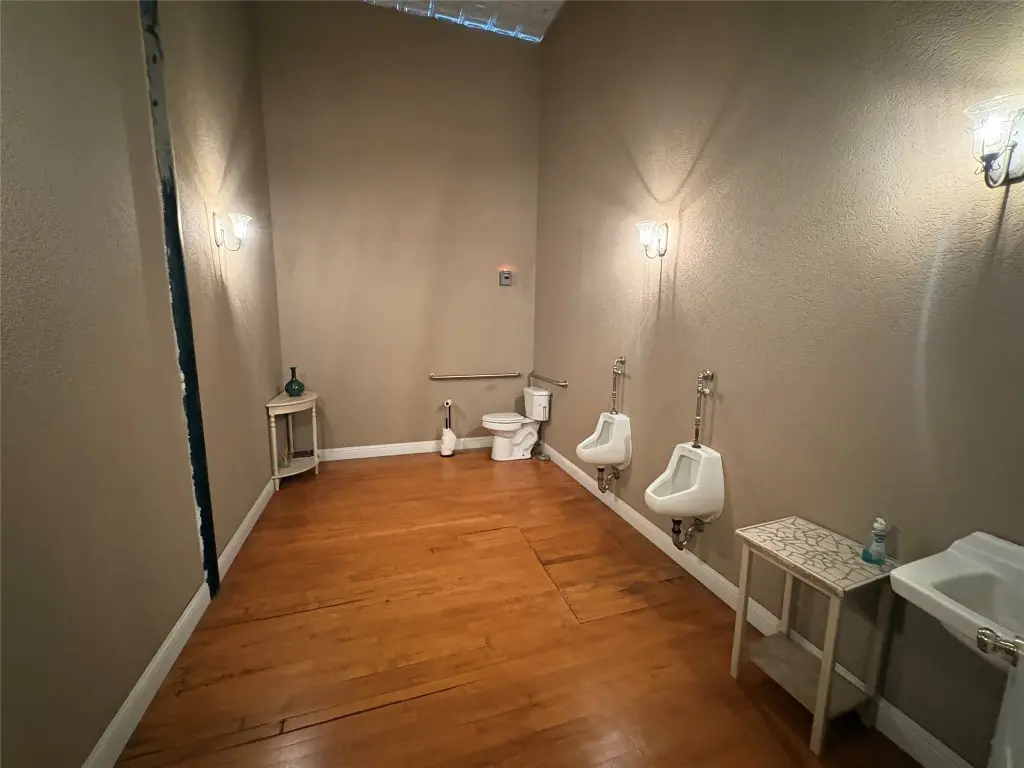
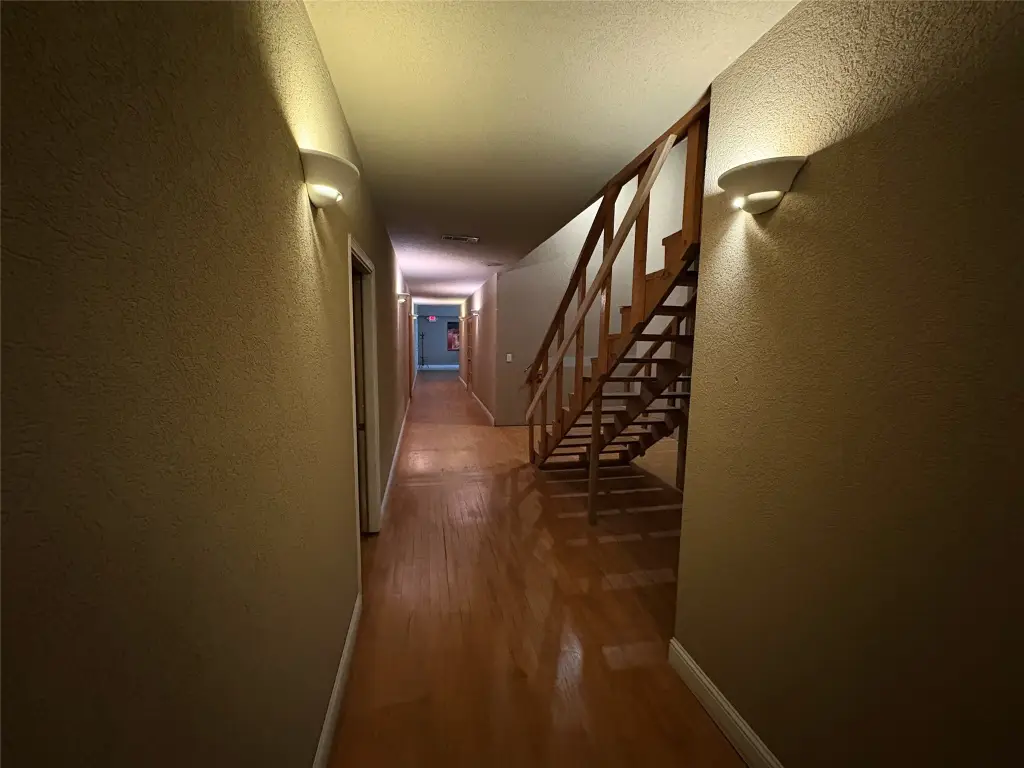
Hardwood
Building materials
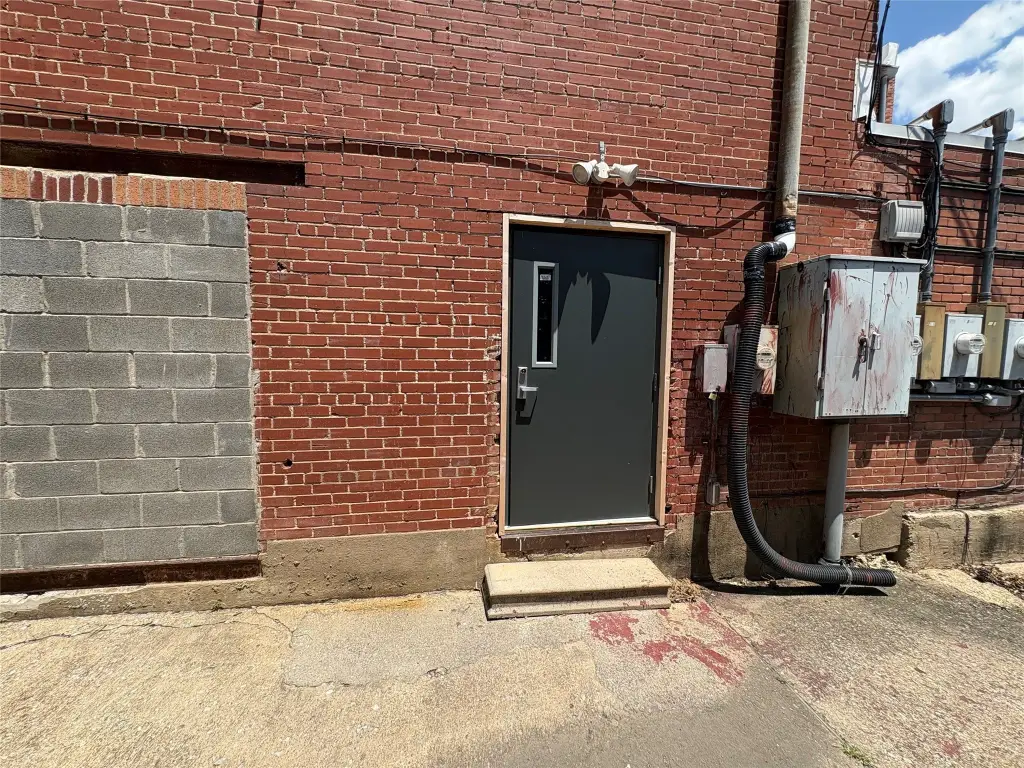
Brick
Roof type
Flat
Listing Agency:
C-21 DEAN GILBERT, REALTORS · Century 21 Real Estate
Listed By:
Grant Gilbert
(903) 893-5188
Added: Jul 8
Changed: Oct 16
Last Checked: Oct 19 at 11:06AM
MLS# 21322154
Copyright © 2026 North Texas Real Estate Information Systems, Inc. All rights reserved. All information provided by the listing agent/broker is deemed reliable but is not guaranteed and should be independently verified.

Ask AI about this property
Review the available facts, identify missing information and prepare questions for the agent.
Investment Insights
Based on property information with market context.
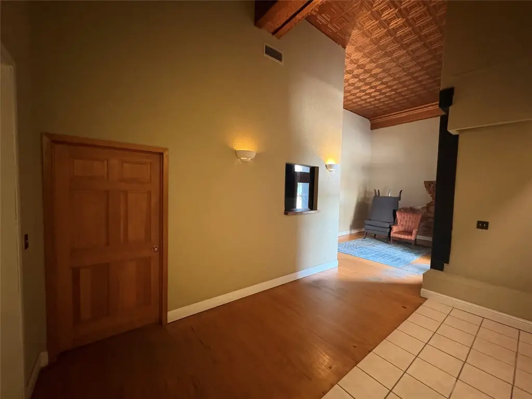
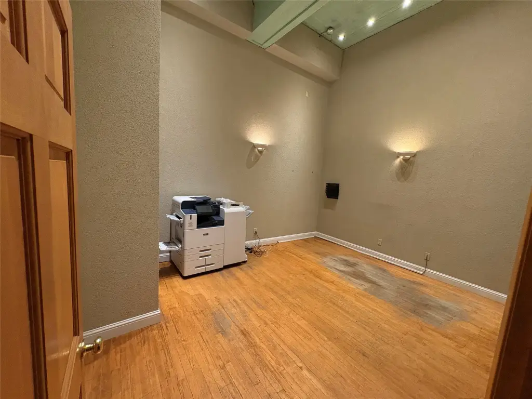
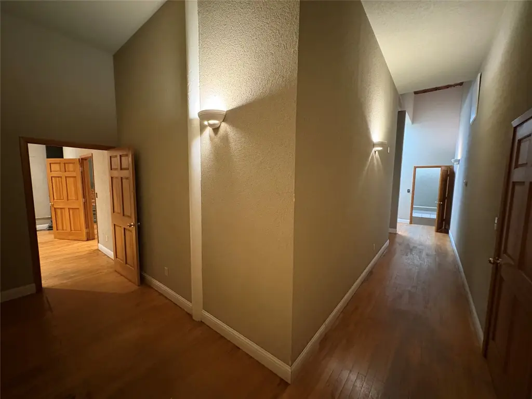
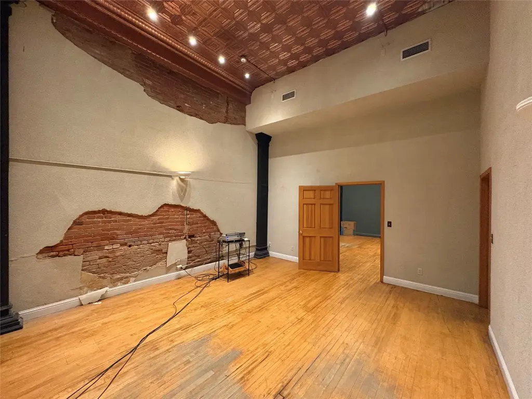
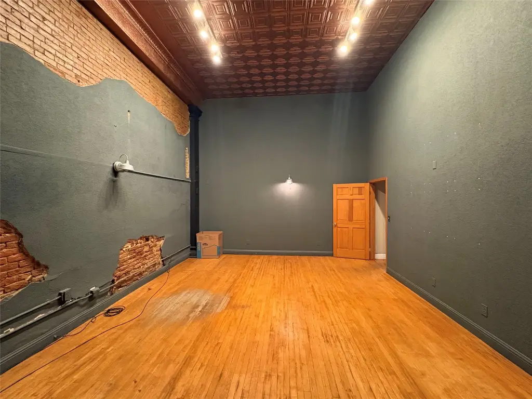
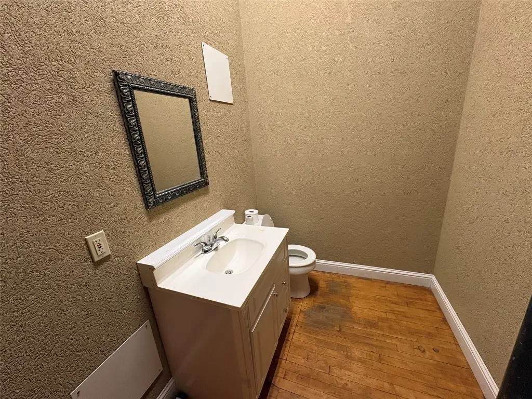
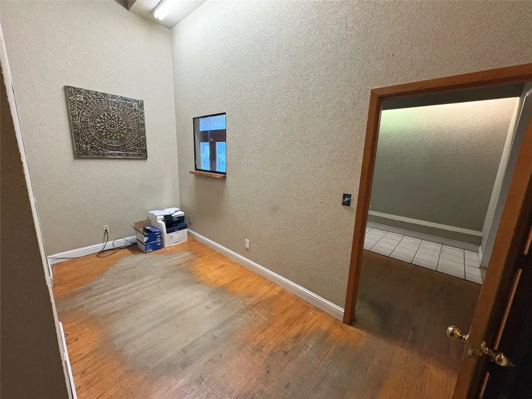
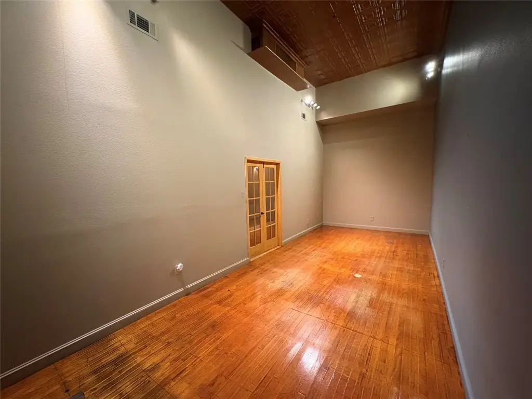
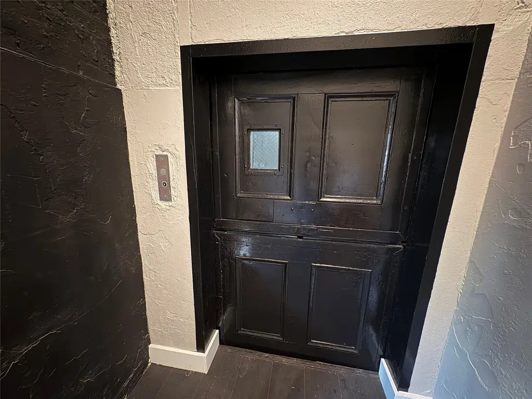
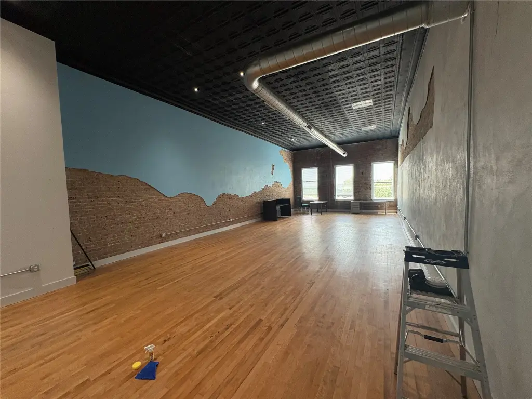
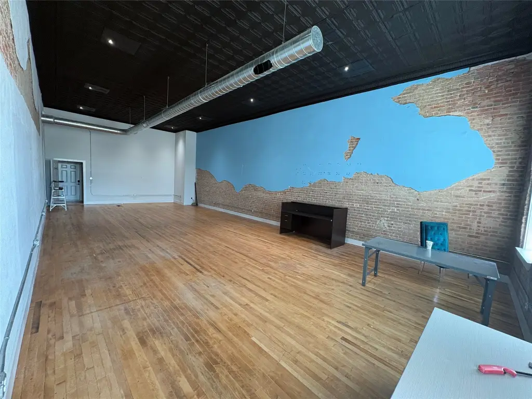
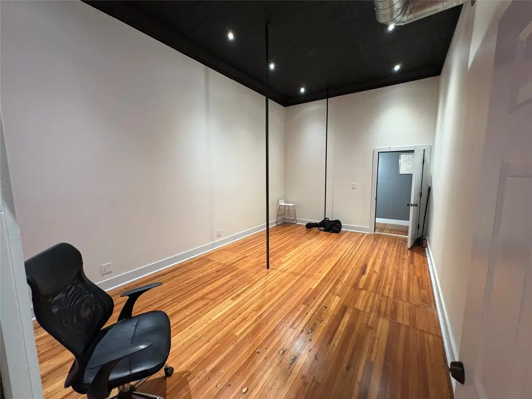
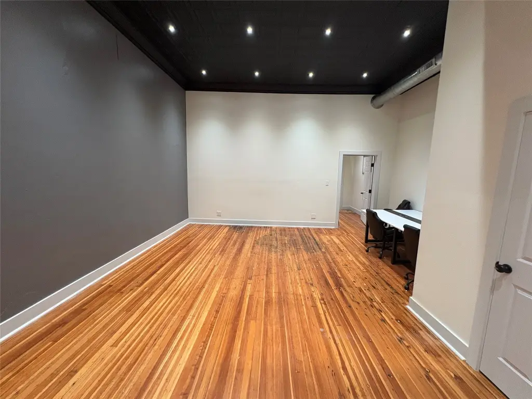
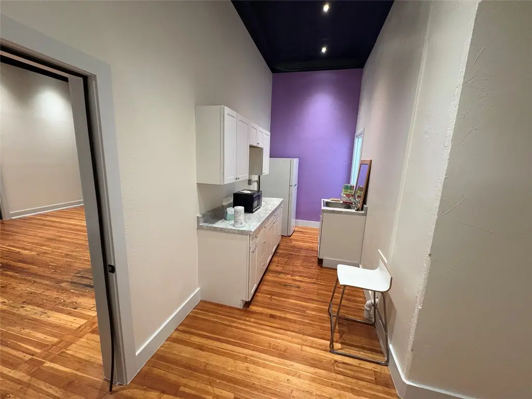
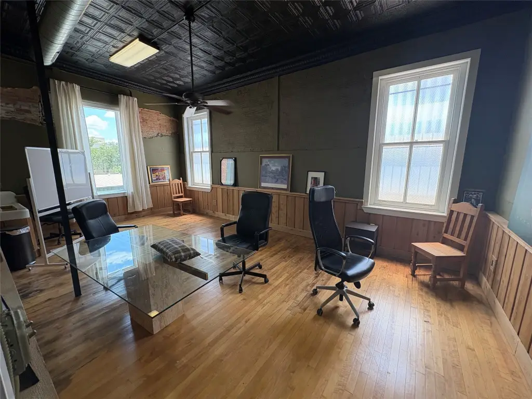
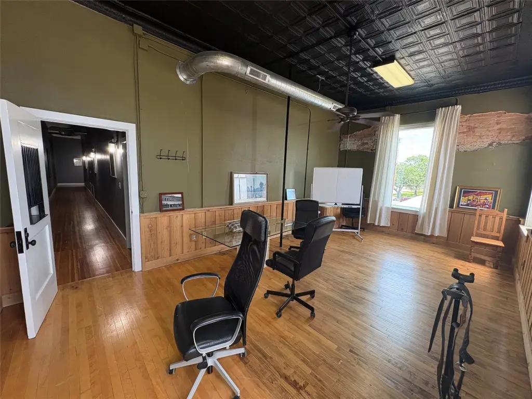
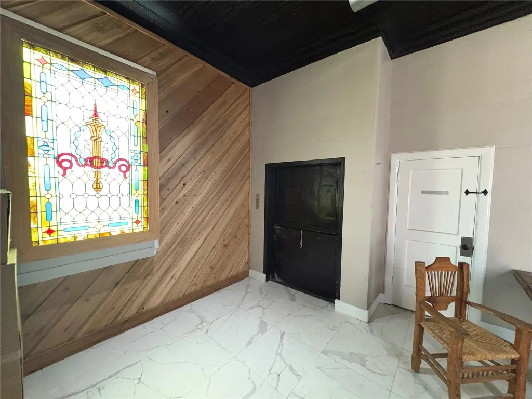
This two-story office property at 112 N Travis Street provides flexible commercial space for professional offices, creative work, showroom use, and events. The building includes a freight elevator for moving equipment, inventory, and event supplies between floors, along with build-to-suit options and adaptable floor plans. Brick construction, hardwood flooring, central heating, and central air are present.
The property occupies 0.211 acres in downtown Sherman, with on-street and off-street parking. Public water and public sewer serve the site, and the building was constructed in 1880. Its downtown setting places the space near restaurants, retail, and entertainment, with walkability and visibility identified as site characteristics.
The property occupies 0.211 acres in downtown Sherman, with on-street and off-street parking. Public water and public sewer serve the site, and the building was constructed in 1880. Its downtown setting places the space near restaurants, retail, and entertainment, with walkability and visibility identified as site characteristics.
Key Highlights
- Two‑story building with flexible office and event space
- Freight elevator connects the building’s floors
- Build‑to‑suit options and adaptable floor plans
Property Analytics
Unlock full access to Insights
Subscribe to Realmo Intelligence
Open Analytics
Current Use
Lease Details
NNN (Triple Net)
Lease Type
Location Intelligence
Trade Area within ½ mile
1,235
Businesses Nearby
Explore this area
Business Placement
Demographics for 75090, TX
25,002
Population
9,602
Households
2.6
Avg Household Size
35
Median Age
15%
College-Educated
84%
High-School Grad
78.5 sq mi
ZIP Area
318
Density / Sq Mi
$58,586
Median Household Income
$36,230
Median Earnings
$1,111
Median Rent
$163,500
Median Home Value
Check the figures for this property
Cap Rate, Value Estimation, Potential NOI and more
View Realmo Analytics
Market
Lease Benchmarks for Sherman, TX
$14.53 /SF/Yr
Avg Asking Price
$1.54–$28 /SF/Yr
Price Range
11,469 SF
Avg Space Size
Vacancy Rate% for Office in South region




Frequently Asked Questions
What type of property is this?
Office unit - Flexible floor plans support office, creative, showroom, and event uses.
Where is this office unit located?
The property is located at 112 N Travis Street Sherman, TX.
What are key features of this property?
This property features: Two‑story building with flexible office and event space; Freight elevator connects the building’s floors; Build‑to‑suit options and adaptable floor plans


