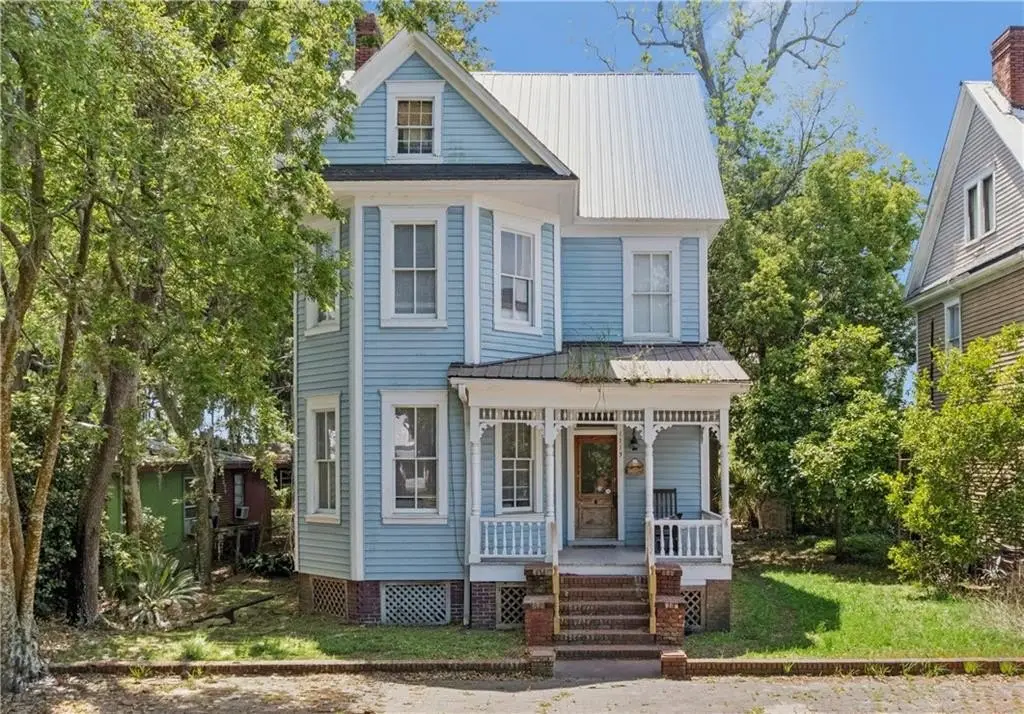
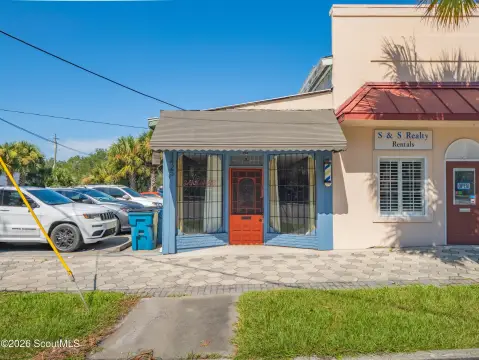
Triplex with Studio
For Sale
$589,000
1113 Grant Street, Brunswick, GA 31520
MULTI_FAMILY - Victorian - Brunswick, GA
Property Size2,866 SF
Lot Size0.19 Acres
Price / SF$205.51
Days on Market93
Property Features for 1113 Grant Street
General Information
Property type
Residential Multi Family
Property subtype
Other
Zoning description
Commercial
Bedrooms
4
Bathrooms
4
Full bathrooms
4
Rooms
Bedroom 1, Bedroom 4, Bathroom 2, Bedroom 2, Bathroom 4, Bathroom 3, Bedroom 3, Bathroom 1
Parking
6
Parking features
Off Street
Interior features
Ceiling Fan(s)
Basement
Crawl Space
Appliances
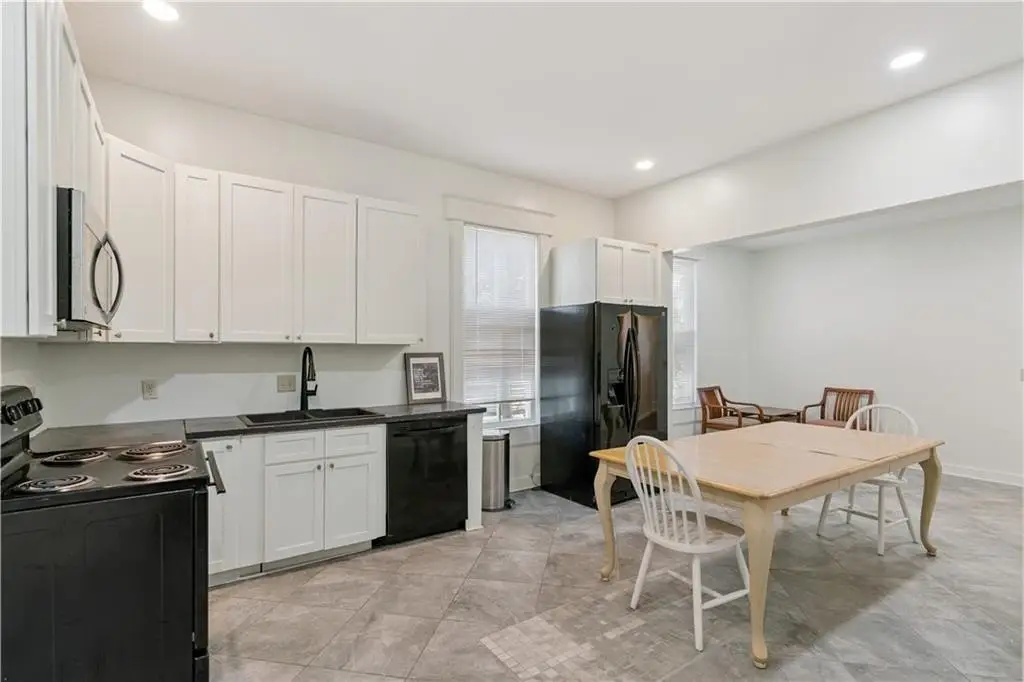
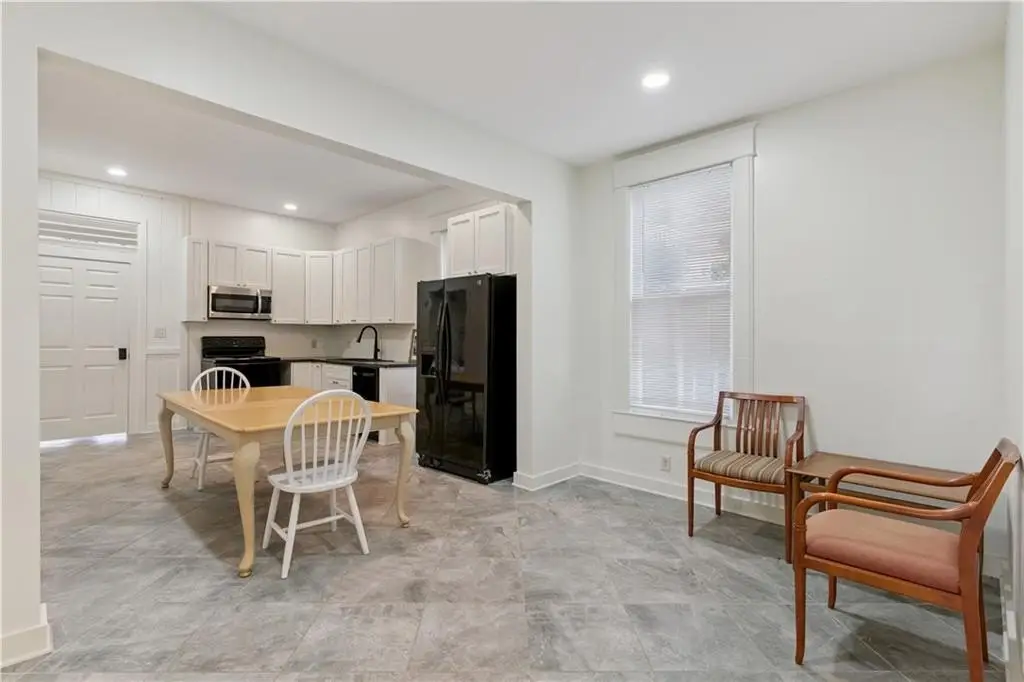
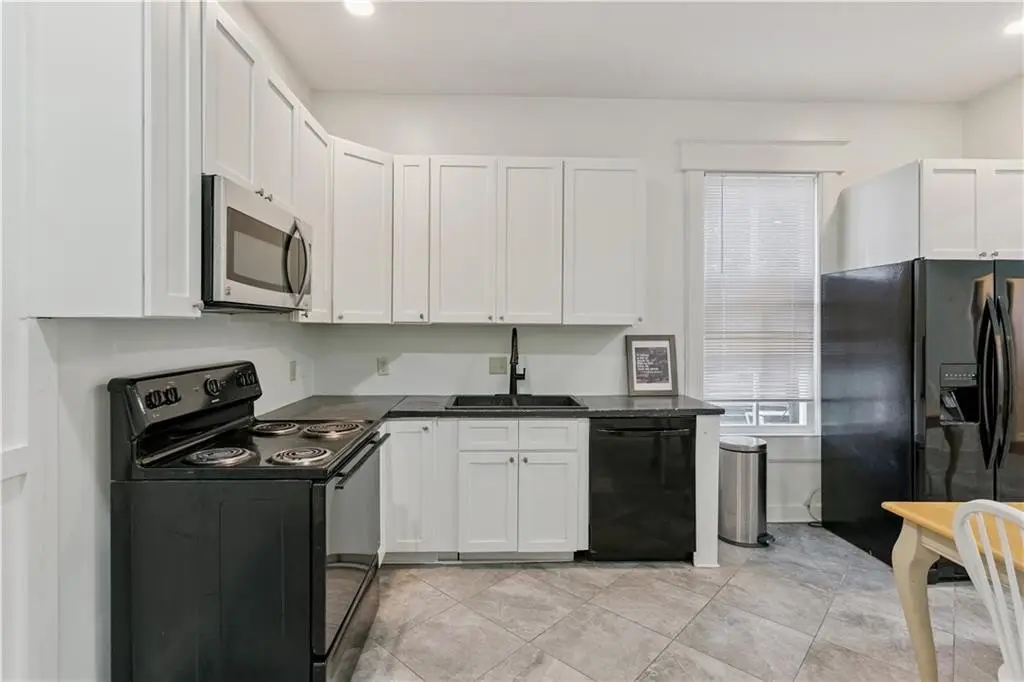
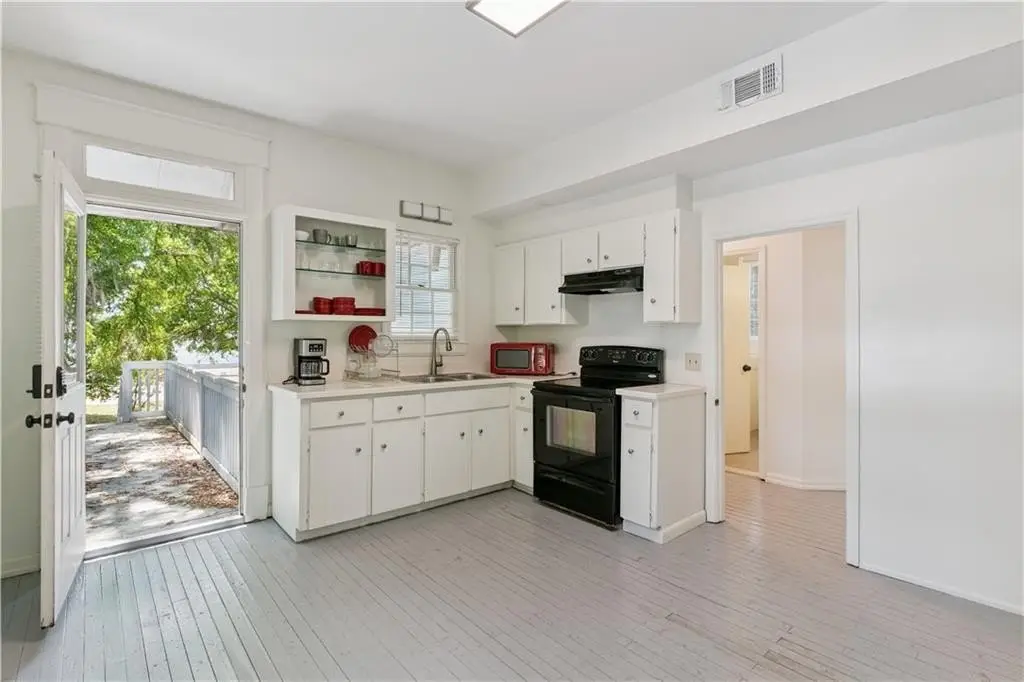
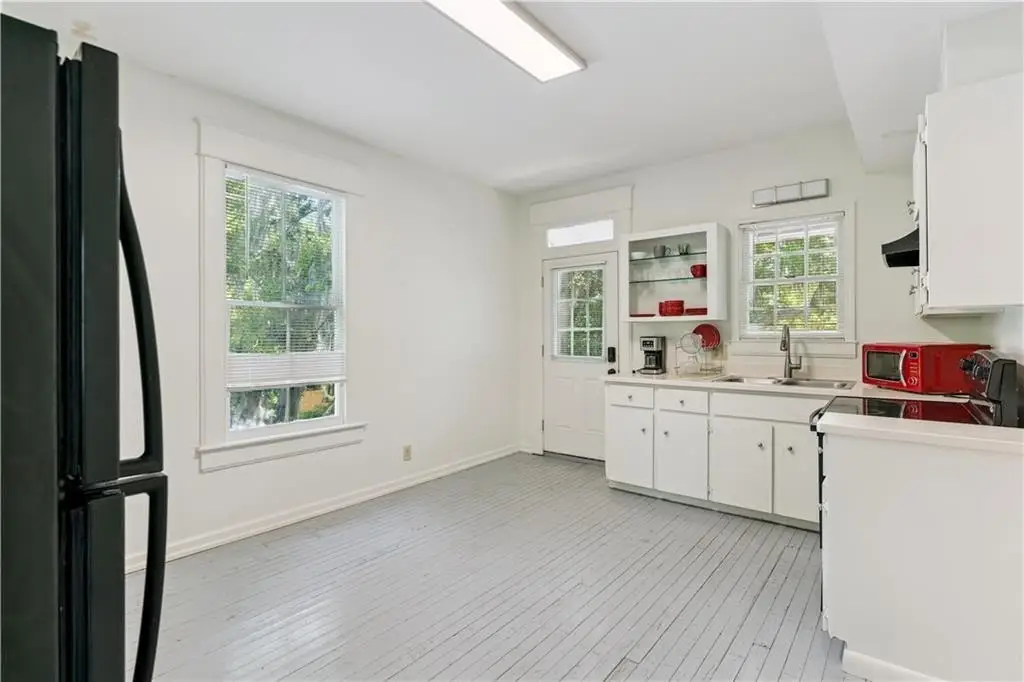
Dryer, Dishwasher, Electric Range, Microwave, Range, Refrigerator, Range Hood, Washer
Subdivision
Old Town
Lot features
City Lot
Elementary school
Oglethorpe
Middle school
Glynn Middle School
High school
Glynn Academy
Directions
From Newcastle Street, travel south towards Hanover Square. Turn Right onto Grant Street and home will be on the left. (two houses down from St Francis Xavier Private School.)
Standard status
Active
APN
01-00966
Size
2,866 SF
Lot size
0.19 Acres
Taxes and HOA fees
Tax Year
2025
Tax Description
PTN Lot 73 Old Town
Tax Annual Amount
3932
Legal Description
PTN Lot 73 Old Town
Utilities
Utilities
Water Available
Sewer type
Public Sewer
Heating system
Central, Electric (Heating)
Cooling system
Central Air, Electric
Water source
Public
Building Details
Year built
1910
Flooring type
Tile, Hardwood
Building materials
Wood Siding
Roof type
Metal
Architectural style
Victorian
Listing Agency:
BHHS Hodnett Cooper Real Estate BWK · Berkshire Hathaway HomeServices
(912) 638-5450
Listed By:
Erin Vaughn · License #321425
(912) 223-2201
Added: May 1
Changed: Jul 29
Last Checked: Aug 1 at 3:06AM
MLS# 1661677
Copyright © 2026 Golden Isles Association of REALTORS. All rights reserved. All information provided by the listing agent/broker is deemed reliable but is not guaranteed and should be independently verified.
Investment Insights
Based on property information with market context.
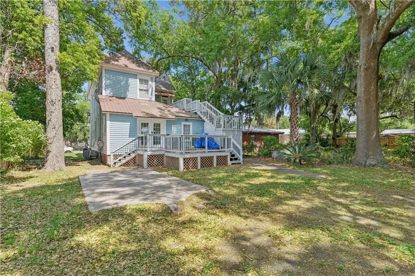
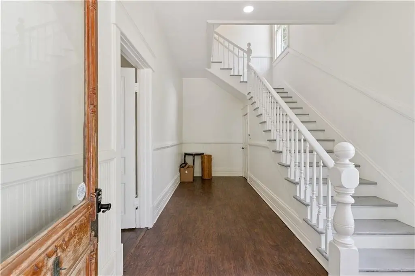
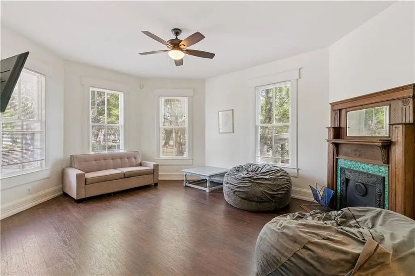
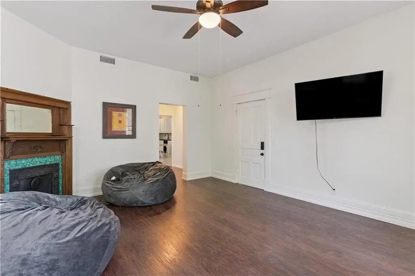
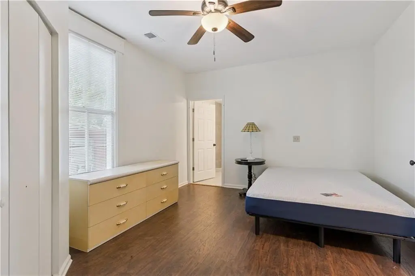
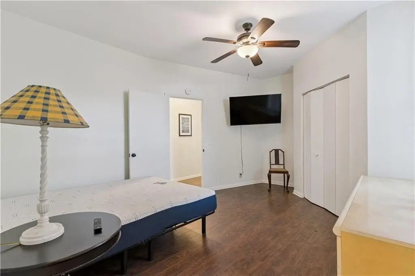
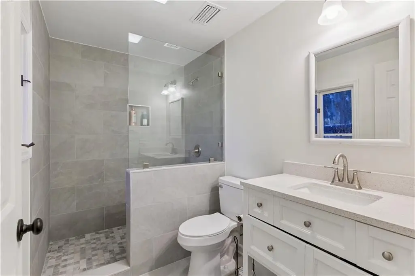
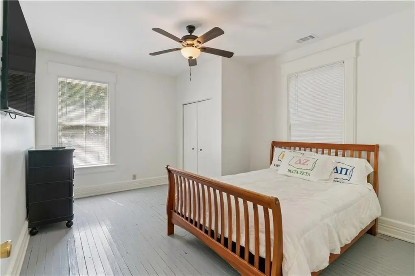
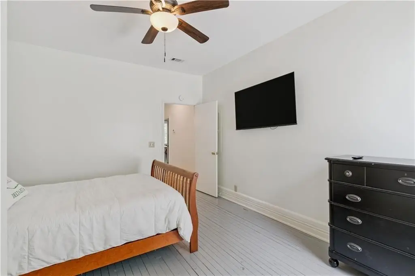
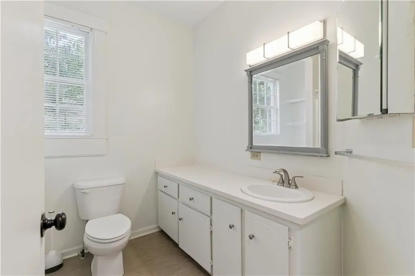
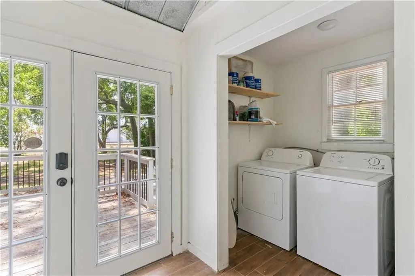
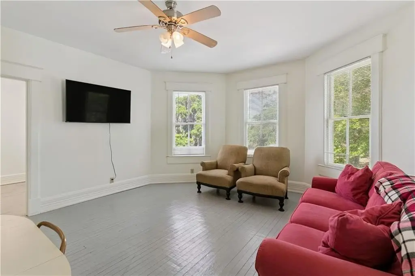
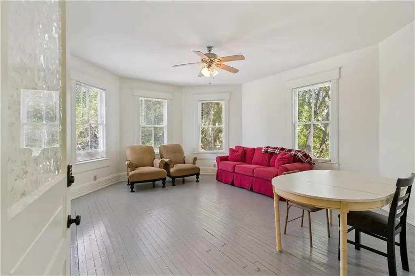
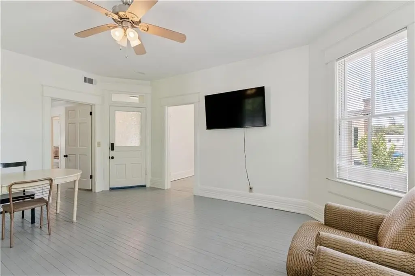
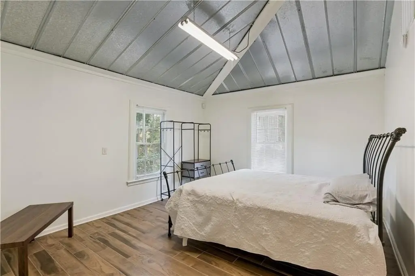
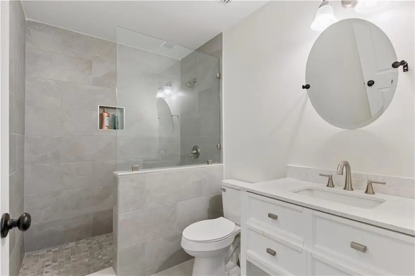
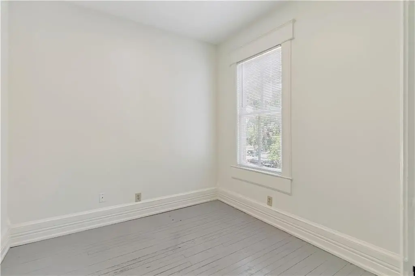
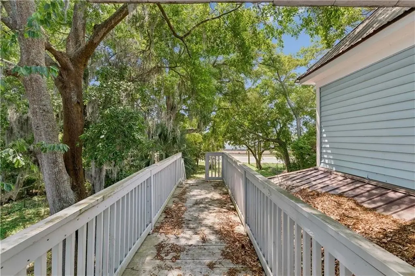
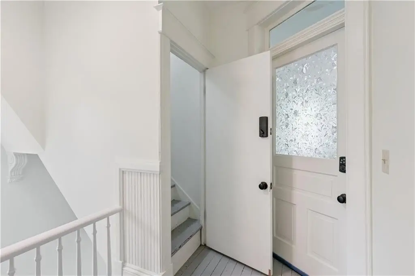
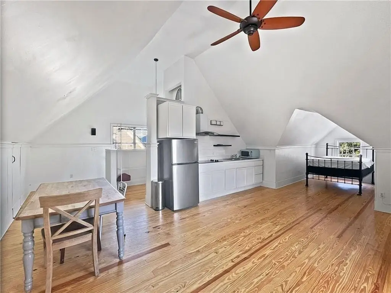
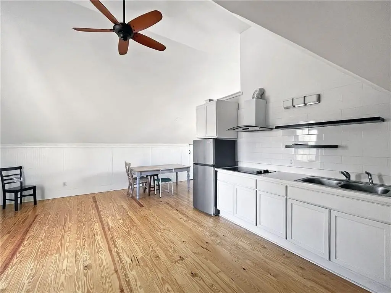
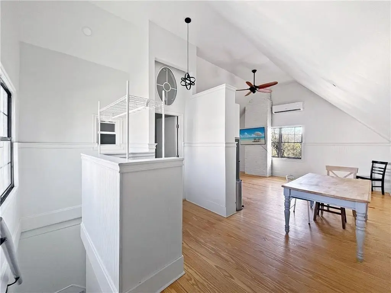
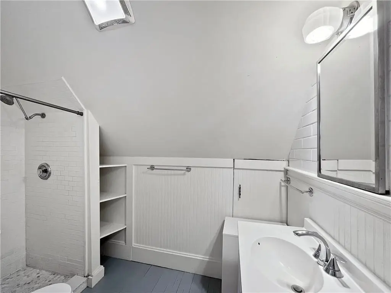
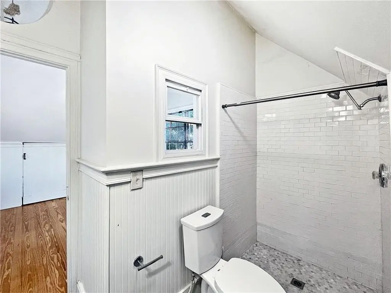
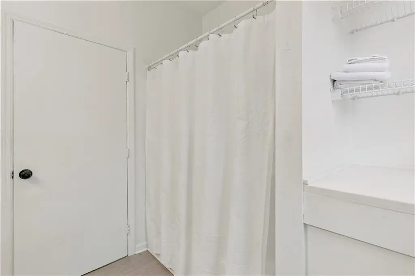
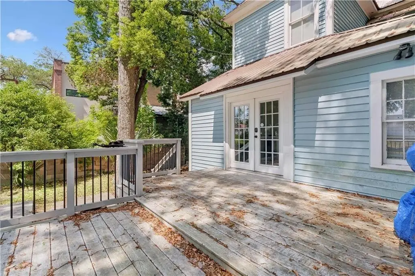
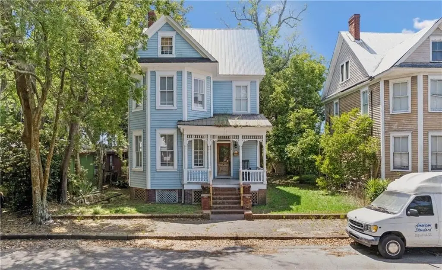
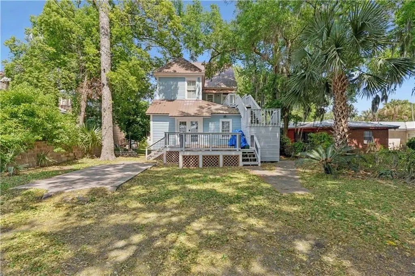
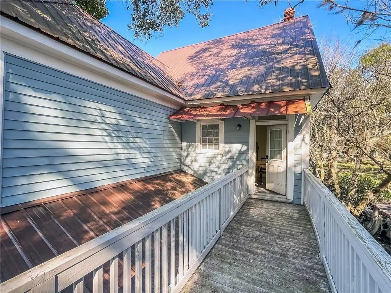
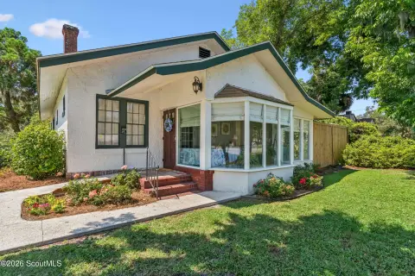
This Victorian-style three-level triplex offers three separate apartments within one home, with a shared laundry room and a rear deck. The main level features a 2-bedroom, 2-bath unit. The second level includes a 1-bedroom, 1-bath unit with office space. The third level provides a studio apartment with a bathroom that is currently the only unit leased, offering immediate income, and the property is being sold partially furnished.
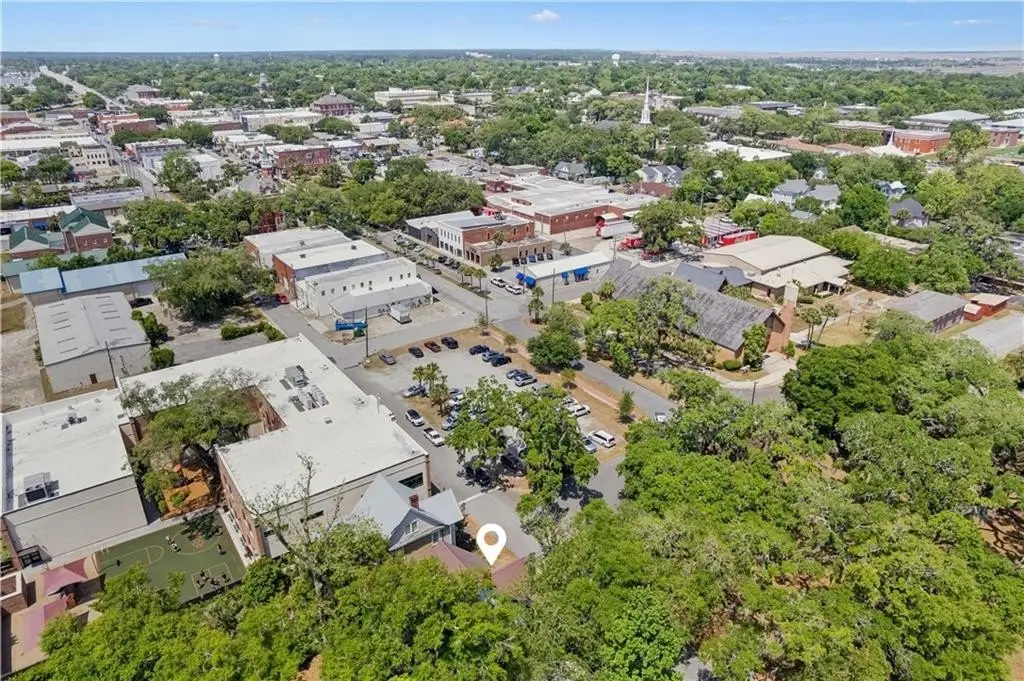
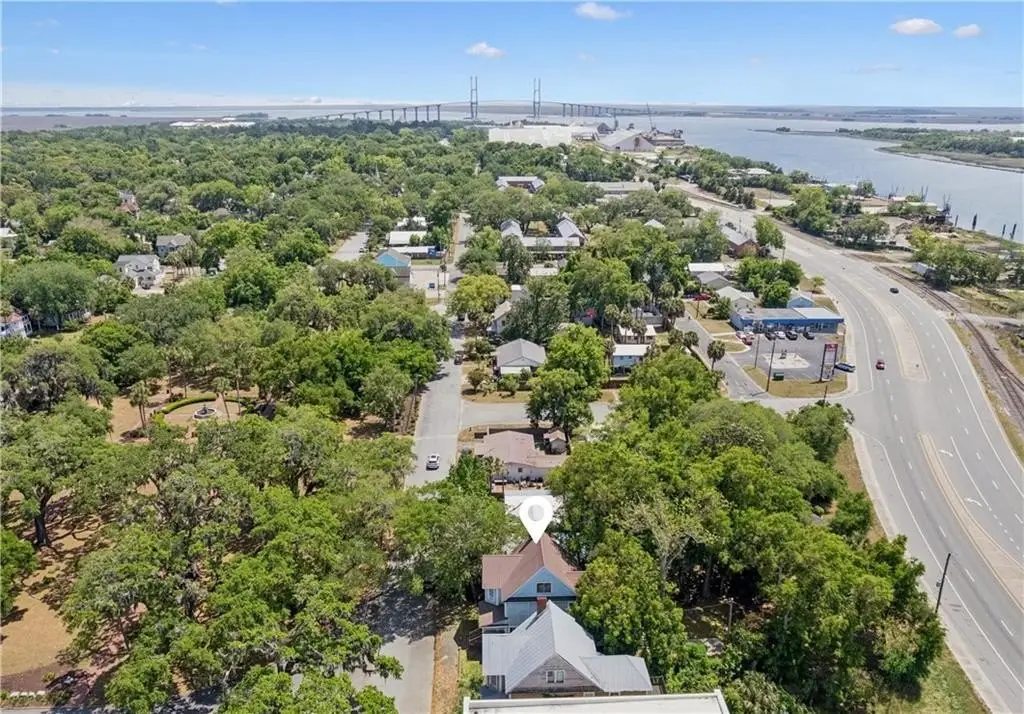
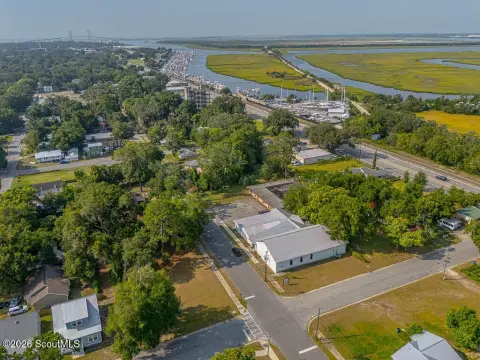
The property is situated on a lot that spans from Grant Street to Bay Street. It is zoned General Commercial, which may support a range of investment directions including continued residential income or future commercial use. The location is across the street from historic Hanover Square.
All units are separately metered for power and water, with three separate meters. Additional shared amenities include the laundry room, and included tenant rent covers utilities such as electricity, water/sewer, internet, and lawn maintenance.
The property is situated on a lot that spans from Grant Street to Bay Street. It is zoned General Commercial, which may support a range of investment directions including continued residential income or future commercial use. The location is across the street from historic Hanover Square.
All units are separately metered for power and water, with three separate meters. Additional shared amenities include the laundry room, and included tenant rent covers utilities such as electricity, water/sewer, internet, and lawn maintenance.
Key Highlights
- Triplex with three apartments across three levels: 2BR/2BA, 1BR/1BA + office, and a studio with bathroom
- Central heating and central air with electric heating/cooling; ceiling fans and mixed flooring including tile and hardwood
- Appliances include dishwasher, electric range, microwave, range hood, washer, dryer, and refrigerator
Financial Insights For Multifamily LT 5
Simulate Cap Rate and NOI
NOI Build-Up
- Vacancy
- income lost from leasable area expected to sit empty during the year — subtracted from gross rent.
- EGI (Effective Gross Income)
- gross rent minus vacancy losses — the realistic income before paying operating costs.
- OpEx (Operating Expenses)
- recurring costs to operate the property (property tax, insurance, utilities, maintenance, management) — excludes financing and capital improvements.
- NOI (Net Operating Income)
- income a property generates after operating costs but before financing and taxes.
| Component | $ | $/SF |
|---|---|---|
| Gross rent | $36.1k | $12.60 |
| − Vacancy | −$2.3k | −$0.82 |
| EGI | $33.8k | $11.78 |
| − OpEx | −$10.1k | −$3.53 |
| NOI | $23.6k | $8.25 |
2,866 SF · lease $12.60/SF/yr · vacancy 6.50% · expense 30.00%
Alternative Uses
Best Use
Multifamily LT 5
$337.6K
$295.4K – $393.9K
NOI $23,635 @ 7.0% cap · market cap 4.01%
Second Best
Apartment 5plus
$313.1K
$274.0K – $365.3K
NOI $21,917 @ 7.0% cap · market cap 3.72%
Theoretical Best
Office A
$594.8K
$520.5K – $693.9K
NOI $41,636 @ 7.0% cap · market cap 7.07%
Zoning and permitted uses should be independently verified with authorities.
Property Analytics
Property Profile
Current Use
Location Intelligence
Trade Area within ½ mile
1,088
Businesses Nearby
Explore this area
Business Placement
Demographics for 31520, GA
22,726
Population
10,619
Households
2.1
Avg Household Size
39
Median Age
16%
College-Educated
84%
High-School Grad
20.1 sq mi
ZIP Area
1,131
Density / Sq Mi
$37,652
Median Household Income
$26,292
Median Earnings
$936
Median Rent
$135,100
Median Home Value
Market
Vacancy Rate% for Multifamily in South region

Questions? Ask Rey
Realmo’s AI knows this listing — price, zoning, demand, history. Ask anything.

Frequently Asked Questions
What type of property is this?
Triplex - Three-unit triplex with separate power and water meters, including a currently leased studio and shared laundry and rear deck.
Where is this triplex located?
The property is located at 1113 Grant Street Brunswick, GA.
What is the asking price?
The asking price for this property is $589,000.
What are key features of this property?
This property features: Triplex with three apartments across three levels: 2BR/2BA, 1BR/1BA + office, and a studio with bathroom; Central heating and central air with electric heating/cooling; ceiling fans and mixed flooring including tile and hardwood; Appliances include dishwasher, electric range, microwave, range hood, washer, dryer, and refrigerator